You are viewing all NH listings NH Homes with 4 or more Bedrooms between $0 and $30000000 dollars.
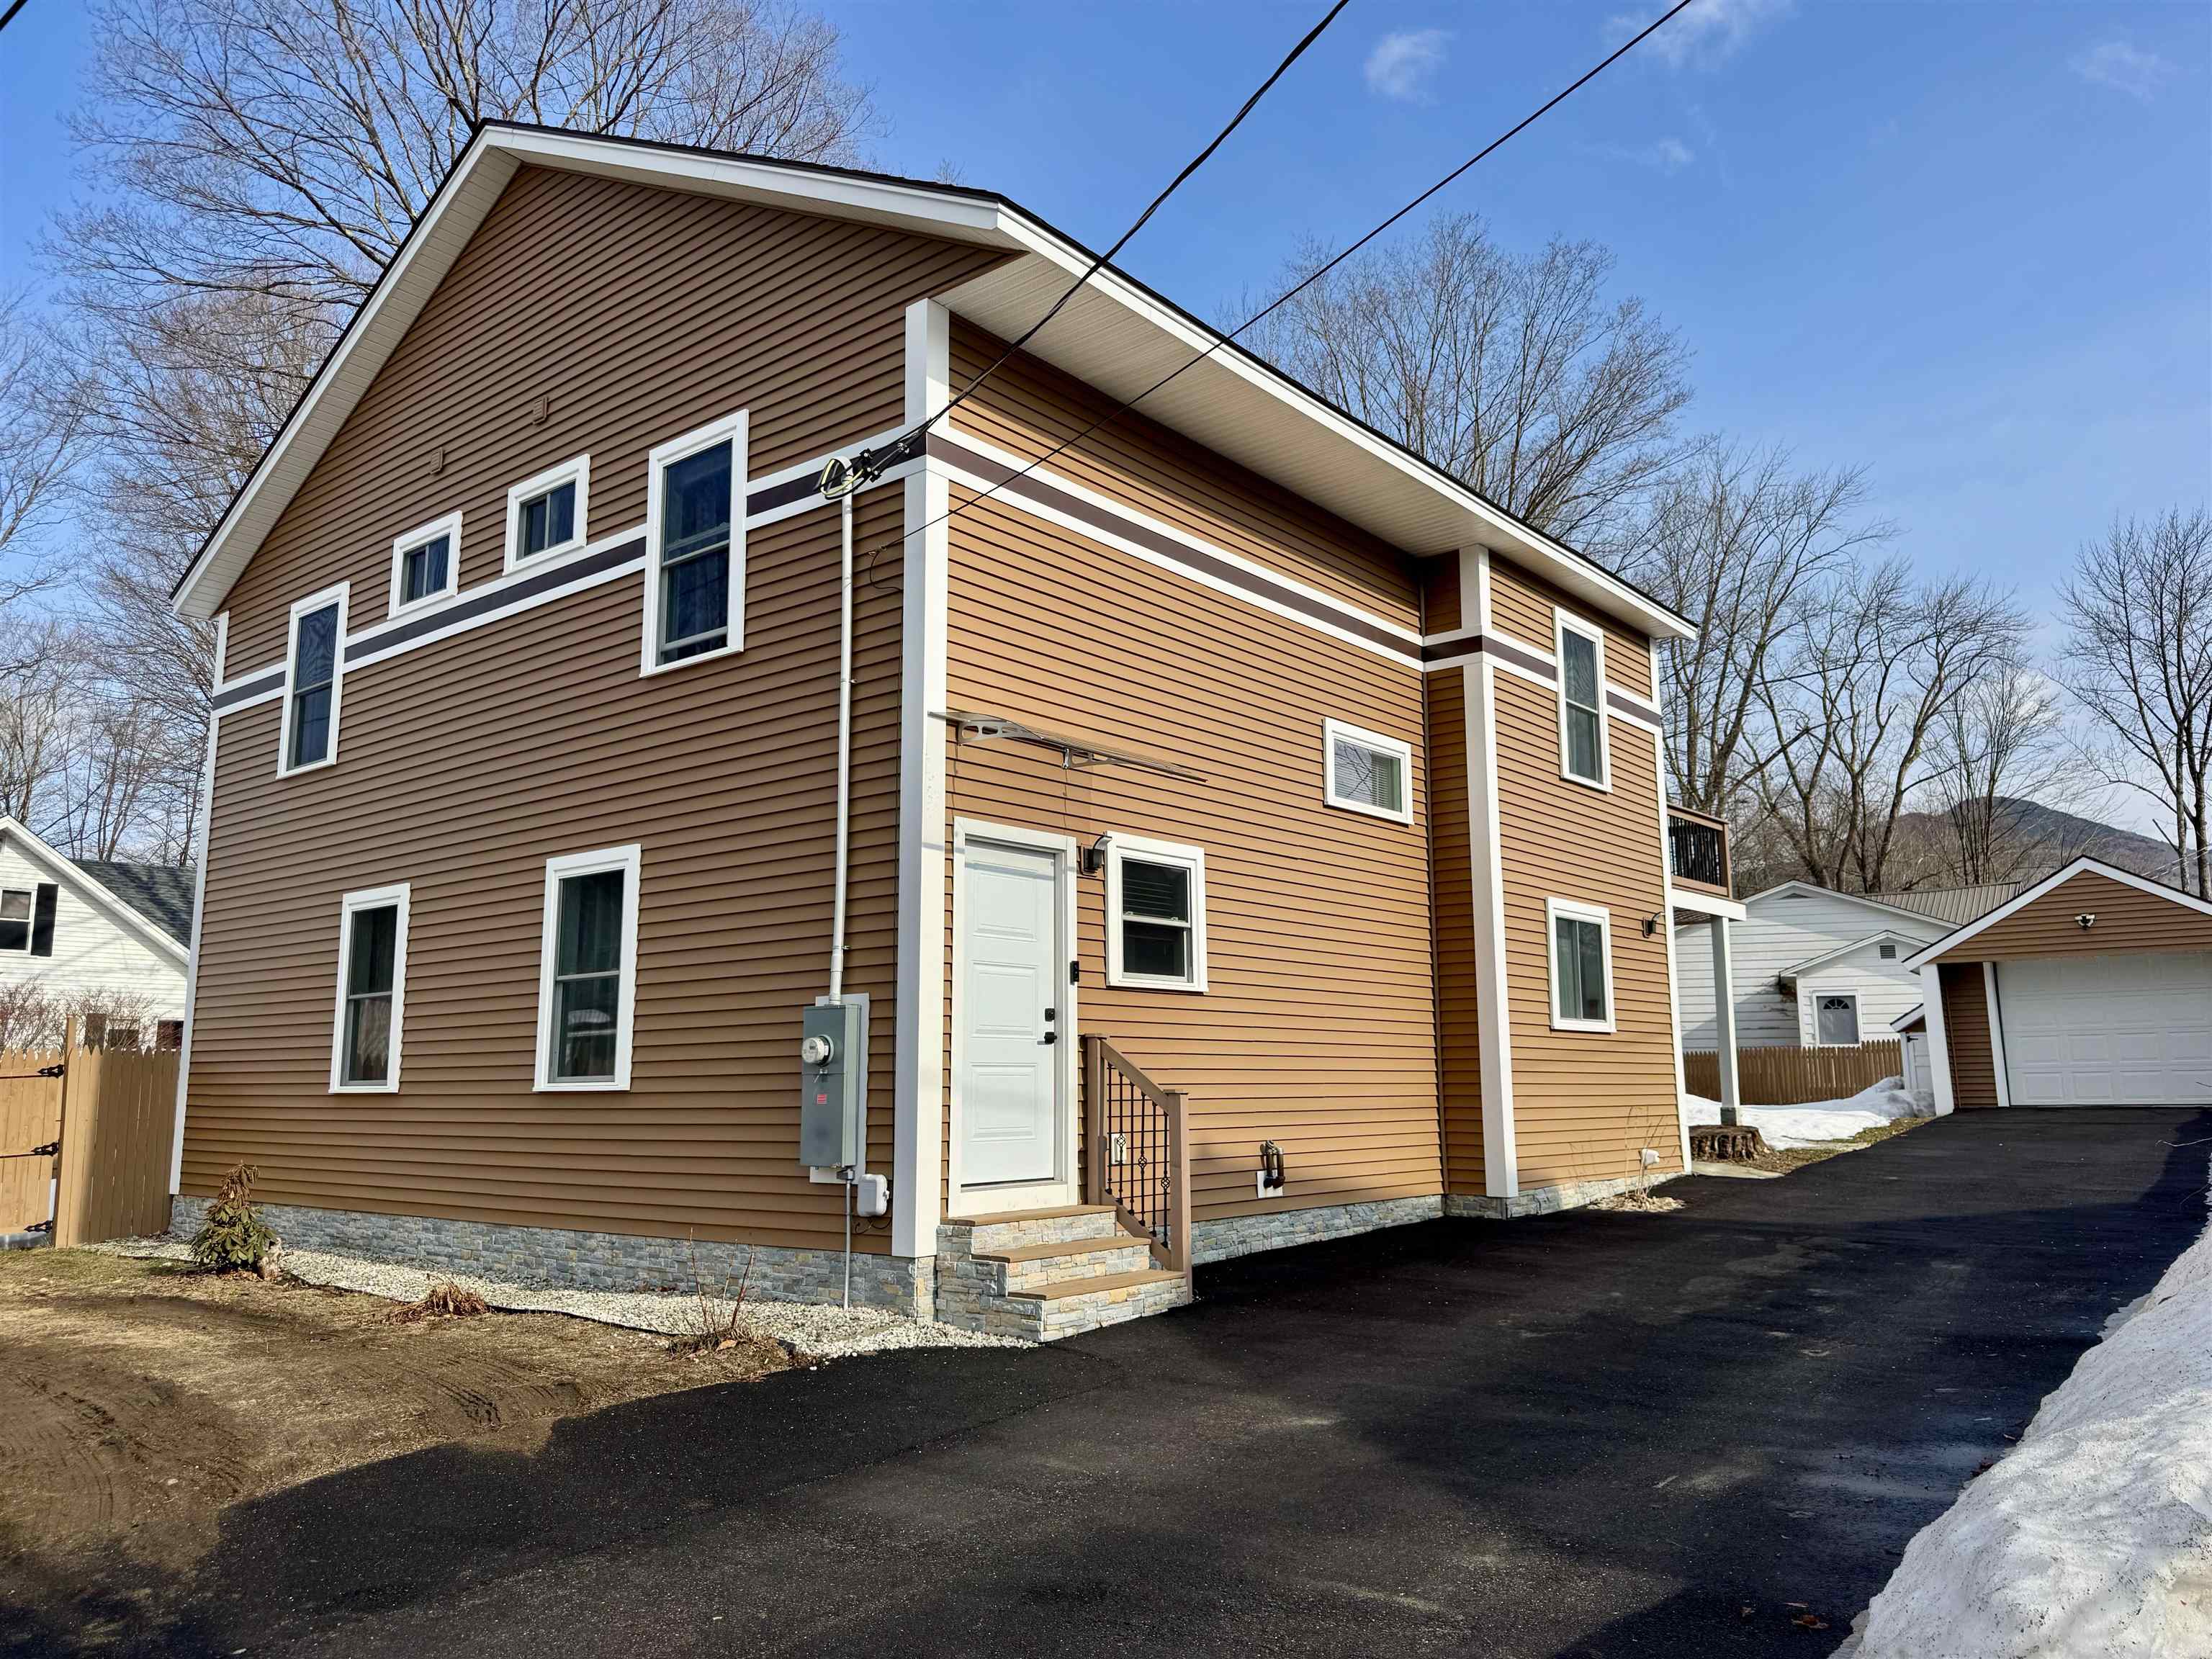
$1,350,000 $573 per sq.ft. Lincoln NH Home »
5 Beds | 5 Baths | Total Sq. Ft. 2356 | Acres: 0.23Listed on Tuesday Mar 24, 2026
Description: The stunning newly built five-bedroom, five-bathroom home at 8 Labrecque Street in Lincoln, New Hampshire, offers the ultimate White Mountains retreat! This spacious multi-level gem features four upstairs bedrooms, each with its own ensuite bathroom for ultimate privacy and comfort. Two of those bedrooms boast private balconies overlooking the lush backyard and breathtaking mountain views. This is perfect for morning coffee or evening relaxation. The main level welcomes you with an inviting entrance, open living spaces, and thoughtful details throughout. Modern finishes, ample natural light, and a prime location make this property shine. OPEN HOUSE SATURDAY 4/4 FROM 9:30 AM - 11AM The location is tough to beat, you are just 2.6 miles to Loon Mountain Resort for skiing, biking, and year-round adventures. The Ice Castles are 1.8 miles away. You have easy access to the iconic Kancamagus Highway or Franconia Notch for stunning foliage drives and hiking. Owl's Nest Golf Course is only 16.4 miles away for a round of golf. Clark's Trading Post is only 0.9 miles away and Whale's Tale Water Park is 2.9 miles away. This is great for anyone seeking space and adventure, or savvy investors eyeing strong vacation rental potential in this high-demand tourist area. Don't miss this rare opportunity. See Listing Details & 34 images.

$1,850,000 $883 per sq.ft. Lincoln NH Home »
4 Beds | 2 Baths | Total Sq. Ft. 2494 | Acres: 0.26Listed on Wednesday Jul 8, 2026
Description: Escape to the beauty of New Hampshire's White Mountains. This charming 4-bedroom, 2-bathroom log cabin, ideally located just minutes from Loon Mountain. Combining rustic character w/modern comfort, this inviting mountain retreat offers the perfect setting for year-round adventure and relaxation. Step inside to find warm wood interiors, exposed log beams, spacious living area featuring soaring ceilings, cozy stone fireplace, large windows that fill the home with natural light while showcasing the surrounding mountains. The fully equipped kitchen flows seamlessly into the dining area, making it ideal for family gatherings and entertainment. Four generously sized bedrooms and two full bathrooms make this a family home that sleeps 17 comfortably, there's plenty of room for family and friends to spread out after a day on the slopes, hiking trails, or exploring nearby attractions. Outside, unwind on the expansive wrap around deck or new stone patio and enjoy the peaceful mountain setting. Perfectly situated near Loon Mountain's world-class skiing, snowboarding, hiking, mountain biking, and scenic gondola rides, this log cabin also provides easy walking access to the area's restaurants & shopping. Quick drive to golf courses, rivers, and countless outdoor activities. Just a 4-minute drive to South Peak for lift access to all that Loon Mountain has to offer. Whether you're looking for a primary residence, a vacation home, or a successful short-term rental investment, this classic New Hampshire log cabin has it all. See Listing Details & 60 images.

$1,975,000 $877 per sq.ft. Lincoln NH Home »
4 Beds | 4 Baths | Total Sq. Ft. 3353 | Acres: 0.68Listed on Friday Jul 3, 2026
Description: 3 Minutes (1 mile) to the Gondola! Beautiful Adirondack, new-construction home in The Landing has been completed and ready for new owners. Featuring 4 bedrooms including a main-level Primary, 3.5 bathrooms, loft open to main living area, large deck, enclosed sunroom and a fully finished walkout basement comprised of one bedroom, a secondary living area and a large recreational storage room. 11 foot ceilings in the basement are a huge bonus. Configure the lower level to your liking with a home gym, golf simulator, theater room, 5th bedroom or whatever your imagination can think of, the options are endless. The basement has sliding doors that open to a paver patio with firepit. 2 car garage with direct entry to the home. Forced hot air heating and central A/C cooling. Radiant heat in mudroom and bathrooms. Large wood burning fireplace finished with stone veneer. Open concept living space is great for entertaining guests. Kitchen boasts granite counters and a Thermador appliance package. Well thought out landscape and hardscape design. This home is situated on a corner lot with terrific proximity to the East Ridge Trail Network and access to Pemigewasset River, only 300 feet from your door. The perfect location for all of your favorite mountain activities. Enjoy The Landing's private shuttle for easy pick up and drop off at the mountain in the Winter. See Listing Details & 54 images.

$2,000,000 $730 per sq.ft. Lincoln NH Home »
Waterfront on River Pemigewasset River4 Beds | 4 Baths | Total Sq. Ft. 2740 | Acres: 0.2
Listed on Wednesday May 20, 2026
Description: Riverfront and Ski-back location with in the South Peak Resort at Loon Mountain. You can see and hear the Pemigewasset River From your windows, and from your Hot tub. You can easily walk to the owners private chairlift from you home and ski back to South Peak Road across from this house. Featuring 4 bedrooms and 3 & 1/2 baths, a second living space and unique ski and sport storage locker off the mud room. There is a lot of great living space packed into this home, and the outdoor patio over looking the river is icing on the cake. The JE Henry Trail is connected to the property allowing you to walk, bike or cross Country ski right out the door. No Rental Restriction here. See Listing Details & 45 images.

$2,250,000 $1,023 per sq.ft. Lincoln NH Home »
4 Beds | 4 Baths | Total Sq. Ft. 3300 | Acres: 0.56Listed on Thursday Jan 15, 2026
Description: Have you been dreaming of a new ski house in the White Mountains? The design is in place all you have to do is pick your finishes and bring your brand new mountain home to life. This new construction home will feature 4 bedrooms including a main-level Primary, 3.5 bathrooms, loft open to main living area, large deck, enclosed sunroom and a finished basement featuring an additional bedroom, secondary living area and large recreational storage room. Ten foot ceilings in the basement are a huge bonus. Configure the lower level to your liking with a home gym, golf simulator, theater room, the options are endless. The basement has sliding doors that open to a covered patio with a fire place. Two car garage with direct entry to the home. Forced hot air heat and central A/C cooling. Radiant heat in mudroom and bathrooms. Large wood burning fireplace finished with stone veneer. Open concept living space is great for entertaining guests. This home has terrific proximity to the East Ridge Trail Network which provides access to the Pemigewasset River. The perfect location for all of your favorite mountain activities. Enjoy a peaceful lifestyle free from short-term rentals and without the added expense of pool or resort amenities-delivering quiet enjoyment, low overhead, and true mountain luxury. A dedicated shuttle provides effortless access to Loon Mountain Resort, making it easier to enjoy world-class skiing. The area is robust with opportunities for adventure and Lincoln serves as the hub and central location to the best of the White Mountains. See Listing Details & 16 images.

$2,750,000 $1,088 per sq.ft. Lincoln NH Home »
Price Change! Reduced by $100,000 down 4% on June 23rd 2026
6 Beds | 5 Baths | Total Sq. Ft. 3550 | Acres: 0.42
Listed on Tuesday Mar 24, 2026
Description: Discover mountain living at its finest in this expansive Lincoln, NH retreat. Thoughtfully designed for comfort, entertaining, and year-round enjoyment, this exceptional property offers a rare combination of space, amenities, and classic New England charm. Step inside the main living area and you're greeted by a striking wood-burning fireplace, creating a cozy focal point for gatherings after a day on the slopes or exploring the White Mountains. Just off the dining area, a bright and airy sunroom invites you to unwind with morning coffee or enjoy peaceful views. With two primary bedrooms--each offering generous space and privacy--plus four additional bedrooms, the home easily accommodates family, friends, or multi-generational living. A total of five bathrooms, including one featuring a relaxing jacuzzi, ensures convenience for everyone. Wellness and leisure are built right in. The exercise room makes it easy to stay active at home, while the hot tub offers the perfect spot to soak under the stars. A spacious 2-car garage provides convenience and storage for vehicles, gear, and all your mountain-town essentials. This property truly has it all--offering every comfort, convenience, and luxury you need to enjoy a lifestyle that blends relaxation, recreation, and refined living in one remarkable setting. See Listing Details & 58 images. Includes a Virtual Tour

$2,895,000 $997 per sq.ft. Lincoln NH Home »
5 Beds | 4 Baths | Total Sq. Ft. 2905 | Acres: 0.29Listed on Tuesday Jun 16, 2026
Description: South Peak Resort on Loon Mountain features ski trail access, private shuttle service , gated community, River Frontage, Waterfront Walking Trails. A private owners Chair lift near this home, and common area Amenities. Welcome home to this 5 bedroom Adirondack style home built in 2021 offering a gas fireplace, outdoor firepit, outdoor hot tub and is being sold fully furnished. This home offers proven short term rental income, gas heat, Central A/C and a view of the Pemigewasset River from your deck. See Listing Details & 38 images.
New Listing!

$229,700 $105 per sq.ft. Lisbon NH Home »
4 Beds | 3 Baths | Total Sq. Ft. 2198 | Acres: 0.27Listed on Thursday Jul 23, 2026
Description: Nestled on a corner lot shaded by a magnificent oak, stately maples, & vibrant perennials, this turn-of-the-century grand colonial offers a rare blend of historic elegance & modern refinement. With 4 bedrooms & 2 1/2 baths, the home has undergone a comprehensive renovation that preserves its original charm while delivering all the comforts of today. From the moment you arrive, the rounded wrap-around porch and brick walkway invite you into a welcoming foyer. Inside, the layout unfolds gracefully into a front and rear parlor, a cozy den, and a dining room distinguished by large, colorful ceramic tiles that add an artistic touch. The dining room leads to a newly built three-season porch, complete with glass French doors opening to a serene side yard - perfect for morning coffee or evening gatherings. The kitchen has been completely reimagined with an island, new cabinetry, and fresh tile flooring, offering both style and function for daily living. Throughout the main level, you'll find new sheetrock, freshly painted walls, replacement windows, and beautiful new wood flooring that unifies the spaces. Upstairs, the original oak staircase leads to 4 generously sized bedrooms & a brand-new full bath. The renovations extend to the attic, where many new rafters were installed following a previous fire that affected the rear of the home, and approximately 70% of the roof has been replaced for added peace of mind. There is a new 3/4 bath and 3 rooms waiting for your finishing touch. While the bulk of the work is complete, finishing touches remain - offering you the opportunity to add your own personal flair and instantly build equity. Walking distance to Lisbon High School and local amenities, this home is ready for its next chapter. Come experience a residence where yesterday's character meets tomorrow's possibilities. See Listing Details & 40 images.
Under Contract
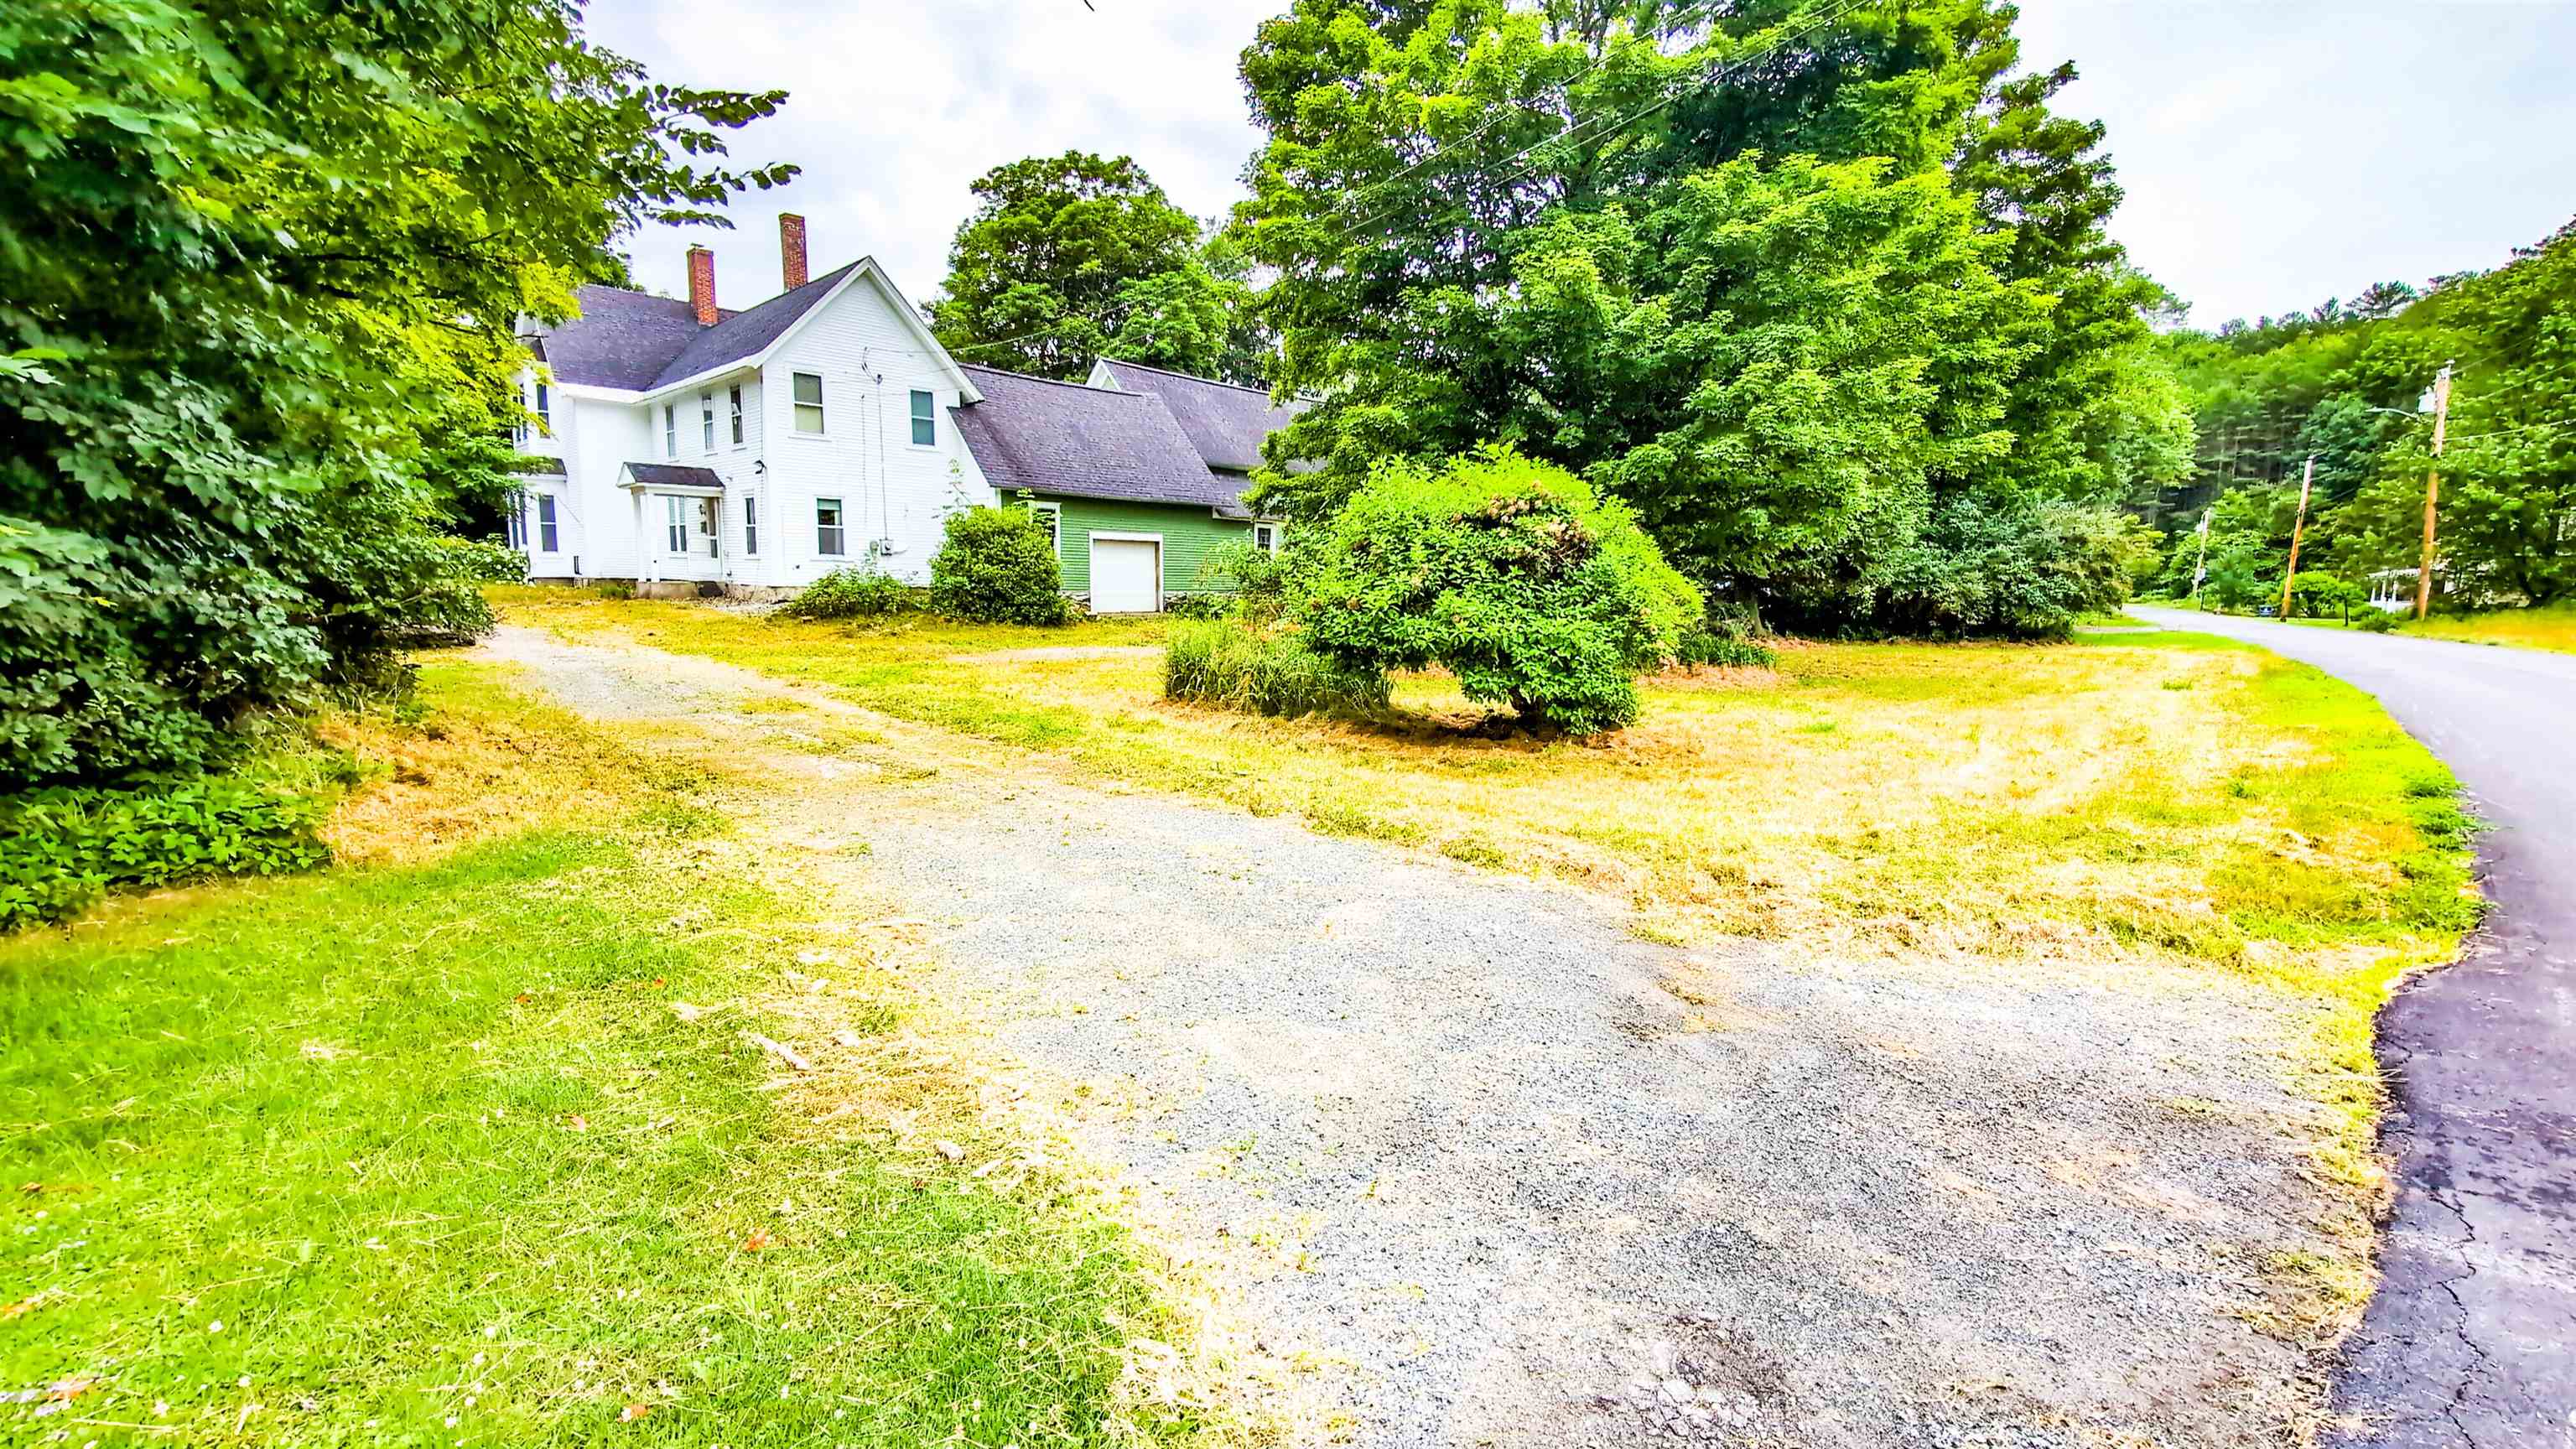
$269,990 $112 per sq.ft. Lisbon NH Home »
4 Beds | 4 Baths | Total Sq. Ft. 2421 | Acres: 0.63Listed on Wednesday Jul 23, 2025
Description: Nestled in the tranquil town of Lisbon, this historic home was built circa 1880. This property has been extensively renovated by the sellers, including a new quartz countertop in kitchen. This 4-bedroom, 2-bathroom, 2-half-bathroom offers a unique floor plan with flexible living arrangements, including possible conversion to duplex. Original Victorian details demonstrate the home's rich heritage, creating a warm, inviting ambiance. A large attached barn provides ample storage or potential for creative use. The ipe wood porch is ideal for enjoying the fenced backyard and Lisbon's quiet, small-town setting. Located on 0.63 acres with easy access to the White Mountains' outdoor adventures, this move-in-ready home offers a blend of historic character and contemporary comfort, making it a great opportunity to own a piece of Lisbon's history. See Listing Details & 35 images.

$337,500 $113 per sq.ft. Lisbon NH Home »
Waterfront on River Ammonoosuc River4 Beds | 3 Baths | Total Sq. Ft. 2976 | Acres: 0.42
Listed on Friday Apr 3, 2026
Description: Welcome to this charming and character-filled New England home located at 75 Woolson Road in Lisbon, NH. Offering 4 bedrooms and 3 bathrooms, this spacious property blends timeless craftsmanship with everyday functionality in a convenient in-town location. Step inside to discover beautiful original natural woodwork that adds warmth and charm throughout the home. The thoughtful layout includes a desirable first-floor primary bedroom, dedicated office space perfect for working from home, and a bright four-season sunroom ideal for relaxing year-round. An attached greenhouse area provides a unique opportunity for gardening enthusiasts to enjoy their passion in every season. The second floor offers a large bedroom and bath that could easily serve as an alternate primary suite, complete with a generous walk-in closet, kitchenette, & bonus room for added flexibility. The finished space beside the garage is ideal for a private office, studio, or guest accommodations. The basement provides abundant storage with the potential to be fully finished for additional living space. A pellet stove offers a reliable backup heat source, while a propane stove in the entryway adds warmth and inviting ambiance for a comfortable, homey feel. Set on a corner lot, the property offers a sense of semi-privacy while close to local amenities. Enjoy peaceful water views overlooking the Ammonoosuc River, along with a large open lawn that provides ample space for outdoor activities, gardening, or simply unwinding. A garden shed adds additional storage for tools and equipment. The home also features a two-bay garage and a paved driveway with a handicap-accessible entry ramp for added convenience. Located within walking distance to local shops, schools and parks, and just a short drive to Littleton's vibrant downtown filled with restaurants, shopping, and recreational opportunities, this property offers both comfort and accessibility. A lovely home full of character and charm in a desirable location. See Listing Details & 60 images.

$579,900 $279 per sq.ft. Litchfield NH Home »
Price Change! Reduced by $20,000 down 3% on July 24th 2026
4 Beds | 3 Baths | Total Sq. Ft. 3012 | Acres: 1
Listed on Thursday Jul 16, 2026
Description: Welcome Home to 128 Page Road! Nestled on a beautiful one-acre lot in the heart of Litchfield, this lovingly maintained 4-bedroom, 2.5-bath Colonial is ready to welcome its next family. The spacious kitchen is truly the heart of the home, featuring beautiful Silestone countertops, stainless steel appliances, and a new KitchenAid gas double-oven range that's perfect for everything from weeknight dinners to holiday gatherings. Just off the kitchen, the formal dining room offers the ideal space for hosting family and friends, while the expansive front-to-back living room is filled with natural light. Step outside to the screened porch, where you can enjoy your morning coffee, listen to the birds, and take in the peaceful views of the private backyard. The beautifully landscaped one-acre lot offers plenty of room to garden, play, entertain, or simply relax and enjoy the quiet surroundings. This property also features an impressive 26' x 30' detached two-level building. With 10-foot ceilings on the first floor, it's ideal for a workshop, hobby space, extra storage, or whatever your imagination has in mind the possibilities are endless. This home has also been thoughtfully updated for peace of mind, including: New roof with transferable 50 year warranty(2022) New water heater and well pressure tank (2025) Updated water filtration system professionally maintained by Culligan (2023) Beautiful new front entry doors with matching sidelights (2025) New garage doors (2024) Freshly painted interior and professionally cleaned, making it truly move-in ready before school starts! This is more than just a house; it's a place where memories are made. We hope you'll come experience everything 128 Page Road has to offer and imagine yourself calling it home. See Listing Details & 56 images.

$224,900 $87 per sq.ft. Littleton NH Home »
Price Change! Reduced by $25,000 down 11% on June 17th 2026
4 Beds | 2 Baths | Total Sq. Ft. 2600 | Acres: 0.47
Listed on Monday Mar 9, 2026
Description: Sprawling Victorian-style home brimming with classic architectural charm, featuring unique curved walls, two staircases to the second floor, a spacious walk-up attic, and original maid's quarters. Situated on a beautiful, tree-lined street, the property offers a great level lot just minutes from vibrant Main Street in Littleton, NH. Incredible opportunity and value. Schedule your showing today! See Listing Details & 26 images.

$300,000 $180 per sq.ft. Littleton NH Home »
Price Change! Reduced by $75,000 down 25% on July 27th 2026
4 Beds | 1 Baths | Total Sq. Ft. 1669 | Acres: 0.65
Listed on Friday May 15, 2026
Description: Traditional New England-style home with 4 bedrooms, 1 bathroom, a large kitchen, spacious living room, and a drive-in basement. Situated on a level 0.65 acre in-town lot within walking distance to downtown Littleton, this property offers direct views of the Ammonoosuc River and downtown. A large cow barn connected to the home by a breezeway provides excellent space for hobbies, storage, or workshop use. Grove Street is a desirable neighborhood with sidewalks and easy access to downtown shops, restaurants, and local amenities. This property is winterized and has not been occupied for approximately one year. Buyers and their agents are encouraged to perform their own due diligence regarding all aspects of the property. Seller will pay up to $5,000 toward buyer(s) closing cost. See Listing Details & 45 images. Includes a Virtual Tour

$325,000 $155 per sq.ft. Littleton NH Home »
Price Change! Reduced by $35,000 down 11% on July 24th 2026
4 Beds | 2 Baths | Total Sq. Ft. 2100 | Acres: 0.28
Listed on Saturday Apr 4, 2026
Description: HUGE PRICE REDUCTION JUST IN TIME FOR THE OPEN HOUSE, SATURDAY, JULY 25th 10-12. If you've been searching for a spacious home within walking distance to shopping, dining, schools, and more, your search ends here. This inviting property features four generously sized bedrooms with ample closet space, bathrooms on both levels, and the convenience of a second-floor laundry. The primary bedroom opens to a versatile bonus room, perfect for a home office, nursery, or cozy sitting area. Beautiful hardwood floors flow throughout both the main and upper levels, adding warmth and character. Outside, the fenced yard is ideal for children and pets, complete with a substantial play set and plenty of space to start your own garden. Enjoy nearby walking trails that lead to Littleton's iconic covered bridge, as well as easy access to local attractions, including the theater and several nearby churches. See Listing Details & 32 images.
Under Contract

$349,900 $153 per sq.ft. Littleton NH Home »
Price Change! Reduced by $24,600 down 7% on June 15th 2026
5 Beds | 2 Baths | Total Sq. Ft. 2284 | Acres: 0.37
Listed on Thursday Mar 12, 2026
Description: Rare find ! Yesterday's charm with today's upgrades ! Home features: Hardwood floors, french doors. Dining room boasts custom built in, tin ceiling , beadboard with chair rail. Living room has stained glass bay window with window seat. Front foyer . Second floor glassed in porch overlooking large back yard ! Upgrades: Roof, Furnace, Electrical, Windows. Brand new hot water heater and dishwasher. All cast iron in basement just replaced with pvc. Floorplan allows for easy conversion for 2nd floor unit with exterior entry and porch. Add that to: Over-sized 2 car garage. Double lot. 3rd Floor attic ( partially sheetrocked) Walk to: Littleton's award winning downtown mainstreet, parks and schools Great potential for rental income ....or Air B&B See Listing Details & 41 images.
