You are viewing all NH listings NH Homes with 4 or more Bedrooms between $0 and $30000000 dollars.
Under Contract

$411,900 $182 per sq.ft. Littleton NH Home »
Price Change! Reduced by $48,100 down 12% on July 17th 2026
4 Beds | 2 Baths | Total Sq. Ft. 2264 | Acres: 2
Listed on Wednesday Apr 15, 2026
Description: New price - New look! Owner recently went through the house and added a variety of repairs and upgrades including but not limited to a new vanity, painting, refinished countertop, baluster work, cabinet repair, landscaping, and a deep clean! An absolute must see and a price that is hard to match on a 13 year old house! Tucked away on a private road, this inviting newer construction home offers the perfect balance of comfort, convenience, and access to the very best of the White Mountain region. Located just minutes from Littleton Regional Hospital and the charm of Main Street, you'll enjoy peaceful surroundings without sacrificing proximity to local shops, dining, and community amenities. Outdoor enthusiasts will love being just down the street from Moore Dam Reservoir, with endless opportunities for recreation right at your fingertips. Inside, the home features a bright, open-concept kitchen and living area designed for both everyday living and entertaining. A cozy deck off the back, extending your living space outdoors, ideal for relaxing or hosting. The finished lower level adds even more versatility with an expansive living area, perfect for a variety of options. The generously sized bedrooms provide comfort and privacy, including a primary suite complete with its own private bath. Adding even more value, the oversized garage includes partially finished living space above, already equipped with heat and plumbing--offering excellent potential for an accessory dwelling unit or possibly income-generating opportunity. Whether you're seeking a full time residence or a getaway retreat, this property is your gateway to experiencing everything the White Mountain region has to offer. See Listing Details & 57 images. Includes a Virtual Tour

$425,000 $183 per sq.ft. Littleton NH Home »
Price Change! Reduced by $50,000 down 12% on July 9th 2026
4 Beds | 3 Baths | Total Sq. Ft. 2324 | Acres: 0.27
Listed on Tuesday Jun 30, 2026
Description: Exceptional opportunity in the heart of Littleton, NH! This versatile 4-bedroom, 3-bathroom New Englander is located just steps from Littleton's award-winning Main Street and a short stroll to the vibrant Riverwalk District overlooking the scenic Ammonoosuc River. The thoughtfully configured first floor features an open-concept layout highlighted by a spacious primary suite with a half bath and stunning tin ceiling. Three additional generously sized rooms provide flexibility for living, family, office, or business use, and you will love the huge family room with vaulted pine ceilings and exposed beams! The second floor currently serves as a comfortable family apartment and could be converted into a separate income-producing unit, offering 3 bedrooms, a ¾ bath, and access to a covered side porch, creating an inviting private living space. Located in desirable C-1 zoning, this property offers outstanding flexibility for residential, commercial, or mixed-use purposes. Whether you're envisioning a charming antique shop, hair salon, veterinary office, dental practice, professional office space, or another entrepreneurial venture, the possibilities here are abundant! Outdoor features include a classic covered front porch, and a side deck with ample space to relax or entertain. The two-bay drive-under garage includes a workbench area for hobbies, storage, or workshop needs, and the roof was replaced approximately 7 years ago for added peace of mind. Whether you're seeking a spacious in-town residence, an investment opportunity with rental potential, or a prime location for your business, this unique Littleton property delivers unmatched versatility in one of New Hampshire's most desirable downtown locations! See Listing Details & 59 images.

$465,000 $171 per sq.ft. Littleton NH Home »
5 Beds | 2 Baths | Total Sq. Ft. 2715 | Acres: 0.62Listed on Tuesday Jun 30, 2026
Description: Nestled among beautifully landscaped gardens and mature fruit trees, this exceptional 5-bedroom, 2-bath residence offers timeless New England charm in the heart of Littleton, one of New Hampshire's most sought-after communities. Just moments from the award-winning Main Street, this home blends gracious living with the warmth and character that make Littleton such a treasured destination. A welcoming foyer introduces spacious living and dining rooms designed for both everyday comfort and memorable gatherings. The thoughtfully designed main level also features a generous kitchen, two bedrooms, a full bath, and a convenient mudroom with direct access to the paved circular driveway. Two staircases, including one equipped with a chair lift, provide easy access to the second floor. The private upper level offers a peaceful retreat featuring a spacious primary bedroom with its own deck overlooking the gardens, a home office or study, two additional bedrooms, a playroom, laundry room, and a second full bath. Step outside and enjoy the best of Littleton's vibrant lifestyle. Stroll to locally owned boutiques, cafés, breweries, acclaimed restaurants, and the scenic Riverwalk with its iconic covered pedestrian bridge spanning the River. Outdoor enthusiasts will appreciate immediate access to the Ammonoosuc Recreational Rail Trail and the endless four-season recreation of the White Mountains, including hiking, skiing, mountain biking, golf, kayaking, fishing, and snowmobiling. Served by the highly regarded Littleton School District, this exceptional property is equally suited as a distinguished year-round residence, a refined vacation retreat, or a valuable investment. Offering an enviable combination of location, character, accessibility, and lifestyle, 109 South Street presents a rare opportunity to experience the very best of Northern New Hampshire living. See Listing Details & 41 images.

$470,000 $170 per sq.ft. Littleton NH Home »
Price Change! Reduced by $29,000 down 6% on July 27th 2026
5 Beds | 3 Baths | Total Sq. Ft. 2765 | Acres: 0.87
Listed on Saturday Jul 11, 2026
Description: In town but feels like this lovely farmhouse style home is in the country. Located on .87 acres close to I93 for easy access. There is a small brook that runs down the back side of the property. You will have plenty of space with this home for a growing family or an extended family with this 5 bedroom, 3 bath home. A two bay garage and paved driveway is a bonus. You will enjoy the flow of this home as you can be as near or as far from family as you so choose to be. A lovely porch and an enclosed sunroom is also always a pleasure to have in a home. Come take a look...you will not be disappointed. See Listing Details & 53 images.
$739,000 $308 per sq.ft. Littleton NH Home »
Price Change! Reduced by $160,000 down 22% on July 11th 2026
5 Beds | 3 Baths | Total Sq. Ft. 3300 | Acres: 3.13
Listed on Monday May 4, 2026
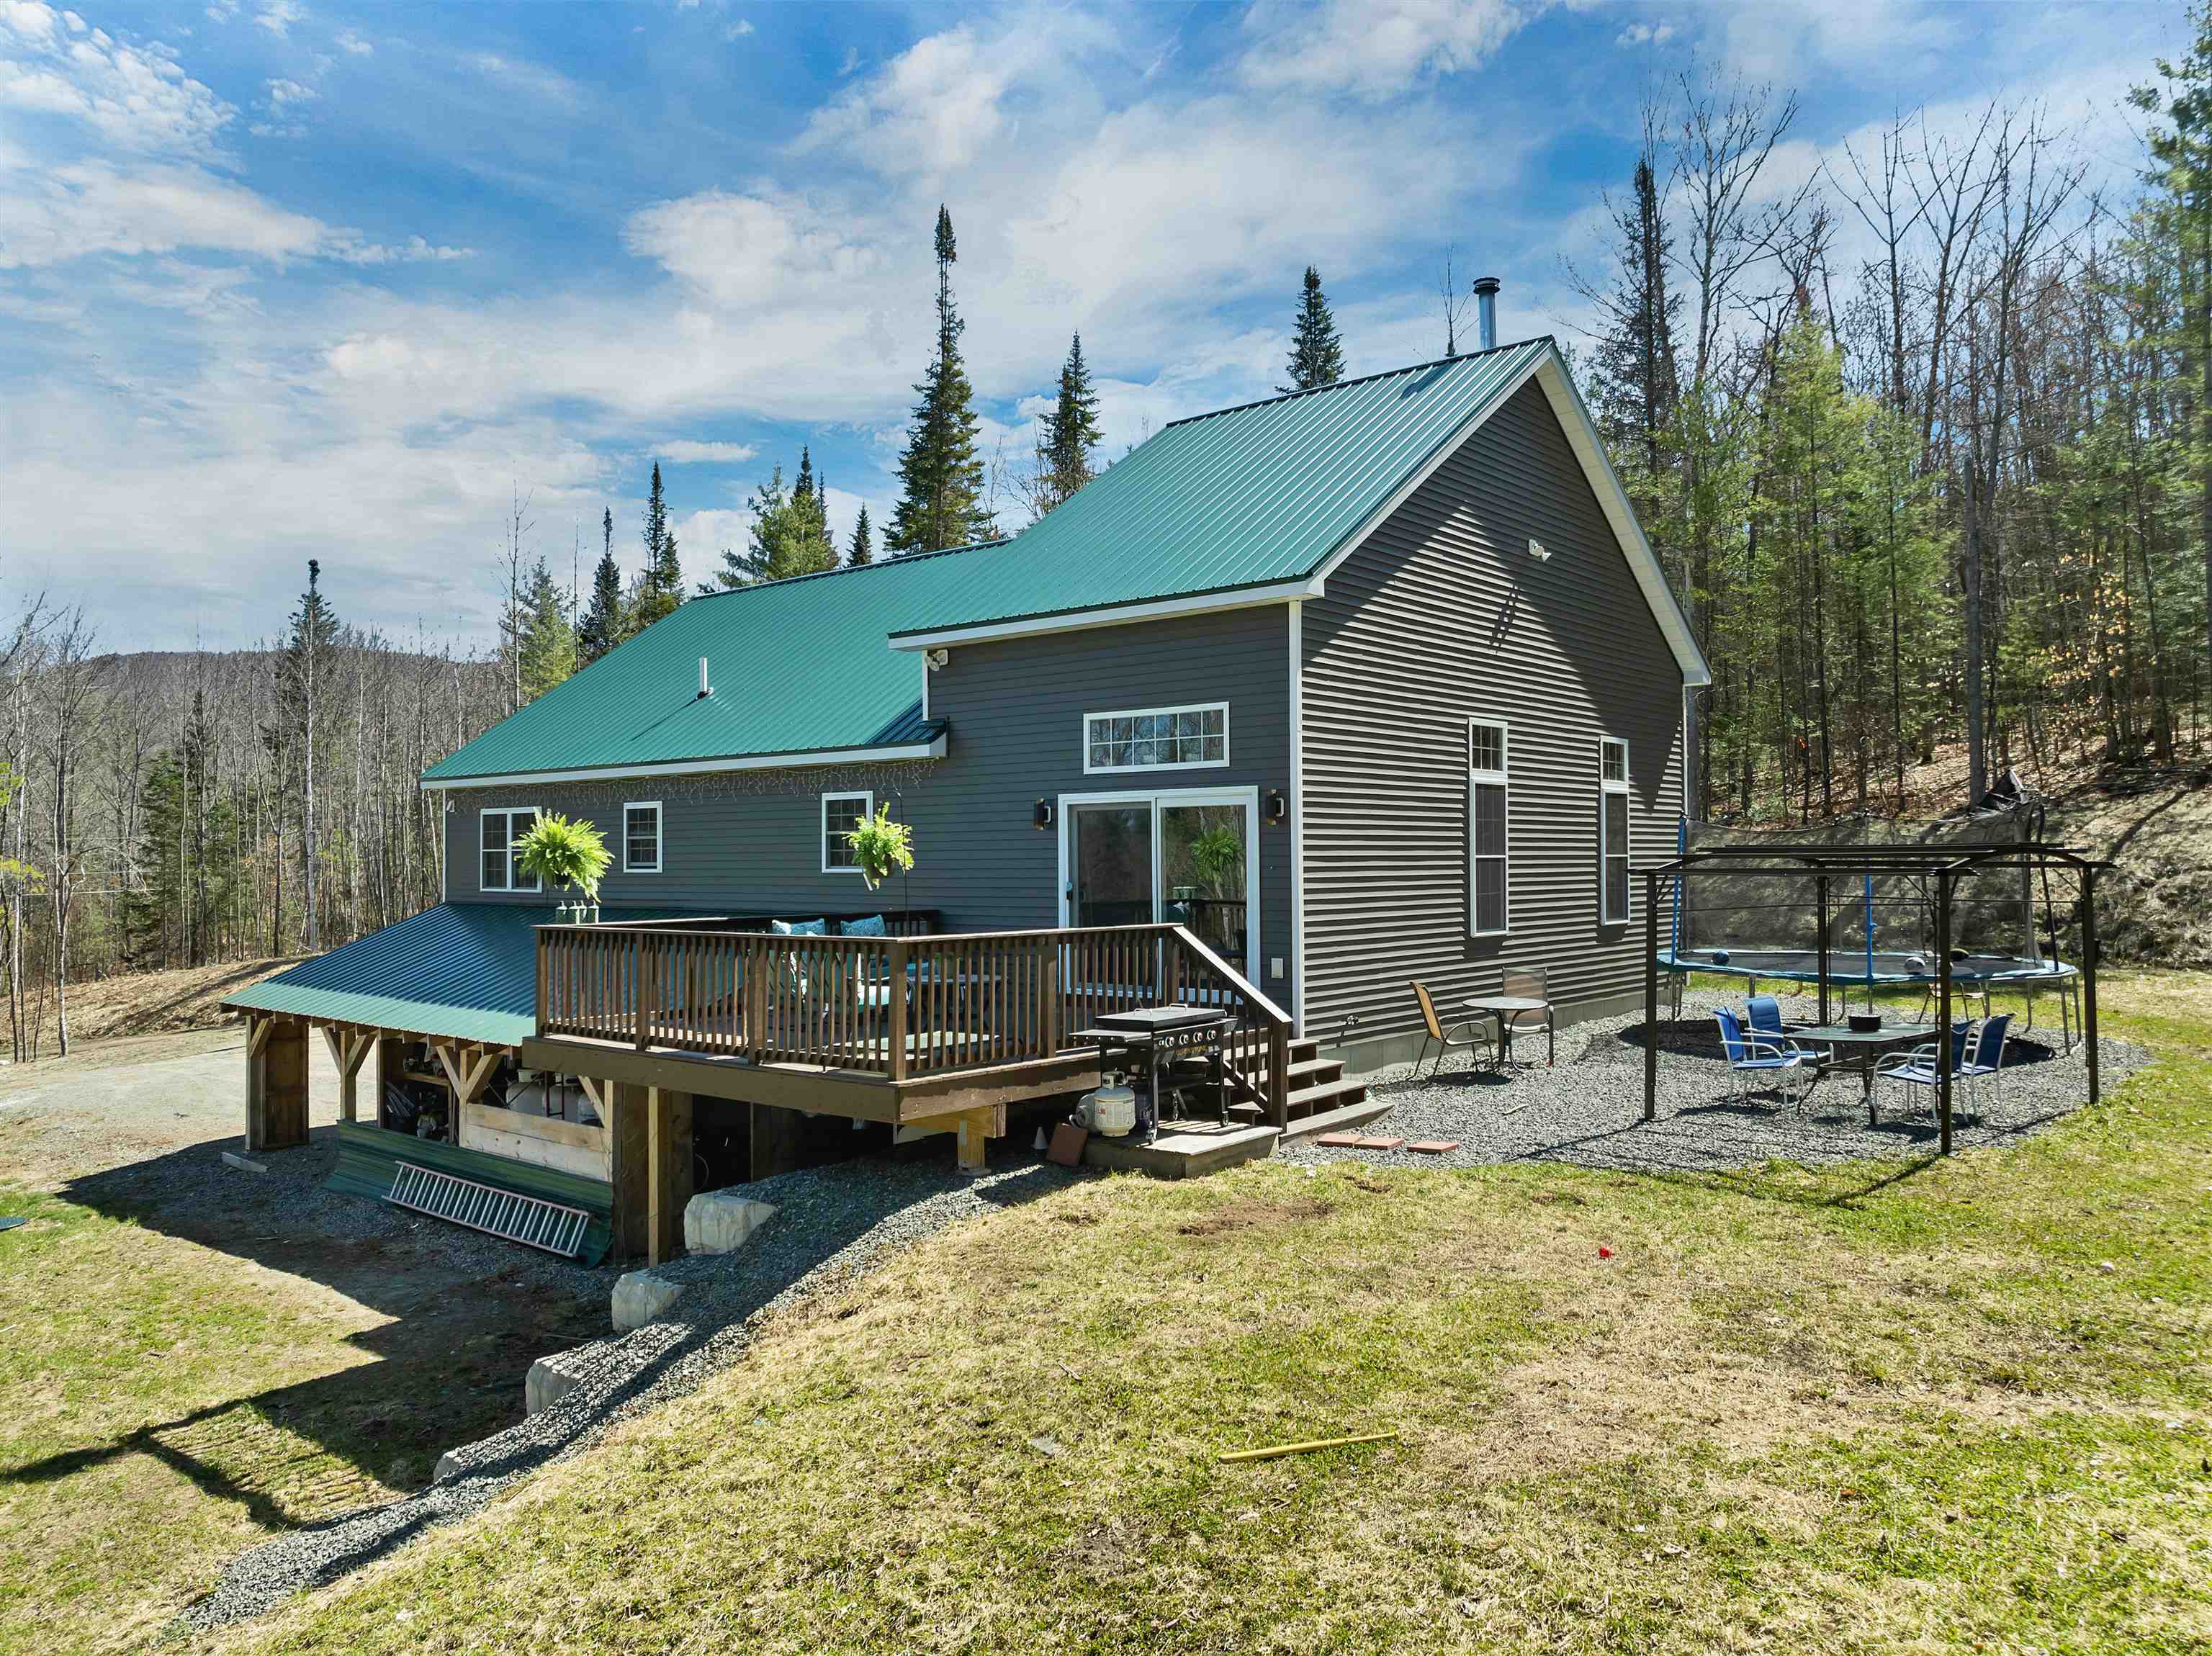
Description: Motivated seller. Discover the modern mountain retreat you've been waiting for at 1881 Broomstick Hill Road a 2021 built contemporary home on a beautifully private, quiet country site just minutes from I 93, Littleton Regional Healthcare, and all the four season amenities of the White Mountains. Designed for today's lifestyle and tomorrow's efficiency, this 5 bedroom, 3 bath home offers about 3,300 square feet of living space with high quality craftsmanship and custom woodwork throughout. A welcoming mudroom/foyer leads into an open-concept main level where the kitchen, dining room, and large cathedral-ceilinged great room flow together, anchored by a handsome hearth with wood stove for cozy evenings after a day on the slopes, trails or in office. The main level primary suite features a spacious bedroom, walk in closet with laundry, and private bath, providing an ideal single level living option. Upstairs, a generous rec room plus an additional bedroom create the perfect zone for guests, office, or play space. The walkout lower level offers even more versatility with a separate entrance 1 bedroom, 1 bath apartment complete with living room, dining room, and kitchenette ideal for extended family, guests, or potential in-law/auxiliary use. Behind the scenes, this home is engineered for efficiency: propane fired radiant and baseboard hot water heat, on demand hot water, spray foam insulated roof system and gables, R 19 walls, HRV air handling system, four heating zones, underground utilities, private drilled well, and an oversized two car garage under adding convenience and storage. Whether you're seeking a high quality primary residence for a local professional or a turnkey vacation home for extended family and friends, opportunities like this a rare combination of modern construction, flexible 5 bedroom layout, and exceptional privacy in a coveted White Mountains location, are scarce. See Listing Details & 55 images. Includes a Virtual Tour
Under Contract

$850,000 $328 per sq.ft. Littleton NH Home »
647 Ft. of Waterfront on River Connecticut River4 Beds | 4 Baths | Total Sq. Ft. 2593 | Acres: 15.06
Listed on Wednesday Jul 1, 2026
Description: Where the Connecticut River becomes your backyard. Set on 15.06 private acres with 647 feet of pristine Connecticut River frontage, this extraordinary property offers breathtaking mountain views and an estate-like setting rarely found. Whether you're boating, fishing, kayaking, or simply taking in the ever-changing scenery, this is a property that embraces the very best of New England living. The spacious home features four bedrooms plus a dedicated office, offering flexibility for today's lifestyle. Expansive windows fill the home with natural light while perfectly framing the river and mountain views. Thoughtfully designed living spaces provide plenty of room for gathering with family and friends, while the large wrap around deck creates the ideal place to relax, entertain, or enjoy your morning coffee overlooking the water. Beyond the home, the property is equally impressive. A classic barn w/ bonus room that has a propane hook up for heat, detached garage w/ 3/4 bath, storage shed, additional outbuildings, and a nostalgic vintage gas pump add both character and versatility. The attached three-car garage with over sized doors offers abundant space for vehicles, recreational equipment, or workshop space, making this property ideal for hobbyists, collectors, or anyone seeking room to pursue their passions. From the sweeping waterfront to the expansive grounds, every aspect of this remarkable property has been designed to embrace the outdoors. Whether you're searching for a year-round residence or a private waterfront retreat, this exceptional Connecticut River property offers a rare opportunity to own one of the area's most distinctive estates. *The house can not be seen from the road. Call for your private tour. See Listing Details & 58 images.
New Listing!

$648,000 $354 per sq.ft. Loudon NH Home »
4 Beds | 3 Baths | Total Sq. Ft. 1833 | Acres: 1.09Listed on Wednesday Jul 22, 2026
Description: Beautifully maintained 4-bedroom, 3-bathroom Contemporary built in 2007, situated on a 1.09-acre lot in a quiet cul-de-sac in Loudon. Inside, the home features hardwood flooring throughout, custom built-ins and a cozy propane fireplace in the family room, and a first-floor laundry room. The kitchen is equipped with granite countertops, tiled flooring, and a stainless steel refrigerator and oven. The primary bedroom includes an en-suite bath with a walk-in shower. Exterior amenities feature a classic farmer's porch, a screened-in porch, a large deck with durable composite decking, and a storage shed (tractor negotiable). Mechanical and structural updates provide complete peace of mind, featuring a brand-new roof installed in 2025, central air conditioning, a whole-home standby generator, an on-demand propane water heater in the basement, and full gutters. Located in a peaceful small-town setting just minutes from Concord's shopping, dining, and top medical facilities. Ideal commuter location less than an hour from the White Mountains, Lakes Region, and Seacoast, and approximately 90 minutes to Boston. Schedule your showing today! Open House on Sunday, 8/2, from 12pm to 2pm See Listing Details & 43 images. Includes a Virtual Tour

$675,000 $270 per sq.ft. Loudon NH Home »
4 Beds | 3 Baths | Total Sq. Ft. 2500 | Acres: 2.76Listed on Wednesday Jul 15, 2026
Description: Brand new Construction, 100% completed and ready for you to move right into! Light and bright with southern exposure, this home reflects everything one would desire- A gorgeous custom kitchen with large center island, stainless steel appliances, double oven, granite counters, walk in pantry. Luxurious upgrades from the soaking tub to the tiled shower and comfort of central ac. First floor bedroom, bathroom and laundry for multigenerational living. Oversized 25x23 garage with adjoining and practical mudroom. Maintenance free, from the siding and windows to the flooring. Beautiful level lot for kids to play, animals or gardens. All in low tax Loudon, just minutes to Concord. Central to Seacoast, Lakes Region and an hour to Boston. An incredible home and value! See Listing Details & 32 images.
$1,290,000 $309 per sq.ft. Lyme NH Home »
4 Beds | 4 Baths | Total Sq. Ft. 5136 | Acres: 4.3Listed on Monday Feb 2, 2026
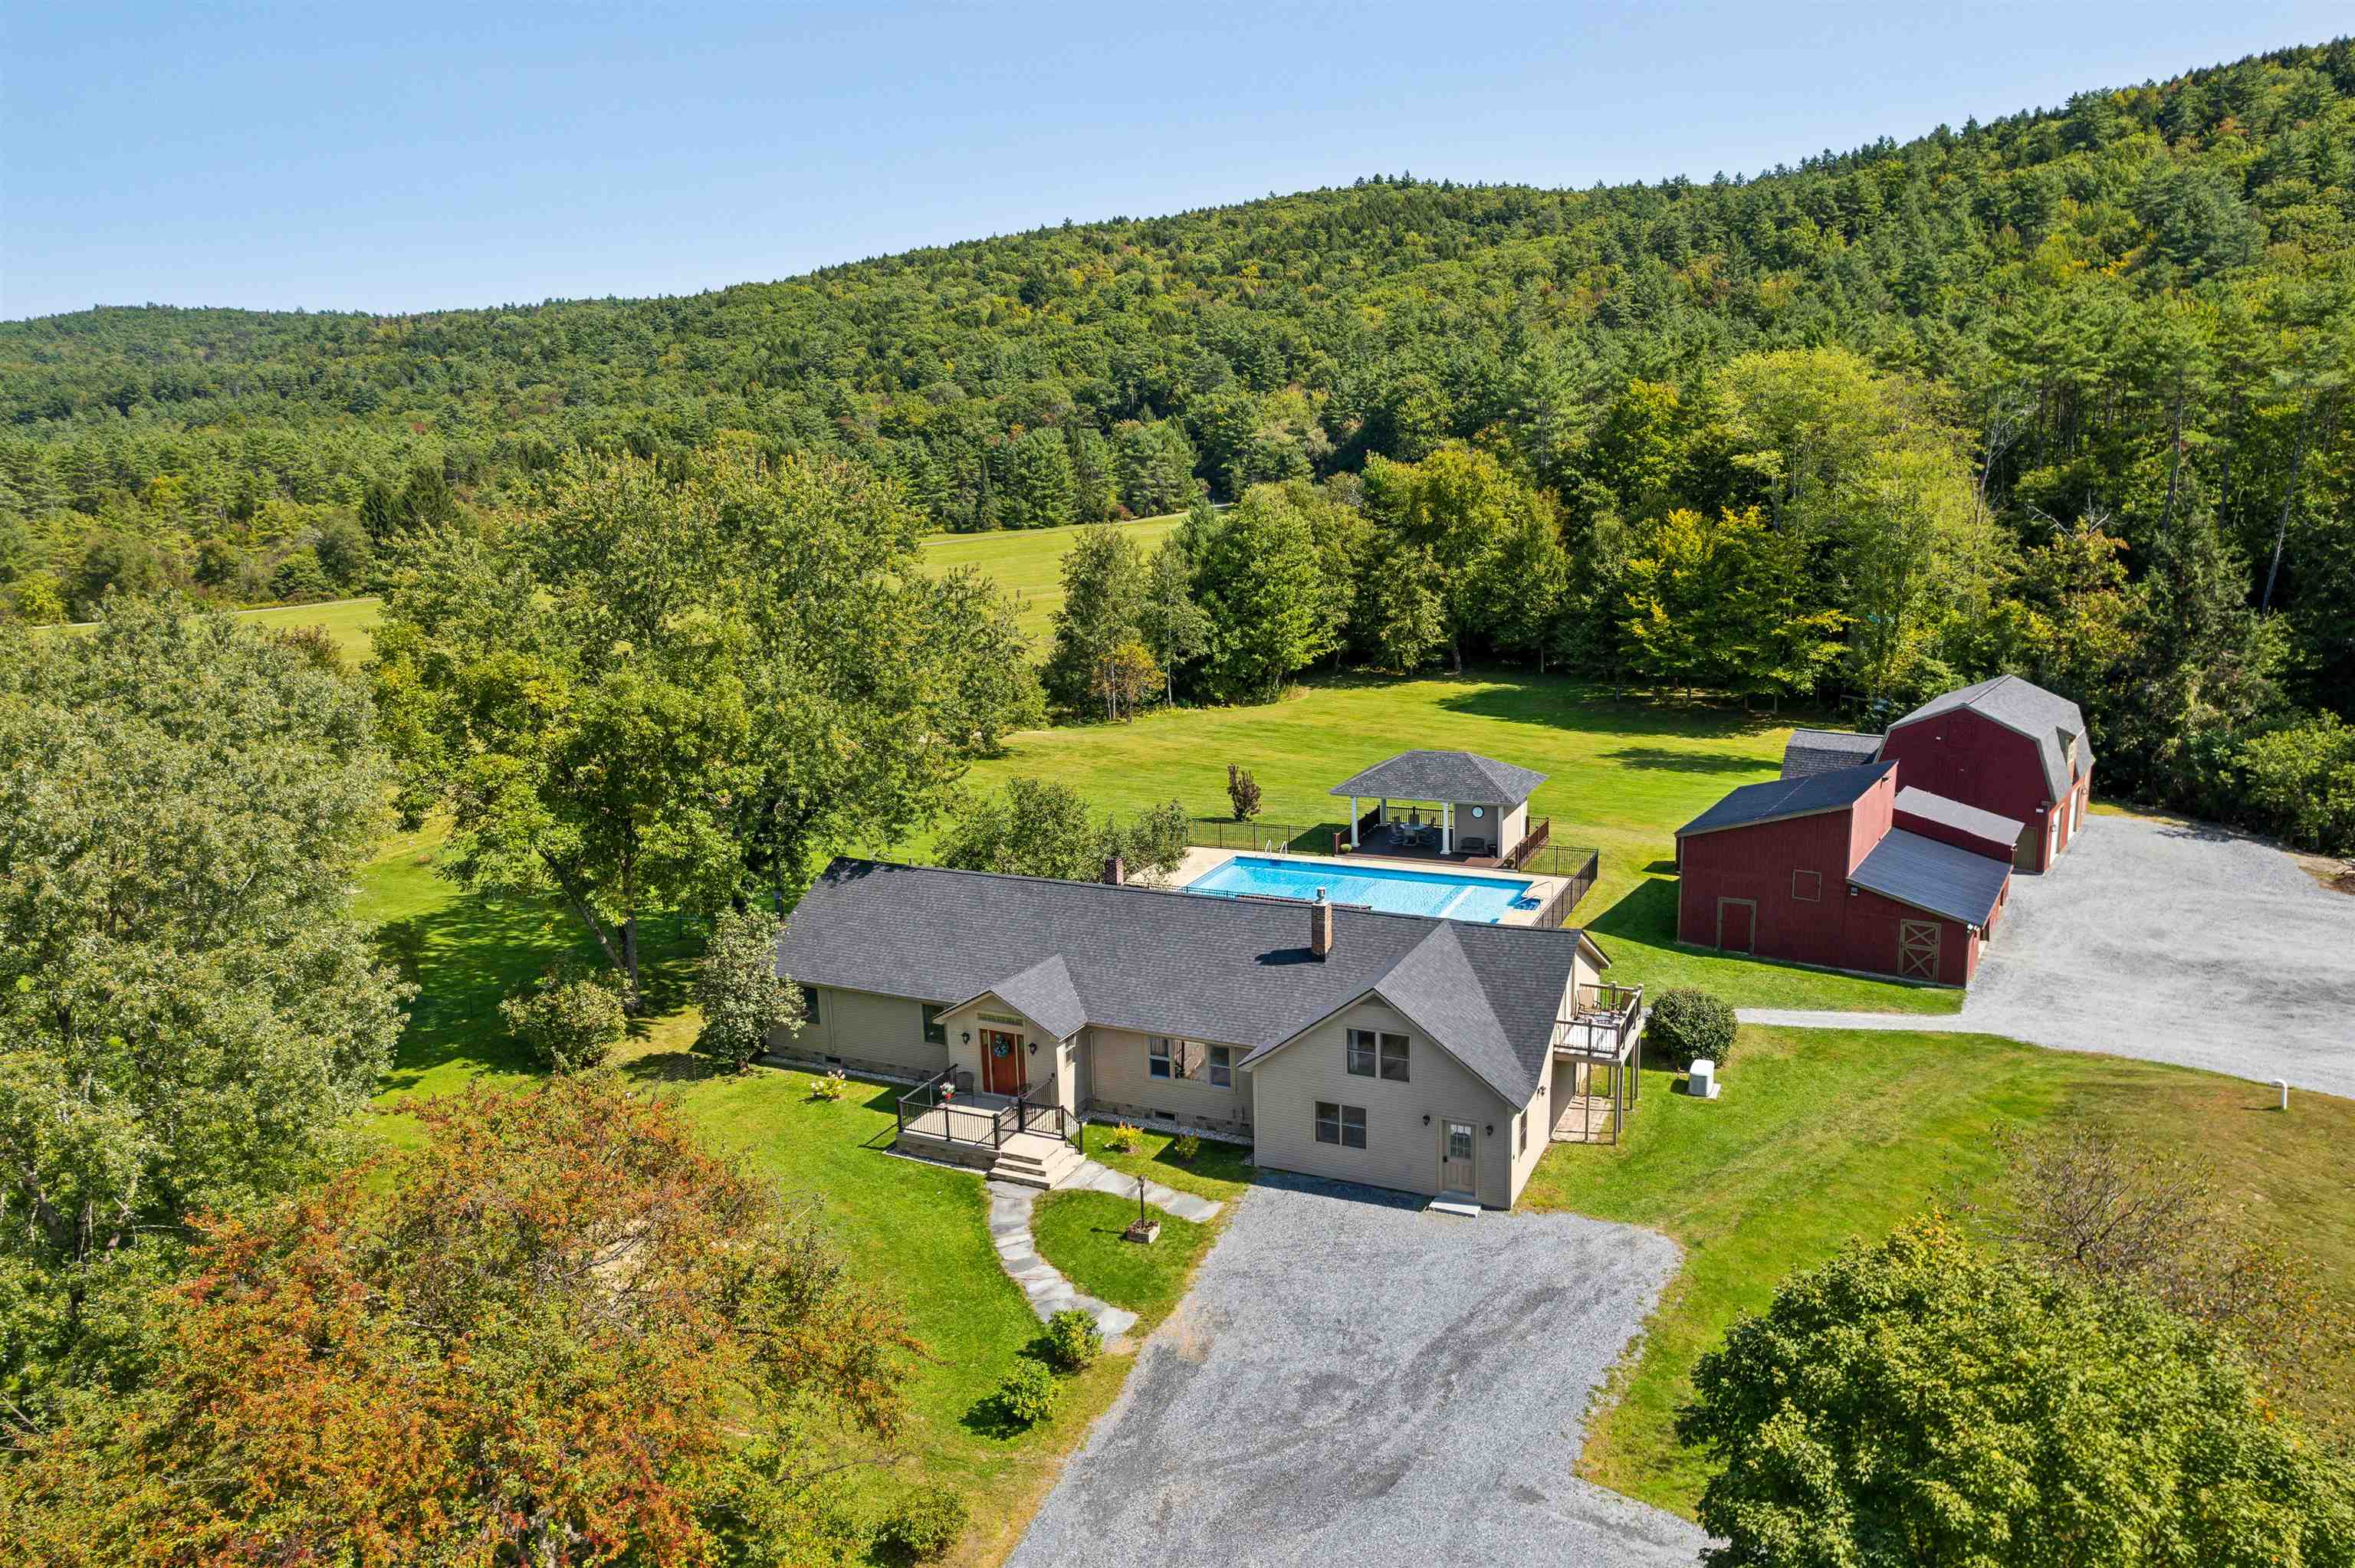
Description: Looking for a property that truly has it all? Look no further than 376 Orford Road, in the coveted town of Lyme, NH. With 4,500 square feet of wonderfully comfortable and functional living space, the first floor offers a primary en suite bedroom, 2 additional bedrooms and bathrooms, a large living room, spacious eat-in kitchen, mudroom and laundry. The lower level includes a media room, recreation room, exercise room and office. Attached to the main residence, and with its own entrance as well, is a two story auxiliary dwelling unit equipped with a full eat-in kitchen, living room, laundry, 3/4 bathroom and private deck - ideal for in-laws, a nanny or rental opportunity. The back of the home connects to the level, landscaped, and fenced-in backyard area with a deck, in-ground pool, and pool house - ideal for relaxing or entertaining. The oversized 3 car garage has an upper level that could easily be finished off for additional living space, or is ideal "as is" for a home office or business storage. The abutting conserved land offers lovely pastoral views and westerly sunsets. Rounding out the property is another large outbuilding and separate shed for all your storage needs. Lyme is home to one of the most highly rated K - 8th grade schools in the state and is a short drive to Hanover, Dartmouth College and Dartmouth Health. Don't miss this incredible opportunity for a property that has everything you want, and more. See Listing Details & 59 images.

$1,600,000 $647 per sq.ft. Lyme NH Home »
4 Beds | 2 Baths | Total Sq. Ft. 2472 | Acres: 52Listed on Wednesday Jul 15, 2026
Description: For the first time in nearly 250 years, this remarkable 1780 colonial is being offered for sale. Thoughtfully cared for by the same family for generations, this exceptional 52-acre estate offers a rare opportunity to own a piece of New Hampshire history in the heart of Lyme. As you pull into the driveway, you're welcomed by rolling fields, mature hardwoods, and the peaceful setting that makes this property truly special. Inside, you'll find hand-hewn beams, wide pine floors, abundant natural light, four bedrooms, two bathrooms, a full basement, and timeless craftsmanship that reflects the history and character of this remarkable home. A drilled well, newer septic system, and an automatic-feed pellet furnace with oil baseboard backup provide modern convenience while complementing the home's historic character. Step outside to discover a four-stall horse barn complete with a tack room, fenced riding area, a network of mowed trails, a four-bay pole barn, multiple outbuildings, an oversized garage equipped with a professional-grade lift capable of servicing one ton trucks, and a fenced backyard. Beyond the buildings, the 52 acres offer a beautiful blend of open fields and mature hardwood forest, all enrolled in Current Use, creating plenty of room for horses, recreation, farming, or simply enjoying the surrounding landscape. Despite its private country setting, you're just 10 minutes from Lyme Elementary and Middle School, 15 minutes from Hanover, Dartmouth College, and I-91, and only 20 minutes from Dartmouth Health. See Listing Details & 60 images.
New Listing!

$449,900 $217 per sq.ft. Lyndeborough NH Home »
4 Beds | 2 Baths | Total Sq. Ft. 2076 | Acres: 6Listed on Sunday Jul 26, 2026
Description: Set on six beautiful acres, this four bedroom home offers space, privacy, and outstanding potential. The property features a four car garage, barn, and in-ground pool, perfect for buyers looking for room to enjoy country living, hobbies, animals, or additional storage. The acreage may have subdivision potential; buyers and buyers' agents are responsible for conducting their own due diligence and verifying all subdivision possibilities, requirements, and approvals with the Town of Lyndeborough and other applicable authorities. The property is being sold as-is, as seen. Motivated seller, bring your vision and your offer! See Listing Details & 1 images.
$600,000 $265 per sq.ft. Lyndeborough NH Home »
4 Beds | 3 Baths | Total Sq. Ft. 2268 | Acres: 0.97Listed on Tuesday Jun 9, 2026
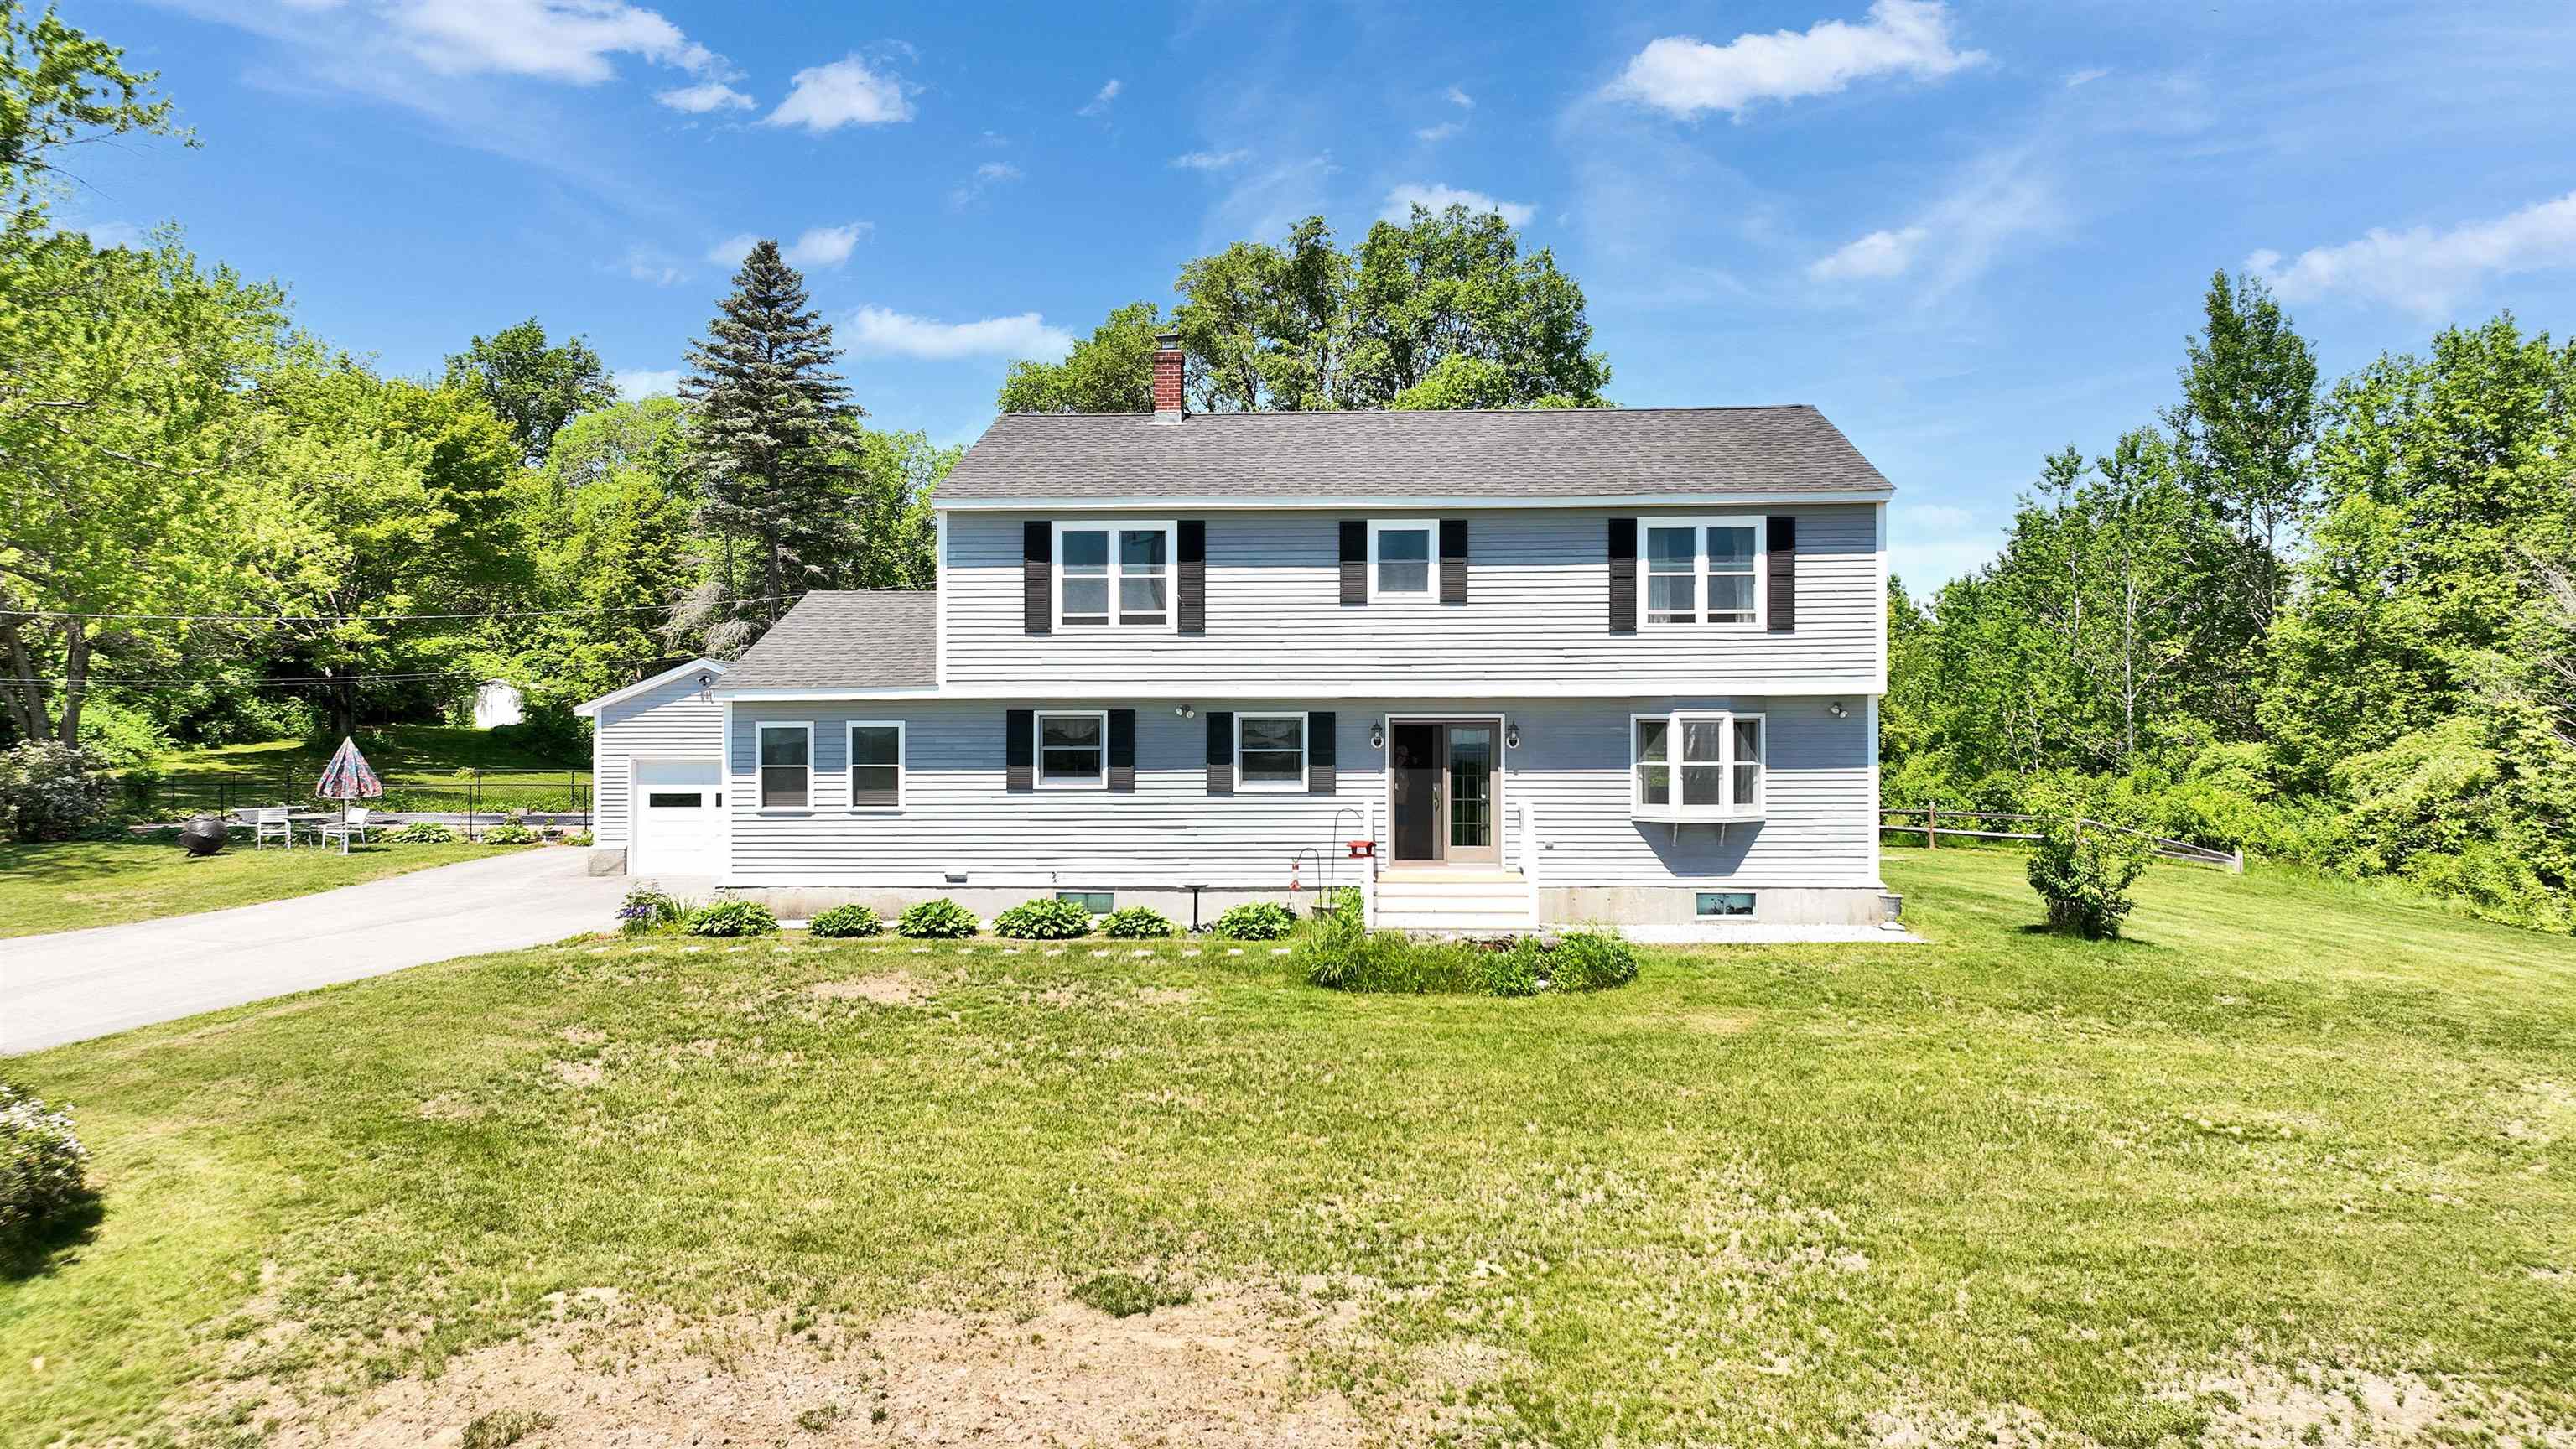
Description: Set in a scenic Lyndeborough location with a true distant view across nearby pasture and farmland, this 4-bedroom, 3-bath Garrison offers the country feel buyers want while still being just 8 minutes from the Milford Oval. The view is part of the first-floor experience, with an even broader perspective from the second floor, giving the home a real sense of place without feeling remote. The nearly one-acre lot includes open yard space, mature trees, established plantings, and a comfortable sense of privacy. Inside, the first floor offers an easy, practical layout with an eat-in kitchen, open living and dining areas with hardwood floors, a practical entry/sunroom area, first-floor bedroom, half bath, and first-floor laundry. Upstairs are three additional bedrooms, including a spacious primary suite with walk-in closet and private bath. The home has been well cared for over time, with meaningful updates including 2-year-old roofs on the house, detached garage, and cabana/pool house, an updated water system, and a 2016 septic system, all while still leaving room for cosmetic updates to suit the next owner. The full unfinished basement is clean, dry, and useful, with good storage, workshop potential, and interior/bulkhead access. Outside, a detached garage, paved driveway and cabana/pool house add flexibility for storage, hobbies, and outdoor living. The property also includes an in-ground pool, currently not in service and sold as-is. A solid, well-built home with rural character, real views, and Milford amenities close by. Come see why this one feels like Lyndeborough, lives close to Milford, and makes the drive home feel like part of the reward. See Listing Details & 60 images.
$729,000 $379 per sq.ft. Lyndeborough NH Home »
Price Change! Reduced by $20,000 down 3% on July 16th 2026
4 Beds | 1 Baths | Total Sq. Ft. 1924 | Acres: 22.2
Listed on Tuesday May 19, 2026
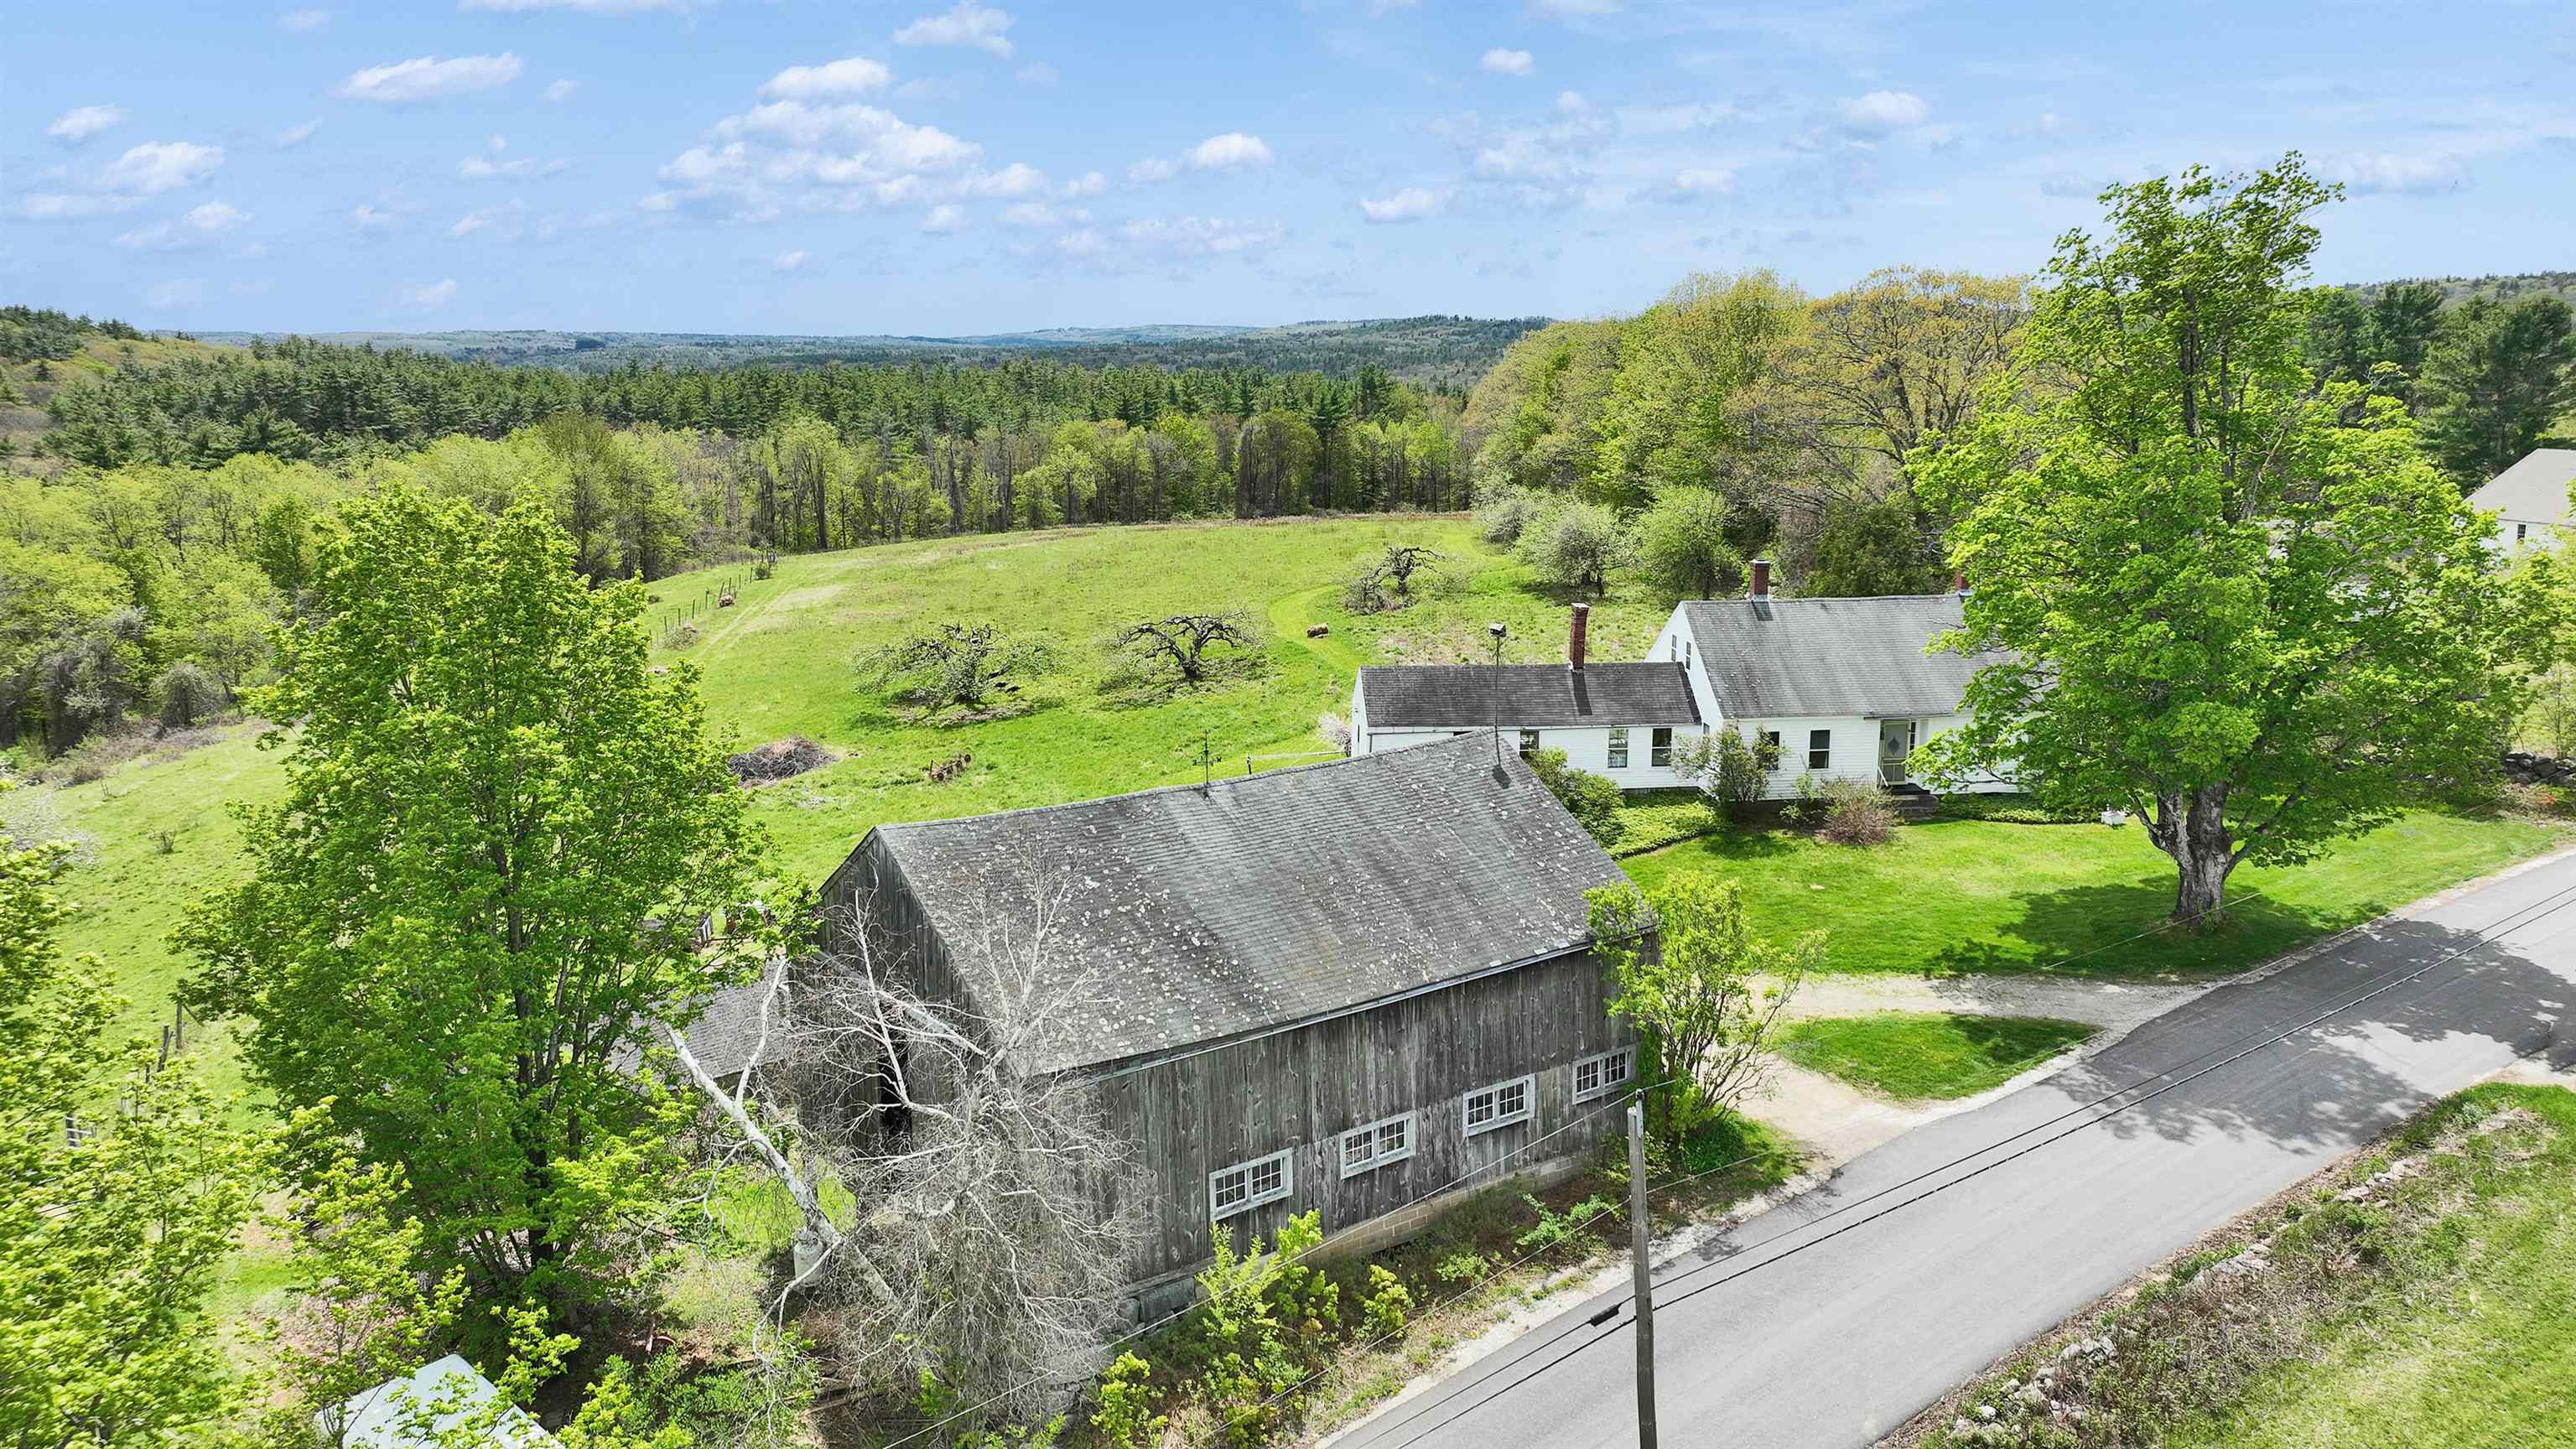
Description: Set on 22.2 acres of rolling fields, woods, and pasture, this classic New England farmhouse offers a rare opportunity to own a piece of local history, available for the first time in nearly 50 years. Dating back to circa 1784, the home is rich in character and timeless architectural detail, from wide pine floors and 12-inch baseboards to a welcoming front hallway filled with natural light. The covered porch is a true highlight, perfect for quiet mornings, evening gatherings, and taking in the peaceful setting where life seems to slow down. The land is equally special, featuring open pasture, wooded acreage, and a scenic brook that winds through the property, with historic mill remnants still visible nearby. The setting offers sweeping pastoral views, open sky, and a peaceful atmosphere along a quiet country road. The property provides a rare sense of space, privacy, and connection to the surrounding landscape. The home offers 4 bedrooms and 1 bath with a traditional farmhouse layout full of warmth and charm, providing an opportunity to thoughtfully enhance and make it your own over time. Ideally located within reach of well-regarded schools including Pine Hill, High Mowing, and Dublin School, the property combines a peaceful country setting with convenient access to vibrant nearby communities, local dining, art, music, hiking trails, skiing, and year-round recreation throughout the Monadnock Region and Southern New Hampshire. Despite its private setting, the property remains within reasonable reach of Nashua, Manchester, Boston, and Manchester-Boston Regional Airport, making it well suited for either full-time living or a weekend retreat. Properties like this rarely come to market. Whether you're looking for a country home, retreat, or weekend escape, the setting, acreage, and character make this a truly special offering. See Listing Details & 39 images.
Under Contract

$774,900 $238 per sq.ft. Lyndeborough NH Home »
Price Change! Reduced by $25,000 down 3% on June 18th 2026
4 Beds | 3 Baths | Total Sq. Ft. 3715 | Acres: 2.4
Listed on Thursday Jun 4, 2026
Description: Welcome to this truly exceptional home, lovingly maintained and presented in immaculate condition. Nestled on 2.4 private wooded acres and set well back from the road, this classic Cape offers timeless charm, outstanding craftsmanship, and breathtaking curb appeal with a welcoming farmer's porch and professional landscaping. Car enthusiasts, hobbyists, and entertainers will fall in love with the heated 3-car garage featuring RaceDeck flooring and an incredible fully furnished entertainment room above, ready for game days, gatherings, and unforgettable memories. Inside, the heart of the home is the stunning cathedral-ceiling family room, complete with recessed lighting, a custom built-in entertainment center, and an electric fireplace that creates the perfect atmosphere year-round. The open-concept kitchen is equally impressive, featuring custom birch cabinetry, granite countertops, a farmhouse sink, stainless steel appliances, and a center island ideal for everyday living and entertaining. The first-floor primary suite offers comfort and convenience with an updated ¾ bath, while the turned staircase leads to two generously sized bedrooms and a full bath on the second level. Need additional space? The finished lower level provides two versatile bonus rooms perfect for a home office, gym, playroom, or guest space, along with a spacious laundry room. Quality construction and thoughtful upgrades are evident throughout, including hand-scraped solid oak flooring, solid wood six-panel doors, Andersen vinyl-clad wood windows and doors, cedar clapboard siding, a newer architectural shingle roof, and maintenance-free composite decking and railings. Step outside to enjoy the expansive two-level deck overlooking beautiful stone walls, mature trees, and a large storage shed with a concrete floor. Impeccably maintained, beautifully updated, and packed with premium features, this is a home that truly stands apart. Come experience it for yourself--you won't be disappointed. See Listing Details & 58 images.

$399,000 $105 per sq.ft. Madison NH Home »
Waterfront on Lake Silver4 Beds | 4 Baths | Total Sq. Ft. 3784 | Acres: 0.33
Listed on Wednesday Jun 17, 2026
Description: Prime Investment Opportunity - Walk to Silver Lake! Offering over 3,700 square feet of living space, this Victorian home is full of character and potential in a highly desirable location just steps from Silver Lake Beach. Featuring classic bay windows, vinyl siding, and generous living spaces, this property presents an excellent opportunity for investors, contractors, or buyers looking to restore a property to its full potential. The main residence features a spacious kitchen with ample storage, a dining area, formal living room, large den, and a ¾ bath with laundry on the first floor. Upstairs are three bright bedrooms and a full bath with a soaking tub. One bedroom connects to an additional ¾ bath. A separate one-bedroom apartment is located above the barn/garage and includes a private entrance, deck, bonus loft space, and separate utilities. The apartment and portions of the property will require renovation and updating. The attached barn/garage provides additional storage, workshop space, or future possibilities. A new septic system was installed in 2024, providing an important infrastructure update. Located in a sought-after recreational area near Silver Lake, this property offers tremendous potential for income-producing use or multi-generational living. Property is being sold as-is and will need additional renovations. Buyers are encouraged to perform their own due diligence regarding the condition of the property and any intended future use. See Listing Details & 45 images.
