You are viewing all NH listings NH Homes with 4 or more Bedrooms between $0 and $30000000 dollars.

$739,000 $290 per sq.ft. Meredith NH Home »
Waterfront on Lake Winnipesaukee4 Beds | 3 Baths | Total Sq. Ft. 2547 | Acres:
Listed on Monday Jul 13, 2026
Description: One of just five new-construction residences at Mountain View Townhomes, Unit B offers 2,547 square feet of thoughtfully designed living space, four bedrooms, three full bathrooms, and an attached two-car garage across three levels. The bright, open main level features wide-plank engineered hardwood, custom built-ins, a gas fireplace, and access to a private deck with western afternoon sun and mountain views. A main-level bedroom provides added flexibility for guests, a home office, or changing needs over time. At the center of the home, the designer kitchen includes quartz countertops with soft veining, shaker-style cabinetry with soft-close hardware, premium appliances, and a large pantry ideal for everyday living, holidays, and weekend entertaining. Upstairs, three additional bedrooms, laundry, and a spacious primary suite offer beautiful mountain views. Tile flooring in the bathrooms and laundry adds a polished, low-maintenance finish. The lower level includes a generous mudroom entry from the garage with space for coats, skis, bikes, and lake gear, along with walk-out access to a private patio and green space. The oversized two-car garage provides room for parking and valuable additional storage. Located just 0.8 miles from Meredith Marina, owners also have access to a marina partnership offering convenient valet service for days on Lake Winnipesaukee. Built by Blackdog Builders, Inc., Unit B is minutes from downtown Meredith, Lake Winnipesaukee, shops, restaurants, and year-round Lakes Region recreation. Schedule a private tour to experience the space, views, storage, and lifestyle Unit B has to offer. See Listing Details & 51 images.

$739,000 $290 per sq.ft. Meredith NH Home »
Waterfront on Lake Winnipesaukee4 Beds | 3 Baths | Total Sq. Ft. 2547 | Acres:
Listed on Monday Jul 13, 2026
Description: One of just five new-construction residences at Mountain View Townhomes, Unit C offers 2,547 square feet of thoughtfully designed living space, four bedrooms, three full bathrooms, and an attached two-car garage across three levels. The bright, open main level features wide plank engineered hardwood, custom built-ins, a gas fireplace, and access to a private deck with western afternoon sun and mountain views. A main-level bedroom provides added flexibility for guests, a home office, or changing needs over time. At the center of the home, the designer kitchen includes quartz countertops with soft veining, shaker-style cabinetry with soft-close hardware, premium appliances, and a large pantry ideal for everyday living, holidays, and weekend entertaining. Upstairs, three additional bedrooms, laundry, and a spacious primary suite offer beautiful mountain views. Tile flooring in the bathrooms and laundry adds a polished, low-maintenance finish. The lower level includes a generous mudroom entry from the garage with space for coats, skis, bikes, and lake gear, along with walk-out access to a private patio and green space. The oversized two-car garage provides room for parking and valuable additional storage. Located just 0.8 miles from Meredith Marina, owners also have access to a marina partnership offering convenient valet service for days on Lake Winnipesaukee. Built by Blackdog Builders, Inc., Unit C is minutes from downtown Meredith, Lake Winnipesaukee, shops, restaurants, and year-round Lakes Region recreation. Schedule a private tour to experience the space, views, storage, and lifestyle Unit C has to offer. See Listing Details & 51 images. Includes a Virtual Tour

$739,000 $290 per sq.ft. Meredith NH Home »
Waterfront on Lake Winnipesaukee4 Beds | 3 Baths | Total Sq. Ft. 2547 | Acres:
Listed on Monday Jul 13, 2026
Description: One of just five new-construction residences at Mountain View Townhomes, Unit C offers 2,547 square feet of thoughtfully designed living space, four bedrooms, three full bathrooms, and an attached two-car garage across three levels. The bright, open main level features wide plank engineered hardwood, custom built-ins, a gas fireplace, and access to a private deck with western afternoon sun and mountain views. A main-level bedroom provides added flexibility for guests, a home office, or changing needs over time. At the center of the home, the designer kitchen includes quartz countertops with soft veining, shaker-style cabinetry with soft-close hardware, premium appliances, and a large pantry ideal for everyday living, holidays, and weekend entertaining. Upstairs, three additional bedrooms, laundry, and a spacious primary suite offer beautiful mountain views. Tile flooring in the bathrooms and laundry adds a polished, low-maintenance finish. The lower level includes a generous mudroom entry from the garage with space for coats, skis, bikes, and lake gear, along with walk-out access to a private patio and green space. The oversized two-car garage provides room for parking and valuable additional storage. Located just 0.8 miles from Meredith Marina, owners also have access to a marina partnership offering convenient valet service for days on Lake Winnipesaukee. Built by Blackdog Builders, Inc., Unit C is minutes from downtown Meredith, Lake Winnipesaukee, shops, restaurants, and year-round Lakes Region recreation. Schedule a private tour to experience the space, views, storage, and lifestyle Unit C has to offer. See Listing Details & 51 images.

$739,000 $290 per sq.ft. Meredith NH Home »
Waterfront on Lake Winnipesaukee4 Beds | 3 Baths | Total Sq. Ft. 2547 | Acres:
Listed on Monday Jul 13, 2026
Description: One of just five new-construction residences at Mountain View Townhomes, Unit D offers 2,547 square feet of thoughtfully designed living space, four bedrooms, three full bathrooms, and an attached two-car garage across three levels. The bright, open main level features wide-plank engineered hardwood, custom built-ins, a gas fireplace, and access to a private deck with western afternoon sun and mountain views. A main-level bedroom provides added flexibility for guests, a home office, or changing needs over time. At the center of the home, the designer kitchen includes quartz countertops with soft veining, shaker-style cabinetry with soft-close hardware, premium appliances, and a large pantry ideal for everyday living, holidays, and weekend entertaining. Upstairs, three additional bedrooms, laundry, and a spacious primary suite offer beautiful mountain views. Tile flooring in the bathrooms and laundry adds a polished, low-maintenance finish. The lower level includes a generous mudroom entry from the garage with space for coats, skis, bikes, and lake gear, along with walk-out access to a private patio and green space. The oversized two-car garage provides room for parking and valuable additional storage. Located just 0.8 miles from Meredith Marina, owners also have access to a marina partnership offering convenient valet service for days on Lake Winnipesaukee. Built by Blackdog Builders, Inc., Unit D is minutes from downtown Meredith, Lake Winnipesaukee, shops, restaurants, and year-round Lakes Region recreation. Schedule a private tour to experience the space, views, storage, and lifestyle Unit D has to offer. See Listing Details & 57 images.

$749,000 $294 per sq.ft. Meredith NH Home »
Waterfront on Lake Winnipesaukee4 Beds | 3 Baths | Total Sq. Ft. 2547 | Acres:
Listed on Monday Jul 13, 2026
Description: One of just five new-construction residences at Mountain View Townhomes, Unit A offers 2,547 square feet of thoughtfully designed living space, four bedrooms, three full bathrooms, and an attached two-car garage across three levels. The bright, open main level features wide-plank engineered hardwood, custom built-ins, a gas fireplace, and access to a private deck with western afternoon sun and mountain views. A main-level bedroom provides added flexibility for guests, a home office, or changing needs over time. At the center of the home, the designer kitchen includes quartz countertops with soft veining, shaker-style cabinetry with soft-close hardware, premium appliances, and a large pantry ideal for everyday living, holidays, and weekend entertaining. Upstairs, three additional bedrooms, laundry, and a spacious primary suite offer beautiful mountain views. Tile flooring in the bathrooms and laundry adds a polished, low-maintenance finish. The lower level includes a generous mudroom entry from the garage with space for coats, skis, bikes, and lake gear, along with walk-out access to a private patio and green space. The oversized two-car garage provides room for parking and valuable additional storage. Located just 0.8 miles from Meredith Marina, owners also have access to a marina partnership offering convenient valet service for days on Lake Winnipesaukee. Built by Blackdog Builders, Inc., Unit A is minutes from downtown Meredith, Lake Winnipesaukee, shops, restaurants, and year-round Lakes Region recreation. Schedule a private tour to experience the space, views, storage, and lifestyle Unit A has to offer. See Listing Details & 53 images.
Under Contract

$759,000 $265 per sq.ft. Meredith NH Home »
Waterfront on Lake Waukewan4 Beds | 3 Baths | Total Sq. Ft. 2868 | Acres: 3.95
Listed on Tuesday Jul 7, 2026
Description: Meredith, NH 03253 - Here's an exceptional opportunity to enjoy life in the desirable Winona Shores community, complete with shared beach access to beautiful Lake Waukewan. Whether you're searching for a year-round residence or a vacation getaway, this quality-built home deserves your attention. Constructed in 2002 by a respected local builder for his own family, the home showcases thoughtful design and craftsmanship throughout. Beautiful oak flooring runs through much of the home, complemented by tile flooring in the bathrooms. Radiant heat warms the kitchen and portions of the first floor, creating a comfortable living environment. The spacious kitchen serves as the heart of the home and opens seamlessly to the surrounding living spaces. A bright sunroom is sure to become a favorite gathering spot, while both a formal dining room and casual dining area provide flexibility for entertaining. A private first-floor office located off the dining room offers an ideal work-from-home space with the ability to close the door for added privacy. The home's efficient heating and cooling systems include an oil-fired hot water heating system with multiple zones and five mini-split units for summer comfort and supplemental heat during the shoulder seasons. Upstairs you'll find four bedrooms, including a primary suite with a private bath. One bedroom features an oversized storage closet that offers exceptional organizational space. The large, dry basement provides endless possibilities for a workshop, home gym, hobby area, or additional storage. Set back from the road, the property enjoys excellent privacy, abundant natural sunlight, and plenty of room for gardening. The private rear deck extends from the sunroom, creating the perfect setting for grilling, relaxing, and enjoying the outdoors. Showings begin Friday, July 10, 2026. Open House Saturday, July 11, 2026, from 10:00 AM to 12:00 Noon. See Listing Details & 60 images. Includes a Virtual Tour

$798,000 $369 per sq.ft. Meredith NH Home »
Price Change! Reduced by $200,000 down 25% on July 19th 2026
4 Beds | 3 Baths | Total Sq. Ft. 2160 | Acres: 0.69
Listed on Wednesday Jun 17, 2026
Description: Location Location! Perched at the top of one of the nicest streets in town, this unique downtown Meredith property offers the perfect blend of convenience and serene privacy. Sited on a generous 0.69-acre lot, the home feels miles away from the lively activity of Meredith, yet sits just a short walk from the vibrant happenings of Downtown and Meredith Bay. The multi-level floor plan features warm hardwood floors, a cozy gas fireplace in the living room, a dining room off the kitchen, and convenient first-floor laundry. It offers 4 bedrooms and 2.5 bathrooms, including a private primary with en suite comfortably separated from the other rooms, all supported by a 3-bedroom septic system. A finished basement provides excellent additional living space for family or guests. Outside, a fantastic front farmers porch offers a partial seasonal view of Meredith Bay, great for gathering with neighbors. Complete with a spacious two-car detached garage, this property boasts a fully furnished, private one-bedroom apartment perfect for generating steady rental income or guests. The standout feature of the main home is a spectacular rooftop deck that overlooks a backyard featuring apple, pear & mulberry trees, blueberry bushes & grapes, beautifully landscaped grounds and gardens, while also offering seasonal lake views. Seller is NH Licensed Agent See Listing Details & 48 images.
$850,000 $321 per sq.ft. Meredith NH Home »
Price Change! Reduced by $45,000 down 5% on July 8th 2026
4 Beds | 2 Baths | Total Sq. Ft. 2650 | Acres: 0.19
Listed on Monday May 11, 2026
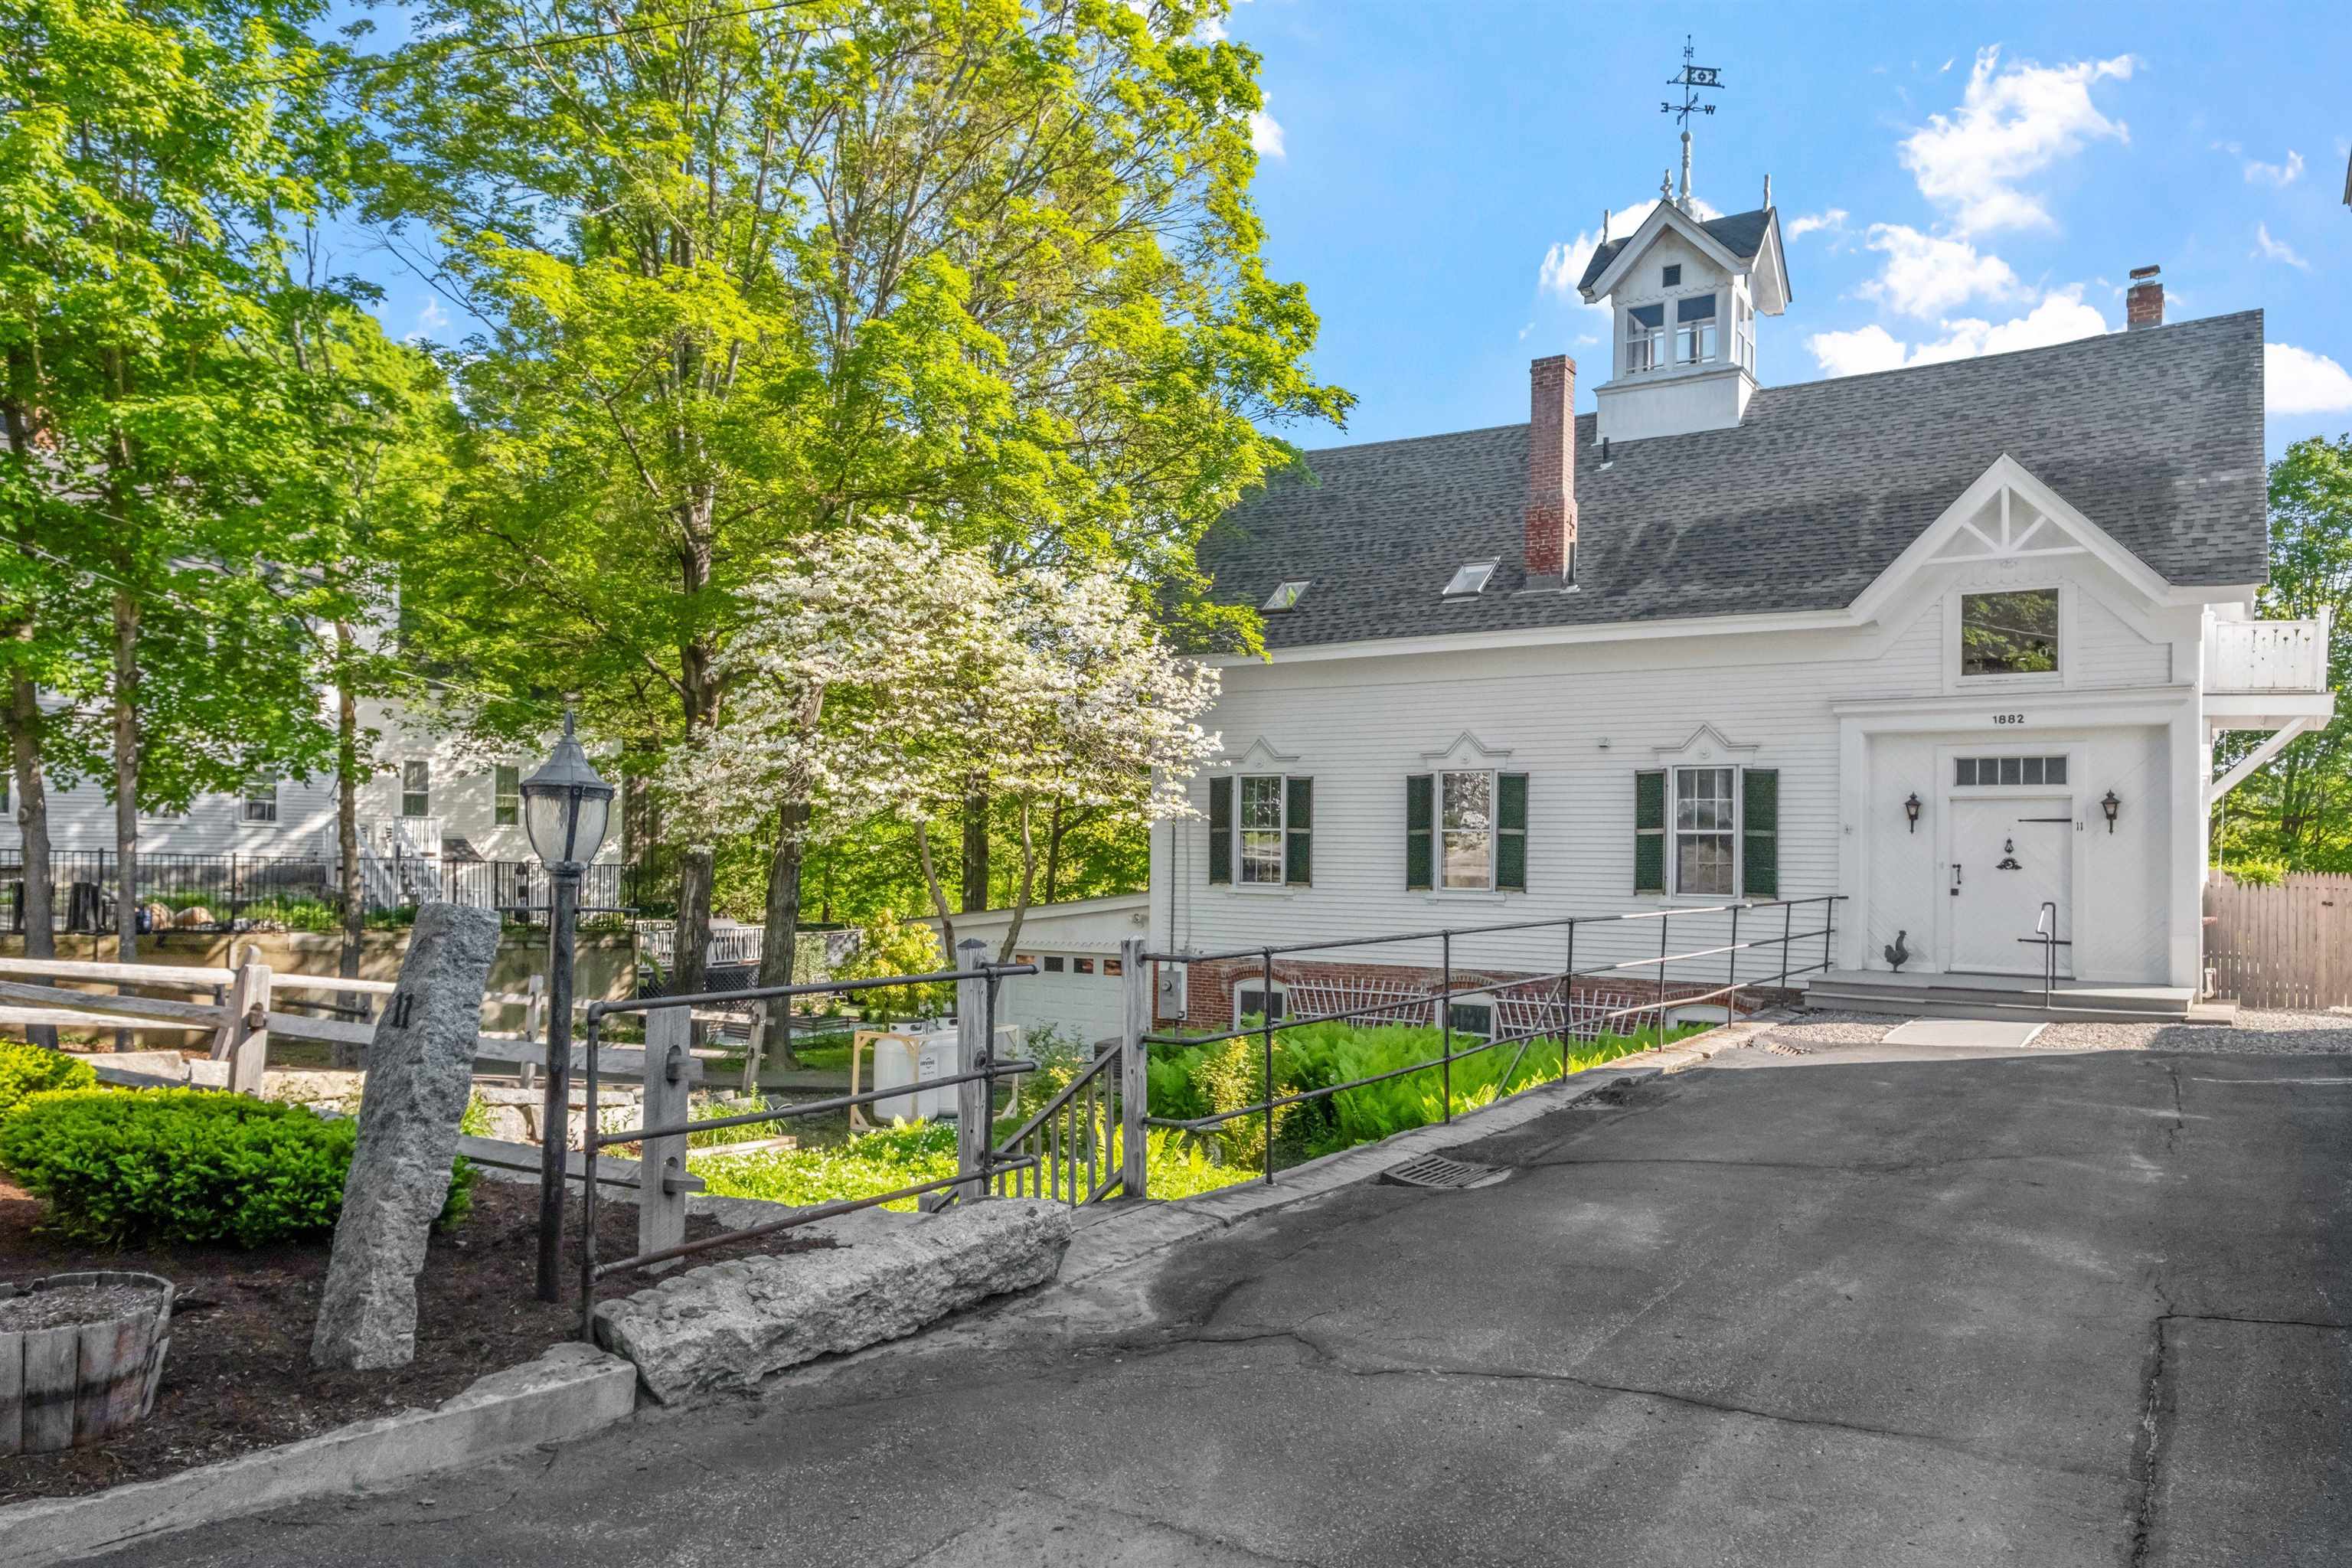
Description: Built in 1881 by textile magnate Samuel Hodgson as a private carriage barn and stable, this rare property was thoughtfully transformed in the late 1970s by the Beede family into a warm, character-rich residence. While updated for modern living, it retains its architectural soul--from the original granite and brick foundation and wide plank floors to soaring ceilings and period details like diagonal gable brackets, decorative medallions, and a roof ventilator crowned by Hodgson's original "H" weathervane. Inside, a flexible layout awaits: the former hayloft now offers three bedrooms, a full bath, and a quiet sitting area, while the main level--once home to horses--welcomes you into a bright, open living and dining space with windows framing views of Meredith Bay. A cozy guest suite occupies the reimagined tack room. Below, the walkout basement still reveals the original stables, with 10-foot ceilings, large windows, and rare lake views. Moments from the Lake Winnipesaukee boat ramp and the heart of Meredith's vibrant village, this home includes a view easement, attached garage, and the option to purchase the adjacent historic residence at 12 Highland Street. Together, they form The Beede Estate on Granite Hill--a truly unique in-town compound. Whether enjoyed on its own or as part of a larger legacy property, 11 Highland Street is a home with history, heart, and an unmatched sense of place. See Listing Details & 47 images. Includes a Virtual Tour
New Listing!

$885,000 $316 per sq.ft. Meredith NH Home »
4 Beds | 3 Baths | Total Sq. Ft. 2797 | Acres: 1.43Listed on Saturday Jul 25, 2026
Description: This exceptional four-bedroom, 2.5 bath saltbox colonial offers privacy and superior craftsmanship on a beautifully landscaped, level lot. The inviting first floor features an open concept living area with exposed beams, a Vermont Castings gas stove, and a chef's kitchen complete with a farmer's sink, quartz countertops, and a walk-in pantry, all seamlessly opening to a rear composite deck. Designed for ultimate versatility, the main level includes a formal foyer, a dedicated laundry room, first floor bedroom, and a flexible bedroom/office layout. Upstairs offers a spacious landing, a full bath, a secondary bedroom, and a primary suite with a walk-in closet, while a separate staircase leads to a private office and an expansive, unfinished bonus room over the oversized three-car garage and workshop. Complete with premium upgrades including central A/C, Hardie siding, PVC trim, insulated walls, and wide-pine flooring, this remarkable property is anchored by pristine exterior grounds featuring mature gardens, raised beds, a chicken coop, and a 20x16 barn/shed with electricity and oversized 3-car garage with side door and workshop. Beautiful custom built home! See Listing Details & 60 images. Includes a Virtual Tour

$897,000 $410 per sq.ft. Meredith NH Home »
Price Change! Reduced by $42,000 down 5% on July 20th 2026
4 Beds | 3 Baths | Total Sq. Ft. 3361 | Acres: 5.62
Listed on Tuesday Jun 16, 2026
Description: Meredith, NH 03253-Welcome to 71 Winona Road, a truly one-of-a-kind property that combines privacy, versatility, and investment potential. Set on over 5 private acres in Meredith, this unique octagon home offers a lifestyle unlike any other. For car enthusiasts, hobbyists, or anyone needing exceptional storage space, the property features three detached garages with room for up to 21 vehicles, plus a separate shed for lawn and snow equipment. Surrounded by nature, you'll enjoy the peace and privacy that come with a large parcel while still being conveniently located near downtown Meredith, I-93, Ashland, Plymouth, and Laconia. Just minutes away, you'll find the public beach on Lake Waukewan, along with all the charm of downtown Meredith, including breweries, coffee shops, popular breakfast spots, waterfront parks, the library, churches, and more. The home itself is as distinctive as it is inviting. Its octagonal design creates a memorable living experience with spacious, light-filled interiors. Inside, you'll find a large open-concept living room, a well-appointed kitchen and dining area, a first-floor primary suite, and a comfortable family room perfect for gathering with friends and family. And yes, the hot tub is included in the fun. Over the past five years, the current owners have thoughtfully updated and maintained the property as both a personal retreat and a successful Airbnb investment. The home continues to generate strong rental interest when not being enjoyed by the owners themselves, making it an appealing opportunity for those seeking supplemental income. Offered largely as seen, this property presents a rare opportunity for a smooth and convenient purchase. Whether you're looking for a private getaway, a year-round residence, or an income-producing investment, 71 Winona Road delivers endless possibilities and countless days of enjoyment. See Listing Details & 60 images. Includes a Virtual Tour
$999,000 $397 per sq.ft. Meredith NH Home »
Waterfront on Lake Winnipesaukee5 Beds | 4 Baths | Total Sq. Ft. 2978 | Acres: 0.29
Listed on Monday Apr 20, 2026
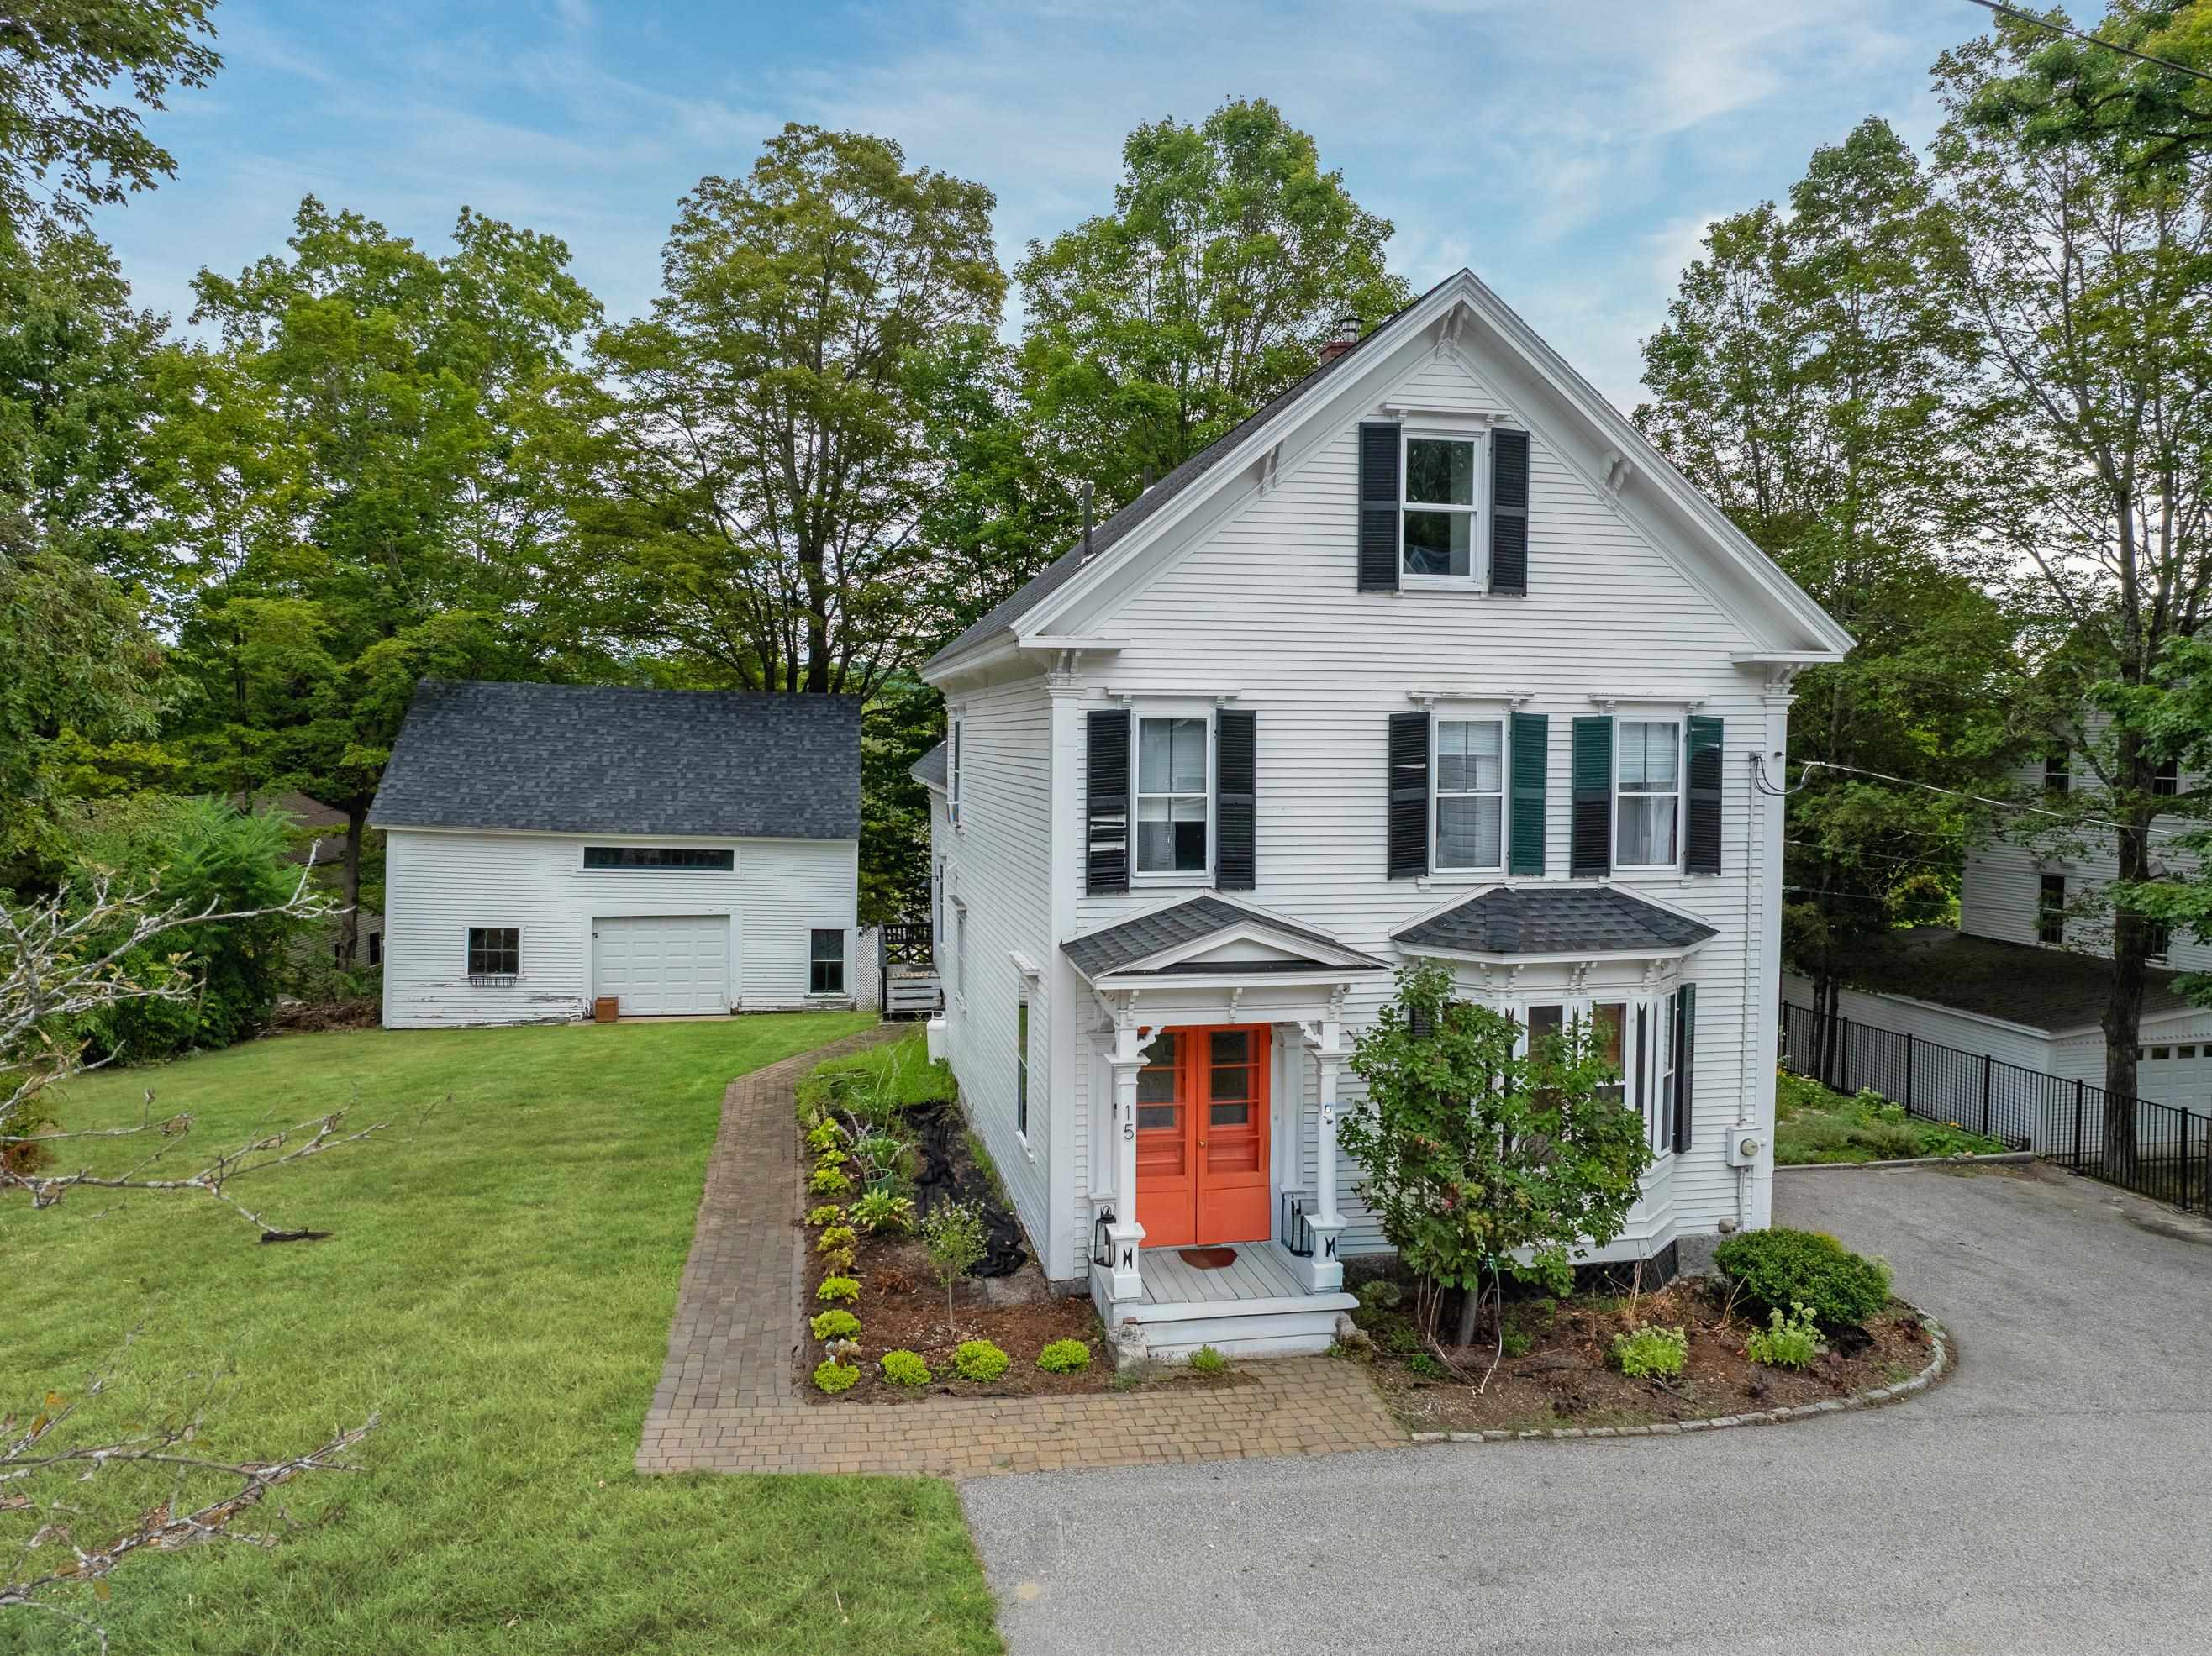
Description: This stunning 5 bedroom, 3 bath Colonial is the perfect blend of privacy and convenience! Tucked on a quiet street yet just steps from downtown Meredith, Lake Winnipesaukee, Waukewan Town Beach, shops, and restaurants, you couldn't ask for a better location. The property features a classic barn, expansive side yard, and plenty of parking. Extensive care and creativity have transformed the grounds into a serene retreat, featuring multiple decks, outdoor spaces to escape to, beautiful lighting, and a hot tub, perfect for both quiet relaxation and elegant entertaining. Inside, you will love the bright, open layout with gleaming wood floors and a gorgeous kitchen featuring quartz countertops and an island with bar seating. Take in seasonal lake views and breathtaking sunsets from the top deck overlooking Meredith Bay. Additional highlights include a pellet stove, fresh paint, and a newer roof. This home not only offers flexible living with the option for in-home business use (with permitted approvals) but also boasts a stellar rental history, making it a fantastic investment opportunity. Whether you are looking for a full time residence, vacation getaway, or income producing property, this one checks all the boxes! See Listing Details & 58 images.

$1,345,000 $531 per sq.ft. Meredith NH Home »
Price Change! Reduced by $80,000 down 6% on June 22nd 2026
4 Beds | 4 Baths | Total Sq. Ft. 3532 | Acres: 3
Listed on Monday Feb 16, 2026
Description: Newly built in 2021 and tucked away in a private, high-end neighborhood just minutes from downtown amenities, Lake Winnipesaukee, Winnisquam and Waukewan. This stunning custom-built home combines luxury, comfort, and convenience paired with stunning mountain views. Set on 3.25 serene acres, it offers both privacy and proximity to the lake, boat valet, and town amenities. Inside, you'll find real White Oak hardwood floors, soaring 9' ceilings, and an open floor plan designed for modern living. The chef's kitchen boasts custom cabinetry, quartz countertops, stainless appliances, gas range, farmhouse sink, and marble backsplash--flowing seamlessly into the dining and living rooms with vaulted ceilings, white oak beams, built-ins, and a gas fireplace. The main-level primary suite features a spa-like bath with marble finishes, soaking tub, and walk-in closet with built-in safe. With 4 bedrooms and 4 full baths across 3 levels, the home includes a walkout lower level with a gym, playroom/guest suite, custom whiskey bar, and new patio. Outdoor living shines with a large deck, custom landscaped fire pit, mature landscaping, and custom hardscaping. Thoughtful details--granite cobblestone walk and entry steps, French doors, high end lighting, high-efficiency systems, generator hookup and a 1000-gallon buried propane tank--make this property truly exceptional. A rare opportunity to own a refined retreat minutes from the big lake yet wrapped in mountain serenity. Welcome to 47 Clover Ridge! See Listing Details & 50 images.
$1,495,000 $342 per sq.ft. Meredith NH Home »
Price Change! Reduced by $200,000 down 13% on July 8th 2026
4 Beds | 5 Baths | Total Sq. Ft. 4374 | Acres: 0.82
Listed on Monday May 11, 2026
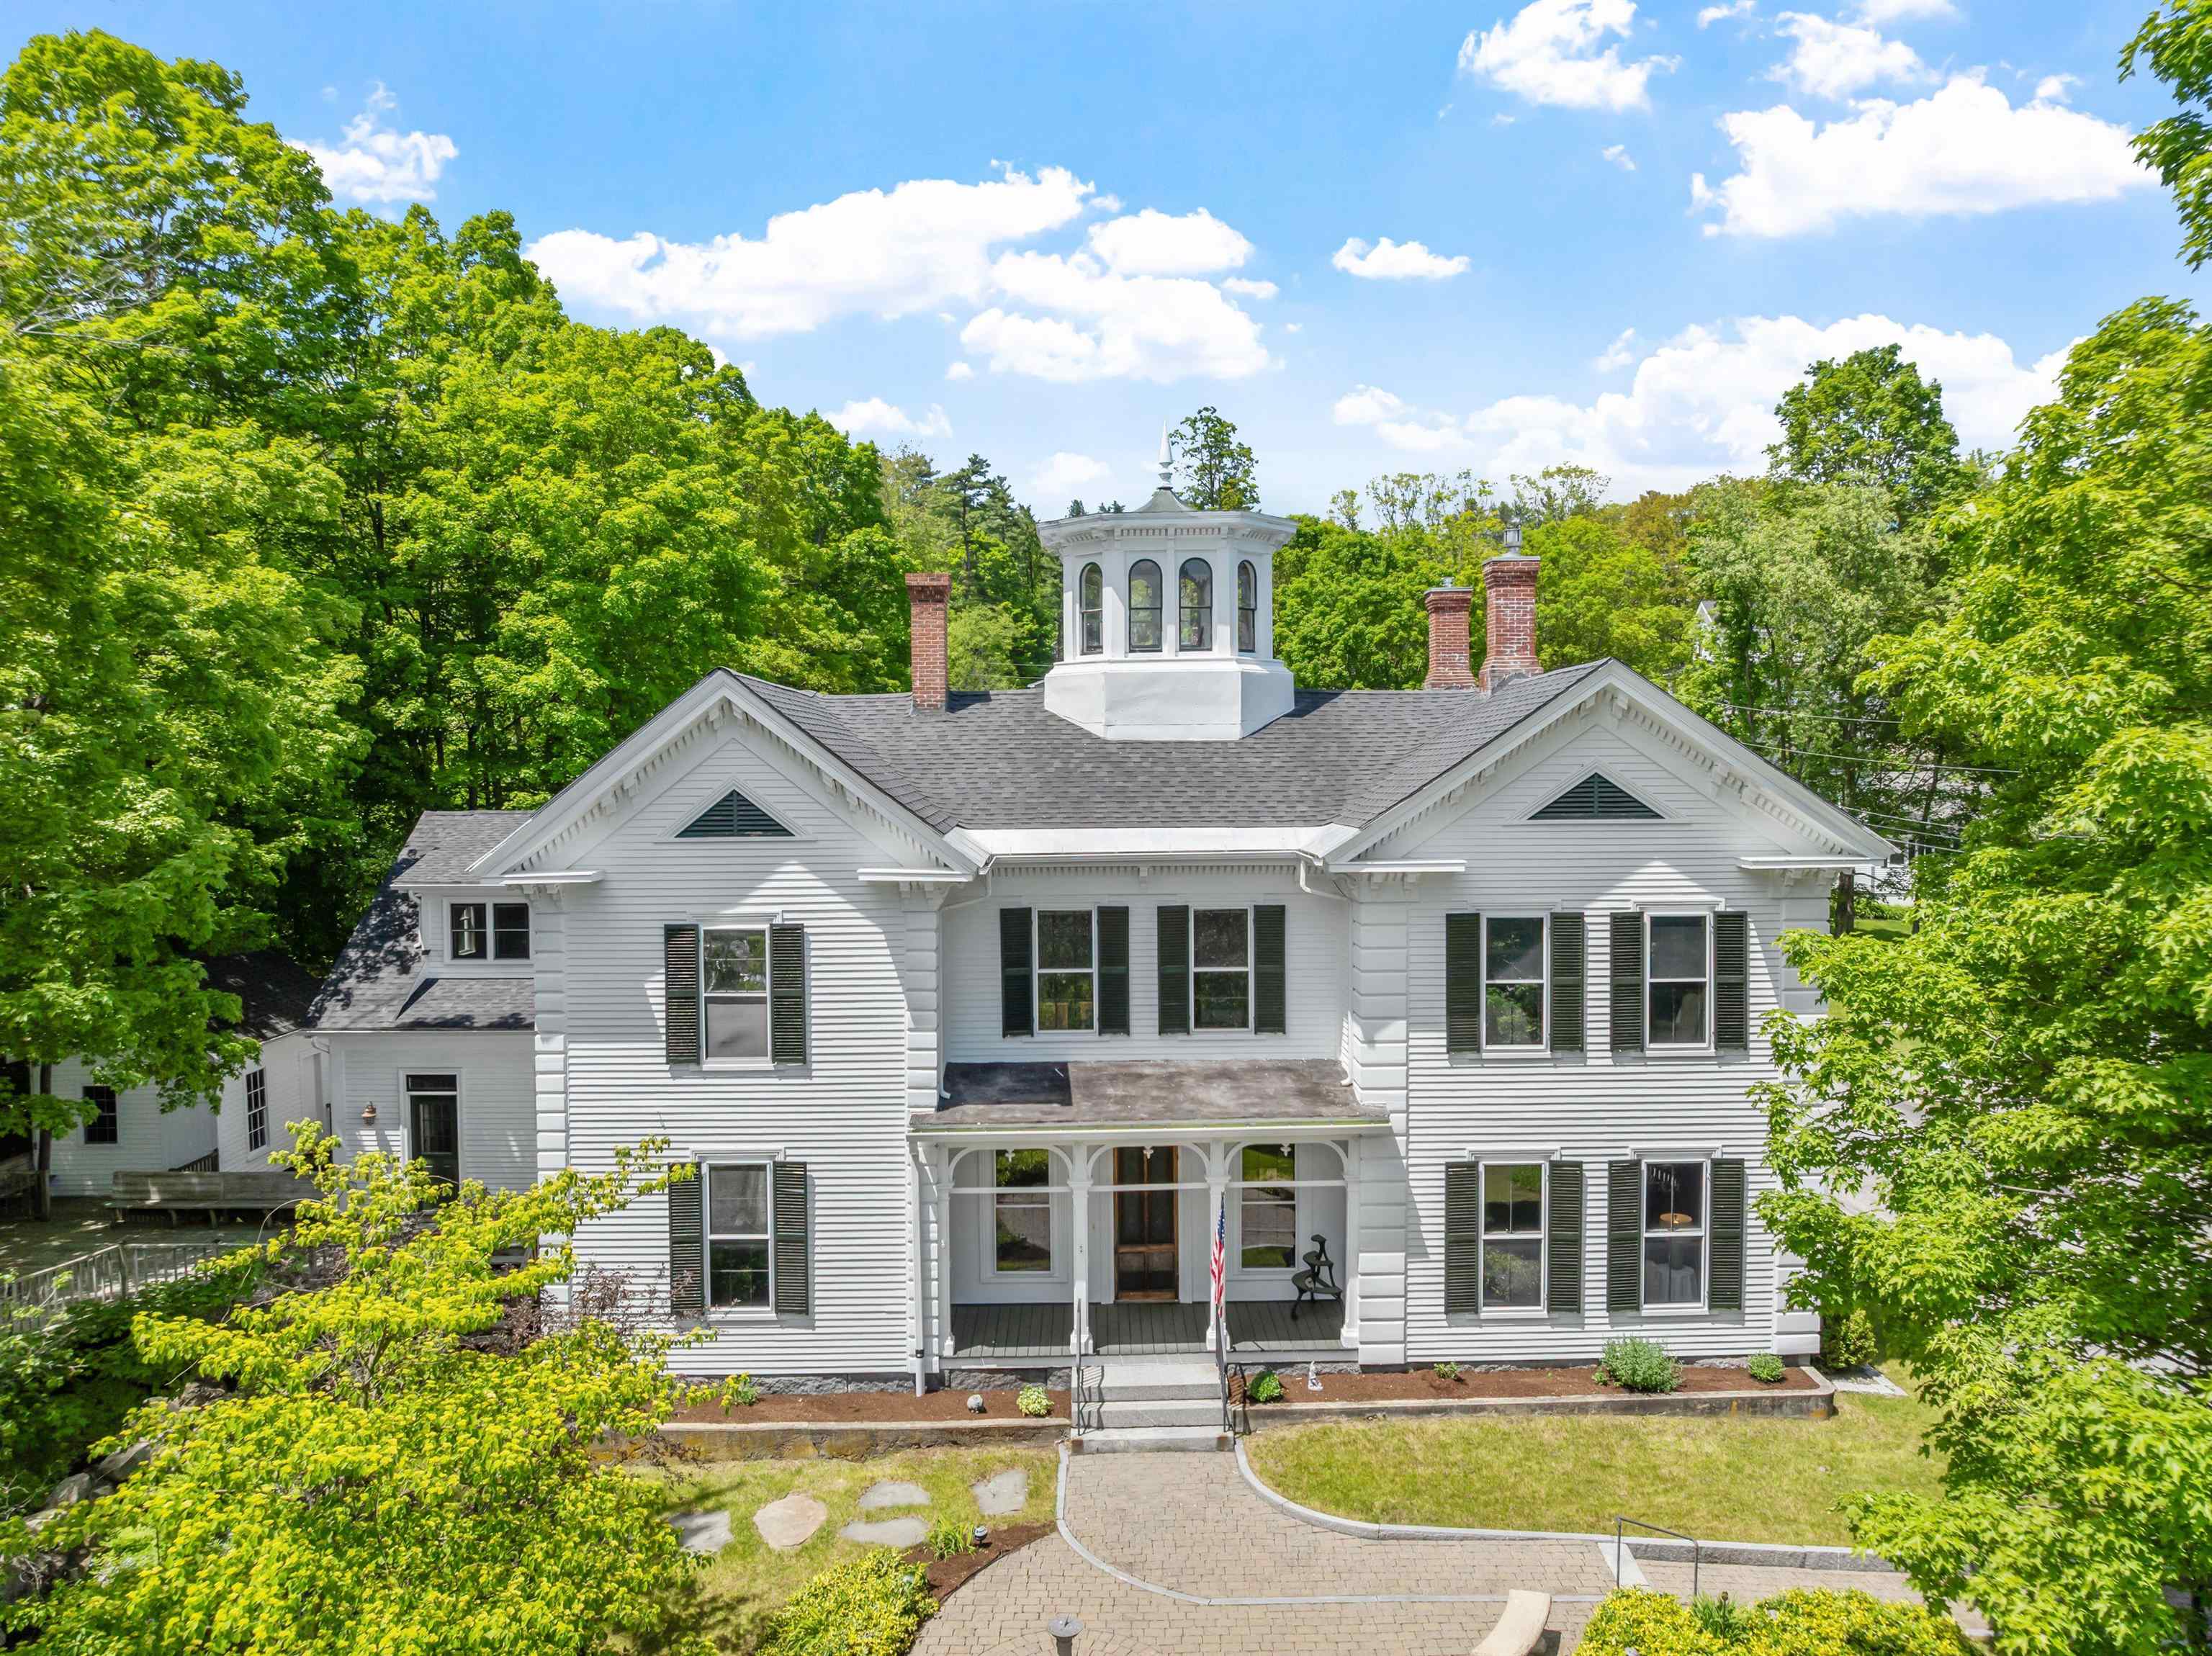
Description: Tucked behind a charming Victorian-era fence, The Beede Estate on Granite Hill offers a rare blend of history, beauty, and proximity to all that downtown Meredith has to offer. Built in 1867 by merchant and civic leader John Way Beede, this striking Italianate home stands as one of the finest examples of its kind in New Hampshire. Its impressive exterior features hallmark period details: an octagonal cupola with arched windows, ornate corbelled chimneys, corner quoining, and a gracious front veranda with decorative brackets. Inside, original craftsmanship shines through untouched woodwork, lofty ceilings, and hand-carved balusters along the sweeping staircase. Historic glass windows, hardwood floors, and detailed moldings reflect timeless character throughout the home. The wraparound yard feels like a hidden garden, offering a spacious deck, gazebo, and porch - an ideal setting to relax and enjoy the gentle chime of nearby church bells. Moments from Lake Winnipesaukee's public boat ramp, boutique shops, restaurants, and year-round activity, this home pairs timeless beauty with everyday convenience. A private in-law suite above the garage adds flexibility for guests or additional living space. Town water and sewer, and the potential to purchase the neighboring carriage house, make this a truly unique opportunity in Meredith. A perfect blend of historic charm and modern functionality, The Beede Estate is ready to be cherished for generations to come. See Listing Details & 59 images. Includes a Virtual Tour
$1,600,000 $444 per sq.ft. Meredith NH Home »
5 Beds | 4 Baths | Total Sq. Ft. 3600 | Acres: 2.28Listed on Monday Mar 2, 2026

Description: This exceptional 5 bedroom new construction farmhouse is underway and ideally located in the beautiful Lakes Region of Meredith, NH. Designed with comfort, style, and functionality in mind, the home features 9' ceilings throughout the first floor, creating a bright, open, and inviting atmosphere. The oversized kitchen, spacious walk in pantry, and convenient mudroom offer a perfect blend of practicality and modern design. A sought after first floor primary suite provides ease of living, complete with its own laundry located within the primary closet for added convenience. A second laundry area on the upper level serves the additional bedrooms, making daily routines effortless. A cozy fireplace warms the main living area--ideal for crisp New Hampshire evenings. With 2 full baths and 1 half bath, generous room sizes, and quality craftsmanship throughout, this home is thoughtfully designed to accommodate today's lifestyle. Hardwood flooring spans the first floor, with tile in the mudroom and bathrooms. Hardwood treads lead to the second floor, where a hardwood loft and carpeted bedrooms complete the home's farmhouse character. Construction will begin as soon as building permit is received this will give buyers a rare opportunity to select many of the finishing touches and personalize the home to their taste. Located in a peaceful, established neighborhood of newer homes, this property offers the ideal balance of privacy and convenience--just minutes to local amenities, commuting routes, Lake Winnipesaukee and the charm of Meredith. Construction is progressing--come walk the site and envision your forever home. Reasonable facsimile photos represent a similar home previously built by the same builder and may include upgrades. Agent interest in property. See Listing Details & 18 images.

$1,650,000 $558 per sq.ft. Meredith NH Home »
Price Change! Reduced by $225,000 down 14% on July 10th 2026
Waterfront on Lake Winnisquam
4 Beds | 6 Baths | Total Sq. Ft. 2958 | Acres: 3.49
Listed on Sunday Nov 23, 2025
Description: Lake Winnisquam with your own privated deeded beach&boating access. Here you will find a beautifully crafted home and thoughtfully designed to accommodate the needs of today's Modern Families! To begin with the home has two family areas , both with high-end kitchens, two bedrooms and two baths. The First-floor level also has nice covered porch with plenty of room to take in the lake view. Up the stairs and you have another family living area, kitchen, decking, two bedrooms and two more baths. This is ideal for single family living or your older children could have more space and privacy. Or use one of the spaces as an in-law space with its own separate entrance. There is an awesome studio/office space also on second floor or be easily be converted into more living space. There is a large garage under the home. Main level of home has a massive garage/workshop with 14' ceilings. This would also be great for any of your indoor storage needs.The home is located on 3.49 acres with lake view! In addition, this property also has Deeded Beach rights to the lake. Enjoy kayaking and swimming from you access in a NO Wake Cove with the Chemung State Forest on the opposite shoreline. As and additional bonus there is also an adorable cottage by the babbling brook that has outside firepit patio area for grilling and chilling. Lots of opportunity here and is located in the desirable town of Meredith and close to I93 for commuters! See Listing Details & 55 images. Includes a Virtual Tour
