You are viewing all NH listings NH Homes between $1000000 and $99999999 dollars.

$1,699,000 $717 per sq.ft. Bedford NH Home »
4 Beds | 3 Baths | Total Sq. Ft. 2368 | Acres: 0.09Listed on Tuesday Dec 16, 2025
Description: GPS to Grand Hotel, 12 Olde Bedford Way. To be built but available to BUY NOW! Arrange an appointment to meet in person and discuss this Exclusive Gated Community. A serene and natural setting....Grand Avenue/Grand Residences is a 9-home prestigious gated community in a perfect location for year round relaxed and convenient living. This sought after Craftsman Style open concept living design home has hardwood floors and many luxury finishes/detailing and generous allowances. The fabulous, enviable center-island kitchen has quartz surfaces, upscale cabinetry and appliances and open to the dining room, which overlooks a private wooded side & backyard. The dramatic family room features a gas fireplace. A 1st FLOOR PRIMARY BEDROOM (see plan) luxury bathroom. There are three additional bedrooms on the 2nd floor. The TIME to SELECT your finishes is now ....each home is CUSTOM & UNIQUE. Includes: A 2 car attached garage, maintenance-free Smartside siding, stone feature facades & low maintenance design finishes. Public water & sewer, natural gas, high-speed internet, gated entrance with 24/7 Security & Automated Access. HOA fee ($515/mo) incl. snow removal, landscaping, PLUS access to BVI/Grand Pool & Spa, EV Charging, Restaurant/Bar, MCHT Airport Valet Services. This one-of-a-kind luxury 55+ community (only need 1-person 55+) is located near all local amenities, I-293, I-93, Rt. 101, and downtown Manchester, plus under an hour to Boston. Make your private appointment (Gated Entry) to VISit today! See Listing Details & 28 images. Includes a Virtual Tour
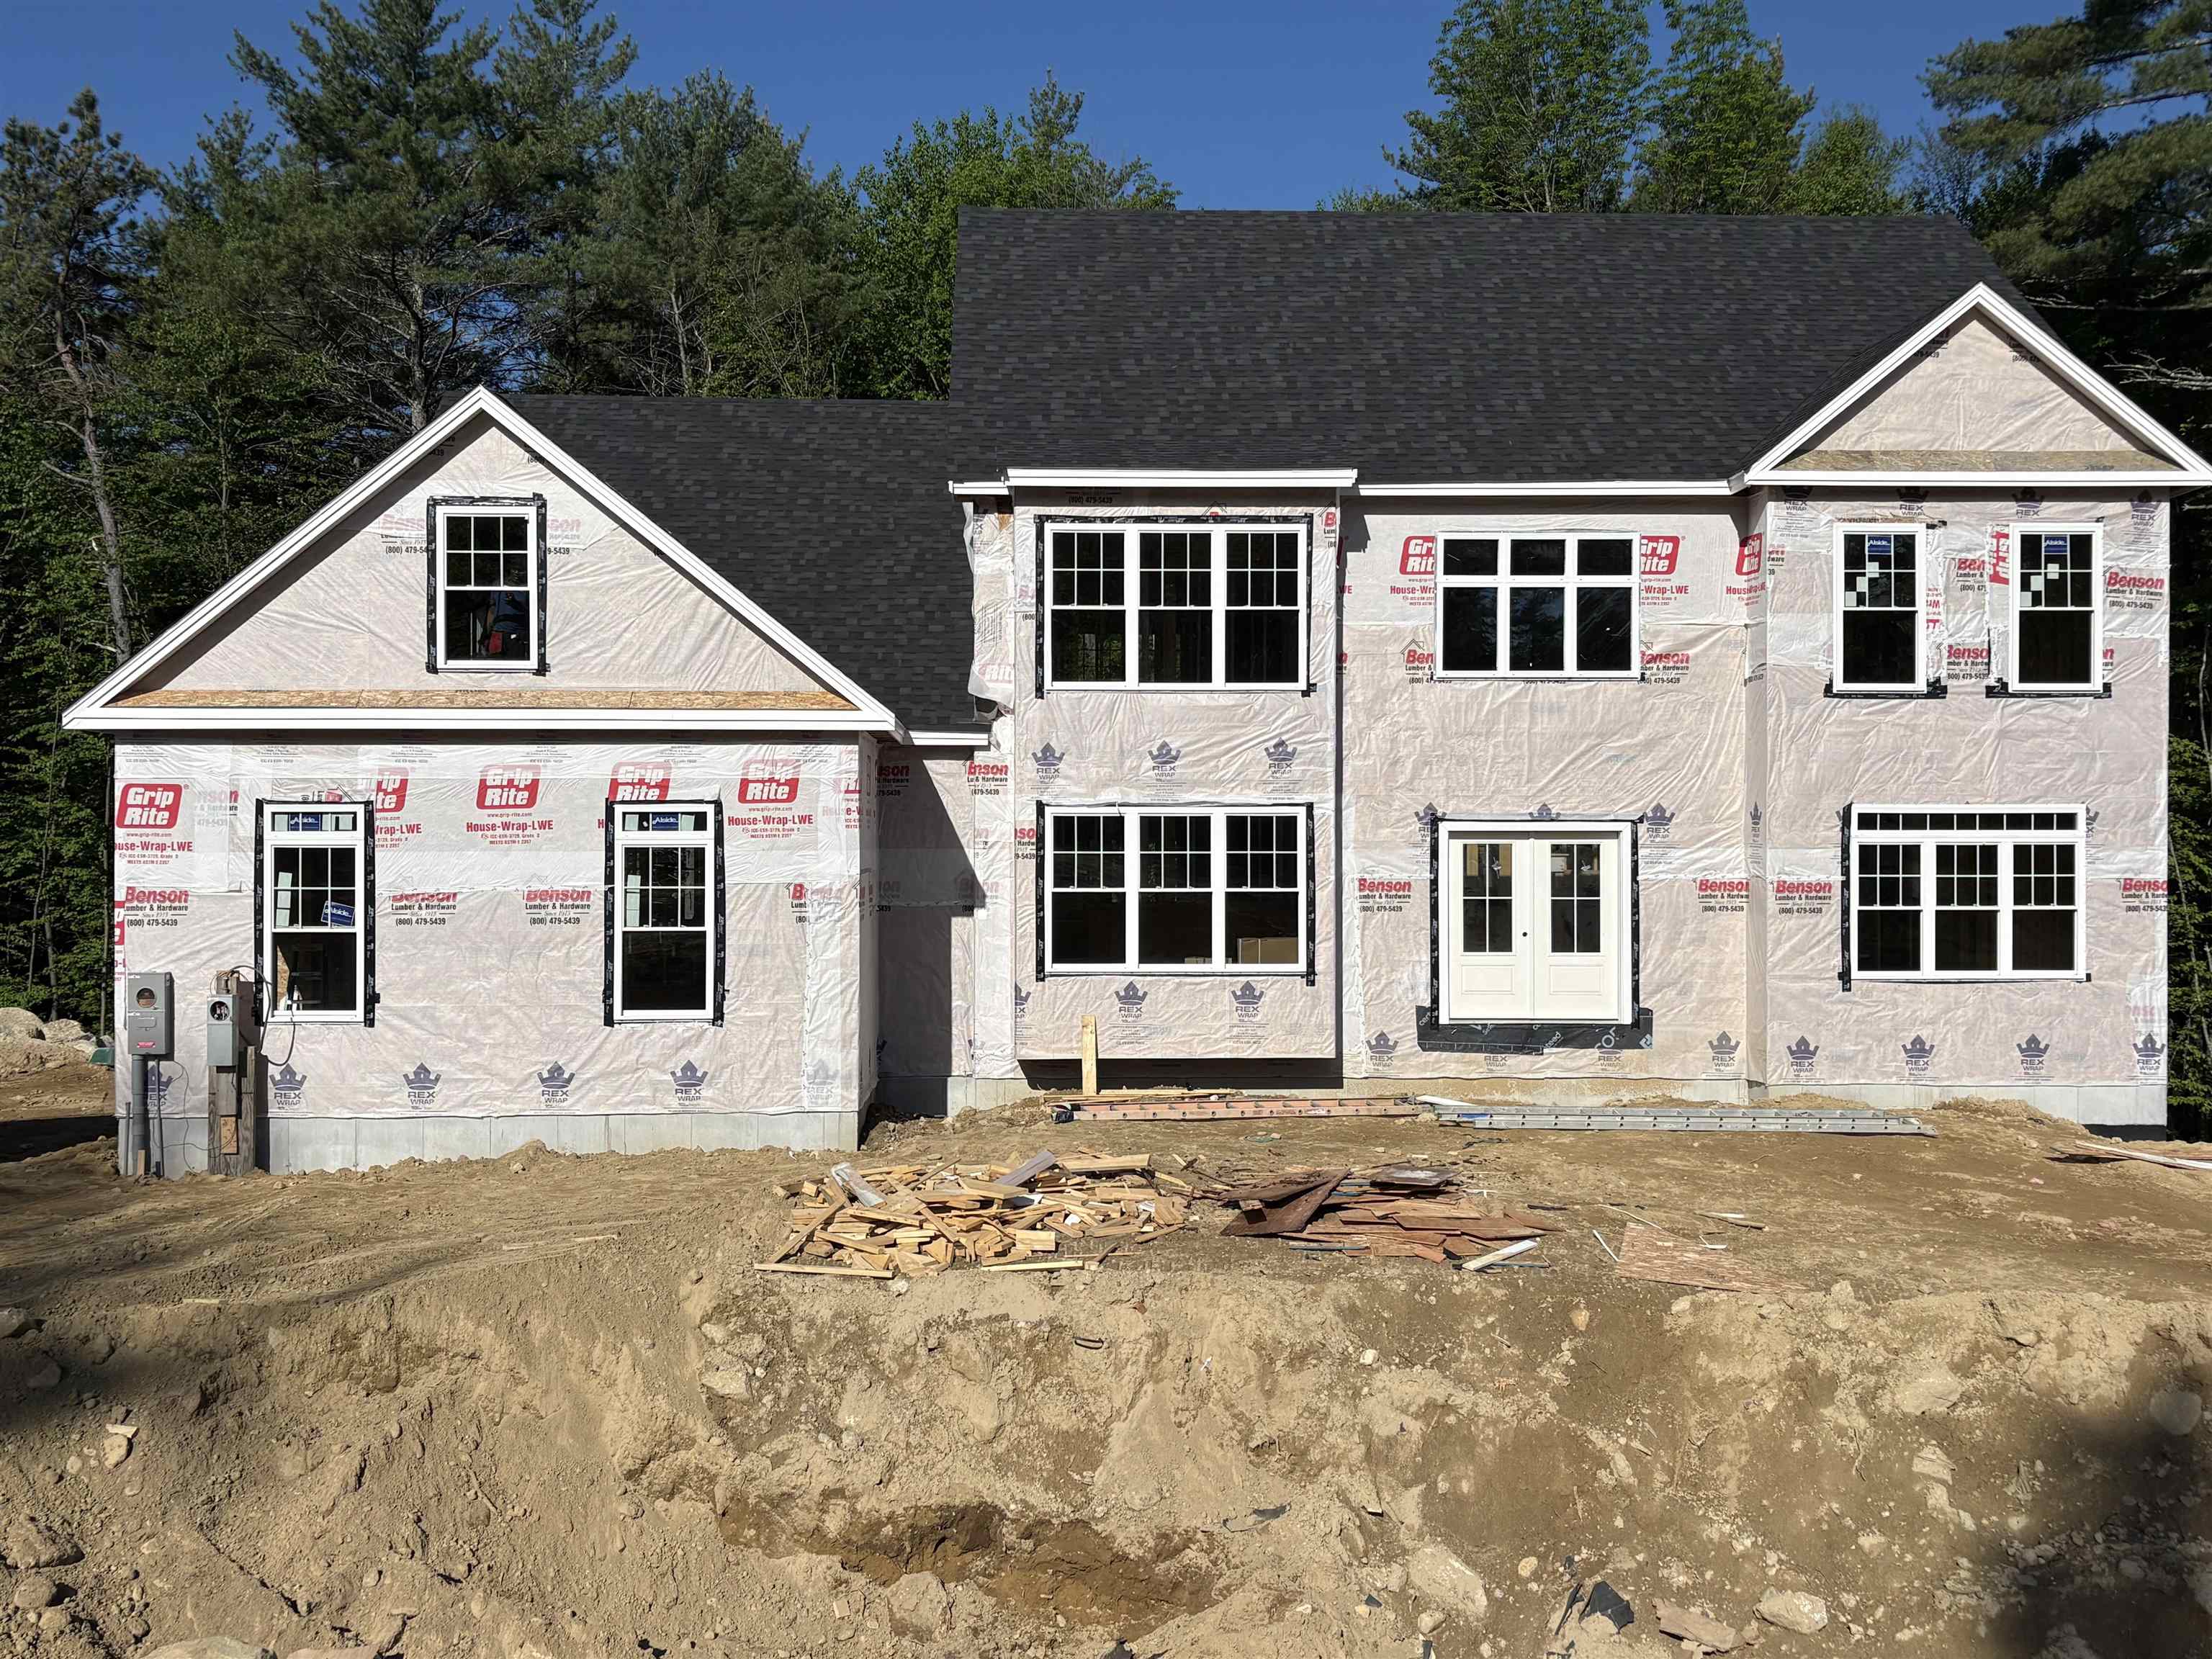
$1,775,900 $420 per sq.ft. Bedford NH Home »
4 Beds | 5 Baths | Total Sq. Ft. 4225 | Acres: 3Listed on Wednesday Jun 10, 2026
Description: NEWLY Constructed home in Bedford's latest new subdivision - Cara Meadows. This beautiful new home in Cara Meadow Estates is now being completed and ready to be presented by Manor Building. A perfectly located home close to shopping, schools, recreational areas such as lakes, mountains, sea shore and just an hours drive to Boston. Well appointed new home featuring a grand two story foyer opening onto a custom kitchen with attached full pantry, Thermador appliances, quartz counters, solid hardwood floors that continue into a open cathedral ceiling great room with dormers for added light. The second floors open foyer connects to the four bedrooms with bathrooms of natural stone floors and shower/bath walls. Walk-out full basement for future added living area. Future 3 level elevator option! Enjoy this large, private lot with side entrance 3 car garage and stream running along the property. Some interior decorative selections still available to make this home reflect your decor. Owner/Broker Interest See Listing Details & 7 images.

$1,799,000 $401 per sq.ft. Bedford NH Home »
4 Beds | 5 Baths | Total Sq. Ft. 6187 | Acres: 2.18Listed on Tuesday Aug 18, 2026
Description: Welcome to Riddle Estates, a sought-after Bedford neighborhood where this distinctive MORIN BUILT custom home combines exceptional architecture, an ideal cul de sac setting, and an outdoor lifestyle designed for year round enjoyment. A circular driveway leads to the welcoming brick entry and a home that immediately makes an impression with its intriguing architectural details. The vaulted, two-story foyer creates a dramatic first impression, while the main living spaces flow naturally for gatherings of any size. The heart of the home is equally suited to everyday living and memorable entertaining. The center island kitchen features abundant cabinetry, built ins, granite surfaces, and chef inspired appliances. Hardwood and tile flooring extend throughout the home. Two dining areas, one truly Thanksgiving sized for holidays and celebrations, and another more intimate space ideal for breakfast or cozy get-togethers. A 1ST FLOOR bedroom with a full bath offers exceptional flexibility for guests/1st floor living. The primary suite is a private retreat with 2 generously sized walk in closets, an oversized bathroom. Two additional bedrooms share a full bath, while the 4th bedroom enjoys its own ensuite bath. BONUS: A fully finished walkout lower level that is versatile and inc. IN LAW SUITE/a separate bedroom with adj. bath, game/rec room, kitchenette, and living room with direct access to the outdoors and connects effortlessly to the backyard. Step out in the morning with your coffee onto the expansive 41 x 18 wraparound maintenance-free deck, overlooking lush landscaping, the play yard, private courtyard and alluring blue pool. The oversized heated and cooled two-car garage could be expanded or there is additional parking/space for a carriage house. Minutes from Route 101, major highways, top schools, and the extensive shopping, dining, recreation, and services. If you have been looking for something truly special...VISit today. See Listing Details & 58 images. Includes a Virtual Tour
Under Contract

$1,799,900 $430 per sq.ft. Bedford NH Home »
Price Change! Reduced by $50,100 down 3% on August 23rd 2026
4 Beds | 4 Baths | Total Sq. Ft. 4182 | Acres: 1.52
Listed on Friday Jun 26, 2026
Description: Nestled within Bedford's prestigious Atherstone community, 32 Settlers Court is a remarkable custom built residence by Legacy Homes, where exceptional craftsmanship, timeless architecture, and thoughtfully curated design come together in perfect harmony. Set on a beautifully landscaped lot, this exceptional home offers refined living spaces designed for both everyday comfort and sophisticated entertaining. From the moment you enter, the home is filled with an unmistakable sense of elegance. Beautiful light oak hardwood flooring extends throughout the main living spaces, complementing the home's carefully curated finishes and creating a fresh, timeless aesthetic. Expansive windows and thoughtfully positioned living spaces allow natural light to pour in from every direction, saturating the home with sunlight and creating a bright, airy atmosphere that feels both inviting and uplifting. Designed with today's lifestyle in mind, the open concept floor plan blends functionality with sophisticated design. The chef's kitchen serves as the heart of the home, seamlessly connecting to spacious gathering areas ideal for entertaining or everyday living. Every room has been thoughtfully designed to maximize both comfort and natural light, resulting in a home that feels effortlessly elegant and exceptionally livable. The upper level offers well appointed bedrooms and private retreats, while the beautifully designed outdoor spaces provide the perfect setting for relaxation and entertaining. Mature landscaping and a private setting further enhance the property's appeal. Atherstone is widely regarded as one of Bedford's most desirable luxury neighborhoods, known for its collection of custom built homes, estate sized lots, picturesque streetscapes, and strong sense of community. Conveniently located near Bedford's award winning schools, shopping, dining, and commuter routes, this property offers an exceptional opportunity to enjoy luxury living in one of NH's premier communities. See Listing Details & 52 images. Includes a Virtual Tour
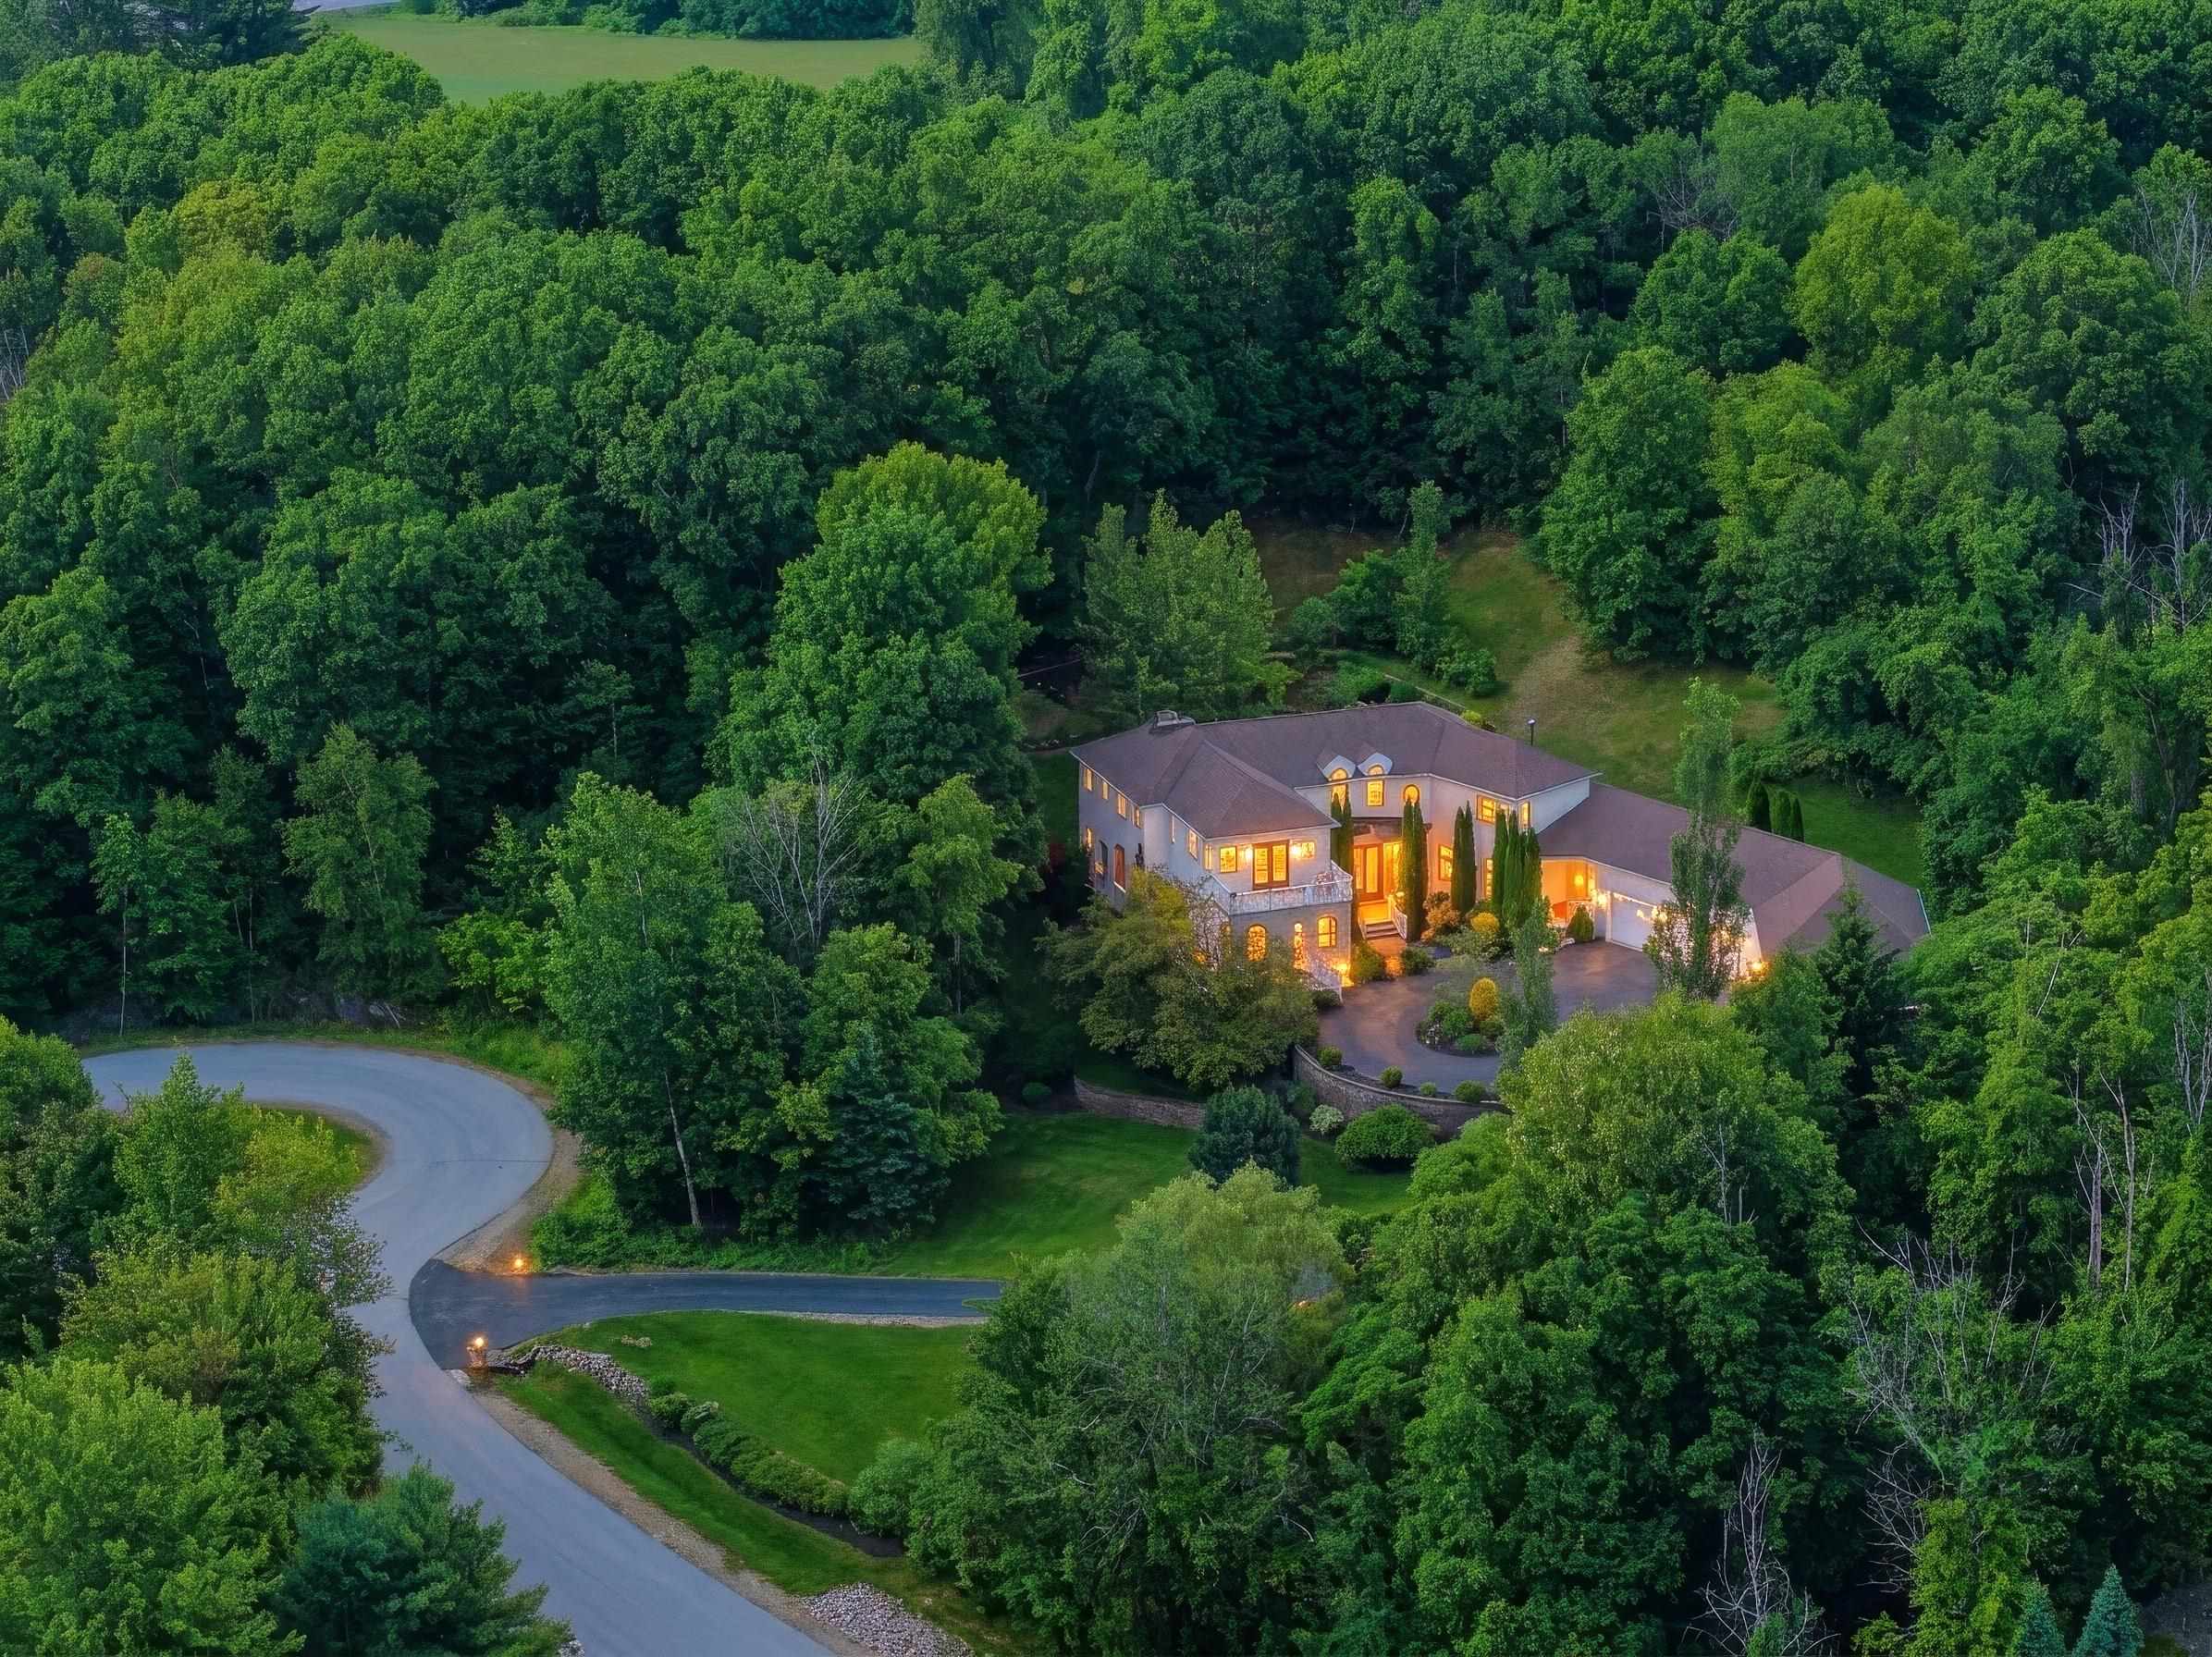
$1,890,000 $408 per sq.ft. Bedford NH Home »
Price Change! Reduced by $230,000 down 12% on September 10th 2026
5 Beds | 5 Baths | Total Sq. Ft. 6404 | Acres: 1.96
Listed on Monday Jun 8, 2026
Description: VIEW VILLA in Bedford's Wine Country: Experience EXCEPTIONAL hilltop living in the prestigious Cote d'Or Estates. From the moment you step through the front door, your eyes are drawn through a picturesque avenue of pear trees to the backyard fire pit and the serene surroundings beyond. Designed for MODERN LIVING, this custom-built home offers an open, airy floor plan with versatile spaces that adapt to your lifestyle. Enjoy stunning sunrises and sunsets from multiple balconies, while the level backyard provides ample space for a future pool or hot tub. The home features 4,776 sq. ft. of living space plus a newly finished 1,772 sq. ft. walkout lower level complete with a recreation room, bar, ¾ bathroom, a bedroom, and dedicated media room. Energy-efficient comfort is provided by a premium Viessmann radiant floor heating system beneath beautiful walnut, bamboo, and tile flooring. The dramatic two-story great room showcases coffered ceilings, elegant cove lighting, and a striking two-way fireplace. The 2nd floor primary suite has a private balcony and is bathed in light....a great spa like bathroom and custom walk-in closet. Also on the 2nd floor is a universal communications/media area, an office, plus 3 more bedrooms. Such a flexible floor plan plus options including the potential for a main-level primary suite or in-law utilizing the present music room. Car enthusiasts and hobbyists will appreciate the five garages, abundant parking, and circular driveway. Situated at the end of a private cul-de-sac and connected to public water, this serene estate offers both privacy and convenience. THE VIEW IS INCLUDED. Schedule your private showing ... VISit today! See Listing Details & 60 images. Includes a Virtual Tour
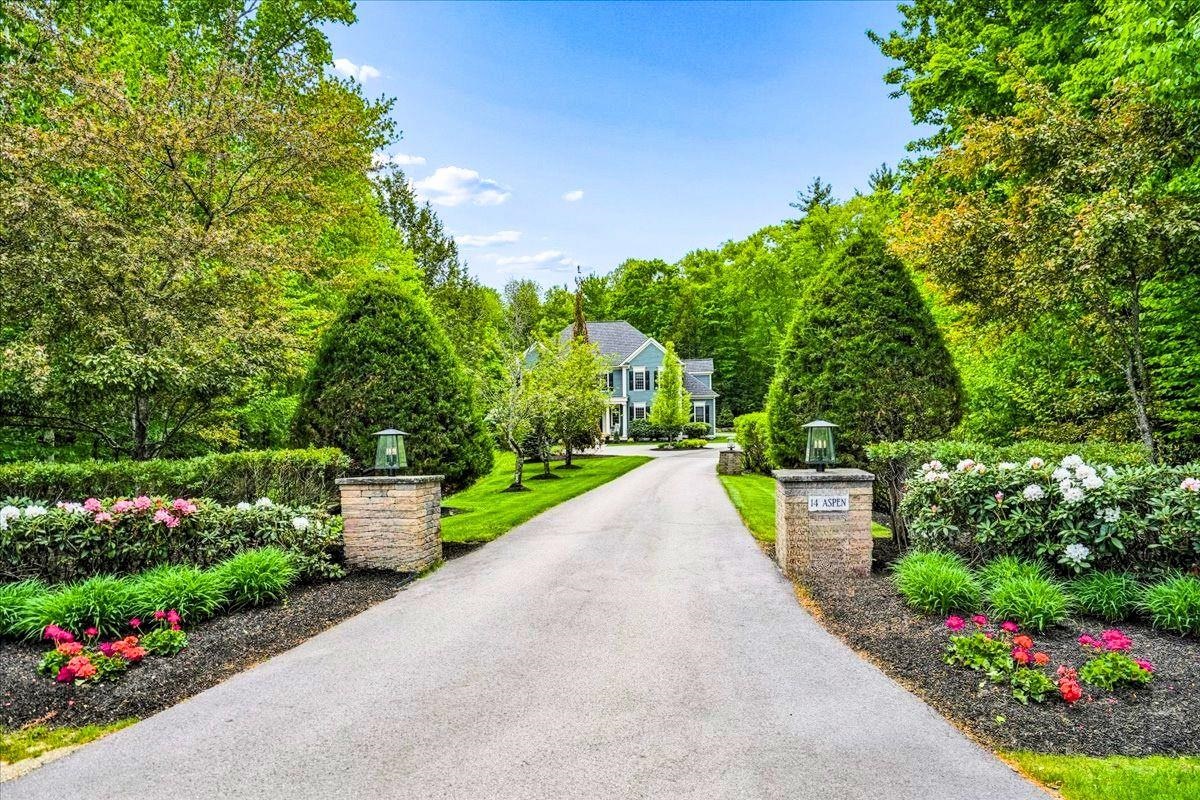
$2,099,000 $538 per sq.ft. Bedford NH Home »
Price Change! Reduced by $101,000 down 5% on August 5th 2026
5 Beds | 6 Baths | Total Sq. Ft. 4980 | Acres: 2.76
Listed on Monday Jun 1, 2026
Description: This distinguished residence located in Bedford's premier neighborhood, Laurel Woods, is set on a private estate-like property with a circular driveway, lush landscaping, wooded backyard and private basket ball court with pickle ball option. The home reflects timeless design, architectural integrity & exceptional craftsmanship. Masterfully built by renowned luxury builder Robert Scott. Custom millwork & refined finishes create an atmosphere of elegance, comfort & style. The floor plan provides versatility for both formal entertaining & everyday living. At the heart of the home, the spacious gourmet kitchen features a bead-board ceiling, granite countertops, stainless steel appliances, & a seamless connection to the inviting family room. A living room with fireplace, coffered ceiling & wet bar offers a warm elegant space. The formal dining room overlooking the private wooded backyard is conveniently located adjacent to the kitchen & family room. A generous office with built-ins & French doors is located on the first floor. Two guest powder rooms located on either side of the first floor complete the main level. The large primary suite is a private retreat with a serene sitting area, spa-inspired bath, steam shower, and custom-designed closets. Three additional bedrooms are located on the second level, one with an en-suite & two other bedrooms connected by a Jack-and-Jill bath with separate vanities on either side of the shared full bathroom. A laundry room is located on the 2nd floor. The finished lower level offers a guest bedroom, full bath & a recreation room with custom built-ins ideal for entertaining or family gatherings. Irrigation system, public water, & whole-house generator are additional features of the home. Set on a quiet cul-de-sac within an established enclave of fine homes, this impeccable home presents an opportunity to enjoy luxury living in one of Bedford's finest neighborhoods. BOM due to circumstances unrelated to the seller or the property. See Listing Details & 59 images.
Under Contract

$2,100,000 $684 per sq.ft. Bedford NH Home »
3 Beds | 4 Baths | Total Sq. Ft. 3072 | Acres: 0.11Listed on Monday Oct 13, 2025
Description: GPS to 12 Olde Bedford Way, Bedford.VIEW Lot with first floor living and elevator! Construction in progress but still time to customize! Arrange an appointment to meet in person and discuss this Exclusive 9 Home Gated Community with a walking neighborhood. A serene and natural surprising setting......Grand Avenue/Grand Residences is a 9-home prestigious gated 55+ residential community (only 1 person needs to be 55+) in a perfect location for year round relaxed and convenient living. Discover unparalleled luxury living: this home offers 3,072 sft, 3 bedrooms on the 1st floor and a bonus room upstairs... ELEVATOR from the garage to each floor! Automatic generator and ease of living designs! Public water & sewer, natural gas, high-speed internet, gated entrance with security features & Automated Access. HOA ($515/mo.) includes snow removal, landscaping PLUS access to BVI/Grand Pool & Spa, EV Charging, Restaurant/Bar, MCHT Airport Valet Services & EV Charging. One-of-a-kind luxury community - no other gated neighborhood like it! Multiple lots (or buy 2 lots) are available for create your forever home! Each home is UNIQUE. Minutes to I-293, I-93, Rt. 101, and downtown Manchester, under an hour to Boston, close to top-rated schools, shopping, dining, and outdoor recreation hiking/biking. Make your private appointment (Gated Entry) to VISit today! See Listing Details & 45 images. Includes a Virtual Tour
Under Contract

$2,100,000 $656 per sq.ft. Bedford NH Home »
4 Beds | 4 Baths | Total Sq. Ft. 4200 | Acres: 1.69Listed on Tuesday May 5, 2026
Description: Under Construction - Exquisite new construction in the area's most exclusive gated private neighborhood, The Cedars. The Hannah Floor Plan offers the perfect blend of modern luxury and timeless design, surrounded by mature trees, extensive landscaping and natural privacy. The open concept layout features 18 ft ceilings, a stunning gas fireplace, built-in bookshelves, and walls of glass that fill the home with light. The chef's kitchen includes a custom design and walk-in pantry, ideal for entertaining. The main level offers a home office, primary suite, and well planned mudroom with separate laundry. Upstairs are three additional bedrooms, including a second primary suite. Enjoy the four season room and oversized deck overlooking the wooded yard perfect for relaxing or future pool plans. The finished lower level includes a media room with built-in theater, electric fireplace, and recreation area. Carriage house 16x20 for extra living space (upgrade option). Estimate, 6 month completion. Select your finishes through the generous allowances for cabinetry, flooring, lighting and appliances and option to add additional upgrades to customize your dream home. Conveniently located near major routes, shopping, dining, top schools, and Manchester Country Club. Build the life you've been waiting for at The Cedars! See Listing Details & 59 images. Includes a Virtual Tour

$2,290,000 $292 per sq.ft. Bedford NH Home »
7 Beds | 7 Baths | Total Sq. Ft. 8852 | Acres: 3.45Listed on Wednesday Aug 12, 2026
Description: Exceptional Multi Generational Living. This exceptional reproduction modern farmhouse, built in 2014 offers a flexible floor plan, sophisticated finishes, and an extraordinary Carriage House added in 2017, creating an unmatched opportunity for multi-generational living, extended family, guests, or simply those who desire exceptional space and versatility. MAIN RESIDENCE: The 5,189 sq. ft. blends timeless farmhouse character with modern luxury. At its center is a spectacular Chef's Kitchen, featuring Viking appliances, wine refrigerator, beautiful white inset cabinetry, and granite surfaces. The kitchen flows naturally into the home's gathering spaces and expansive outdoor living areas. One of the property's most impressive features is the 1,520 sq. ft. OUTDOOR DECK and dining space, creating an extraordinary setting for large gatherings. AUDIO and media systems further enhance the home's entertaining capabilities. The walkout lower level adds more flexible living space, for a wine cellar, media room, home office, or private bar. The Primary Suite is a true retreat, complete with its own balcony and the rare luxury of two separate bathrooms and dressing rooms. There is a huge game room on the 1st floor that has access to deck, and upstairs there are 3-4 more bedrooms. Then there is the CARRIAGE HOUSE: Approx. 2,662 sq. ft., it features radiant-heated floors, a 5+ car garage, custom party-inspired cabinetry and finishes, and a heated dog grooming/shower room. Above the garage are two separate in-law apartments, each offering additional private living space and balconies. Accessibility features, including provisions for a chairlift. CAR ENTHUSIASTS, collectors,or anyone needing serious garage space, the Carriage House is an extraordinary bonus. And the location is equally compelling: top-rated schools with the convenience of being able to walk or drive to school, along with easy access to everyday amenities. Come experience the possibilities firsthand. VISit today See Listing Details & 60 images.

$2,500,000 $565 per sq.ft. Bedford NH Home »
4 Beds | 5 Baths | Total Sq. Ft. 5673 | Acres: 7.3Listed on Tuesday Jun 30, 2026
Description: A remarkable find, this one-of-a-kind custom residence is an architectural gem, perfectly positioned on a sprawling 7.3 acre lot, offering maximum privacy. The immaculate interior flows into a breathtaking backyard haven, ideal for intimate or grand gatherings. The main level of the home is a well thought combination of open space and comfort. You will find exquisite luxury hardwood flooring, a stunning kitchen with quartz countertops, outfitted with the finest appliances and finishes. Enjoy your morning routine in the sunroom while admiring your magnificently landscaped environs. The curved staircase leads to 4 bedrooms and their accompaning views of the beautiful grounds. A walkout lower level is splendidly finished. Step outside and unwind by the pristine inground heated pool or engage in lively matches on your own lighted pickleball court, a coveted amenity that sets this property apart. Need space for a DIY project? Spend time in your private workshop.This is not just a home, it's an exceptional living experience. If you are looking for an immaculate sanctuary that balances quiet relaxation with active recreation, your search ends here. See Listing Details & 48 images.

$3,000,000 $374 per sq.ft. Bedford NH Home »
6 Beds | 8 Baths | Total Sq. Ft. 8865 | Acres: 2.32Listed on Tuesday Jun 16, 2026
Description: A masterpiece of craftsmanship, design and multigenerational living, this extraordinary Bedford estate offers an unparalleled blend of timeless elegance, exceptional quality, and resort-style living. From the moment you arrive, the grand granite entry and impressive mahogany double doors set the tone for a residence where every detail has been thoughtfully curated. The dramatic foyer welcomes guests with a sweeping curved staircase and exquisite custom mahogany millwork, Birdseye maple flooring, Italian marble finishes, and designer architectural details are showcased throughout. The chef's kitchen is a work of art, featuring custom walnut cabinetry, premium appliances, expansive granite surfaces, coffee station, and multiple entertaining areas. The home's luxurious primary suite serves as a private retreat with cathedral ceilings, fireplace, spa inspired marble bath, custom dressing room, private beverage station, and outdoor access. Multiple guest suites, private balconies, dedicated office and recreation spaces, and a finished lower level provide exceptional flexibility for today's lifestyle. Private guest quarters above the attached garage, offering two bedrooms, a full bath, kitchenette, living area, and separate gathering spaces. Ideal for guests, an au pair, or multigenerational living, this thoughtfully designed wing provides comfort and privacy while remaining connected to the main residence. Designed for indoor outdoor living, the estate features a spectacular pool and spa setting, extensive brick and granite terraces, outdoor entertaining areas, covered gathering spaces, and beautifully landscaped grounds that create a true private resort experience. Additional highlights include a detached three car garage with a finished upper level with comfortable work or living space, Murphy bed and full bath. A rare offering where luxury, comfort, and craftsmanship converge, creating one of Bedford's most distinguished residences. See Listing Details & 60 images. Includes a Virtual Tour
Under Contract

$3,250,000 $690 per sq.ft. Bedford NH Home »
4 Beds | 5 Baths | Total Sq. Ft. 5911 | Acres: 1.94Listed on Wednesday Jul 15, 2026
Description: Gracefully set on an elevated estate surrounded by timeless stone walls & lush landscaping, this extraordinary custom residence is the perfect blend of exceptional craftsmanship, timeless architecture, and sophisticated design. Originally built as the personal residence of one of the area's most renowned custom builders and beautifully updated throughout, every space reflects today's elevated luxury lifestyle. Classic double doors open to a dramatic two story foyer where rich hardwood floors, soaring ceilings, exquisite custom millwork, and elegant architectural details create an unforgettable first impression. Designed for both grand entertaining and everyday living, the main level offers a formal dining room with butler's pantry, a distinguished private office, and a spectacular two story library featuring floor to ceiling built ins, a rolling ladder, and gas fireplace. At the heart of the home is a designer kitchen with premium appliances, including 2 dishwashers, custom cabinetry, and a sun filled turret breakfast room surrounded by glass overlooking the resort style backyard. The adjoining great room features a coffered ceiling, custom built ins, a stunning stone gas fireplace, and window seat. Privately situated in its own wing, the first floor primary suite is a luxurious retreat with a beautifully renovated spa inspired bath and custom walk in closets. The second level offers three spacious ensuite bedrooms, a generous bonus room, and exceptional storage. The walkout lower level is designed for recreation and relaxation with a media room, fitness room, and spa inspired bath. Outside, the private backyard is an exceptional retreat featuring a PebbleTec pool, hot tub, expansive patios and extensive flat yard with lush landscaping designed for effortless outdoor entertaining. Completing this remarkable property is an impressive 6 car garage. Serviced by public water. A rare offering where timeless craftsmanship, upscale design, & modern luxury come together. See Listing Details & 60 images. Includes a Virtual Tour

$4,500,000 $644 per sq.ft. Bedford NH Home »
4 Beds | 7 Baths | Total Sq. Ft. 9498 | Acres: 1.65Listed on Wednesday Jul 1, 2026
Description: One of Southern New Hampshire's most extraordinary luxury estates, this exceptional residence blends timeless craftsmanship, magazine-worthy design, and resort-style living. Beautifully maintained and extensively updated, every space has been thoughtfully curated to today's highest standards while preserving the character and quality that make this home truly special. Privately sited on a landscaped corner lot in Bedford's prestigious Laurel Woods Estates and located in the award-winning Bedford School District, including Riddle Brook Elementary, the property offers an unmatched combination of privacy, convenience, and luxury. A grand porte-cochère welcomes you to a private courtyard with six heated garage bays. Inside, exquisite millwork, designer finishes, and beautifully renovated interiors define every room. The first-floor primary suite is a true retreat, while the architectural chef's kitchen features a dramatic barreled ceiling, oversized island, premium appliances, and an expansive walk-in prep pantry designed for effortless entertaining. Floor-to-ceiling windows frame the outdoor setting, connecting the refined interiors to the peaceful landscape beyond. A newly designed executive home office suite provides an inspiring workspace. A 13-seat home theater, private fitness studio, pool kitchen and recreation room with French doors opening to the outdoor living spaces complete the home's exceptional lifestyle amenities. Outside, the property lives like a private resort with a heated pool, lighted sport court, in-ground trampoline, patio and multiple gathering spaces. Professionally designed landscaping and mature trees provide remarkable privacy and tranquil wooded views throughout the seasons. Perfectly positioned just minutes from Manchester-Boston Regional Airport and one hour from Boston, Bedford is one of NH's most sought-after communities, renowned for its top-ranked schools, timeless New England charm, vibrant community, and exceptional quality of life. See Listing Details & 60 images.
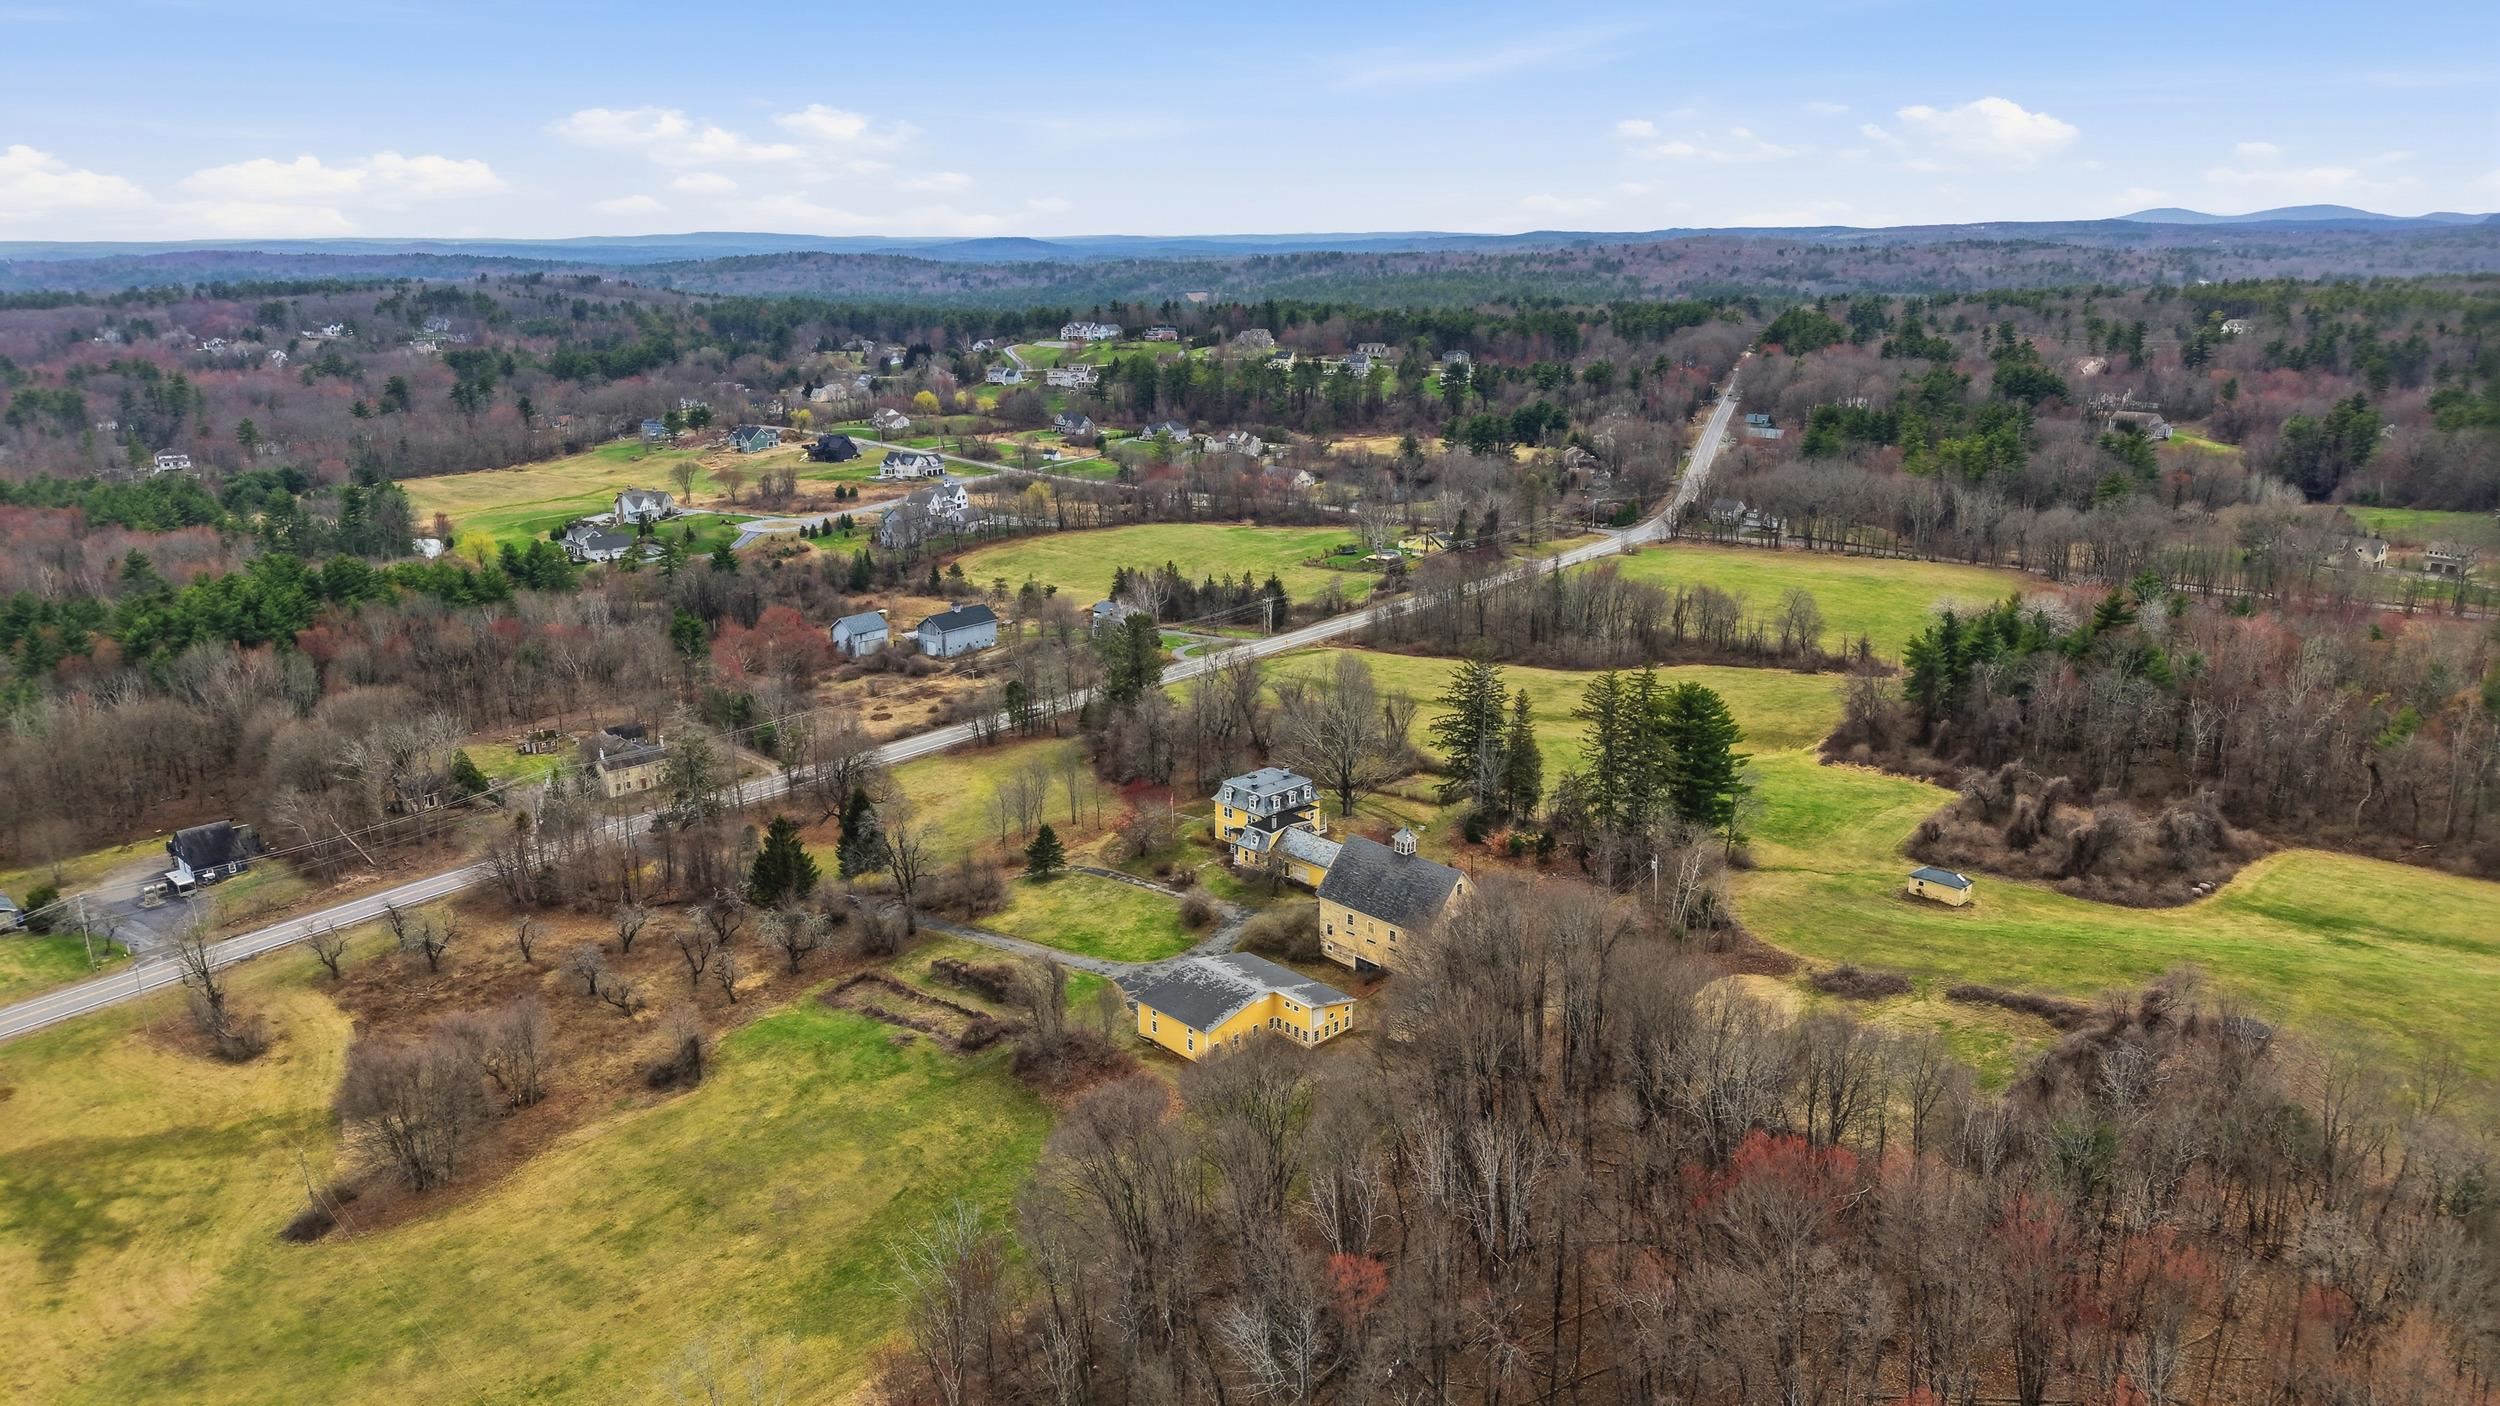
$9,950,000 $1,693 per sq.ft. Bedford NH Home »
11 Beds | 3 Baths | Total Sq. Ft. 5876 | Acres: 72.43Listed on Friday Apr 17, 2026
Description: For the first time ever, The Allen Estate & Farm is being offered for sale--an extraordinary 72-acre legacy property set in the heart of Bedford, one of Southern New Hampshire's most desirable communities. This remarkable parcel features rolling organic soils, approximately 30 acres of open fields, mature woodlands, and natural elevation changes that offer the potential for sweeping views of Boston from its highest elevations. The possibilities are exceptional--ideal for a private family compound, equestrian estate, working farm, luxury inn, wedding venue, or a thoughtfully designed subdivision (subject to approvals). The exceptionally built main residence offers 11 bedrooms, 11-foot ceilings, and abundant natural light throughout. Distinctive architectural features include a mansard slate roof, soapstone sinks, multiple wells, five porches and verandas, and a two-story ell--blending historic charm with enduring craftsmanship. Rich in character, the property also includes several impressive outbuildings: a three-story barn with exquisite woodwork, a two-story carriage house, an ice house, and a pump house. Scenic wooded trails wind through the property, highlighted by two stone bridges that enhance its natural beauty. Located just minutes from major commuter routes, Manchester, and Manchester-Boston Regional Airport, Bedford offers a rare combination of convenience and tranquility. The town is known for strong property values, extensive conservation land, a family-friendly atmosphere, and exceptional shopping and dining. A once-in-a-generation opportunity to own and shape a landmark estate in one of New Hampshire's most sought-after markets. See Listing Details & 56 images. Includes a Virtual Tour

$1,119,000 $337 per sq.ft. Belmont NH Home »
Price Change! Reduced by $76,000 down 7% on September 11th 2026
Waterfront on Lake Winnisquam
5 Beds | 3 Baths | Total Sq. Ft. 3320 | Acres: 0.46
Listed on Friday Jan 2, 2026
Description: Lake life 2026 starts here with your new dock on Lake Winnisquam. Perched at the highest point on the hill, this exceptional three-level home captures beautiful lake and mountain views while offering privacy and convenience just minutes from Exit 20 and the Tanger Outlets. Thoughtfully designed with quality craftsmanship and a functional layout, the home offers five spacious bedrooms, including flexible options for single-level living. The living room is a true focal point, featuring dramatic wood beams, soaring ceilings, and a cozy fireplace. A modern split-level AC and heating system provides year-round comfort on every level. The kitchen and baths have been updated with new granite, including the breakfast bar, fireplace surround, and all three full bathrooms. Additional updates include fresh interior paint, new appliances, and beautiful wood flooring on the first level. Outdoor living features two inviting farmer's porches overlooking mature custom landscaping that enhances privacy and curb appeal. Most notably, the property includes transferable rights to a boat slip and community beach on Lake Winnisquam, offering effortless access to lake living. Whether a primary residence or weekend retreat, this home delivers comfort, views, and the best of the Lakes Region lifestyle. See Listing Details & 50 images. Includes a Virtual Tour
