You are viewing all NH listings NH Homes between $500000 and $1000000 dollars.
Under Contract

$599,800 $237 per sq.ft. Plymouth NH Home »
4 Beds | 4 Baths | Total Sq. Ft. 2526 | Acres:Listed on Tuesday Jun 23, 2026
Description: Welcome to 8 Ledgeview Way! This freestanding home in Tenney Village offers the privacy of a single-family residence with the convenience of association-maintained living. With 4 bedrooms, 4 full baths, and three levels of living space, it's perfectly suited as a primary home, vacation getaway, or investment property. Recent updates have transformed key living spaces, including a beautifully remodeled kitchen with new cabinetry, stainless steel appliances, and a large island ideal for gathering. The laundry room has been completely updated with a new washer and dryer, while the first-floor bath now features a walk-in shower and serves as an ensuite to the main-level bedroom. Fresh paint throughout the first floor enhances the home's bright and welcoming feel. The open-concept living and dining area features hardwood and tile flooring, a fireplace, and large windows that capture stunning mountain views. A separate sunroom provides a peaceful place to relax, while the expansive deck offers the perfect vantage point for enjoying panoramic White Mountain scenery. Upstairs, three ensuite bedrooms provide comfortable accommodations for family and guests. The third-floor bonus space offers flexibility as a family room, game room, bunk room, home office, or additional gathering area. Generous storage throughout, including a ski tuning room, makes mountain living easy and organized. Located within the growing Tenney Mountain community, owners will benefit from ongoing investments and expansion plans aimed at transforming the area into a premier four-season destination. Just minutes from downtown Plymouth, Plymouth State University, shopping, dining, healthcare, hiking, golf, Newfound Lake, and the White Mountains, this property combines breathtaking views, thoughtful updates, and exceptional access to year-round recreation. Showings begin Saturday, June 27 at Open House from 10am-12pm. See Listing Details & 52 images. Includes a Virtual Tour

$750,000 $272 per sq.ft. Plymouth NH Home »
Price Change! Reduced by $39,900 down 5% on July 26th 2026
5 Beds | 3 Baths | Total Sq. Ft. 4469 | Acres: 2.91
Listed on Wednesday Jun 10, 2026
Description: Tucked away at the end of a town-owned road on 2.91 private acres, this well-appointed Plymouth property offers the perfect blend of privacy, flexibility, and convenience. Surrounded by nature, generous yard space, and wooded seclusion, there is plenty of room for gardens, recreation, a greenhouse, or even your own sauna retreat. Featuring a private entrance, two bedrooms, wood floors, butcher block countertops, a fully-applianced kitchen, a washer/dryer, mini-split heating and cooling, and a ¾ bath, this space is perfect for multi-generational living, extended family, guests, or rental income. The open-concept kitchen, dining, and living area is designed for comfortable everyday living and entertaining. A large kitchen window overlooks the peaceful surroundings, while the inviting three-season porch offers a relaxing space to unwind. The oversized family room provides ample room for gatherings, cozy weekends, and holidays. A major highlight is the recently completed 900 +/-square-foot accessory dwelling unit above the garage. Warmth and efficiency are provided by oil-fired hot water baseboard heat, two wood stoves in the living areas, & a Tarm Biomass wood furnace with a heat collection system. A welcoming tiled mudroom entry is perfect for New Hampshire's changing seasons. Flexible floor plans offer multiple options for a primary bedroom, including a private lower-level suite with bath and oversized closet. A dedicated workshop is ideal for woodworking, ski tuning, bike maintenance, or hobbies. The three-bay garage offers excellent storage, with covered wood storage below for the furnace system. Enjoy easy access to nearby hiking and biking trails, all within a mile of downtown. Recently appraised, with appraisal available for buyer review. A rare opportunity to own a versatile property that combines privacy, income potential, and country living just minutes from downtown Plymouth. Stop by and enjoy the calm of 29 Wooley Pasture. See Listing Details & 51 images.
$790,000 $226 per sq.ft. Plymouth NH Home »
Price Change! Reduced by $60,000 down 8% on July 13th 2026
4 Beds | 4 Baths | Total Sq. Ft. 3950 | Acres: 1.1
Listed on Monday May 4, 2026
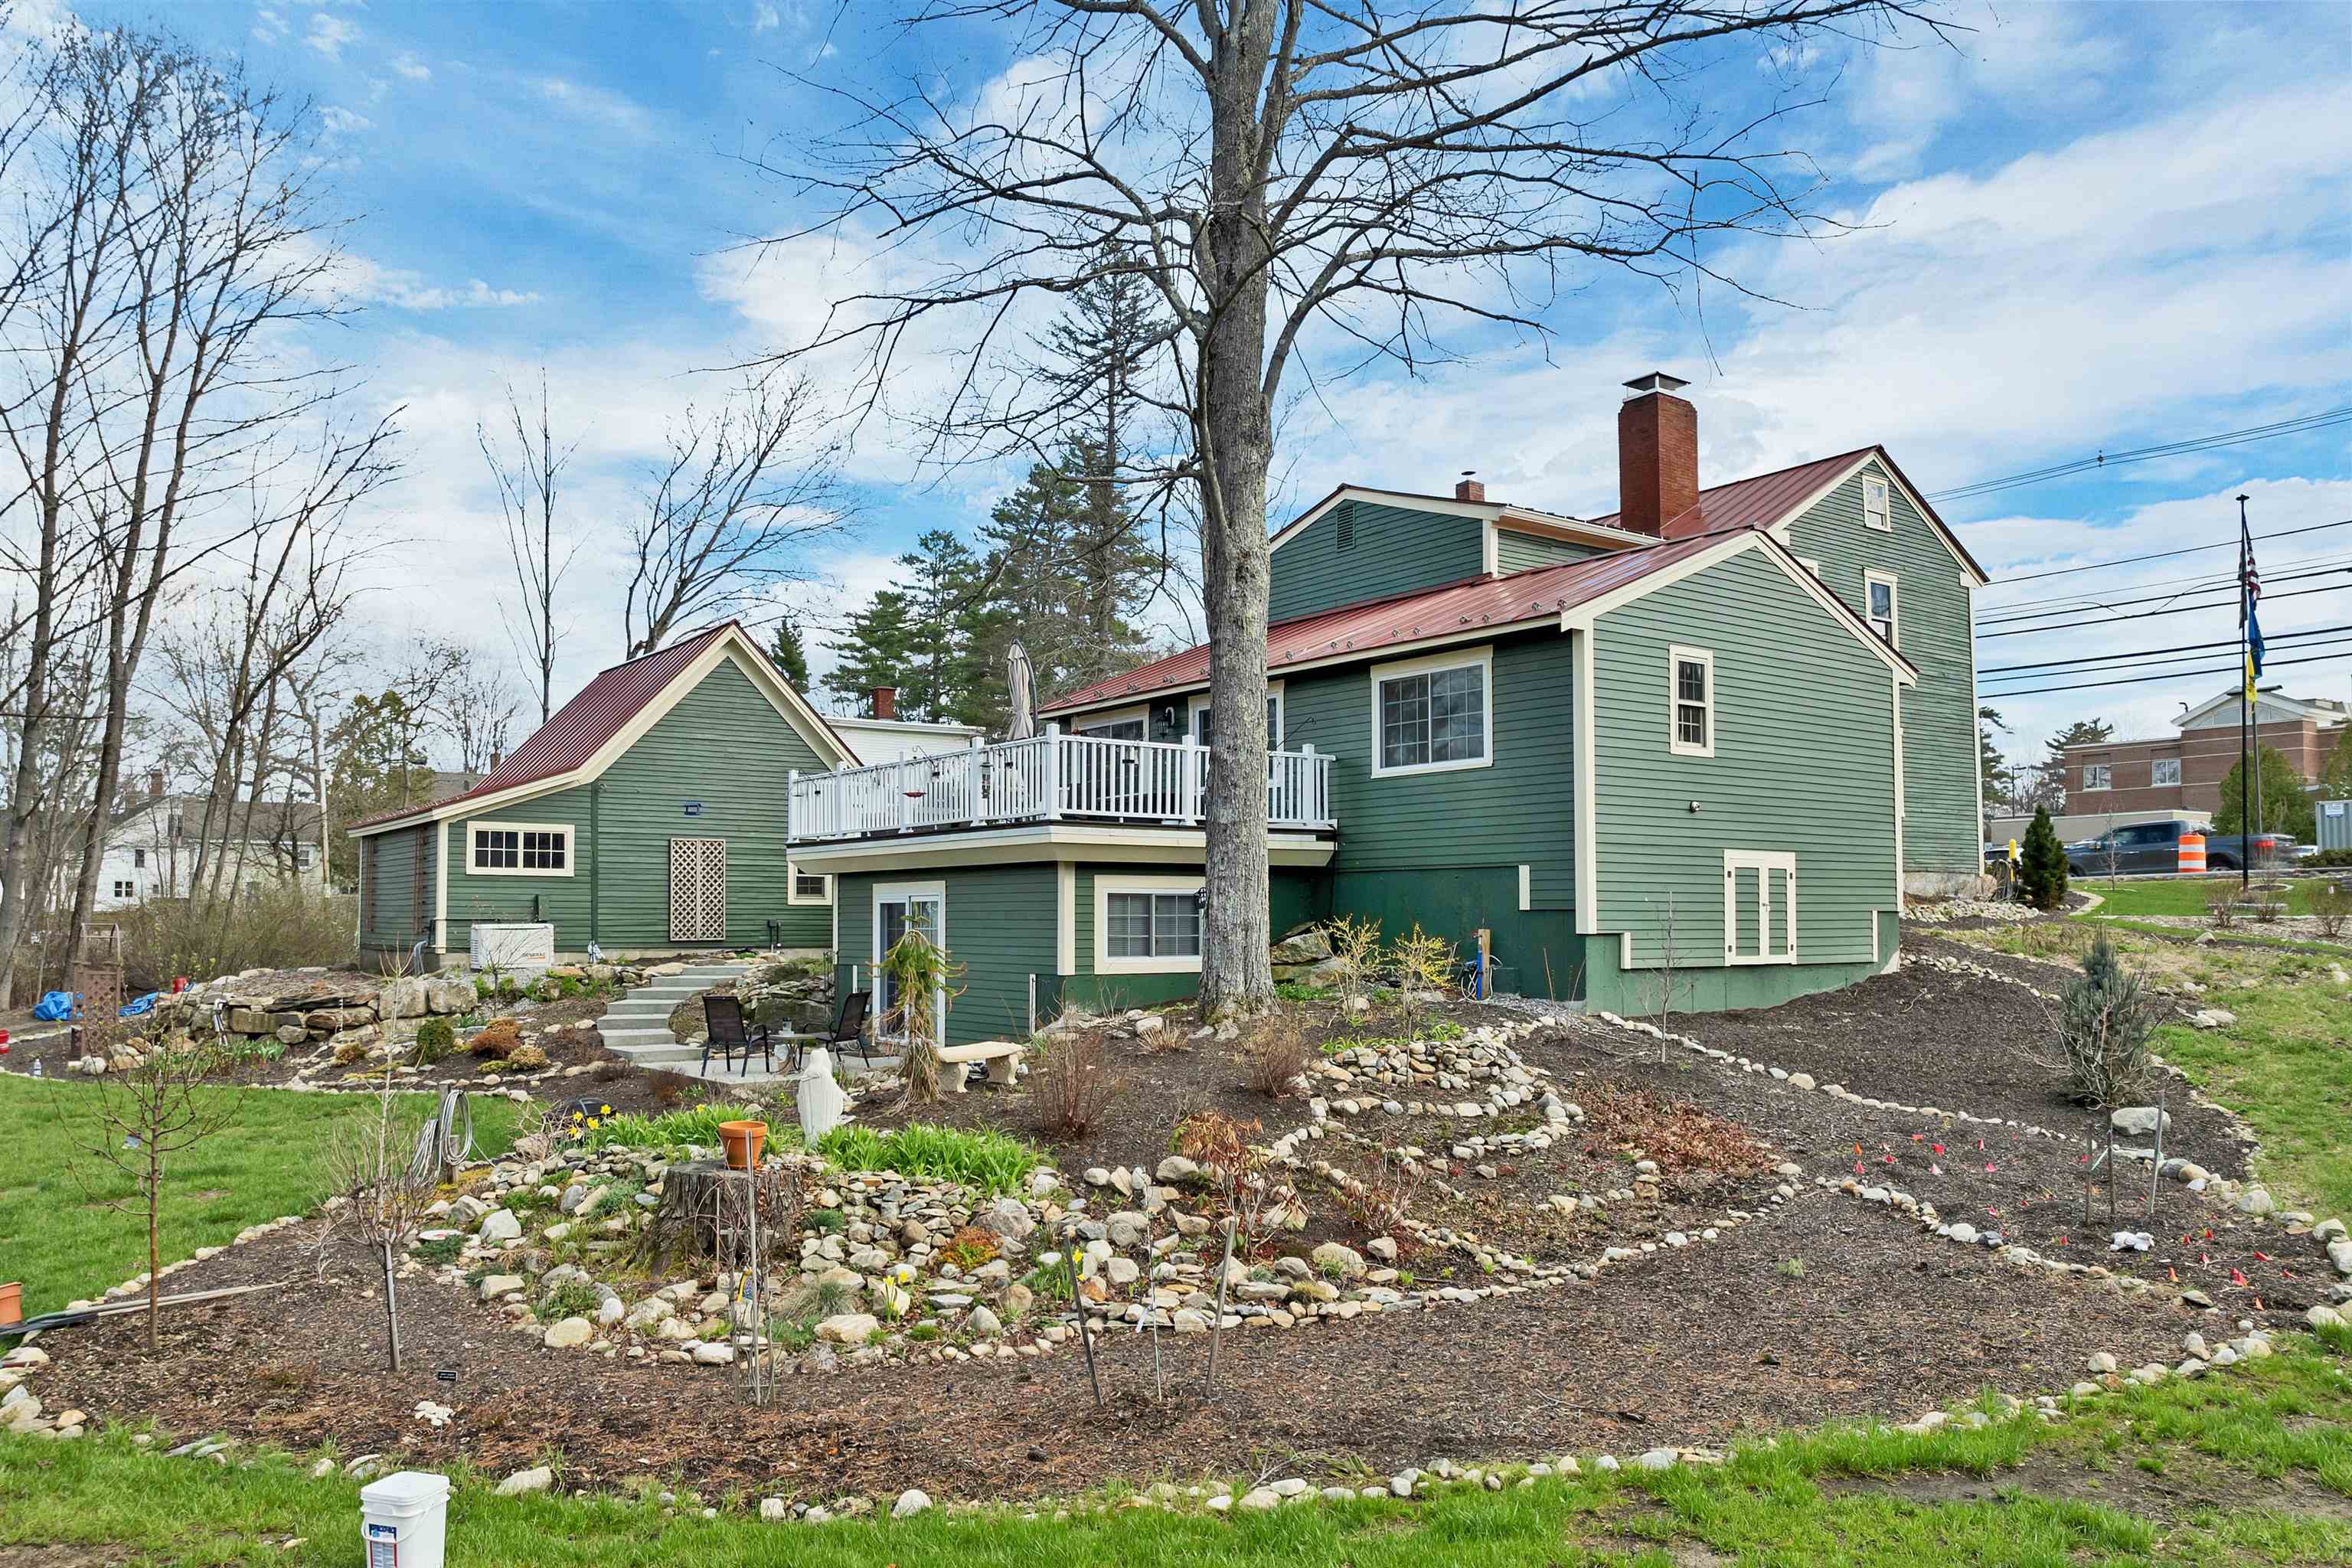
Description: A rare opportunity The Enoch Ward 1811 house offers almost 4000 sq ft of the perfect blend of historic and modern luxury living--bringing together the best of how things used to be made with today's modern conveniences. Ideally located within walking distance to town, PSU, schools, and the hospital, this premier property sits on over an acre. Out back feels like a private sanctuary yet you can stroll downtown for a morning coffee. Enjoy quiet evenings soak in a salt water hot tube surrounded by gardens filled with perennials, or host gatherings in a home perfect for entertaining. This vintage home showcases authentic craftsmanship and rich materials throughout--from original fireplaces and warm wood floors to exquisite details that elevate every space. Thoughtfully updated, the home features a superbly appointed cook's kitchen, a spacious great room, and a spa-like walk-in shower. The heated garage with an electric lift to the second floor will delight a wood worker. The gardener will enjoy the irrigation system with watering stanchions throughout the yard. A newly added in-law apartment provides flexibility and potential financial benefit. The whole house generator will keep everything functioning. The option to purchase furnishings further enhances this property's appeal. Located near the White Mountains--for hiking, climbing, and skiing--and close to the Lakes Region, including Squam Lake for boating, fishing and swimming. Walk to the restaurants, theaters or just enjoy your cozy wood or gas stoves, sun room, decks and hot tub. This home offers a lifestyle that is as active or relaxed as you want. More than a home--it is a work of art, a place to experience refined living. Please review the photos, 3D virtual tour, disclosures, and 3 pages of upgrades, then schedule your private tour. With over an acre and 187' frontage possible extra lot? See Listing Details & 59 images. Includes a Virtual Tour

$799,000 $380 per sq.ft. Plymouth NH Home »
Price Change! Reduced by $80,000 down 10% on July 22nd 2026
3 Beds | 2 Baths | Total Sq. Ft. 2100 | Acres: 1.19
Listed on Thursday Jul 2, 2026
Description: Exciting new construction in one of Plymouth's finer neighborhoods! This stunning contemporary ranch house features sought-after single living. Enter the home through the expansive open front porch and fall in love with the bright white architecture and high vaulted ceiling of the living area. The kitchen and living flow seamlessly together, making this home a remarkable entertaining space. Light cabinetry, granite counters, and stainless-steel appliances complete the look. Off the kitchen and down the hall are three generously sized bedrooms, including a bright and stunning primary suite. The walk-in pantry and laundry are just steps away from the bedrooms. The open air porch will be a wonderful place to spend the summer evenings here in NH. Attached 2-car garage and state-of-the-art heating and cooling. A level yard will be a breeze to maintain, and the site even offers a small rustic pond. Country feel surrounded by beautiful homes, yet moments to downtown Plymouth for shopping, restaurants, cultural events and Speare Memorial Hospital. This home will make a terrific primary or second place for you for years to come! See Listing Details & 33 images.
Under Contract
$844,500 $402 per sq.ft. Richmond NH Home »
Price Change! Reduced by $4,500 down 1% on May 31st 2026
3 Beds | 4 Baths | Total Sq. Ft. 3276 | Acres: 6.12
Listed on Tuesday May 5, 2026
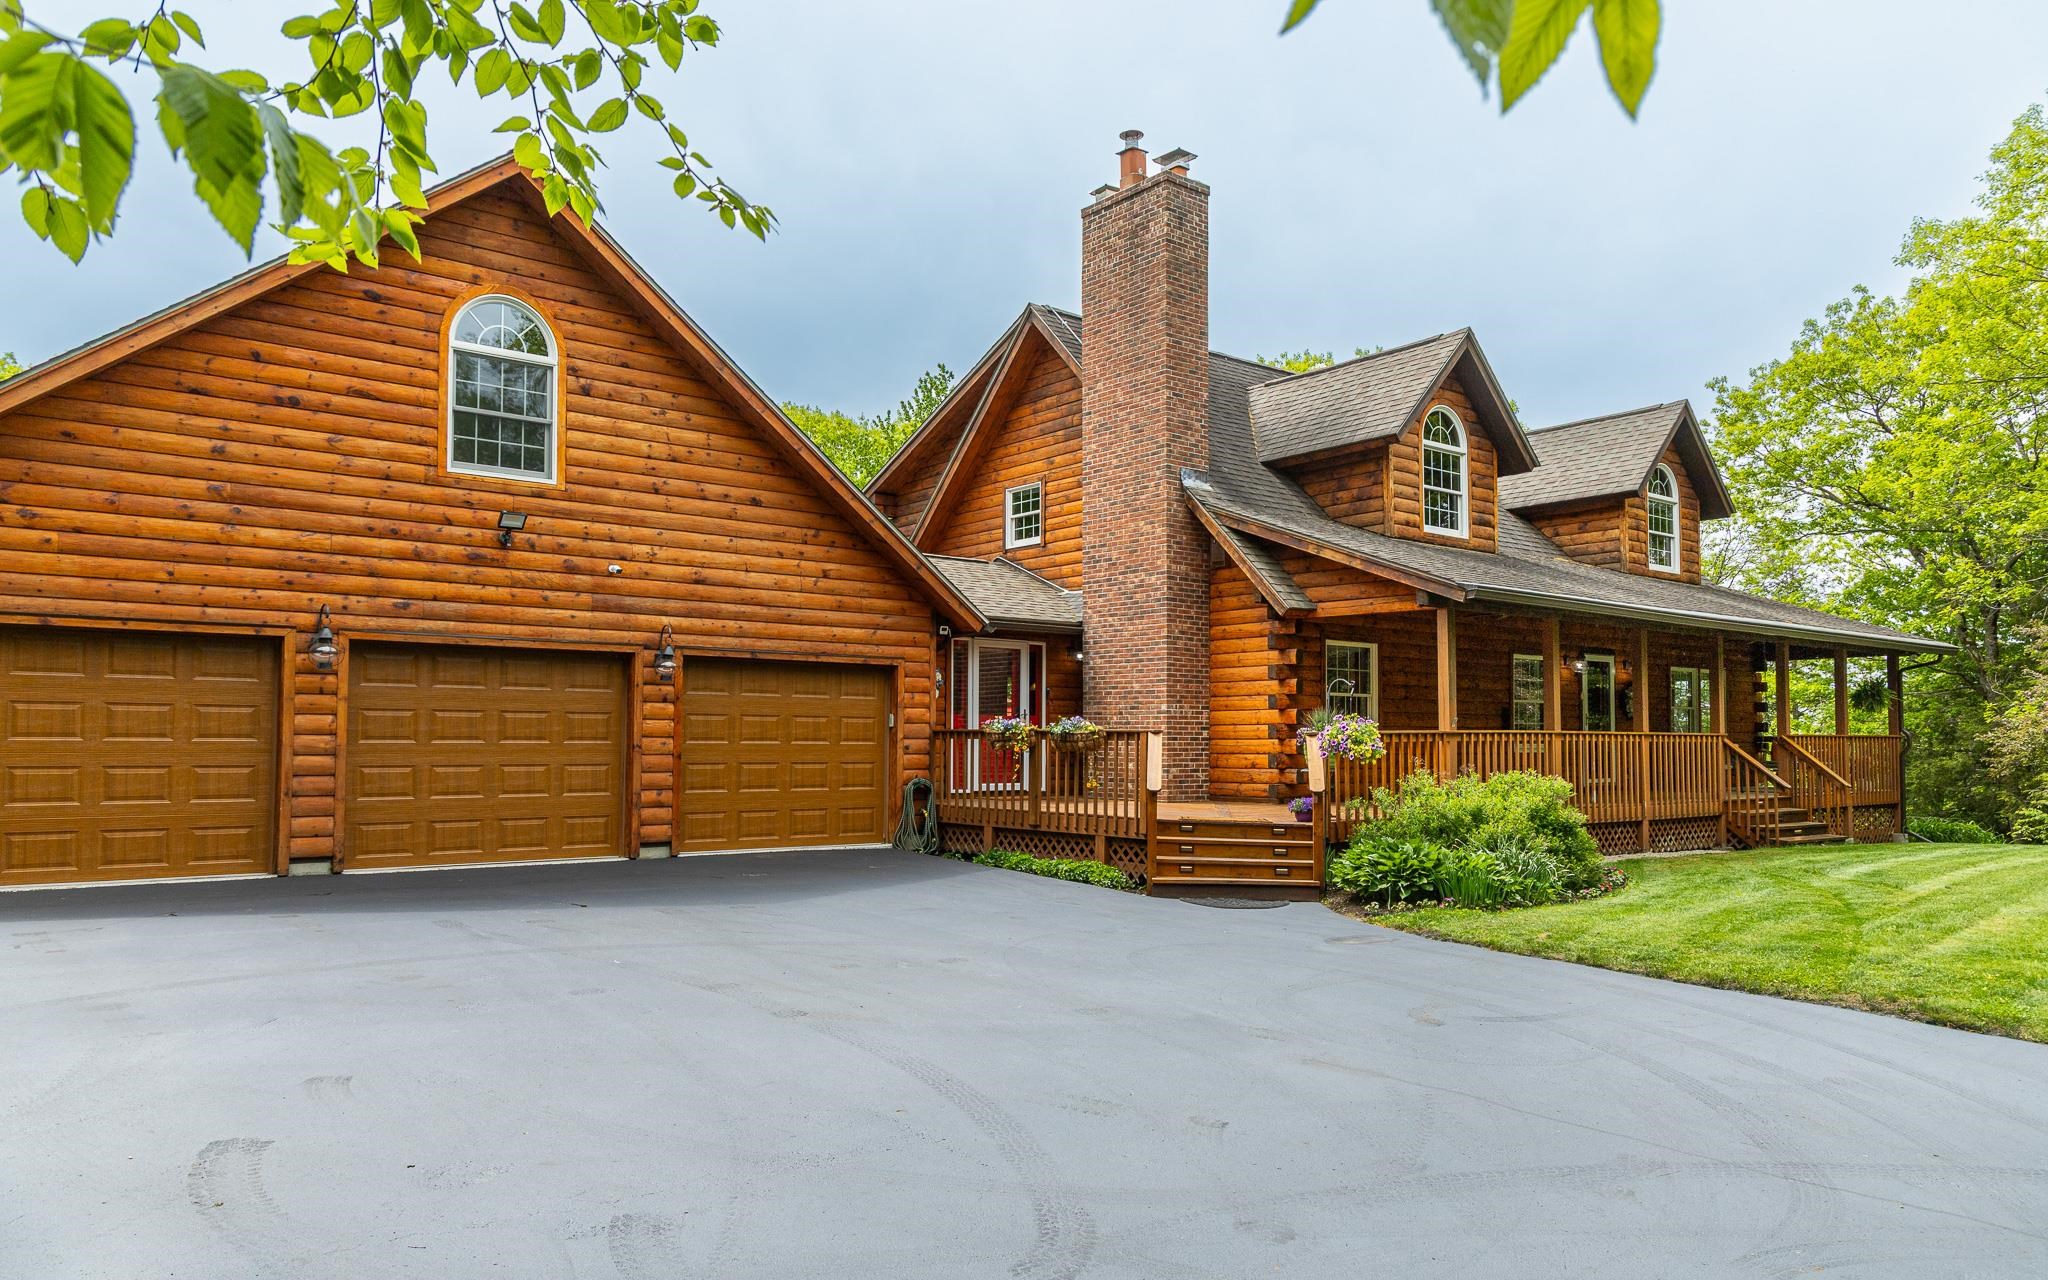
Description: Spectacular rural retreat offering the perfect blend of privacy, craftsmanship, and lifestyle. Set on 6 serene acres and approached by a long, winding, newly paved drive, with underground utilities, this stunning true log home showcases timeless style, highlighted by an inviting 42-foot front porch. Inside, soaring cathedral ceilings and a bright, open-concept design seamlessly connect the living, dining, and kitchen spaces--ideal for both everyday living and entertaining, anchored by a warm and inviting fireplace. The first-floor primary bedroom provides comfort and convenience, a steam shower, whirlpool and a walk in closet, while expansive windows bring the beauty of the outdoors in. The second level offers large cathedral-ceiling bedrooms with double door closets, and a versatile loft area, perfect for additional living space, office, or lounge. The walk-out lower level expands the home's functionality with a spacious family room, dedicated media room, and playroom--ideal for recreation and entertaining. Modern comforts include air conditioning, custom levolur shades throughout, a newer heating system, automatic generator and an attached, oversized, insulated and sheetrocked 3-car garage with epoxy floors. Step outside to enjoy a beautiful stone patio, tranquil waterfall and koi pond ,and an impressive, multi-tiered 38' x 23' Trex deck with a retactable awning, perfect for relaxing or hosting gatherings. A charming octagon screen gazebo, with chandelier, adds a unique touch and offers a peaceful spot to unwind. Garden enthusiasts will appreciate the 18 raised-bed gardens, three sheds, multiple apple, pear, plum and peach trees, blueberry, raspberry, blackberry and mulberry bushes. A substantial 30' x 23' insulated space above the attached oversized 3-car garage provides exceptional flexibility--ideal for a studio, workshop, home office, or future finished living area. Surrounded by nature, this exceptional property delivers space, privacy, and enduring appeal! See Listing Details & 55 images.

$549,000 $428 per sq.ft. Rindge NH Home »
Waterfront on Pond Crowcroft Pond2 Beds | 2 Baths | Total Sq. Ft. 1284 | Acres: 3.62
Listed on Friday Jun 19, 2026
Description: Here it is, a perfect retirement, downsizing or vacation home! Be pleasantly surprised by how spacious and welcoming this 1200 sq ft ranch is. This 2-bedroom, 2-bath home is extremely welcoming from the front porch to the open living room/kitchen. Well thought out plan with primary bedroom with bath and walk-in closet. Built for ease of maintenance and living. Added bonus of frontage on Crowcroft Pond which is great for kayaking and canoeing. Home comes completely furnished as it is presently used as a short term rental. Showings scheduled around rental calendar. See Listing Details & 21 images.

$569,900 $323 per sq.ft. Rindge NH Home »
Price Change! Reduced by $10,000 down 2% on July 8th 2026
3 Beds | 3 Baths | Total Sq. Ft. 1764 | Acres: 2.06
Listed on Tuesday Jun 23, 2026
Description: The Seller is offering a $5,000 credit towards buyers closing costs! Welcome home to Heritage Drive where no expense and no project has been spared. Over the past two years, this 3-bedroom, 2.5-bathroom single-family home has been meticulously fixed, repaired, replaced, and renovated from top to bottom, and it shows in every little detail. This home has all new Garage doors, Stairs, every light fixture inside/out, all new smoke detectors, new windows screens, new showers/tub. At its heart is a beautifully modernized kitchen featuring pearl white cabinetry, stunning rose quartz countertops, and oil-rubbed bronze fixtures carried tastefully throughout the home. All three bathrooms have been refreshed with new fixtures, toilets and sinks, delivering a clean, cohesive, designer feel from one room to the next. Step out onto the brand-new back deck and into a fully fenced backyard that's surprisingly peaceful and private. Set on a corner lot with frontage on Route 119 near the Ashburnham town line, the property offers easy access while still feeling like a quiet retreat. The 2-car garage has been painted and lovingly cared for, rounding out a home that's truly turnkey. See Listing Details & 35 images.
$579,000 $457 per sq.ft. Rindge NH Home »
4 Beds | 2 Baths | Total Sq. Ft. 1986 | Acres: 2.59Listed on Wednesday Jun 10, 2026
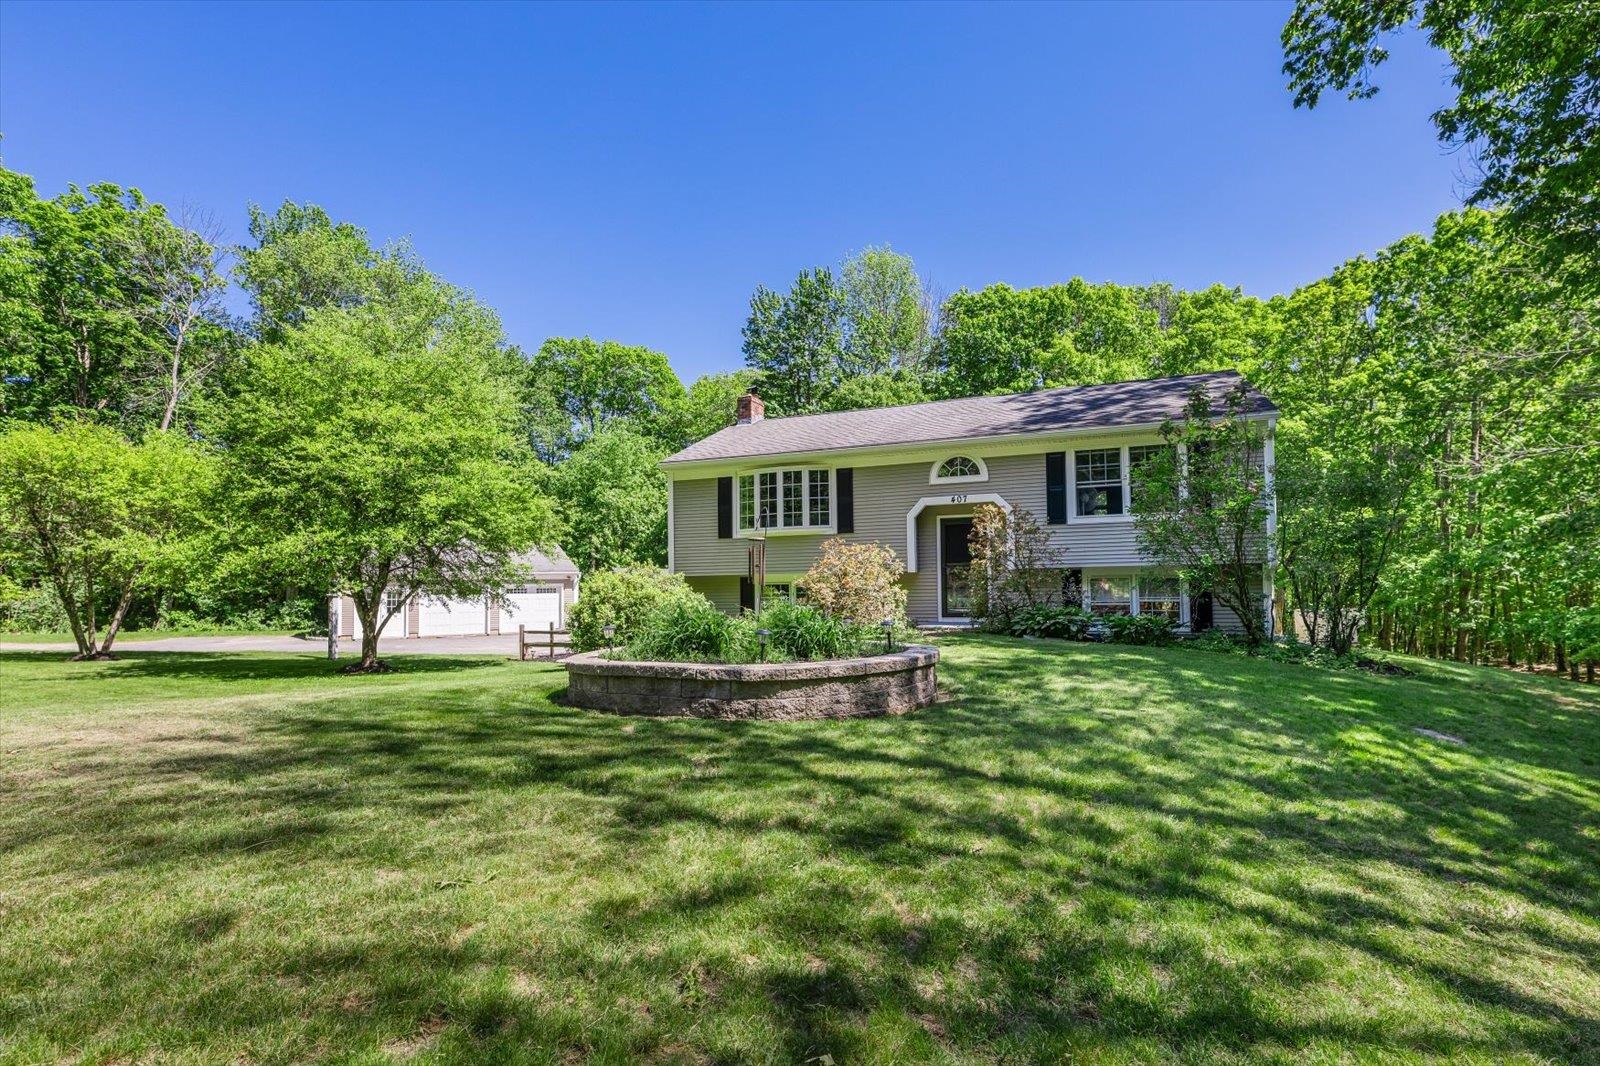
Description: Conveniently located just off of Rte 202, minutes from shopping conveniences and the Massachusetts border, down a quiet, tree-lined road sits this charming, well-cared-for raised ranch. The home features 4 bedrooms, 2 baths, a standalone two-car garage, and beautiful wood flooring throughout the main level of the home. The newly renovated, open-concept kitchen features a stunning granite countertop, stainless steel appliances, and leads into a spacious dining area to gather family and friends around the table - the perfect space for entertaining. Off the kitchen is a lovely three-season shingled porch built to spend your days relaxing with a good book. Head out onto the deck or head down to the patio to grill with friends and family in the summertime and overlook the expansive, sun-dappled green lawn and mature landscaping. With its impeccable landscaping, perfect location, privacy, and plenty of space to entertain, this home has something to offer for everyone. See Listing Details & 45 images.
$699,500 $265 per sq.ft. Rindge NH Home »
Price Change! Reduced by $50,000 down 7% on July 25th 2026
4 Beds | 4 Baths | Total Sq. Ft. 2643 | Acres: 2.14
Listed on Friday Apr 24, 2026
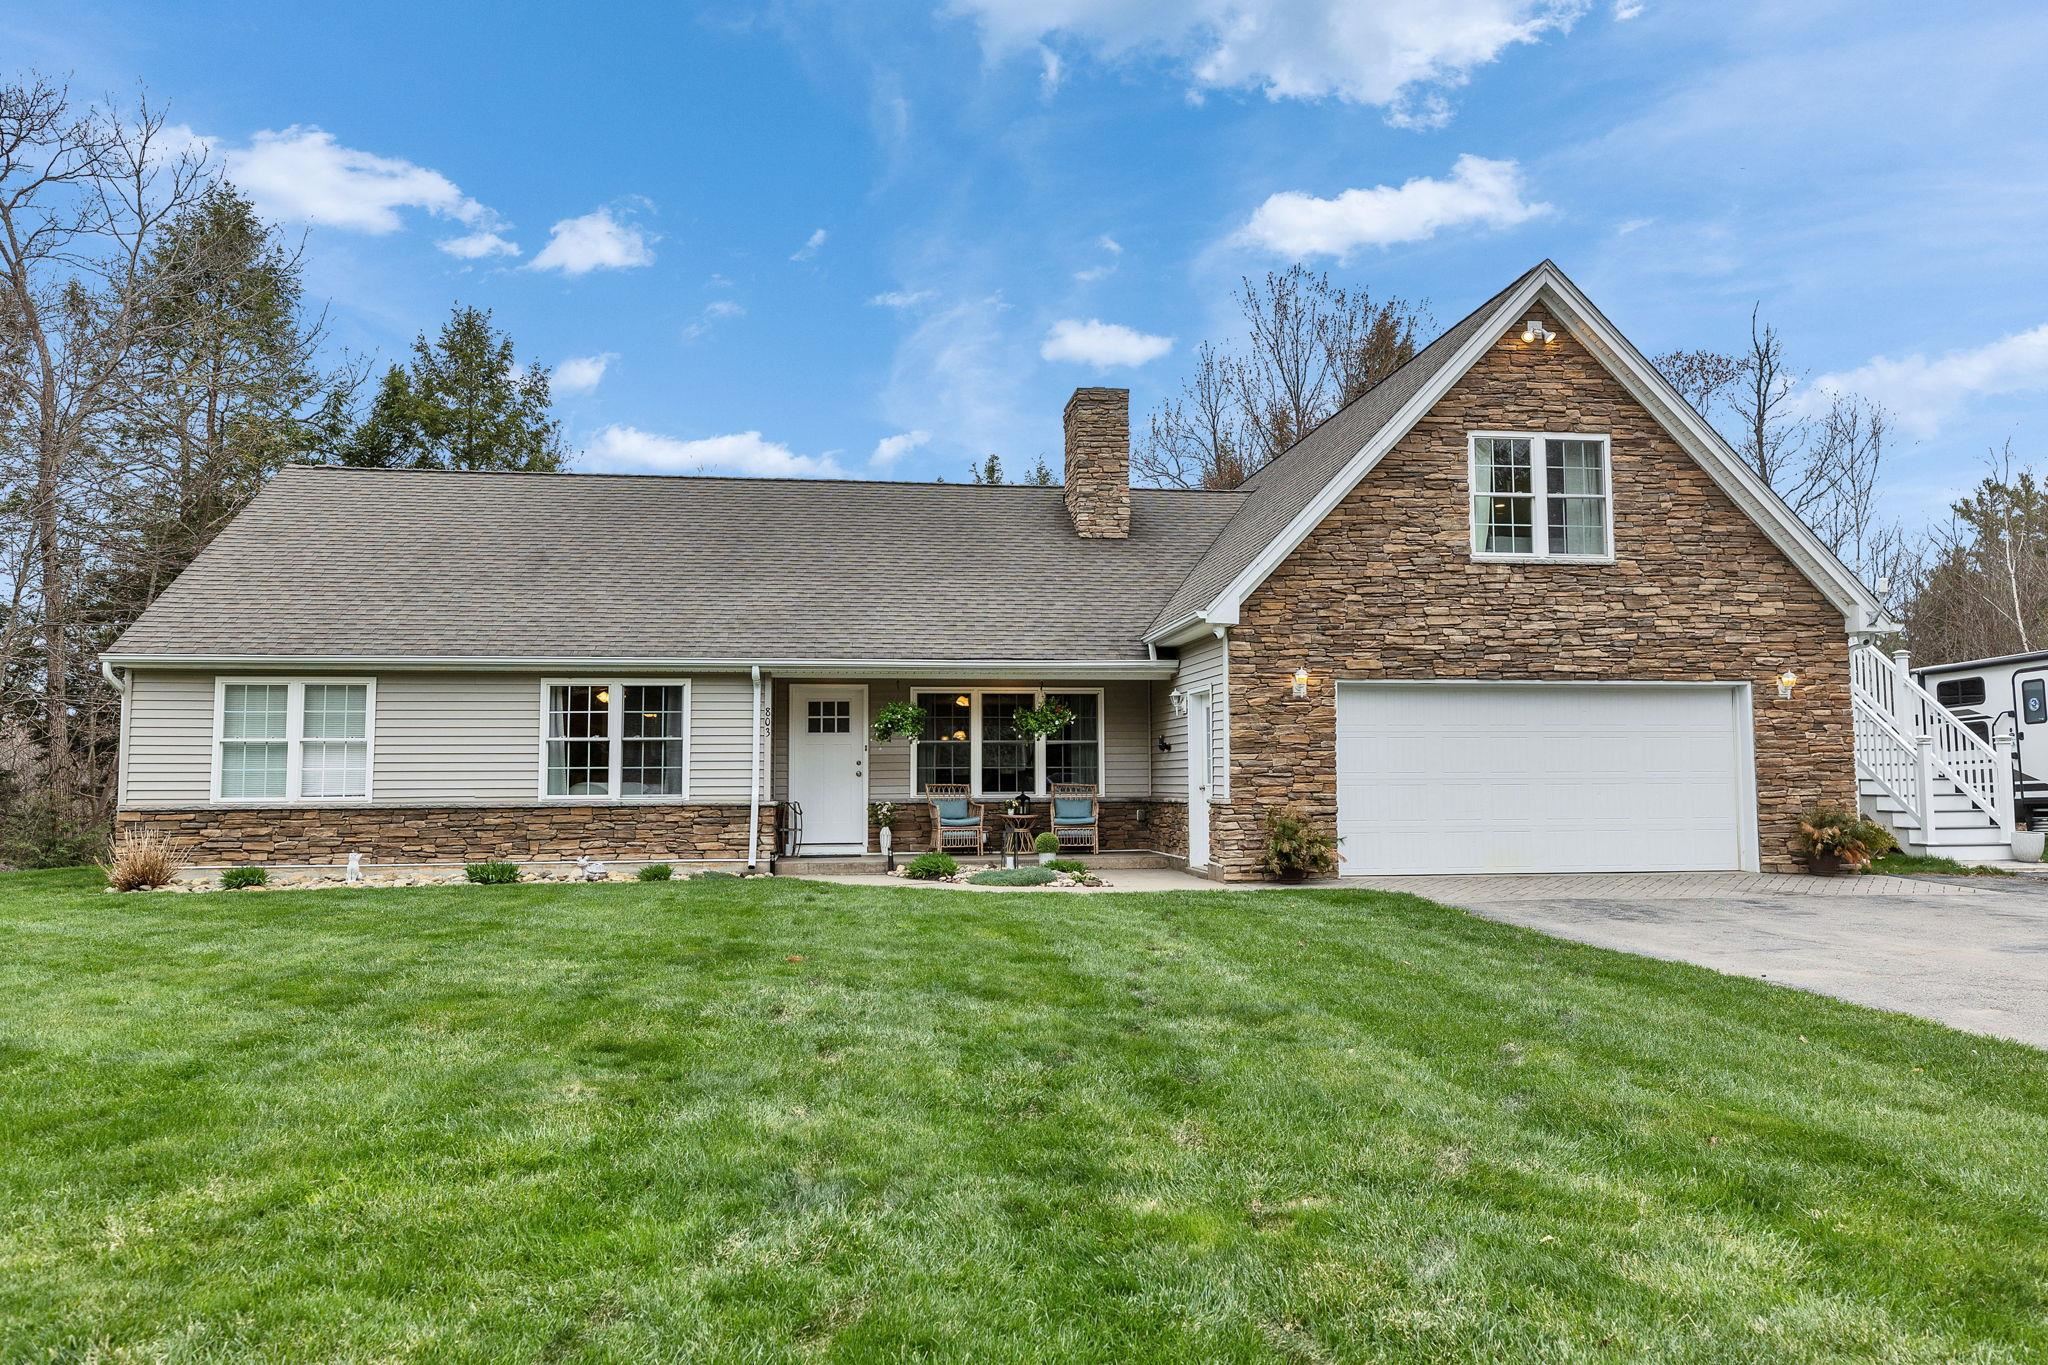
Description: Set on a beautifully landscaped lot enhanced by mature plantings , this exceptional 4-bedroom, 4-bath ranch reflects years of thoughtful investment and pride of ownership. Designed and improved with long-term living in mind, every enhancement was chosen for quality, comfort, and enjoyment. The open-concept main living area is complemented by an updated kitchen featuring a double oven, vented range hood, dishwasher, refrigerator, and abundant workspace for everyday living and entertaining. A remodeled mudroom and high-speed fiber internet add modern convenience. Outdoor living is where this property truly shines. Magnificent stonework anchors the grounds, including an expansive patio, custom brick pizza oven, outdoor fireplace, brick shower wall, and extensive landscape lighting. An indoor fireplace provides a warm gathering place during New England's cooler months. The private accessory dwelling unit offers exceptional flexibility with its own entrance, balcony, bedroom, living room, kitchen, bath, and laundry, ideal for multi-generational living, guests, or income potential. Additional improvements include a detached garage with finished bonus space currently used as a game room, gym, office, and storage area; updated bathrooms with newly tiled counters and showers; replacement exterior doors; privacy fencing; sauna addition with new brick wall; new flooring; rebuilt fire pit; and a partial roof replacement. The owners renovated with permanence in mind, making substantial investments that far exceed what is reflected in today's offering price--a value proposition that would be difficult to duplicate in the current building environment. Located in desirable Rindge, this is a home that was renovated not for resale, but for owners who expected to stay, resulting in a property that offers space, flexibility, craftsmanship, and exceptional value. See Listing Details & 60 images.

$699,900 $298 per sq.ft. Rindge NH Home »
3 Beds | 3 Baths | Total Sq. Ft. 2845 | Acres: 2.74Listed on Tuesday Jul 14, 2026
Description: Welcome home to beautiful Elmi Drive! Lovingly cared for by the same family for 40 years, this well-maintained and spacious single-level ranch is ready for its new owner! Equipped with a brand new furnace, a beautiful maintenance free metal roof, and a wonderfully landscaped and well-taken care of property, you will be able to enjoy stress free living for many years to come. Featuring 3 bedrooms, along with 3 other "bonus" rooms that could easily become bedrooms or an office/playroom, there is no shortage of living space. With a large open-concept kitchen appointed with beautiful appliances as well as a sauna with a shower and a pool with deck, there are endless ways to entertain or simply relax and enjoy life. Located in a quiet, country-like setting and yet just minutes from all the shopping and stores Rindge has to offer, what more could you want?! Don't miss your opportunity to own this hidden gem in Rindge today! Showings begin with an Open House on Saturday, July 18th from 10:00AM-1:00PM! See Listing Details & 60 images.

$759,000 $440 per sq.ft. Rindge NH Home »
Price Change! Reduced by $30,000 down 4% on July 9th 2026
3 Beds | 2 Baths | Total Sq. Ft. 3024 | Acres: 3
Listed on Monday Jun 15, 2026
Description: Exceptional, and like-new, modern ranch with gorgeous panoramic views situated on 3 acres of land! Spacious, open concept floor plan with a stunning chef's eat-in kitchen. Large kitchen island, granite countertops and backsplash. Beautiful, 40" ILVE double oven and built-in microwave. Combined breakfast nook / dining area. Bright and sunny living room with deck overlooking the backyard. Primary bedroom with walk in closet and stunning luxury bathroom with double sinks, soaking tub, marble floor and walk in shower. First floor laundry. All new light and ceiling fixtures. Finished walkout lower level with 10'6" ceilings is the perfect place for a home theater room or playroom. Other features include central air, irrigation system, radon water and air mitigation, 2 car garage and so much more. Convenient one floor living. Move right in! See Listing Details & 45 images. Includes a Virtual Tour
Under Contract

$759,900 $580 per sq.ft. Rindge NH Home »
90 Ft. of Waterfront on Lake Monomonac3 Beds | 2 Baths | Total Sq. Ft. 2030 | Acres: 0.23
Listed on Tuesday Jul 7, 2026
Description: **Make this the summer you own the lake!** Set on one of the largest stretches of open water, this beautifully updated waterfront retreat is ready for you to enjoy from day one. Spend your days boating from one of two private docks, swimming from your sandy beach, entertaining on the expansive lakeside deck, or unwinding on the over-the-water day deck as the sun sets. Inside, you'll find three bedrooms, two renovated baths, and three levels of inviting living space designed to capture the incredible lake views. Large windows and a wall of glass fill the home with natural light, bringing the outdoors in. Many updates for peace of mind, the home features a newer roof, vinyl cedar shake siding, windows, updated plumbing, 200-amp electrical service, efficient mini-splits, and more. Just arrive, unpack, and start making memories. Whether you're looking for a year-round home or the ultimate waterfront getaway, opportunities like this don't come along often. Don't miss your chance to enjoy the rest of the summer on the lake! Showings begin at **Open House: Sat. 7/11 & Sun. 7/12 | 11:00 AM-2:00 PM** **Experience the lake the way it's meant to be enjoyed. Complimentary guided boat tours will be offered exclusively during the Open House for prospective buyers.** See Listing Details & 39 images.

$799,000 $569 per sq.ft. Rindge NH Home »
110 Ft. of Waterfront on Lake Monomonac3 Beds | 2 Baths | Total Sq. Ft. 1404 | Acres: 1
Listed on Friday Jun 26, 2026
Description: Experience year-round lakefront living at its finest on the pristine shores of Lake Monomonac. Offering more than 100 private feet of exceptional sandy beach frontage, this rare waterfront retreat captures breathtaking 180-degree panoramic views stretching across the lake, including a front-row view of Commodore Island--the heart of the lake's vibrant boating and social scene. Privately situated this coveted property offers an unparalleled opportunity to enjoy one of the region's most desirable lakes. Spend your days boating, fishing, kayaking, paddleboarding, or simply unwinding on one of the best sandy swimming areas on the lake. The gradual entry and expansive shoreline create an ideal setting for swimming, boating, entertaining, and making lasting memories right from your own waterfront oasis. Listen to the loons & watch eagles soar overhead and explore nearby Blueberry Island and Paradise Island for endless days of adventure. Inside, the home is thoughtfully positioned to maximize its spectacular setting, with the kitchen, dining, and living areas all oriented toward the water. Warm and inviting, the open-concept design features a wood-burning fireplace, rustic beams, and expansive lake views that bring the outdoors in. Upstairs, three bedrooms and a half bath provide comfortable accommodations, while a full bath with laundry is conveniently located on the main level. The home rests on a newer full foundation. A three-year-old 20-foot aluminum dock with composite decking offers effortless access to the water and the perfect place for your boat and watercraft. Lake Monomonac spans nearly 600 acres across New Hampshire and Massachusetts, offering outstanding recreational opportunities and an active yet relaxed lakefront lifestyle. Just minutes from local amenities and an easy drive to Massachusetts, this exceptional property combines panoramic views, rare sandy frontage, and the timeless appeal of lake living into a truly remarkable waterfront offering! See Listing Details & 31 images. Includes a Virtual Tour

$799,999 $334 per sq.ft. Rindge NH Home »
Waterfront on Pond Emerson Pond4 Beds | 3 Baths | Total Sq. Ft. 3012 | Acres: 1.09
Listed on Monday Jul 13, 2026
Description: Distinctive contemporary waterfront home on Emerson Pond featuring private waterfront, exclusive access to a private neighborhood sandy beach, four bedrooms, three baths, soaring cathedral ceilings, dramatic floor to ceiling windows, and approximately 900 square feet of decking all set on over an acre of beautifully landscaped, wooded grounds. Designed to bring the outdoors in, this one of a kind timber style home is filled with warmth and character. Rich natural woodwork, expansive walls of glass, and vaulted ceilings create an inviting atmosphere where every season becomes part of the living experience. The spacious living room is anchored by a beautiful fireplace, while the walk-out lower level offers additional living space with a cozy wood stove, making it the perfect gathering place for family and friends. The thoughtfully designed floor plan includes a spacious primary suite that provides a peaceful retreat. Outdoor living is just as impressive, with approximately 900 square feet of decking overlooking the private wooded setting ideal for entertaining, dining outdoors, or simply relaxing while surrounded by nature. An oversized detached two-car garage provides exceptional space for vehicles, storage, and recreational equipment. Enjoy the privacy of your own waterfront on the Emerson Pond, where you can launch a kayak or canoe or fish from the shoreline. In addition to the property's private frontage, homeowners also enjoy exclusive access to the neighborhood's private sandy beach, providing an exceptional place for swimming, paddle boarding, sunbathing, and gathering with family and friends. This combination of private waterfront and private beach access offer a rare lifestyle that is difficult to find. Located in one of Rindge's most desirable waterfront neighborhoods, this exceptional home blends architectural character, quality craftsmanship, and the beauty of nature into a truly special property you'll be proud to call home. Open House: July 18 &19 11-1 See Listing Details & 53 images.

$875,000 $204 per sq.ft. Rindge NH Home »
5 Beds | 3 Baths | Total Sq. Ft. 4284 | Acres: 7.97Listed on Thursday Jul 2, 2026
Description: Set on nearly 8 private acres in Rindge, just minutes from the Massachusetts border for an easy commute, this charming country property offers the perfect blend of privacy, space, and comfort. Set back from the road on a paved driveway, the home is surrounded by a beautiful mix of wooded landscape, perennial gardens, and open lawn. The large fenced backyard features a picturesque gazebo, mature plantings, and plenty of room to relax or entertain. Inside, you'll find 4,284 square feet of living space with five bedrooms and three bathrooms, offering a flexible layout for everyday living and gatherings alike. The spacious kitchen flows into the dining area and sunroom, creating the heart of the home. Enjoy abundant counter and cabinet space, a double oven, and peaceful backyard views. A first-floor laundry room is conveniently located near a full bath and a well-maintained sauna. The first-floor primary suite provides the ease of single-level living and features hardwood floors, a dressing area, and a recently remodeled private bath. Upstairs, skylights fill the home office and bonus room with natural light, while generous closet space and a full bath with double vanities comfortably accommodate family and guests. An unfinished basement offers endless potential for future living space, a workshop, or additional storage. A durable metal roof with a lifetime warranty, automatic whole-house generator, and attached three-car heated and cooled garage with a utility sink add lasting value and peace of mind. Conveniently located near shopping, dining, and everyday amenities, the home is approximately 1 hour 15 minutes from Manchester-Boston Regional Airport and about 1½ hours from Logan International Airport. Whether you're looking for room to grow, space to entertain, or a peaceful country retreat, this exceptional Rindge property is ready to welcome you home. See Listing Details & 55 images.
