You are viewing all NH listings NH Homes between $500000 and $1000000 dollars.

$549,000 $155 per sq.ft. Claremont NH Home »
Price Change! Reduced by $26,000 down 5% on July 13th 2026
3 Beds | 3 Baths | Total Sq. Ft. 3547 | Acres: 5.53
Listed on Friday May 8, 2026
Description: CUSTOM BUILT by, one Very Motivated owner. This is a 9-room home with cathedral ceilings allowing for lots of natural lighting. The living room kitchen and dining area has an open concept. Adding a wood fireplace to the mix, makes it warm and cozy. There are 3-5 bedrooms, or potential office or family room located in the finished walk out basement. There are 3 bathrooms having one located on each floor. Master suite consists of bathroom, 2 walk-in closets and private outside balcony. The home is located on 5.3+/- acres, has a wraparound deck with lovely landscaping with southeast views, and a small porch off the back of the home. There are hardwood floors, skylights, 2 car attached garage with direct entry, plenty of storage and an outbuilding. . This home is located pretty close to the end of this town-maintained dead-end road. And located just minutes to I91 and all conveniences. See Listing Details & 35 images.
Under Contract

$549,000 $322 per sq.ft. Claremont NH Home »
4 Beds | 3 Baths | Total Sq. Ft. 1707 | Acres: 6.04Listed on Thursday Jun 25, 2026
Description: Welcome to this beautifully renovated antique Cape, where timeless character blends seamlessly with modern updates. Inside, you'll find custom-made cabinetry, warm wood flooring, exposed beams, and a stunning new primary bath that enhances both comfort and style. The home also features a spotless, well-maintained basement, reflecting the exceptional care it has received over the years. The detached two-car garage offers much more than parking, with a workshop, bathroom, and additional storage space on the second floor - perfect for hobbies, projects, or future possibilities. Outside, meticulously landscaped perennial gardens provide color and beauty throughout the seasons. Relax on the inviting front porch and take in the picturesque views, or entertain family and friends on the private back deck, complete with a privacy fence. Set on over 6 acres, the property offers a peaceful natural setting with a babbling brook and open spaces that once welcomed grazing horses. Lovingly maintained by the same owners for 34 years, this special property has been the backdrop for countless family gatherings and cherished memories. Conveniently located just a short distance from Route 120, this home offers a tranquil country setting with an easy commute. See Listing Details & 60 images.
New Listing!

$549,900 $235 per sq.ft. Claremont NH Home »
4 Beds | 3 Baths | Total Sq. Ft. 2338 | Acres: 3.55Listed on Thursday Jul 23, 2026
Description: Welcome to 20 Wildwood Avenue, Claremont, where modern comfort meets peaceful living. Situated on over 3 private acres in the highly desirable Bluff neighborhood, this beautifully maintained Colonial offers the perfect blend of space, convenience, and opportunity. Step inside to a bright, open-concept floor plan featuring soaring cathedral ceilings and a spacious kitchen that flows seamlessly into the dining area ideal for hosting family gatherings or entertaining friends. The first floor also offers a versatile bedroom with direct access to the backyard, along with a full bathroom for added flexibility. Upstairs, you'll find three generously sized bedrooms, including a spacious primary suite complete with a walk-in closet and a private ensuite featuring a whirlpool tub and separate shower. An unfinished bonus room provides abundant storage today, with exciting potential to create additional finished living space in the future. Outside, relax on the covered front porch or enjoy the expansive backyard with plenty of room for gardening, recreation, or simply taking in the peaceful surroundings. With numerous recent system updates and room to grow, this home is ready for its next chapter. Conveniently located just 30 minutes to DHMC and Lebanon, minutes from downtown Claremont, Valley Regional Hospital, and I-91, you'll also enjoy easy access to Mount Sunapee, Lake Sunapee, the Connecticut River, Arrowhead Recreation Area, and countless year-round outdoor adventures. Don't miss your chance to own one of the newer homes on one of the largest lots in this sought-after neighborhood. Schedule your showing today and discover everything this exceptional property has to offer! Open House Saturday (07/25) from 1 pm to 3 pm and Sunday(07/26) from 10:00 am to 11:30 am. See Listing Details & 48 images.
Under Contract

$575,000 $315 per sq.ft. Claremont NH Home »
3 Beds | 3 Baths | Total Sq. Ft. 1824 | Acres: 17Listed on Friday Jul 17, 2026
Description: Set on 17 picturesque acres, this exceptional property offers the perfect blend of privacy, comfort, and convenience. Thoughtfully built in 2004 with accessibility and easy living in mind, the home features true single level living, an inviting open concept layout, and efficient radiant heat that provides exceptional comfort throughout. The spacious primary suite includes a walk-in shower designed for ease of use. Inside, you'll find a bright and welcoming interior complemented by mini split systems for year-round comfort, while the full-house generator provides added peace of mind. The home has been meticulously maintained, with a new roof installed just one year ago and both the interior and exterior painted within the last three years. Durable cement board siding and a sprinkler system further enhance the property's quality and low-maintenance appeal. Step outside and enjoy the lifestyle this property was designed for. A beautiful deck overlooks a stunning pasture and distant mountain views, creating the perfect setting for morning coffee, evening sunsets, or entertaining family and friends. The expansive, manicured lawn offers plenty of room to relax or play, while the attached garage with oversized doors provides outstanding space for vehicles, equipment, or hobbies. An additional two-bay shed, set on a concrete slab, offers even more storage and versatility. This remarkable property is located just a short drive from town, giving you the best of both worlds privacy, acreage, and breathtaking scenery without sacrificing convenience. Whether you're searching for a forever home, hobby farm potential, or simply a place to enjoy the beauty of New Hampshire, this property is ready to exceed your expectations. See Listing Details & 36 images.
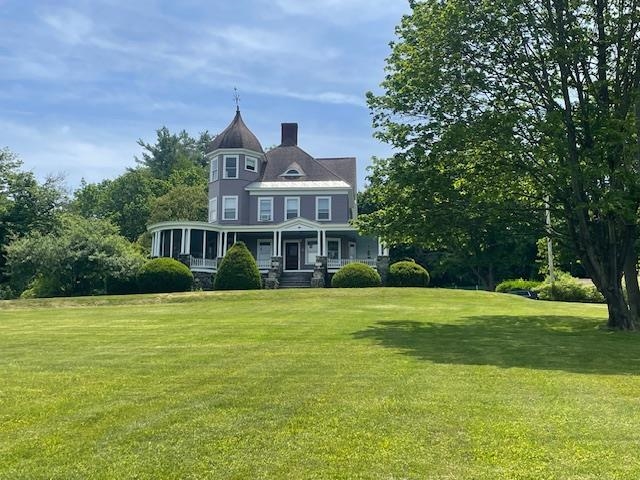
$629,000 $191 per sq.ft. Claremont NH Home »
Price Change! Reduced by $20,900 down 3% on June 9th 2026
5 Beds | 3 Baths | Total Sq. Ft. 3294 | Acres: 2.64
Listed on Tuesday Apr 14, 2026
Description: I am excited to announce a price reduction on this rare Victorian masterpiece. This extraordinary property offers a unique opportunity to own a meticulously restored home where historic beauty, modern updates, and privacy converge on a private estate setting. The residence has been thoughtfully renovated to preserve its original character, showcasing exquisite woodwork, beautiful hardwood flooring, soaring ceilings, and authentic Victorian details. Sunlight pours through oversized windows, highlighting the exceptional craftsmanship throughout. With five spacious bedrooms and three updated bathrooms, the home provides ample space for family living and entertaining. The primary bedroom is a true highlight, featuring picturesque views of Mount Ascutney. Modern comforts include a remodeled kitchen, updated electrical systems, and renovated bathrooms. The impressive grounds are designed for both recreation and relaxation, featuring a heated in-ground pool, a private tennis and pickleball court, and beautifully landscaped outdoor spaces. This is more than just a house; it is a piece of history ready for its next chapter. See Listing Details & 60 images. Includes a Virtual Tour

$649,000 $301 per sq.ft. Claremont NH Home »
3 Beds | 3 Baths | Total Sq. Ft. 2257 | Acres: 27Listed on Wednesday Jul 1, 2026
Description: This meticulously maintained, custom built home is situated in the middle of 27 private acres. With beautifully groomed lawns and gardens, you will enjoy your evenings relaxing on the gazebo, patio or in the sunroom. Easily accessible with 3' solid wood doors, hardwood floors throughout, a large open kitchen with modern appliances, first floor laundry and primary suite with walk in shower. Every room is open and spacious with plenty of sun. Huge walk out basement with 3/4 bath, work bench and storage. Radiant floor solar hot water heating system with propane back up. The property has two functioning drilled wells so water is never on short supply. An attached two car garage and paved driveway make life easy any time of year. Close to I-91 for easy travel. See Listing Details & 48 images.
New Listing!

$525,000 $428 per sq.ft. Concord NH Home »
4 Beds | 2 Baths | Total Sq. Ft. 1986 | Acres: 0.2Listed on Tuesday Jul 28, 2026
Description: Summer isn't over yet, and there's still time to make this backyard your favorite destination. Picture yourself spending the rest of the season floating in your own in-ground pool, hosting backyard cookouts, cooling off after work, or watching family and friends make memories that last long after summer fades into fall. Better yet, this isn't just one great summer. It's the start of many more. Conveniently located on the desirable west side, this beautifully maintained home makes everyday living feel easy while giving you a backyard you'll look forward to coming home to. Hardwood floors create a warm and inviting atmosphere, while the updated kitchen, complete with granite countertops, newer appliances, and a double oven, is ready for everything from quick weeknight dinners to holiday celebrations. Four mini-splits provide year-round comfort through every season. Whether you're looking for the convenience of first-floor living or simply need extra room for family, guests, or working from home, this layout gives you options without sacrificing comfort. The finished lower level, complete with a second 3/4 bath, offers even more space for a media room, fitness area, or whatever your next chapter calls for. Step outside and this fully fenced backyard steals the show. Cannonballs with the kids, weekend barbecues with friends, or quiet morning coffee by the pool before the rest of the world wakes up, are the moments you'll remember long after summer comes to an end. Located just minutes from downtown, Concord Hospital, shopping, restaurants, parks, and 93 you'll enjoy the convenience of city living while coming home to your own private backyard retreat. Don't spend another summer wishing you had a pool. There's still time to enjoy this one before the season ends. Next year, you'll already be making memories instead of wishing you had a backyard like this. It's more than a house. It's where summer comes home, take the plunge! Open House Saturday 11:30-1pm See Listing Details & 60 images. Includes a Virtual Tour

$549,999 $230 per sq.ft. Concord NH Home »
Price Change! Reduced by $25,001 down 5% on July 21st 2026
3 Beds | 2 Baths | Total Sq. Ft. 2392 | Acres: 0.13
Listed on Monday Jun 22, 2026
Description: Price Reduced! Don't miss this incredible home! Step into the charm and character of this 1878 Antique Colonial, beautifully situated on a corner lot in Concord and just a short walk to downtown dining, shopping, and community events. Blending historic appeal with thoughtful updates, this home offers an updated kitchen featuring granite countertops, a center island, and a pantry with the perfect spot for a coffee station. The inviting dining room is accented by a cozy gas stove, while the living room showcases built-in storage and timeless character throughout. The first floor also includes a versatile office or playroom, an updated full bath, and a refreshed breezeway/mudroom providing convenient access to the basement laundry area. Relax and unwind on the charming front porch, complete with a ceiling fan and abundant windows overlooking the beautifully landscaped front yard filled with colorful perennials. Upstairs, the spacious primary suite features a walk-in closet and private ¾ bath. Two additional bedrooms complete the second level. A standout feature of the property is the attached three-story barn, offering endless possibilities for storage, a workshop, hobby space, or potential future finished living area, subject to local approvals. Enjoy the convenience of an in-town location with easy access to all that downtown Concord has to offer. Quick closing is possible. Don't miss this unique opportunity and schedule your private showing today! OPEN HOUSE Saturday 7/25: 12:30pm-2:30pm See Listing Details & 31 images. Includes a Virtual Tour
Under Contract

$550,000 $245 per sq.ft. Concord NH Home »
Price Change! Reduced by $4,950,000 down 900% on July 20th 2026
4 Beds | 3 Baths | Total Sq. Ft. 2622 | Acres: 0.44
Listed on Thursday Jul 16, 2026
Description: Beautifully maintained and ideally located in East Concord, this 4 bedroom,2.5 bath home offers spacious, comfortable living on a landscaped .44 acre lot .The updated kitchen features granite countertops, stainless Steele appliances and center island that opens to dining and living areas. A stunning vaulted family room, hardwood floors and abundant natural light create warm and inviting spaces throughout. Enjoy a private backyard perfect for relaxing or entertaining, all just minutes from downtown Concord, schools, shopping, and major commuter routes. See Listing Details & 45 images.
Under Contract

$559,900 $381 per sq.ft. Concord NH Home »
Price Change! Reduced by $130,000 down 23% on July 21st 2026
3 Beds | 2 Baths | Total Sq. Ft. 1869 | Acres: 0.76
Listed on Friday Jun 19, 2026
Description: Charming 3-4 bedroom Classic Cape set on a beautiful corner lot with meticulously maintained landscaping, outstanding curb appeal and oversized 2 car garage. The updated hickory kitchen offers warmth and character, with new stainless steel appliances, while the practical mudroom provides everyday convenience. Enjoy the comfort of hardwood floors, energy-efficient mini-splits, and cozy pellet stoves for year-round enjoyment. Flexible floor plan includes a first-floor bedroom, ideal for guests, home office, or one-level living. The finished lower-level family room adds valuable living space for recreation, hobbies, or entertaining. Large 20x13 entertaining deck for grilling or just relaxing. Conveniently located with easy access to I-93, making commuting a breeze while still enjoying a neighborhood setting. A well-cared-for home that combines classic charm, modern updates, and exceptional value. See Listing Details & 33 images.

$569,900 $340 per sq.ft. Concord NH Home »
Price Change! Reduced by $20,000 down 4% on July 20th 2026
4 Beds | 4 Baths | Total Sq. Ft. 2640 | Acres: 0.25
Listed on Sunday Jul 5, 2026
Description: Welcome to 14 Alder Creek Drive, Concord, NH--a beautifully maintained, move-in-ready Raised Ranch offering the perfect combination of comfort, style, and flexibility. This spotless home features 3 spacious bedrooms and 3 full bathrooms, along with a versatile bonus living area that can serve as an in-law apartment, home office suite, luxurious primary suite, or potential 4th bedroom. Whether you're accommodating extended family, working from home, or simply looking for extra living space, this layout offers endless possibilities. The main level showcases a newly remodeled, top-of-the-line kitchen with quality finishes, complemented by hardwood flooring, tile flooring, and an open, inviting living space ideal for both everyday living and entertaining. Additional recent updates include a new heating system, providing comfort and efficiency for years to come. The finished lower level expands the home's living space and includes one of the home's three full bathrooms, making it ideal for guests, recreation, or multi-generational living. Situated in a highly desirable Concord neighborhood, you'll enjoy being just a short walk to Beaver Meadow Golf Course, local schools, walking trails, and the Merrimack River. Conveniently located near shopping, dining, downtown Concord, and major commuter routes, this home offers both tranquility and accessibility. There is truly nothing to do but move in. With flexible closing options available, you can settle into your new home quickly. Don't miss this exceptional opportunity to own a beautifully updated home in one of Concord's most desirable locations. See Listing Details & 47 images.

$569,900 $294 per sq.ft. Concord NH Home »
3 Beds | 3 Baths | Total Sq. Ft. 2227 | Acres: 0.29Listed on Wednesday Jul 8, 2026
Description: Set in an established Concord neighborhood, 59 Peterson Circle offers the convenience of being just steps from Beaver Meadow Golf Course and close to Beaver Meadow School. It's a location that combines neighborhood living with easy access to everything Concord has to offer. The second floor features three bedrooms, two full bathrooms, and hardwood floors throughout the sleeping quarters for easy maintenance. The main level includes a kitchen, dining area, living room, den, and a convenient half bath. The partially finished basement provides additional flexible space that could be used as a bedroom, playroom, game room, home office, or hobby area. With easy access to downtown Concord and all that Exit 17 now has to offer for shopping, restaurants, parks, and major commuting routes, you'll appreciate the balance of neighborhood charm and everyday convenience. See Listing Details & 39 images.

$579,900 $399 per sq.ft. Concord NH Home »
3 Beds | 2 Baths | Total Sq. Ft. 2244 | Acres: 0.85Listed on Wednesday Jul 15, 2026
Description: Move right into this beautifully updated 3-bedroom, 2-bath home in one of Concord's most desirable neighborhoods. Offering the perfect blend of modern updates and everyday comfort, this home is conveniently located just minutes from Concord's elementary, middle, and high schools, the private Shaker Road School, and the Concord Country Club. Inside, you'll find a bright and inviting open-concept layout highlighted by a stunning renovated kitchen featuring granite countertops, soft-close cabinetry, an impressive wall of pantry cabinets with pull-out drawers, stainless steel appliances, and refinished hardwood floors that flow throughout the home. Updated lighting and two tastefully remodeled bathrooms with solid surface vanities add a fresh, contemporary feel. The spacious primary suite includes a walk-in closet and a private ensuite bath, while the additional bedrooms provide comfortable living space for family or guests. Just off the dining area, the three-season porch offers the perfect place to relax while overlooking the backyard. Outside, enjoy a large, level yard surrounded by mature trees and lush landscaping, creating a private setting for entertaining, outdoor activities, or simply taking in beautiful evening sunsets. The bright walkout-style lower level with oversized daylight windows provides endless possibilities for additional living space, a home office, gym, or recreation room. Additional highlights include an insulated garage with recently upgraded garage doors, a Rinnai on-demand water heater, public water and sewer, and countless thoughtful updates throughout. This truly turnkey home is ready for its next owners to move in and enjoy. Open House 07/18 Saturday from 1 pm to 3pm. See Listing Details & 49 images.
Under Contract
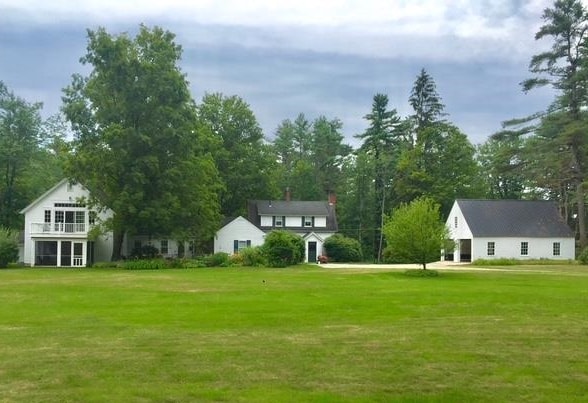
$599,000 $200 per sq.ft. Concord NH Home »
Price Change! Reduced by $80,000 down 13% on July 6th 2026
3 Beds | 2 Baths | Total Sq. Ft. 2996 | Acres: 1.89
Listed on Wednesday Apr 22, 2026
Description: Welcome to 114 Hopkinton Rd, a perfect blend of comfort, character, & convenience in one of Concord's most desirable west-end locations. This property is warm & inviting. The 30' kitchen provides an ideal workspace for cooking and gathering, while the adjoining living, dining and family areas create an easy flow for everyday living or entertaining. The 20' living room has a handsome fireplace, natural wood flooring and a nook w/bookshelves perfect for an office or piano. A built-in china cabinet & shelving in the dining room. The family room has rich wood flooring & a mantle perfect for antiques or photos. Many rooms have spectacular decorative tin ceilings. There is a first floor bedroom & full bath, with 2 additional bdrms and full bath upstairs. Two porches, one facing the front is enclosed & has tongue & groove ceiling & woodwork. Another screened porch faces the bucolic field and forest in back. Handy first floor laundry w cabinets & storage. Large mudroom w/ bank of closets. The piece de resistance is the barn renovation. A 37' GREAT ROOM has a cathedral ceiling, skylights & a balcony overlooking the acreage and woods. It is large enough to hold a pool table, theatre and hobby space if desired. Below on the barn level is a gardening room and storage galore - or create your own custom living area. Enjoy a spacious yard with mature landscaping--perfect for gardening, play, or simply relaxing in a peaceful setting. A white picket fence surrounds a brick patio w/decorative well pump. A 34' separate garage can fit 4 cars or multiple tractors & equipment. The property offers excellent proximity to walking trails, schools, & downtown, while providing the privacy and feel of a more rural setting. Whether you're looking for a first home or a move-up opportunity this home delivers comfort, charm, and location. This property is in an estate. Furnace serviced 9/2023. Water heater new 5/2022 See Listing Details & 60 images.

$649,900 $332 per sq.ft. Concord NH Home »
Price Change! Reduced by $50,000 down 8% on July 27th 2026
3 Beds | 3 Baths | Total Sq. Ft. 1960 | Acres: 0.31
Listed on Friday Jun 12, 2026
Description: INCREDIBLE VALUE $50,000 PRICE IMPROVEMENT! Move-In Ready New Home! Great Location. Superior Quality. Modern Living. Situated across from Beaver Meadow Golf Course and just minutes from Concord's many attractions, this home provides the perfect blend of convenience, recreation, and comfort. Built by a reputable local builder with over 25 years of construction experience, including 15 years specializing in new construction, this thoughtfully designed home showcases quality craftsmanship, modern finishes, and the peace of mind that comes with brand-new construction. Set on a level 0.31-acre lot, the home offers 3 bedrooms, 2.5 bathrooms, and a functional layout designed for today's lifestyle. The open-concept first floor features a stylish kitchen with quartz countertops, stainless steel appliances, and ample cabinet space, flowing seamlessly into the dining and living areas. Hardwood flooring enhances the main living spaces, while a first-floor laundry room adds everyday convenience. Upstairs, the spacious primary suite includes two walk-in closets and a private bath. Two additional bedrooms and a full bathroom provide plenty of space for family, guests, or a home office. Built with comfort and efficiency in mind, this home offers central air conditioning, forced hot air heat, an on-demand water heater, public water and sewer, and an attached two-car garage. Enjoy your morning coffee or unwind in the evening from the welcoming farmer's porch while taking in all that this growing neighborhood has to offer. Located just minutes from downtown Concord, Concord Hospital, shopping, restaurants, and entertainment, this home provides easy access to both daily conveniences and outdoor recreation. Nearby attractions include Beaver Meadow Golf Course, the Capitol Center for the Arts, the Concord-Lake Sunapee Rail Trail, and miles of conservation and hiking trails. Commuters will appreciate the easy access to I-393 and I-93, helping save valuable time. See Listing Details & 57 images.
