You are viewing all NH listings NH Homes between $500000 and $1000000 dollars.

$795,000 $793 per sq.ft. Alton NH Home »
Waterfront on River Merrimack River3 Beds | 2 Baths | Total Sq. Ft. 1929 | Acres: 0.25
Listed on Monday Jul 6, 2026
Description: Set along the Merrymeeting River in the heart of Alton Bay, this three-bedroom, two-bath waterfront home offers approximately 1,900 square feet of living space plus a bonus room, with direct boating access to Lake Winnipesaukee once you pass beneath the Merrymeeting River Bridge. Inside, the layout is bright and open, with water views from the main living areas and flexible space that suits full-time residents, second-home owners, or those exploring a Lakes Region rental. The bonus room adds useful square footage for a home office, den, or guest overflow. The waterfront setup is the standout feature. A private boathouse and dock sit right at the river's edge, and a detached garage handles storage for a boat trailer, kayaks, paddleboards, and seasonal gear. Cast off from your own slip and reach the big lake within minutes. Location is another draw. Downtown Alton Bay's shops, restaurants, public beach, bandstand, and summer events sit just up the road, giving this address the feel of a village neighborhood with true Winnipesaukee access. The area stays active through the warm months and settles into a quiet lakeside rhythm off-season. A Merrymeeting River waterfront with a boathouse, dock, garage, and boat access to Lake Winnipesaukee, all within walking range of downtown Alton Bay. See Listing Details & 56 images.
New Listing!

$799,000 $1,135 per sq.ft. Alton NH Home »
2 Beds | 1 Baths | Total Sq. Ft. 704 | Acres: 0.9Listed on Wednesday Jul 22, 2026
Description: Set on approximately 149 feet of Lake Winnipesaukee frontage, this impeccably maintained two-bedroom cottage offers an inviting and thoughtfully updated lakefront retreat on Rattlesnake Island. This home has an unmistakable charm that immediately feels welcoming. A wall of glass frames expansive water views while filling the open living space with natural light. The living room features a propane fireplace, complimented by electric baseboard heat to comfortably extend the season. Outdoor living is equally well considered, with a wraparound porch featuring a retractable awning for shaded dining and relaxation, along with a separate lakeside deck positioned just steps from the water. A 6' x 30' permanent dock provides convenient lake access. A beautiful sandy lake bottom at the water's edge provides ideal conditions for swimming. The property has been carefully maintained with significant recent improvements, including a two-bedroom state-approved septic system installed in 2019 and a metal roof replaced approximately seven years ago. Two detached outbuildings provide exceptional flexibility. One serves as dedicated storage for tools and equipment, while the second offers additional finished space well suited for guests, hobbies, or a quiet remote office. The property is level and open providing ample room for traditional island activities like horseshoes or corn hole. Situated on the southern end of the island, facing Alton mainland, property has fantastic exposure. The Owners enjoy convenient access to the Rattlesnake Island Association's mainland facility, "The Landing," which includes parking, trailer storage, a boat launch, and docks for loading and unloading. Scenic walking trails throughout the island offer opportunities to explore its natural landscape. This is a well-cared-for island property offering comfortable accommodations, practical improvements, and easy access to the mainland in one of Lake Winnipesaukee's most established island communities. See Listing Details & 47 images.
New Listing!

$865,000 $597 per sq.ft. Alton NH Home »
100 Ft. of Waterfront on Lake Sunset3 Beds | 1 Baths | Total Sq. Ft. 1449 | Acres: 0.47
Listed on Tuesday Jul 21, 2026
Description: RUSTIC 4 SEASON, 3 BEDROOM LAKEFRONT RETREAT set upon the Eastern Shores of the highly desirable SUNSET LAKE......known as the rare NH lake with no public access. The house features a full foundation, a 2nd floor famliy room, open kitchen/dining/living area with cathedral ceiling. The lot features a driveway well setback from a privately maintained dirt road, a sizable parking area, a sandy beach & dock. Perfect for those who prefer peace and quiet versus the constant distractions that come with a busy lake. Almost forgot to mention the 28'X9' screened porch with open ceiling......definitely a favorite place "TO CHILL". May sound a bit isolated, however, just 12 minutes to Winnipesaukee and nearby shopping. Stated approved 3 bedroom septiic system was installed in 2013. Anderson replacements windows and sliders have also been added. I asked the current longtime owners "What have you liked most about this property?" Their response......."What we like most...quiet, very private, secluded from the road. Private clean lake, great fishing, boating, kayaking, swimming without tons of boat traffic. Gradual sandy beach... great for kids. Large screened porch with lake views... perfect for entertaining. Being cozy in Winter by the wood stove...for skating & ice fishing, skiing at Gunstock...love the bird and wildlife including loons and their babies.....have seen moose & deer swimming across the lake.....beaver, mink & other wildlife watching. Perfect for nature lovers like us! Few steps to the beach & dock.....lots of walking trails in the neighborhood....beautiful sunsets. Perfect for large gatherings with plenty of parking.....the low maintenance and natural setting". The existing 2 section seasonal dock is pulled out of the water each Fall for the Winter. To comply with NHDES regulations, it should be placed 20'+ from property sidelines when reinstalled next time. See Listing Details & 47 images.
$899,000 $308 per sq.ft. Alton NH Home »
Price Change! Reduced by $16,000 down 2% on June 24th 2026
Waterfront on Lake Winnipesaukee
4 Beds | 3 Baths | Total Sq. Ft. 3394 | Acres: 0.7
Listed on Friday Apr 24, 2026
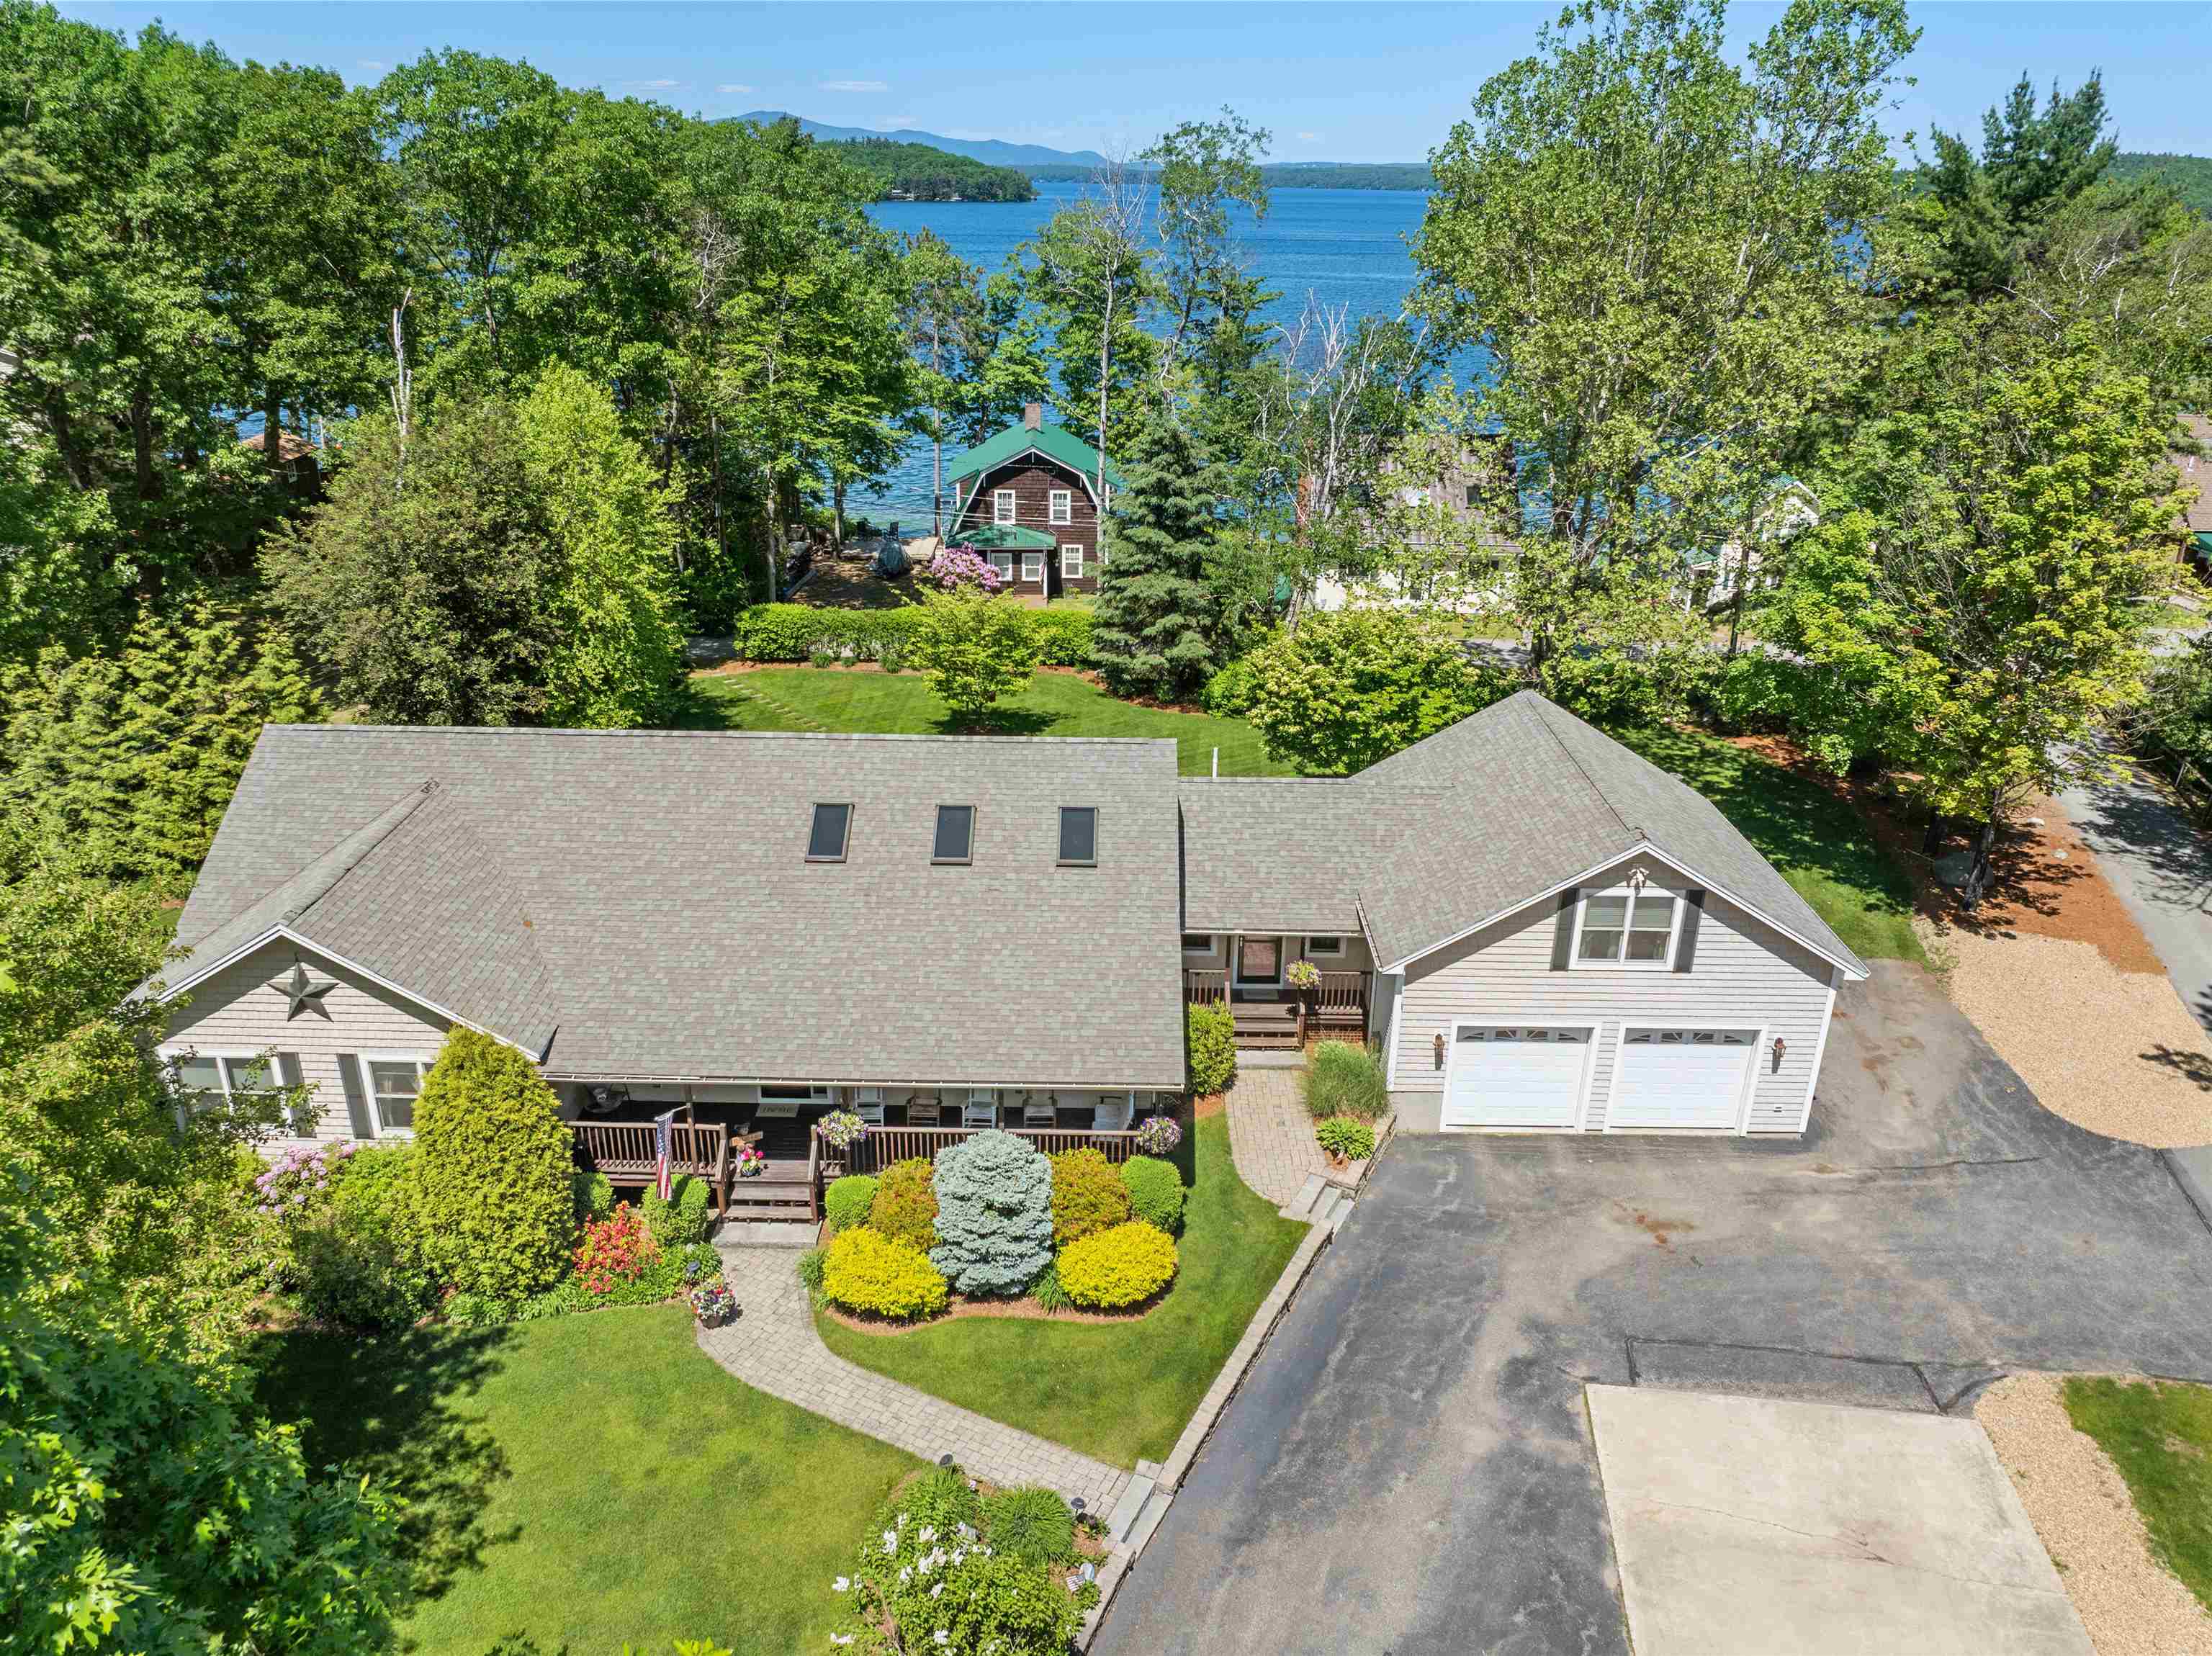
Description: Enjoy lake views and effortless one-level living in this meticulously maintained 4 bed/3bath home, thoughtfully designed for comfort, entertaining, and everyday ease. As you arrive, a covered farmer's porch welcomes you along with the beautifully landscaped grounds, and an oversized direct-entry 2-car garage that add both charm and convenience. Inside, the heart of the home is a stunning chef's kitchen featuring gleaming hardwood floors, a large center island ideal for gathering, abundant cabinetry, granite countertops, a dedicated coffee bar, and built-in desk. The soaring cathedral ceiling creates an open, airy feel as the kitchen flows seamlessly into the dining area, where French doors frame picturesque lake views that lead onto a spacious deck--perfect for outdoor dining and entertaining. Enjoy the thoughtfully designed backyard complete with a stone patio and fire pit, offering the perfect setting to relax at sunset. The expansive lawn provides ample space for recreation, while mature hedging offers privacy without compromising the view. Back inside, hardwood floors continue into the inviting living room, highlighted by a stone-surround gas fireplace and abundant natural light. The main level also features a serene primary suite with lake views, a generous walk-in closet, and a well-appointed bath with dual sinks, tile flooring, a Jacuzzi tub, and separate walk-in shower. Three additional bedrooms and a full bath provide comfortable accommodations for family and guests. The walkout lower level expands your living space with a finished game room, workout area, and extensive storage--ideal for year-round enjoyment. Above the garage, a finished 27x27 bonus room offers incredible flexibility as a family room, bunk room, or home office. Additional highlights include a convenient laundry room, a 1/2 bath for guests, irrigation system, and a whole-house generator for added peace of mind. This property combines lake view, quality craftsmanship & versatile living space. See Listing Details & 59 images. Includes a Virtual Tour
$950,000 $223 per sq.ft. Alton NH Home »
Waterfront on Lake Winnipesaukee6 Beds | 3 Baths | Total Sq. Ft. 4264 | Acres: 5.01
Listed on Tuesday Jun 9, 2026
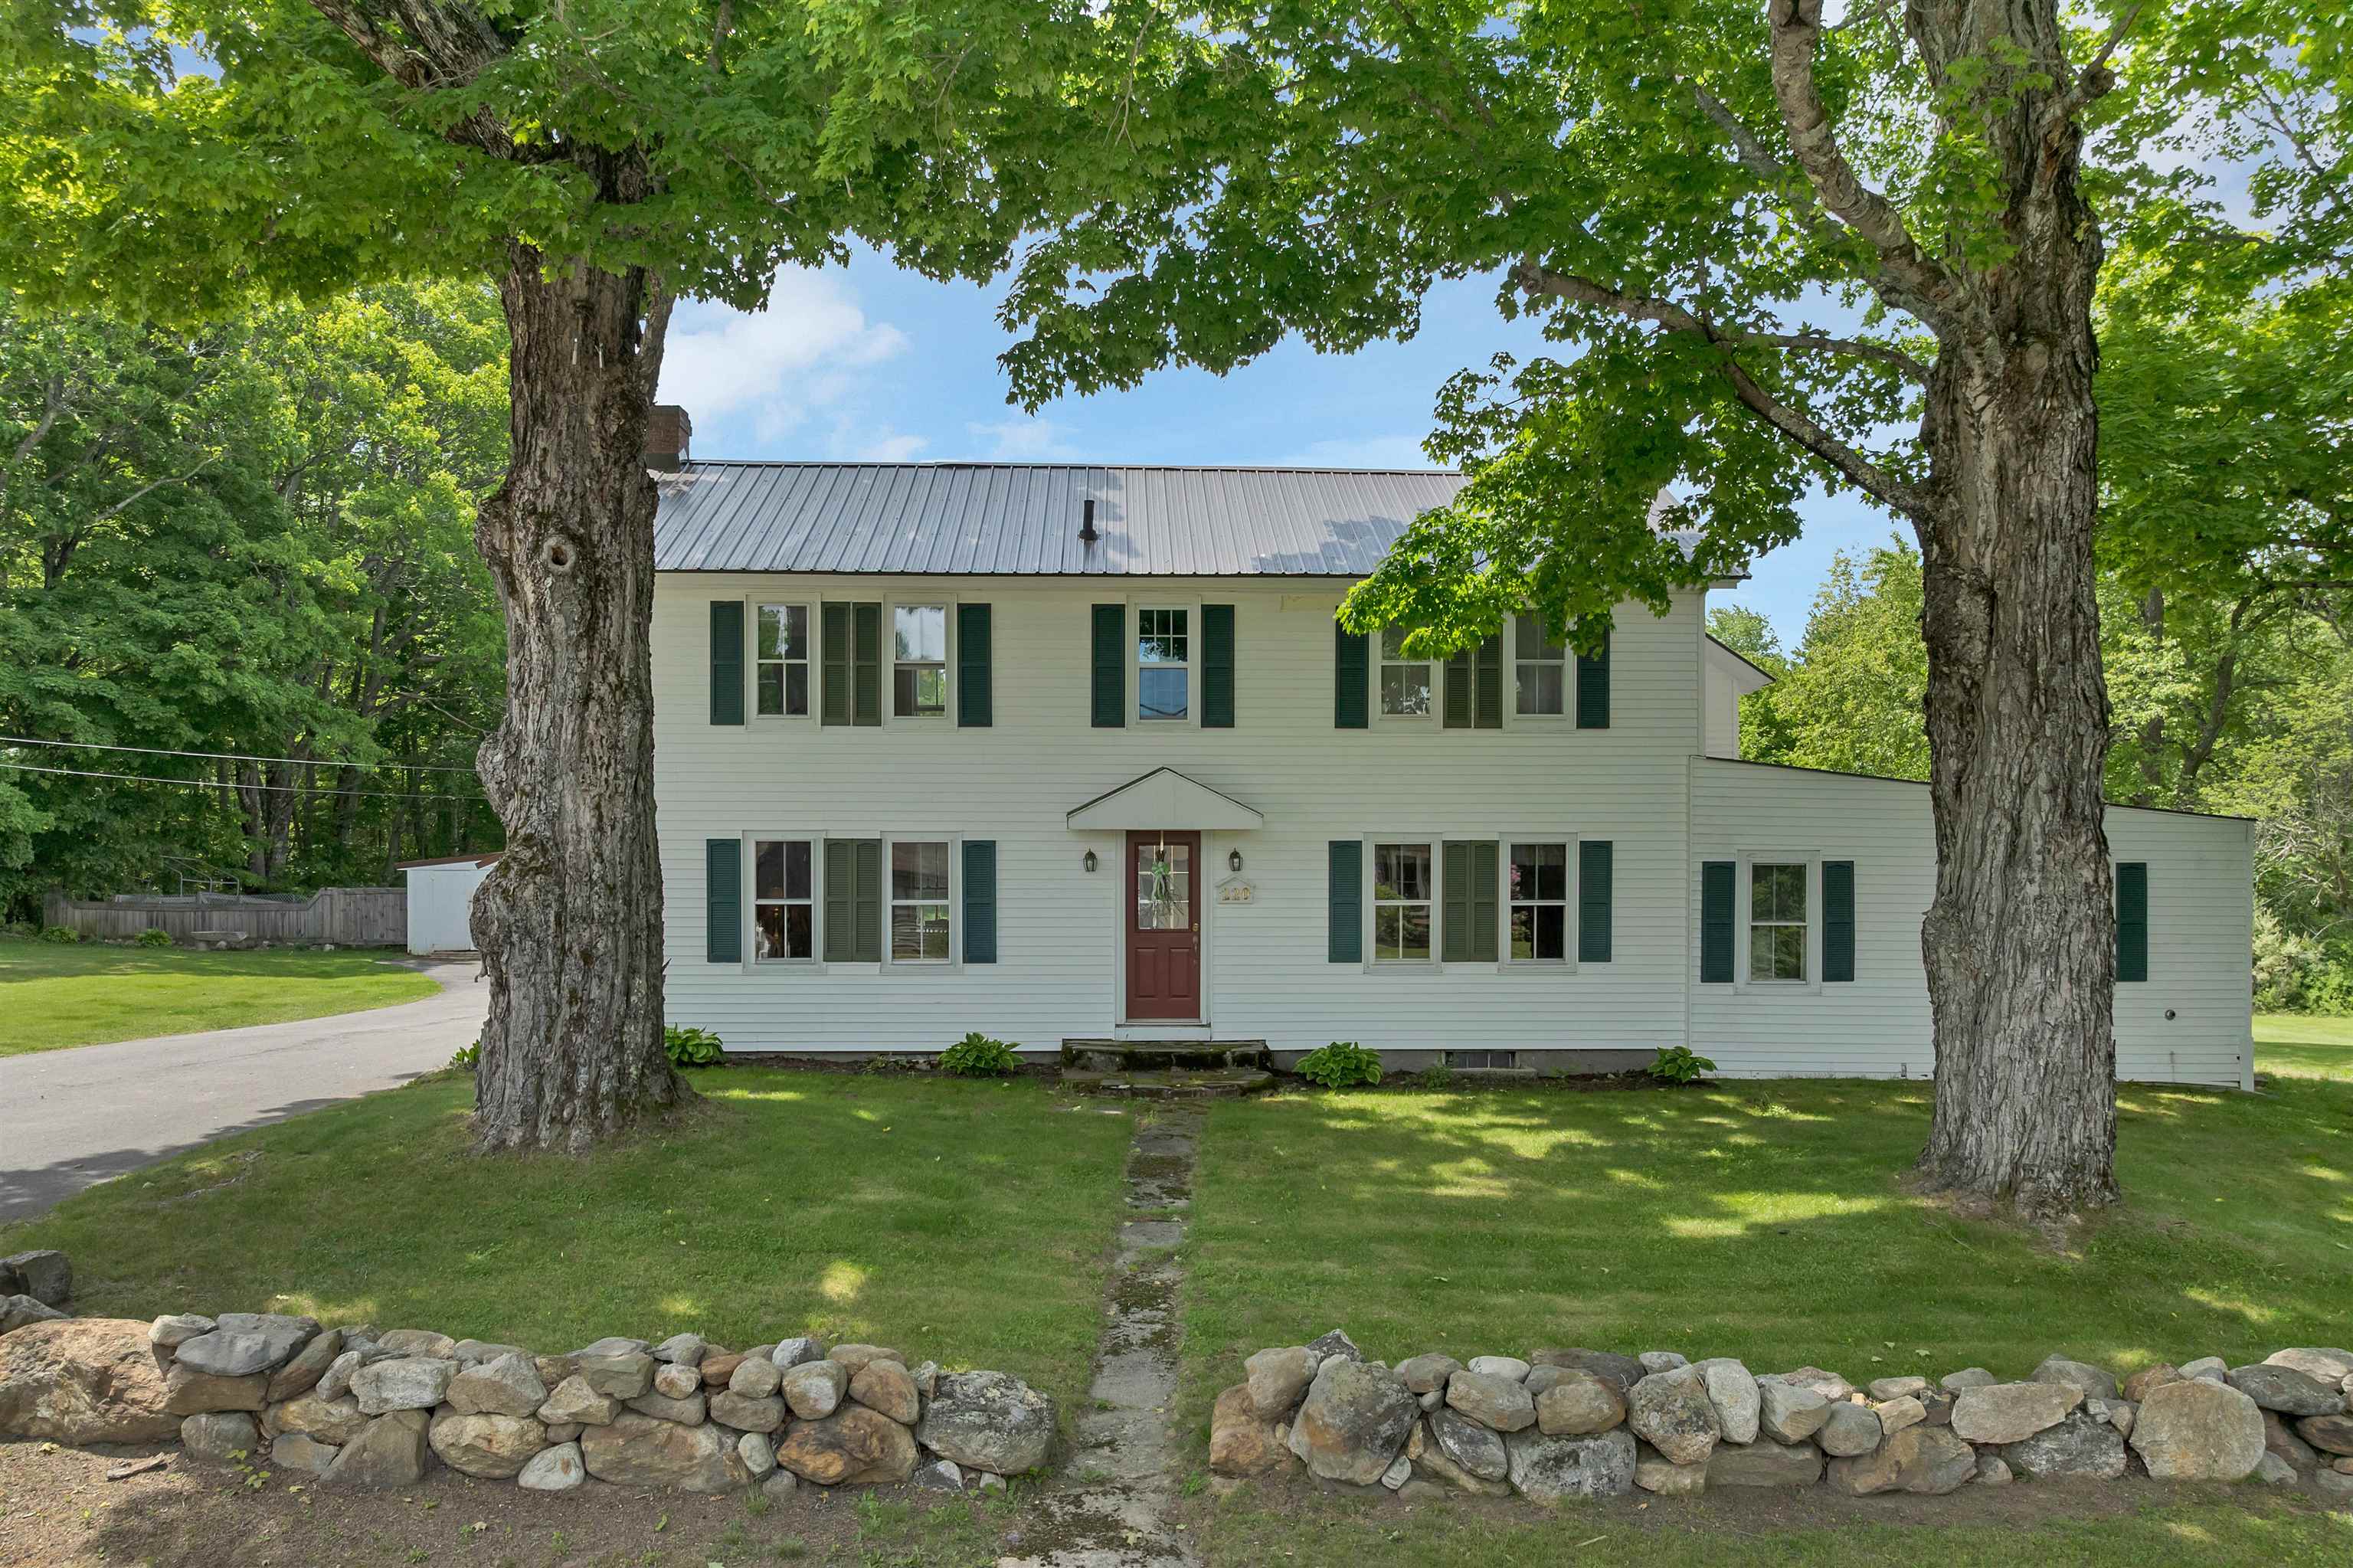
Description: Step into a piece of New Hampshire history with this thoughtfully restored and meticulously maintained circa-1835 New England farmhouse, beautifully situated on 5 private acres in the heart of Alton. Blending timeless character with carefully curated modern comforts, this one-of-a-kind property offers a lifestyle as remarkable as the home itself. A custom-designed mudroom welcomes you with radiant heated floors, integrated laundry, and a luxurious bath featuring a soaking tub. The heart of the home is the stunning eat-in kitchen, handcrafted with wood milled from trees harvested directly from the property. Warm radiant heat, a cozy gas fireplace, and picturesque views create an inviting space to gather, cook, and unwind. Two fully updated kitchens offer exceptional flexibility for multi-generational living, rental opportunities, or entertaining. Original wide-plank floors, exposed beams, hand-hewn posts, period wavy-glass windows, and beautifully preserved architectural details showcase the home's rich heritage. A convenient workshop just off the living room creates the perfect space for hobbies and projects. Outside, an 8' x 50' farmer's porch, attached deck, firepit, koi pond waterfall, fenced dog yard, livestock/chicken area, and expansive level lawn invite you to fully embrace country living. Mature perennial gardens, apple trees, trumpet vines, forsythia, hydrangeas, and three magnificent 150+ year-old maple trees create a breathtaking landscape framed by historic stone walls. Bordering a 250-acre conservation beaver bog, this property offers exceptional privacy, wildlife viewing, and peaceful surroundings. Recent improvements include a new house roof (2018), garage roof (2024), boiler (2021), and premium driveway replacement (2020). Conveniently located 10 minutes to Lake Winnipesaukee Access with two public swim areas, boat launch & year round activities! A truly rare offering where history, craftsmanship, and modern living come together in perfect harmony. See Listing Details & 56 images.

$550,000 $241 per sq.ft. Amherst NH Home »
3 Beds | 2 Baths | Total Sq. Ft. 2399 | Acres: 1Listed on Thursday Jun 25, 2026
Description: Classic Cape Cod-style home offers timeless New England charm & character, just minutes from Amherst historic village area Exceptional equity building potential. First floor primary suite or ADU. Back on market, septic system will need to be updated, estimates and design are in process. Offering approximately 2,277 square feet of living space, the home features 3 bedrooms, 2 full baths, a two-car garage under, hardwood floors, and a welcoming woodburning fireplace. The spacious floor plan includes a very large country kitchen, formal dining room, generously sized formal living and spacious family room with brick wood burning fireplace. A great for comfortable everyday living and entertaining. Rich with traditional Cape-style character, the home reflects the craftsmanship and charm of an earlier era while providing an excellent opportunity for a new owner to update and personalize the interior finishes to their own taste and style. An unfinished room on the second level offers exciting expansion possibilities for additional living space or second primary suite ( 500+ sq ft according to assessor records). The layout may also present potential for a first floor accessory dwelling unit (ADU), subject to local approvals. Well maintained over the years and ready for its next chapter, this property presents a rare opportunity to build equity in desirable Amherst. A solid well maintained home with new roof and exterior paint, hardwood flooring, competitively priced offering could allow buyers to customize kitchens, baths, and décor (wallpaper) while enjoying the benefits of a solid home, attractive setting, and sought-after location. A wonderful opportunity for anyone seeking classic Amherst charm with room to grow. See Listing Details & 34 images. Includes a Virtual Tour

$550,000 $400 per sq.ft. Amherst NH Home »
2 Beds | 3 Baths | Total Sq. Ft. 1376 | Acres:Listed on Monday Jul 13, 2026
Description: VILLAGE CHARM AND RIGHT-SIZED LIVING...WELCOME TO YOUR NEXT CHAPTER! Tucked within a no age restriction development, this detached Cape-style condominium offers a first floor primary in a storybook setting. Located near major routes for seamless access to shopping and dining yet peacefully removed from the bustle, you'll feel miles away from it all. Drive through a picturesque neighborhood to this impeccably maintained home. A brick path guides guests to a covered entry and cheerful red front door. Inside, soaring cathedral ceilings capture the light and sunny open-concept spaces create an inviting atmosphere. The living room beckons you to relax by the gas fireplace as large windows frame views of the changing seasons. Warm hardwood floors lead to the eat-in kitchen where cherry cabinetry, granite surfaces and stainless appliances will please the cook. Grab beverages from the bar area or duck into the handy pantry/laundry room for supplies before you head outside to a deck that descends to a lovely and private stone patio surrounded by lush gardens and woods. It's your alfresco paradise for barbecues, entertaining and golden hour moments. After a day on nearby walking trails, retreat to the primary with dreamy ensuite bath and walk-in closet. Upstairs, guests enjoy an oversized bedroom with ensuite and a versatile sitting room that can be a home office or den. The basement offers untapped potential for hobbies, gym or living space. THIS IS THE LIFESTYLE YOU'VE BEEN WAITING FOR! See Listing Details & 43 images. Includes a Virtual Tour
$574,900 $297 per sq.ft. Amherst NH Home »
Price Change! Reduced by $25,000 down 4% on July 8th 2026
3 Beds | 2 Baths | Total Sq. Ft. 1937 | Acres: 2
Listed on Friday May 29, 2026
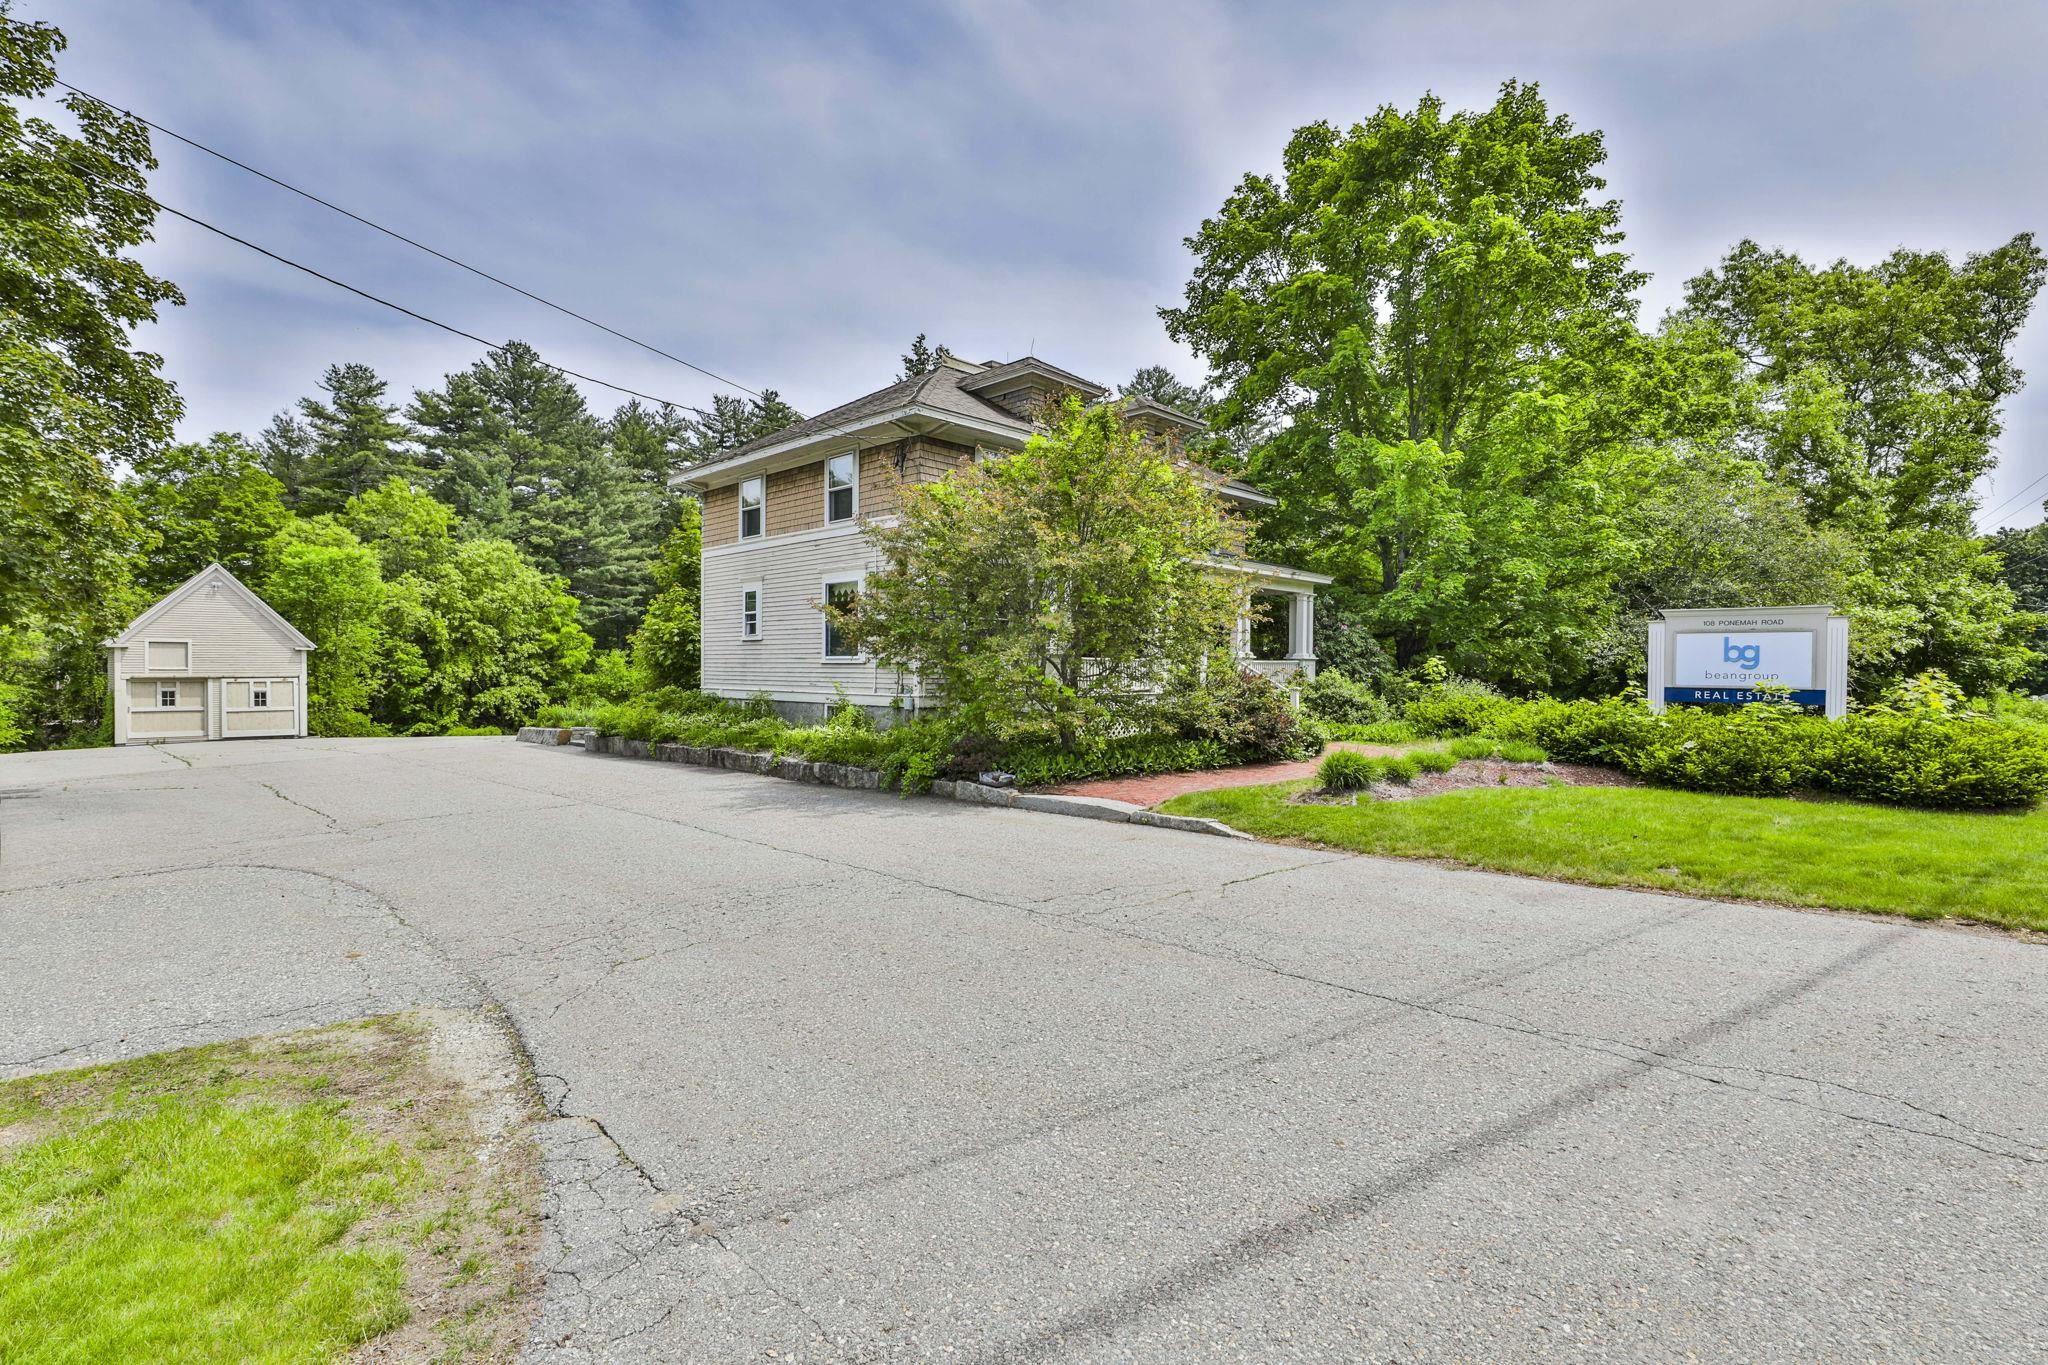
Description: This charming Craftsman boasts all the bells and whistles of the yesteryear while standing tall over a century later. The classic 4 square layout features paneled doors, Hardwood Floors and tall ceilings! The large front porch is perfect for gathering. The kitchen is spacious and functional. There is a 3 season room off the rear of the house. Upstairs holds 3 Large bedrooms and a walk up attic. There are 2 spacious acres and a barn with 2 car garage around back for ample storage. Bring your vision and make this your own! See Listing Details & 30 images.
$599,900 $203 per sq.ft. Amherst NH Home »
Price Change! Reduced by $50,000 down 8% on June 16th 2026
5 Beds | 4 Baths | Total Sq. Ft. 2950 | Acres: 4.49
Listed on Tuesday Jun 2, 2026
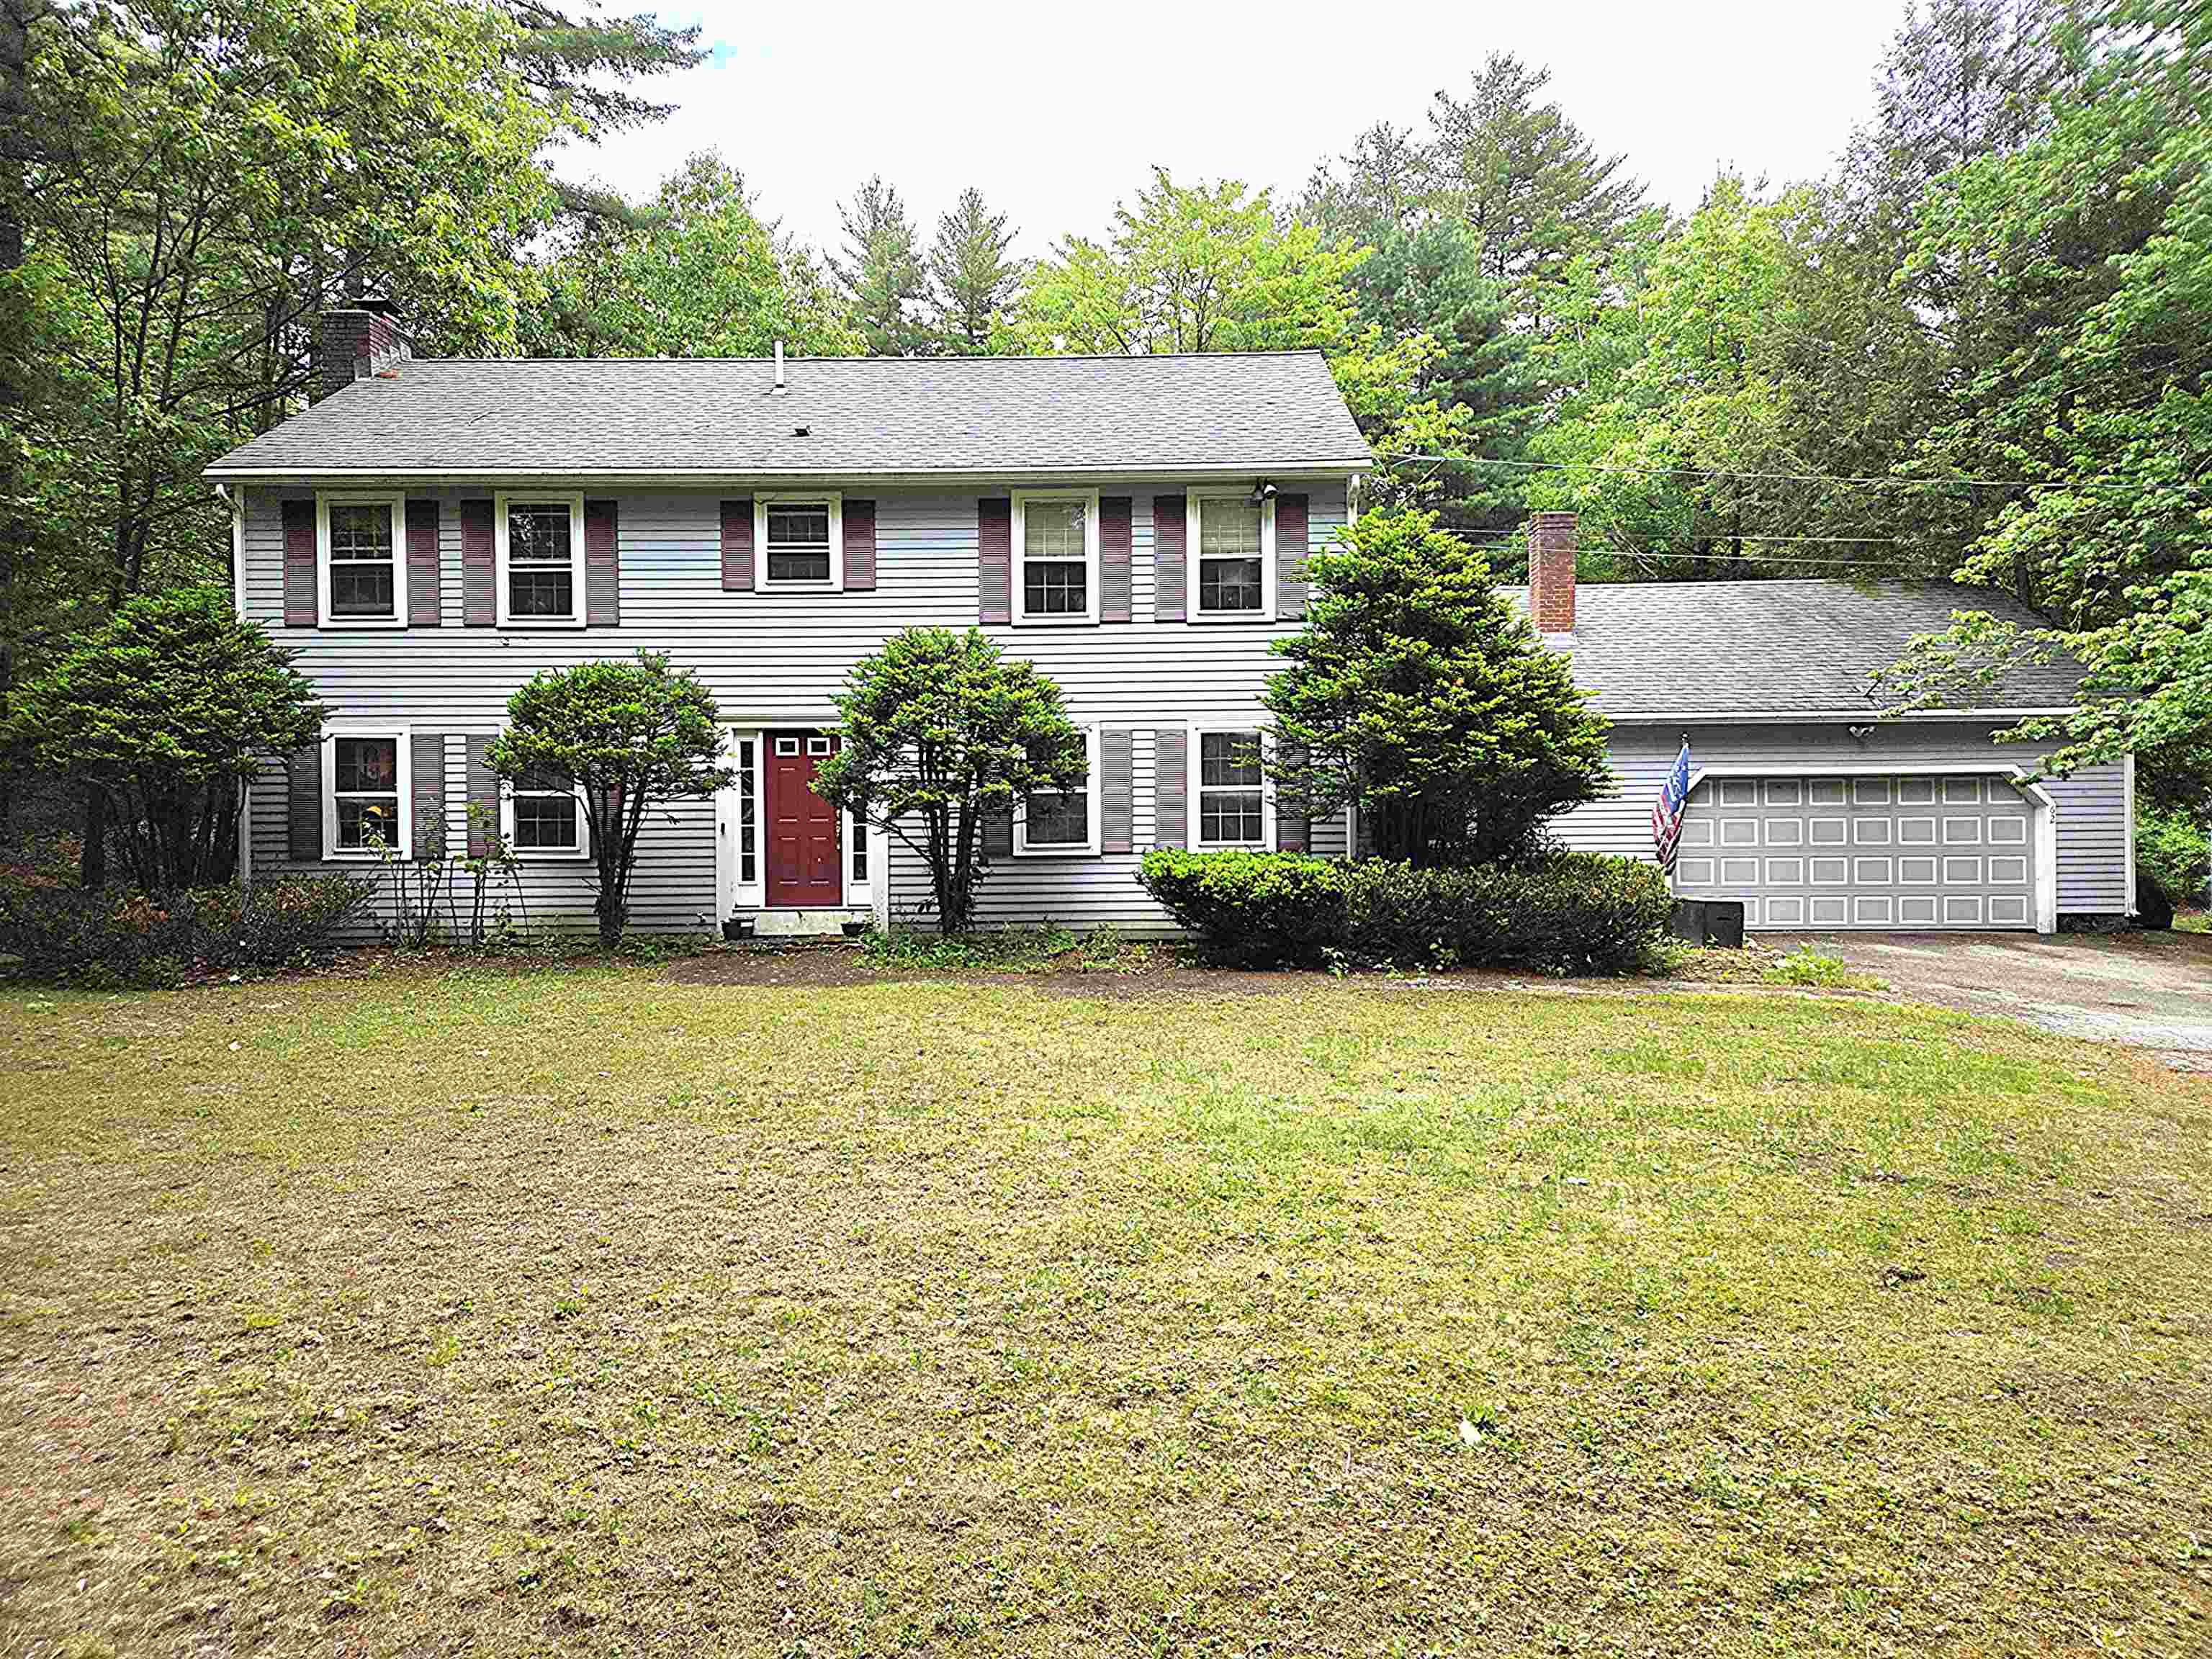
Description: **HUGE PRICE REDUCTIION** Welcome home to this spacious 4-bedroom, 3-bathroom home in beautiful Amherst. Situated on nearly 4.5 acres, this property offers plenty of room to enjoy both indoor and outdoor living. Enter from the attached two-car garage into a large living room that flows seamlessly into the kitchen and leads to both the formal dining room and an expansive family room featuring a cozy fireplace. Upstairs, you'll find four generously sized bedrooms, including a primary suite with a private bath, as well as a newly updated full bathroom serving the remaining bedrooms. Additional features include a whole-house fan to help keep the home comfortable during the warmer months. Outside, the backyard is designed for entertaining, with ample space for summer barbecues and gatherings around the large in-ground pool. Storage is abundant with both a full basement and a dedicated pool shed. Looking for even more potential? The property also includes a one-bedroom cottage that could be renovated into an in-law residence, guest house, or private workspace. Conveniently located near schools, golf courses, and major commuter routes, this property combines privacy, space, and opportunity in one exceptional package. See Listing Details & 34 images.
New Listing!

$599,900 $366 per sq.ft. Amherst NH Home »
3 Beds | 2 Baths | Total Sq. Ft. 1638 | Acres: 1.3Listed on Tuesday Jul 21, 2026
Description: Step inside this classic New England cape and you are sure to fall in love. Entering from the mud room, you can either take a right into your 1 car garage or left into the home. The kitchen is clean and bright, with stunning quartz countertops, an abundance of white cabinetry, and stainless steel appliances throughout. Moving up from a condo? No need for a dining nook here, enjoy your formal dining room which gets plenty of natural light. The first floor also features a spacious living room, a home office (which could be repurposed as a bedroom), and a convenient 3/4 bathroom. Upstairs are 3 sizable bedrooms and a full bathroom with hardwood floors throughout. The left side of the basement is finished and ready for your favorite hobbies, with the right side of the basement equipped with stunning systems and your laundry room. Outside is a massive, flat backyard, ready just in time for your Labor Day bbq. Schedule your showing today and begin to picture yourself in historic Amherst NH. See Listing Details & 46 images.

$620,000 $314 per sq.ft. Amherst NH Home »
3 Beds | 3 Baths | Total Sq. Ft. 1972 | Acres: 1.7Listed on Wednesday Jul 8, 2026
Description: Welcome home to this charming 3 bedroom, 2.5 bath colonial set on a quiet cul-de-sac street near Amherst's wonderful network of hiking trails. Designed for comfortable everyday living, the home features a spacious kitchen with plenty of cabinetry, a center island, and an open flow into the fireplaced dining area. A convenient pantry closet adds excellent storage and includes a washer/dryer hookup for those who prefer the option of first-floor laundry. The main level offers a large living room and a dedicated home office, providing plenty of space to relax, work, and gather. Upstairs, new carpeting adds a fresh touch, while the large primary bedroom includes an en-suite bathroom and is complemented by two additional generously sized bedrooms. Outdoor living is easy to enjoy with a wonderful screened porch, deck, patio, storage under the porch, and a fenced backyard. A 2-car garage adds practicality, and the location offers the best of both worlds; peaceful neighborhood living with convenient access not far from Route 101. Don't miss the opportunity to make this inviting Amherst home your own. See Listing Details & 44 images. Includes a Virtual Tour
Under Contract
$649,900 $270 per sq.ft. Amherst NH Home »
Price Change! Reduced by $100,100 down 15% on June 19th 2026
3 Beds | 3 Baths | Total Sq. Ft. 3206 | Acres: 1.67
Listed on Thursday Apr 23, 2026
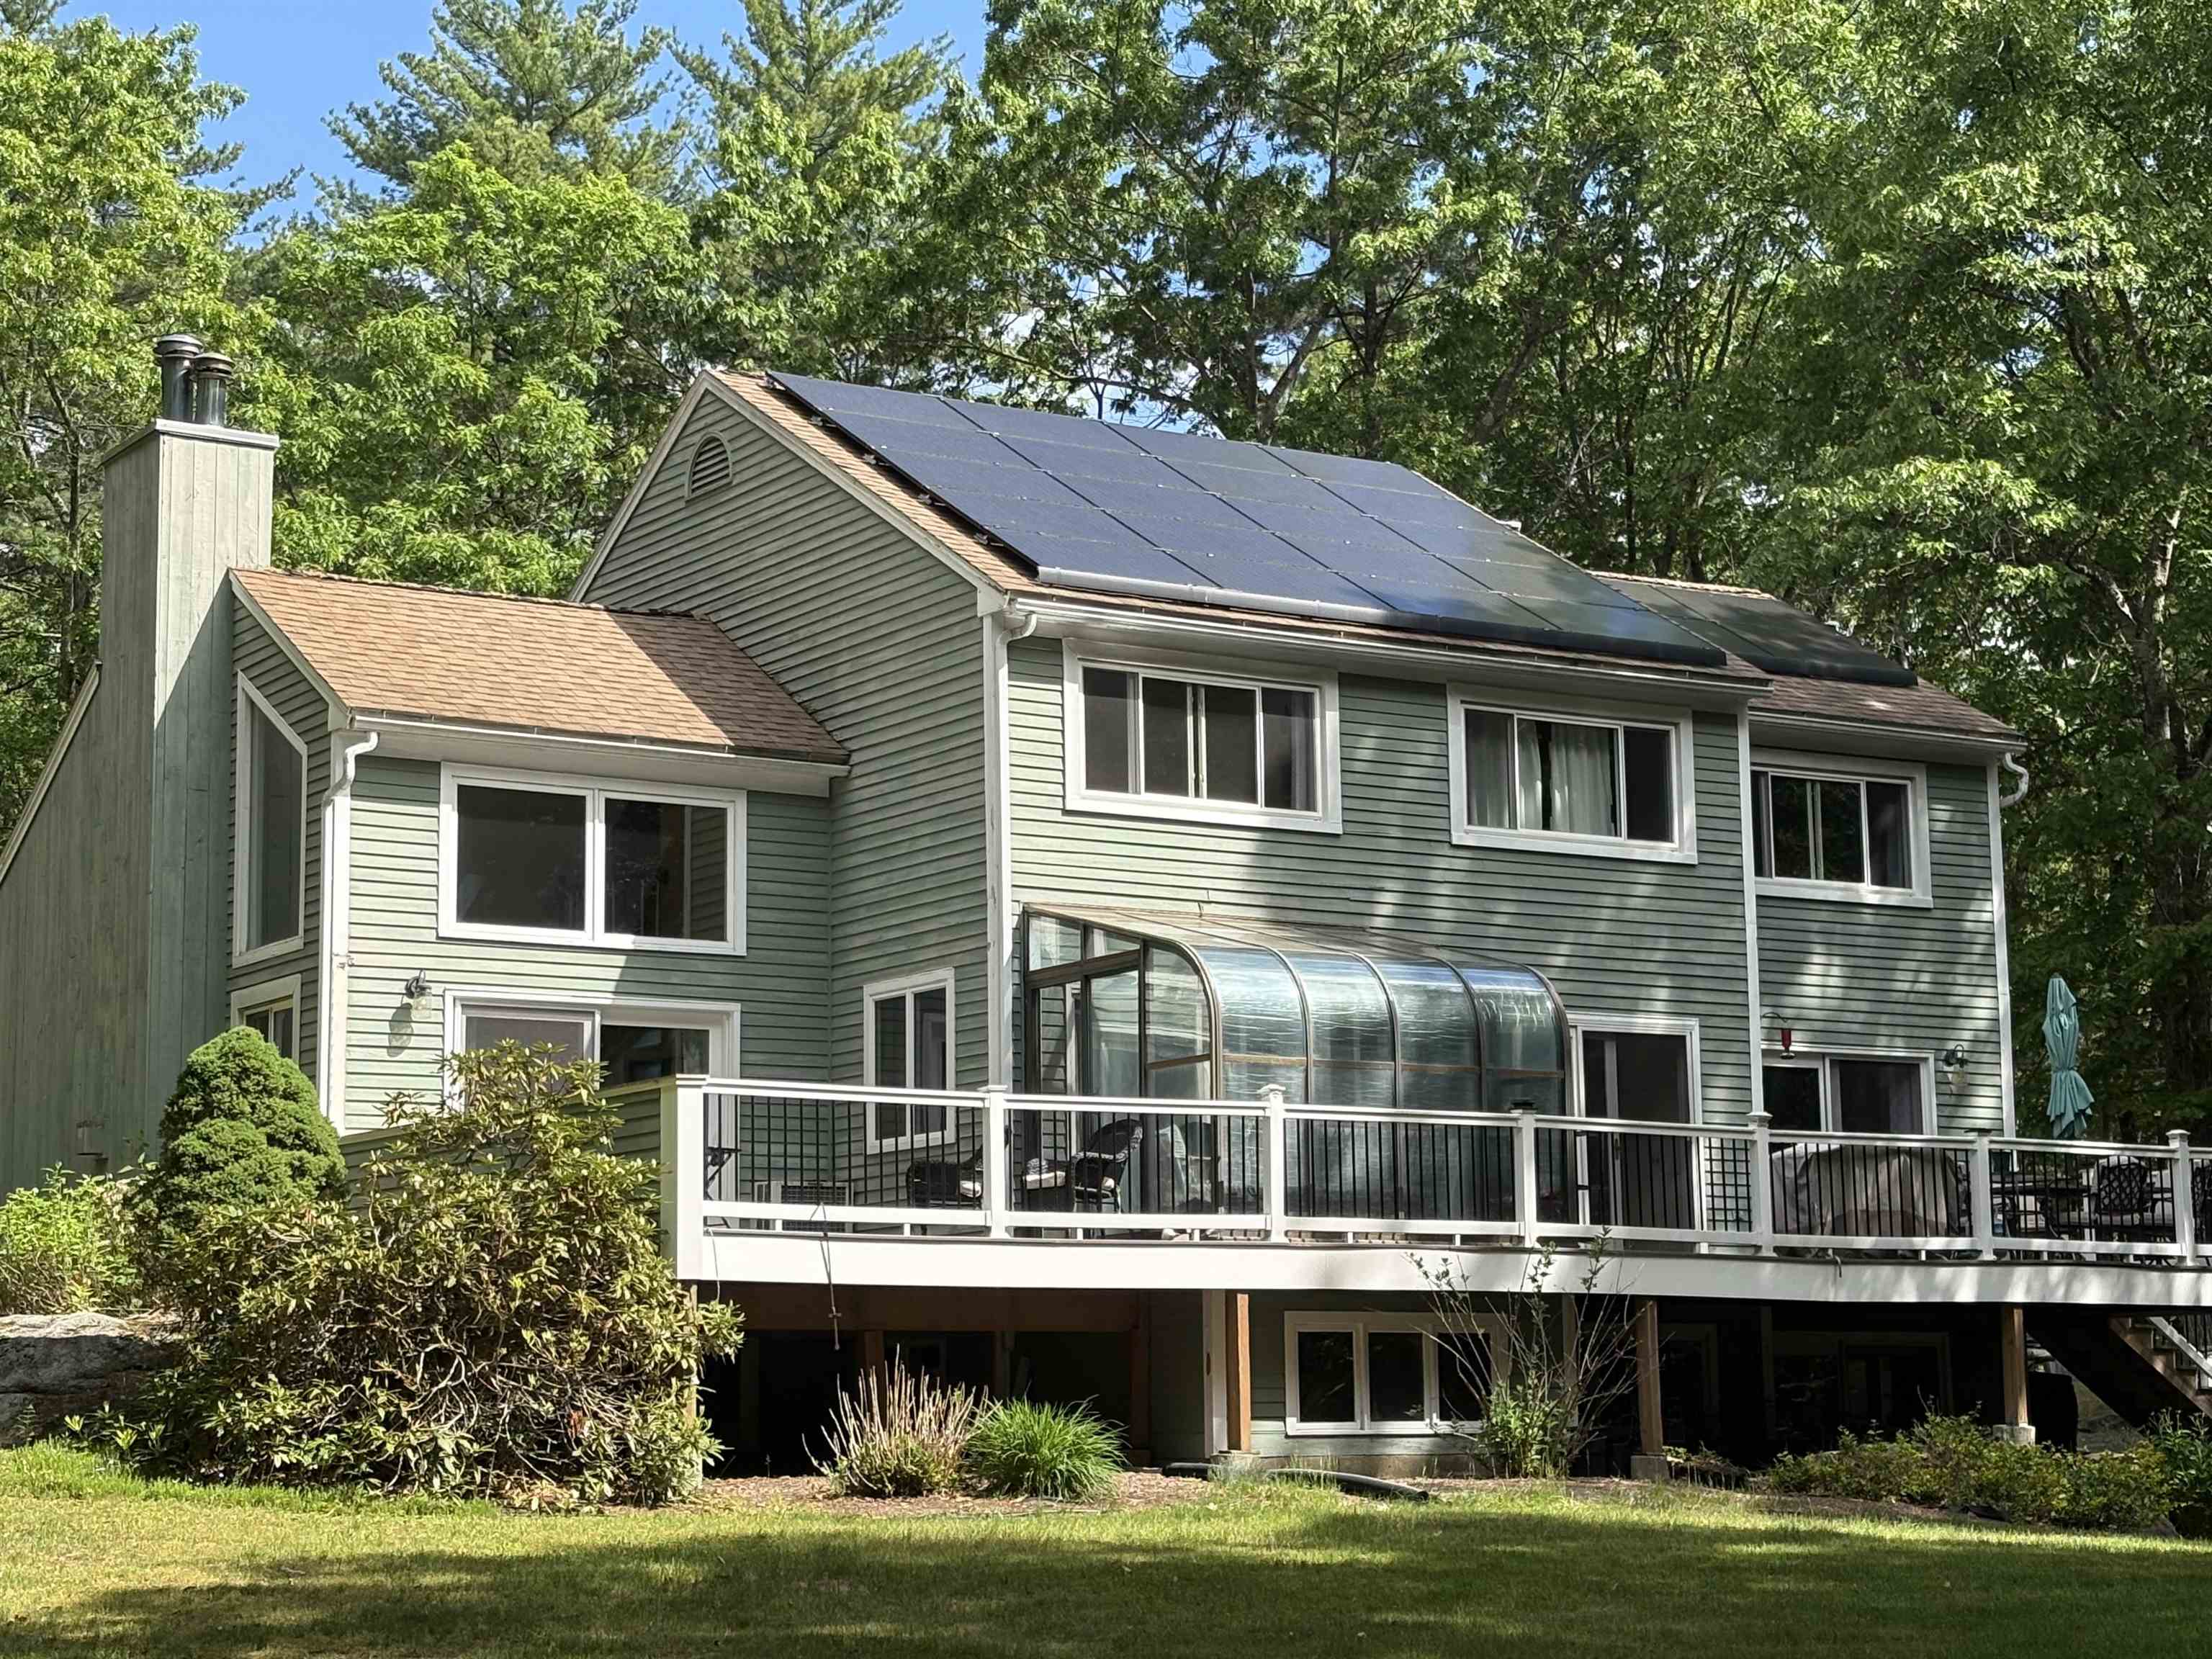
Description: Opportunity Knocks! This contemporary home offers an incredible chance to build equity while enjoying a spacious layout, private setting, and sought-after location. Featuring 3 bedrooms, 3 full baths, a 2-car garage, and set on a sunny, private lot, this home was designed for both comfortable living and entertaining. The sun-filled main level showcases a cathedral-ceiling living room with fireplace, hardwood flooring, and an open, airy feel throughout the main living areas. The updated kitchen offers granite countertops, stainless steel appliances, built-in cabinetry, and abundant storage. A cozy family room with pellet stove provides the perfect place to relax and unwind. The primary suite features cathedral ceilings and double closets, while two additional bedrooms and a full bath complete the upper level. The walkout lower level offers exceptional flexibility with a pool table area, sink, and plenty of space for a future in-law setup, game room, home office, or extended living area. *** While the home is in need of siding repairs, painting, and driveway work, the seller has already obtained estimates, giving buyers a clear understanding of the investment required and the opportunity to add significant value. Major updates completed within the past five years include the heating system, composite deck, and invisible pet fence. With improvement costs already identified and priced accordingly, buyers can move forward with confidence and unlock this home's full potential. See Listing Details & 49 images.
Under Contract

$675,000 $325 per sq.ft. Amherst NH Home »
3 Beds | 4 Baths | Total Sq. Ft. 2719 | Acres: 1.9Listed on Saturday Jun 20, 2026
Description: Privately set on a serene 1.9-acre wooded hillside lot, this light, bright, and spacious 3 bed, 3.5 bath Contemporary home offers the perfect blend of peaceful country living and modern comfort. Located just minutes from the shores of Baboosic Lake and situated within the highly desirable Amherst School District, this property is an absolute standout. Step inside to a main level designed for seamless living and entertaining. The expansive dining room boasts gleaming hardwood floors and opens directly to a refreshing screened in porch your new favorite spot for morning coffee. The heart of the home is the fully-applianced kitchen, featuring rich cherry cabinetry, durable Corian countertops, a central island, tile flooring, and sliders leading out to a massive back deck overlooking nature. Cozy up in the inviting living room, where a striking granite fireplace serves as the centerpiece, complete with a Vermont Castings wood stove. Just beyond, a gorgeous four-season sunroom floods the home with natural light, offering a tranquil space to relax all year round. A convenient first-floor laundry room and half bath complete the main floor. Upstairs, the vaulted primary suite serves as a true retreat, offering abundant closet space, an updated private bath, and a private balcony to enjoy the seasonal views of Temple Mountain and Pack Monadnock. Two additional spacious bedrooms and a second beautifully updated full bathroom complete the upper level. The walk-out lower level adds fantastic versatile square footage, featuring a finished room currently utilized as an office and media room, a 3/4 bath, and a second wood stove. It's the perfect setup for a guest suite, teen retreat, home gym, or game room! Central AC, public paved road and dual oil tanks to maximize cost savings. Front porch, screened porch, upper balcony, massive deck, and an irrigation system. Unbeatable commuting access to Route 101 while maintaining a quiet, private country setting. See Listing Details & 40 images.
New Listing!
![Amherst NH Home for sale $719,000 $214 per sq.ft.]()
$719,000 $214 per sq.ft. Amherst NH Home »
5 Beds | 3 Baths | Total Sq. Ft. 3356 | Acres: 2Listed on Monday Jul 20, 2026
Description: Enjoy the perfect blend of privacy and convenience in this charming Colonial set on 2 picturesque acres. Ideally located just minutes from shopping, Souhegan Woods Golf Club, and Baboosic Lake, this home offers a peaceful country setting with easy access to everyday amenities. Currently configured with five bedrooms, this spacious home also features an attached three-car garage and three full baths. The first-floor study offers excellent potential as an additional bedroom, with a full bath conveniently located nearby, ideal for guests or multigenerational living. The finished walkout basement provides valuable additional living space, perfect for a recreation room, home office, gym, or media area. Outside, the private backyard is designed for relaxation and entertaining, featuring an above-ground pool with a new liner for enjoying warm summer days. Generously sized bedrooms, flexible living spaces, and a desirable setting make this home a wonderful opportunity. Showings begin at the Open House on Saturday, July 25, from 12:00 p.m. to 1:30 p.m. Come see all this exceptional property has to offer--you won't be disappointed! See Listing Details & 43 images.

$720,000 $322 per sq.ft. Amherst NH Home »
4 Beds | 3 Baths | Total Sq. Ft. 2238 | Acres: 1.3Listed on Thursday Jul 9, 2026
Description: IDYLLIC SETTING on the Bedford side of Amherst, this charming 4-bedroom home offers year-round enjoyment with access to a nearby JOE ENGLISH BROOK for kayaking, skating, and embracing nature in every season. Abutting conservation land, the property provides a peaceful retreat while offering all the comforts of home. Beautifully maintained and move-in ready, this pristine home features hardwood floors throughout, an updated kitchen and primary bath, Harvey windows, and numerous improvements including newer appliances, vinyl siding, a first-floor heating system, and a bright sun porch addition. A walk-up attic offers excellent storage or future expansion potential, while the lower level provides flexible space for recreation, a home gym, or a playroom. Don't miss this opportunity to make your move and settle in before the start of the next school year! VISit asap. See Listing Details & 41 images. Includes a Virtual Tour
