You are viewing all VT listings NH Homes with 3 Bedrooms between $0 and $30000000 dollars.

$775,000 $299 per sq.ft. Cornwall VT Home »
Price Change! Reduced by $44,000 down 6% on June 17th 2026
3 Beds | 3 Baths | Total Sq. Ft. 2876 | Acres: 5
Listed on Monday May 11, 2026
Description: Set on a former orchard just minutes from downtown Middlebury in the sought after West Cornwall Village, this custom-built Cornwall home blends Vermont character, open land, and thoughtful craftsmanship in a setting that feels both peaceful and connected. Designed and built with pride by the owner (a professional carpenter), this home was carefully created to embrace the surrounding landscape, unforgettable sunsets, and Adirondack mountain views while offering the comfort of modern systems and flexible living spaces. Mature apple trees, cedar privacy plantings, open lawn, berry patches, and neighboring conserved farmland create a beautiful natural setting with frequent wildlife sightings, and wide-open skies. Inside, farmhouse-inspired warmth meets everyday functionality (with an eat-in kitchen featuring induction cooking and Bosch appliances) and multiple flexible living and dining areas. A bright newly finished sunroom is lined with oversized windows, warmed by a new gas fireplace and enhanced by a heat pump. Just off the kitchen, the 3-season side entry with a pellet stove offers a comfortable flex space ideal for relaxing on a brisk fall day, gathering to watch football, enjoying morning coffee, or creating a practical everyday retreat. The finished lower level offers cozy lounge space with a wood stove and New Hampshire stone accents. The oversized 28x40 garage/workshop with upper storage provide exceptional space for hobbies, equipment, or future possibilities. Enjoy the best of Addison County living just minutes to downtown Middlebury, Middlebury College, dining, shopping, trails, skiing, golfing, and Lake Champlain access. A rare blend of privacy, usable land, and location. See Listing Details & 60 images.
Under Contract

$350,000 $210 per sq.ft. Danby VT Home »
3 Beds | 2 Baths | Total Sq. Ft. 1670 | Acres: 0.5Listed on Monday Jun 22, 2026
Description: This Nicely kept, 2005, 3 Bedroom, 2 bath Modular home sits on .5 acres, with fenced back yard. It abuts land owned by Smokey House LLC on the back and right side. Woods on all 3 sides. Updated vinyl plank floors in the Kitchen/Dining, Living Room, hall and 2 bedrooms on main level. SS kitchen appliances. Primary Bedroom on the 2nd floor offers a private bath and private office/ den/ sitting area. There is a door that leads out from that room to over the garage, which is more space that could be finished, if someone chooses to do so (and an inspector says it is feasible) Fenced in back yard makes it great for children, pets, etc. Full basement with pool table that can stay with the house. Wired for a portable generator, but generator is not included. Buderus Propane Boiler with hot water off boiler, plus minisplits for heating and cooling. Since installing the minisplits, the current owner uses them more than the boiler. Chicken Coop and Chickens can also stay if the buyers want them. Elementary School will now be in Dorset and the new name will be Green Ridge Elementary. High School is choice- with Burr & Burton being one of the choices. See Listing Details & 38 images.
$475,000 $282 per sq.ft. Danby VT Home »
Price Change! Reduced by $20,000 down 4% on July 3rd 2026
3 Beds | 2 Baths | Total Sq. Ft. 1682 | Acres: 10.06
Listed on Wednesday Jun 3, 2026
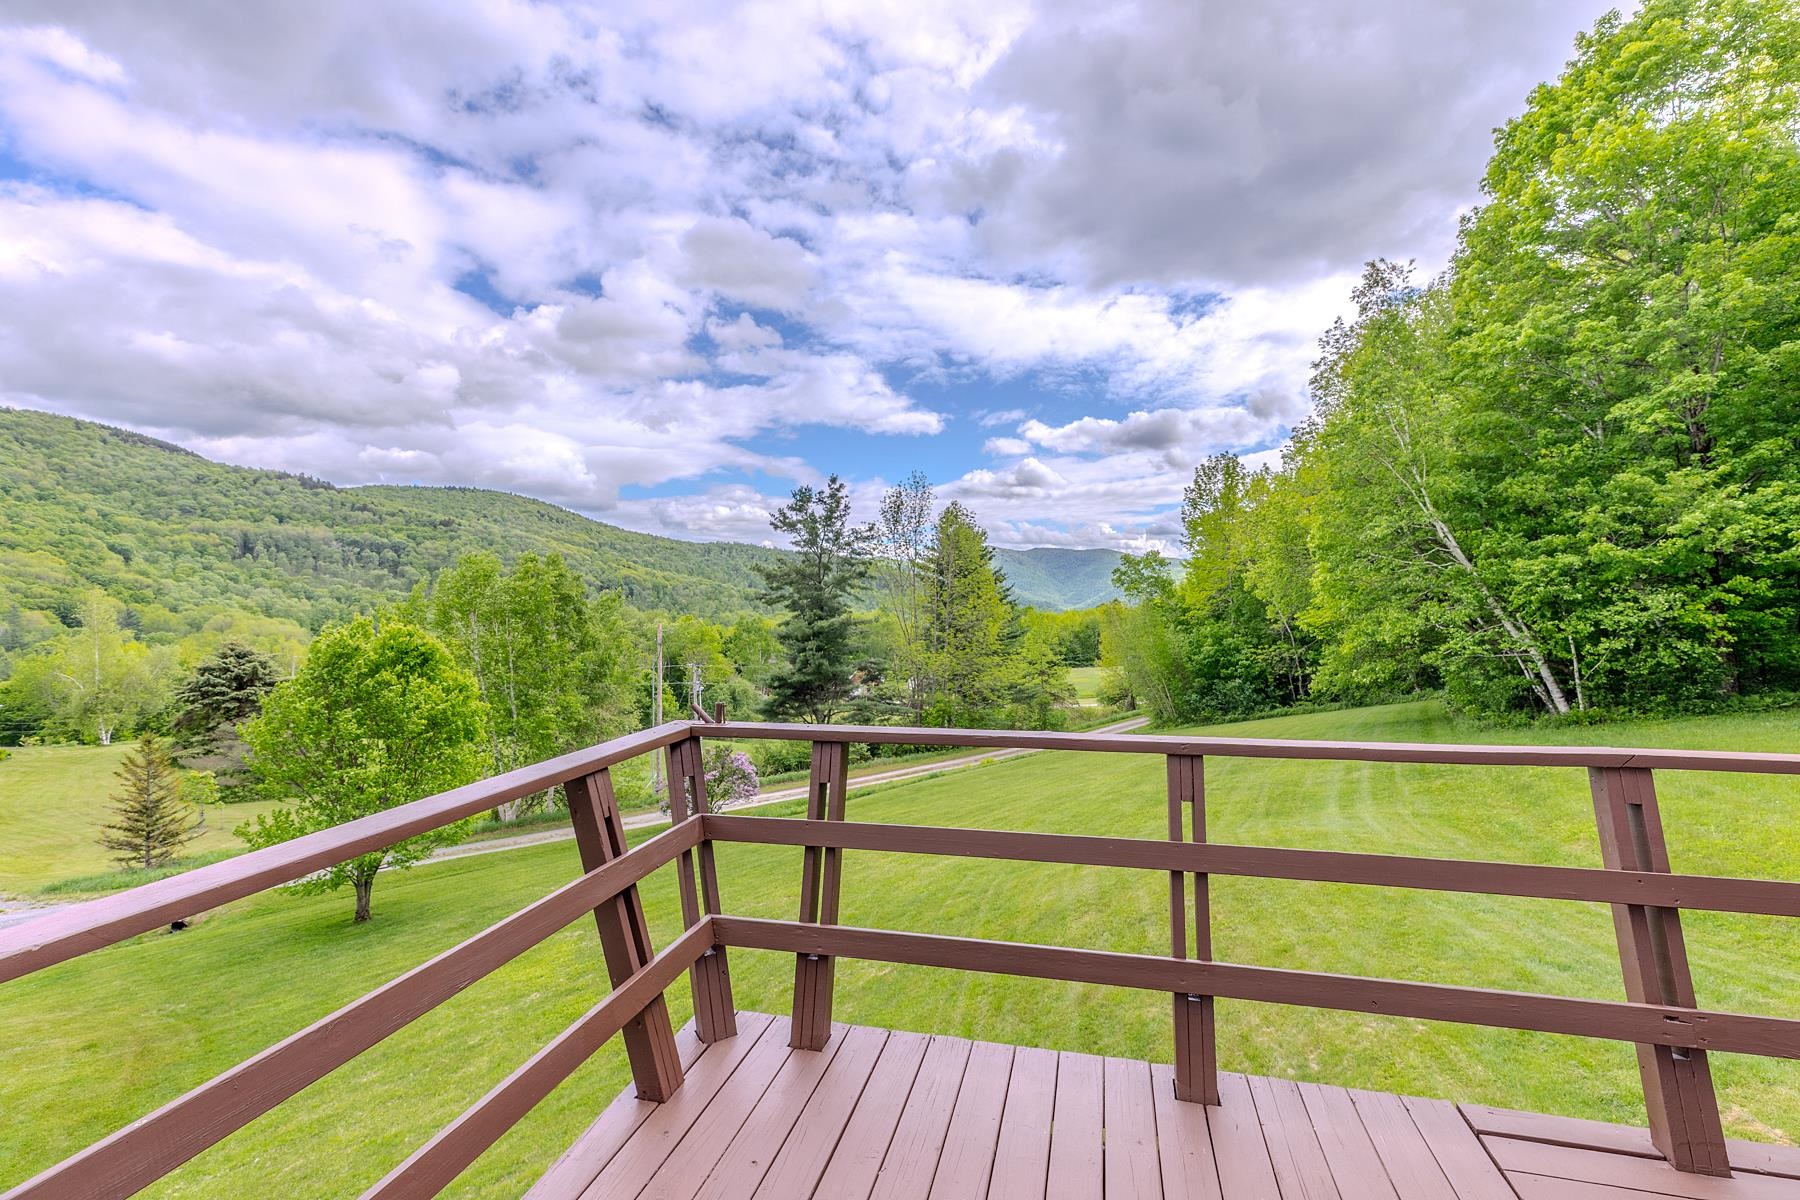
Description: Imagine yourself taking in the breathtaking views and peaceful tranquility of the surrounding countryside, with expansive skies by day and brilliant stars illuminating the night. Lovingly built and cherished by the same family for more than 40 years, this charming home is ready for its next chapter. Nestled on 10 picturesque acres, the property offers sweeping panoramic views and endless opportunities for outdoor recreation, including hiking, snowshoeing, and exploring right from your own backyard. Whether you're looking for a year-round residence, a weekend retreat, or a private escape, this special property offers the perfect blend of comfort, beauty, and Vermont living. Now is the time to make it your own. Sold furnished. All measurements approximate. See Listing Details & 30 images.
Under Contract
$499,000 $277 per sq.ft. Danby VT Home »
3 Beds | 2 Baths | Total Sq. Ft. 2169 | Acres: 3.97Listed on Thursday Jul 10, 2025
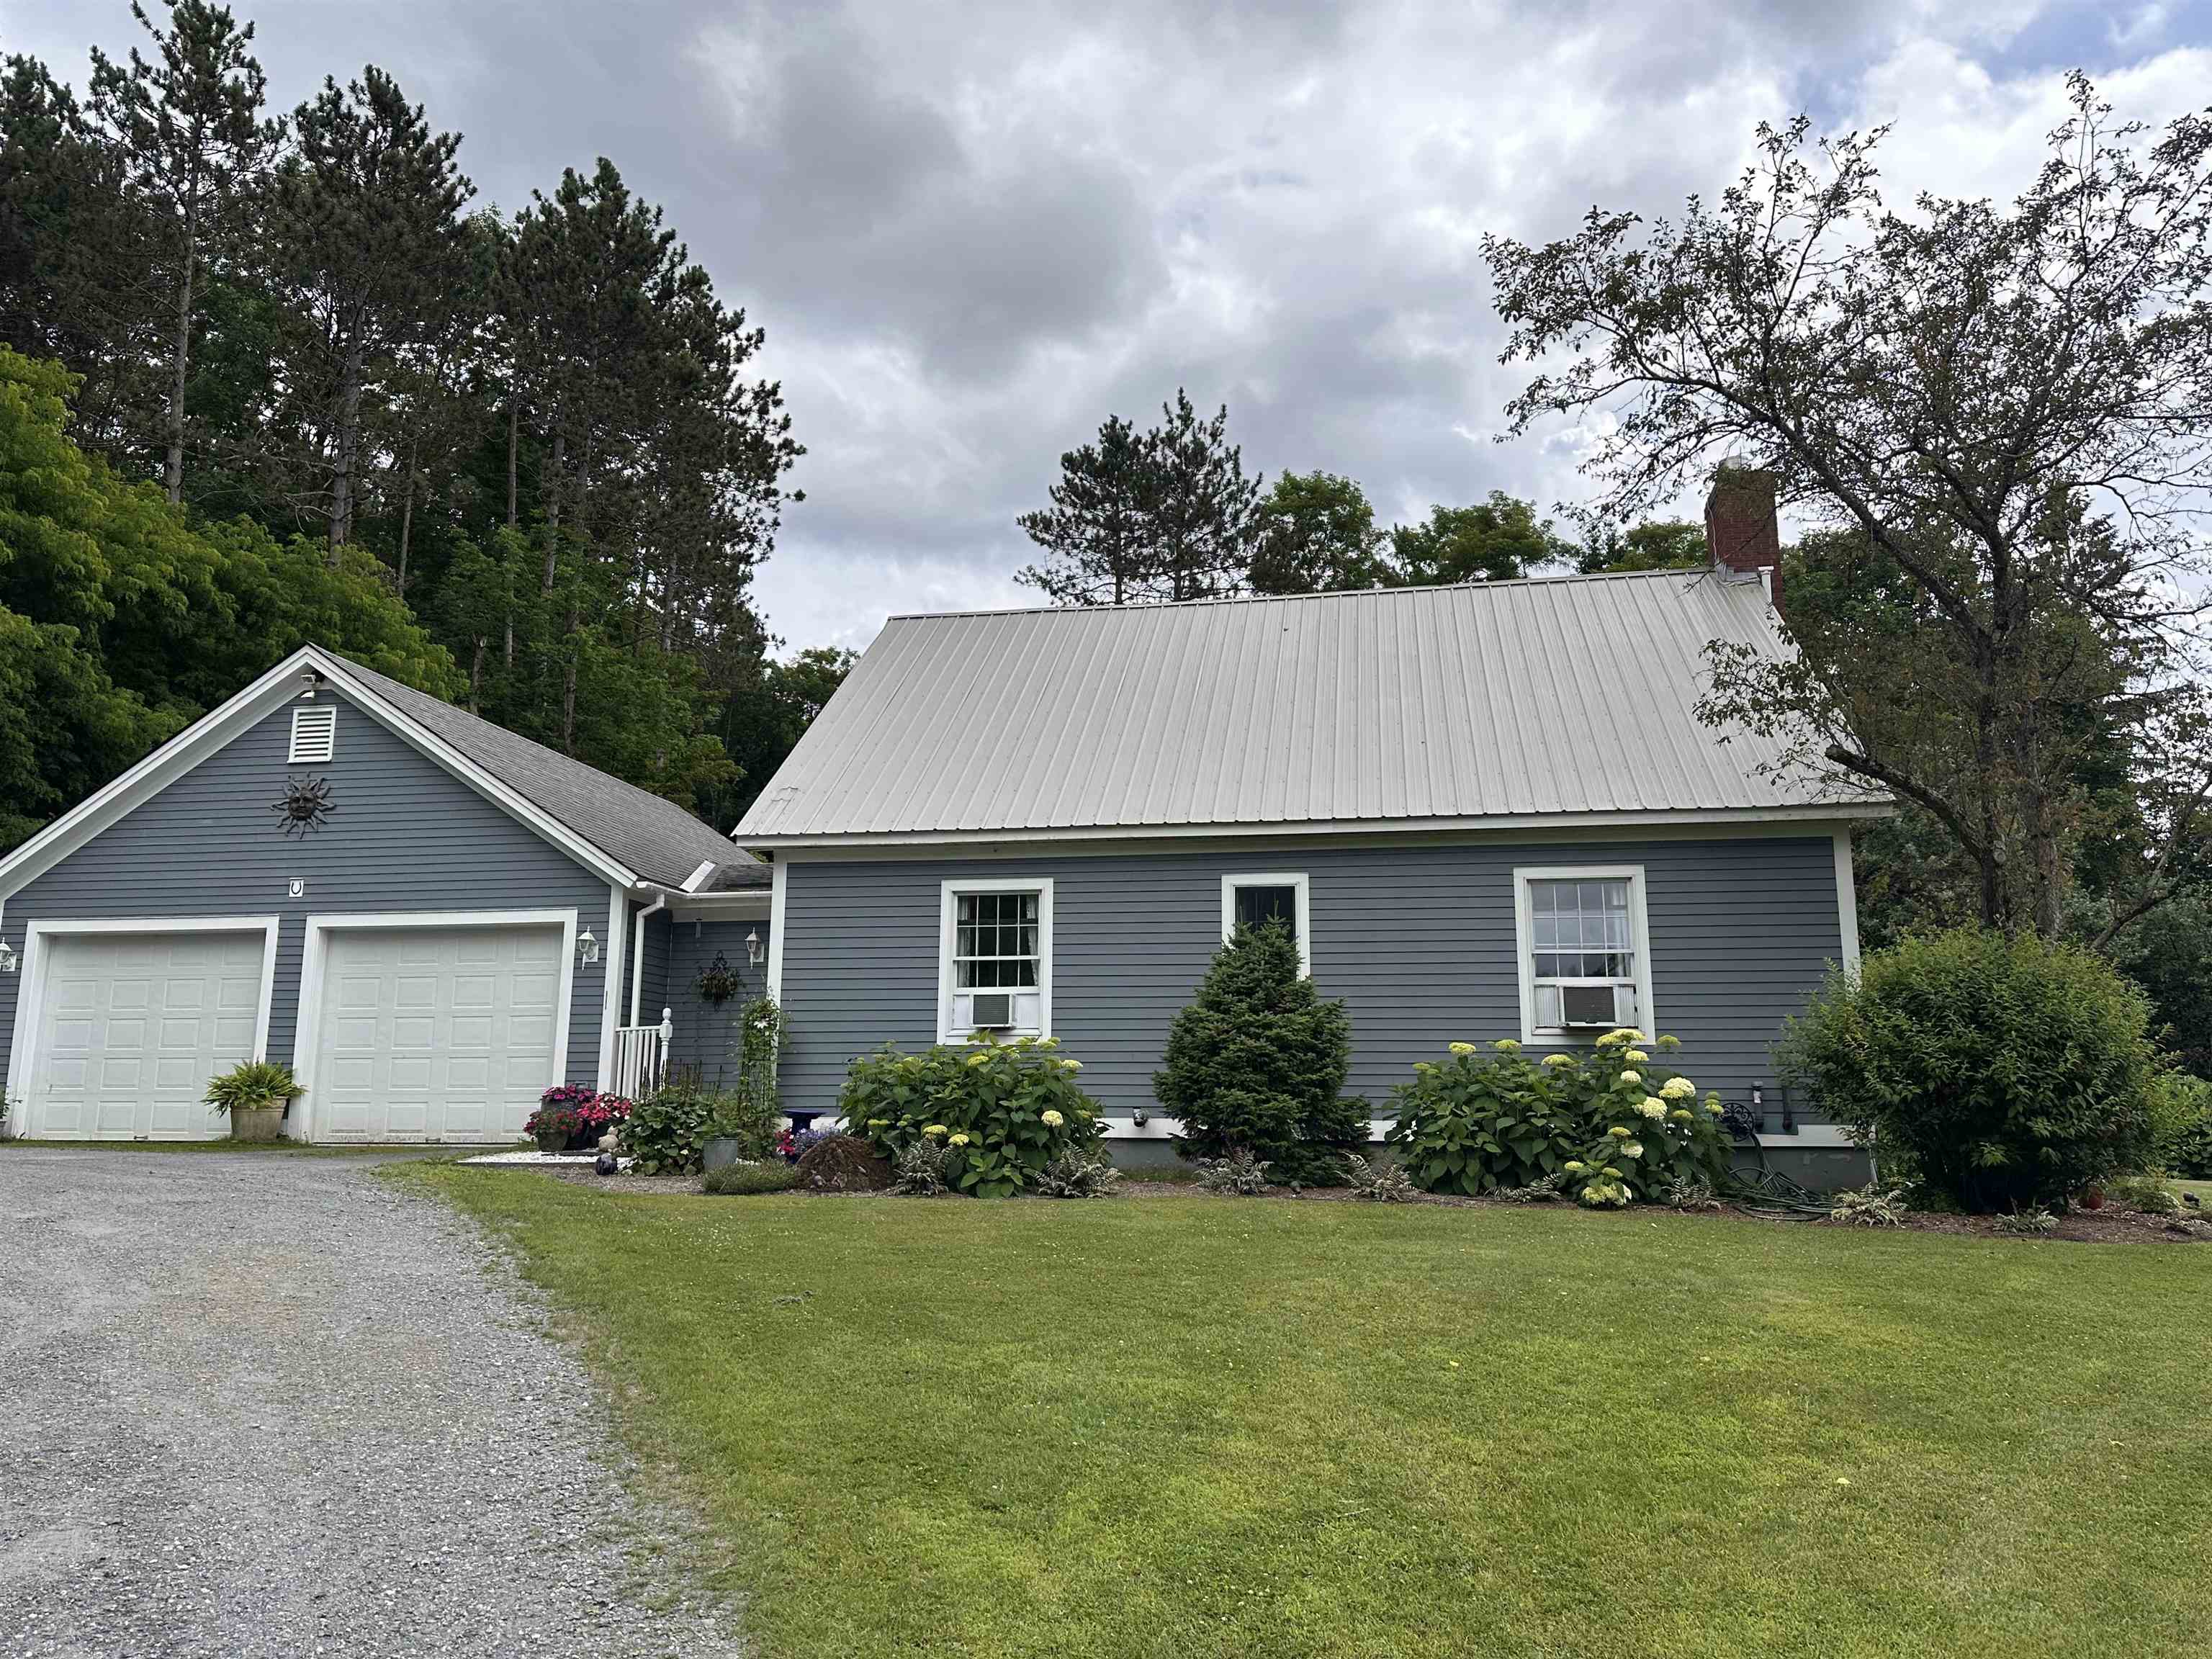
Description: Priced Reduced Nestled on hill on a secluded road, this cape with 3 bedrooms, two baths overlooks a pond on the property. The almost four acres contains not only a pond, fruit trees, a babbling stream, fenced in area for pets and covered porch to sit and enjoy the view. The house is impeccable, three bedrooms, two up and one down, two baths, hardwood floors with carpeting in the bedrooms. The basement has two means of entrance and is partially finished, this could be finished for more living space. See Listing Details & 28 images.
$525,000 $344 per sq.ft. Danby VT Home »
Price Change! Reduced by $14,000 down 3% on June 13th 2026
3 Beds | 2 Baths | Total Sq. Ft. 1528 | Acres: 10.65
Listed on Saturday Jun 6, 2026
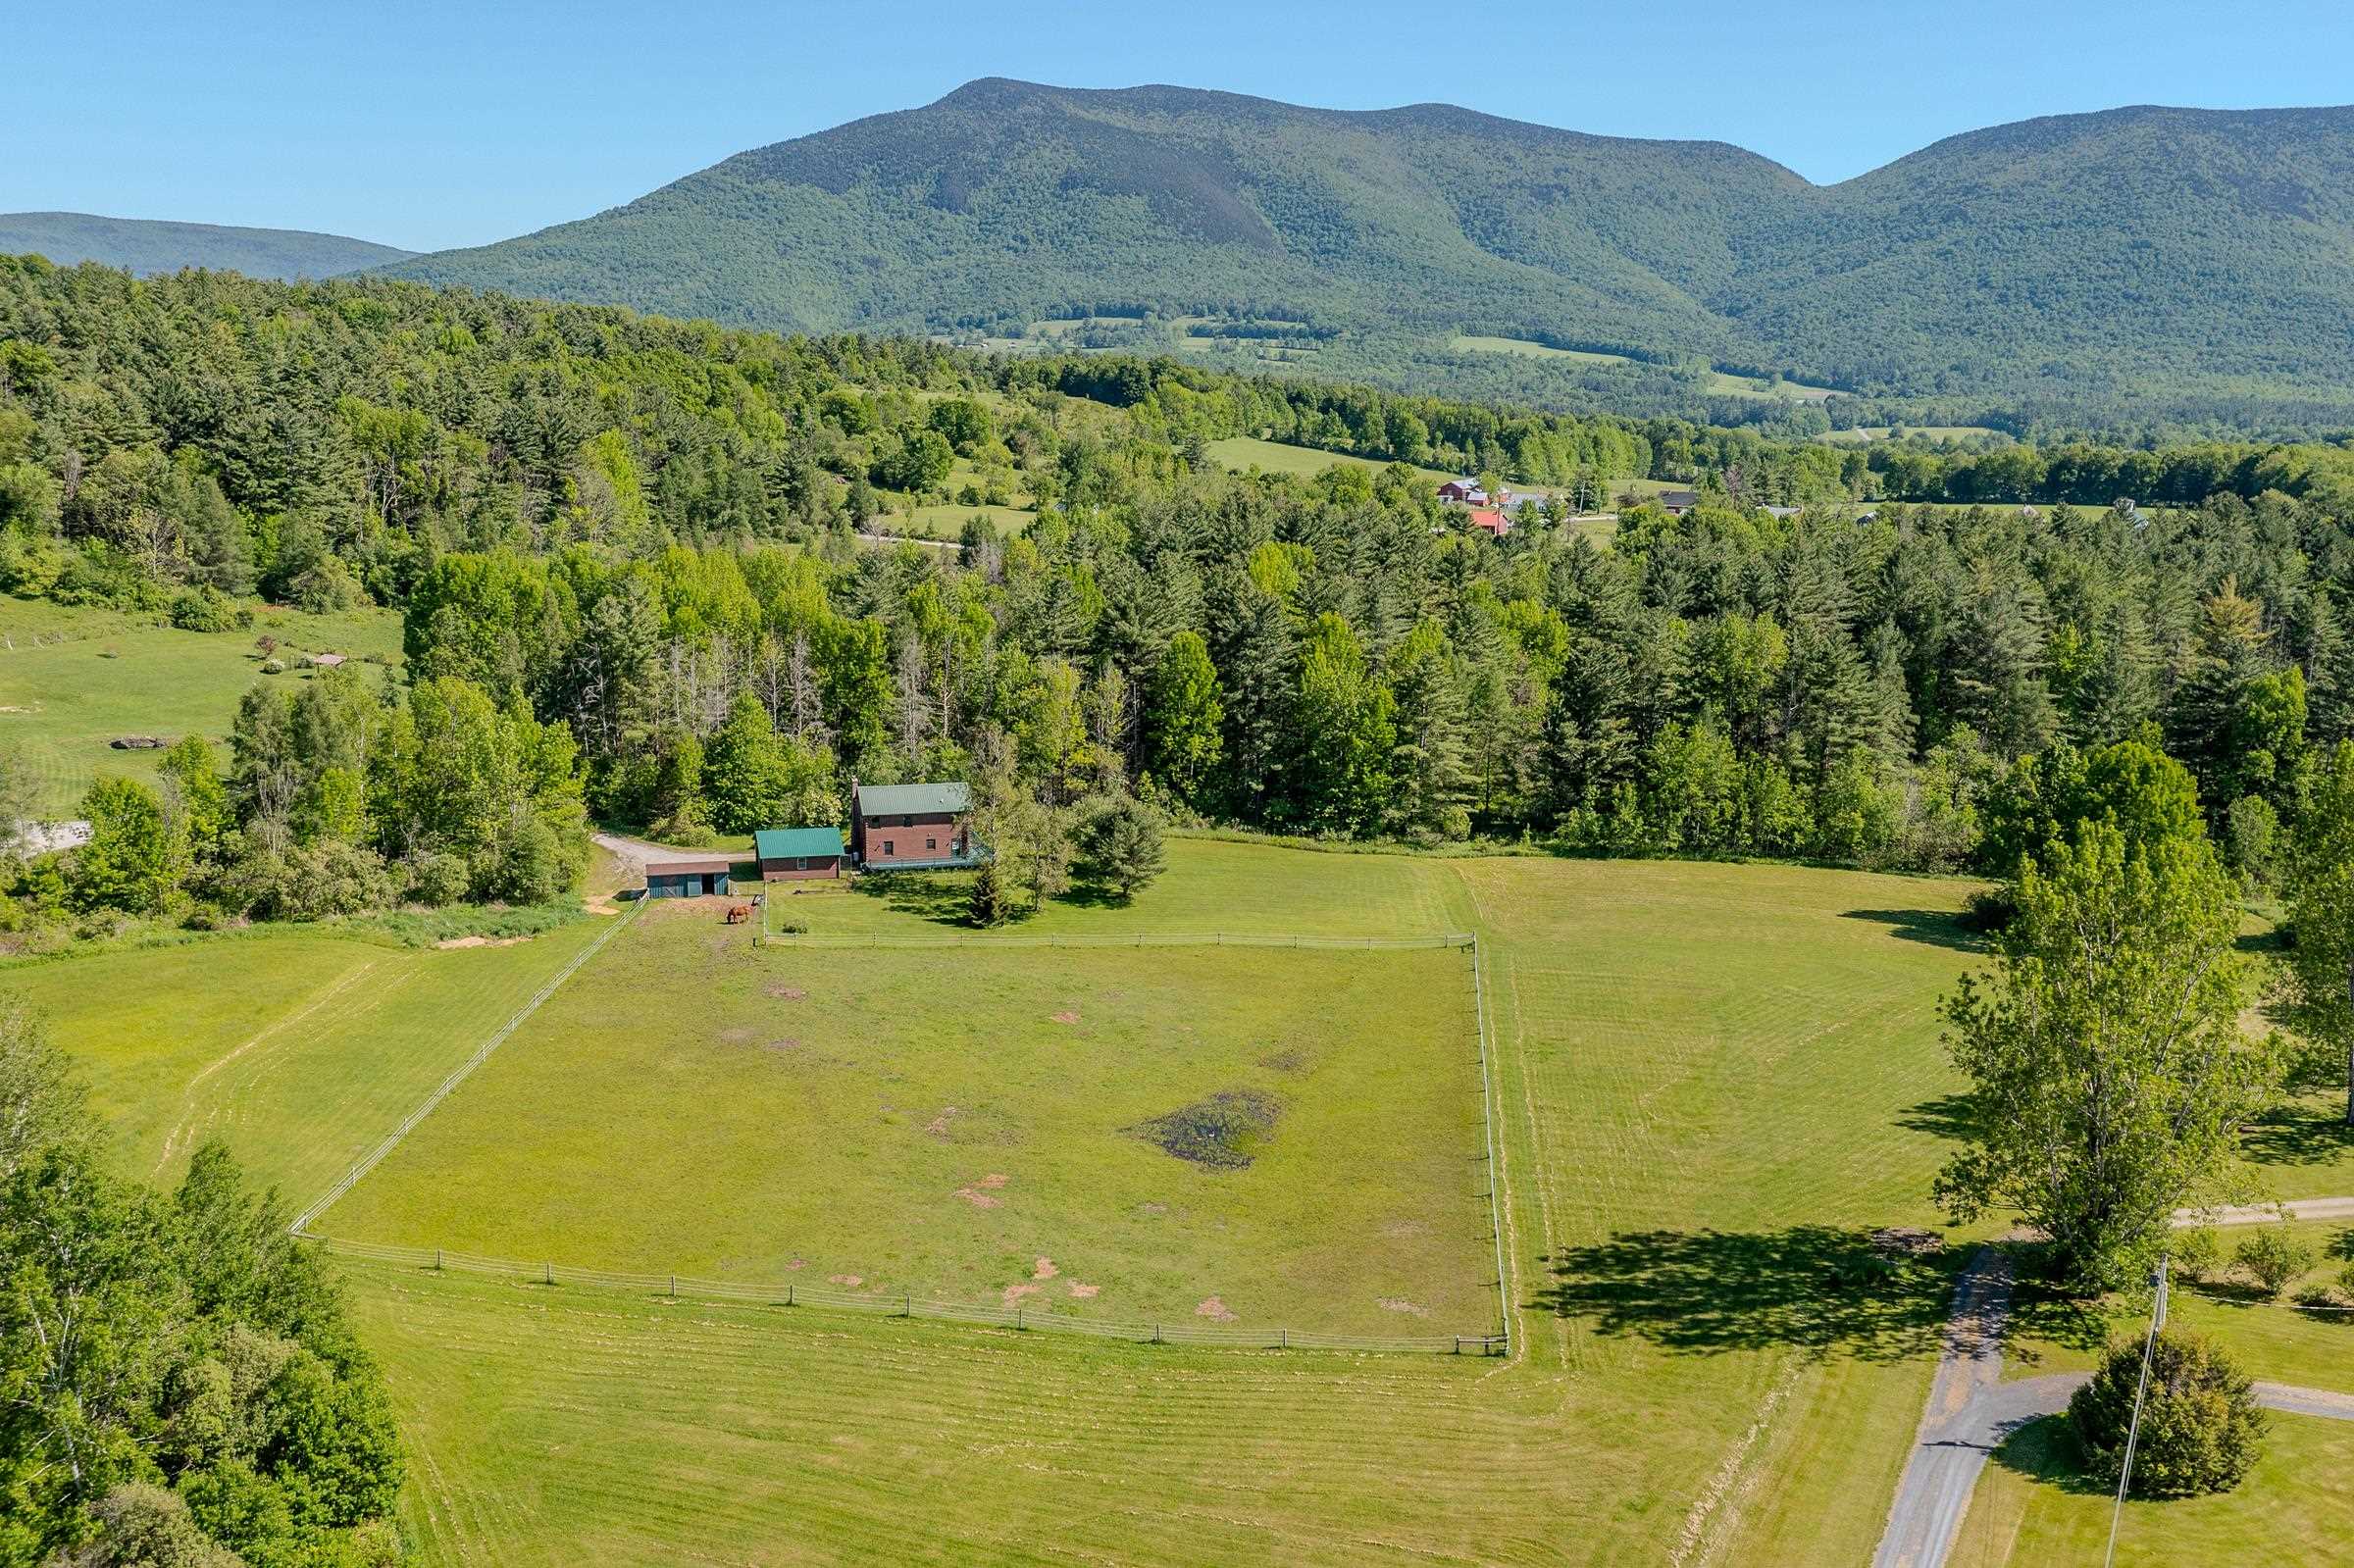
Description: Welcome to this three bedroom, two bath log home on 10.65 acres that has lovely pastoral and mountain views. Privately set back off a paved road, the location is rural yet convenient. The residence is within 15 minutes of restaurants and shopping in historic Dorset and Wallingford. Rutland and Manchester amenities are less than a 30 minute drive. The property has a two stall barn and a fenced level pasture good for having a few animals or a large garden. Mini-splits provide efficient heat and AC for comfort while the soapstone woodstove provides ambiance as well. The location is ideal for outdoor enthusiasts as it is also close to many hiking or biking trails and the Green Mountain National Forest. The downhill ski areas of Bromley, Okemo, Stratton and Killington are within a 40 minute drive. Many lakes are also within close proximity. Smokey House Center is right down the road from this property conserving several thousand acres while providing education in forestry and farming for youth. The property lends itself to either a full time residence with garage and lots of storage space or an ideal country retreat. The house offers open concept living with spacious kitchen and dining that views the stone hearth or walks out onto a lovely deck overlooking the pasture. There's a main level bedroom, bath, mudroom and lovely shaded front porch. Upstairs there's two very specious bedrooms boasting deep closets and a bath... all bedrooms feature lovely views of the pasture and mountains beyond. Embrace this log home! See Listing Details & 47 images.

$549,900 $407 per sq.ft. Danby VT Home »
3 Beds | 2 Baths | Total Sq. Ft. 2496 | Acres: 15.74Listed on Monday Jun 15, 2026
Description: Take a left off Tinmouth Rd onto Maple Ridge Rd, a private road, drive a half mile to the end of the road and you will be home. A beautiful log cabin with a large vaulted ceiling great room with a large kitchen and dining area. Off to one side are two bedrooms and a shared bath. The other side has an expansive main suite with full bath. The walk out basement is partially finished with a family room and bonus room. Then there is the porch, imagine sitting every morning having your coffee here, listening to the birds and wildlife all on your 15 acres of land. The best of both worlds, easy living in a private setting. See Listing Details & 24 images.

$799,000 $179 per sq.ft. Danby VT Home »
3 Beds | 3 Baths | Total Sq. Ft. 4456 | Acres: 8.24Listed on Wednesday Apr 29, 2026
Description: If you've been dreaming of a place that blends modern living with total Vermont escape, this is it. Wake up to sweeping mountain views, step onto your expansive front deck with coffee in hand, or spend your afternoons enjoying your own private swimming hole and water slide: part of the famed Danby Slides, with beautifully crafted wrought iron stairs leading down to the brook. Set on over 8 acres, the property offers a rare mix of open space and wooded privacy, with endless potential to explore, relax, or create. Inside, the home feels more like a modern loft than a historic property: it's bright, open, and thoughtfully designed. The main living level features an airy open-concept kitchen, dining, and living space with high ceilings, hardwood floors, and oversized windows that frame the views. A newly renovated kitchen (2023) with a large island and updated appliances makes it perfect for hosting and everyday living. Flexibility is a key highlight here. The first floor includes an attached garage, office space, and a separate retail area that can generate rental income or easily be converted into additional living space depending on your needs. While the home lives like new, its roots add a unique layer of character. Originally built in 1860 by Silas Griffith-Vermont's first millionaire-and later owned by Pulitzer and Nobel Prize winner Pearl S. Buck, the property has been fully renovated in recent years, including updated systems, windows, roof, insulation, and the addition of modern efficiencies like heat pumps, central AC, solar, and smart thermostats. Whether you're looking for a full-time home, a retreat, or a property with income potential, this one offers a rare combination of style, space, and setting. Now being offered at $799,000. See Listing Details & 55 images. Includes a Virtual Tour

$250,000 $173 per sq.ft. Danville VT Home »
3 Beds | 2 Baths | Total Sq. Ft. 1447 | Acres: 0.75Listed on Tuesday Jul 21, 2026
Description: Comfortable living, a spacious yard, and a location that makes it easy to enjoy some of the Northeast Kingdom's favorite destinations all come together at this inviting Danville home. Situated on a level 0.75+/- acre lot along Route 2, you'll enjoy convenient access to Danville Village, St. Johnsbury, Joe's Pond, the Lamoille Valley Rail Trail, and countless opportunities for hiking, skiing, boating, and exploring throughout the region. Inside, the home has been recently refreshed and offers bright, welcoming living spaces. The spacious kitchen is filled with natural light thanks to a wall of windows looking out to the yard and features a breakfast bar for casual meals or morning coffee. Just beyond, the dining room showcases hardwood floors and opens through glass doors to a lovely fenced area of the yard, creating an easy connection between indoor and outdoor living. A generously sized living room, a full bath with laundry, and a first-floor bedroom complete the main level. Upstairs you'll find two additional bedrooms, including one with its own half bath, providing comfortable space for family, guests, or a home office. Outside, the detached garage offers excellent room for vehicles, hobbies, or storage, while the level yard provides plenty of space for gardens, games, pets, or simply enjoying the outdoors. Whether you're looking for your first home, a place to simplify, or a property with easy access to both everyday conveniences and year-round recreation, this home is ready to welcome you. See Listing Details & 46 images.

$389,000 $259 per sq.ft. Danville VT Home »
3 Beds | 3 Baths | Total Sq. Ft. 1500 | Acres: 0.32Listed on Monday Apr 27, 2026
Description: Beautifully renovated from top to bottom, this classic plank house in the heart of Danville, VT combines timeless character with modern comfort. Just steps from the village green and close to all the summer festivities, this home offers the perfect blend of small-town charm and everyday convenience. Thoughtfully rebuilt down to the studs, the home features all-new systems, finishes, and fixtures. The first floor welcomes you with a spacious mudroom entry, a bright kitchen that opens to a dining area, a generous living room area, and a half bath with laundry. The primary suite is also on the main floor, complete with a full private bath. Upstairs, you'll find two comfortable bedrooms and another full bath. The mudroom is directly attached to a cold storage space great for storing lawn mowers, bikes etc with direct access to the basement. Outside, enjoy a large backyard perfect for gardening, gatherings, and summer evenings. Move right in and be part of Danville's vibrant village life...renovated, ready, and close to it all. See Listing Details & 56 images. Includes a Virtual Tour

$429,000 $248 per sq.ft. Danville VT Home »
3 Beds | 2 Baths | Total Sq. Ft. 1728 | Acres: 10.6Listed on Friday May 1, 2026
Description: Vermont country home with mountain views, character, and a barn in Danville! Escape to your own private retreat on 10.6 secluded acres, offering breathtaking mountain views and peaceful rural living. Perfect for buyers searching for a Vermont homestead, horse property, or multi-generational opportunity, this property delivers charm and future potential. The spacious kitchen with unobstructed mountain views features a wood plank ceiling and abundant counter space and storage. A dedicated dining area continues to showcase the landscape, while multiple outdoor access points create the perfect setup for indoor/outdoor living. The sunken living room, filled with natural woodwork and sunlight, flows seamlessly into a three-season room, bringing the outdoors in year-round. One bedroom and a full bath complete the main level. Upstairs, the primary suite offers a large walk-in closet with its own window, a private deck to take in the expansive views and tranquil surroundings, and a spacious 3/4 bathroom with a double vanity and custom woodwork, shared with the second bedroom on this level. A flexible bonus area perfect for a home office, gym, or cozy sitting room completes the second floor. The walkout basement offers excellent storage or potential to finish for additional living space. Set atop a gentle hill, this home is thoughtfully positioned to maximize views in every direction. Enjoy a wrap-around porch, garden space, fire pit, and a well-equipped barn built in 2025 - ideal for horses or hobby farming - with multiple stalls ready for animals. Included in the 10.6 acres is a survey showing potential for a 4.47 acre wooded lot with road frontage and access from this property or directly off Trestle Road, offering an incredible opportunity for a second home site, investment build, or family compound. *Subdivision not complete* If you've been searching for land, views, and potential for future building, this special Danville property checks all the boxes! See Listing Details & 45 images. Includes a Virtual Tour
Under Contract
$497,000 $336 per sq.ft. Danville VT Home »
Price Change! Reduced by $30,000 down 6% on June 5th 2026
3 Beds | 2 Baths | Total Sq. Ft. 2324 | Acres: 20
Listed on Friday May 15, 2026
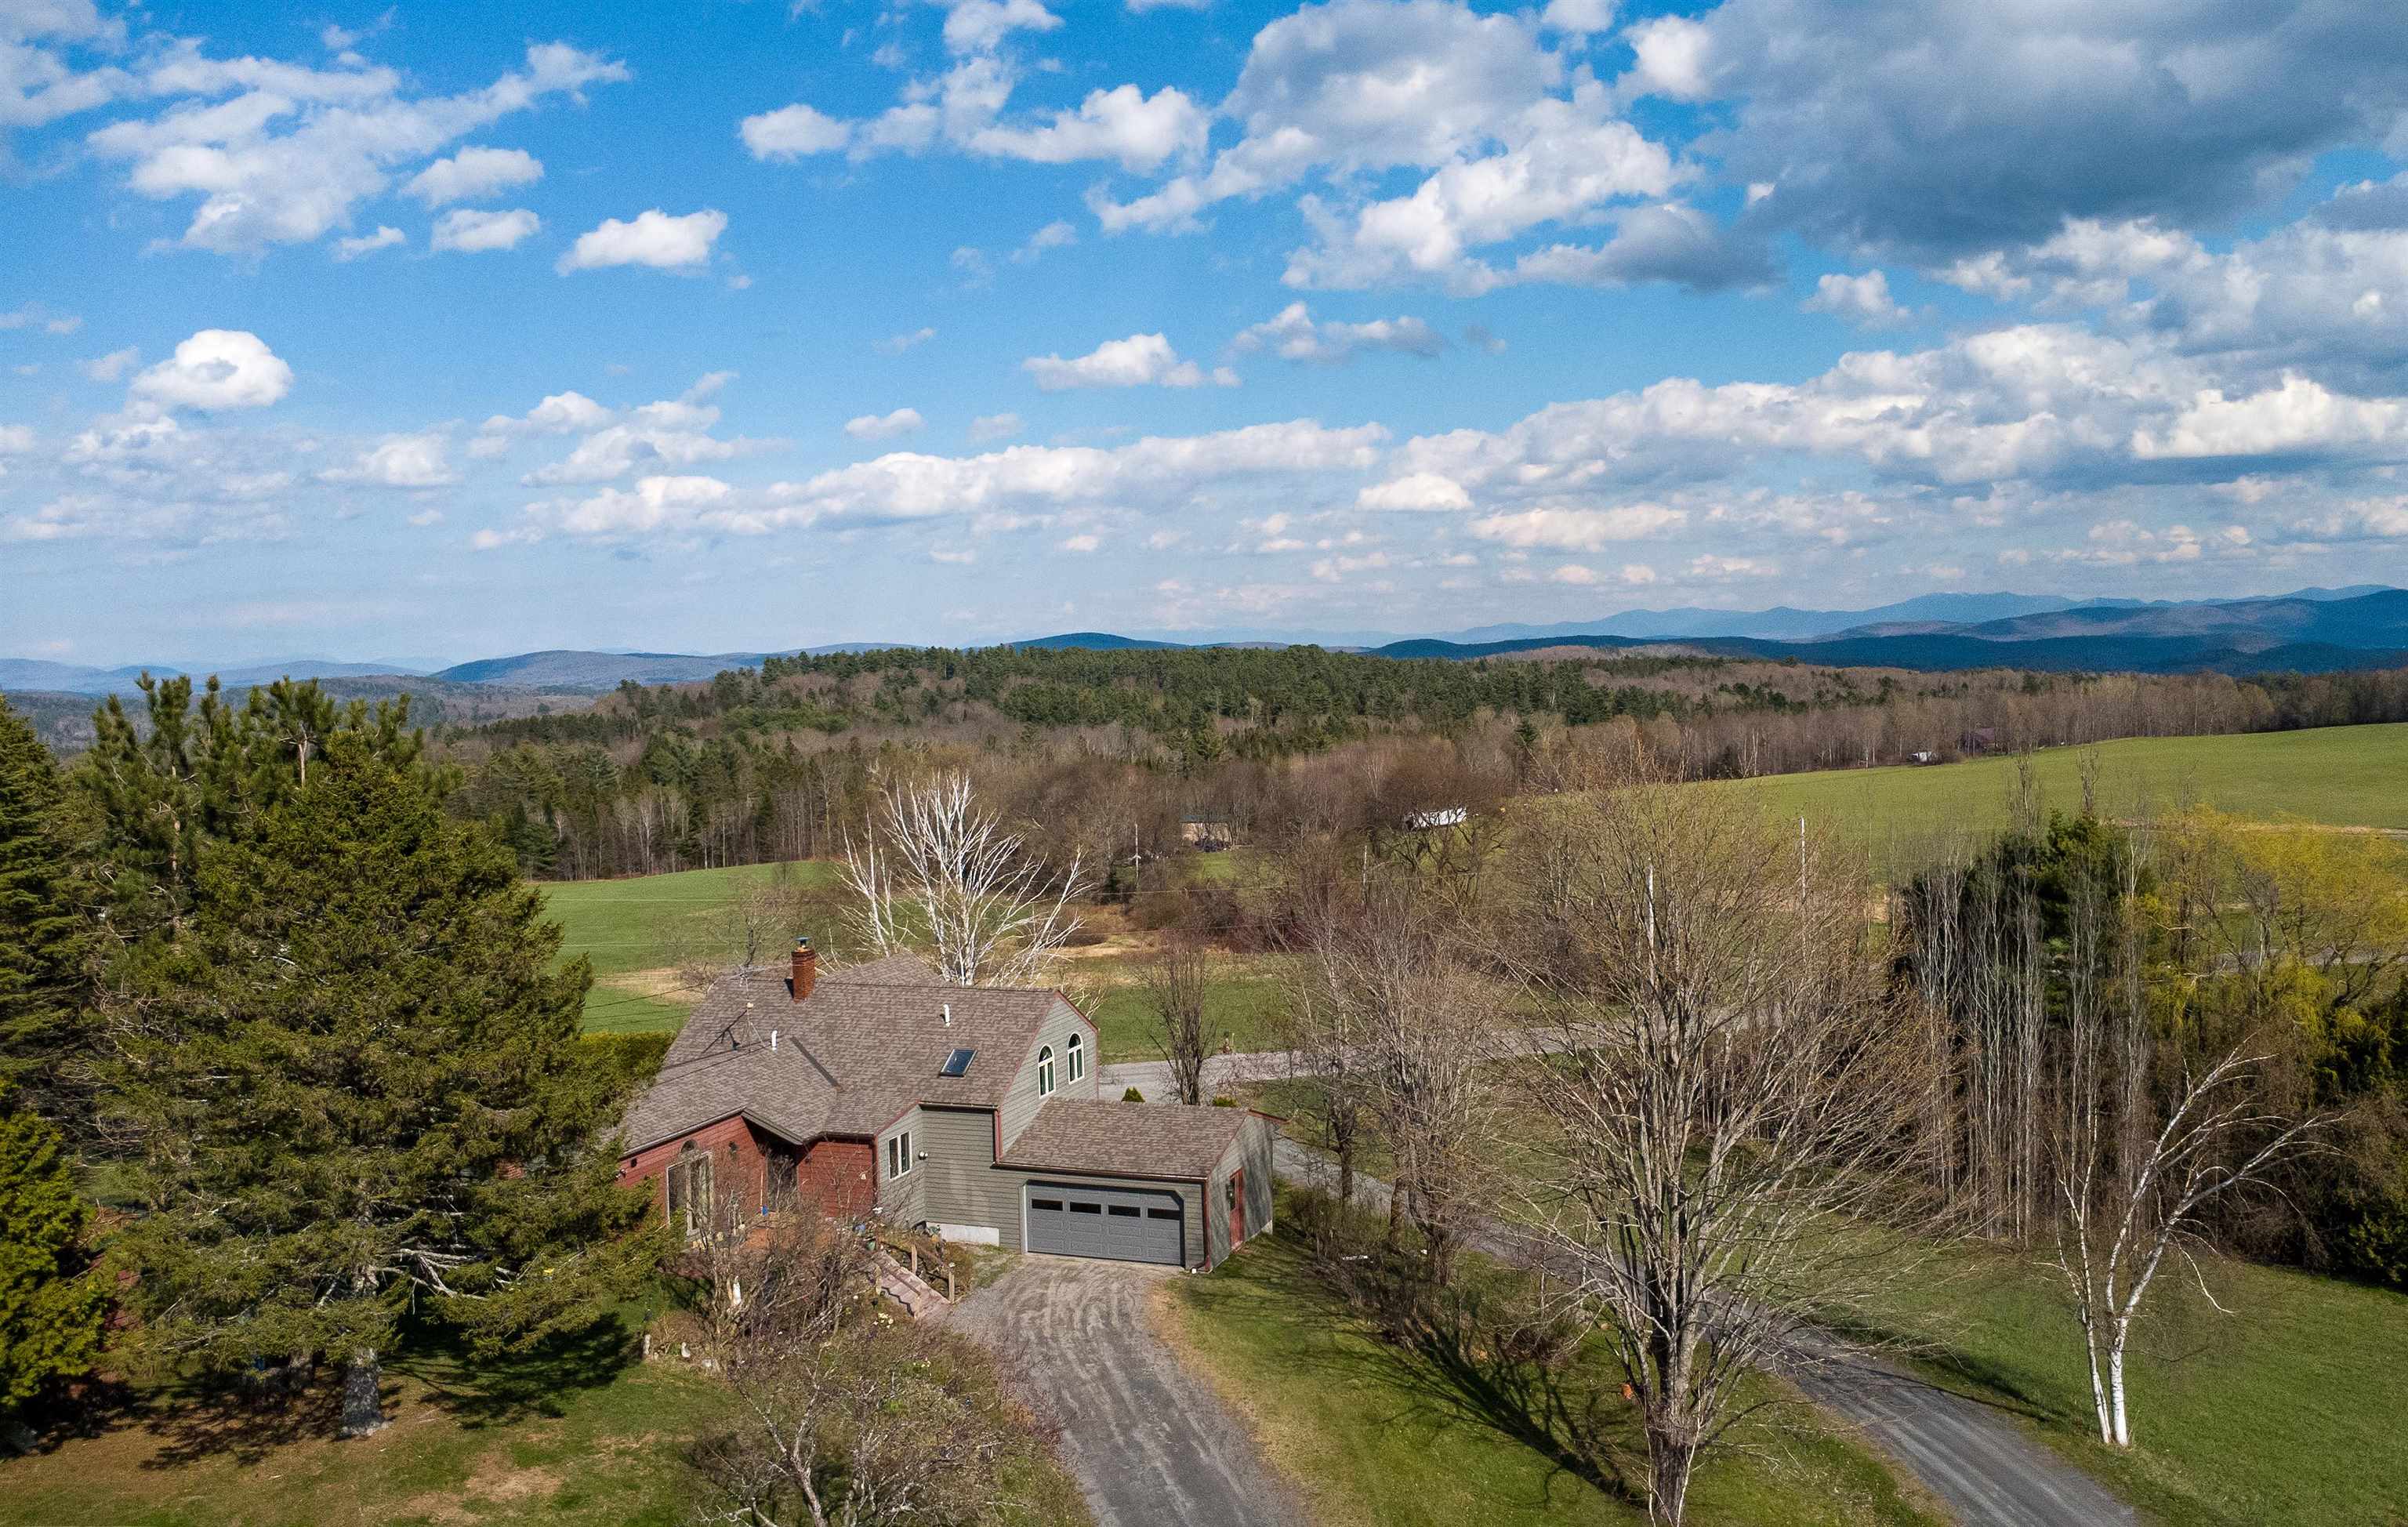
Description: Set on 20+/- acres in a beautiful country setting, this Danville property captures some of the Northeast Kingdom's most remarkable views, stretching out to Mount Washington, Cannon Mountain, and Lafayette. From the morning light pouring through the windows to the sun rising over Lafayette, the scenery here becomes part of everyday life. Located just down the road from the Lamoille Valley Rail Trail and only one mile to Danville Village and Route 2, this property offers a peaceful setting with convenient access to recreation, community events, restaurants, and easy commuting. The multi-level home is filled with warmth and character, featuring wood floors, two wood stoves, inviting living spaces, and cozy nooks you'll naturally gravitate toward with a book or cup of coffee. The handy kitchen with a beautiful wood island opens to the dining area, where lovely windows frame the surrounding landscape. Double living room spaces, an office nook, large family room with doors leading to the brick patio, and a 3/4 bath complete the main level. The lower walk-out level includes the primary bedroom with walk-in closet and full bath, a second bedroom, plus a smaller third bedroom or bonus room that could work well as an office, hobby room, or guest space. Outside, the land is a lovely mix of open and wooded acreage with established perennial gardens, stone walls, apple and plum trees, blueberry bushes, and a path leading to a rear pasture area. An attached two-car garage, along with two storage sheds, adds practicality to this scenic Vermont property. See Listing Details & 60 images.
Under Contract
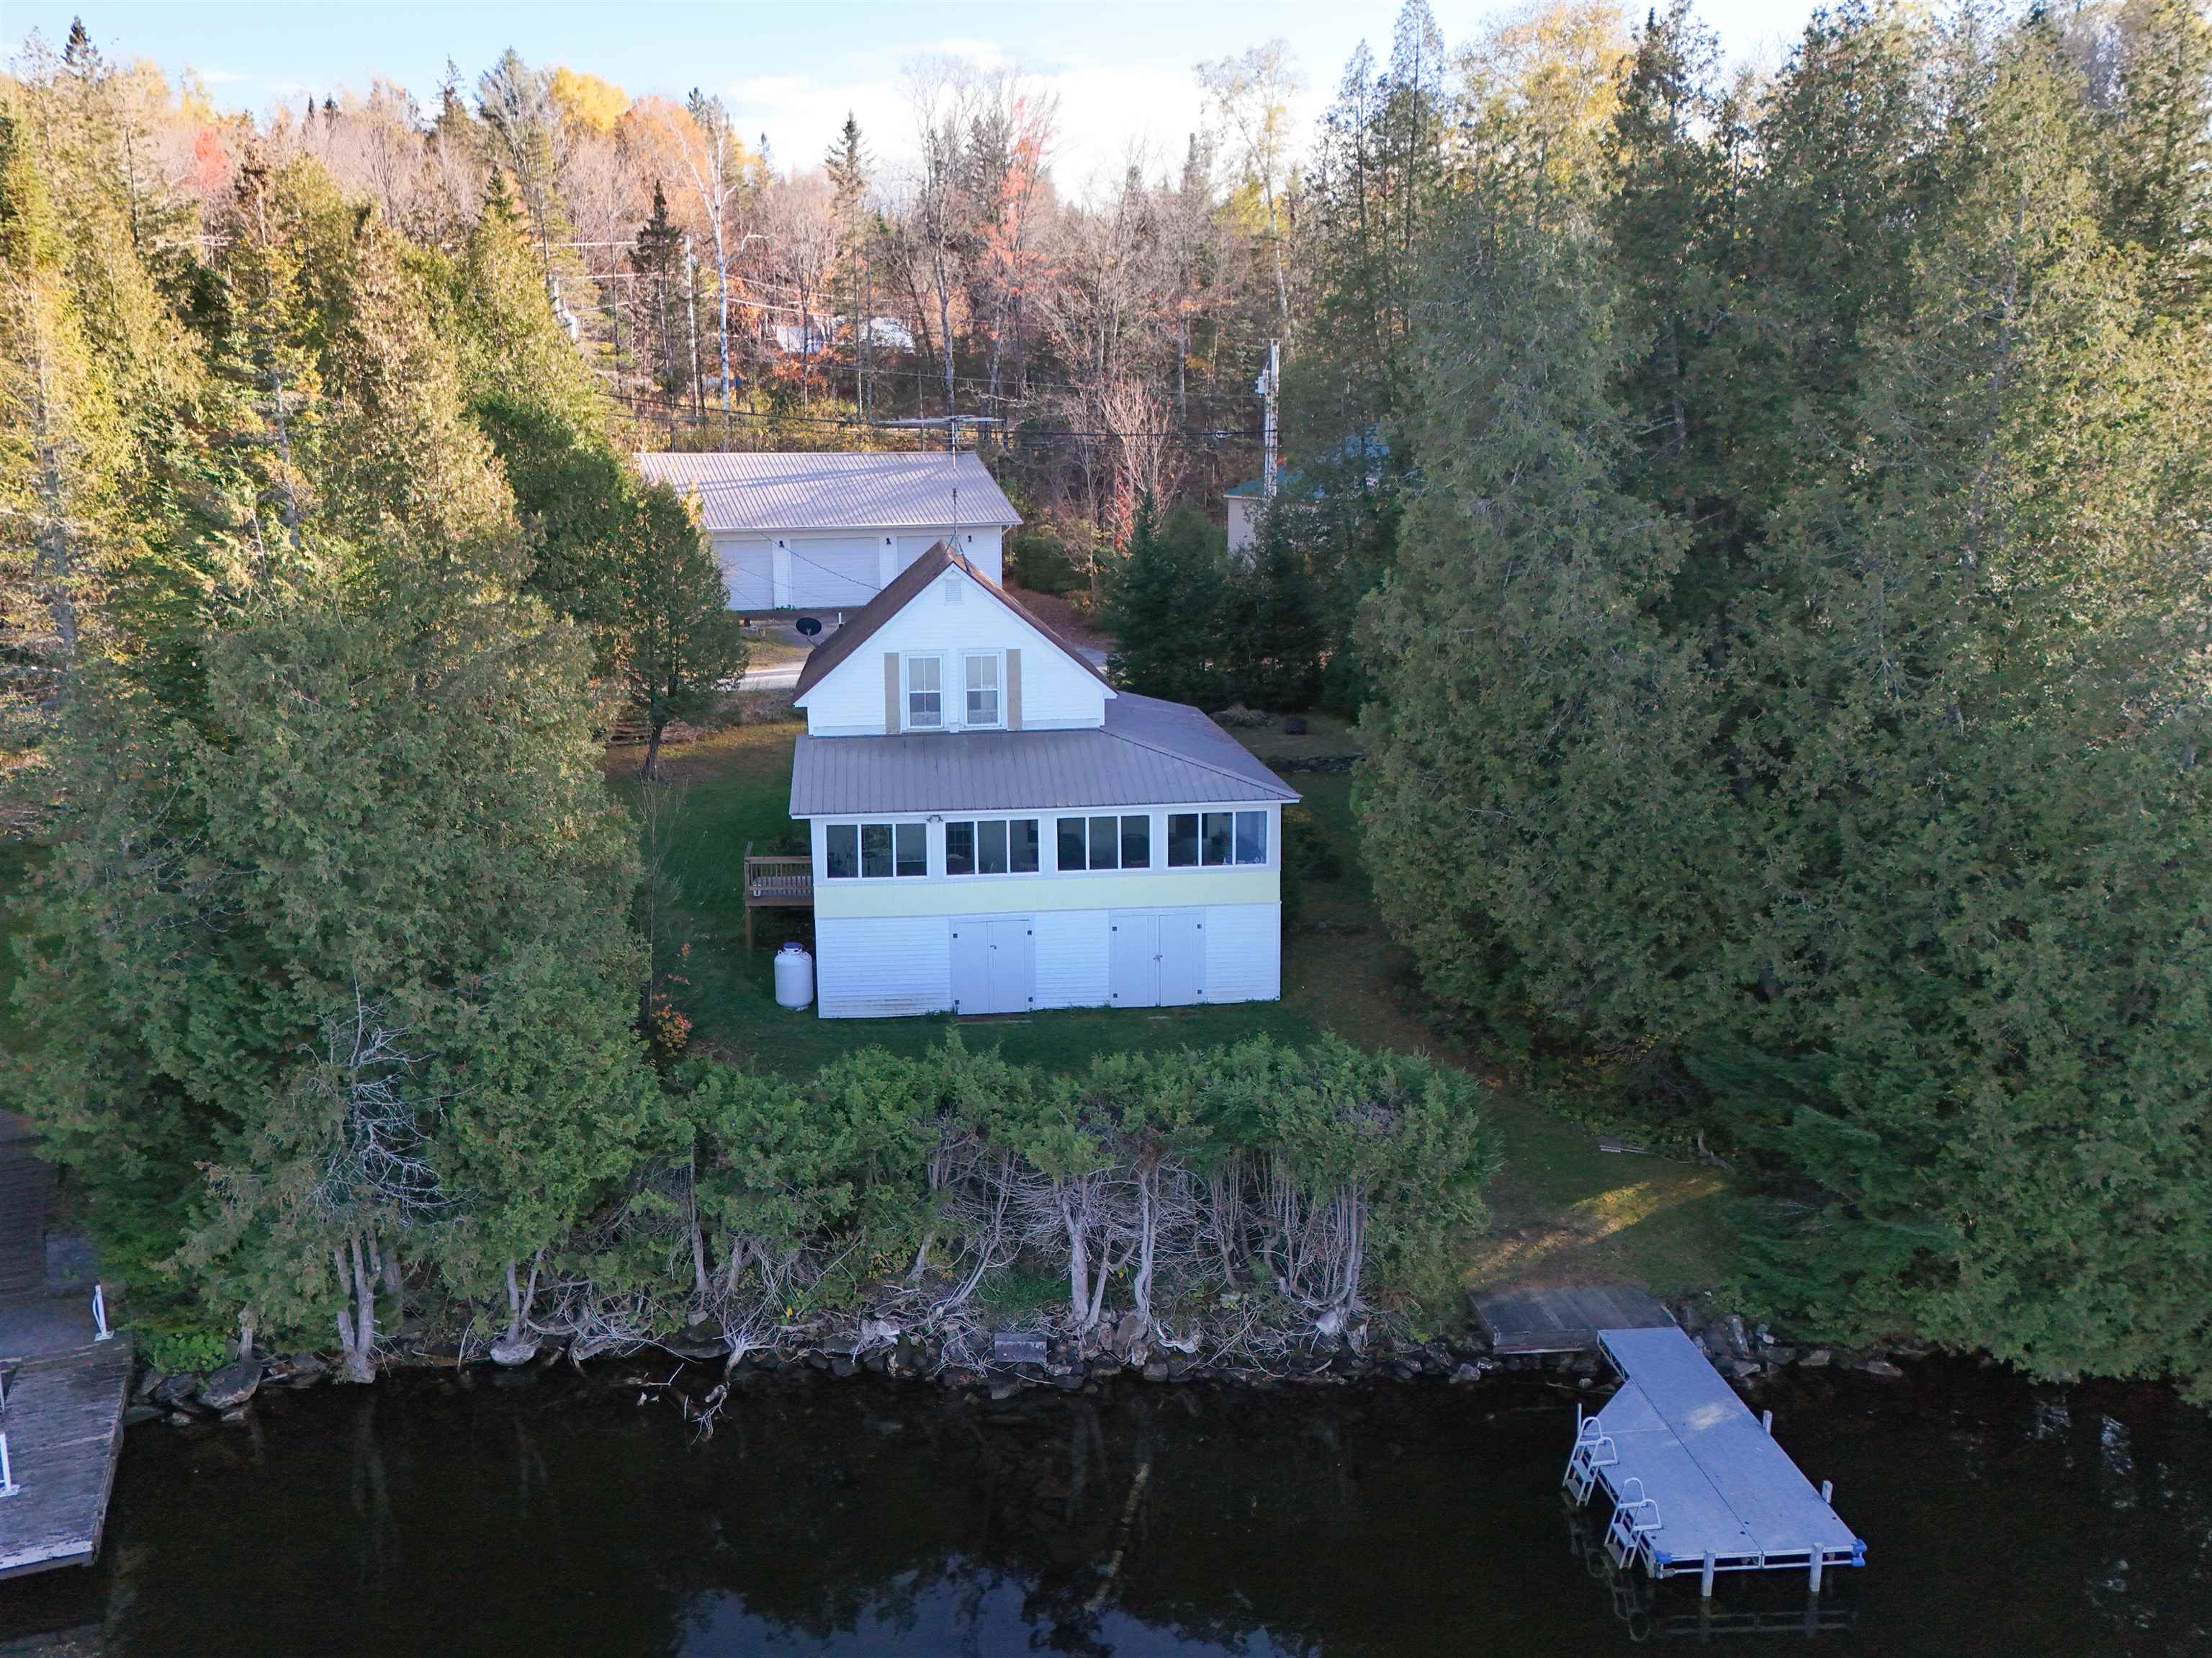
$649,000 $481 per sq.ft. Danville VT Home »
Waterfront on Lake Joes Pond3 Beds | 2 Baths | Total Sq. Ft. 1350 | Acres: 0.97
Listed on Monday Nov 17, 2025
Description: Life at Joe's Pond just hits different, and this cottage leans fully into that lakeside feeling. Recent updates blend seamlessly with its cottage-core charm, giving the whole space a comfortable, easygoing flow. Start with the covered front porch, the perfect welcome spot for dropping bags, kicking off sandals, or settling into a slow afternoon. Inside, the sunny kitchen features a farmhouse sink and great cabinet storage, ideal for easy meal prep or gathering with friends. The large living room gives you plenty of room to relax by the wood stove, while the dining room adds a sweet touch with its built-in hutch and cozy brunch vibes. And the enclosed porch overlooking the lake... that's your after-lake-fun sanctuary. Morning coffee, golden-hour chats, unwinding with the sound of the water, it's all right there. A convenient three-quarter bath completes the main level. Upstairs features three bedrooms and a second three-quarter bath, offering comfortable space for everyone. Now here's the bonus... an oversized, detached three-bay garage. Laundry hookups, room for cars, boats, kayaks, toys, gear, plus the rare luxury of extra parking at the lake. It's a total upgrade. The lot offers space to enjoy, along with your dock for smooth access to days on the water. Joe's Pond is beloved for its friendly community vibe, calm paddling mornings, big sunset colors, great fishing, and that classic NEK mix of fun and tranquility. See Listing Details & 41 images. Includes a Virtual Tour
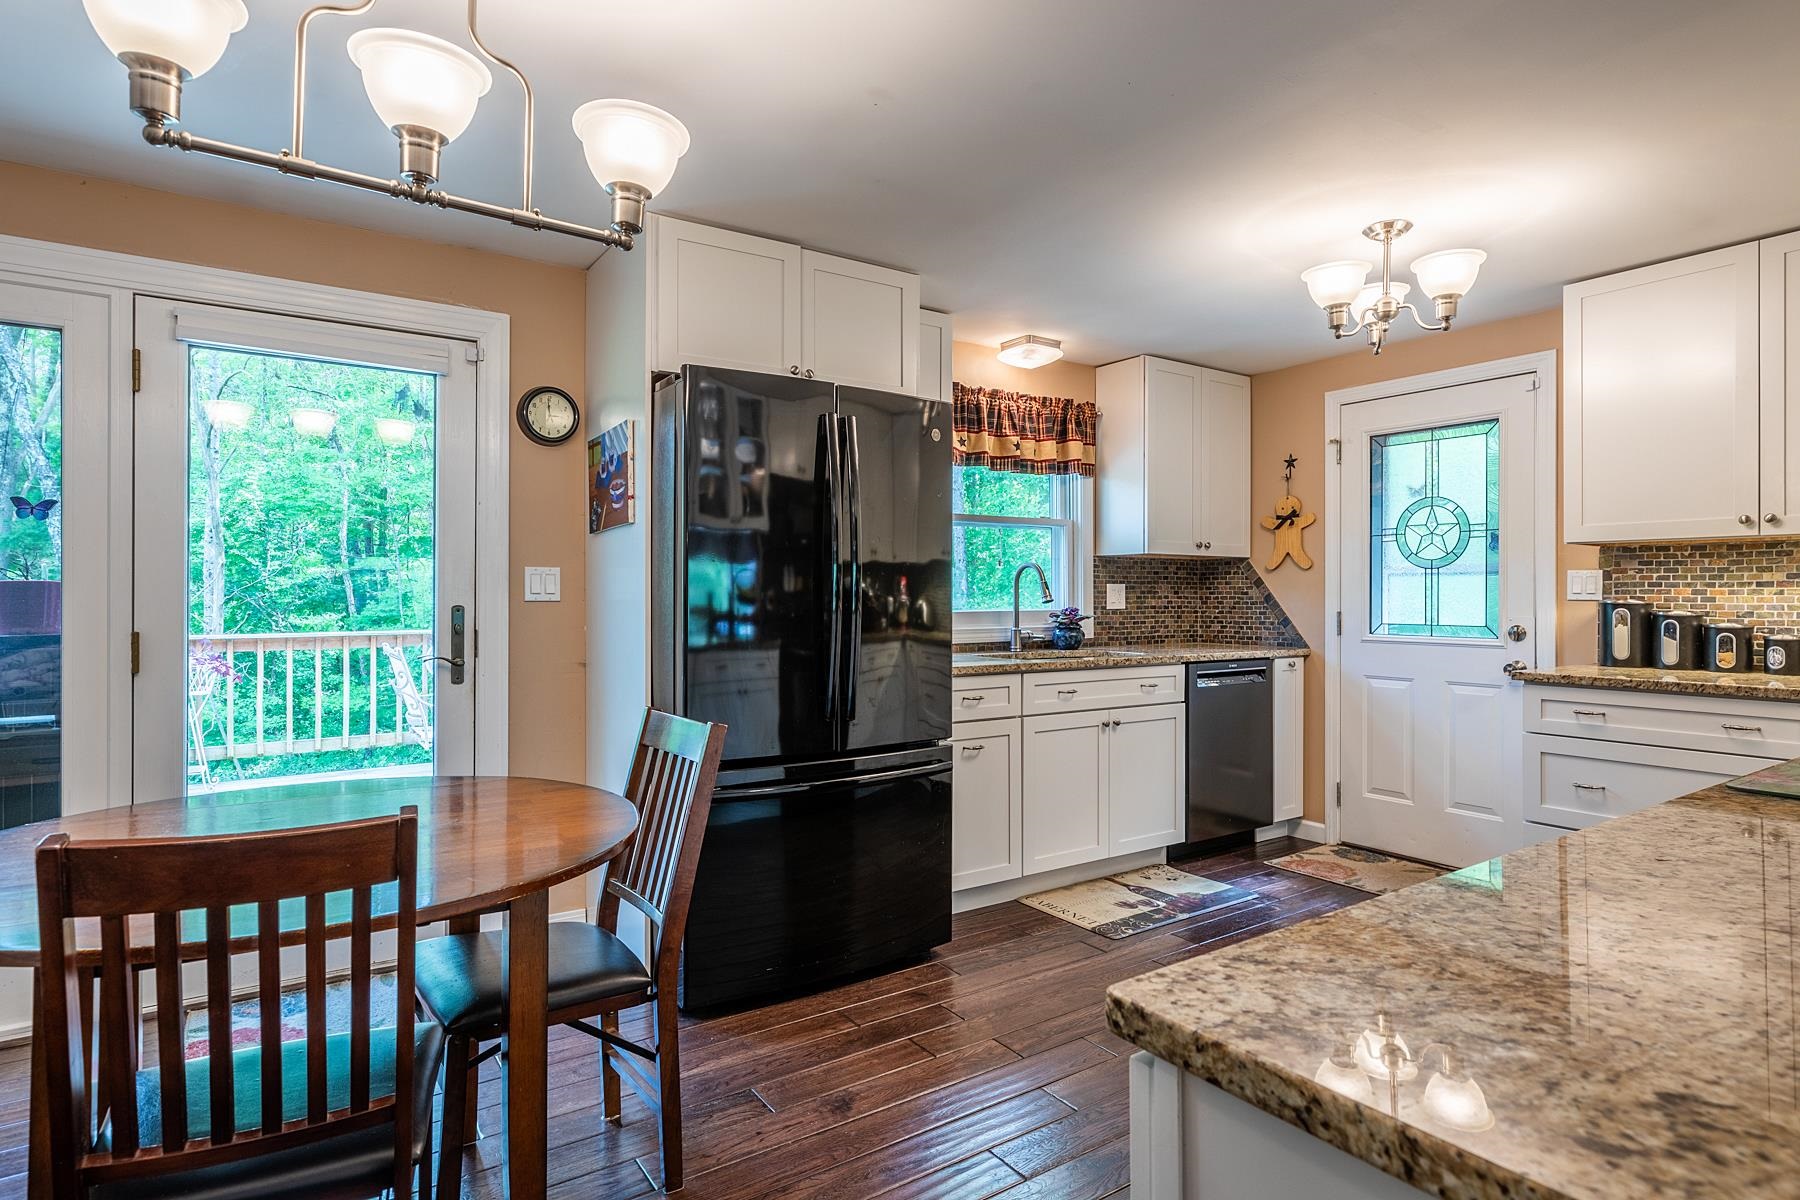
$450,000 $308 per sq.ft. Dorset VT Home »
3 Beds | 2 Baths | Total Sq. Ft. 1460 | Acres: 1Listed on Friday Apr 17, 2026
Description: This beautifully maintained Dorset home with views is ready for its new owners. The main level features a generously sized eat-in kitchen with granite countertops that opens into the dining room. This floor also includes a large living room, a bedroom, and French doors that lead to a spacious deck overlooking a private yard. The ground floor offers a primary bedroom, a bathroom, and a laundry area. Access to the property is convenient, with entries available via the driveway to the main floor or through the lower-level garage. Outside, you can enjoy a beautiful wooden gazebo during the warmer months. The property is ideally located just minutes from the center of Dorset Village and ten minutes from Manchester Center. It is perfectly situated for various activities, including biking, skiing, hiking, gardening, or simply relaxing. Please note that all measurements are approximate. See Listing Details & 25 images.
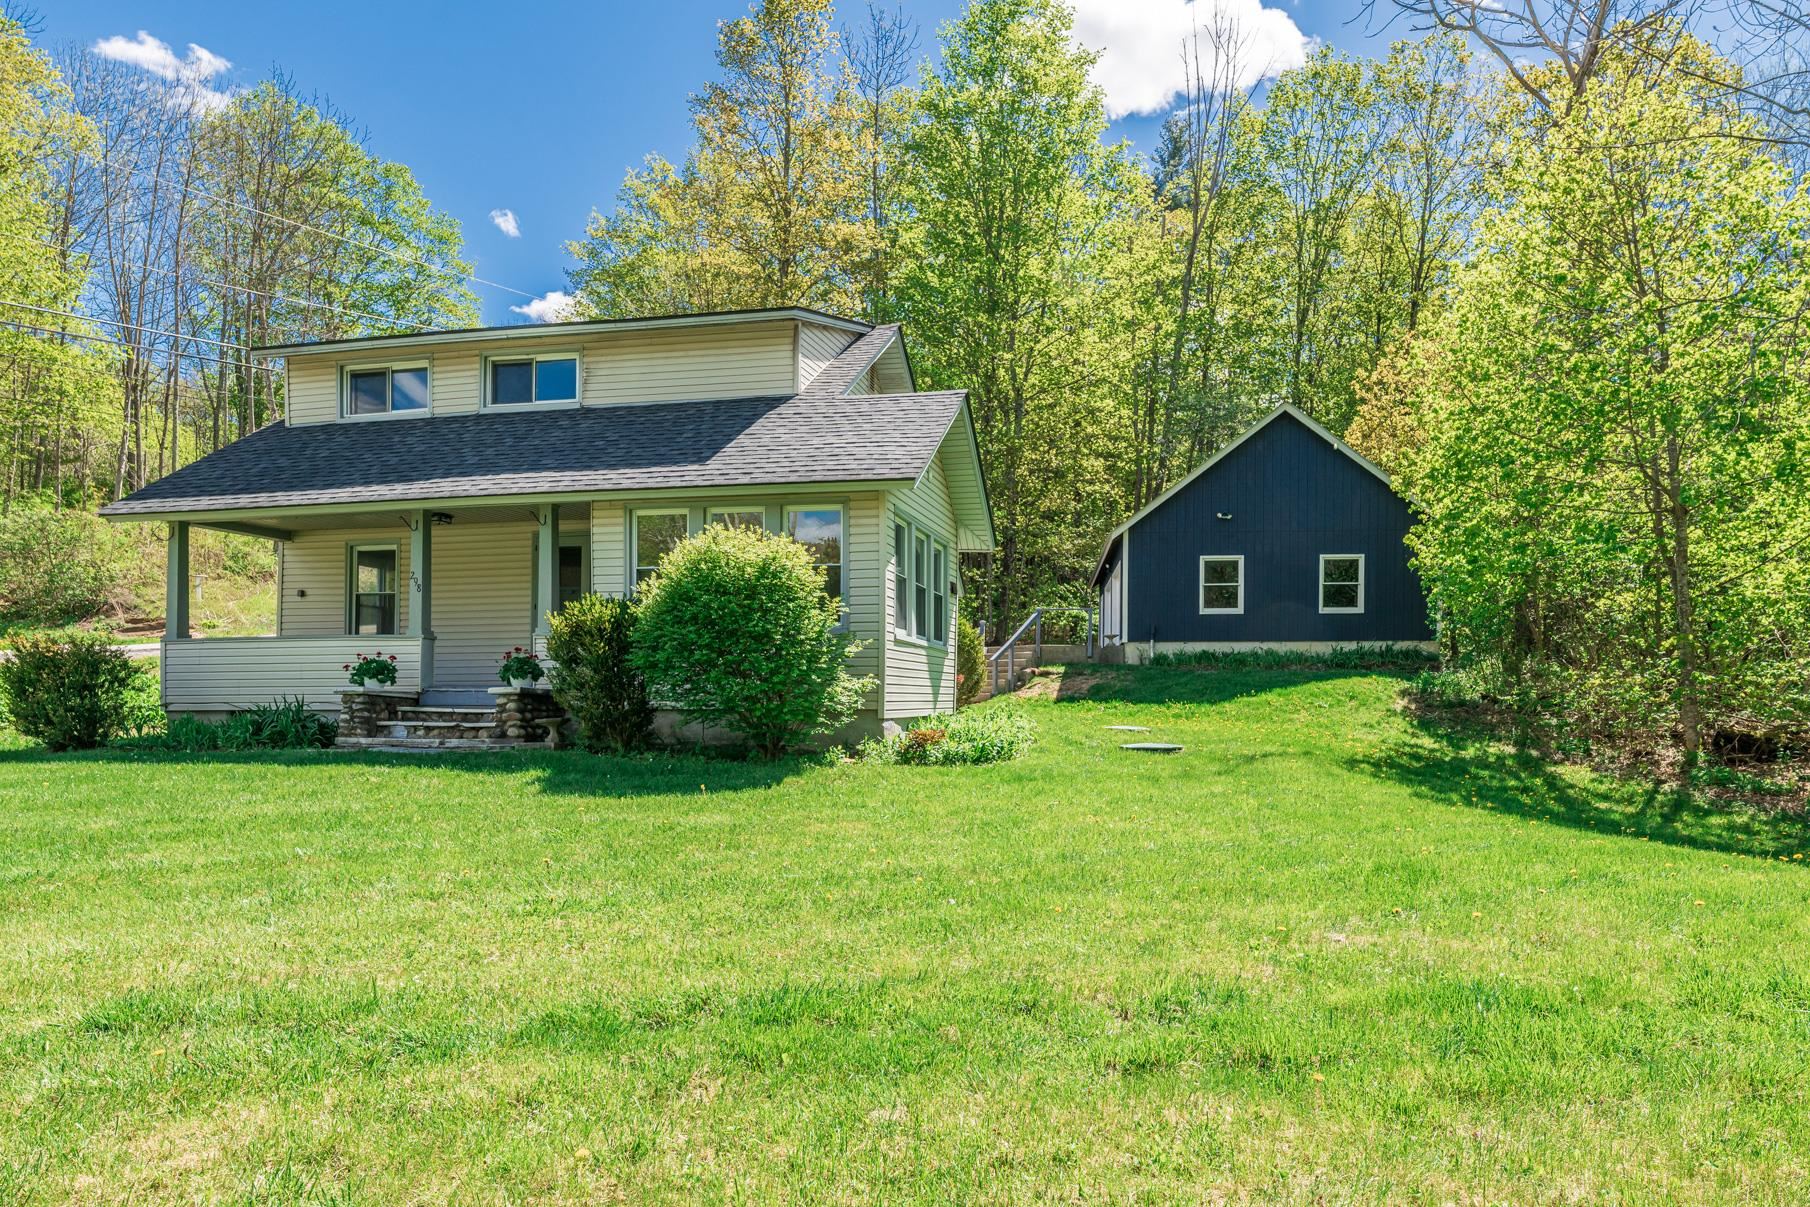
$475,000 $344 per sq.ft. Dorset VT Home »
Price Change! Reduced by $20,000 down 4% on July 16th 2026
3 Beds | 2 Baths | Total Sq. Ft. 1382 | Acres: 0.56
Listed on Monday May 18, 2026
Description: Set on over half an acre in the heart of East Dorset Village, this newly renovated three-bedroom, two-bath bungalow blends modern upgrades with cozy charm and even includes a peaceful brook running through the property. Recent upgrades include completely new kitchen and bathrooms and fresh interior paint throughout. The open-concept layout creates a bright, connected space that's perfect for both everyday living and entertaining. Hardwood floors add character and charm. The main level also features an inviting mudroom/laundry room, bedroom, and full bath. A bonus office/sunroom offers the flexibility to work from home or to create a quiet retreat. The primary suite, complete with walk-in closet and ensuite bathroom, is located on the second floor, along with a third bedroom. The oversized detached two-car garage has new overhead doors and electric openers, a solid concrete floor, and plenty of extra space for storage, gear, or hobbies. Exterior improvements include updated roofing and new retaining wall. Low-maintenance vinyl siding makes exterior upkeep simple. Step outside to enjoy the covered porch overlooking the yard and gentle brook - a perfect place to relax and unwind. See Listing Details & 45 images.
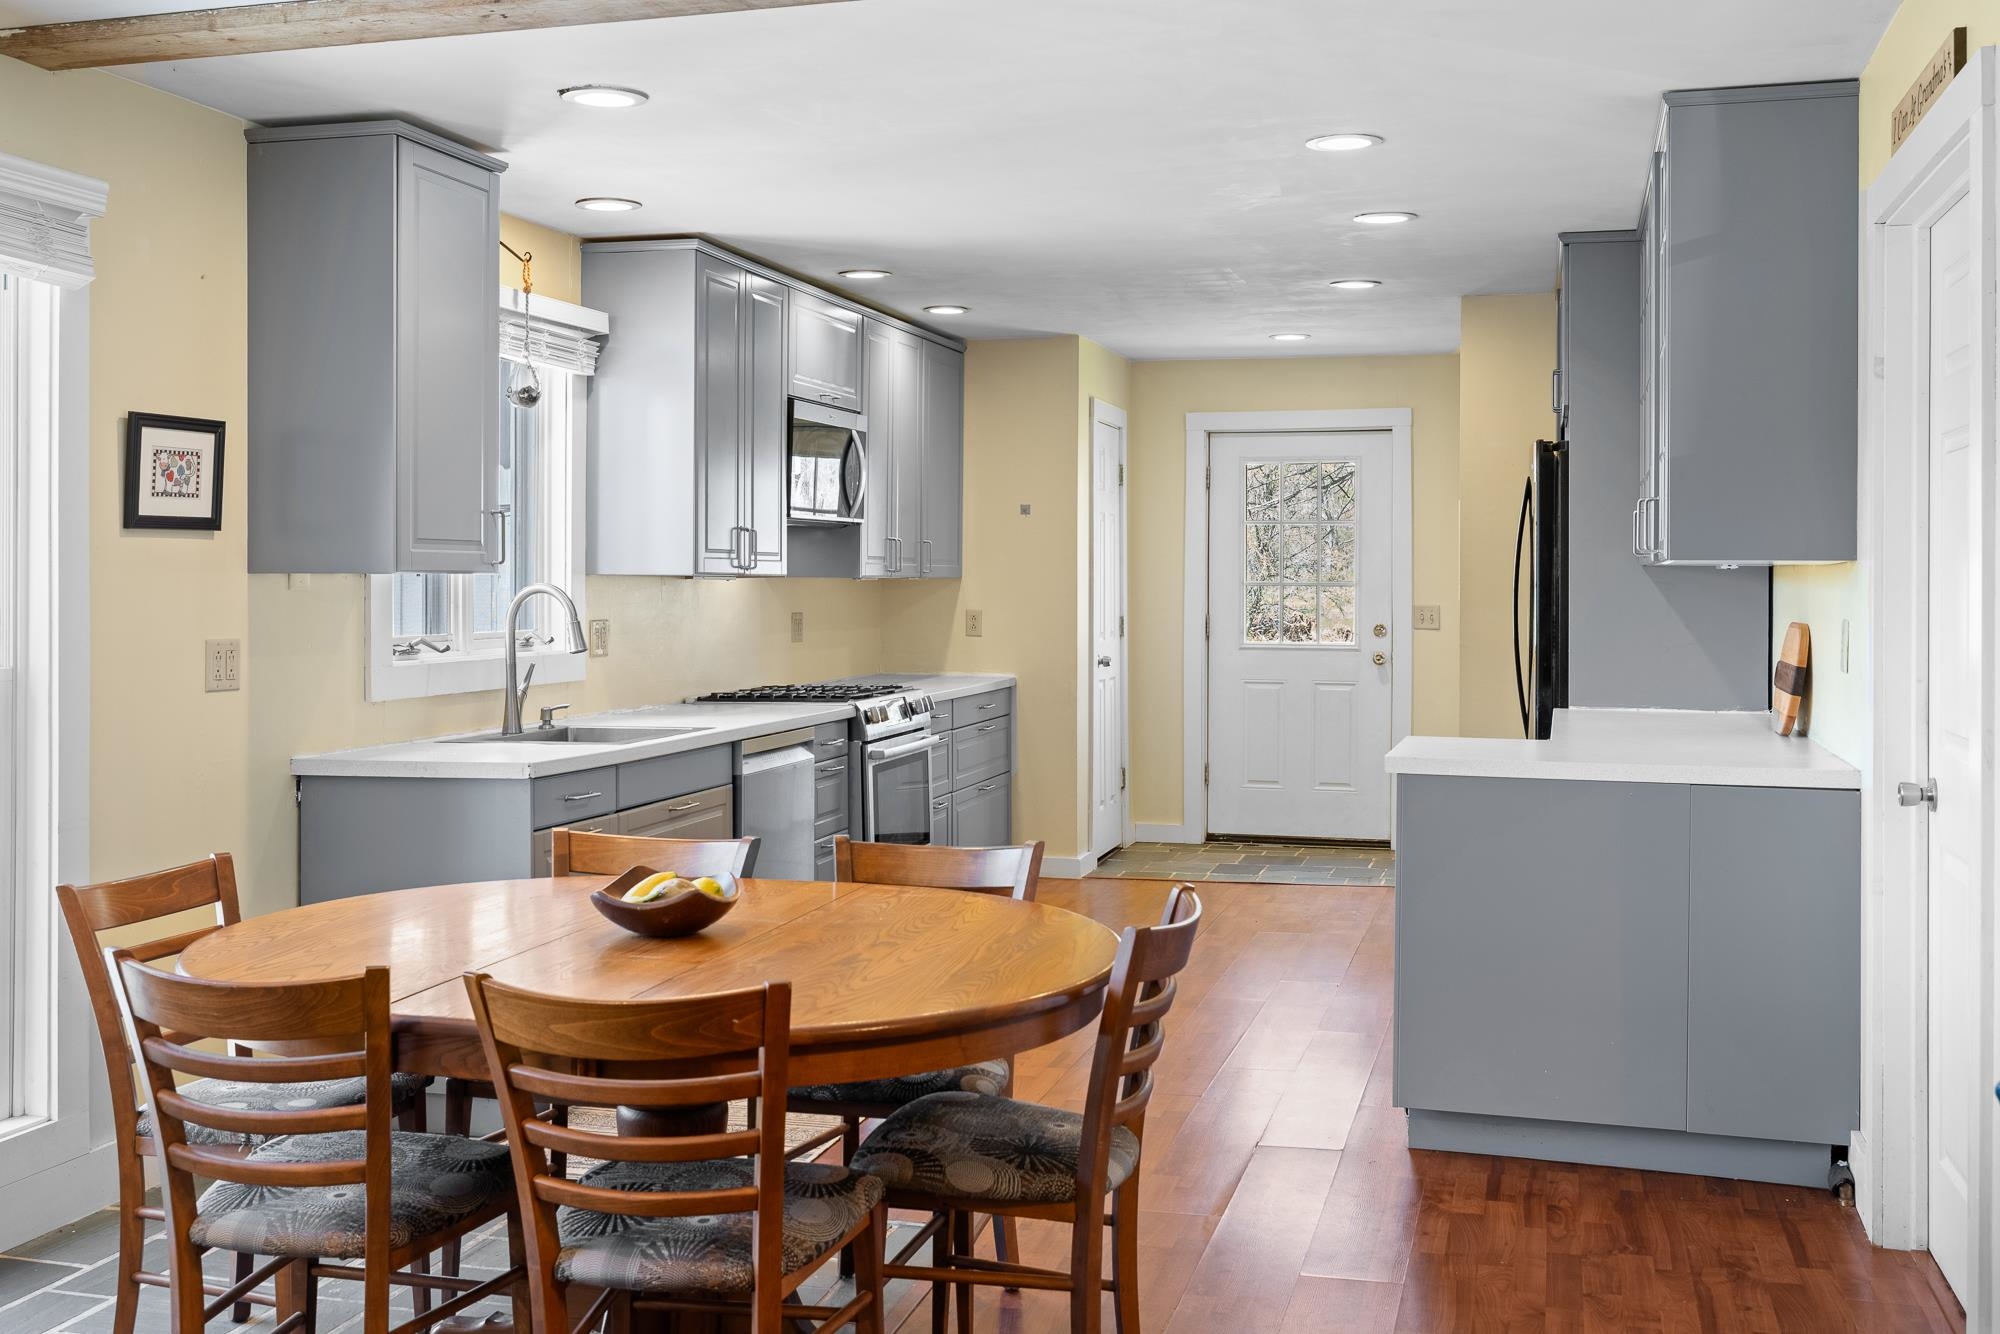
$499,000 $318 per sq.ft. Dorset VT Home »
3 Beds | 2 Baths | Total Sq. Ft. 1568 | Acres: 0.35Listed on Wednesday May 20, 2026
Description: Set in a premier Dorset country setting with sweeping 360-degree views of rolling pastures, mountains, and neighboring farmland, this charming single-level ranch offers a rare opportunity to enjoy the beauty and tranquility of Southern Vermont. The home offers over 1,568 square feet of comfortable living space, including an open-concept kitchen, dining, and living area, an office, three bedrooms, and two full bathrooms. The spacious primary suite includes an on-suite bathroom overlooking the expansive views. The home features new wood flooring throughout the interior, a slate entry foyer, first-floor laundry, and a centrally located pellet stove for supplemental heat. Additional upgrades include split AC systems providing both heating and cooling, solar panels for improved energy efficiency, and a newer septic system. The renovated kitchen offers a gas range, pantry, and ample space. Adjacent to the living room, the office provides flexibility for additional use, media room, or expanded open concept living area. A sliding door off the living room opens to a rear deck with ramp access overlooking the picturesque backyard. The level lawn is ideal for gardening, outdoor entertaining, or simply enjoying the peaceful setting complete with a fire pit and scenic neighboring fields. Located within the Dorset Elementary School district with school choice thereafter, this property combines privacy, views, functionality, and long-term potential in one of Southern Vermont's most desirable locations, Dorset Hollow. See Listing Details & 42 images.
