You are viewing all VT listings NH Homes with 4 or more Bedrooms between $0 and $30000000 dollars.

$259,000 $146 per sq.ft. Bennington VT Home »
4 Beds | 2 Baths | Total Sq. Ft. 1768 | Acres: 1Listed on Thursday Jul 9, 2026
Description: Well maintained and thoughtfully updated, this 4-bedroom, 2-bath home offers the ease of single-level living on a beautiful level one-acre lot in Bennington's desirable west end. Enjoy stunning mountain views from the spacious back deck or sip your morning coffee on the covered front porch. Inside, you'll find an updated kitchen, refreshed bathrooms, a cozy fireplace, central air conditioning, a 2023 roof, an updated heating system, and a spacious primary suite featuring a jetted step-in tub and separate shower. Offering the perfect blend of comfort, convenience, and low-maintenance living, there's also room to add your own personal touches over time. Enjoy a peaceful setting just minutes from downtown Bennington for dining, shopping, cultural attractions, and everyday conveniences, with easy access to multiple ski destinations. Conveniently located approximately one hour from Albany International Airport and about three hours from both New York City and Boston. See Listing Details & 36 images.

$260,000 $178 per sq.ft. Bennington VT Home »
4 Beds | 2 Baths | Total Sq. Ft. 1458 | Acres: 0.25Listed on Tuesday Jul 21, 2026
Description: Set on a 0.25-acre corner lot, this classic 4-bedroom home offers the space, character, and friendly atmosphere that make Elm Street so appealing. Sidewalks invite evening strolls and dog walks, neighbors gather on their porches, and it's a favorite destination for trick-or-treaters each Halloween. Next to the Elm Street Market, one block from Southwestern Vermont Medical Center, and close to downtown restaurants, theater, and parks, the location is exceptionally convenient while still feeling like a true residential neighborhood. Inside, generous rooms, abundant natural light, hardwood floors, wide moldings, and original architectural details give the home warmth and personality. The spacious living room offers flexibility for gathering, relaxing, or creating multiple seating areas, while the adjoining dining room provides an inviting setting for everyday meals and entertaining. The bright kitchen features abundant wood cabinetry, generous counter space, a farmhouse-style sink, gas range, and direct access to the rear deck. Upstairs are four bedrooms and a full bath, offering ample flexibility for household needs, guests, a home office, or creative space. The primary bedroom includes two closets, and each bedroom has a ceiling fan and overhead light. The full basement houses the laundry and utilities, provides useful storage, and includes an additional toilet. There's a hot air furnace, Rinnai water heater, 100-amp panel, and town water/sewer. Outside, the rear deck overlooks the lawn, established garden beds, and a partially fenced area. A detached one-car garage adds convenient parking, storage, or workshop potential. The home is comfortable and offers a strong foundation. Exterior painting and porch restoration will be up to the next owner, creating an opportunity to refresh the property, make it their own, and build equity over time. With its gracious proportions, original charm, outdoor space, and exceptional location, 301 Elm St is ready for its next chapter. See Listing Details & 39 images.

$269,900 $236 per sq.ft. Bennington VT Home »
Price Change! Reduced by $19,100 down 7% on July 7th 2026
4 Beds | 2 Baths | Total Sq. Ft. 1146 | Acres: 0.13
Listed on Tuesday Jun 23, 2026
Description: Welcome to your like-new home in the heart of Bennington! Within easy walking distance of the vibrant downtown district, this beautifully renovated 4-bedroom, 2-bath New Englander has been completely transformed into a truly turnkey property. Nearly every aspect of the home has been updated, allowing you to enjoy the benefits of modern, low-maintenance living from day one. Extensive improvements include a brand new roof, all new windows, energy-efficient insulation, new flooring throughout, new appliances, and countless modern finishes designed for comfort, style, and peace of mind. The bright and inviting main level showcases an eat-in kitchen with stylish finishes and direct access to a spacious deck and fully fenced yard, perfect for summer dining, entertaining, or simply relaxing outdoors. A first floor bedroom, full bathroom, and laundry area offer the convenience and flexibility of single-level living. Upstairs, you'll find three additional bedrooms and a generously sized bathroom featuring a beautifully tiled shower, providing plenty of space for family, guests, or a home office. With all the major updates already completed and every detail thoughtfully refreshed, this is truly low-maintenance living. Just a short stroll to downtown shops, restaurants, cafes, and community events, this is a rare opportunity to enjoy a completely renovated home in one of Bennington's most convenient locations. Just unpack and enjoy! See Listing Details & 37 images.
Under Contract
$357,500 $206 per sq.ft. Village of North Bennington in Town of Bennington VT Home »
Price Change! Reduced by $7,500 down 2% on June 25th 2026
4 Beds | 2 Baths | Total Sq. Ft. 1735 | Acres: 0.54
Listed on Wednesday Jun 25, 2025
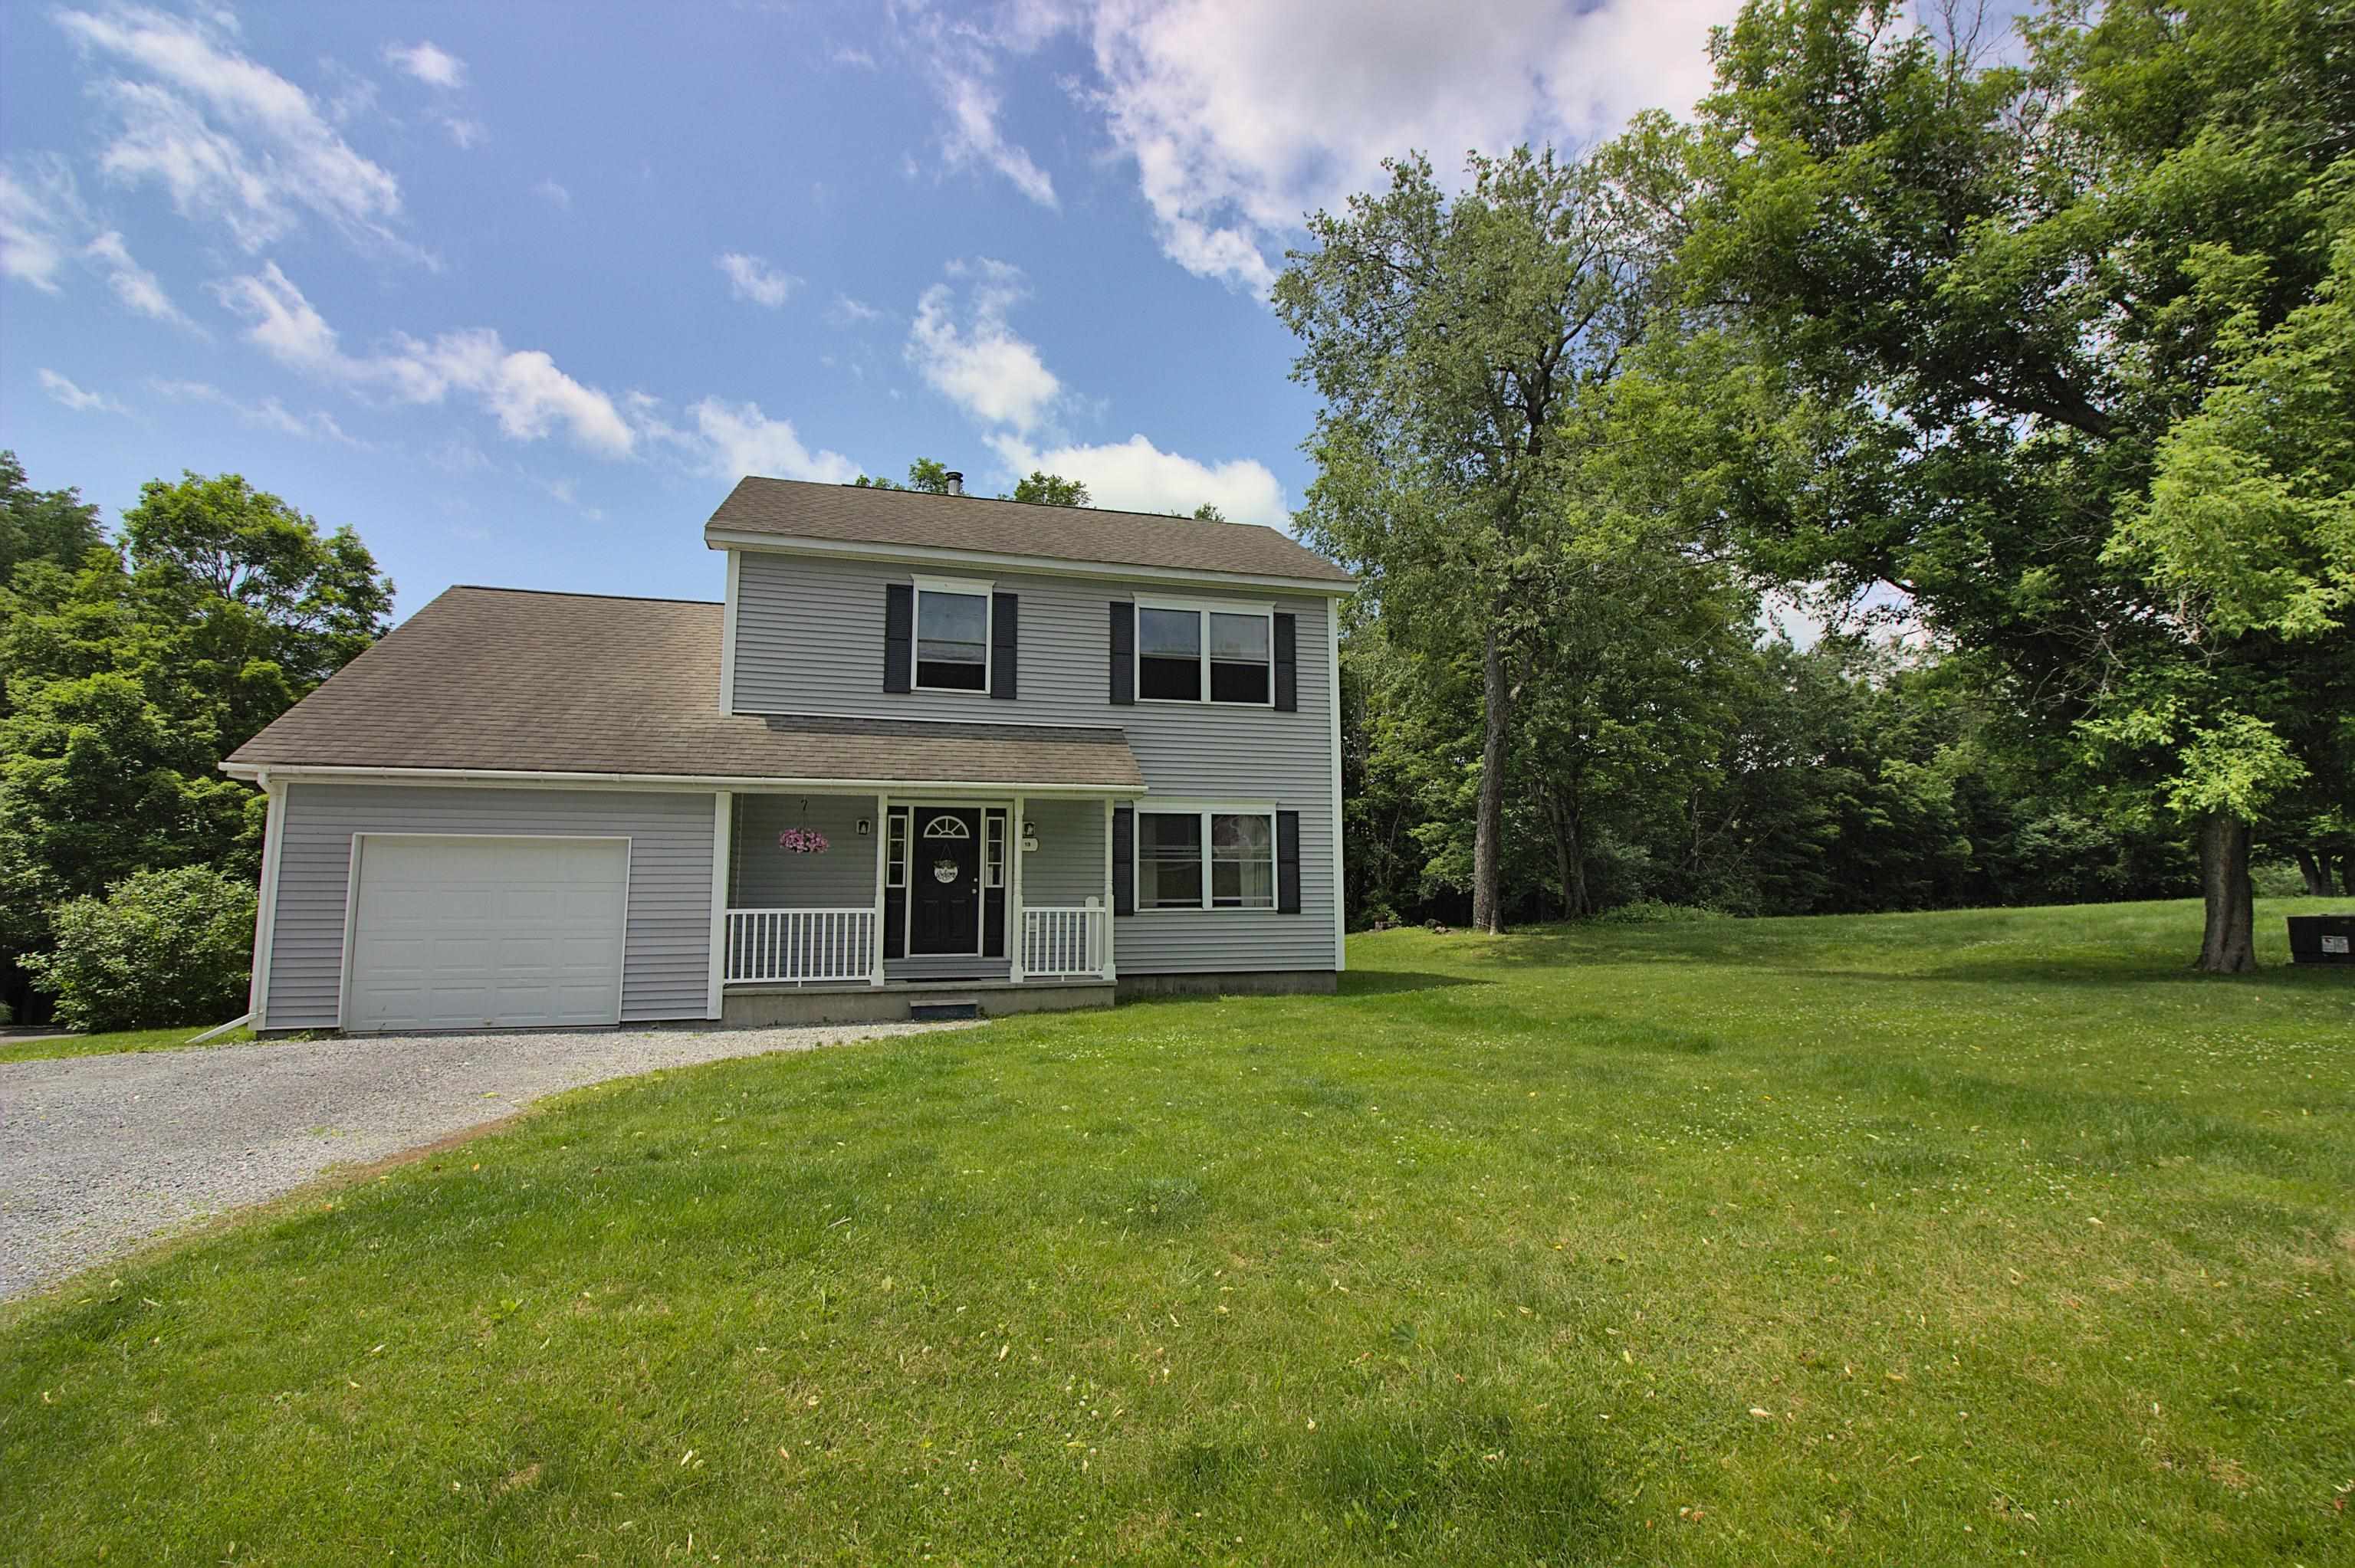
Description: Welcome to this beautifully updated four-bedroom home, ideally located in a sought-after North Bennington neighborhood. Situated on over half an acre, this property offers the perfect balance of privacy and convenience, just steps from scenic hiking trails and close to Bennington College. Step inside to discover a freshly renovated kitchen and bathroom, complemented by new flooring throughout the home. Brand new first floor half bath and mudroom entrance recently added. The dining room features a sliding glass door that opens to a spacious back deck, perfect for outdoor dining and relaxing. A covered front porch adds classic New England charm and a welcoming touch. With a large attached garage offering plenty of storage and workspace, this home is as practical as it is inviting. Whether you're enjoying the peaceful surroundings or entertaining guests, this home provides comfort, style, and a true sense of place in a friendly, walkable neighborhood. Don't miss this North Bennington gem, schedule your showing today! See Listing Details & 45 images.
$389,000 $240 per sq.ft. Bennington VT Home »
4 Beds | 2 Baths | Total Sq. Ft. 2516 | Acres: 0Listed on Thursday Jun 11, 2026
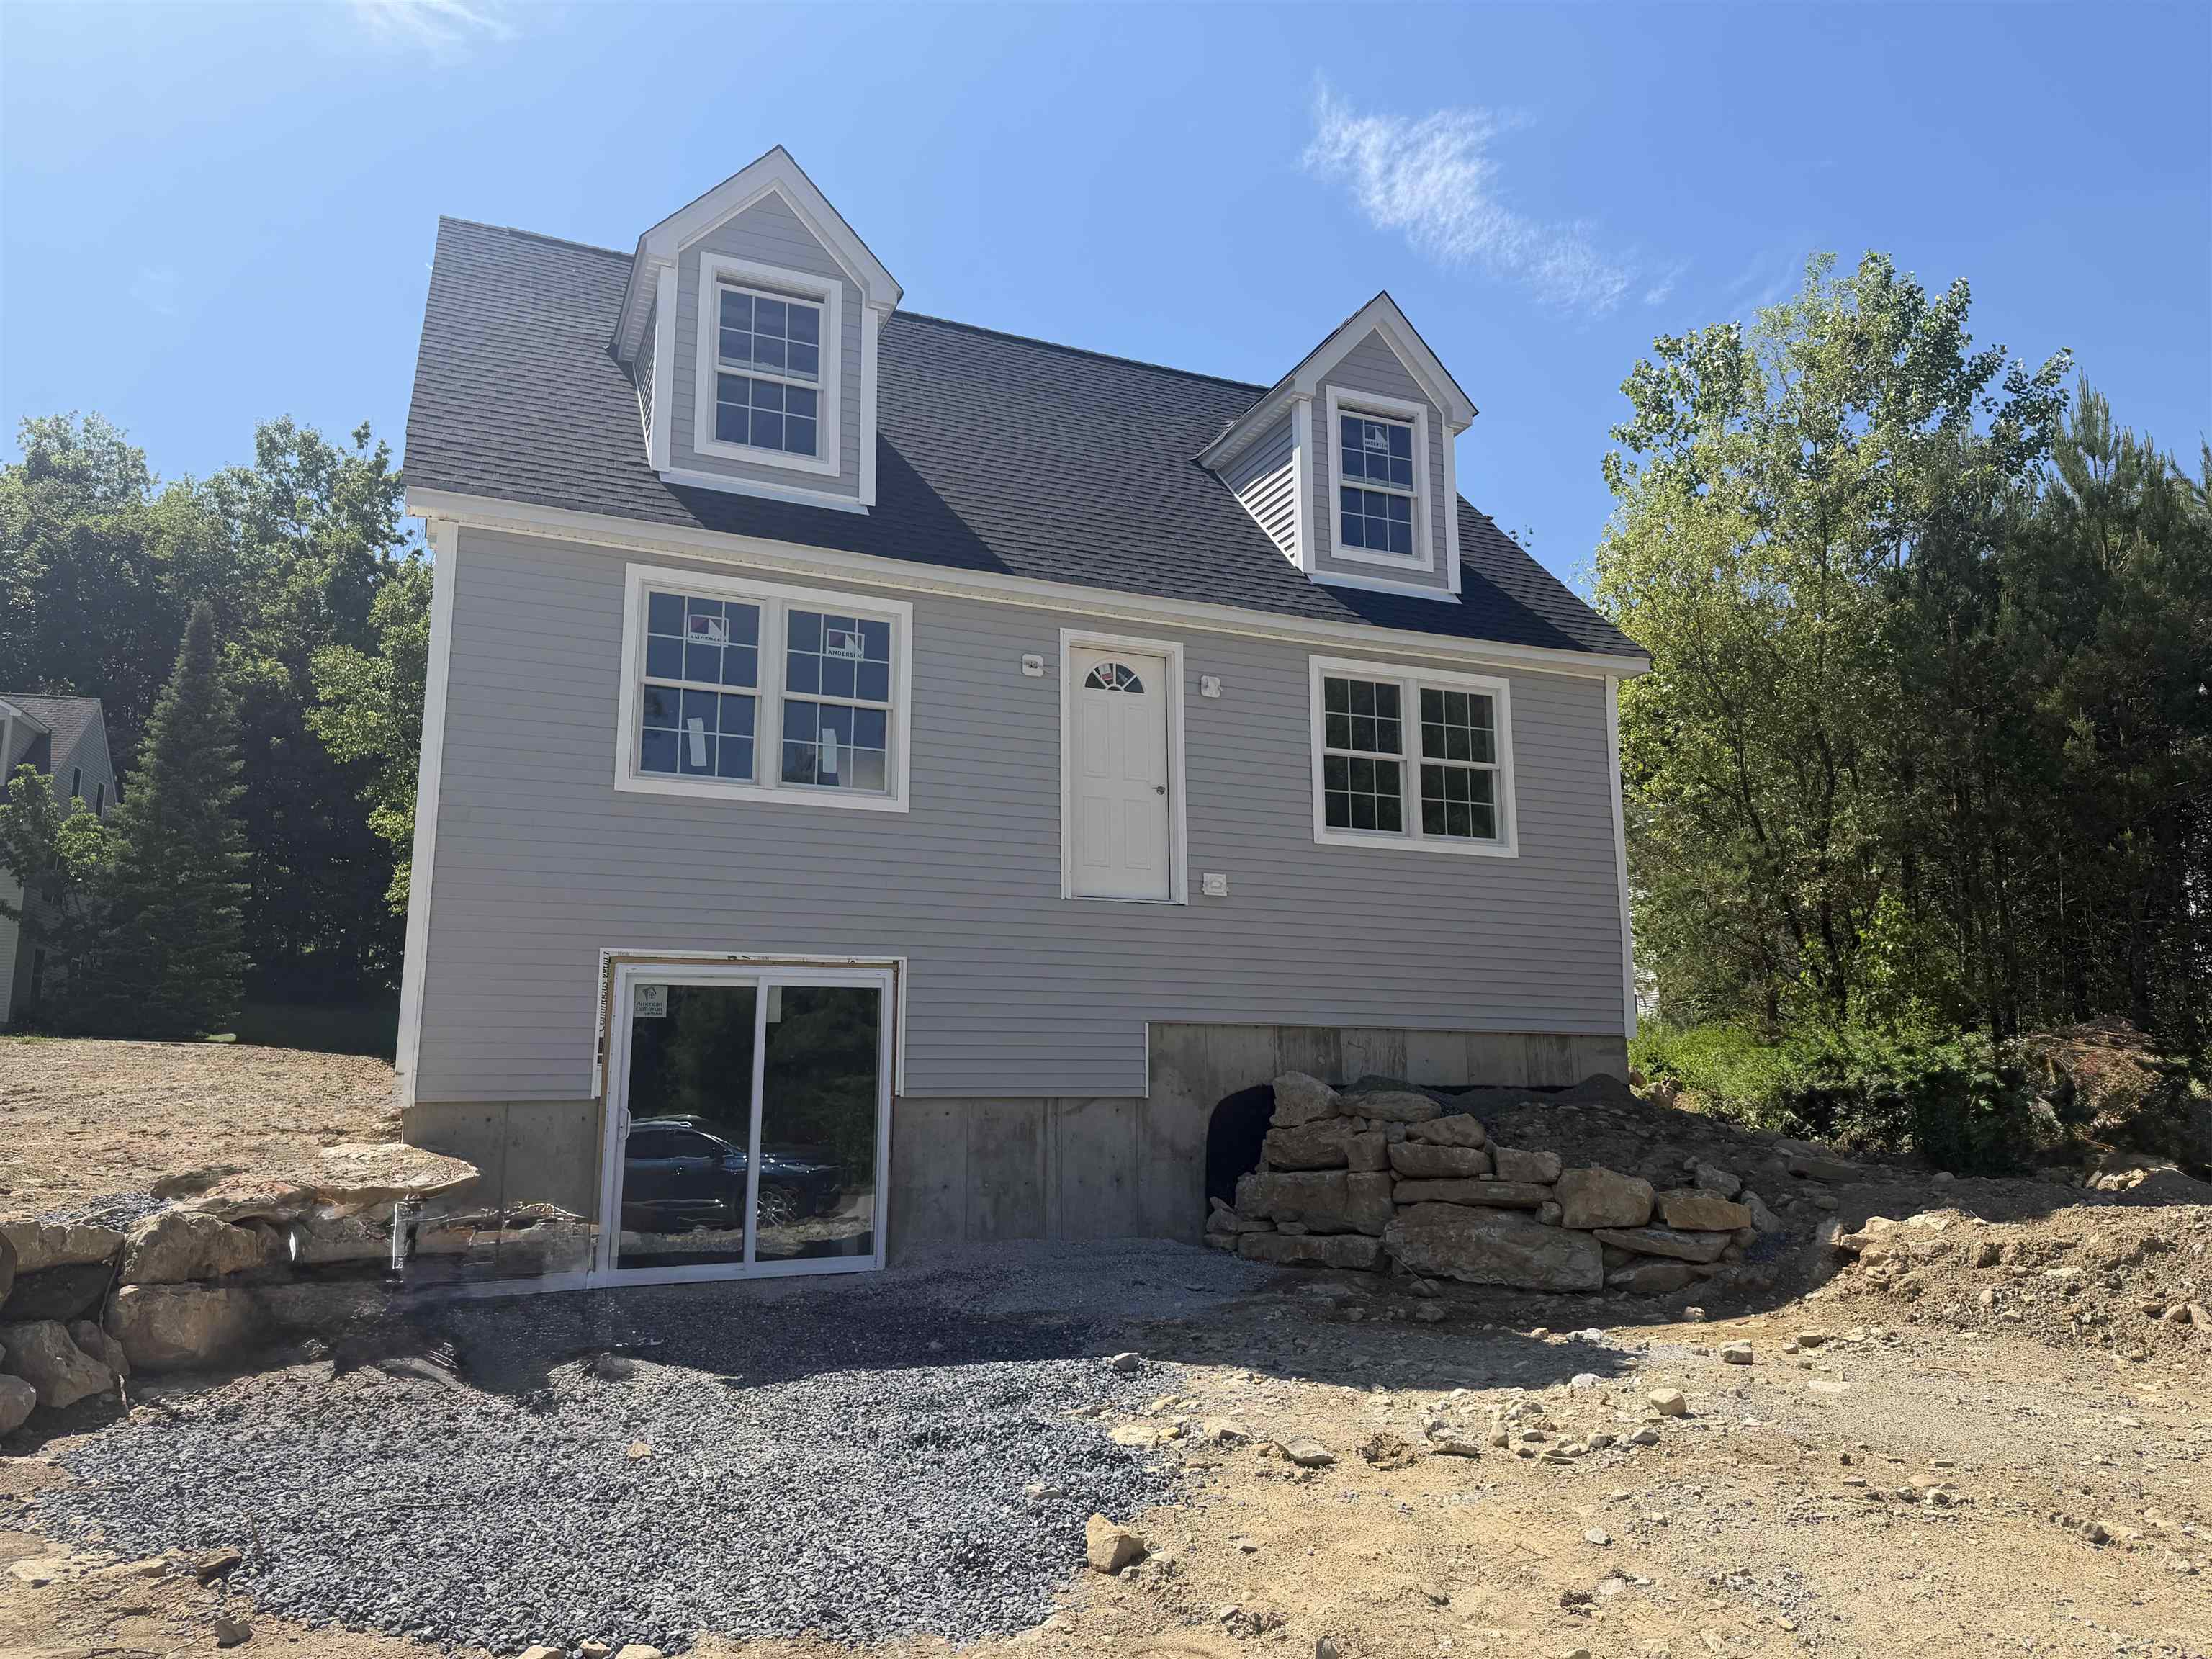
Description: Build Your Dream Home--Without Starting From Scratch Now is your chance to own a brand-new home and still make it your own. This beautifully designed new construction home is currently underway and offers buyers the exciting opportunity to select their own finishing touches and create a space that reflects their style and vision. Featuring 4 bedrooms and 2 full bathrooms, this thoughtfully designed floor plan offers the flexibility and convenience of one-level living--with a bedroom, full bath, laundry, kitchen, dining area, and living room all located on the main level. Love the idea of extra space? The walkout basement provides incredible future potential and may be finished for an additional price--perfect for expanding living space, creating a family room, home office, gym, or guest suite. Enjoy all the benefits of energy-efficient new construction in a location close to walking trails, shopping, healthcare, and everything Bennington has to offer. ?? New Construction ?? 4 Bedrooms | 2 Full Baths ?? Main-Level Living Option ?? First-Floor Laundry ?? Walkout Basement with Expansion Potential ?? Customize Your Finishes ?? Energy Efficient Design Don't wait until it's finished--this is your opportunity to personalize your future home and make it uniquely yours. Reach out today for details and available selections! Listing Agent is owner. See Listing Details & 15 images.
Under Contract
$399,900 $211 per sq.ft. Bennington VT Home »
4 Beds | 2 Baths | Total Sq. Ft. 1896 | Acres: 0.33Listed on Monday May 11, 2026
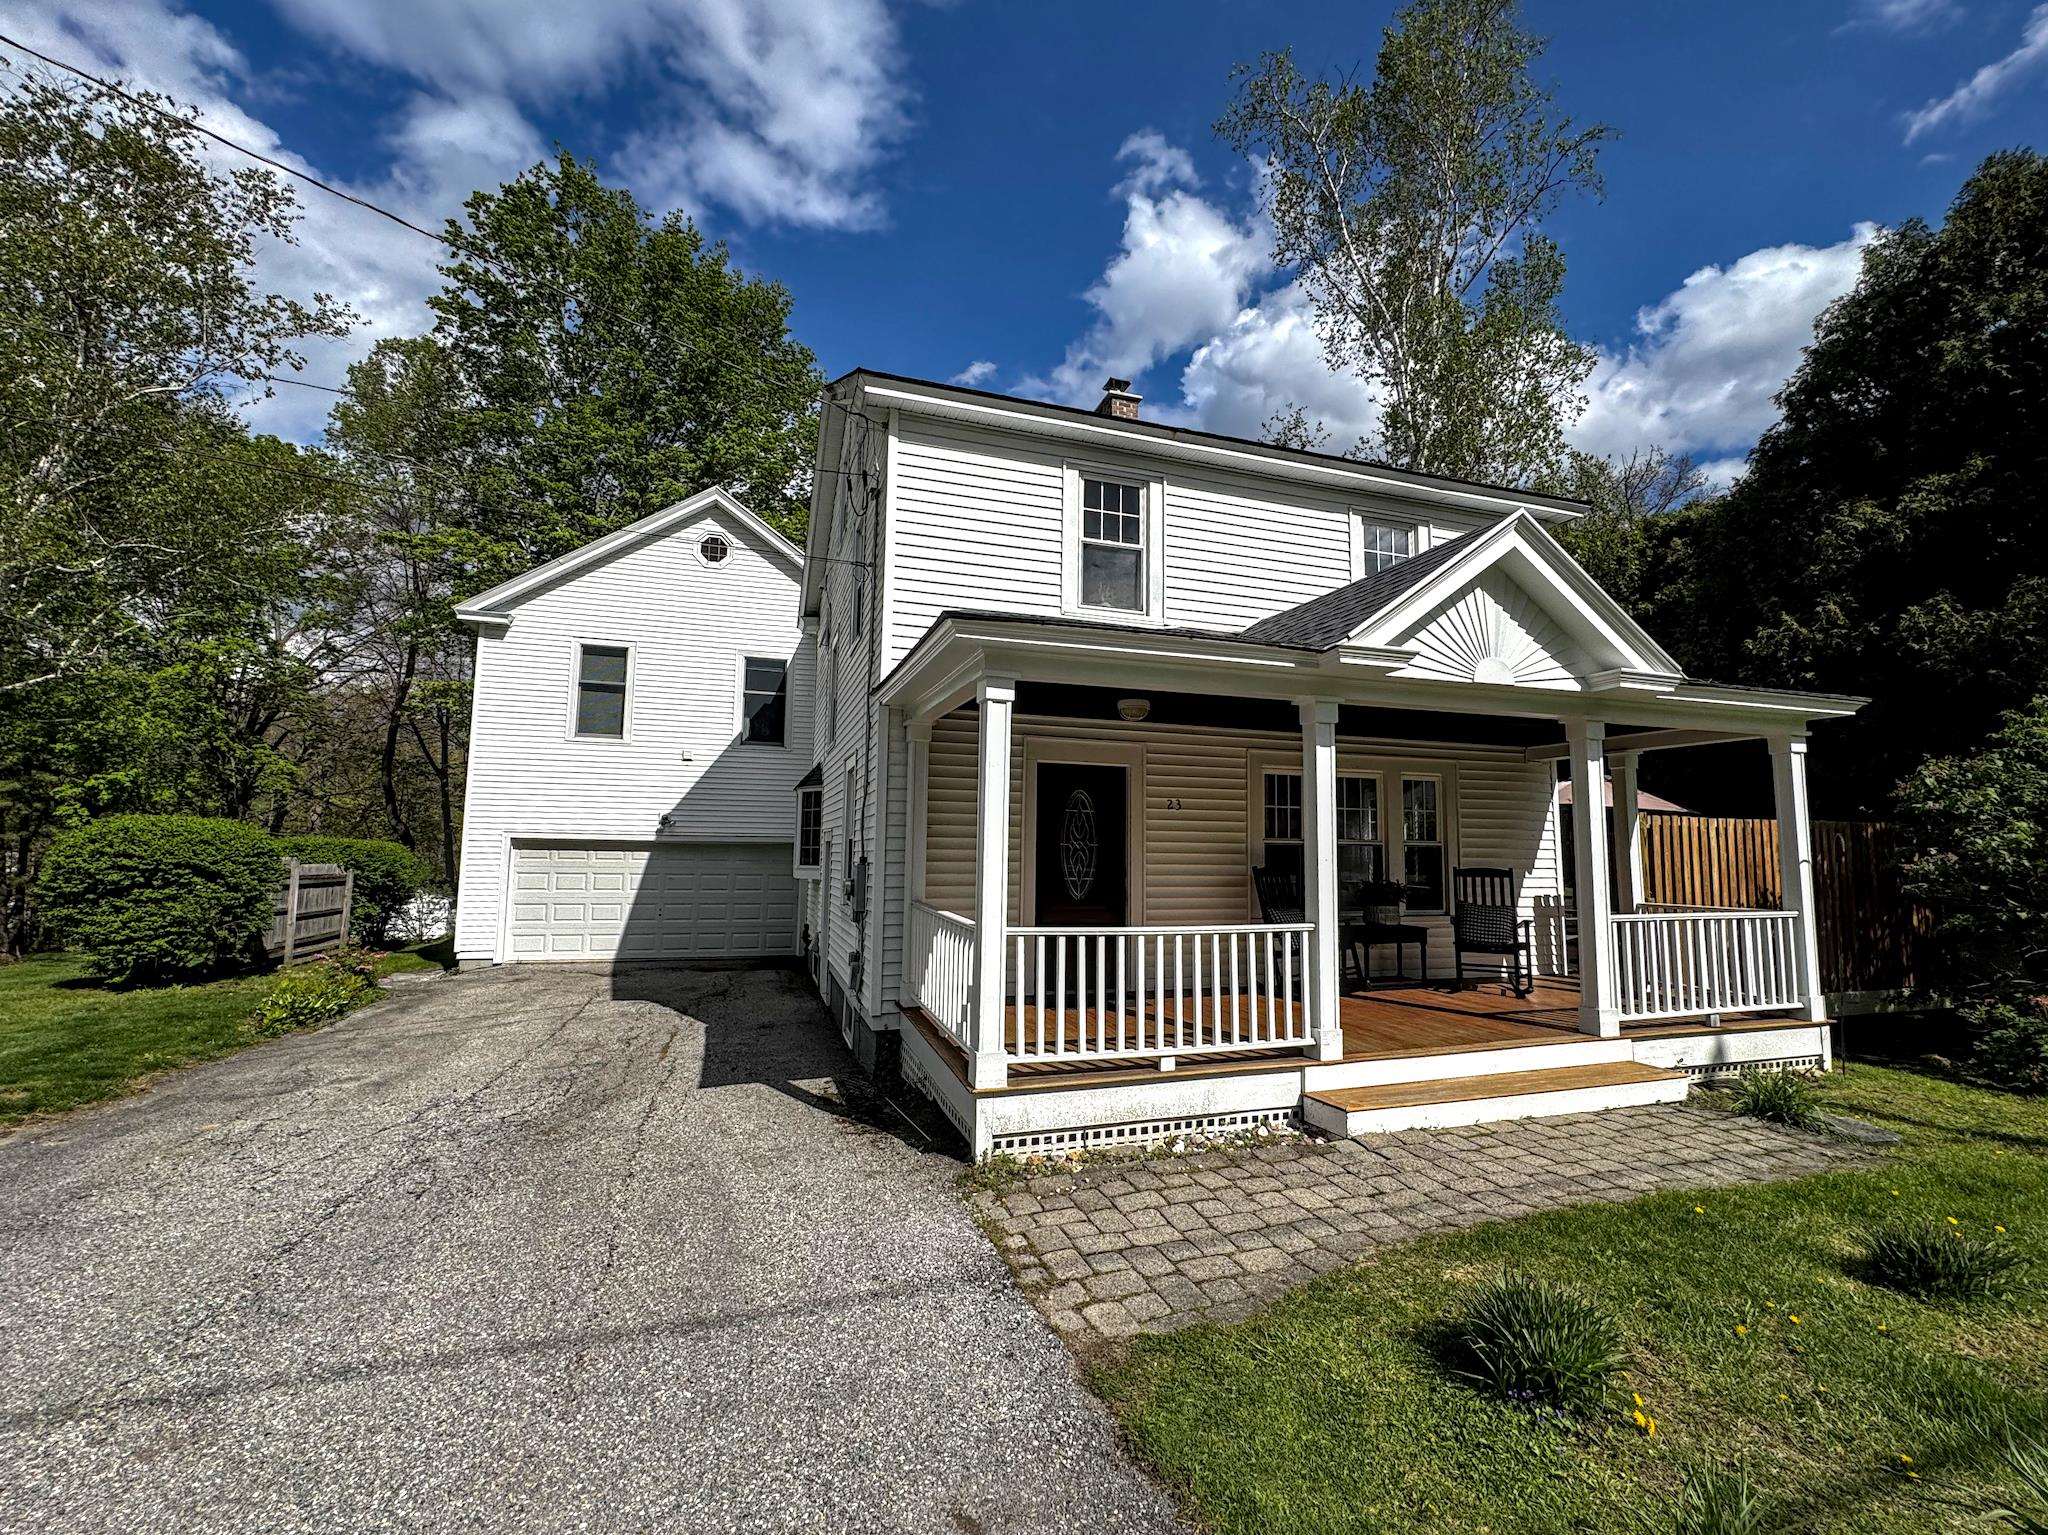
Description: This c. 1936 4BR/2BA home has been beautifully updated to blend timeless architectural character with modern comfort and convenience. Meticulously maintained throughout, it features gleaming hardwood floors, vintage details and thoughtful updates designed for today's lifestyle. The stunning granite kitchen offers rich cherry cabinetry and stainless steel appliances, all new in 2024, creating a warm and functional space for cooking and gathering. The expansive primary suite is a true retreat, complete with an oversized walk-in shower, double vanity with granite countertop, and abundant space to unwind. Three additional guest bedrooms and a full guest bath provide flexibility for family, guests, or home office needs. The finished attic is perfect for a playroom or creative space and the home offers abundant storage throughout. Step outside to enjoy the brand-new expansive deck overlooking the yard, along with a shed and additional outbuilding for hobbies, gardening, or extra storage. Located in the Clarks Woods neighborhood, this charming home is convenient to the country club, hospital, and other local amenities while offering the comfort of a lovely residential setting. 0.33 acre. See Listing Details & 59 images.
$475,000 $53 per sq.ft. Bennington VT Home »
Price Change! Reduced by $24,000 down 5% on June 30th 2026
6 Beds | 6 Baths | Total Sq. Ft. 9000 | Acres: 0.28
Listed on Tuesday May 5, 2026
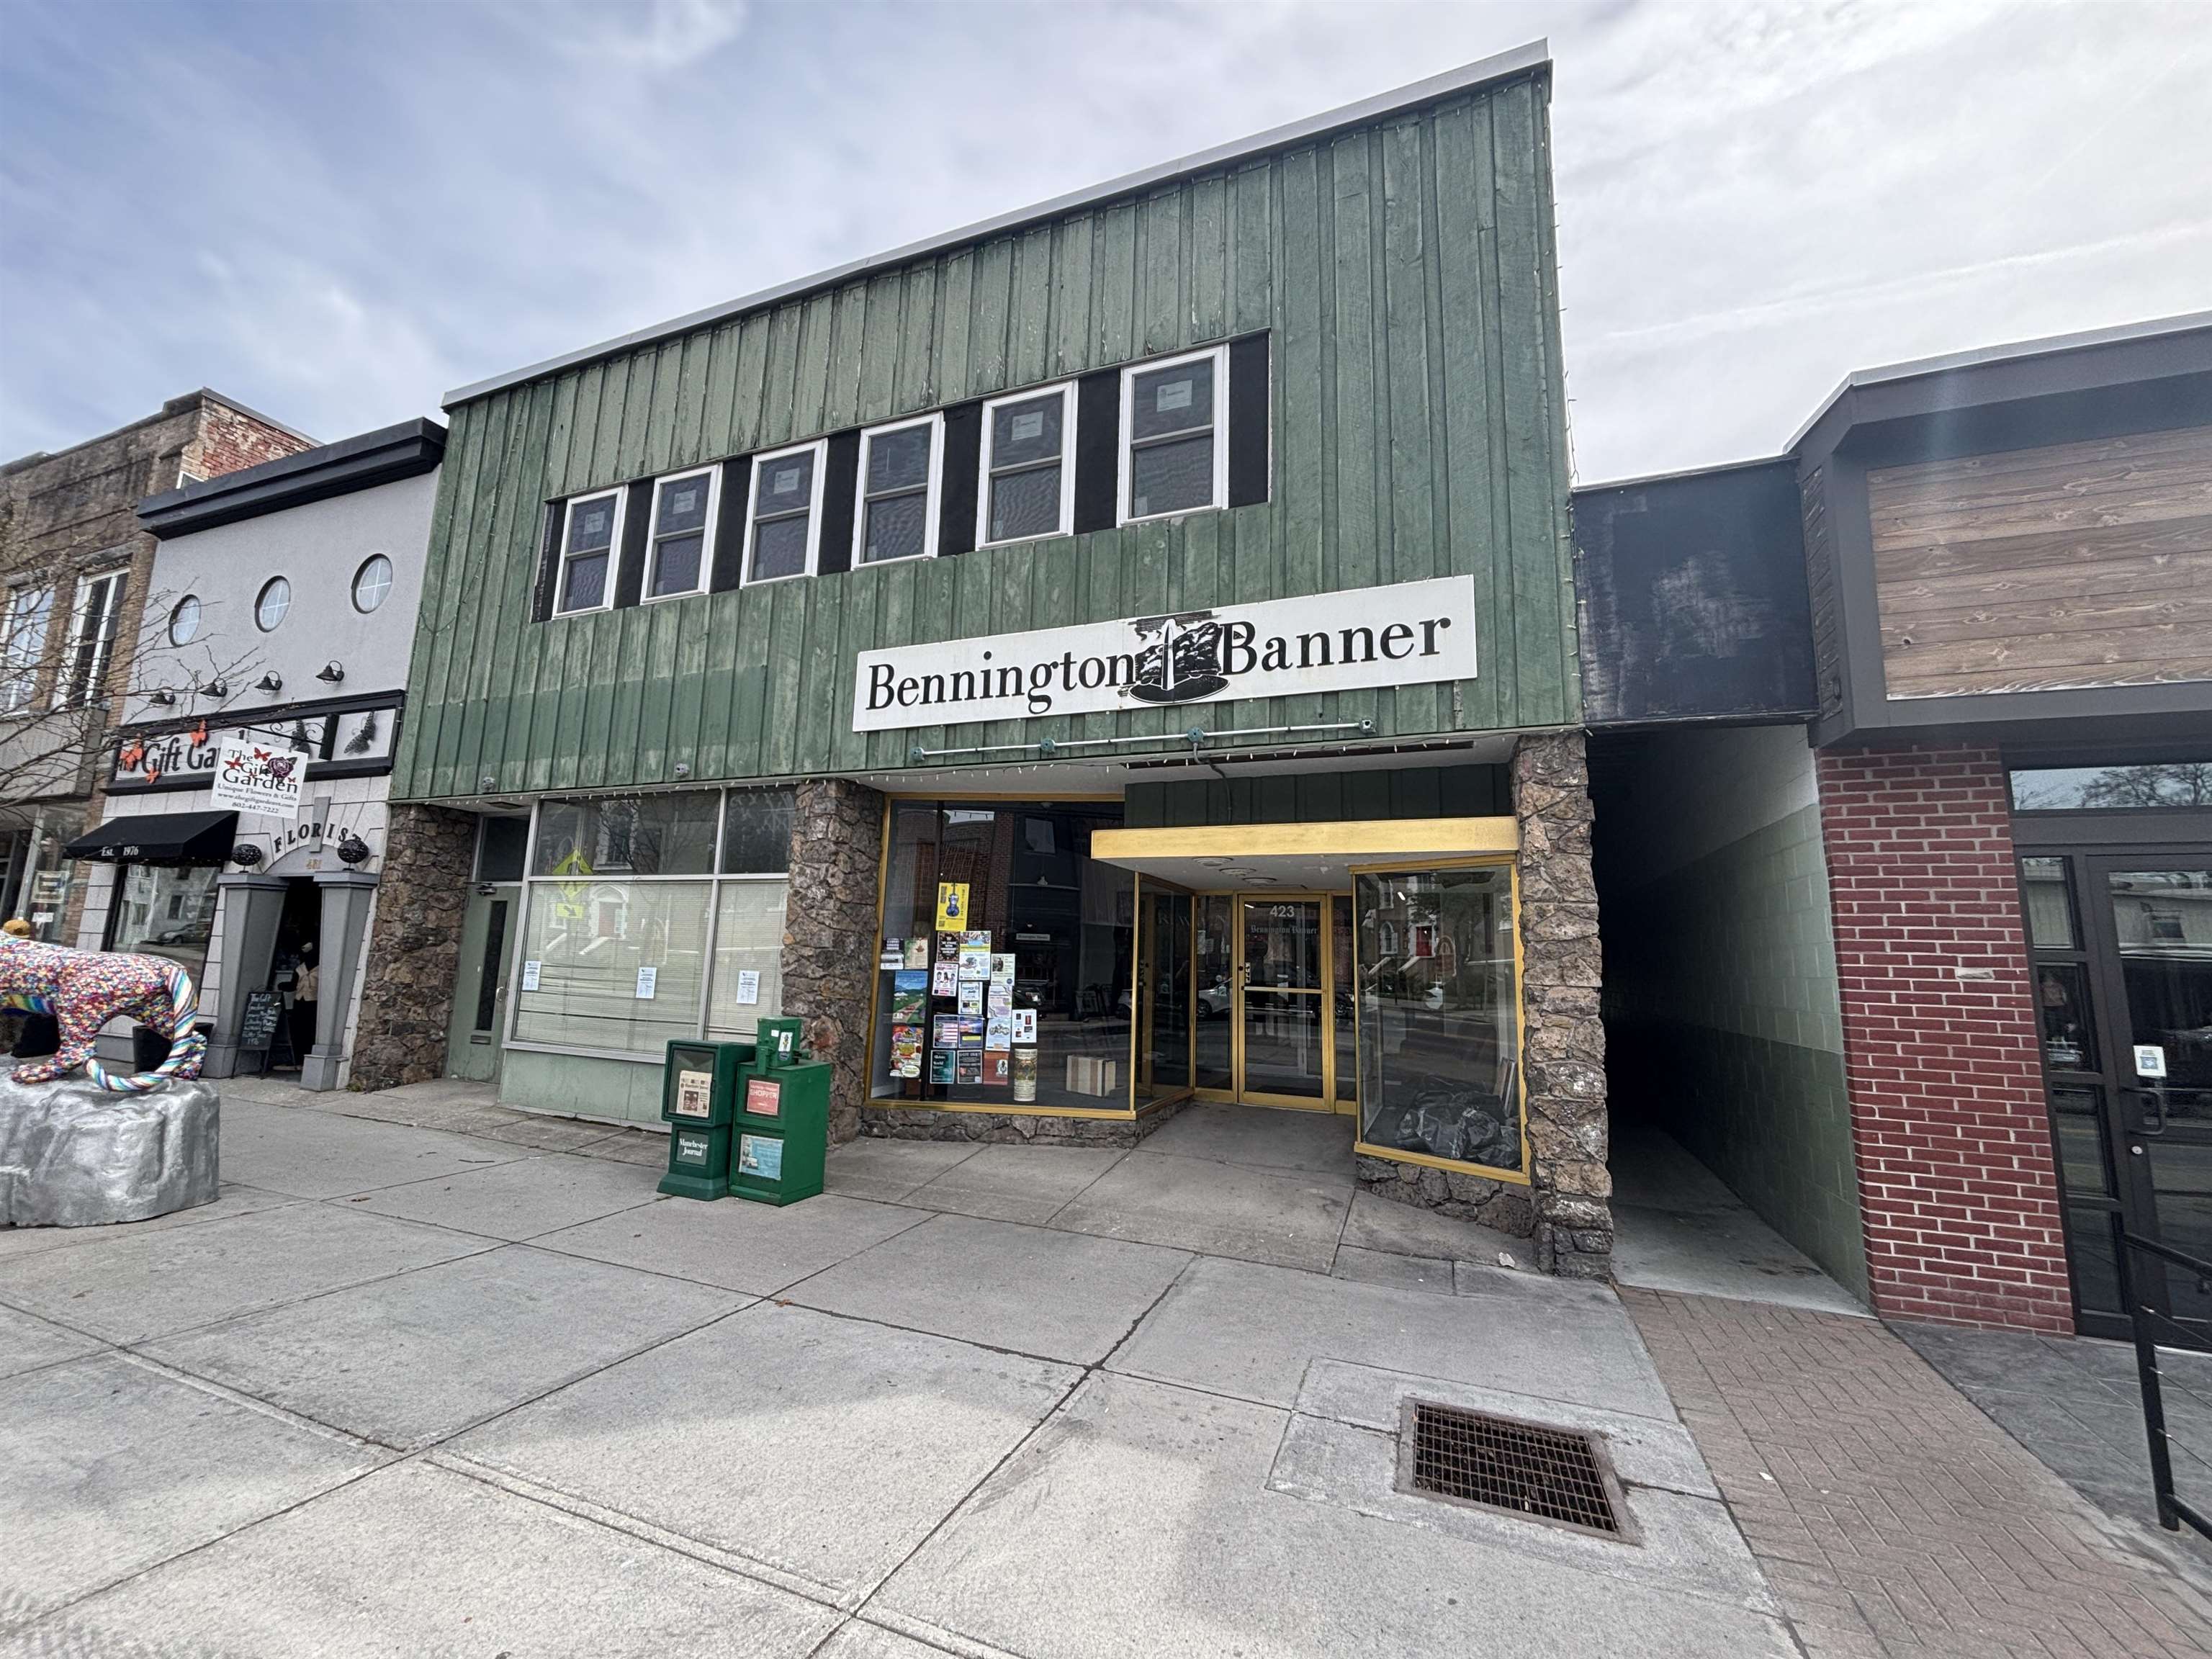
Description: 15,000 plus sq. ft. commercial/office/retail/residential building on Main St in Downtown Bennington VT. On the ground level there are two prime street front retail spaces on Main Street one the long-term home of the Bennington Banner plus a 4,000 plus sq ft flex space in the rear of the building with great access consisting of open warehouse space ideal for light manufacturing (3 Phase Power), R & D, climate controlled storage, or if you are a service provider company (electrical, plumbing and heating, etc.) in need of more space for at grade storage of inventory, vehicles and offices with easy access it is ideal space to run a service business from. Significant renovations have been completed to the interior 2nd floor of the building. This space is roughly 6,000 sq ft and is a blank slate at present but has been prepped for a residential buildout including plumbing for bathrooms, fire alarm and full sprinkler system, electrical service and other new systems in place. Informal plans have configured 2 to 7 possible apartments in this space depending on size and cost vs. income analysis OR possibly a large in-town owners' residence with skiing, hiking and other year-round outdoor recreational opportunities in the Green Mountain National Forest and Lakes and Rivers within it just a short drive away. Final state and local permits required for finalized development plan. This space combined with the flex space and retail storefronts along main street would be an ideal mixed-use income property. If creating value and optimizing income with creative development of a fantastic building is intriguing, this is an unbelievable and very unique opportunity. At this price point it would be challenging to find another commercial/residential building of this size and condition with this much potential to be solid income property with tremendous equity gain in a very quick timeframe. See Listing Details & 20 images.

$480,000 $145 per sq.ft. Bennington VT Home »
Price Change! Reduced by $15,000 down 3% on July 29th 2026
4 Beds | 3 Baths | Total Sq. Ft. 3312 | Acres: 56.44
Listed on Wednesday Jun 17, 2026
Description: If you are seeking privacy and serenity, look no further. Your private drive will lead you to your home on the hill with no neighbors in sight. You will enjoy this peaceful spot, yet you are just 5 miles to downtown Bennington. 52+ acres that include open land perfect for kids, animals, gardens, sledding, or all of the above. The blueberry bushes are big producers. This home was built by the owners in the '80s. The 3300+ square feet of living area on the upper level and another 3300+ on the lower level ready to be finished. As you can see, the lower level has plenty of windows and will be very flexible space to use. The two-car garage is attached to the house. From there, into the mudroom. The kitchen is very generous...There's room for your breakfast table, a couple of easy chairs and a love seat, and the woodstove will make this a cozy country kitchen to be. This is a 'cooks dream'. The commercial range will make your friends jealous, as will the pantry and stained glass on the upper cabinets. Off the kitchen is a large sunroom which leads out to the deck. Large dining room perfect for entertaining and a very comfortable formal living room. There are two guest rooms that share a tile bath. The primary suite has its own tile bath and a room that could be a nursery or an office. The lower level is ready to finish into living space if you need it. A few spots will need a bit of TLC, but the end result will be fantastic. Several updates have been done. For the handyman or animal lover, there is a 23x46 foot barn with room for several vehicles or machinery. There are two garage doors, and it even has a pit for working under your vehicles. The open land is gorgeous. Stonewalls and woodland await. If you enjoy sunny locations, this is a perfect spot. There is enough land to enroll the property into Vermont's Current Use program. This may be the spot you have been waiting for! Available due to owner relocation. See Listing Details & 54 images.

$539,900 $436 per sq.ft. Bennington VT Home »
Price Change! Reduced by $10,000 down 2% on July 19th 2026
4 Beds | 3 Baths | Total Sq. Ft. 2376 | Acres: 1.94
Listed on Tuesday Jun 30, 2026
Description: Thoughtfully crafted with a distinctive European-inspired character and beautifully updated throughout, this custom-built 4-bedroom, 3-bath home offers the perfect blend of quality craftsmanship, privacy, and convenience on a picturesque, landscaped lot just minutes from downtown Bennington. The bright and inviting interior features a beautifully renovated kitchen, spacious living areas with hardwood floors, and a stunning primary suite featuring a custom walk-in closet and a spa-inspired bath with heated tile floors. Offering exceptional flexibility, two of the four bedrooms are currently configured as home offices, while the versatile floor plan easily adapts to a variety of lifestyles. The bonus room includes plumbing for a future kitchenette, creating excellent potential for an in-law suite or multi-generational living. Step outside to enjoy the expansive deck, impressive stone patio, terraced gardens, and peaceful outdoor spaces designed for relaxing or entertaining. The detached two-car garage offers additional storage along with a heated workshop complete with water and electricity, making it ideal for hobbies, projects, or extra workspace. Additional highlights include an updated heating system, updated septic system, pull-down attic access with generous storage, and a whole-house fan for added comfort. This exceptional property combines timeless character, thoughtful updates, and remarkable versatility in a peaceful country setting. See Listing Details & 37 images.
Under Contract

$550,000 $279 per sq.ft. Village of Bennington in Town of Bennington VT Home »
5 Beds | 2 Baths | Total Sq. Ft. 1974 | Acres: 17.62Listed on Tuesday May 12, 2026
Description: Have you been searching for the Vermont farmhouse that truly feels like home? The one with the land, the barns, the mountain views, the wraparound driveway, the screened in porch, and the beautiful front porch where you can sit and enjoy quiet mornings and peaceful evenings? This is that home. Situated on over 17 acres, this property offers not one but two barns, established fenced pastures, and the kind of setting that feels like a Vermont dream. Listen to the breeze move through the grass, watch the leaves change color in the fall, and enjoy the privacy and beauty that surround you. Inside, you'll find five bedrooms and two full bathrooms, with space that invites family dinners, holiday gatherings, and everyday moments that make a house feel special. The usable basement offers excellent storage, workshop potential, tool space, or room for tack and farm equipment. Whether you have horses, farm animals, or simply want the charm and comfort of country living, this property offers the Vermont lifestyle so many people dream about. This is more than a house it's the feeling of finally coming home. See Listing Details & 41 images. Includes a Virtual Tour
$650,000 $118 per sq.ft. Village of North Bennington in Town of Bennington VT Home »
5 Beds | 3 Baths | Total Sq. Ft. 5524 | Acres: 9.89Listed on Tuesday Jun 9, 2026
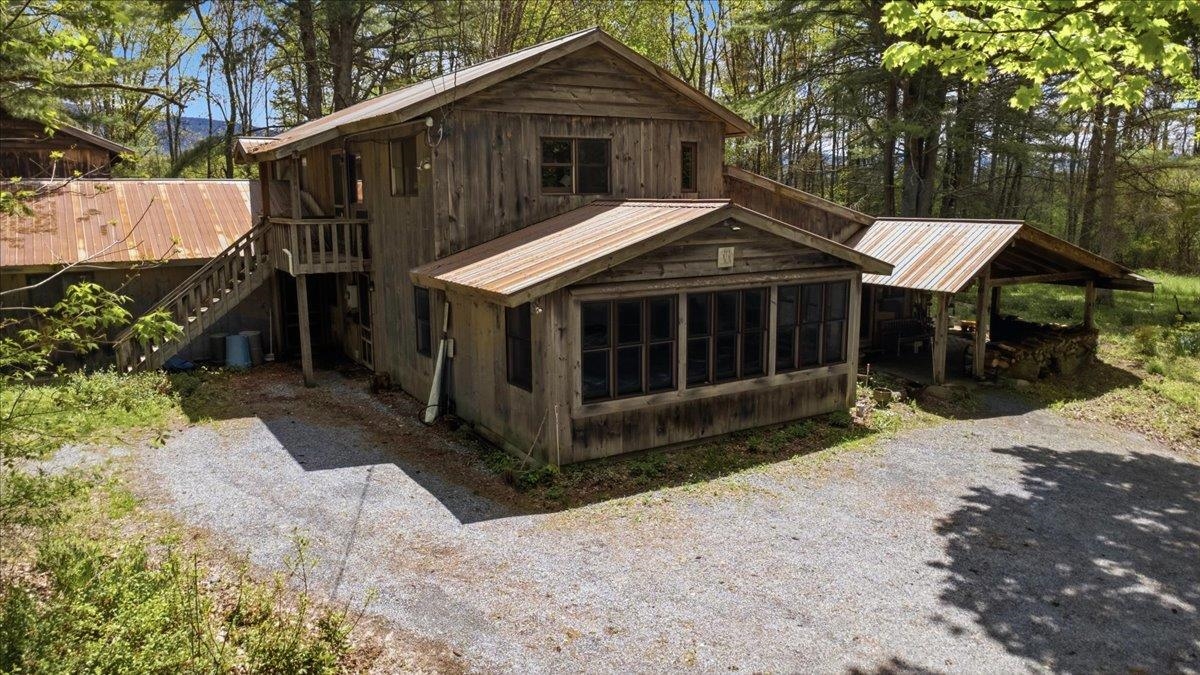
Description: Nestled on 9.89 secluded acres in North Bennington, this exceptional 4-bedroom, 3-bath home offers the perfect blend of character, comfort, and versatility. The sprawling residence features a beautiful interior highlighted by stunning post-and-beam cathedral ceilings and inviting living spaces designed for both everyday living and entertaining. The heart of the home is the large open space combining a kitchen and spacious living room, where a cozy wood stove creates a warm and welcoming atmosphere. Additional living spaces include a formal dining room, private office, library space and a large mudroom with attractive brick flooring that provides a practical transition from the outdoors. Upstairs, you'll find a wonderful studio space ideal for artists, hobbyists, or anyone seeking a creative retreat. The property also boasts a huge, heated workshop, offering endless possibilities for craftspeople, entrepreneurs, or storage needs. Adding to the home's versatility is a second-floor studio apartment with its own private entrance and screened porch, making it ideal for guests, extended family, rental income, or multi-generational living. A substantial barn/garage with a loft area provides even more space for vehicles, equipment, storage, or future expansion possibilities. Recent updates include a newer boiler and hot water heater, providing peace of mind and modern efficiency. The expansive grounds offer privacy and room to roam, while approximately 100 feet of road frontage on Matteson Road may present future building opportunities, subject to local approvals. A rare North Bennington offering that combines space, charm, flexibility, and potential in a beautiful country setting. See Listing Details & 49 images.

$695,000 $626 per sq.ft. Bennington VT Home »
4 Beds | 2 Baths | Total Sq. Ft. 1614 | Acres: 14.7Listed on Friday May 15, 2026
Description: Peaceful, private, and completely surrounded by nature, this beautifully renovated contemporary home offers the perfect mountain retreat nestled on 14.7 acres on the side of Mt. Anthony with seasonal views and unmatched tranquility. Enjoy direct access to miles of hiking trails, abundant wildlife, and the rare protection of no future development permitted above this elevation, preserving the serenity and natural beauty for years to come. The thoughtfully designed open-concept main level features a bright and inviting living area, ideal for entertaining or relaxing while taking in the surrounding landscape. The primary bedroom and an additional guest bedroom are conveniently located on the main floor, along with a three quarter bath. A versatile loft area provides the perfect space for a home office, study area, or cozy kids' hangout. The finished lower level expands the living space with two additional guest bedrooms, full bath, mechanical room with laundry hookups and ample storage. A one-car garage adds convenience and functionality. Step outside to the expansive deck designed for exceptional three-season living, where you can unwind, entertain, and enjoy amazing views in complete privacy. Fully renovated and move-in ready, including a new roof installed in 2024 as well as new furnace, new skylights, new flooring on the lower level and more, this special property combines modern comfort with the peace and beauty of a protected natural setting. See Listing Details & 60 images. Includes a Virtual Tour
Under Contract

$255,000 $91 per sq.ft. Benson VT Home »
7 Beds | 3 Baths | Total Sq. Ft. 2800 | Acres: 1Listed on Tuesday Apr 28, 2026
Description: A rare opportunity to own a largely renovated, income-producing multi-family property that blends historic Vermont charm with modern efficiency. Listed for under appraised value! Originally built circa 1865, this classic farmhouse has been thoroughly updated, allowing for immediate ownership without additional capital investment. Improvements include new plumbing, HVAC, electrical, vinyl windows, flooring, appliances, and fresh interior paint. Offering approximately 2,800 square feet, the property includes seven bedrooms and three full bathrooms across two separate living units, creating flexible options for investors, owner-occupants seeking rental income, or multi-generational living. Current rental income is $2,450 per month, providing solid cash-flow potential and long-term value. The home sits on a level, landscaped one-acre lot, offering space for gardens, a garage, or future expansion. The property is within walking distance to the library, local restaurant, church, and school. Outdoor recreation is close at hand with Lake Champlain, nearby ATV and snowmobile trails, and Killington Ski Resort less than an hour away. Zoned residential/mixed-use, the property supports residential living alongside rental income or a home-based business. Separate entrances and utilities add privacy and flexibility. 2830 Stage Road delivers a rare combination of turnkey updates, historic character, and dependable income potential. See Listing Details & 56 images.
$629,000 $229 per sq.ft. Benson VT Home »
4 Beds | 2 Baths | Total Sq. Ft. 2744 | Acres: 17Listed on Monday Apr 27, 2026
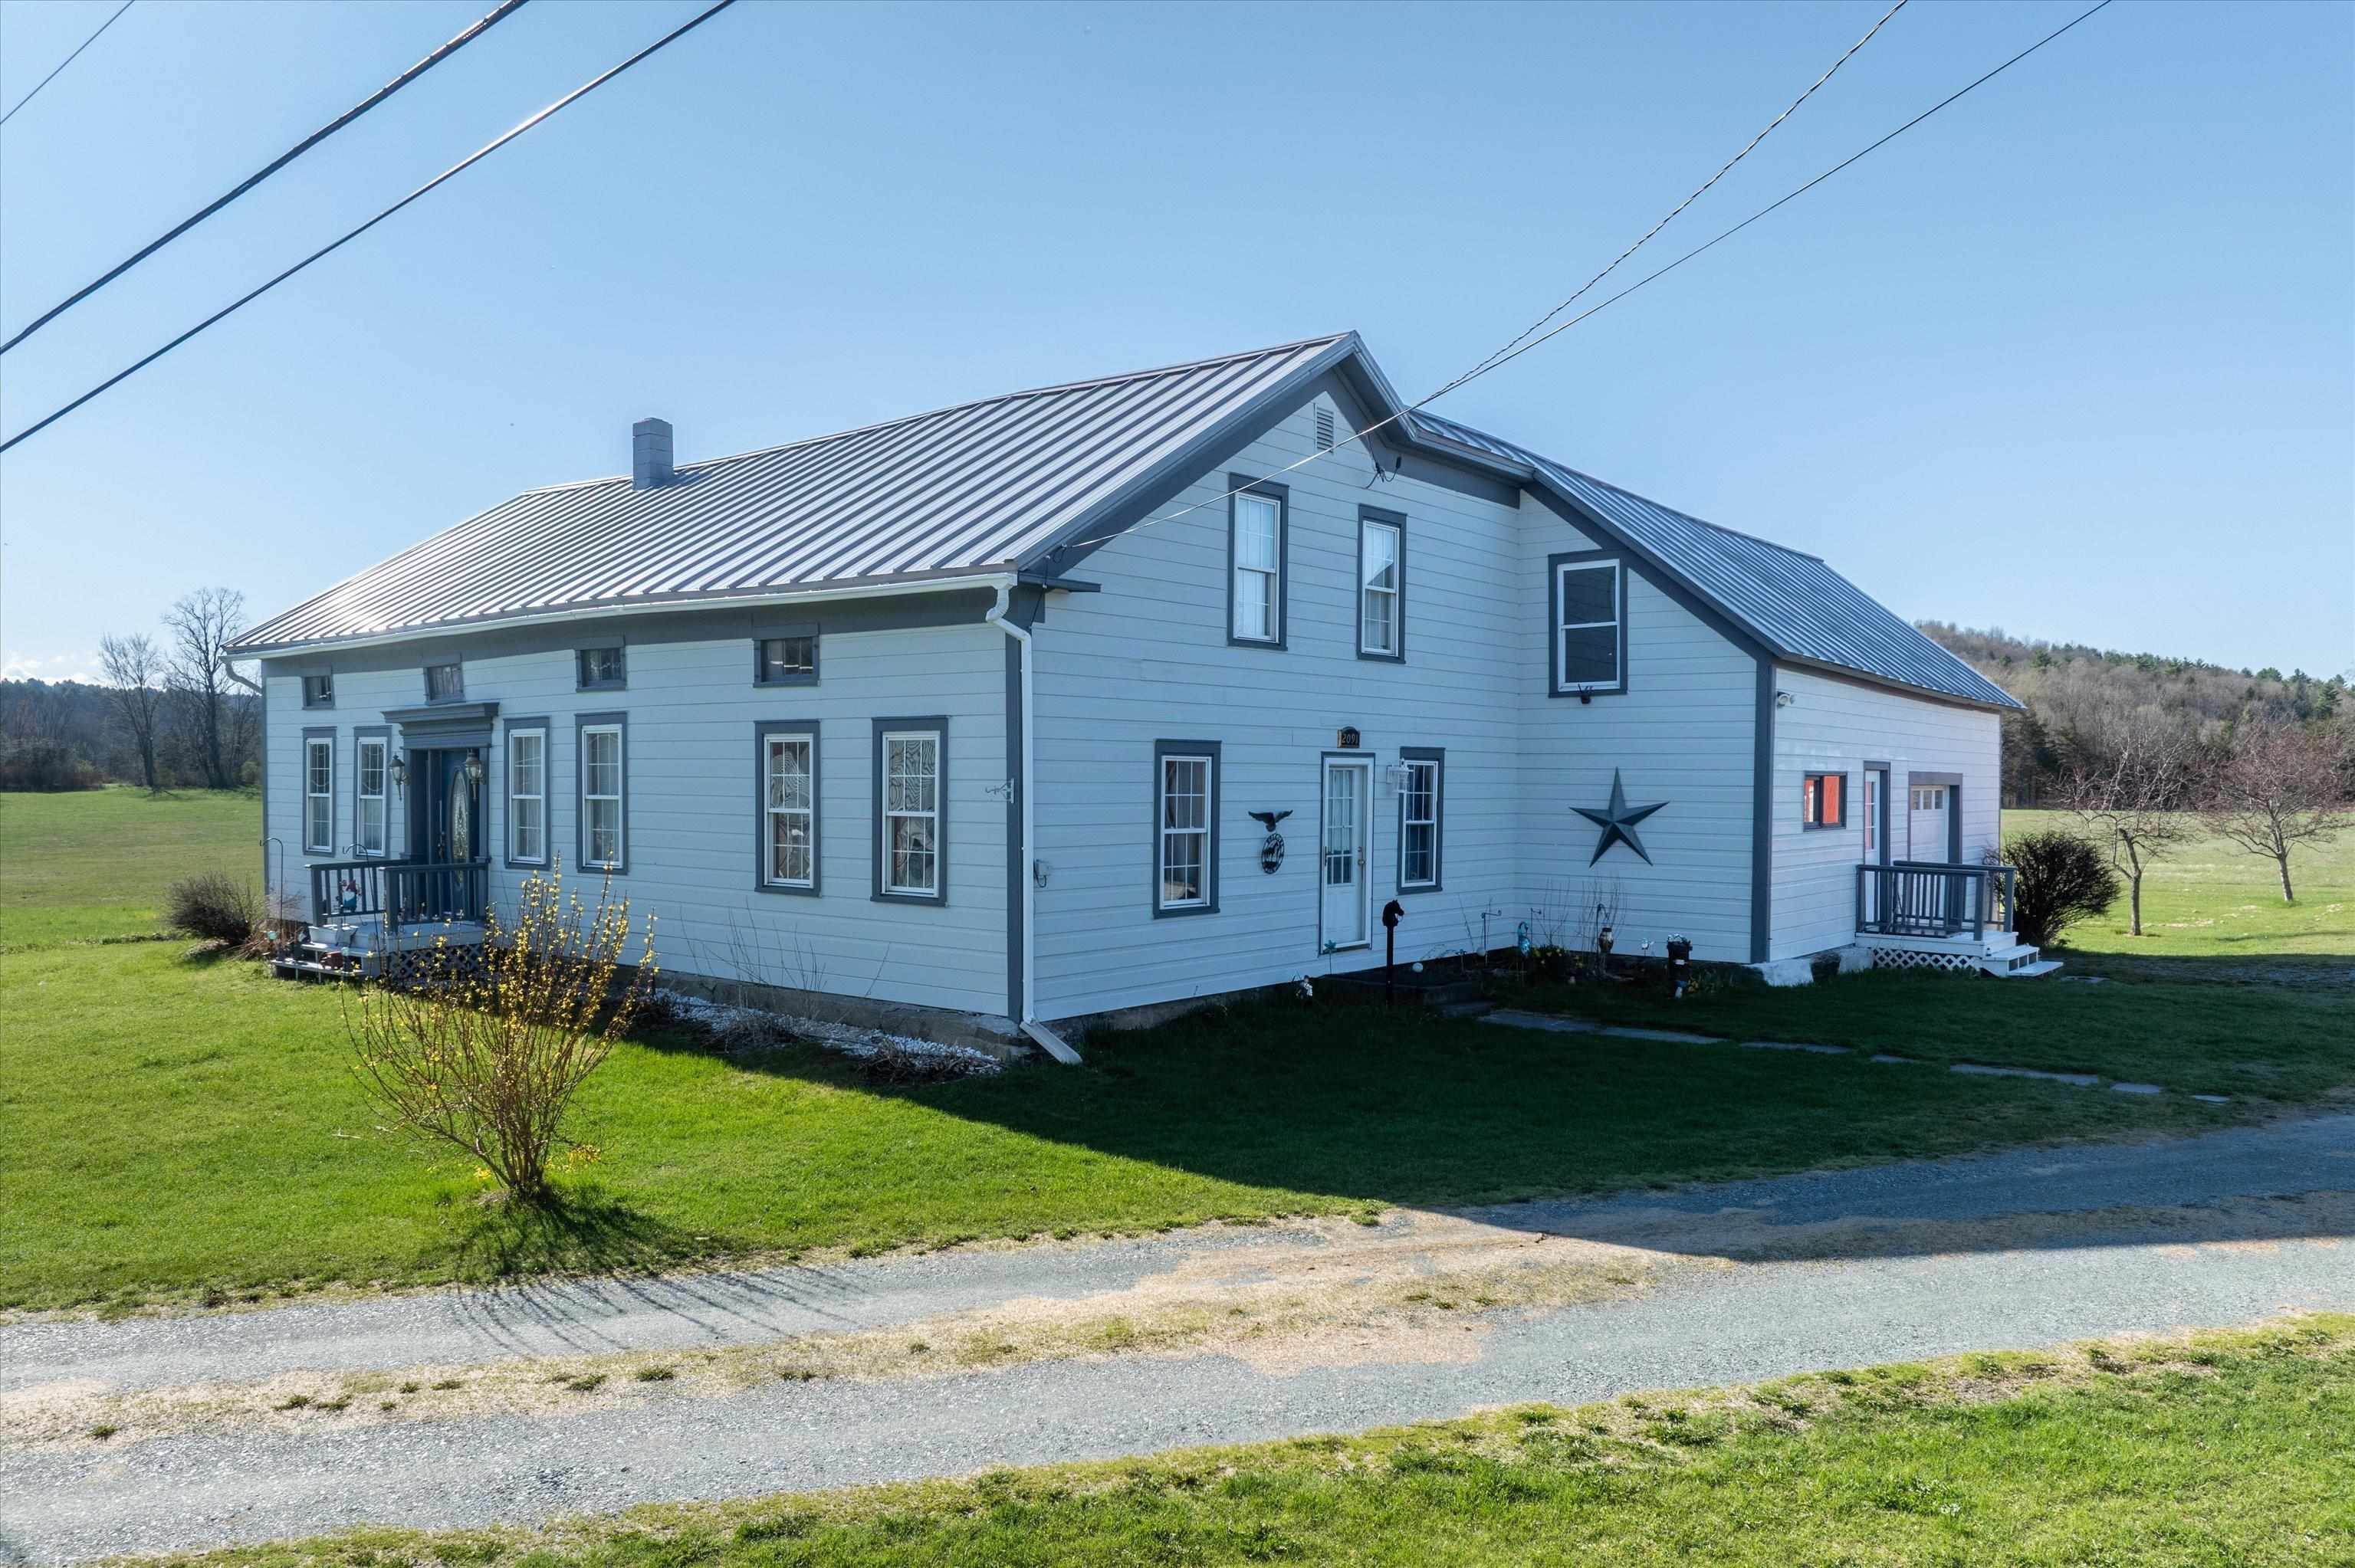
Description: Seventeen acres. Lake Champlain down the road. A setup that actually delivers on the Vermont lifestyle without the usual compromises. Set along North Lake Road in Benson, just moments from the Benson boat launch, this fully renovated farmhouse sits on a highly usable mix of open pasture and productive land. About five acres are mostly fenced for animals, with the balance level, hayed, and tillable. The home has been completely updated, offering classic farmhouse character without the project list. Inside features four bedrooms, two bathrooms, first-floor laundry, stone countertops, stainless steel appliances, and a large living area with a pellet stove and mini split. Upstairs, the primary suite includes a walk-in closet and private en suite. The basement is dry, and metal roofing adds long-term peace of mind. A covered back porch overlooks your land and pond, perfect for morning coffee or evening sunsets. Outbuildings set this property apart. Attached one-car garage with power, plus a massive metal garage with space for at least six vehicles and ceiling height for lifts. The barn includes power, water, horse stalls, tack room, and hay storage above, and once housed a well-known racehorse. A four-bay pole barn with power adds even more flexibility. The land itself offers more than just usability, it's also a great setting for anyone who enjoys the outdoors, with abundant deer, turkey, and other wildlife regularly passing through the property. Less than a mile to Lake Champlain and an easy drive to Killington. If you've been waiting for usable land, a move-in ready home, and serious infrastructure, this is it. See Listing Details & 60 images. Includes a Virtual Tour

$1,150,000 $239 per sq.ft. Benson VT Home »
Price Change! Reduced by $145,000 down 13% on July 7th 2026
550 Ft. of Waterfront on Lake Champlain
5 Beds | 4 Baths | Total Sq. Ft. 4809 | Acres: 90.75
Listed on Tuesday May 19, 2026
Description: Experience the ultimate in country living on this expansive property! This nearly 5,000 sq. ft. home, nestled on over 90 acres, features 500' waterfront on Lake Champlain, two large pastures and a paddock. The home has undergone numerous upgrades along with expanded finished square footage. The open floor plan is a chef's dream, showcasing a gourmet kitchen with a granite counters, stainless-steel appliances, and a convenient butler's pantry. The living room features a striking revolving door that leads to a newly finished bar room, complete with a wet bar and pool table- perfect for entertaining! The primary en-suite bedroom, has a sliding glass door that open to a covered patio deck and hot tub area featuring a generous backyard with fire pit overlooking the mountain views. Recently completed, the upstairs features two spacious bedrooms, a cozy family room, and a full bath. There's also a versatile 1-bedroom/1 bath attached in-law suite, perfect for extended family or guests, complete with its own kitchen and sliders out to a private patio. Recent enhancements include seven additional mini-splits for ideal climate control, a whole-house Generac generator system, high-speed fiber optic internet with a mesh Wi-Fi system, and a new high-efficiency heat pump hot water heater for the main house. For equestrian enthusiasts, a small horse run-in and paddock await your horses. The property's 90.75 acres comprised of 3 surveyed lots; Lot 4 is the house lot at 63.85 acres, adjoining Lot 3 is a 5.97 acre potentially buildable lot with 500' of sloping, wooded lakeshore - with some clearing and subject to permitting, it could make a great house site and potential income opportunity, and Lot 1 is a 20.9-acre lot with existing WW permit for a 3 BR home, another potential income opportunity. This property has it all! Expansive home, recreational land, mountain views and waterfront, additional building lots all in one great location. Come see where home could be! See Listing Details & 60 images. Includes a Virtual Tour
