You are viewing all VT listings NH Homes with 3 Bedrooms between $0 and $30000000 dollars.

$339,000 $262 per sq.ft. West Windsor VT Home »
Price Change! Reduced by $10,000 down 3% on July 1st 2026
3 Beds | 2 Baths | Total Sq. Ft. 1292 | Acres: 10.49
Listed on Tuesday May 5, 2026
Description: Great Locatons! Manufactured Modular home on 10.47acres with 3 stall barn with hayloft, tack room, water & electricity; older fencing remains. Home has mudroom entry, utility room, & corrugated metal roof. It's been completely rewired, insulated, 3 Mitsubishi mini-splits, soapstone woodstove, GE kitchen appliances, flooring. There will be flooring & other building materials left onsite. Work remaining on interior- some flooring & taping, all trim & painting. Exterior needs siding. Estimates to finish upon request. Great area for outdoor recreation, close to GMHA & Ascutney Outdoors, 30 minutes to Okemo. 45 to Killington. See Listing Details & 28 images.
Under Contract
$474,800 $321 per sq.ft. Village of Brownsville in Town of West Windsor VT Home »
3 Beds | 2 Baths | Total Sq. Ft. 1480 | Acres: 1.53Listed on Thursday Apr 16, 2026
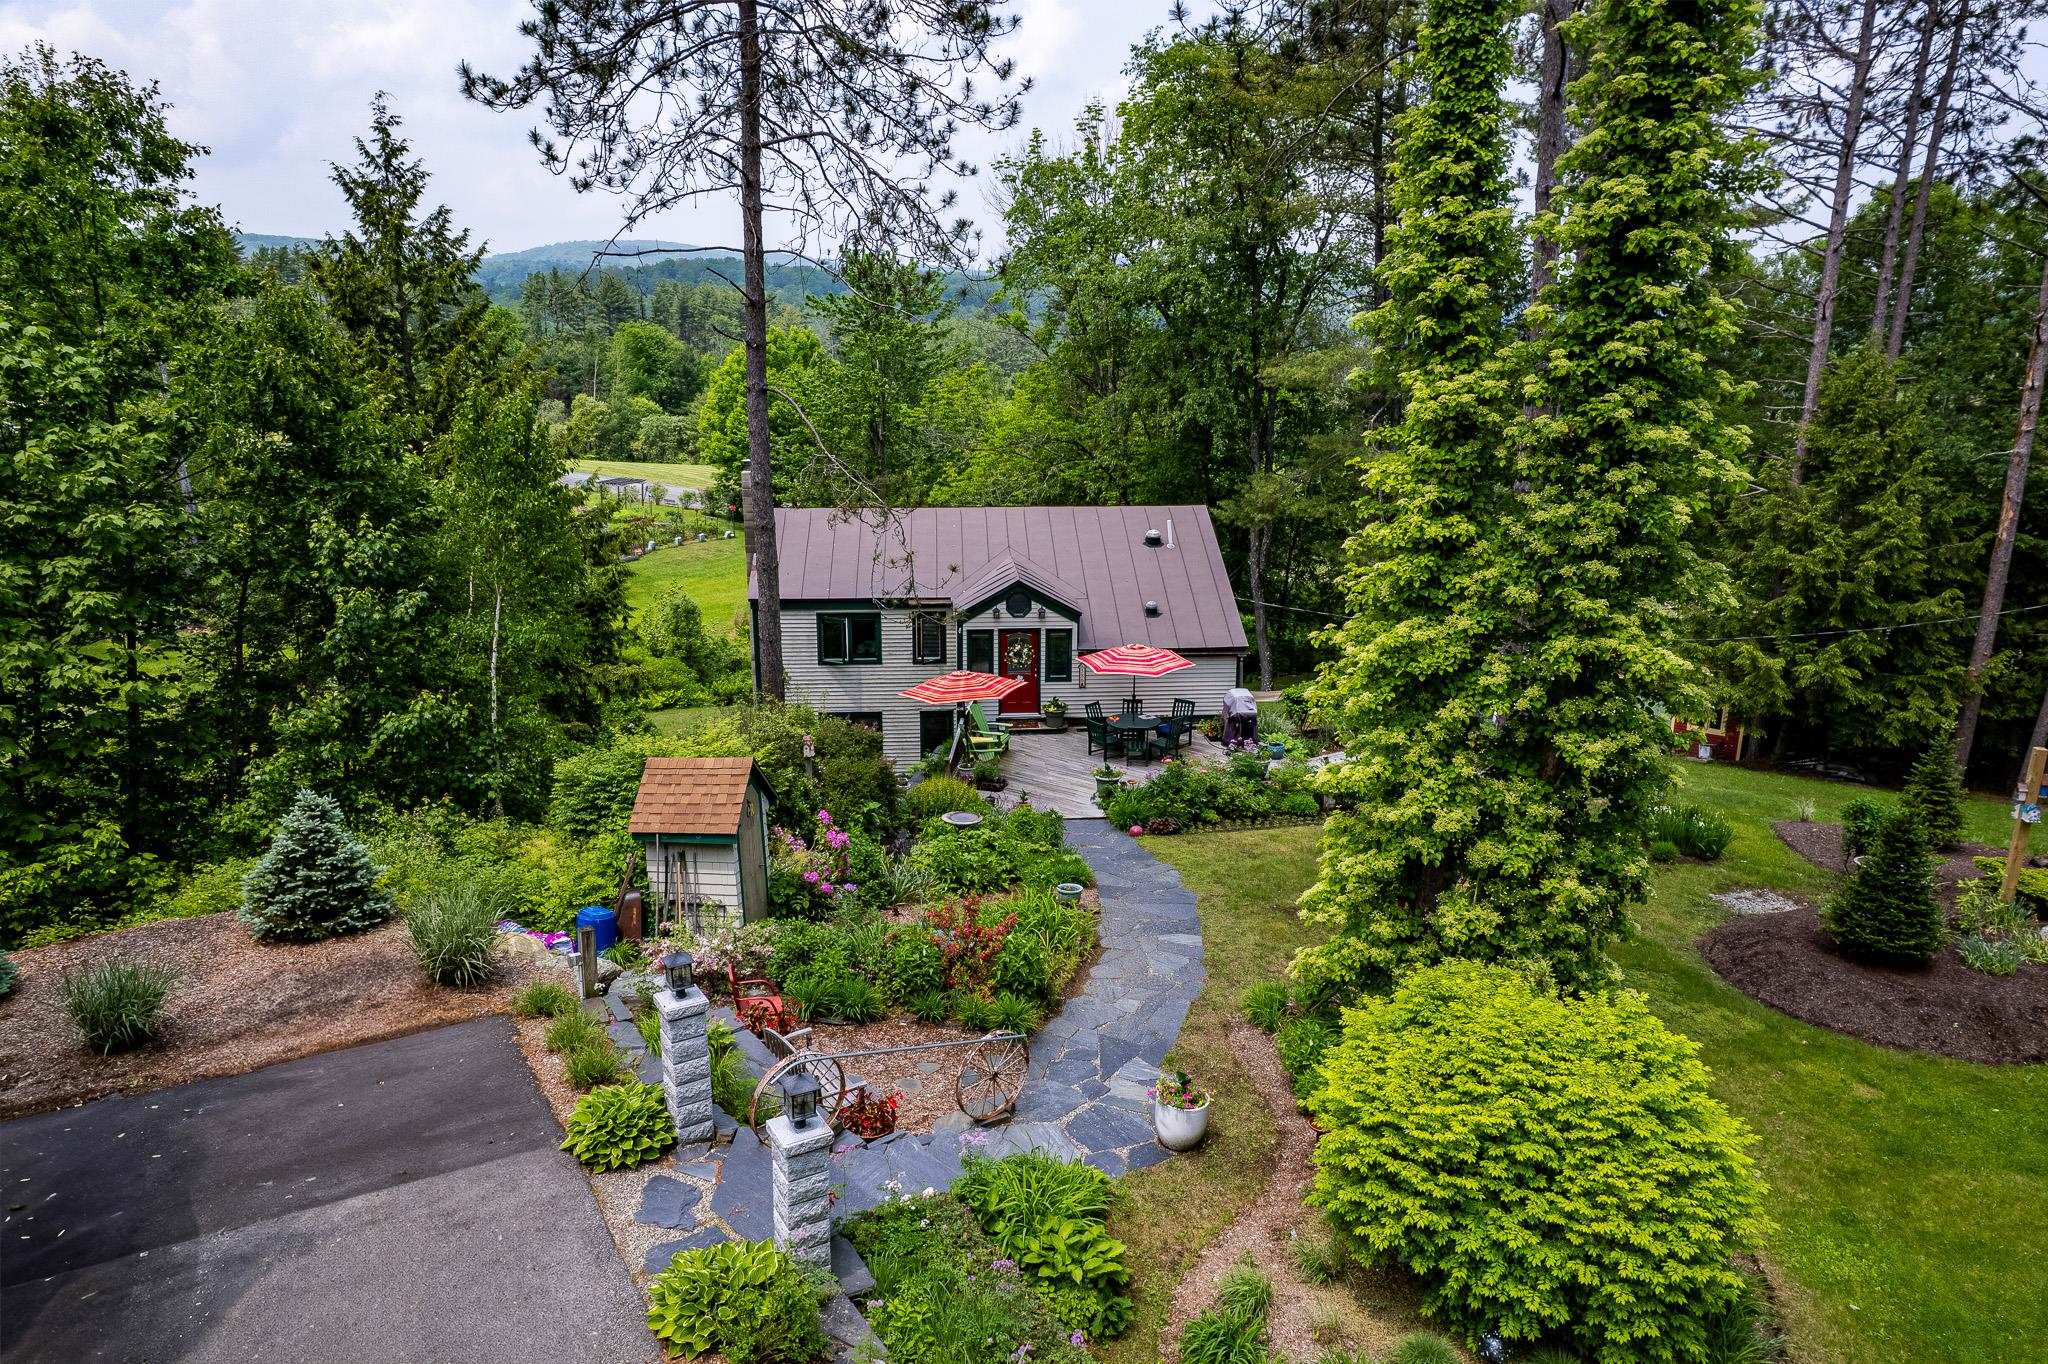
Description: Adorable partially furnished 3 bedroom, 2 bath home on landscaped 1.53 acres corner lot in the heart of Ascutney Mt Resort! Many upgrades including Bosch High Efficiency Propane Boiler, Mitsubishi heat pump/AC, Rinnai on demand hot water heater, new well tank & centrifuge filtration system, new fireplace & chimney with Woodstock soapstone woodstove flanked by custom cabinets on each side. Decks, extensive perennial gardens, pond, vegetable garden area & fruit trees. Outbuildings for various storage needs. Automatic/timed lighting on granite posts line the driveway. At Ascutney Outdoors; walk to hiking & mountain biking, skiing & tubing just outside your door! Selling due to job situation. Ascutney Mountain has protective covenants including rights of 1st refusal. See Listing Details & 24 images.
Under Contract
$548,000 $229 per sq.ft. Village of Brownsville in Town of West Windsor VT Home »
3 Beds | 4 Baths | Total Sq. Ft. 2391 | Acres: 1.49Listed on Friday May 15, 2026
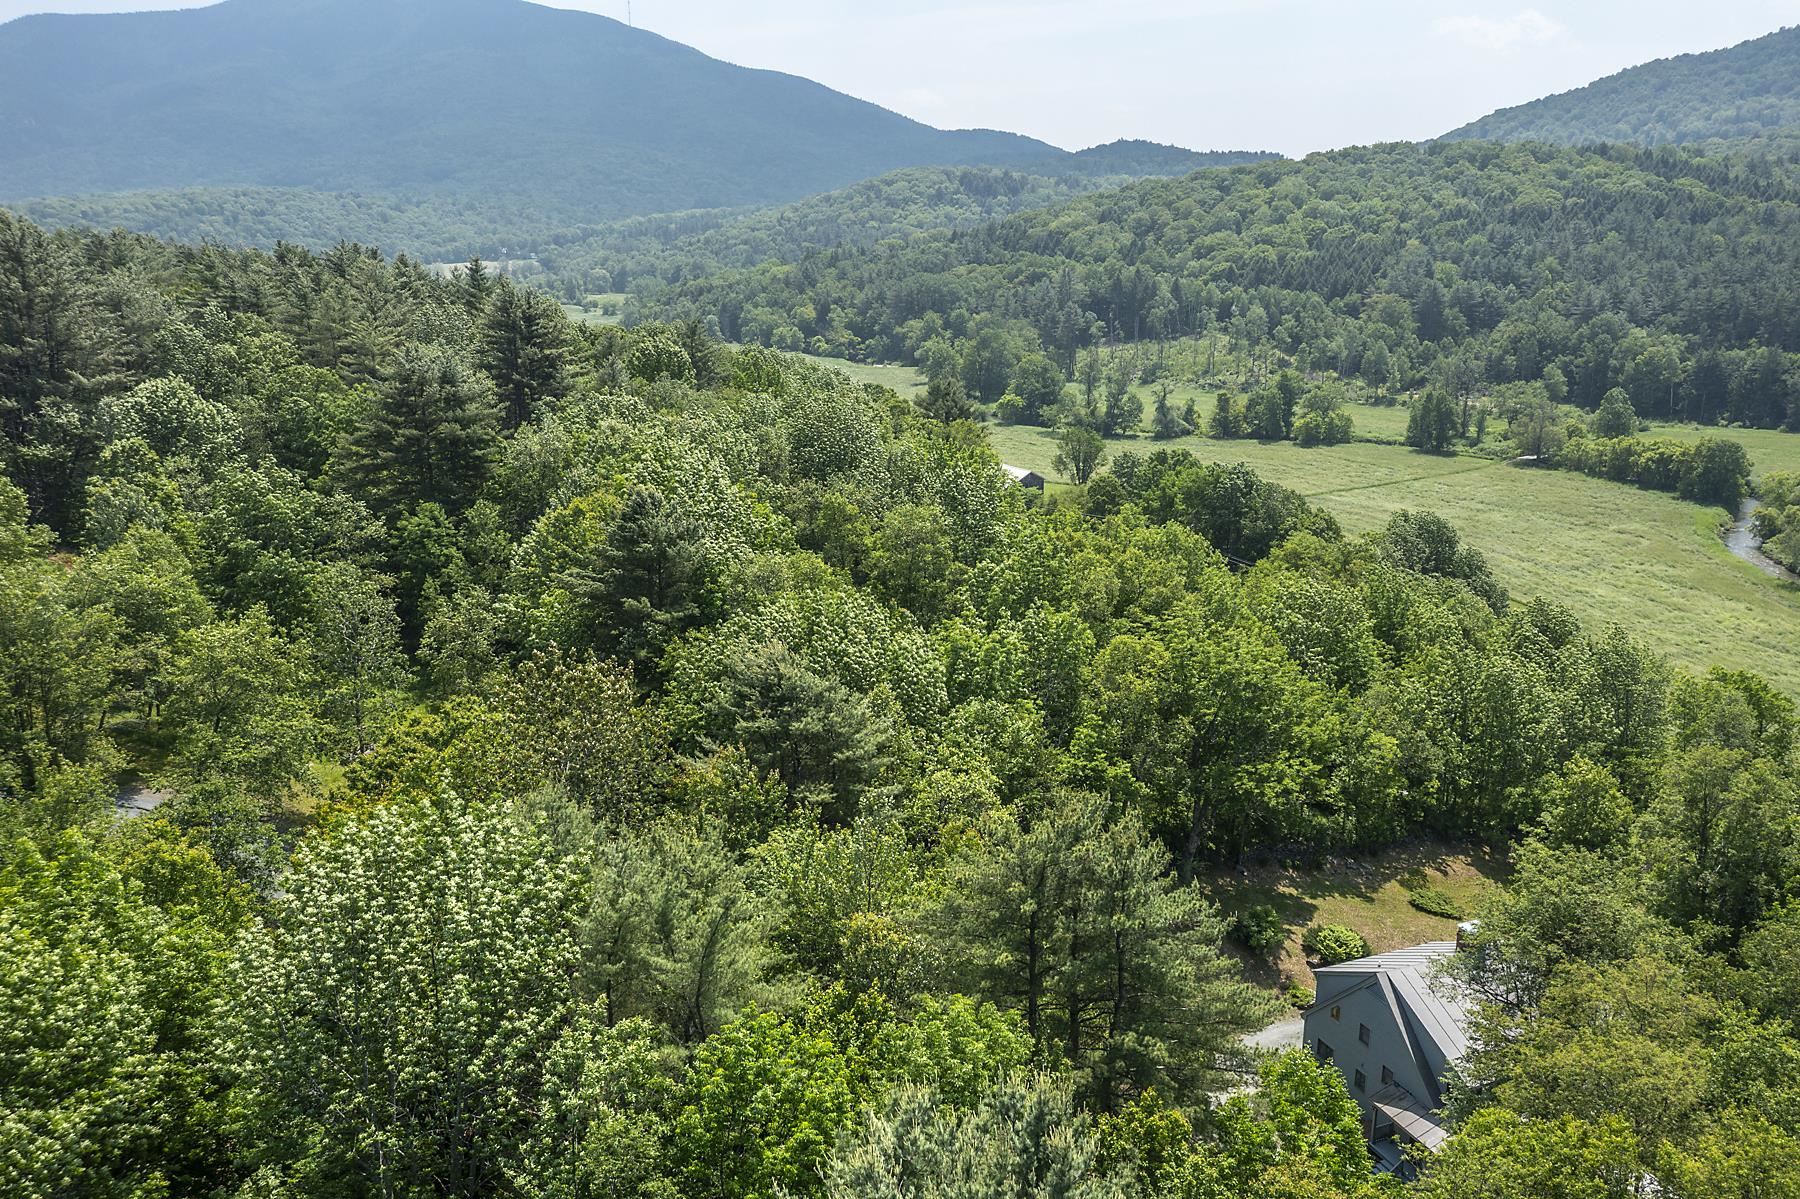
Description: Views of Mt. Ascutney from this well cared for contemporary home that has only been used as a second home for the original owners. The house takes advantage of the southwest exposure to be able to bring the outside in with the use of large palladium windows and multiple French doors. Some of the interior features include 3 woodburning fireplaces ,wide pine floors ,vaulted ceilings ,and skylights. The floor plan has an easy flow. The charming kitchen leads into a spacious dining room with fireplace. The living room with stunning fireplace leads out to a large deck for outdoor dining. Off of the living room the cozy family room features a wall of built-in bookcases. The downstairs bedroom complete with private bath opens onto the spacious screened in porch. The primary bedroom is upstairs. It features a built in king sized bed with drawers for extra storage, walk in closets ,and full bath. also on the second floor is another bedroom and bath with walk in shower. The grounds of mature gardens, antique apple trees , blueberry, raspberry bushes ,and original stone walls that border the north and east boundaries create a magical setting. There is ample land to add a garage. Easy access to the Upper Valley with all of the amenities including shopping , Dartmouth College , and world class Dartmouth Medical Center. Woodstock, named by many magazines one of the prettiest small towns in America is less than 25 minutes away.5 hrs to NYC 2 hrs to Boston. See Listing Details & 55 images.

$824,900 $366 per sq.ft. West Windsor VT Home »
3 Beds | 3 Baths | Total Sq. Ft. 3392 | Acres: 3.03Listed on Wednesday Mar 18, 2026
Description: Experience the best of Vermont living in this custom-built home in desirable West Windsor, where thoughtful craftsmanship, energy efficiency, and four-season recreation come together. Designed and built by its original builder, this home offers exceptional quality, low-maintenance living, and comfortable year-round enjoyment. Whether you're searching for a primary residence, a Vermont vacation home, or the perfect mountain retreat, you'll appreciate the generous sleeping spaces that easily accommodate family and guests. After a day of skiing, snowmobiling, hiking, mountain biking, or exploring, gather around the cozy fireplace and soak in the peaceful mountain views that make this property feel like a true escape. Outdoor enthusiasts will love the location, with easy access to Ascutney Outdoors, Mount Ascutney State Park, and the renowned VAST snowmobile trail system. World-class skiing at Okemo Mountain Resort and the charming villages of Woodstock and Brownsville are just a short drive away, making this an ideal home base for every season. A spacious two-car garage provides ample storage for vehicles, outdoor gear, and recreational equipment. Set in one of Vermont's most sought-after communities, known for its scenic beauty, outdoor adventure, and welcoming small-town charm, this exceptional property offers the perfect balance of privacy, convenience, and lifestyle. If you've been dreaming of owning a Vermont mountain home where every season brings a new adventure, this is the one you've been waiting for. See Listing Details & 44 images. Includes a Virtual Tour
$1,450,000 $1,066 per sq.ft. West Windsor VT Home »
3 Beds | 2 Baths | Total Sq. Ft. 1360 | Acres: 103.1Listed on Tuesday Jun 9, 2026
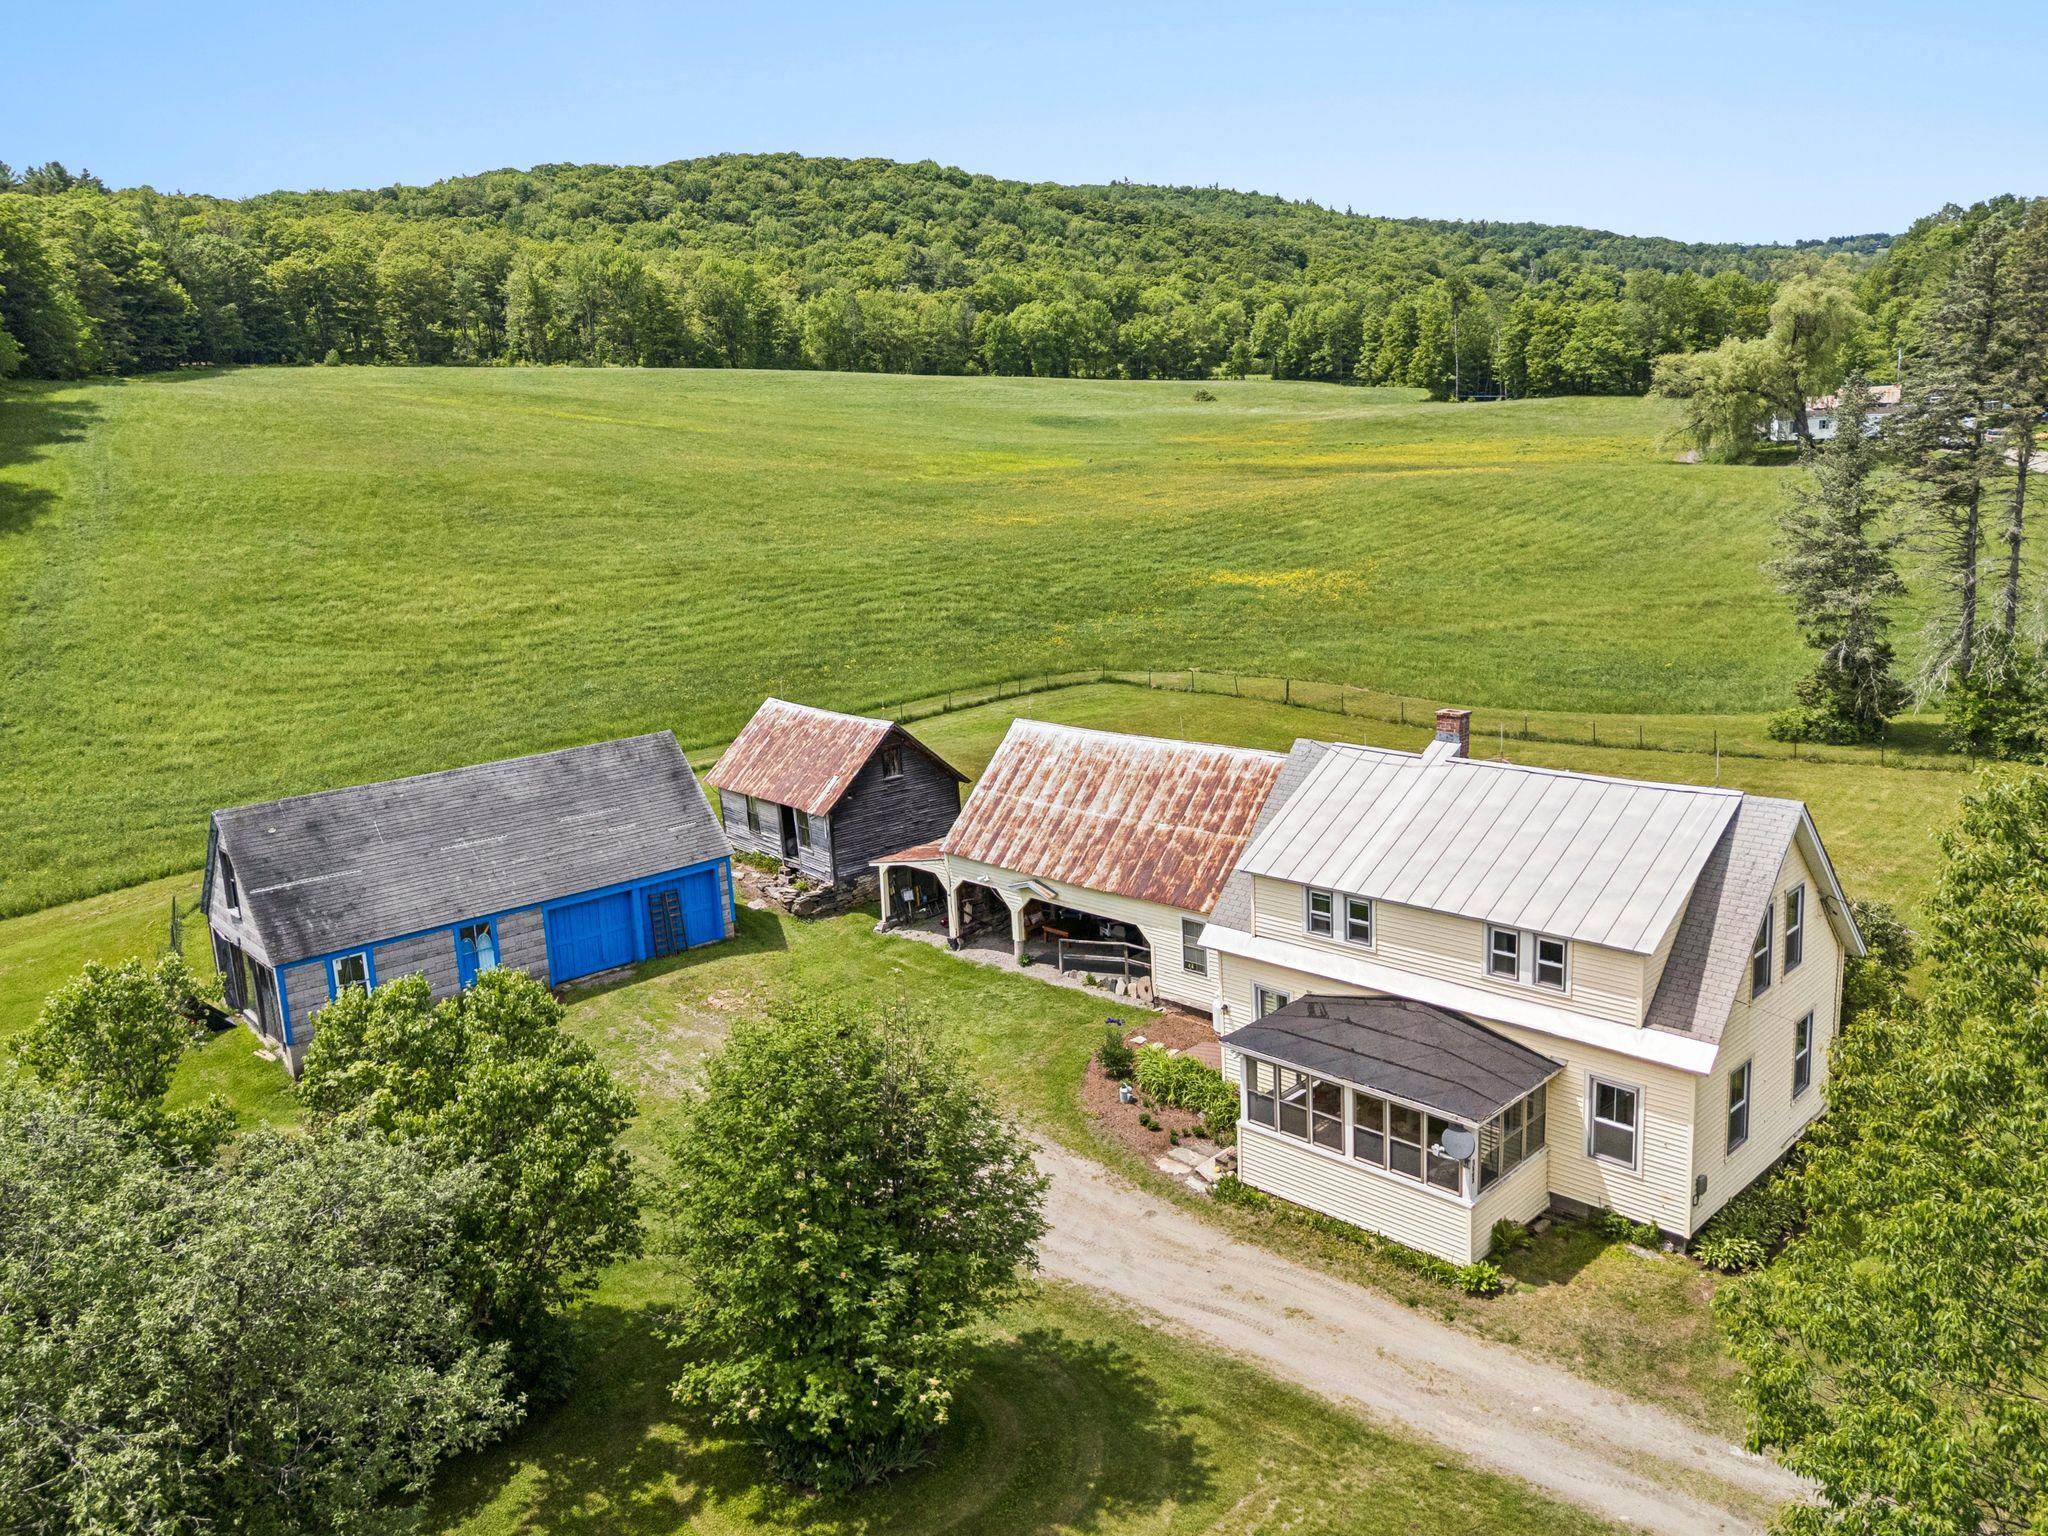
Description: They say land remembers. On Rush Meadow Road--where rolling fields meet the quiet rhythm of the seasons--there is a place that has been held, cared for, and passed down for over a century. This 103-acre estate is not something that was assembled. It was lived. Worked. Protected. For generations, it operated as a dairy farm, and the land still reflects that stewardship--lush hayfields, a ready-to-tap sugarbush, rich soil for gardening and beautiful solar exposure across every acre. It's the kind of property that continues to give, year after year. At its heart sits a classic Vermont farmhouse with 3 bedrooms and 1.5 baths, grounded by its traditional woodshed ell and surrounded by substantial garage and equipment space. It's practical, authentic, and full of quiet character--equally suited as a full-time residence or a welcoming guest house. To the west, the land opens into sweeping fields with one of the most compelling building sites in the region--long-range views stretching to Mt. Ascutney, expansive and uninterrupted. Whether you envision a private compound, a retreat, or preserving the land as it has been for generations, the setting invites something meaningful. Consider your dream home resting at the height of the land, the beginning to your own heritage. Moments from Brownsville, with easy access to trails across Ascutney Mountain, coffee at local favorites like the Butcher & Pantry, and the culture of Woodstock just 25 minutes down the road, this property offers both connection and complete escape. This is not simply a farm. It is a legacy--waiting for its next chapter See Listing Details & 44 images. Includes a Virtual Tour
$250,000 $238 per sq.ft. Westminster VT Home »
3 Beds | 1 Baths | Total Sq. Ft. 1050 | Acres: 1Listed on Tuesday Sep 9, 2025

Description: BRAND NEW SEPTIC SYSTEM!! Move-in ready home, ideally situated in the heart of picturesque Westminster. This 3-bedroom, 1-bath home offers the perfect blend of charm, comfort and convenience. Step inside from the sunny, porch into a bright and functional kitchen featuring new countertops and easy access to the first-floor laundry area and recently renovated full bath. The layout flows seamlessly into the cozy living room and dedicated dining room, perfect for entertaining or flexible enough to serve as a first-floor bedroom or home office. Upstairs, you'll find three bedrooms, each filled with natural light. Updated flooring runs throughout the main living areas, complementing the home's warm, welcoming feel. This home has seen several important updates, including a new roof, newer first-floor windows, updated electrical, a newer oil tank, and fresh exterior paint (just two years ago). Some appliances have also been recently replaced, offering added peace of mind. Outside, the large, level yard is a true highlight, bathed in sunshine and thoughtfully planted, it's perfect for gardening enthusiasts. Enjoy evenings by the fire pit while taking in stunning views of Fall Mountain. A spacious outbuilding offers great storage or potential for a chicken coop or hobby space. Solid, sweet, and affordably priced, this home is a fantastic opportunity in a desirable Vermont location. See Listing Details & 18 images.

$269,000 $216 per sq.ft. Westminster VT Home »
3 Beds | 2 Baths | Total Sq. Ft. 1248 | Acres: 9.3Listed on Tuesday Jun 16, 2026
Description: Nestled on approximately nine plus acres in Westminster, Vermont, this charming three-bedroom, two-bathroom ranch-style home offers the perfect blend of privacy, comfort, and country living. Set back from Route 5, the property provides a peaceful retreat while remaining conveniently accessible. The expansive grounds feature mature fruit trees, open space for recreation or gardening, and breathtaking panoramic views that can be enjoyed throughout the seasons. Animal lovers and farmers will appreciate the three-stall barn, currently home to goats, offering many excellent opportunities. The home's single-level layout provides comfortable and practical living, with three well-sized bedrooms, two bathrooms and a full basement waiting to be finished. Whether you're looking for a serene homestead, a hobby farm, or simply a place to enjoy Vermont's natural beauty, this property offers a rare opportunity to embrace rural living with spectacular scenery and room to grow. Come make it your own! See Listing Details & 12 images.
Under Contract

$275,000 $165 per sq.ft. Westminster VT Home »
3 Beds | 1 Baths | Total Sq. Ft. 1668 | Acres: 2.1Listed on Sunday Jun 28, 2026
Description: Charming, renovated three bedroom, one bathroom farmhouse that blends classic character with thoughtful modern updates. Recent improvements include a new roof, new siding, and an updated bathroom, enhancing the home's comfort while preserving its timeless appeal. Upstairs, three inviting bedrooms offer comfortable living spaces while maintaining the home's classic farmhouse character. Enjoy the best of every season with both a bright sun porch and a beautiful covered front porch, ideal for morning coffee, relaxing evenings, or taking in the surrounding landscape. The generous yard provides plenty of space for gardening, outdoor entertaining, or simply enjoying the country setting, while the storage barn offers ample room for tools, equipment, or hobbies. Conveniently located with easy access to I-91, this property offers the perfect balance of country charm and accessibility. See Listing Details & 29 images.
$339,000 $353 per sq.ft. Westminster VT Home »
3 Beds | 2 Baths | Total Sq. Ft. 960 | Acres: 3Listed on Friday Jun 5, 2026
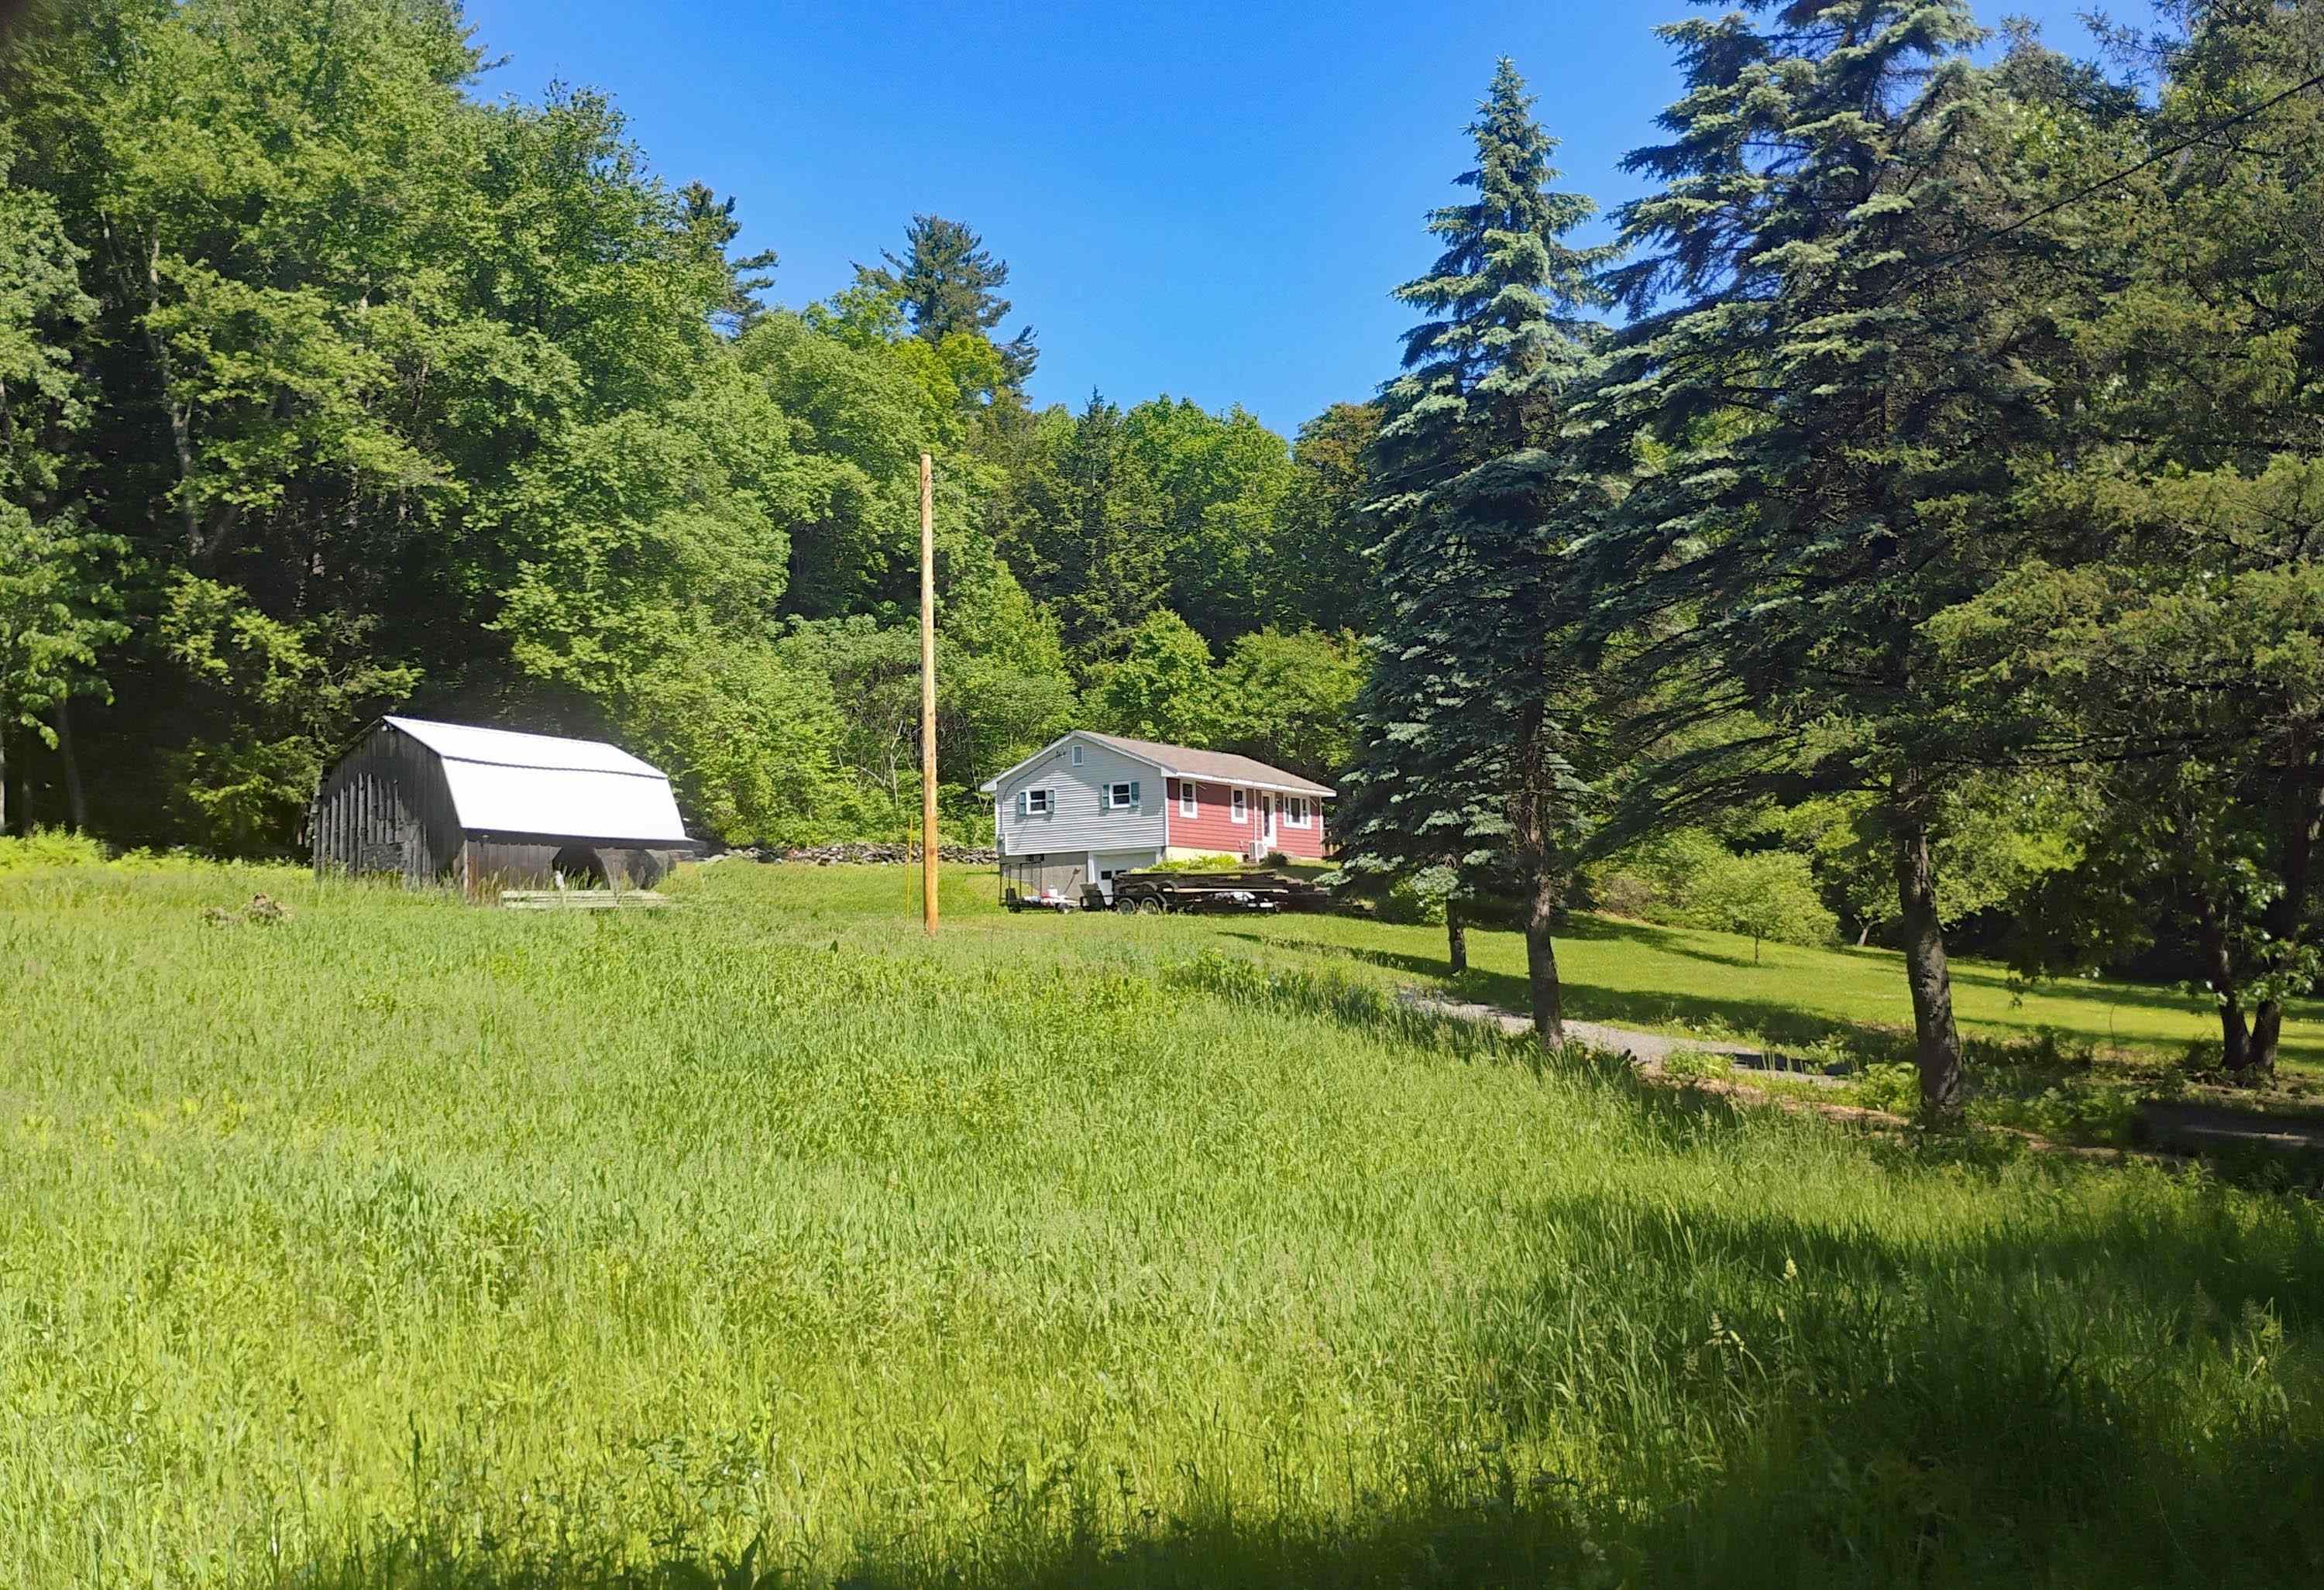
Description: Set off a country road, this renovated home offers a contemporary interior featuring an open concept kitchen, dining, and living spaces. All of these spaces are bright and welcoming and have engineered hardwood floors. The kitchen is well thought out with multiple workstations and plenty of cabinets and countertop space. The bedrooms have new carpeting and ample closet space. You'll be warm in the winter and cool in the summer with the 4-zone mini split heating/cooling units. The wonderful deck just off the kitchen is ready for setting up the grill and entertaining. In the walk-out basement you'll find the washer/dryer hook up, access to a 2-flue chimney if you want to add additional heating systems, as well as a new 200 amp electrical panel. The tall ceiling height could allow for finishing to add additional living space if future needs arise. Outside there's 3+/- acres of wide open spaces with just enough trees to keep the sun off in the summer. There's even a barn to store the tools and toys. Relax on the deck and enjoy! See Listing Details & 31 images.

$385,000 $208 per sq.ft. Westminster VT Home »
Price Change! Reduced by $15,000 down 4% on July 3rd 2026
3 Beds | 1 Baths | Total Sq. Ft. 1852 | Acres: 0.7
Listed on Wednesday May 27, 2026
Description: This historic creamery beautifully preserves the charm and craftsmanship of its 1860s origins, featuring soaring vaulted ceilings, exposed hand-hewn beams, and rich wood floors that radiate warmth and character throughout. A welcoming wraparound porch, adorned with hanging baskets and alive with birdsong, invites you to slow down and stay awhile. Inside, the open-concept living, dining, and kitchen areas create an ideal setting for entertaining and everyday living. A formal dining room and cozy family room provide flexible spaces to suit your lifestyle, whether hosting gatherings, working from home, or simply relaxing. Designed with comfort and practicality in mind, the home provides convenient first floor living with a finished attic on the second floor waiting for your creative touch. The basement offers a workshop ideal for hobbyists, craftsmen, or anyone who loves to tinker. The open backyard offers ample room for outdoor activities and gardening. A serene creek flows behind the house, accompanied by a cozy fire pit perfect for roasting marshmallows. Set in the heart of the charming village of Westminster, this special property is surrounded by historic homes, a classic New England main street, a local library, post office, and beloved eateries. Convenient access to Interstate 91 and local shopping within minutes. This is more than a home -- it's an opportunity to own a piece of Vermont history, rich with craftsmanship and personality. ***Since going live in the MLS, the rear exterior clapboards have been fully painted and additional landscape stones have been put down. See Listing Details & 54 images.
Under Contract

$439,000 $250 per sq.ft. Westminster VT Home »
Price Change! Reduced by $20,000 down 5% on June 15th 2026
3 Beds | 2 Baths | Total Sq. Ft. 1753 | Acres: 1.1
Listed on Tuesday Apr 28, 2026
Description: Tucked away in plain sight, this beautifully maintained three bedroom, two bath ranch offers the perfect blend of privacy, comfort, and convenience on a 1.1 acre lot in Westminster, Vermont. Step inside through a welcoming mudroom with ample closet space, leading into a thoughtfully updated kitchen featuring an island sink and new granite countertops perfect for both everyday living and entertaining on the weekends. The open concept kitchen, dining, and living area is the heart of the home, showcasing cathedral ceilings and a cozy wood-burning stove set within a classic brick fireplace. Hardwood floors run throughout, adding warmth and continuity. The spacious primary suite includes a private ensuite bath and walk in closet, while two additional bright bedrooms and a second full bath provide plenty of space for family or guests. A separate family room offers even more flexibility, filled with natural light and ideal for gatherings or relaxation. Enjoy peaceful mornings on the front porch watching the sunrise or unwind on the private back deck overlooking scenic local vistas, your very own apple trees and a prime gardening opportunity should you like growing your own food. The outdoor firepit and grilling area make it easy to host and enjoy the beauty of the surrounding landscape. A two-car attached garage with automatic doors ensures convenience year-round, especially during Vermont winters. Downstairs, a massive dry gorgeous basement offers endless possibilities whether for storage, a workshop, or future finished space. This hidden gem is ready to welcome you home, come see it for yourself. See Listing Details & 43 images.

$445,000 $258 per sq.ft. Westminster VT Home »
Price Change! Reduced by $40,000 down 9% on July 31st 2026
3 Beds | 2 Baths | Total Sq. Ft. 1728 | Acres: 4.1
Listed on Friday Jun 12, 2026
Description: This is a rare turnkey quality home that's been completely refurbished since 2018. The immense list of upgrades includes: completely new paint inside and out, electric overhaul, heat pump hot water heater, bulkhead and exterior foundation waterproofing, fully remodeled bathrooms, all new windows and doors, new lighting throughout, wainscotting, new septic tank and the list goes on. There are 2 bedrooms with hardwood and a full bath downstairs. The primary bedroom, full bath and closets make up the 2nd floor. There are 4 heating zones to customize your comfort. Cut your reliance on oil with your newer pellet stove and wood stove for all but the coldest months. When you step out onto the new screened in porch off the back of the house, you're surrounded by calm. There are no visible neighbors. Let your furry friends roam free in the fenced in backyard while keeping unwelcome guests out of your garden. No worry about the weather when you're parked in your detached 2 car garage that has plenty of additional storage space. The large vegetable garden is just waiting for your inspiration. Situated back from the road on just over 4 acres and surrounded by a beautifully landscaped flat yard and woodland. This is a property to enjoy from the inside to the outside. See Listing Details & 58 images.
Under Contract
$475,000 $154 per sq.ft. Westminster VT Home »
3 Beds | 3 Baths | Total Sq. Ft. 3088 | Acres: 19.3Listed on Friday May 8, 2026
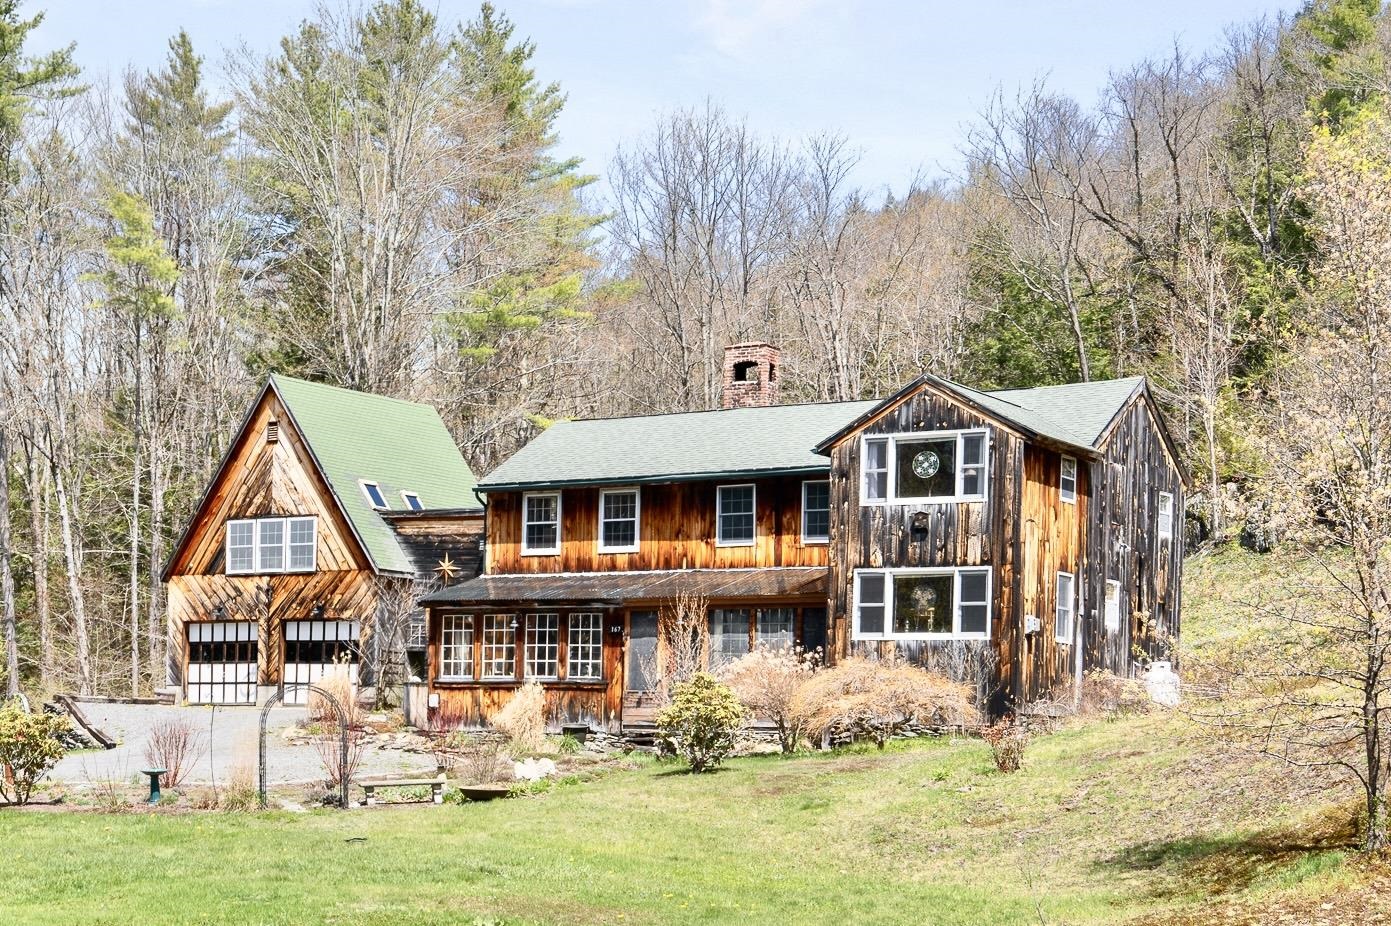
Description: Privately set along a quiet gravel road in desirable Westminster, this distinctive, character-filled home offers a truly unique Vermont living experience, nestled within a peaceful, nature-filled setting surrounded by mature plantings, milkweed, and established ornamental trees. Rich in character and warmth, the property provides true privacy while being just minutes to I-91, local shops, and the Putney Co-op. Inside, the home is spacious and welcoming, with a stunning central fireplace that serves as a natural gathering place. A wood stove behind adds both charm and efficiency, with a thoughtfully designed rear entry for easy wood loading--keeping the main living spaces clean and comfortable (a must see). The first floor features an open layout with a kitchen, dining, and living area, along with a half bath and convenient first floor laundry. Upstairs are three nicely sized bedrooms, a full bath, and pull-down attic access. There are two staircases--one on each side of the home for convenience, and an enclosed "catwalk" leads to the finished accessory dwelling unit above the garage. Designed for year-round comfort, the home includes multiple heat sources for colder months and mini splits for summer cooling. Enjoy the outdoors from several enclosed/screened porches offering sun or shade throughout the day. The surrounding woods with trails enhance the serene setting, ideal for those seeking nature. Additional features include a two-car garage and a finished accessory dwelling unit, two Tesla Powerwalls (leased and transferable) adds peace of mind during outages and a new leach field was installed in 2016. A unique property blending comfort, character, and convenience--clearly loved and thoughtfully maintained. Once there, you won't want to leave. See Listing Details & 60 images.
New Listing!

$475,000 $353 per sq.ft. Weston VT Home »
3 Beds | 1 Baths | Total Sq. Ft. 1344 | Acres: 1.3Listed on Wednesday Jul 29, 2026
Description: Find your new home in the heart of Weston, VT with this inviting and comfortable three-bedroom home with one-level living in one of southern Vermont's prettiest small villages. From your entrance into the house by way of the new mudroom and entry area, you'll find a small but highly-functional layout with an eat-in kitchen offering tons of cabinets and storage, a spacious sun-filled living room, and the bedrooms and full bath off the rear hall. During the warmer months, the long, wide, covered side porch is the perfect place to unwind with your morning coffee, cocktails, summer dining, or relaxing with friends after a day well spent. A full, unfinished basement with laundry and mechanicals offers space for storage or could be finished for additional living space. Outside, enjoy the beautifully maintained grounds with stunning stonework including the large stone fire pit with stone benches and seating for outside gatherings. Located just a few hundred yards from the beautiful Weston Village Green, you'll enjoy easy access to the renowned Weston Theater Company, local shops, several great restaurants, and the newly rebuilt and expanded Wilder Memorial Library. Mere minutes away, the town of Londonderry offers a popular seasonal farmers market, grocery shopping, dining, and everyday conveniences and Ludlow, Chester and Manchester are 15-30 minutes' drive. Spend winters skiing and riding at Magic Mountain, Bromley, Stratton, Okemo, or Viking Nordic Center - all approximately 20 to 30 minutes away - and summer months will bring endless opportunities for hiking, mountain biking, kayaking, fishing, golf, and more as you explore Weston and the Green Mountain State. Whether you're seeking a primary residence, a second home, or a four-season Vermont retreat, this well-maintained Weston property offers an exceptional combination of village convenience, comfortable one-level living, and easy access to everything that makes southern Vermont such a special place to call home. See Listing Details & 40 images. Includes a Virtual Tour
Under Contract
$950,000 $411 per sq.ft. Weston VT Home »
3 Beds | 2 Baths | Total Sq. Ft. 2311 | Acres: 10.1Listed on Thursday Jun 11, 2026
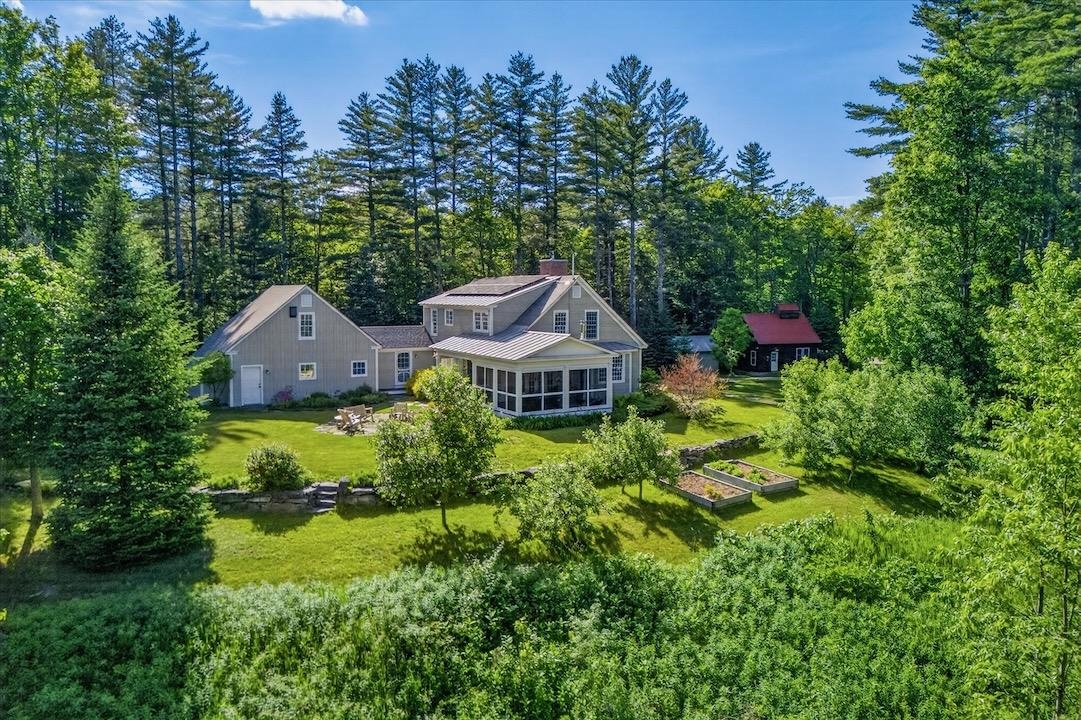
Description: OPEN HOUSE SAT 13th Noon- 2! Set on 10 private wooded acres with mountain views and open lawn areas, this quality-built Vermont home combines traditional New England design with modern comfort and efficiency. Owned solar panels, radiant heat, a heat pump, fiber-optic internet, and an automatic standby generator contribute to year-round comfort, reliability, and low operating costs. Built in 2008, the home offers wide pine floors, many hand crafted built-ins, abundant natural light, and a warm, welcoming solid feel throughout. A gas fireplace flanked by bookcases anchors the living room, while the dining area opens to a three-season room with a wood stove, extending the summer season.The first floor includes a bedroom, full bath, and laundry, providing the choice of one-level living. The property is exceptionally equipped for hobbies, recreation, and storage, with an attached oversized two-car garage, insulated basement, detached heated studio/workshop, tractor and potting shed. The bonus spaces along with a four bedroom septic permit allow for future expansion. Established gardens and the homes thoughtful design layout create a private courtyard centered around a stone patio and fire pit. Covered porches provide sheltered vantage points for enjoying views, seasonal changes, and the quiet rhythms of country living. Located less than a mile from Weston Village Green, Weston Theater Company, Vermont Village store, and a new coffee shop/bakery in addition to miles of hiking trails in the Green Mountain National Forest. The property also offers convenient access to Bromley, Stratton, Magic, and Okemo ski areas and nearby access to VAST trails. A handsome Vermont property equally suited for year-round living, a Vermont getaway, or a work-from-home lifestyle. Video to come. All measurements approximate. See Listing Details & 41 images. Includes a Virtual Tour
