You are viewing all VT listings NH Homes with 3 Bedrooms between $0 and $30000000 dollars.

$995,000 $440 per sq.ft. Weston VT Home »
Price Change! Reduced by $330,000 down 33% on July 2nd 2026
3 Beds | 4 Baths | Total Sq. Ft. 2913 | Acres: 5.75
Listed on Tuesday Apr 28, 2026
Description: Renovated in 2024, this timber frame sits on 5.75 pastoral acres. This property offers sunrise views, beautiful sun all day and a peaceful setting with pond on a quiet country road. The house has 3 bedrooms, 3 full baths, and an office. Wide plank original pine floors, open timber frame concept and all new baths with heated floors. Custom white oak cabinets in the kitchen and baths, with professional stainless appliances with stone countertops. Primary bedroom with full bath, pine walls and beams offering a full bar with a drawer refrigerator with microwave. Views of the mountains and the pond from oversized windows. The screened in porch offers morning sun and a beautiful sunrise with direct connect bbq grill. The partially finished lower level offers a gym and storage space. The fresh water pond has a sandy beach. New septic system and whole house generator. The two car garage added in 2024 has radiant heat, corian finish floor , and a timber carport, along with a newly paved driveway. The sunny garden area has an outdoor shower and hot tub with cold plunge are on the granite patio. Come enjoy the pasture, fruit trees, blueberry bushes and 5 acres of fields perfect for animals and gardening. Entire property has electric fence for dog containment. House sits on the corner of Piper Hill rd and Old Tavern rd with stone walls lining both sides of property. Come see this beautiful setting and enjoy one level living at its best! Close to Okemo and Stratton and mins to the Weston village. Owner is a licensed real estate agent. See Listing Details & 50 images.
Under Contract
$574,900 $278 per sq.ft. Weybridge VT Home »
3 Beds | 2 Baths | Total Sq. Ft. 2068 | Acres: 0.4Listed on Monday Mar 16, 2026
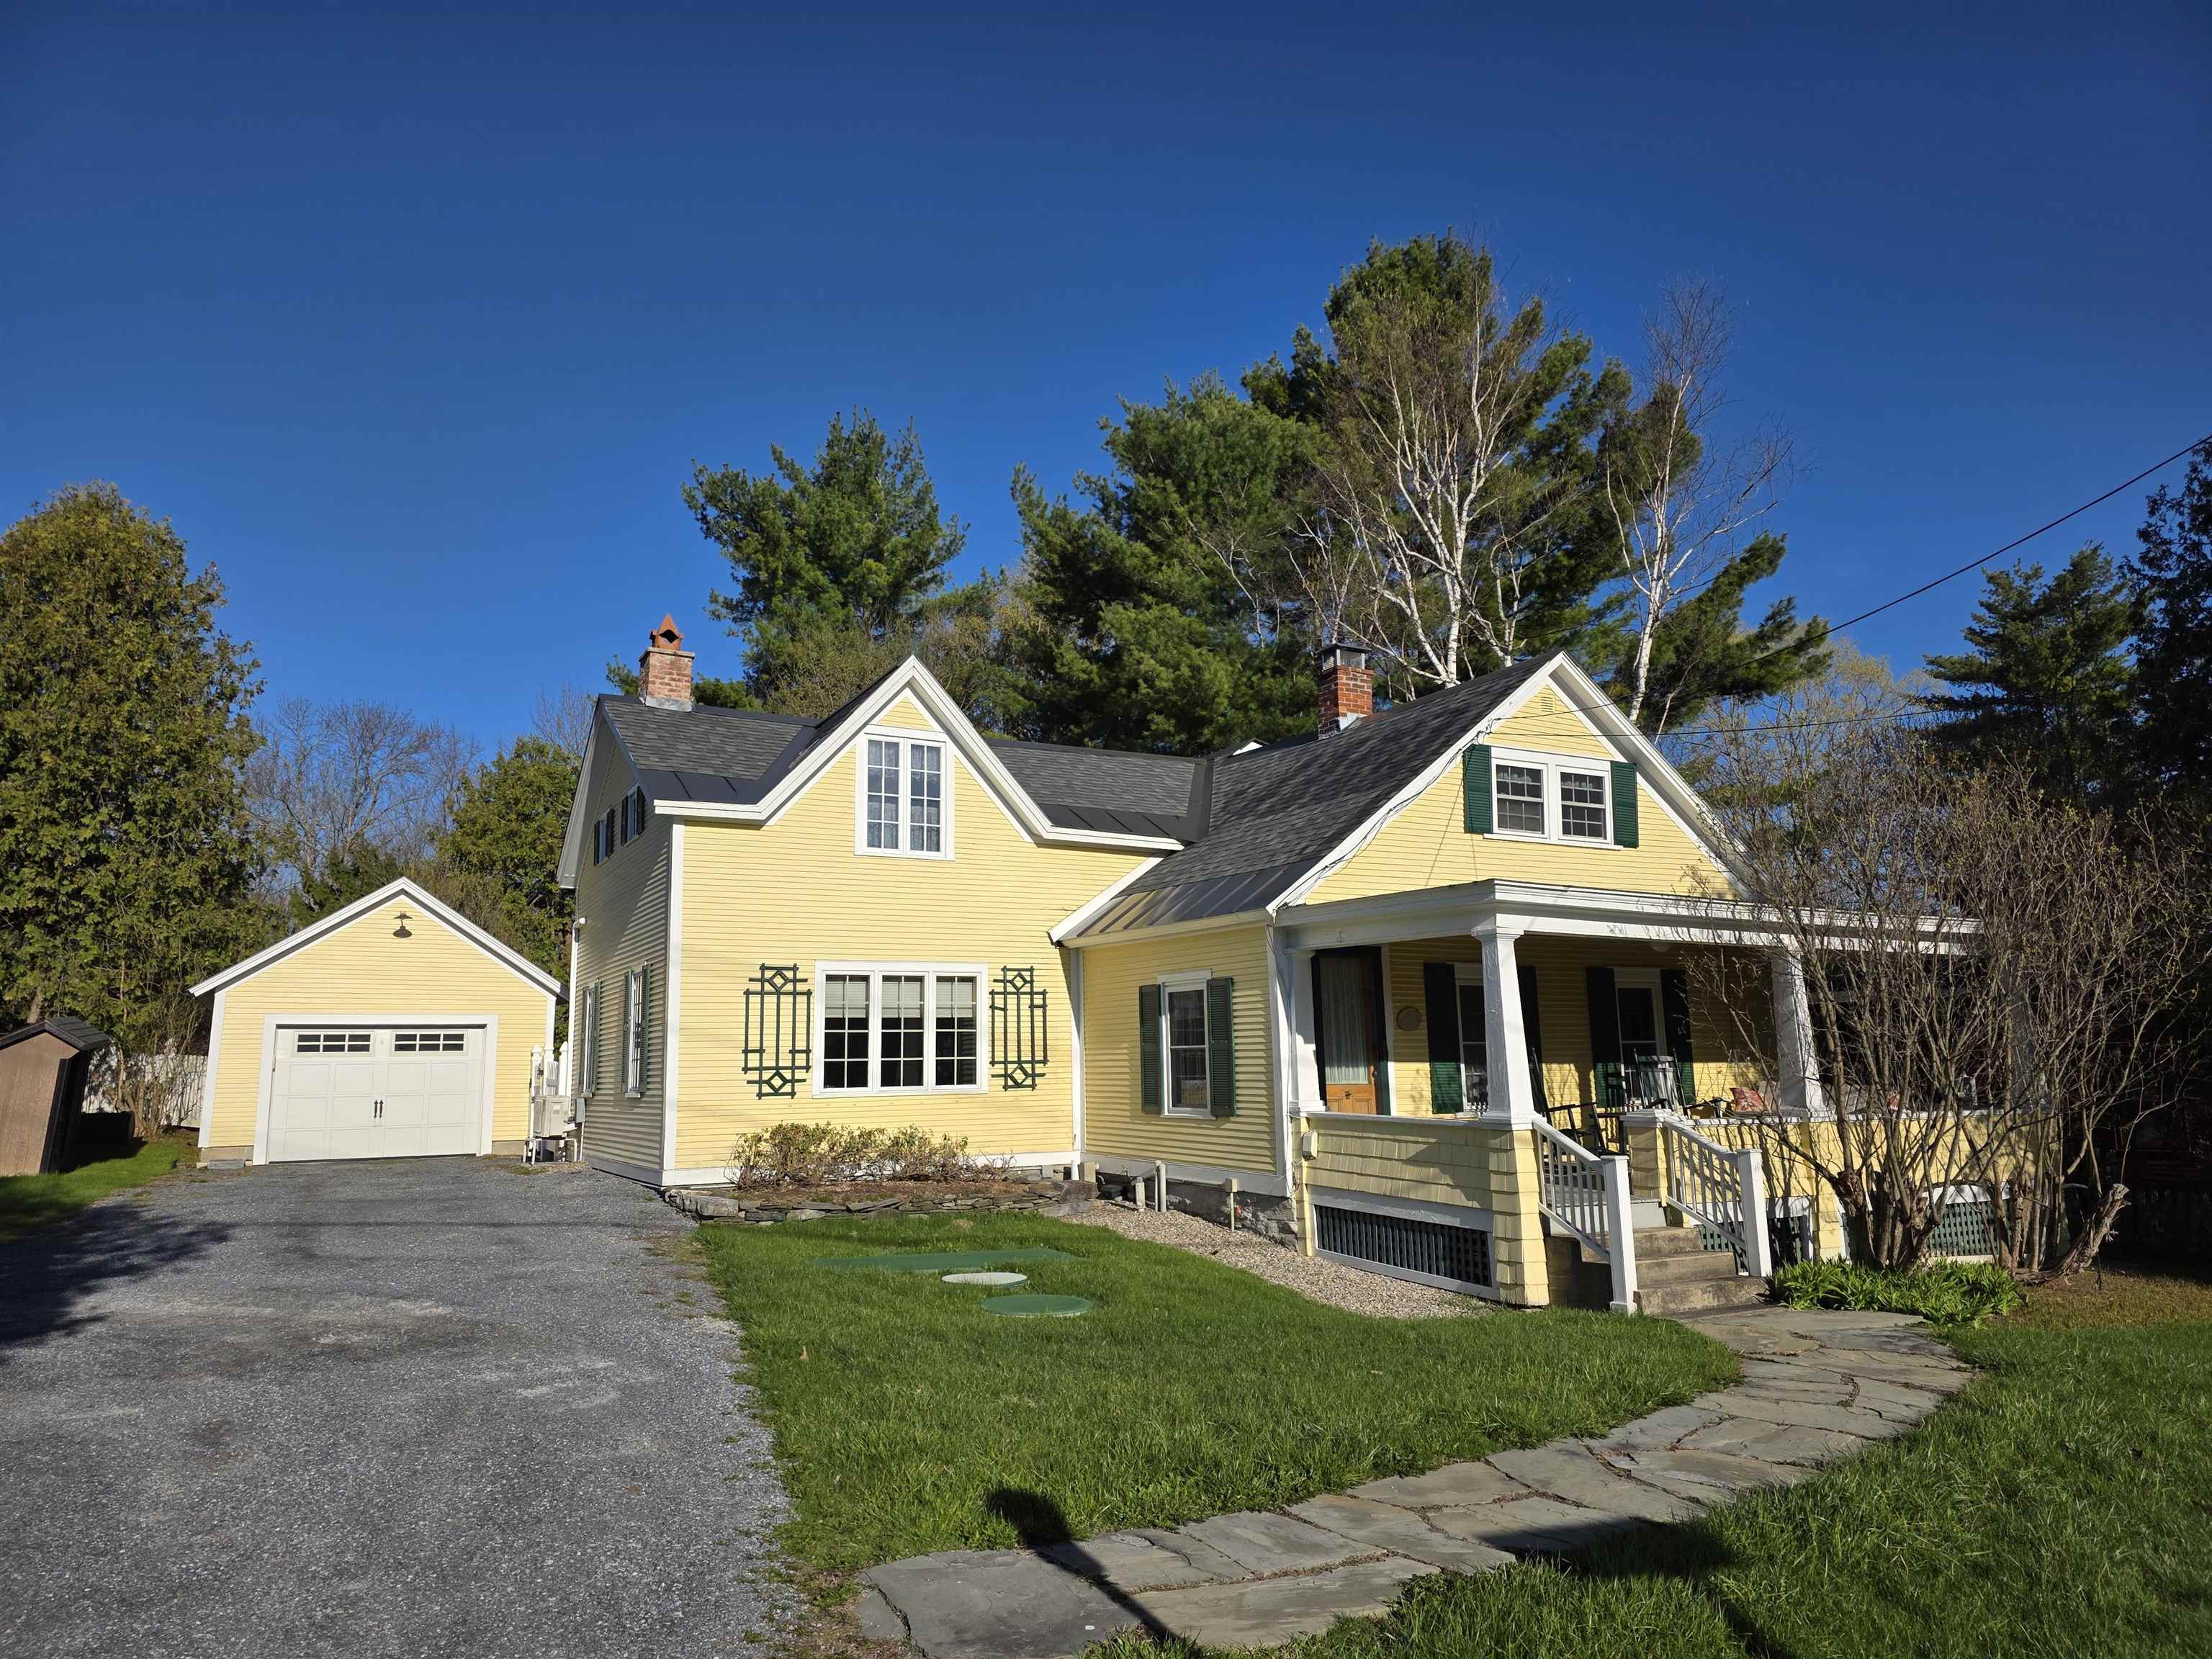
Description: Charming and full of rich, Vermont character - a place you'll be proud to call home! According to local legend, in it's early years, this was the office for the Pulp Mill. Fast forward a few years and a local family decided to make it their home. Then for the next 50+ years this home has been continually expanded, improved and updated by the people who have loved living here! Today's home offers gleaming hardwood floors, antique and functional fixtures alongside modern amenities like heat pumps and power for an electric car charging hookup. The first floor spaces include a welcoming mudroom - adjacent to the laundry room which is key when you come in from the garden or the pool - an updated kitchen with newer appliances including an induction stovetop and tons of cabinet/counter space, a spacious living room with a woodstove insert (the Winter Warmer from VT castings), a dedicated dining room, cozy den and storage room with custom shelving to keep things neat and tidy. On the second floor you'll find two guest rooms sharing a full bath and a primary suite with a private full bathroom and a heat pump. If entertaining is in your future, the backyard patio, gardens and in-ground pool with the sweetest pool house, is likely where you'll find yourself surrounded by friends and family. Weybridge is a sweet community with Chicken Pie Suppers and home to the Monument Farms Dairy all while being so close to Middlebury that you can easily walk across the road, onto a sidewalk all the way into town! See Listing Details & 46 images. Includes a Virtual Tour

$535,000 $369 per sq.ft. Wheelock VT Home »
3 Beds | 3 Baths | Total Sq. Ft. 1448 | Acres: 30Listed on Tuesday Jul 14, 2026
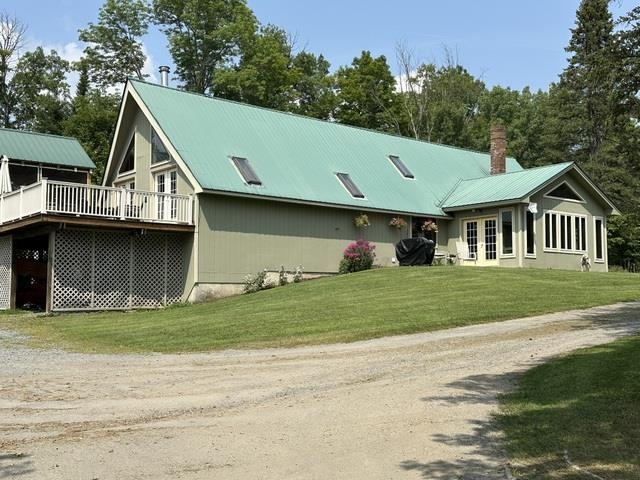
Description: Discover the perfect blend of Vermont country living, homesteading potential, and entrepreneurial opportunity on this exceptional 30± acre Wheelock property. Offering a spacious 3-bedroom, 3-bath home with sweeping long-range views, this property features a beautiful mix of open pasture, mature forest, established gardens, and thoughtfully designed outbuildings ready to support a variety of agricultural or commercial ventures. The attached garage has been extensively outfitted with commercial-grade electrical service, ventilation, climate-control capabilities, and flexible workspaces, ideal for greenhouse production, specialty crops, indoor agriculture, seedling propagation, workshops, or countless other creative uses. A separate barn offers excellent space for horses, livestock, equipment, or additional agricultural pursuits. Outside, enjoy established currants, blueberries, and grapevines, along with dedicated garden areas ready for your next harvest. Whether your vision includes a hobby farm, equestrian property, specialty greenhouse business, market gardening, or simply enjoying the peace and privacy of Vermont's Northeast Kingdom, this property offers incredible flexibility. Located in the charming town of Wheelock, residents also enjoy the distinction of eligibility for the historic Sons of Wheelock Scholarship at Dartmouth College for qualifying students admitted to Dartmouth, a unique educational opportunity associated with the town. A rare opportunity where country lifestyle, self-sufficiency, and future possibilities come together See Listing Details & 58 images.
$549,900 $208 per sq.ft. Wheelock VT Home »
3 Beds | 3 Baths | Total Sq. Ft. 2640 | Acres: 2.06Listed on Tuesday Nov 25, 2025
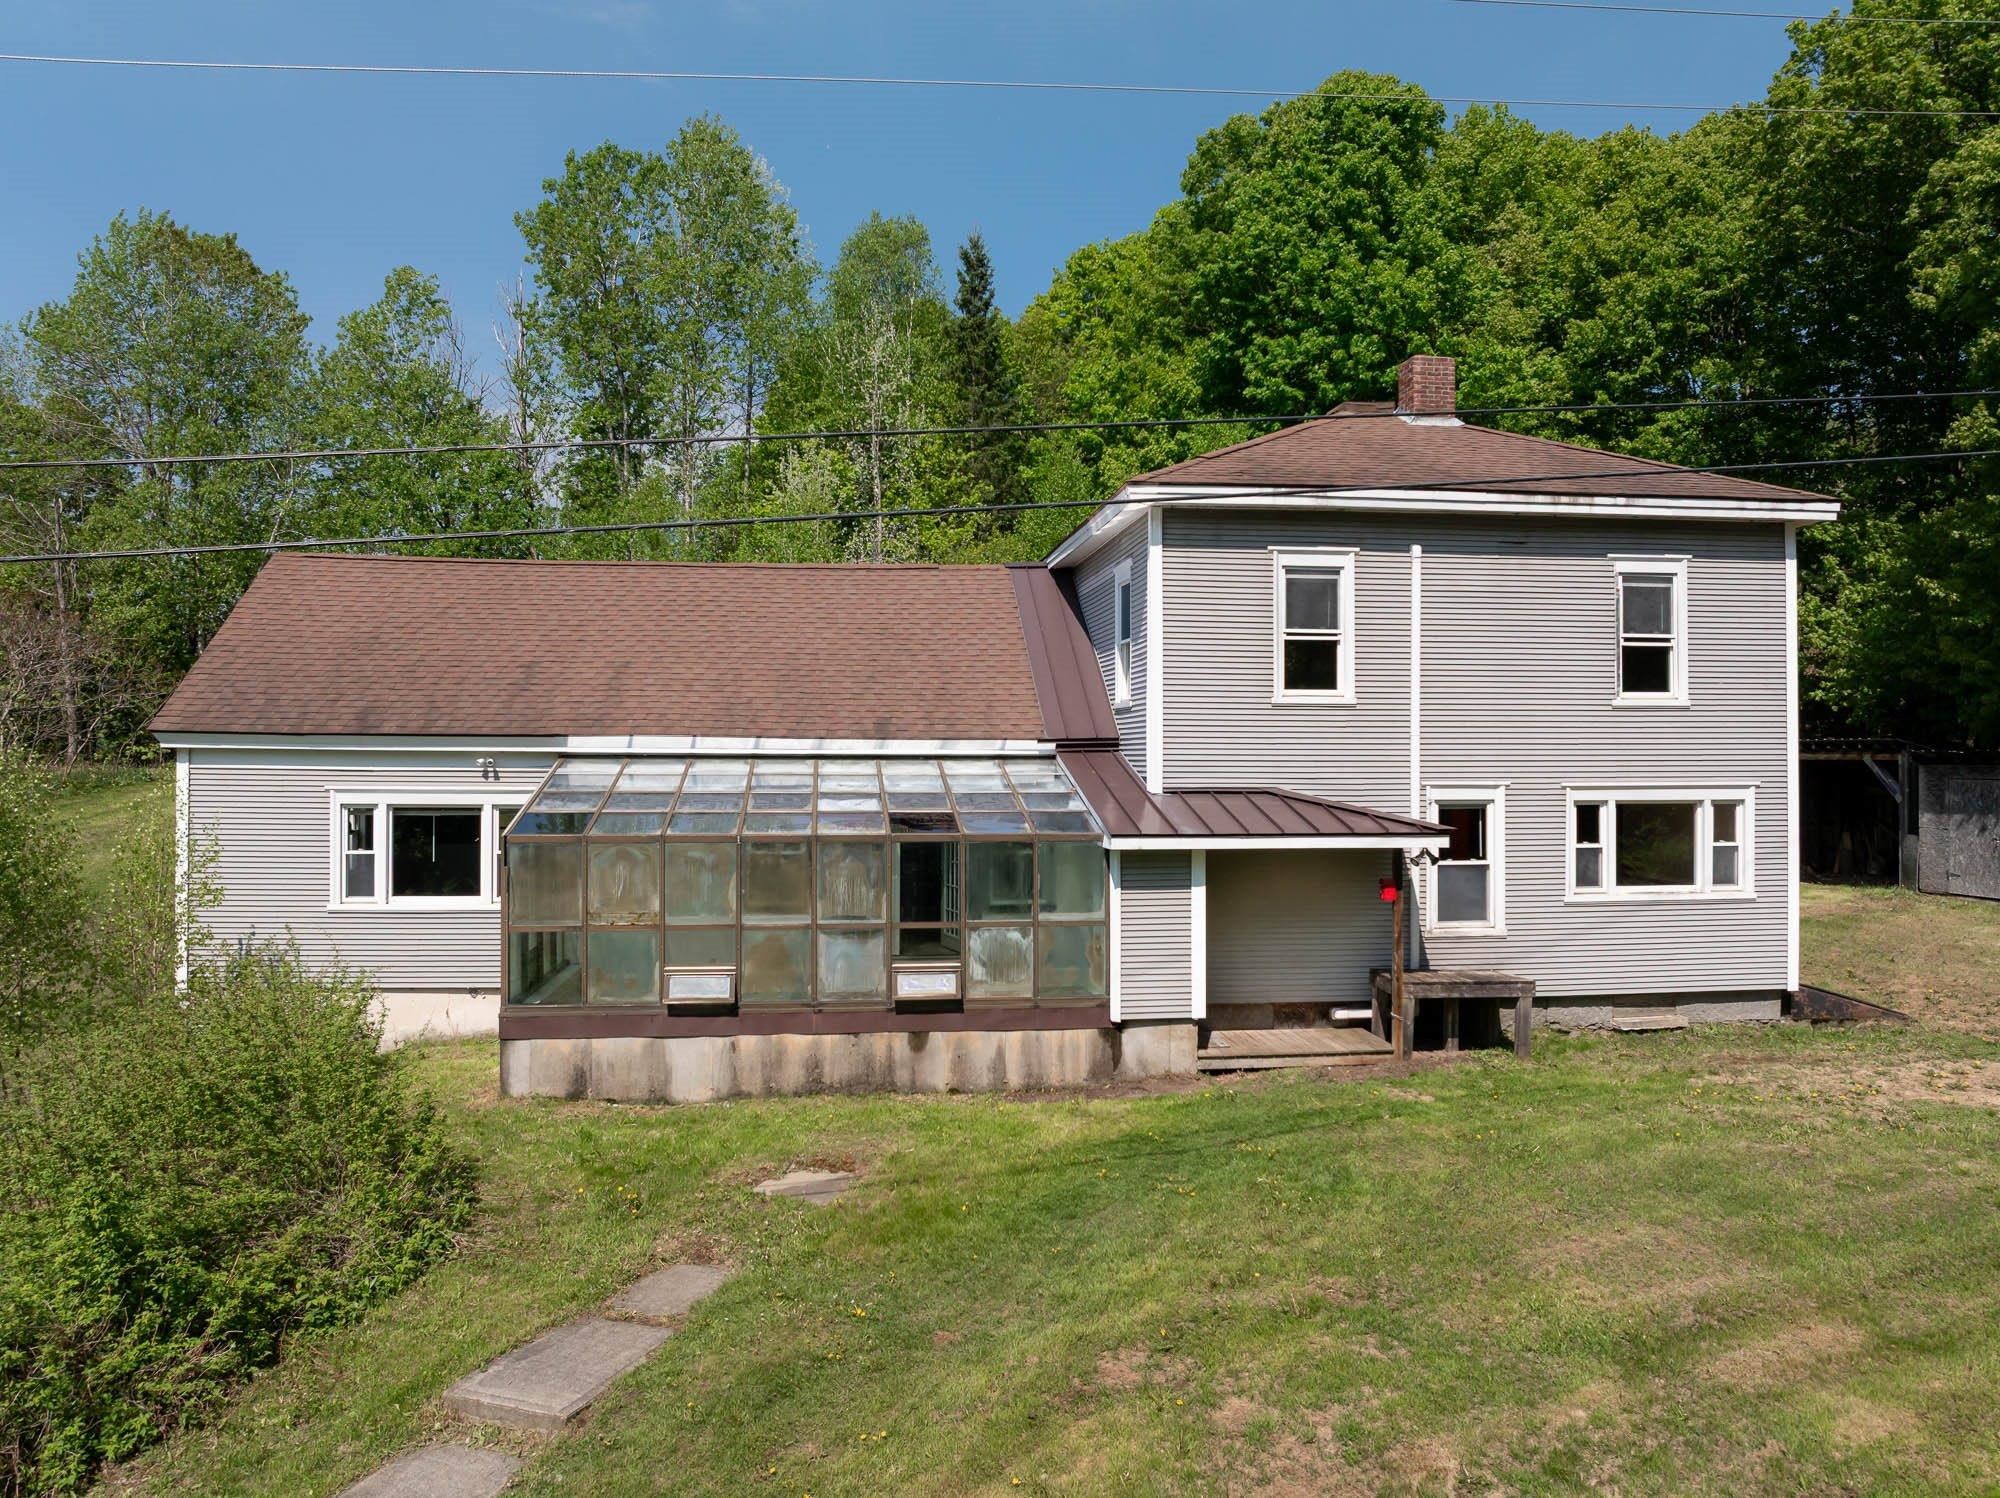
Description: Beautiful family home on dead end road. 3 bedrooms, 3 baths. Open kitchen, dining and living room. Office/den. Kitchen with built-ins and island. Large family room with access to deck with propane fire pit and enclosed screen room. Laundry area. 1 car garage under house. Oversized 2 car heated garage with extra 2 door storage for your snow mobiles, ATVs. Short drive to Burke Mt. and Kingdom Trails. Choice High School. Wheelock allows ATVs on town roads. Wheelock offers to qualifying students the opportunity to attend Dartmouth tuition-free. Nice level yard and close to VAST Trails. See Listing Details & 36 images.
$595,000 $263 per sq.ft. Wheelock VT Home »
Price Change! Reduced by $64,000 down 11% on June 6th 2026
3 Beds | 2 Baths | Total Sq. Ft. 2264 | Acres: 77
Listed on Tuesday May 26, 2026
Description: This beautiful Vermont farm is beckoning you. Encompassing over 77 acres of rolling landscapes. Bask in the beauty of 27 acres of south-facing fields, with an additional 5 acres of open land surrounding the homestead. Framed by breathtaking mountain views and dotted with over 50 mature apple trees plus a pear and a peach tree, this land invites exploration. Wander through a serene mix of hardwoods and softwoods on 2 miles of private trails that connect to the Vast trail system, and discover tranquil beaver ponds, and observe abundant wildlife in their natural habitat. A 72' x 30' south-facing greenhouse with water access adds to the potential. The property is anchored by a magnificent 45' x 55' barn with a poured concrete floor, ready for your agricultural or creative pursuits. Inside the barn, an insulated workshop with power offers further versatility. The owners just built a 16' x 8' chicken coop. Whether you envision farming, recreation, or building your dream country estate, this property offers limitless inspiration and possibilities. A newly installed solar array generates enough power to heat and cool the home year-round and charge an electric car. The house features five strategically placed mini-splits and a new solar-powered electric hot water heater. This system, originally costing close to $50,000, is fully paid for and comes with the property. Complementing the landscape is a sprawling country farmhouse where comfort meets timeless character. Enter a tiled, glassed-in sunroom; a thoughtfully designed kitchen with a generous walk-in pantry; a spacious family room with soaring cathedral ceilings; a dining room warmed by a cozy wood stove,. an office and a full bath with soaking tub, and laundry. Upstairs, a loft room, three well-proportioned bedrooms, and a second full bath.Did you know that full-time residents of Wheelock are given free tuition at Dartmouth College, if accepted in to this Ivy League school. A $70,000 a year perk! See Listing Details & 57 images.
$299,000 $277 per sq.ft. Whitingham VT Home »
Price Change! Reduced by $13,900 down 5% on July 8th 2026
3 Beds | 2 Baths | Total Sq. Ft. 1080 | Acres: 4
Listed on Tuesday May 26, 2026
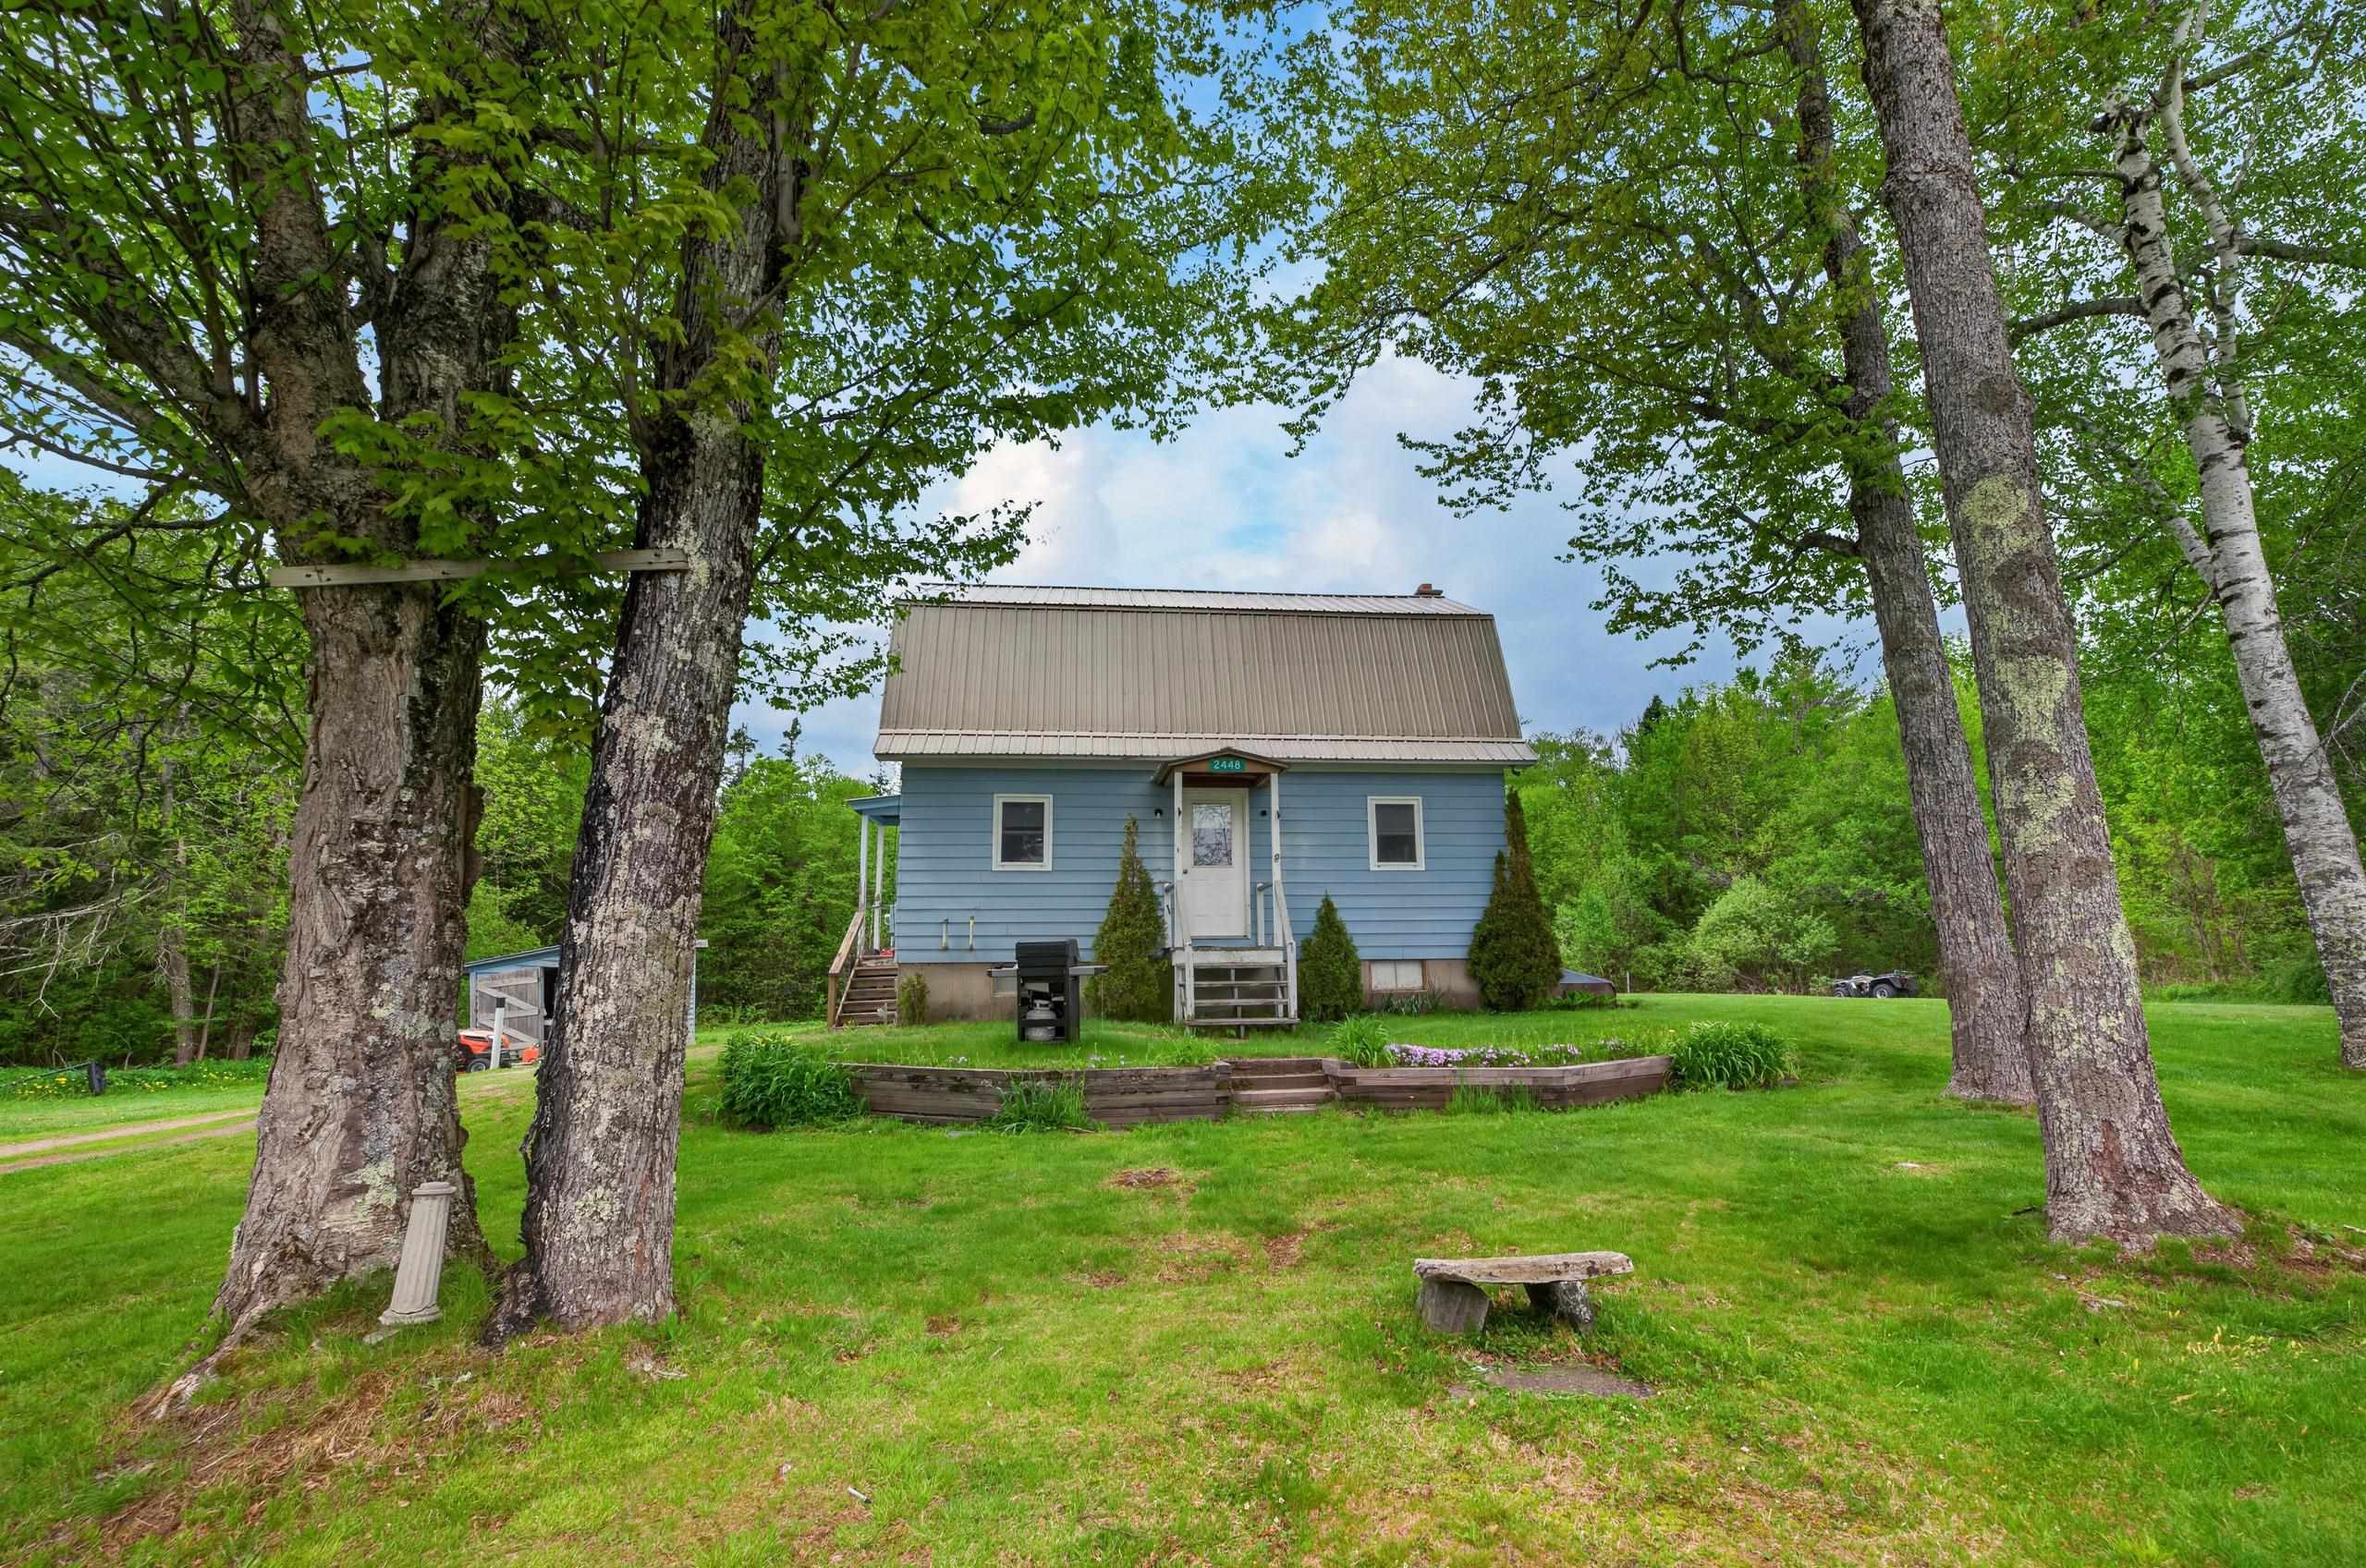
Description: Charming cottage just up from the MA border in Whitingham Vermont. This lovely home sits on a 4 acre parcel with great lawn space, easy paved road access, and a pastoral setting with adjacent nearby farmland and large parcels. The home has been well maintained and features an open kitchen, dining, and living space on the main floor, with full bath. The second story features a large primary bedroom, 2 guest bedrooms, and a half bath. There is a full unfinished basement with great storage space, laundry, and a full walkup staircase. A tremendous primary home or Vermont retreat. See Listing Details & 17 images.
$319,000 $173 per sq.ft. Whitingham VT Home »
Price Change! Reduced by $56,000 down 18% on July 28th 2026
3 Beds | 2 Baths | Total Sq. Ft. 1840 | Acres: 1
Listed on Monday Aug 25, 2025
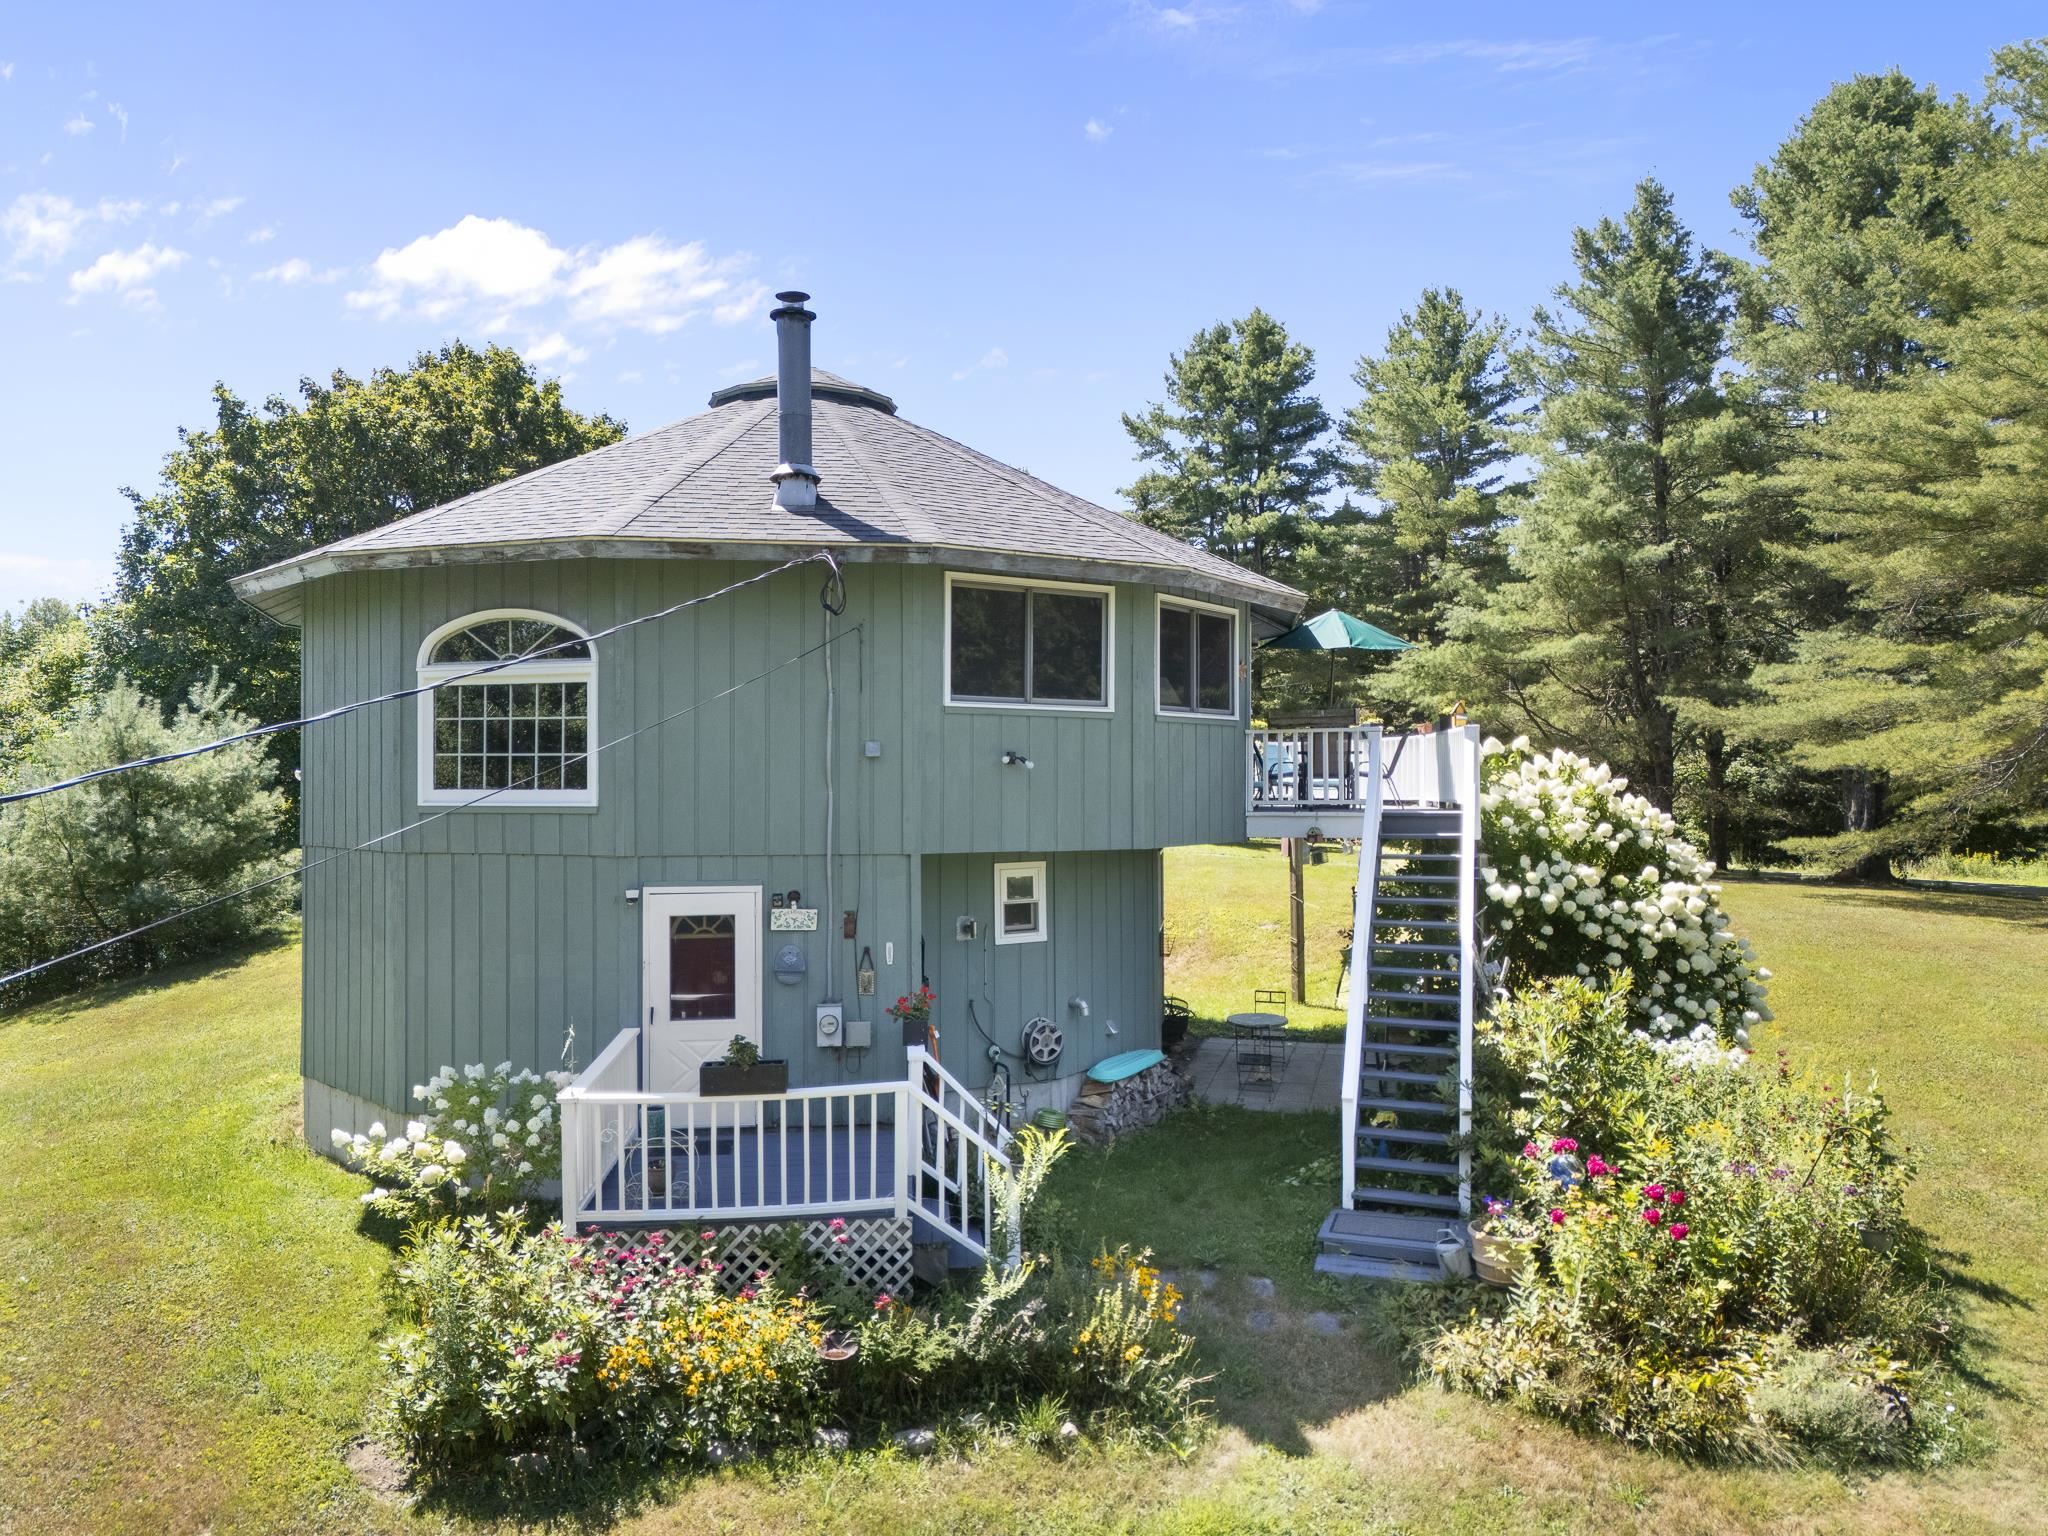
Description: Discover the perfect Vermont four-season retreat in this architecturally unique round home, set on a picturesque 1-acre corner lot in Southern Vermont. Offered fully furnished and move-in ready, this 1,840-square-foot, 3-bedroom, 2-full-bath property is ideal as a year-round residence, vacation home, or turnkey getaway. The welcoming lower level features three comfortable bedrooms, a spacious full bath with a jetted soaking tub, tiled floors, and a glass-enclosed shower, along with a convenient utility room. Upstairs, abundant natural light fills the open-concept living area where the kitchen, dining, and living spaces flow seamlessly together. A cozy wood-burning fireplace creates the perfect gathering place after a day of skiing, hiking, snowmobiling, or exploring the surrounding lakes and trails. A second full bath on the main level adds convenience for both everyday living and entertaining guests. Step outside to enjoy multiple outdoor living spaces, including a sunny second-floor deck, covered patio, established perennial gardens, and a storage shed. The mostly open lot offers space to relax, entertain, and enjoy the peaceful surroundings. Ideally located just 8 minutes from Jacksonville Village, 10 minutes from Harriman Reservoir (Lake Whitingham), 8 minutes from Lake Sadawga, and 17 minutes from Wilmington, this property provides convenient access to some of Southern Vermont's most sought-after recreation destinations. Enjoy skiing at Mount Snow and Berkshire East, boating and fishing on nearby lakes, hiking the Catamount Trail, paddling the Deerfield River, and exploring the VAST snowmobile trail network. With high-speed fiber internet available and all furnishings included, this distinctive home offers the perfect combination of comfort, character, and year-round adventure. Whether you're seeking a mountain getaway, recreational base camp, investment opportunity, or full-time residence, this turnkey Vermont property is ready to enjoy from day one. See Listing Details & 58 images.
Under Contract

$419,000 $322 per sq.ft. Whitingham VT Home »
3 Beds | 3 Baths | Total Sq. Ft. 1972 | Acres: 9.2Listed on Friday Jul 17, 2026
Description: 3 Bed, 3 Bath, 9+ Acres and exceptionally well cared for country retreat! Lovingly maintained & thoughtfully reimagined by the same owners for more than 20 years, every improvement has been made with care & purpose. The result is a home that feels warm, welcoming, effortlessly comfortable & beautifully connected to its surroundings. Set on 9± acres of rolling fields, mature woods & groomed walking trails, the property begins to tell its own story of Vermont living. Well manicured, planned perennial gardens, split rail fence, stonewalls and stonework, arbor, broad lawns, charming footpath, winding over natural stone & wooden bridges to your year-round brook! A converted barn with power and water is an inspiring studio, yoga retreat, or creative workspace, complete with an antique plunge sink, the perfect place to rinse vegetables gathered from the garden. Inside, 3 bedrooms, 3 baths, primary suite with a classic clawfoot soaking tub, a den, and thoughtfully updated living spaces. Four-zone mini-splits provide efficient heating, air conditioning & dehumidification. Wildlife is a regular visitor here, from deer, fox & wild turkey to soaring birds of prey. In the evening, gather something fresh from the garden, pick a bouquet, and head back to the house to linger over dinner on the deck and gaze at the mountain views! Welcome the next day with coffee as the sun rises over the surrounding hills. Take a stroll down the footpath to the brook or kick off your shoes and climb into a hammock with a book. This isn't simply a home; it's an invitation to slow down. It's the kind of home, property, and lifestyle that reminds you why you came to Vermont in the first place. See Listing Details & 39 images.
$629,900 $308 per sq.ft. Whitingham VT Home »
3 Beds | 2 Baths | Total Sq. Ft. 2048 | Acres: 5.3Listed on Tuesday Jun 9, 2026
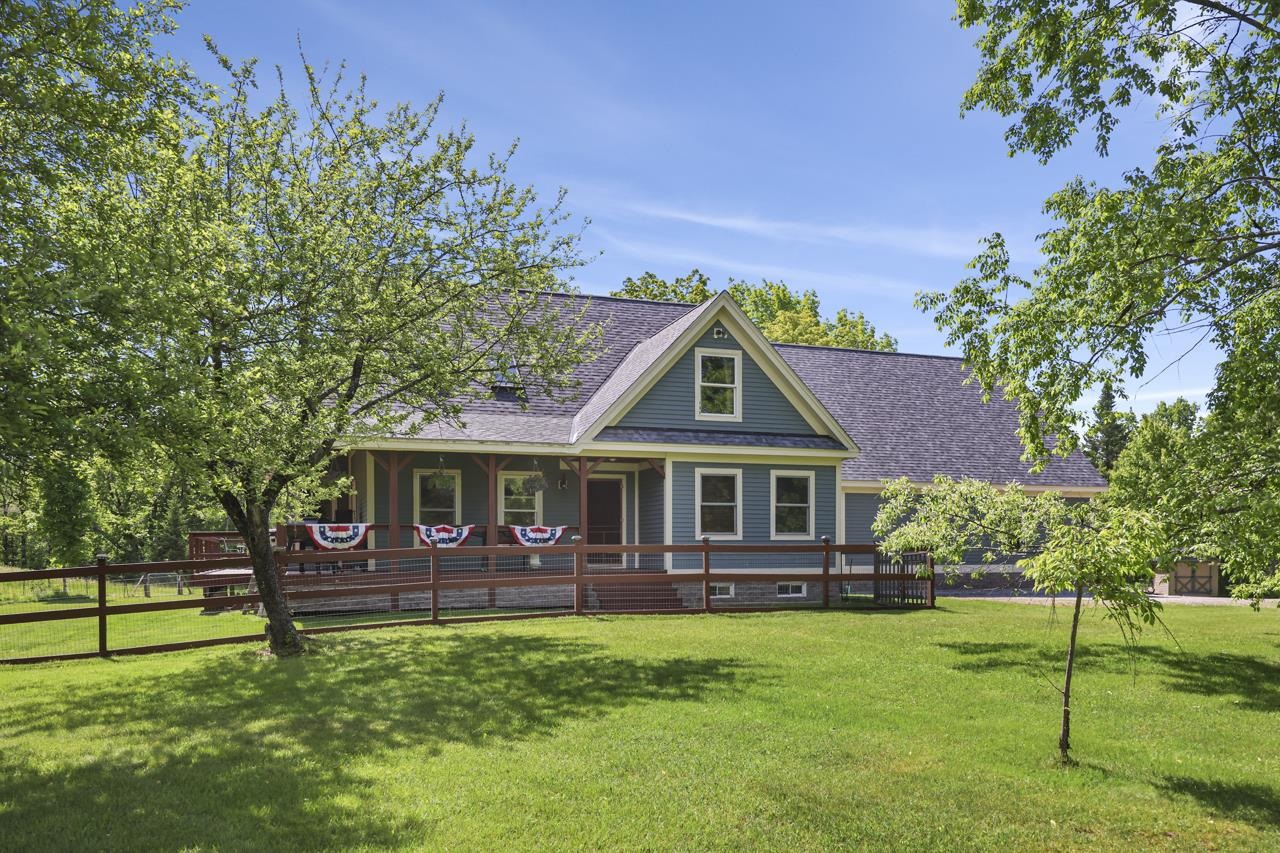
Description: Outstanding contemporary farmhouse set on 5.3 acres of private, level acres, offering the perfect blend of comfort, space, and functionality. This well-maintained home features an open-concept first floor with a spacious great room highlighted by a cathedral ceiling. The main level also includes one bedroom and full bath, along with a convenient mudroom and laundry room. The custom maple kitchen cabinets boast updated countertops, and the newer flooring runs throughout the first floor. The home's efficient Buderus boiler provides five heating zones for year-round comfort, with radiant heat running through the kitchen and bath for added comfort on those chilly mornings. The unfinished basement has separate rooms for potential finishing, along with a workspace for the handy or craftsperson. The oversized 30x30 two-car garage with loft provides exceptional storage space. A covered wraparound porch offers the perfect place to relax and enjoy the peaceful surroundings, and the open deck off the rear for sunny days to relax or entertain. Conveniently located near a local park with a ballfield and playground. We are just a short drive to wonderful Vermont skiing and many 4 season activities. Whitingham Dam is a quick drive for your boating pleasure. This is country living with easy access to community activities all on your own 5.3 acre parcel. See Listing Details & 52 images.
$699,000 $194 per sq.ft. Whitingham VT Home »
3 Beds | 4 Baths | Total Sq. Ft. 3796 | Acres: 2Listed on Sunday Jun 22, 2025
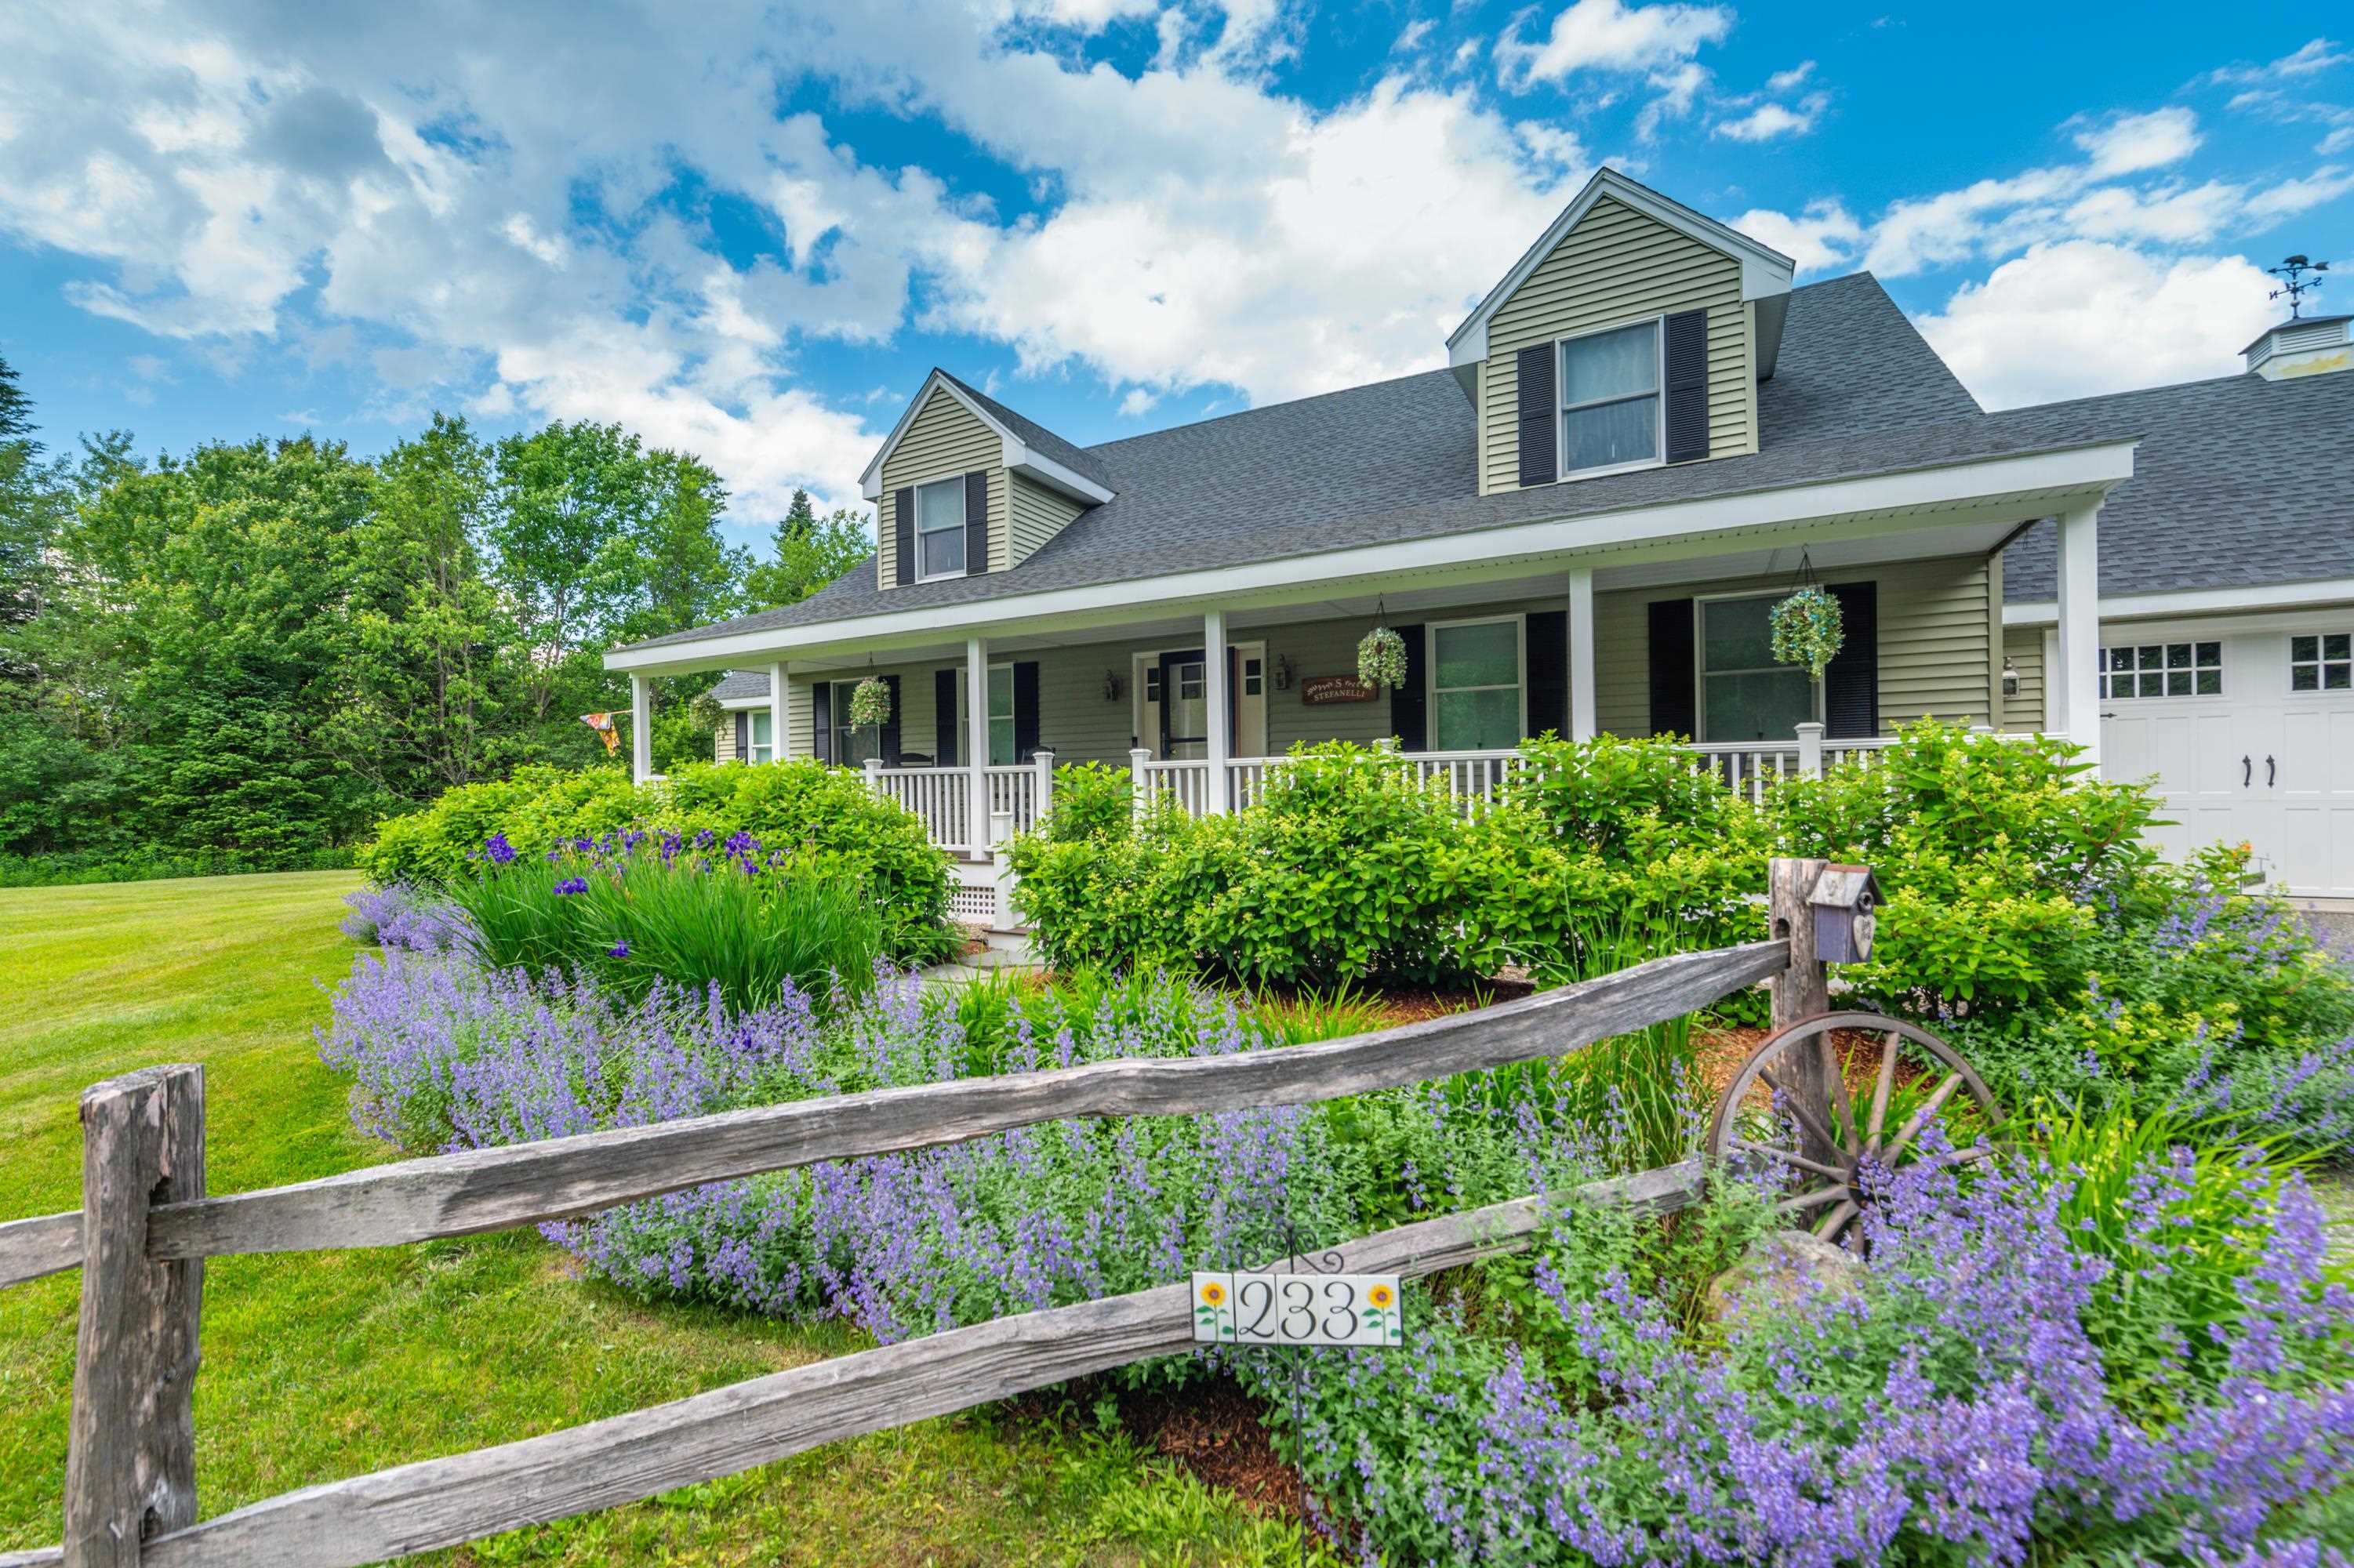
Description: What a gem! This absolutely meticulously maintained 2015 farmhouse sits just up from Lake Sadawga and Harriman Reservoir on a private 2 acre parcel off a paved road. The curb appeal is beyond what most can dream of with gorgeous perennial gardens, split rail fencing, ample yard space, and total privacy. Features include a beautiful open floor plan with large living room and family room, beautiful floors throughout, gorgeous chefs kitchen with breakfast far and pantry, spacious dining area, great natural light thanks to plenty of windows, a main floor primary suite with walk in closet, main floor den or office space, additional full guest bath, four separate upstairs rooms to do with as you see fit, and 2 full guest baths, all with tremendous space and closets, a finished sewing room in the full lower level and tons of extra storage or finishable space, central heat and air conditioning. Less obvious features include a high end septic system, quality construction and energy efficiency, an oversized two car garage, full covered front porch and back deck for entertaining, garden shed, and covered rear storage area. Enjoy the property year round thanks to a spacious level lawn, walking trails, nearby town field, and access to lakes, nearby snowmobile trails, country villages or ski resorts, still just a short drive to Mount Snow. Septic sized for 3 bedrooms full time use. See Listing Details & 34 images.
$99,000 $107 per sq.ft. Williamstown VT Home »
Price Change! Reduced by $11,000 down 11% on June 5th 2026
3 Beds | 1 Baths | Total Sq. Ft. 924 | Acres: 2.08
Listed on Wednesday Apr 29, 2026
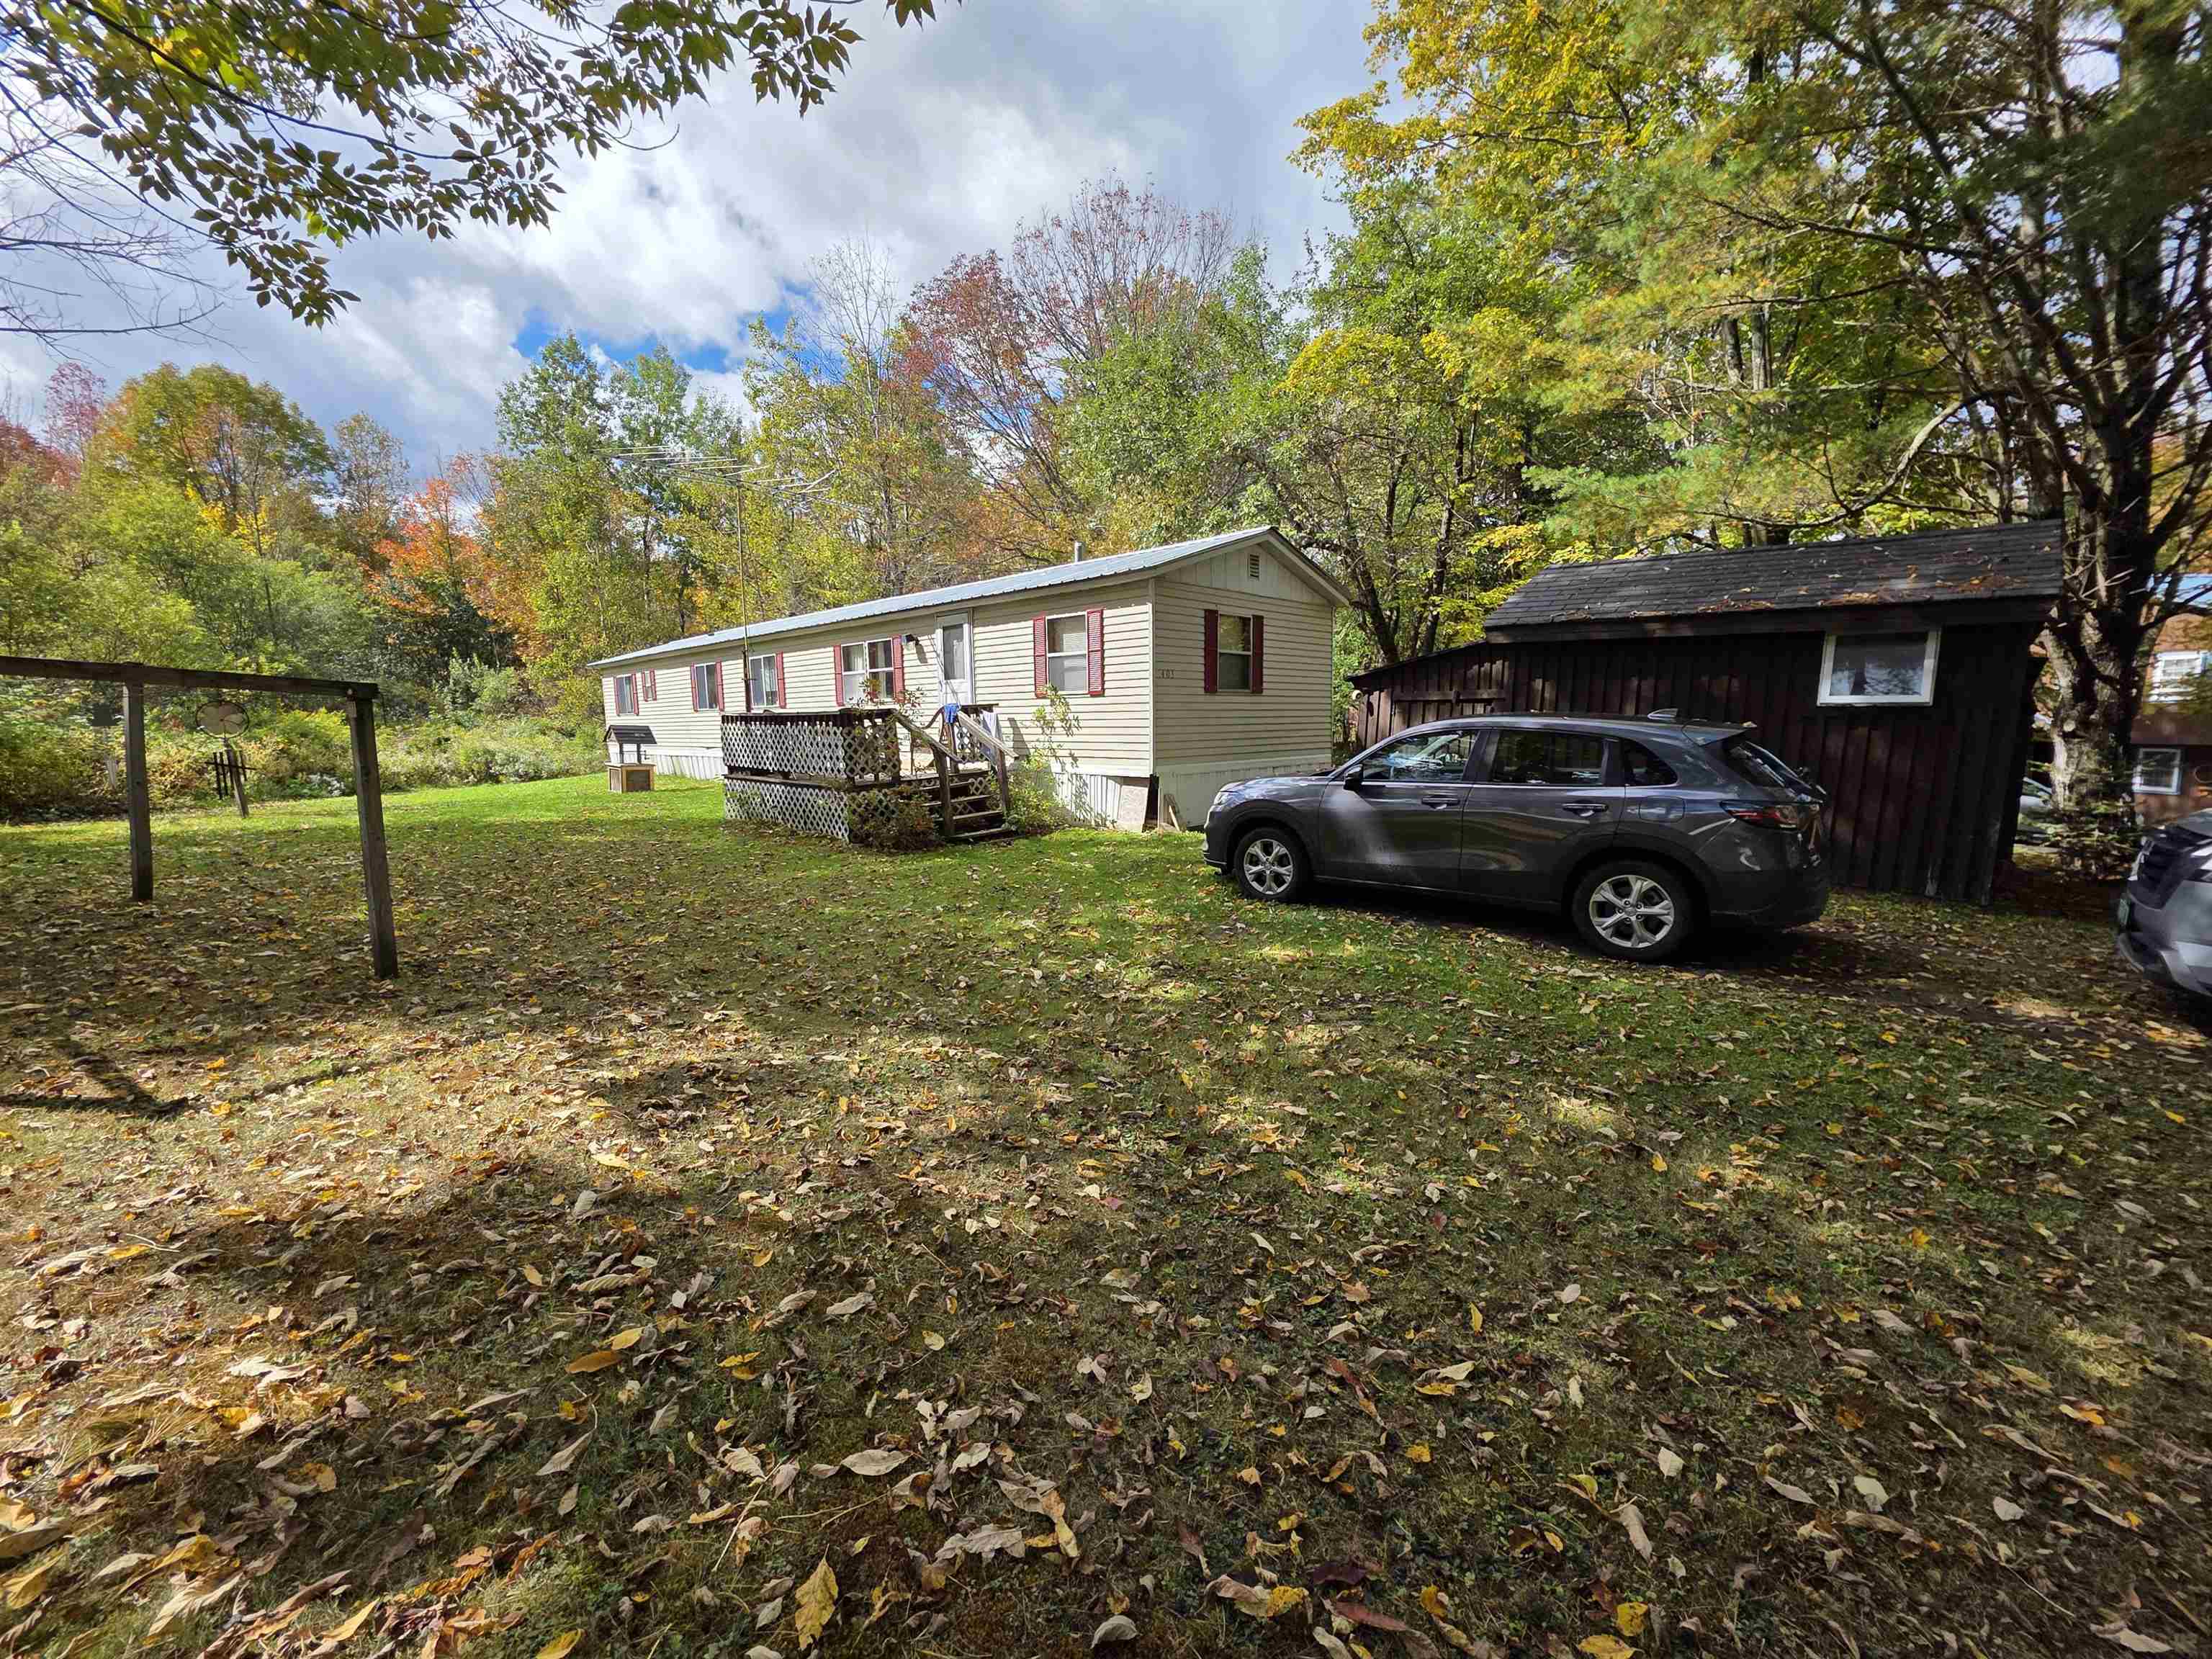
Description: Bring your vision to this 2.08+-acre property offering a rare combination of usable land and existing infrastructure. The current single-wide mobile home is in need of significant renovation or removal, making this an ideal opportunity for buyers looking to replace with a new manufactured home, modular, or explore building options. Set on a floating slab with visible wear, the property is best suited for those ready to take on a project or start fresh. With public sewer already connected and a shared well in place, much of the heavy lifting is already done; saving time, money, and permitting hurdles. The shared driveway provides access, while the lot itself offers space to reimagine the layout, improve the setting, and create something truly your own. Whether you're an investor, contractor, or buyer seeking an affordable entry point with long-term upside, this property is packed with potential. Being sold as-is. Cash or rehab financing likely required. See Listing Details & 22 images.

$280,000 $138 per sq.ft. Williamstown VT Home »
Price Change! Reduced by $15,000 down 5% on July 3rd 2026
3 Beds | 2 Baths | Total Sq. Ft. 2028 | Acres: 0.2
Listed on Friday Apr 3, 2026
Description: Welcome to this classic 1900 Colonial in Williamstown, lovingly maintained by the same owners since 1998. Offering 3 bedrooms, 2 full baths, and 2,028 sq ft of living space across 8 total rooms, the home blends the scale and character of an older property with practical features for everyday living. Wood floors, spacious rooms, a large kitchen with ample cabinetry, and flexible gathering spaces throughout give the home a warm and comfortable feel. Recent upkeep includes a metal roof sealed and inspected in 2023, porch roofs sealed in 2025, and an electric hot water tank that is approximately 4 years old. Served by public water and public sewer, the property also includes a Harman pellet stove, wiring for back up power generator, one-car garage, and a ramped entry from the driveway to the home. Outside, the fenced backyard is filled with established gardens and plantings, while the powered gazebo adds to the feel of a peaceful backyard oasis in an in-town setting. See Listing Details & 26 images.
Under Contract
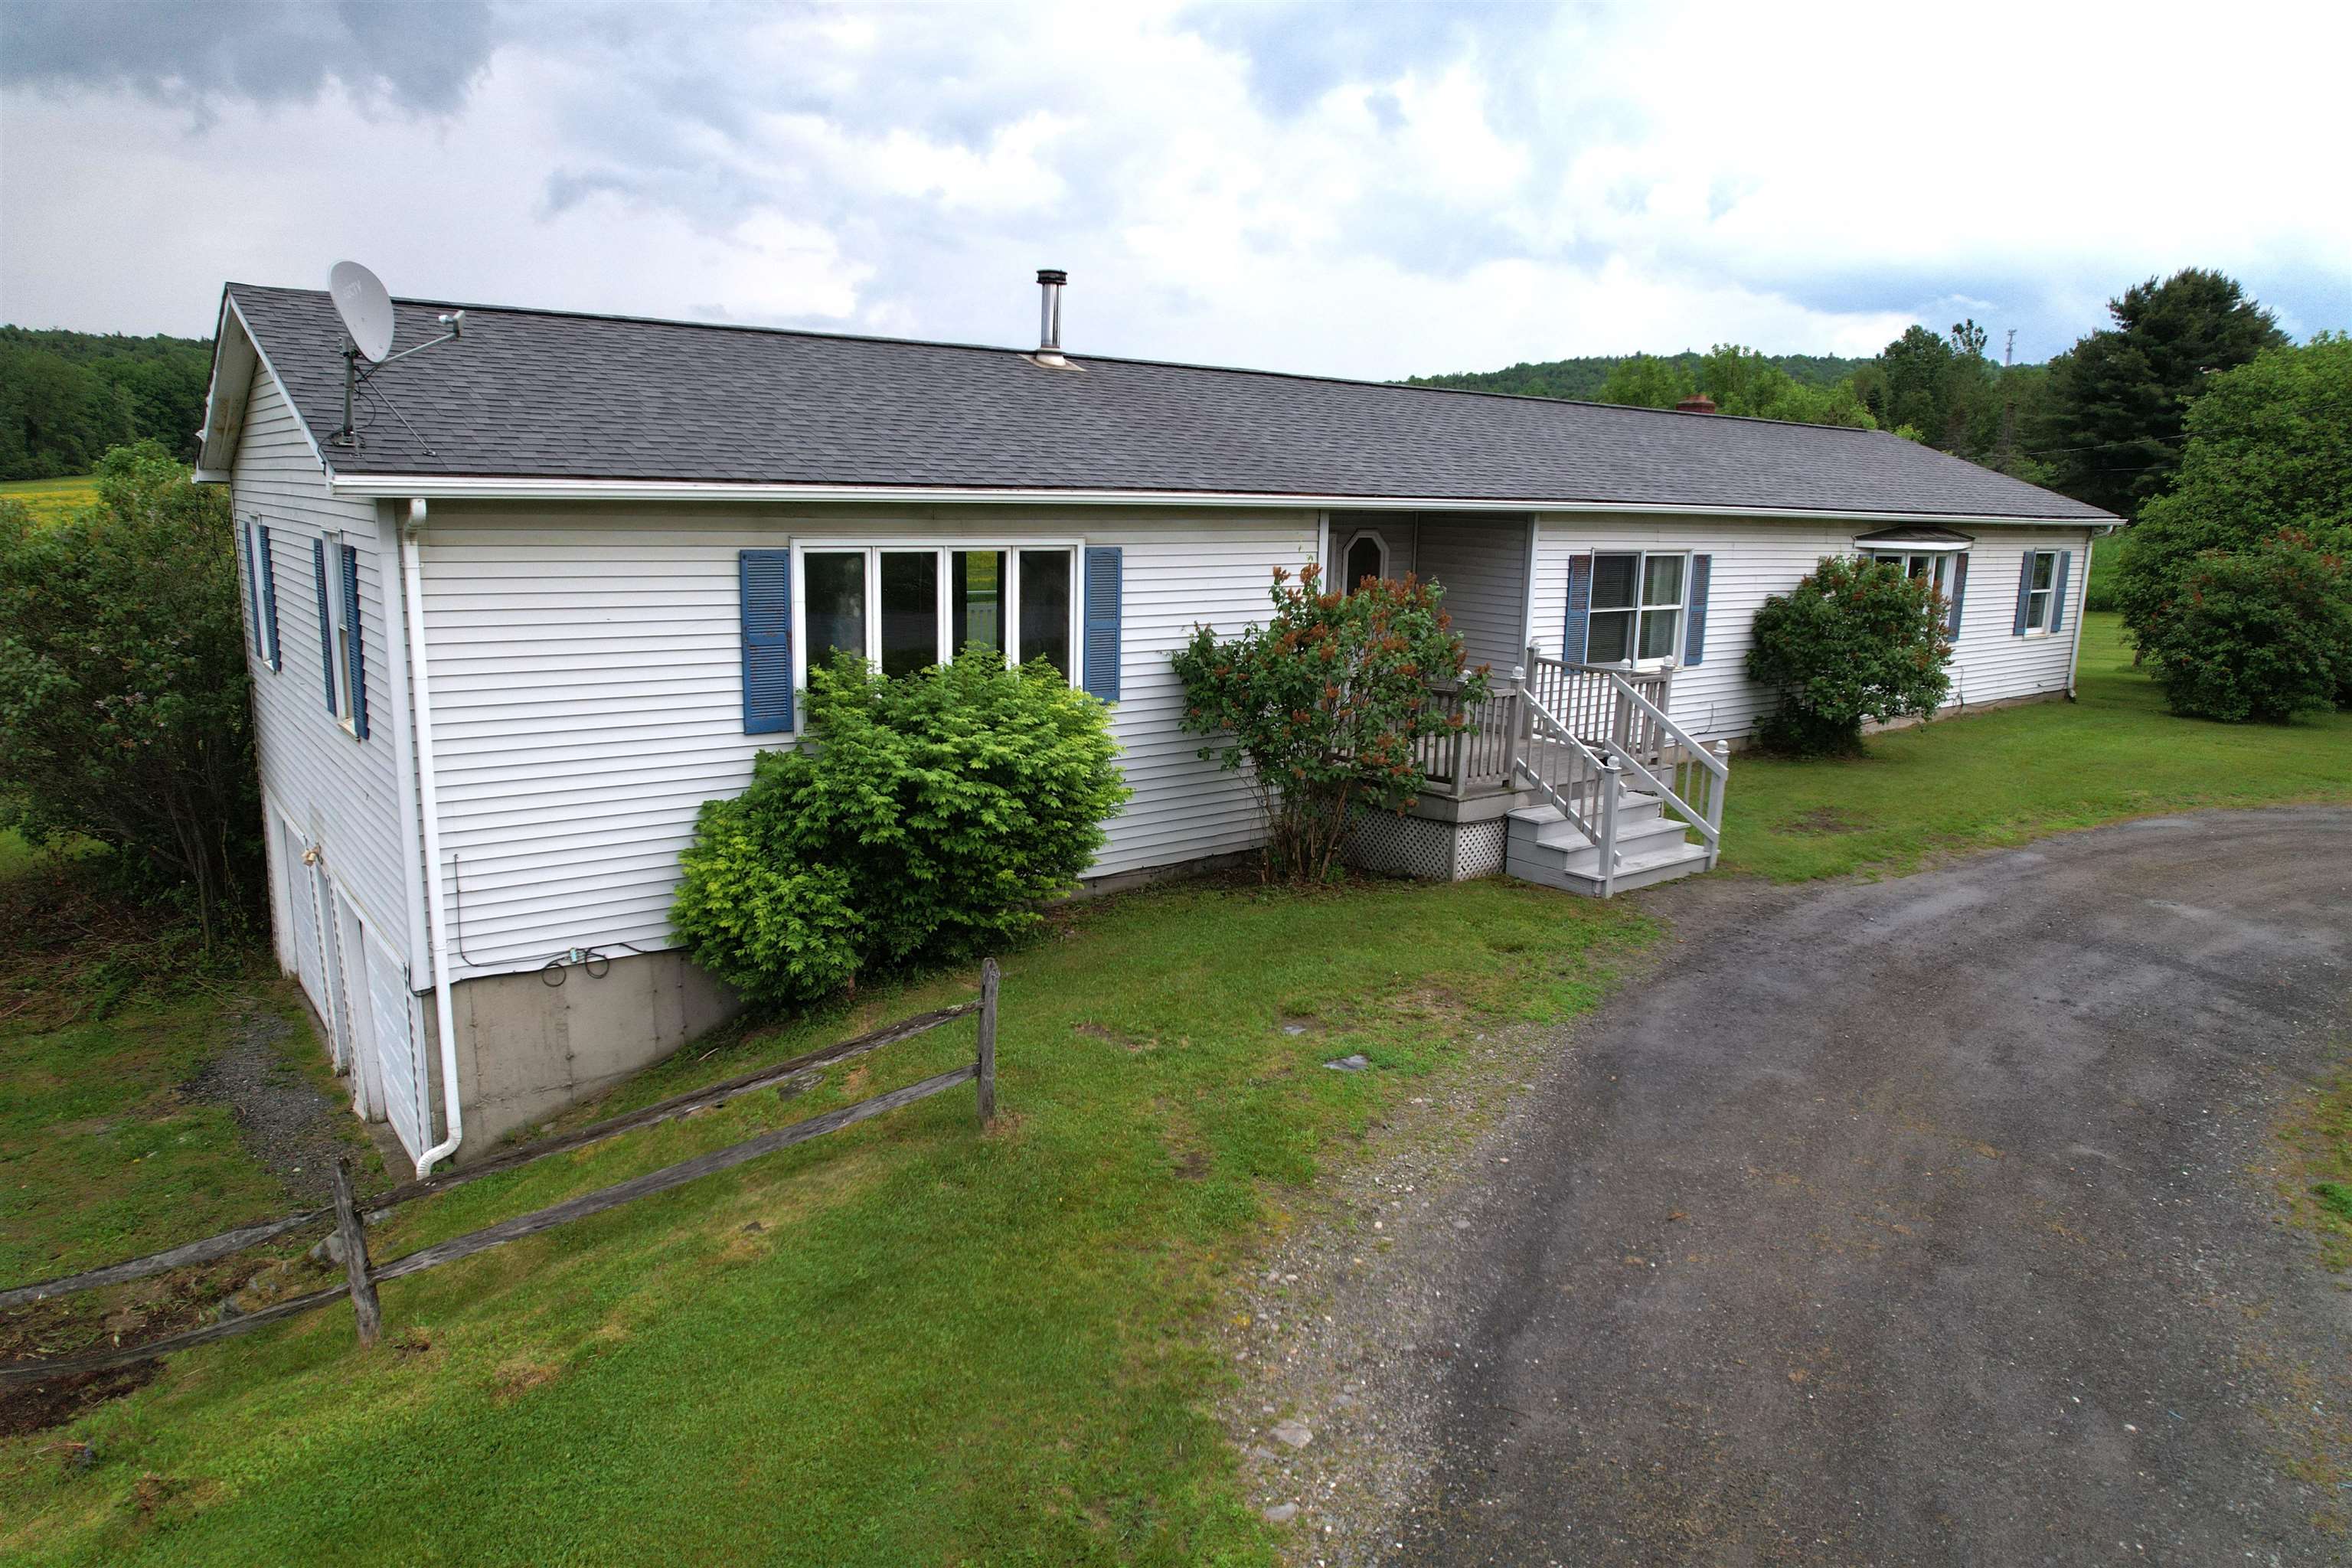
$360,000 $169 per sq.ft. Williamstown VT Home »
3 Beds | 3 Baths | Total Sq. Ft. 2634 | Acres: 2Listed on Thursday Jun 11, 2026
Description: Welcome home to country living with room to grow! Situated on approximately 2+- acres in Williamstown, this well-maintained ranch offers the perfect blend of comfort, convenience, and opportunity. Inside, you'll find some updated flooring, fresh paint, and a spacious living room that provides plenty of room to gather, relax, and entertain. The functional floor plan includes 3 bedrooms, 2 bathrooms, and a bonus room ideal for a home office, hobby space, or guest accommodations. Step outside to enjoy the partially-covered front porch, rear deck with views of the neighbors pond, flowing fields and horses; also included is a fully fenced backyard--perfect for pets, play, or summer gatherings. A two-car garage provides ample storage and convenience, while the full basement offers abundant storage and exciting potential for future finished living space. Located in the heart of Central Vermont with a peaceful country setting and no current zoning in Williamstown, this property offers flexibility and possibilities for years to come. See Listing Details & 60 images.

$400,000 $212 per sq.ft. Williamstown VT Home »
Price Change! Reduced by $35,000 down 9% on June 9th 2026
3 Beds | 2 Baths | Total Sq. Ft. 2988 | Acres: 11
Listed on Thursday Apr 30, 2026
Description: Set on an incredible 11-acre parcel in Williamstown, this charming 3-bedroom, 2-bath home offers the perfect blend of space, comfort, and Vermont countryside living. With expansive acreage surrounding you, there's endless opportunity to enjoy privacy, outdoor recreation, gardening, or simply take in the peaceful setting. A true outdoor dream with miles of trails perfect for walking, mountain biking, cross country skiing, and so much more! Inside, the home features a warm and inviting eat-in kitchen complete with hardwood floors, granite countertops, and plenty of space for a dining table--ideal for everyday meals or gathering with guests. The spacious living room is filled with natural light, highlighted by a beautiful bay window and hardwood flooring, creating a bright and comfortable space to relax. The main level offers added flexibility with a bedroom or home office, a full bath, and a convenient laundry/mudroom area. Upstairs, you'll find two generously sized bedrooms, one of which has a tremendously spacious walk in closet, and a second full bath, providing plenty of room for family or guests. A full basement offers excellent storage and exciting potential for additional finished living space, whether you envision a family room, gym, or workshop. Outside, enjoy both a quaint front porch and a brand new screened in back deck--perfect for morning coffee or unwinding while overlooking your expansive property. With 11 acres to call your own, this property is a rare opportunity to enjoy space, privacy, and the beauty of Vermont, all while still being within reach of local amenities. Capitalize on this terrific opportunity and call 666 Graham home! See Listing Details & 51 images.

$650,000 $317 per sq.ft. Williamstown VT Home »
3 Beds | 3 Baths | Total Sq. Ft. 2048 | Acres: 4.4Listed on Tuesday Jul 21, 2026
Description: Brand new custom-built home offering spectacular long-range mountain views on 4.4± private acres! Designed with quality and versatility in mind, this exceptional 3-bedroom, 2½-bath home features over 2,000 square feet of finished living space above an impressive oversized four-car garage/workshop, office space, and a half bath--ideal for car enthusiasts, contractors, hobbyists, or anyone needing exceptional storage and workspace. The open-concept upper level is filled with natural light and showcases quality finishes, luxury vinyl plank flooring, oversized black windows, and access to a private deck overlooking rolling fields and the surrounding Green Mountains. The spacious primary suite features a beautifully appointed bath with custom tile work, while two additional bedrooms provide comfortable accommodations for family or guests. The custom kitchen is currently being completed, allowing the new owner to enjoy a truly move-in-ready home without the delays of new construction. The finished product will complement the home's modern design and quality craftsmanship. Located just minutes from I-89 and Barre, this property offers the perfect combination of privacy, convenience, and breathtaking Vermont scenery. Whether you're looking for a primary residence, a home-based business opportunity, or simply a place with room to spread out, this one-of-a-kind property delivers. Brand new construction. Exceptional views. Extraordinary garage space. A rare opportunity in Central Vermont. See Listing Details & 24 images.
