You are viewing all VT listings NH Homes Suitable for Owning Horses between $0 and $30000000 dollars.

$466,900 $180 per sq.ft. Barre Town VT Home »
Price Change! Reduced by $82,100 down 18% on July 20th 2026
4 Beds | 2 Baths | Total Sq. Ft. 2592 | Acres: 2.24
Listed on Monday Jul 6, 2026
Description: Say WOW to this hobby farm set on a gorgeous 2.24-acre parcel along beloved W. Cobble Hill Rd in Barre Town. Four bedrooms and two baths are just the beginning of this iconic Vermont farmhouse featuring an attached two-car garage and a massive barn ideal for animals, projects, storage, or creative conversion. Enjoy a prime location close to the city while still offering space and privacy. With potential for a four-lot subdivision of over half-acre lots each, strong return on investment is built in. Wood floors, vinyl windows, baseboard, hot water on demand and range are propane. The paved driveway add everyday comfort and value. The barn offers exciting potential for multi-unit conversion with ample parking, and the stunning, sound timber beams are truly exceptional! See Listing Details & 60 images.

$480,000 $145 per sq.ft. Bennington VT Home »
Price Change! Reduced by $15,000 down 3% on July 29th 2026
4 Beds | 3 Baths | Total Sq. Ft. 3312 | Acres: 56.44
Listed on Wednesday Jun 17, 2026
Description: If you are seeking privacy and serenity, look no further. Your private drive will lead you to your home on the hill with no neighbors in sight. You will enjoy this peaceful spot, yet you are just 5 miles to downtown Bennington. 52+ acres that include open land perfect for kids, animals, gardens, sledding, or all of the above. The blueberry bushes are big producers. This home was built by the owners in the '80s. The 3300+ square feet of living area on the upper level and another 3300+ on the lower level ready to be finished. As you can see, the lower level has plenty of windows and will be very flexible space to use. The two-car garage is attached to the house. From there, into the mudroom. The kitchen is very generous...There's room for your breakfast table, a couple of easy chairs and a love seat, and the woodstove will make this a cozy country kitchen to be. This is a 'cooks dream'. The commercial range will make your friends jealous, as will the pantry and stained glass on the upper cabinets. Off the kitchen is a large sunroom which leads out to the deck. Large dining room perfect for entertaining and a very comfortable formal living room. There are two guest rooms that share a tile bath. The primary suite has its own tile bath and a room that could be a nursery or an office. The lower level is ready to finish into living space if you need it. A few spots will need a bit of TLC, but the end result will be fantastic. Several updates have been done. For the handyman or animal lover, there is a 23x46 foot barn with room for several vehicles or machinery. There are two garage doors, and it even has a pit for working under your vehicles. The open land is gorgeous. Stonewalls and woodland await. If you enjoy sunny locations, this is a perfect spot. There is enough land to enroll the property into Vermont's Current Use program. This may be the spot you have been waiting for! Available due to owner relocation. See Listing Details & 54 images.

$1,150,000 $239 per sq.ft. Benson VT Home »
Price Change! Reduced by $145,000 down 13% on July 7th 2026
550 Ft. of Waterfront on Lake Champlain
5 Beds | 4 Baths | Total Sq. Ft. 4809 | Acres: 90.75
Listed on Tuesday May 19, 2026
Description: Experience the ultimate in country living on this expansive property! This nearly 5,000 sq. ft. home, nestled on over 90 acres, features 500' waterfront on Lake Champlain, two large pastures and a paddock. The home has undergone numerous upgrades along with expanded finished square footage. The open floor plan is a chef's dream, showcasing a gourmet kitchen with a granite counters, stainless-steel appliances, and a convenient butler's pantry. The living room features a striking revolving door that leads to a newly finished bar room, complete with a wet bar and pool table- perfect for entertaining! The primary en-suite bedroom, has a sliding glass door that open to a covered patio deck and hot tub area featuring a generous backyard with fire pit overlooking the mountain views. Recently completed, the upstairs features two spacious bedrooms, a cozy family room, and a full bath. There's also a versatile 1-bedroom/1 bath attached in-law suite, perfect for extended family or guests, complete with its own kitchen and sliders out to a private patio. Recent enhancements include seven additional mini-splits for ideal climate control, a whole-house Generac generator system, high-speed fiber optic internet with a mesh Wi-Fi system, and a new high-efficiency heat pump hot water heater for the main house. For equestrian enthusiasts, a small horse run-in and paddock await your horses. The property's 90.75 acres comprised of 3 surveyed lots; Lot 4 is the house lot at 63.85 acres, adjoining Lot 3 is a 5.97 acre potentially buildable lot with 500' of sloping, wooded lakeshore - with some clearing and subject to permitting, it could make a great house site and potential income opportunity, and Lot 1 is a 20.9-acre lot with existing WW permit for a 3 BR home, another potential income opportunity. This property has it all! Expansive home, recreational land, mountain views and waterfront, additional building lots all in one great location. Come see where home could be! See Listing Details & 60 images. Includes a Virtual Tour

$2,249,000 $346 per sq.ft. Benson VT Home »
12 Beds | 6 Baths | Total Sq. Ft. 6491 | Acres: 461Listed on Tuesday Jul 7, 2026
Description: A once-in-a-lifetime opportunity to own an extraordinary 460-acre estate where timeless character, modern functionality, and breathtaking natural beauty converge. Nestled within a pristine valley of rolling pastures, mature forests, and pastoral views, this remarkable property offers limitless possibilities from a thriving agricultural enterprise to an unparalleled private family retreat. At the heart of the farm are two exceptional residences. The charming vintage farmhouse features four bedrooms and four baths, blending historic warmth with classic VT living. Complementing it is an elegant estate home with five bedrooms and four baths, providing refined accommodations ideal for extended family, guests, or multi-generational living. A separate guest cottage adds even more flexibility for visitors, caretakers, or rental opportunities. Designed for serious agricultural production while offering exceptional lifestyle appeal, the property includes a dairy barn, equipment barn, hay barn, workshop, bunkhouse, fuel depot and more. Nine electrified beef cattle paddocks create an efficient rotational grazing system, while an extensive solar array powers the operation, enhancing sustainability and reducing operating costs. The land itself is simply extraordinary. Expansive open fields transition seamlessly into peaceful woodlands, creating a landscape equally suited for livestock, equestrian pursuits, recreation, hunting, hiking, conservation, or simply enjoying the serenity of country living. Whether your vision is a productive working farm, an equestrian estate, a self-sufficient gentleman's farm, a luxury family compound, a corporate retreat, or a legacy property to be cherished for generations, this exceptional offering provides the foundation to make it a reality. Rarely does a property of this scale, quality, and versatility become available. More than a farm, this is an opportunity to create a lasting legacy limited only by your imagination. See Listing Details & 60 images.

$745,000 $389 per sq.ft. Bethel VT Home »
3 Beds | 2 Baths | Total Sq. Ft. 1914 | Acres: 58.6Listed on Thursday Jul 9, 2026
Description: Welcome to your own Vermont paradise, where breathtaking long-range mountain views, unforgettable sunsets, and peaceful country living come together on 58.6± acres. On a quiet publicly maintained gravel road and directly on the VAST trail, this beautifully maintained 3-bedroom, 2-bath home offers the perfect retreat. The home is filled with natural light and showcases spectacular views from the kitchen, dining room, living room, upstairs bedroom and walkout basement. Step directly from the dining area onto the deck: an ideal spot to enjoy your morning coffee or take in the stunning evening skies. The first floor features a generously sized primary bedroom with a full bath conveniently located just across the hall, along with an insulated mudroom perfect for every season. Upstairs, you'll find two oversized bedrooms and a full bath, including one bedroom positioned to capture the mountain views. The full walkout basement offers excellent potential with full laundry, plumbing already stubbed for an additional bathroom, and abundant open space ready to become a family room, recreation area, home office, or even a future in-law apartment. The home is heated by an oil boiler supplemented with energy-efficient heat pumps and a cozy pellet stove. Outside, a detached two-bay garage and workshop with overhead storage provides outstanding space for hobbyists, contractors, or entrepreneurs. Previously used as a CNC machine shop, the building is wired for three-phase power (currently configured for single-phase service), making it well-suited for a variety of uses. It includes a propane furnace to heat the shop space. Showings begin at the Open House Sunday 7/12 1:00-3:00pm. See Listing Details & 38 images. Includes a Virtual Tour
Under Contract
$1,100,000 $275 per sq.ft. Brattleboro VT Home »
Price Change! Reduced by $149,000 down 14% on July 8th 2026
4 Beds | 4 Baths | Total Sq. Ft. 4491 | Acres: 25.9
Listed on Monday May 11, 2026
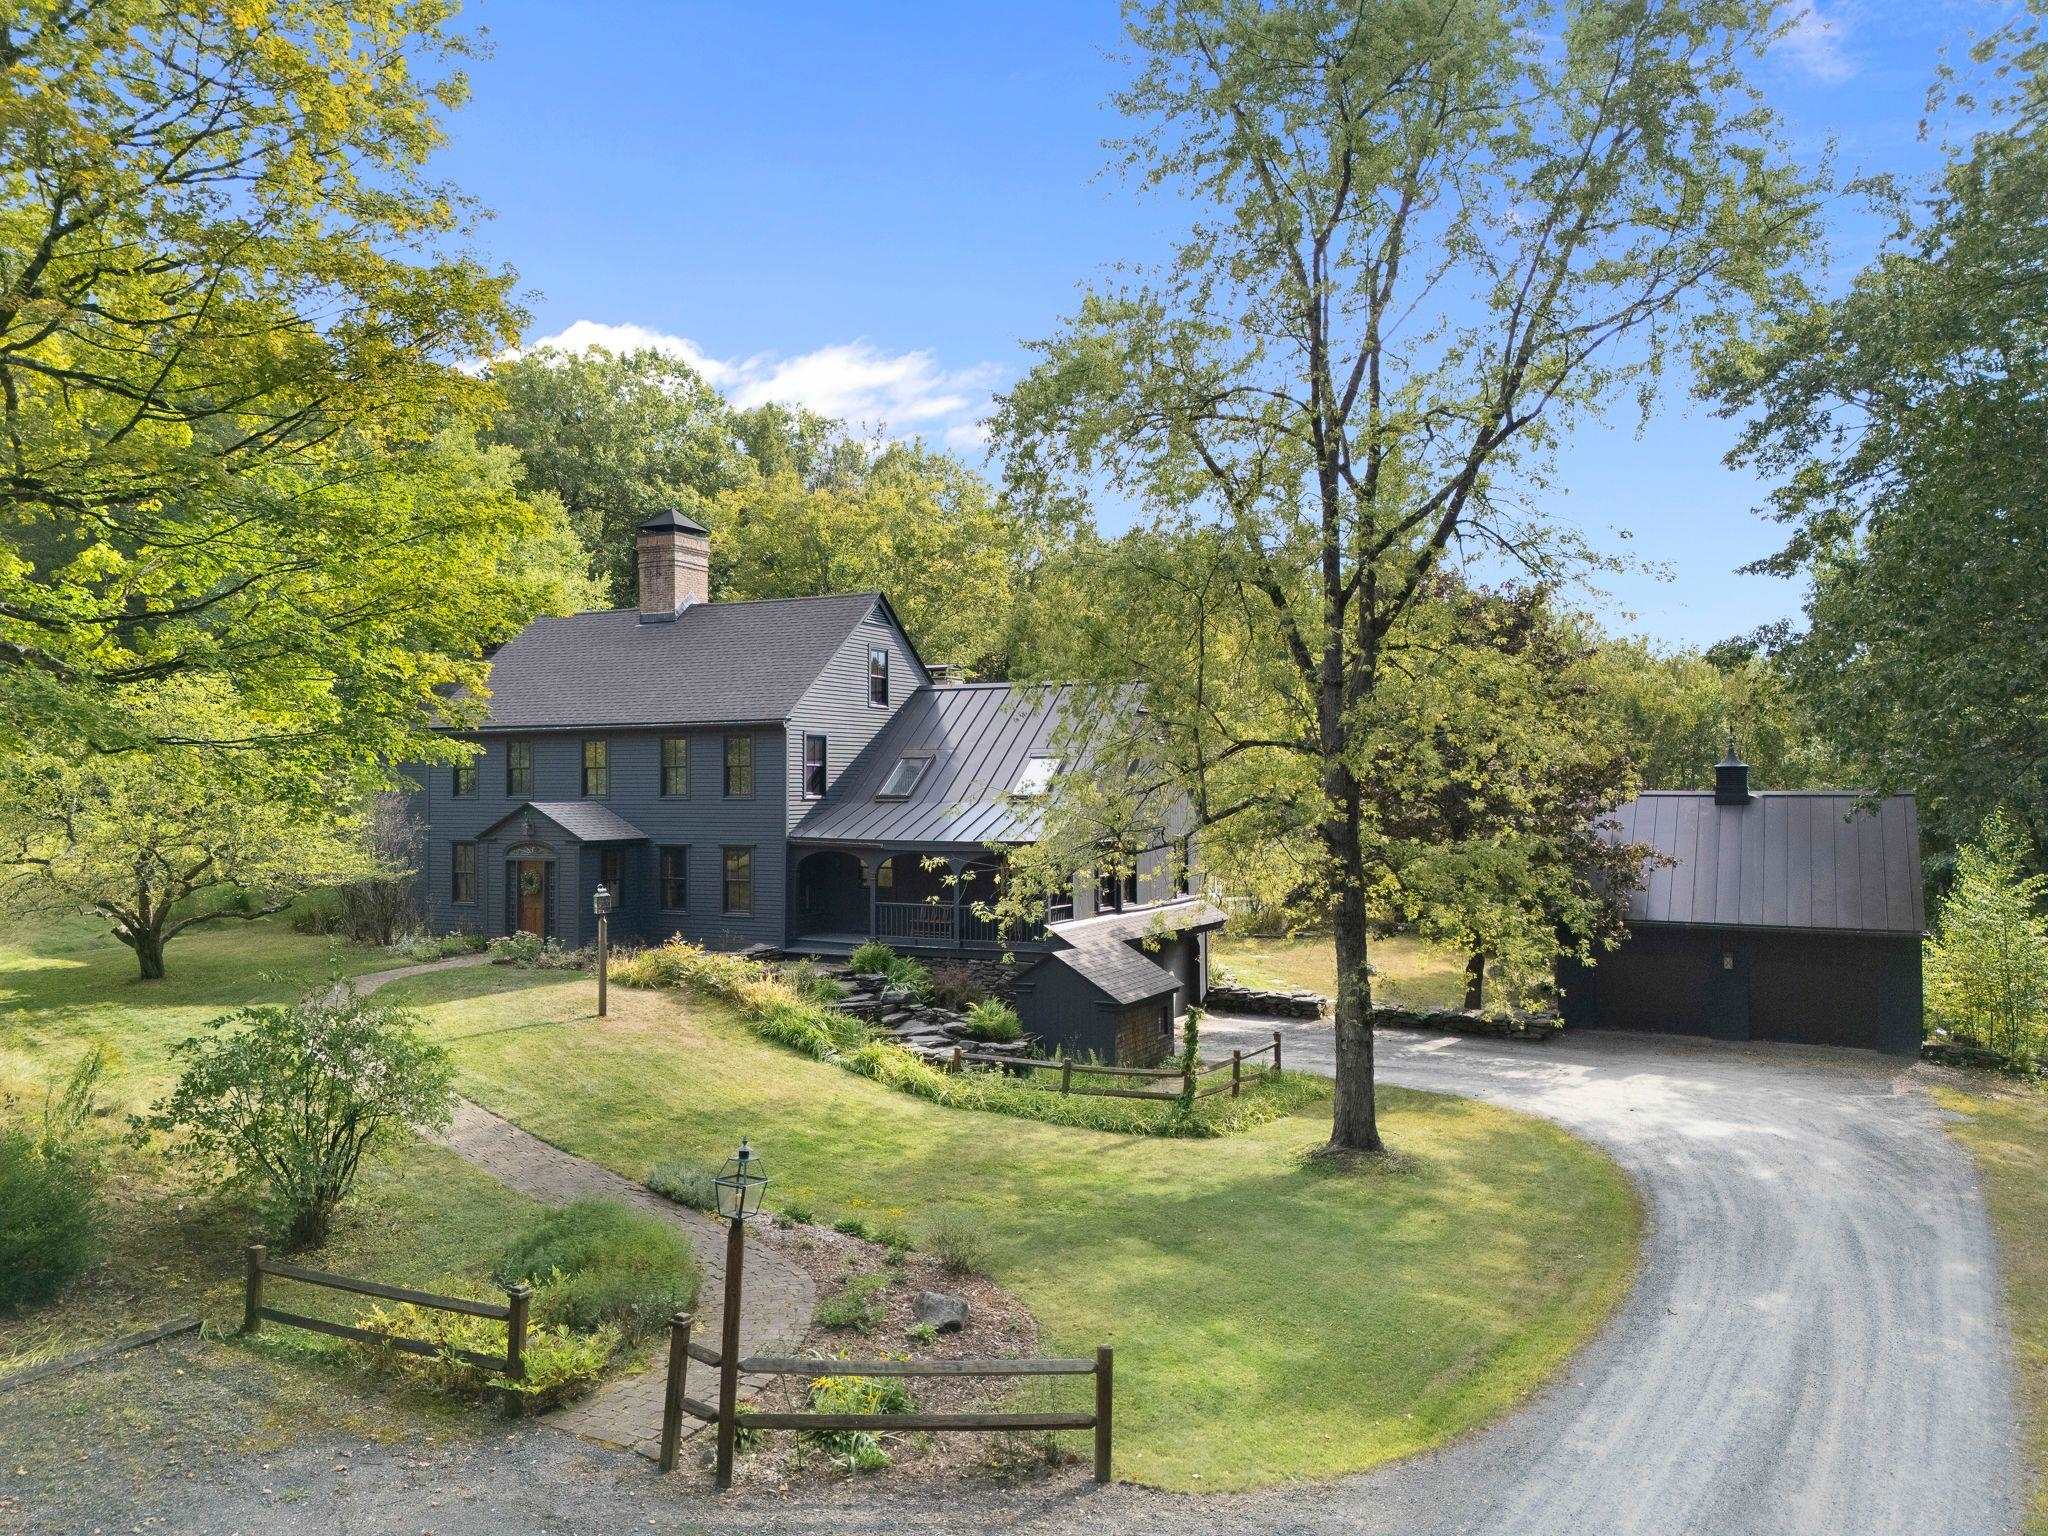
Description: Price Improvement! Escape to this beautifully updated home set on 25.9 idyllic acres of forests, meadows and stone walls, while only minutes from amenities including the local creekside farmers market, treasured food co-op and Brattleboro's vibrant downtown. A gorgeous stone floor and blown glass windows in the entry vestibule set the tone as you are drawn to the stunning great room. The home tastefully captures the historic essence of Vermont with its chestnut beams, wide plank flooring and stylish yet unpretentious design. Interior features offer the perfect balance of grandeur and intimacy with oversized windows that bathe the rooms in natural light, 3 fireplaces and authentic lighting. The kitchen is a culinary haven with state-of-the-art appliances and stunning Brazilian countertops, providing ample workspace and an eat-in area. The first floor also offers a formal dining room, a guest/primary suite with a private entrance and laundry, an office, and it's completed by a sitting room where the current owners gather around the piano. Upstairs you'll find a generous primary suite, two bedrooms, and one with a connecting room, an ideal playroom or office. The walk-out basement is partially finished with a workout room, laundry room and abundant storage. The house includes high-speed fiber internet and a whole-house generator. The attached 2-car garage is heated and a second heated detached 2-car garage with a finished loft above is perfect for playing pool and foosball with family & friends. Relaxation comes easily by the inviting in-ground pool overlooking tranquil woodlands, the stone-terraced landscape and native wildlife. This special property is nestled in a friendly community on a country road, adjacent to 367 acres of protected land with trails perfect for hiking, biking and snowshoeing. Just 2 hrs to Boston, 3.5 hrs to NYC with direct Amtrak to NYC. Easy drive to ski mountains. See Listing Details & 55 images. Includes a Virtual Tour

$650,000 $194 per sq.ft. Cabot VT Home »
Price Change! Reduced by $125,000 down 19% on July 15th 2026
4 Beds | 3 Baths | Total Sq. Ft. 4735 | Acres: 9.3
Listed on Tuesday Jan 27, 2026
Description: Set in a peaceful Cabot landscape with sweeping mountain views, this 1836 Vermont farmhouse has been almost entirely redone, blending classic character with thoughtful modern improvements on 9+ acres with gardens, walking trails, and two ponds created by the owners for ice skating and fishing. The home offers 4 bedrooms and 3 baths with a layout that balances connection and privacy. The main level features open kitchen, dining, and living spaces finished with granite countertops, cherry hardwood floors, ceramic tile, and a large walk-in pantry, along with a full bathroom and two separate rooms currently used as home offices. High-speed internet throughout the home supports remote work and modern living. Upstairs is arranged into two distinct areas. The spacious primary suite is accessed by its own staircase while still connecting to the rest of the upper level and includes a kitchenette, it's own laundry hookups, and a three-quarter bathroom. The remainder of the upper level includes three additional bedrooms, a bonus room suited for flexible living space, and a shared full bathroom. Extensive updates focus on comfort and efficiency and include spray foam insulation, updated plumbing and electrical, LED lighting, double-pane windows, and a metal roof. The finished basement offers substantial additional living space with a modern poured concrete foundation, a pellet and oil combination heating system, multiple hot water tanks, a large gym or recreation room, a dedicated movie room, laundry, and ample utility and storage space. Outdoor features include two covered porches, including a rear porch with vertical louvers, an attached two-car garage, and a custom double-flue masonry chimney. Move-in ready and thoughtfully improved, this property offers privacy, versatility, and the Vermont lifestyle buyers are seeking, just a short distance from the village of Cabot. See Listing Details & 60 images. Includes a Virtual Tour

$450,000 $238 per sq.ft. Calais VT Home »
2 Beds | 1 Baths | Total Sq. Ft. 1890 | Acres: 15.9Listed on Friday Jul 17, 2026
Description: "We come and go, but the land is always here. And the people who love it and understand it are the people who own it... for a little while," wrote Willa Cather in O Pioneers! With panoramic views of the Worcester Range, famed Camel's Hump, and the Sugarbush ridgeline this contemporary country house calls, no beckons, you home. The nearly sixteen acres here provides a generous mix of both open meadow, woods, and even the cool running waters of the Still Brook towards the property's edge. If you've dreamed of space to garden in, to hobby farm, to craft, or simply of a peaceful place to root down and settle into...your dream can be realized here. There are two versatile outbuildings waiting to be outfitted for your specific needs: one, a converted garage that's fully insulated and equipped with a commercial grade 3-phase power system, and the other, a beautifully built two story-barn with power and water that was once used as a bar and gathering space for the Grand View Winery that previously called this property home. The vestige of the winery remains with mature and fecund plum, apple and pear trees. The house itself sits intentionally built into the hillside with the eco-conscious owner in mind. Stepping inside, the commanding mountain views fill the oversized, Western-facing, windows that bring in pools of sunlight no matter the season. The main level offers a well-appointed living space thats both open and bright complete with skylights and hardwood floors. While only marketed as a two bedroom home, there is actually a third room directly off of the primary bedroom that could easily also be used as an additional bedroom if one desires. Upstairs, the large lofted room can also be versatilely used. Currently set up as a play space and office, this could be the perfect den, studio, guest space, gym... the choice is yours. So, as Cather puts it, if you could "understand it" and "love it" then come, and "own it... for a little while." Schedule your private viewing today. See Listing Details & 60 images.

$650,000 $430 per sq.ft. Corinth VT Home »
4 Beds | 2 Baths | Total Sq. Ft. 1512 | Acres: 135Listed on Wednesday Nov 13, 2024
Description: Here is your opportunity to own a piece of Vermont and live the Vermont Lifestyle you've always wanted. This property offers acreage on both sides of Chelsea Road. About 32+/- acres on one side and the remaining 133+/- acres and single family residence on the opposite side. The exterior has recently been painted and some inside work has been completed. Keep it as is for that country living or bring your plans and ideas to make this home meet your needs. This property has so much to offer, open pasture land, wooded acreage, and a brook across the road to cool off in on those hot summer days. With this much acreage its a perfect chance to establish your own hiking or equestrian trail system, become the gardener you always wanted to be or just be at peace with nature and all it has to offer. Relax on the porch enjoying the wildlife, the beautiful distant mountain views or unwinding with a good book. What a great way to experience Vermont's beauty. Embrace the peace and tranquility this single family residence has to offer. Being sold "as is" "where is". All measurements are approximate. See Listing Details & 35 images.
$525,000 $344 per sq.ft. Danby VT Home »
Price Change! Reduced by $14,000 down 3% on June 13th 2026
3 Beds | 2 Baths | Total Sq. Ft. 1528 | Acres: 10.65
Listed on Saturday Jun 6, 2026
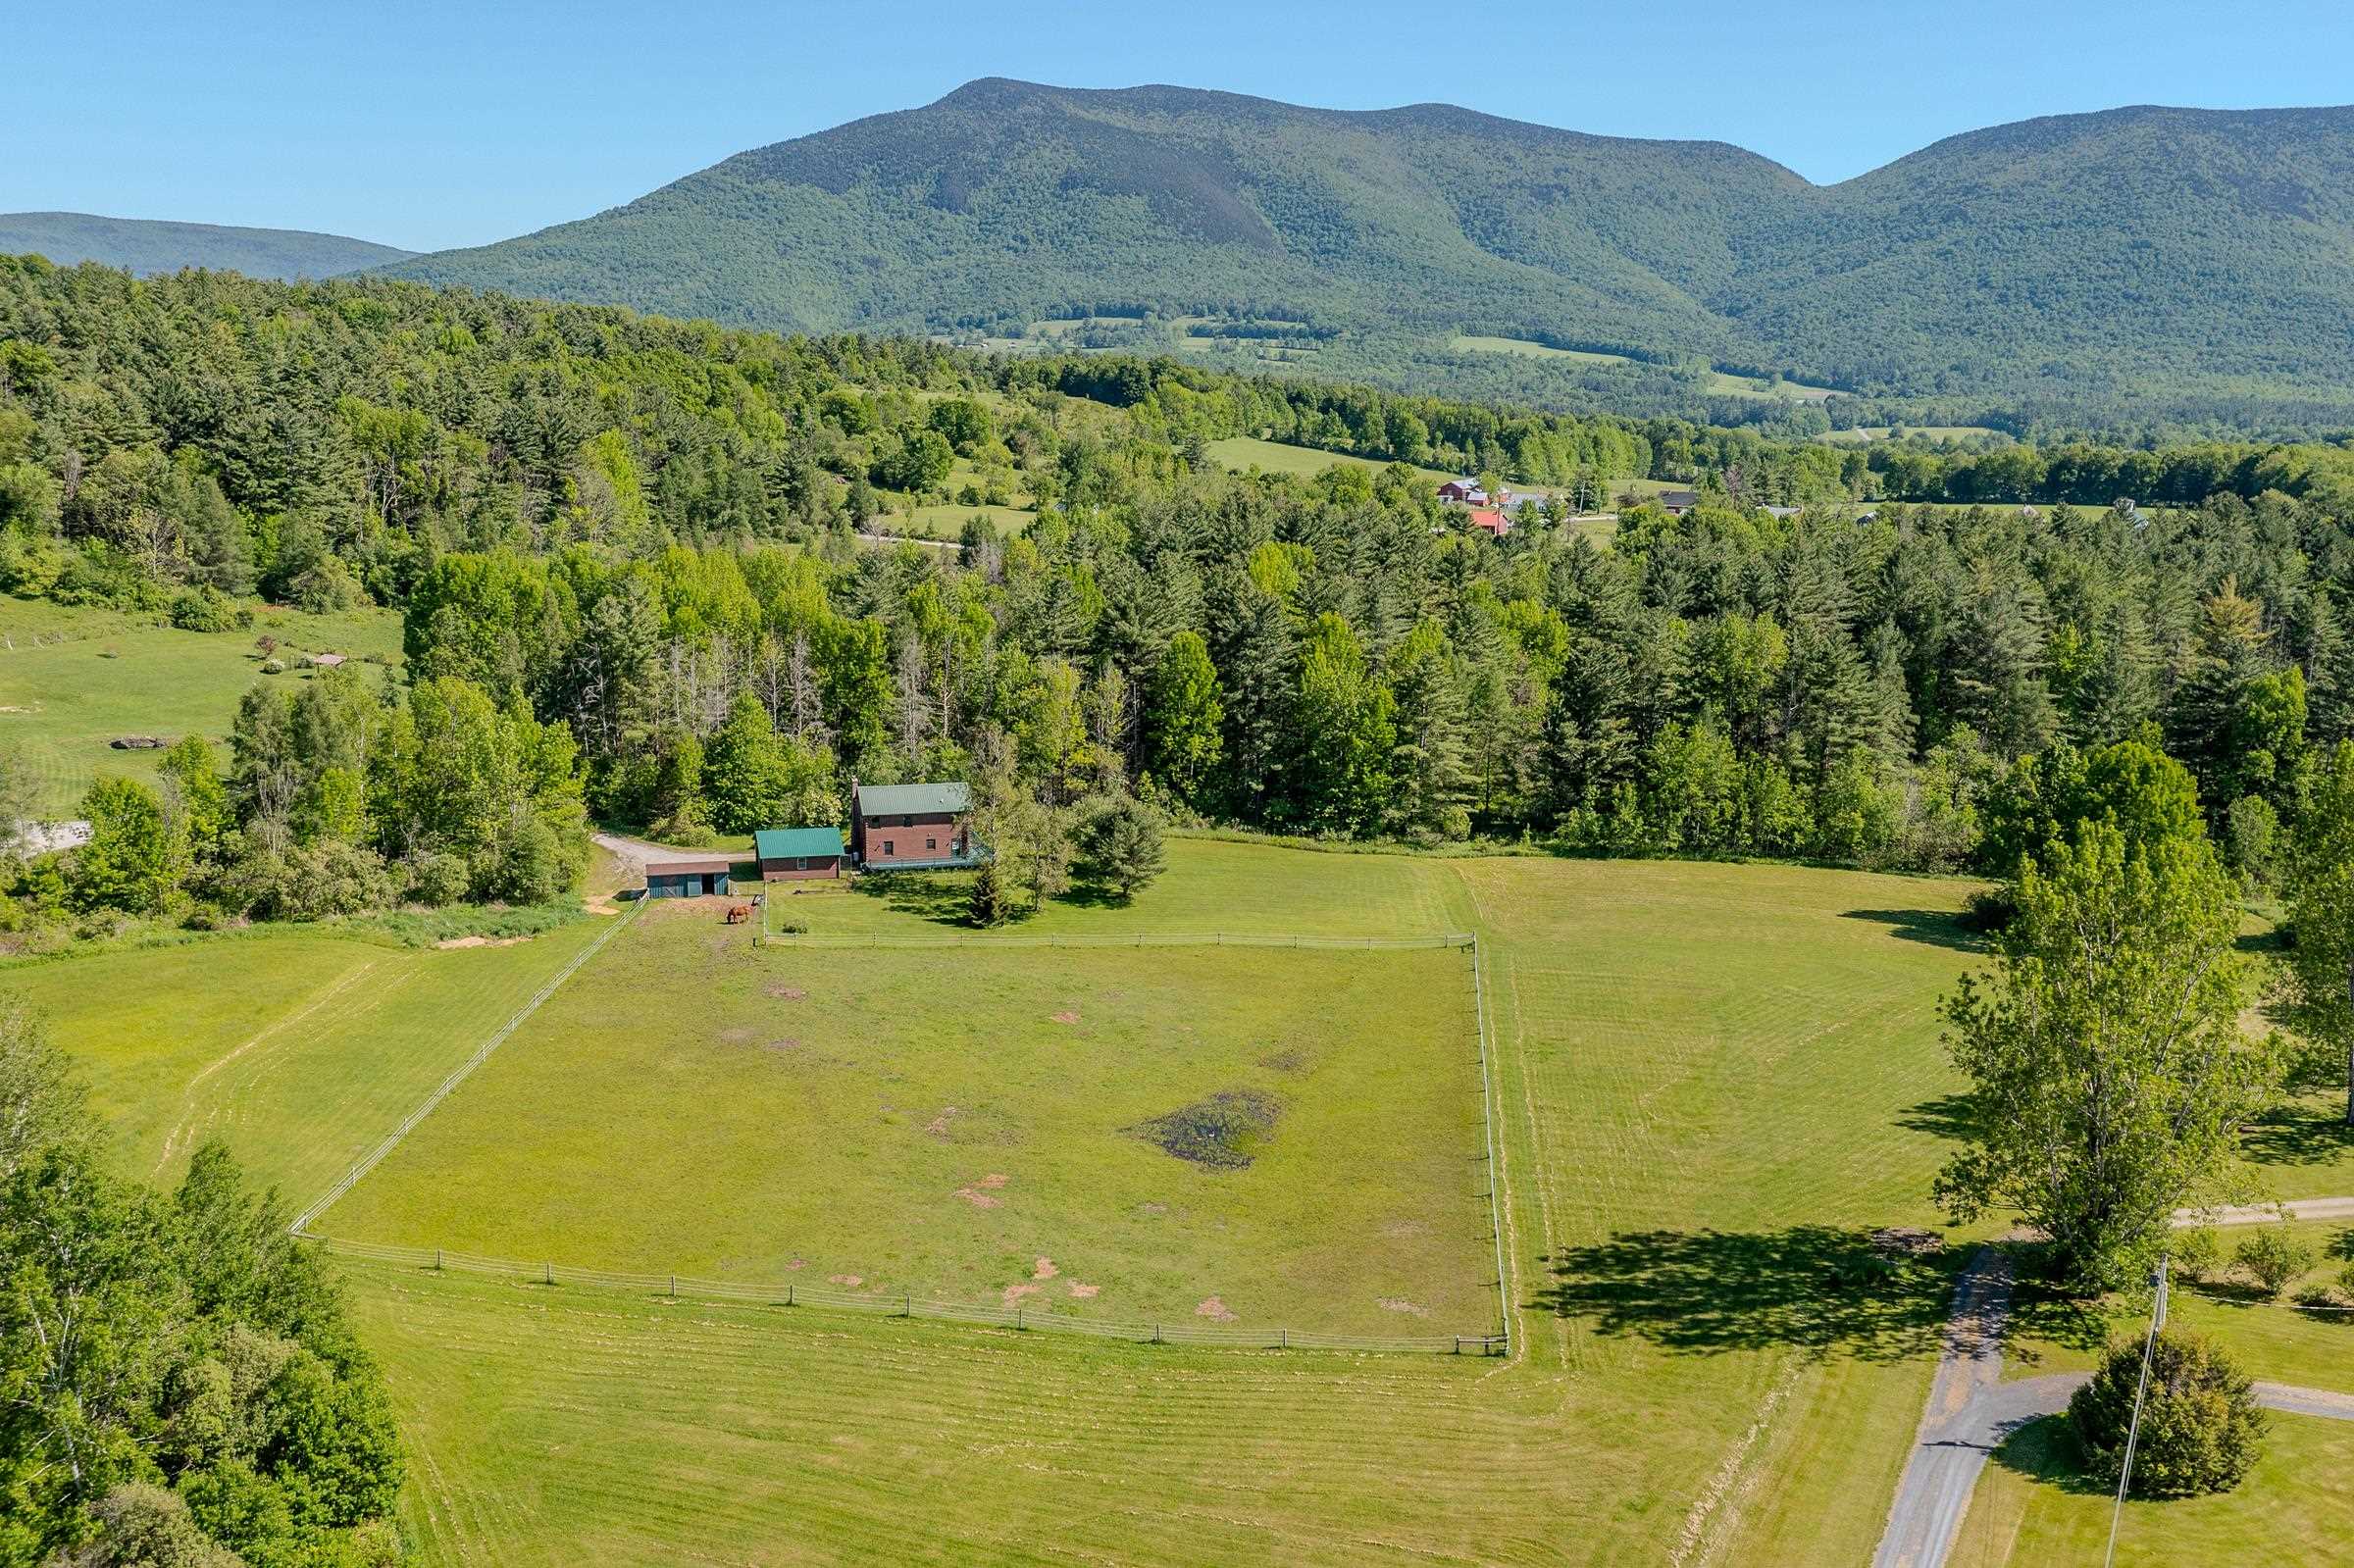
Description: Welcome to this three bedroom, two bath log home on 10.65 acres that has lovely pastoral and mountain views. Privately set back off a paved road, the location is rural yet convenient. The residence is within 15 minutes of restaurants and shopping in historic Dorset and Wallingford. Rutland and Manchester amenities are less than a 30 minute drive. The property has a two stall barn and a fenced level pasture good for having a few animals or a large garden. Mini-splits provide efficient heat and AC for comfort while the soapstone woodstove provides ambiance as well. The location is ideal for outdoor enthusiasts as it is also close to many hiking or biking trails and the Green Mountain National Forest. The downhill ski areas of Bromley, Okemo, Stratton and Killington are within a 40 minute drive. Many lakes are also within close proximity. Smokey House Center is right down the road from this property conserving several thousand acres while providing education in forestry and farming for youth. The property lends itself to either a full time residence with garage and lots of storage space or an ideal country retreat. The house offers open concept living with spacious kitchen and dining that views the stone hearth or walks out onto a lovely deck overlooking the pasture. There's a main level bedroom, bath, mudroom and lovely shaded front porch. Upstairs there's two very specious bedrooms boasting deep closets and a bath... all bedrooms feature lovely views of the pasture and mountains beyond. Embrace this log home! See Listing Details & 47 images.
$599,000 $208 per sq.ft. Danby VT Home »
Price Change! Reduced by $50,000 down 8% on July 25th 2026
4 Beds | 3 Baths | Total Sq. Ft. 2886 | Acres: 11.87
Listed on Monday May 25, 2026
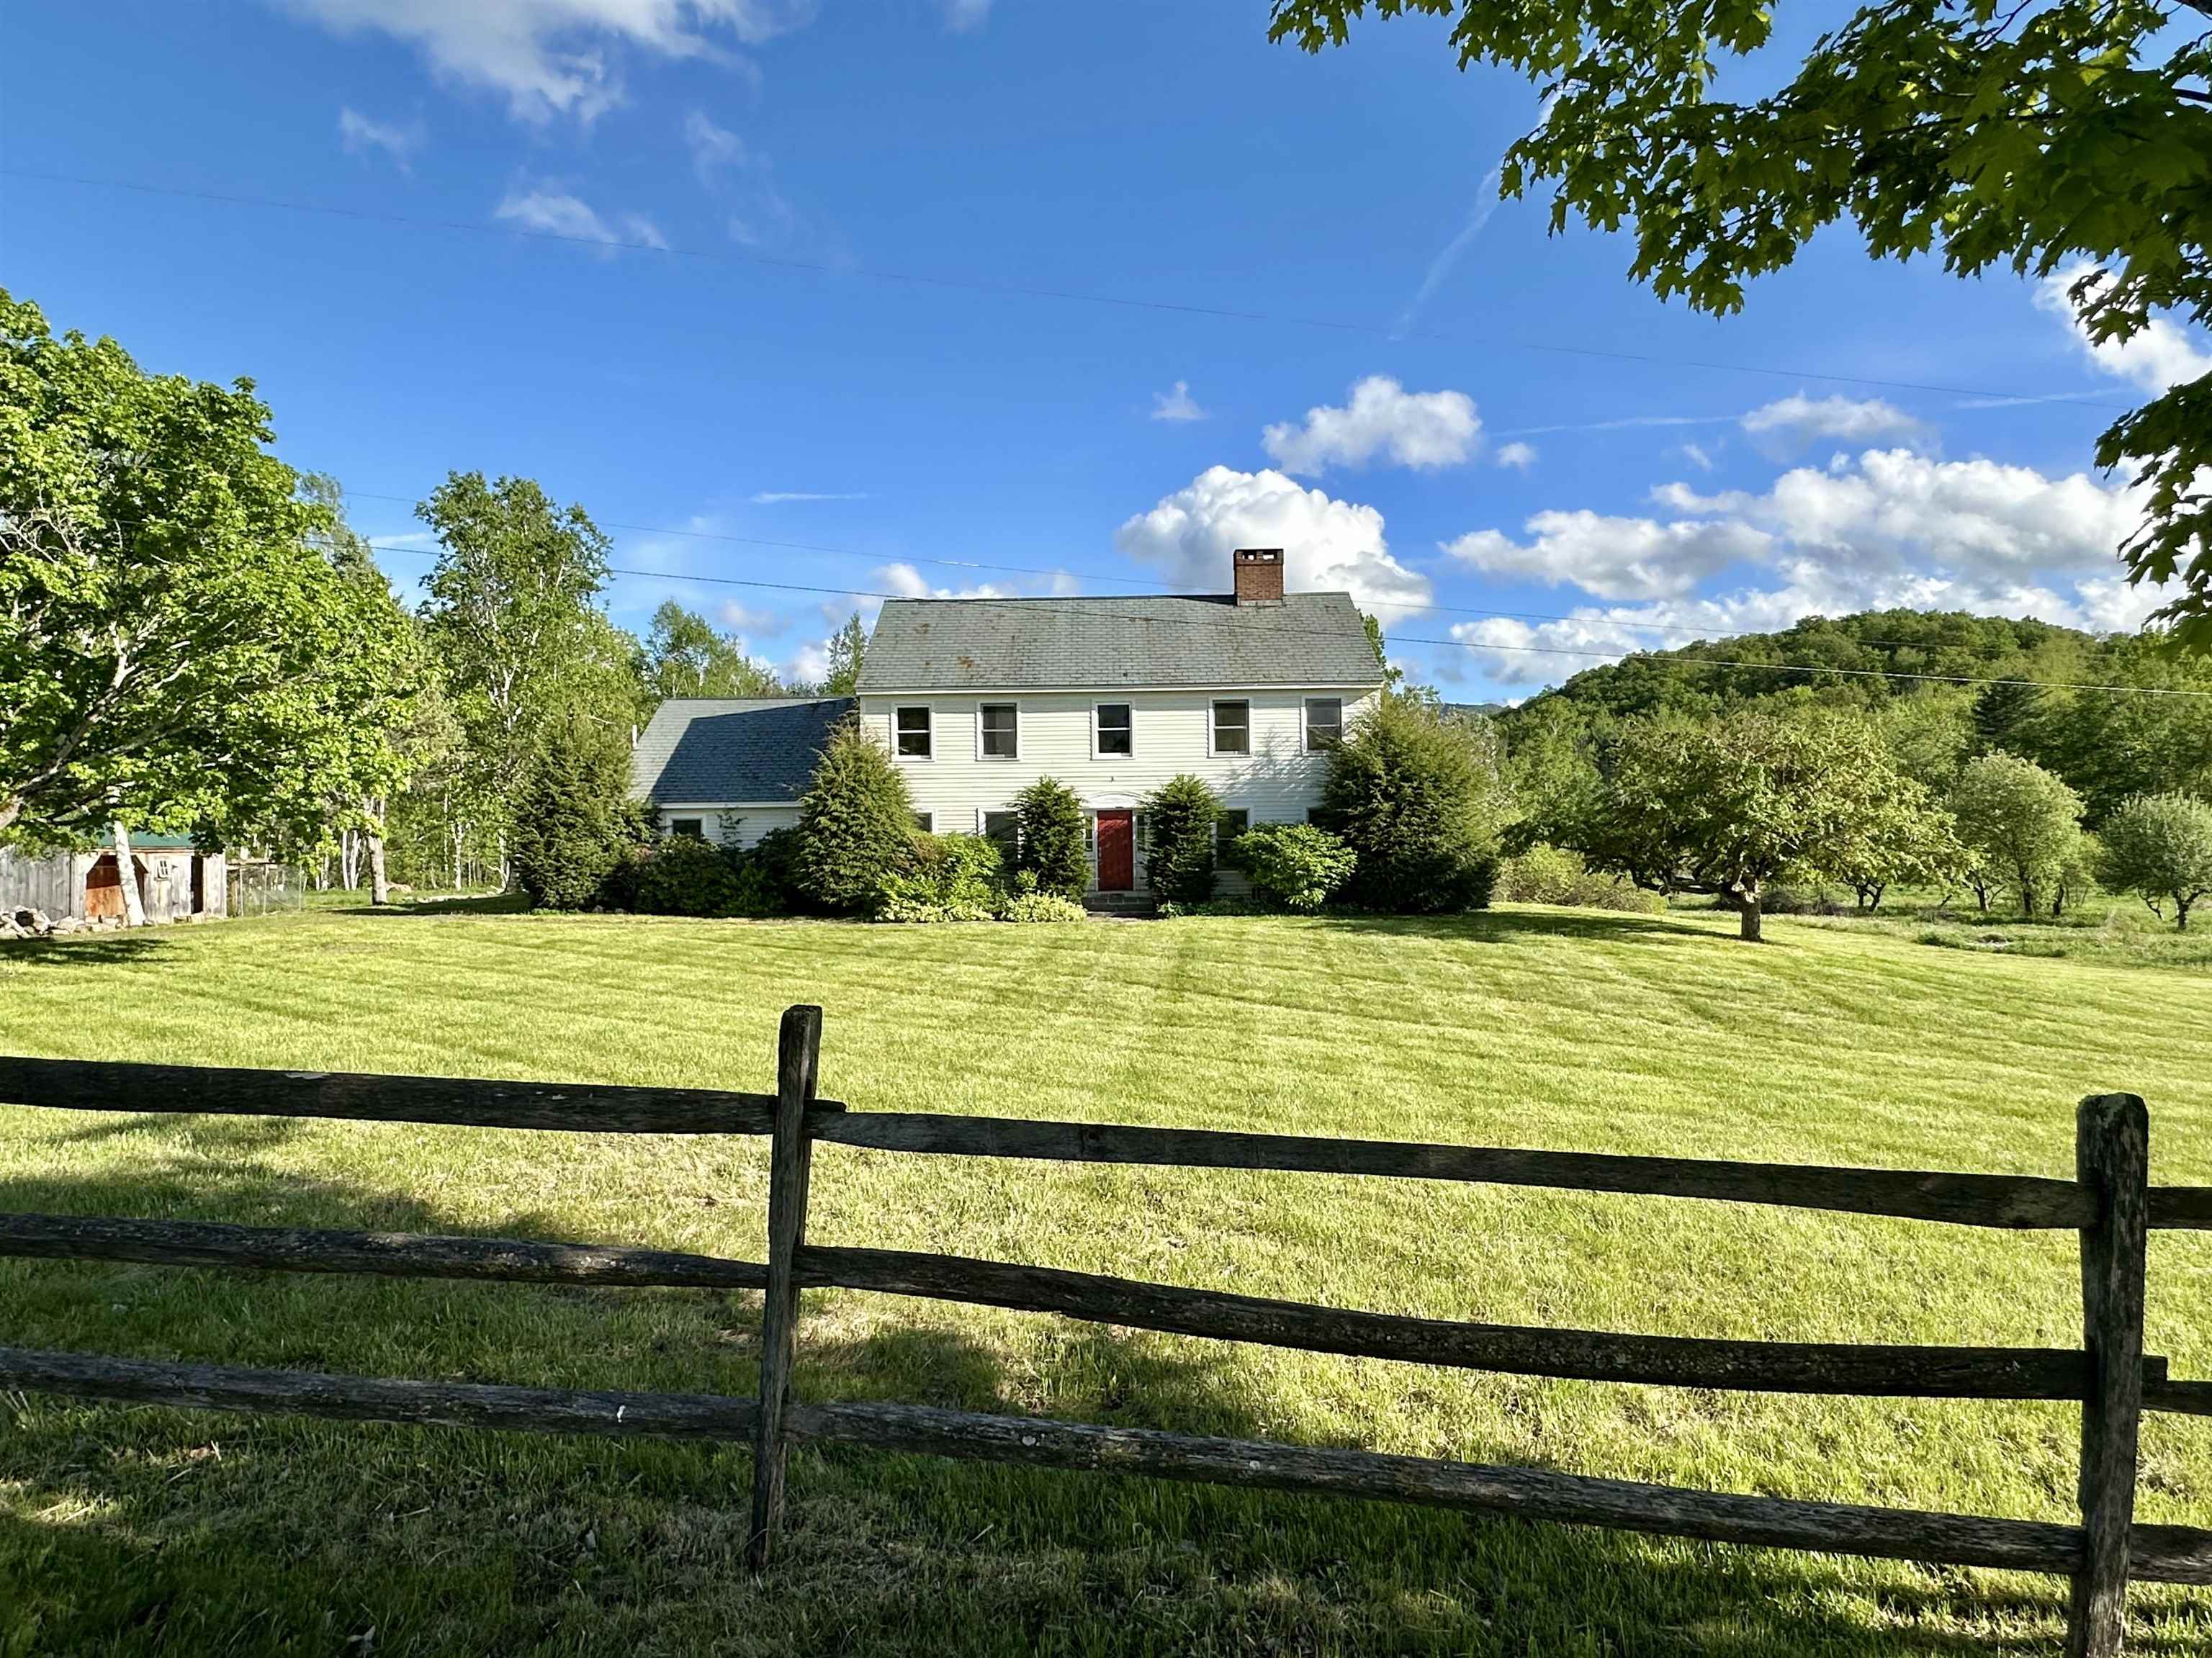
Description: This 1989 elegant center hall colonial reproduction sits proudly along beautiful Kelley Hill Road with gorgeous sunset views over Pawlet's Three Sisters- Haystack, Middle & Bald Mountains (AKA "Sleeping Lady"). Set on almost 12A of beautiful flat meadowland (ideal for equestrian/agricultural use,or possible additional building site) offering total privacy with 80A of protected lands across the road owned by NEFF (New England Forest Foundation). The spacious 4 bedroom, 3 bath home is ideal for entertaining with a "cook's kitchen" - 6 burner/double oven Viking range & large island (butcher block & granite), breakfast nook, huge deck, formal dining room, library & living room both with fireplace... Elegant woodwork throughout- crown molding, chair rail, french doors, gorgeous cherry built-in cabinets/entertainment center, yellow pine & antique oak floors... Upstairs offers incredible primary bedroom suite with cathedral ceiling marble bath, walk-in closet/dressing room and 3 other bedrooms plus a second full bath. Other amenities include 2 car attached garage, walkout basement, and a standby propane generator ... Needs some TLC/deferred maintenance, new bedroom carpeting etc, but well worth it ... Opportunity Knocks! - A Gorgeous property, great location and irreplaceable at this price! See Listing Details & 54 images.
$1,650,000 $803 per sq.ft. Ferrisburgh VT Home »
Price Change! Reduced by $200,000 down 12% on June 30th 2026
3 Beds | 4 Baths | Total Sq. Ft. 3063 | Acres: 24.07
Listed on Friday May 22, 2026
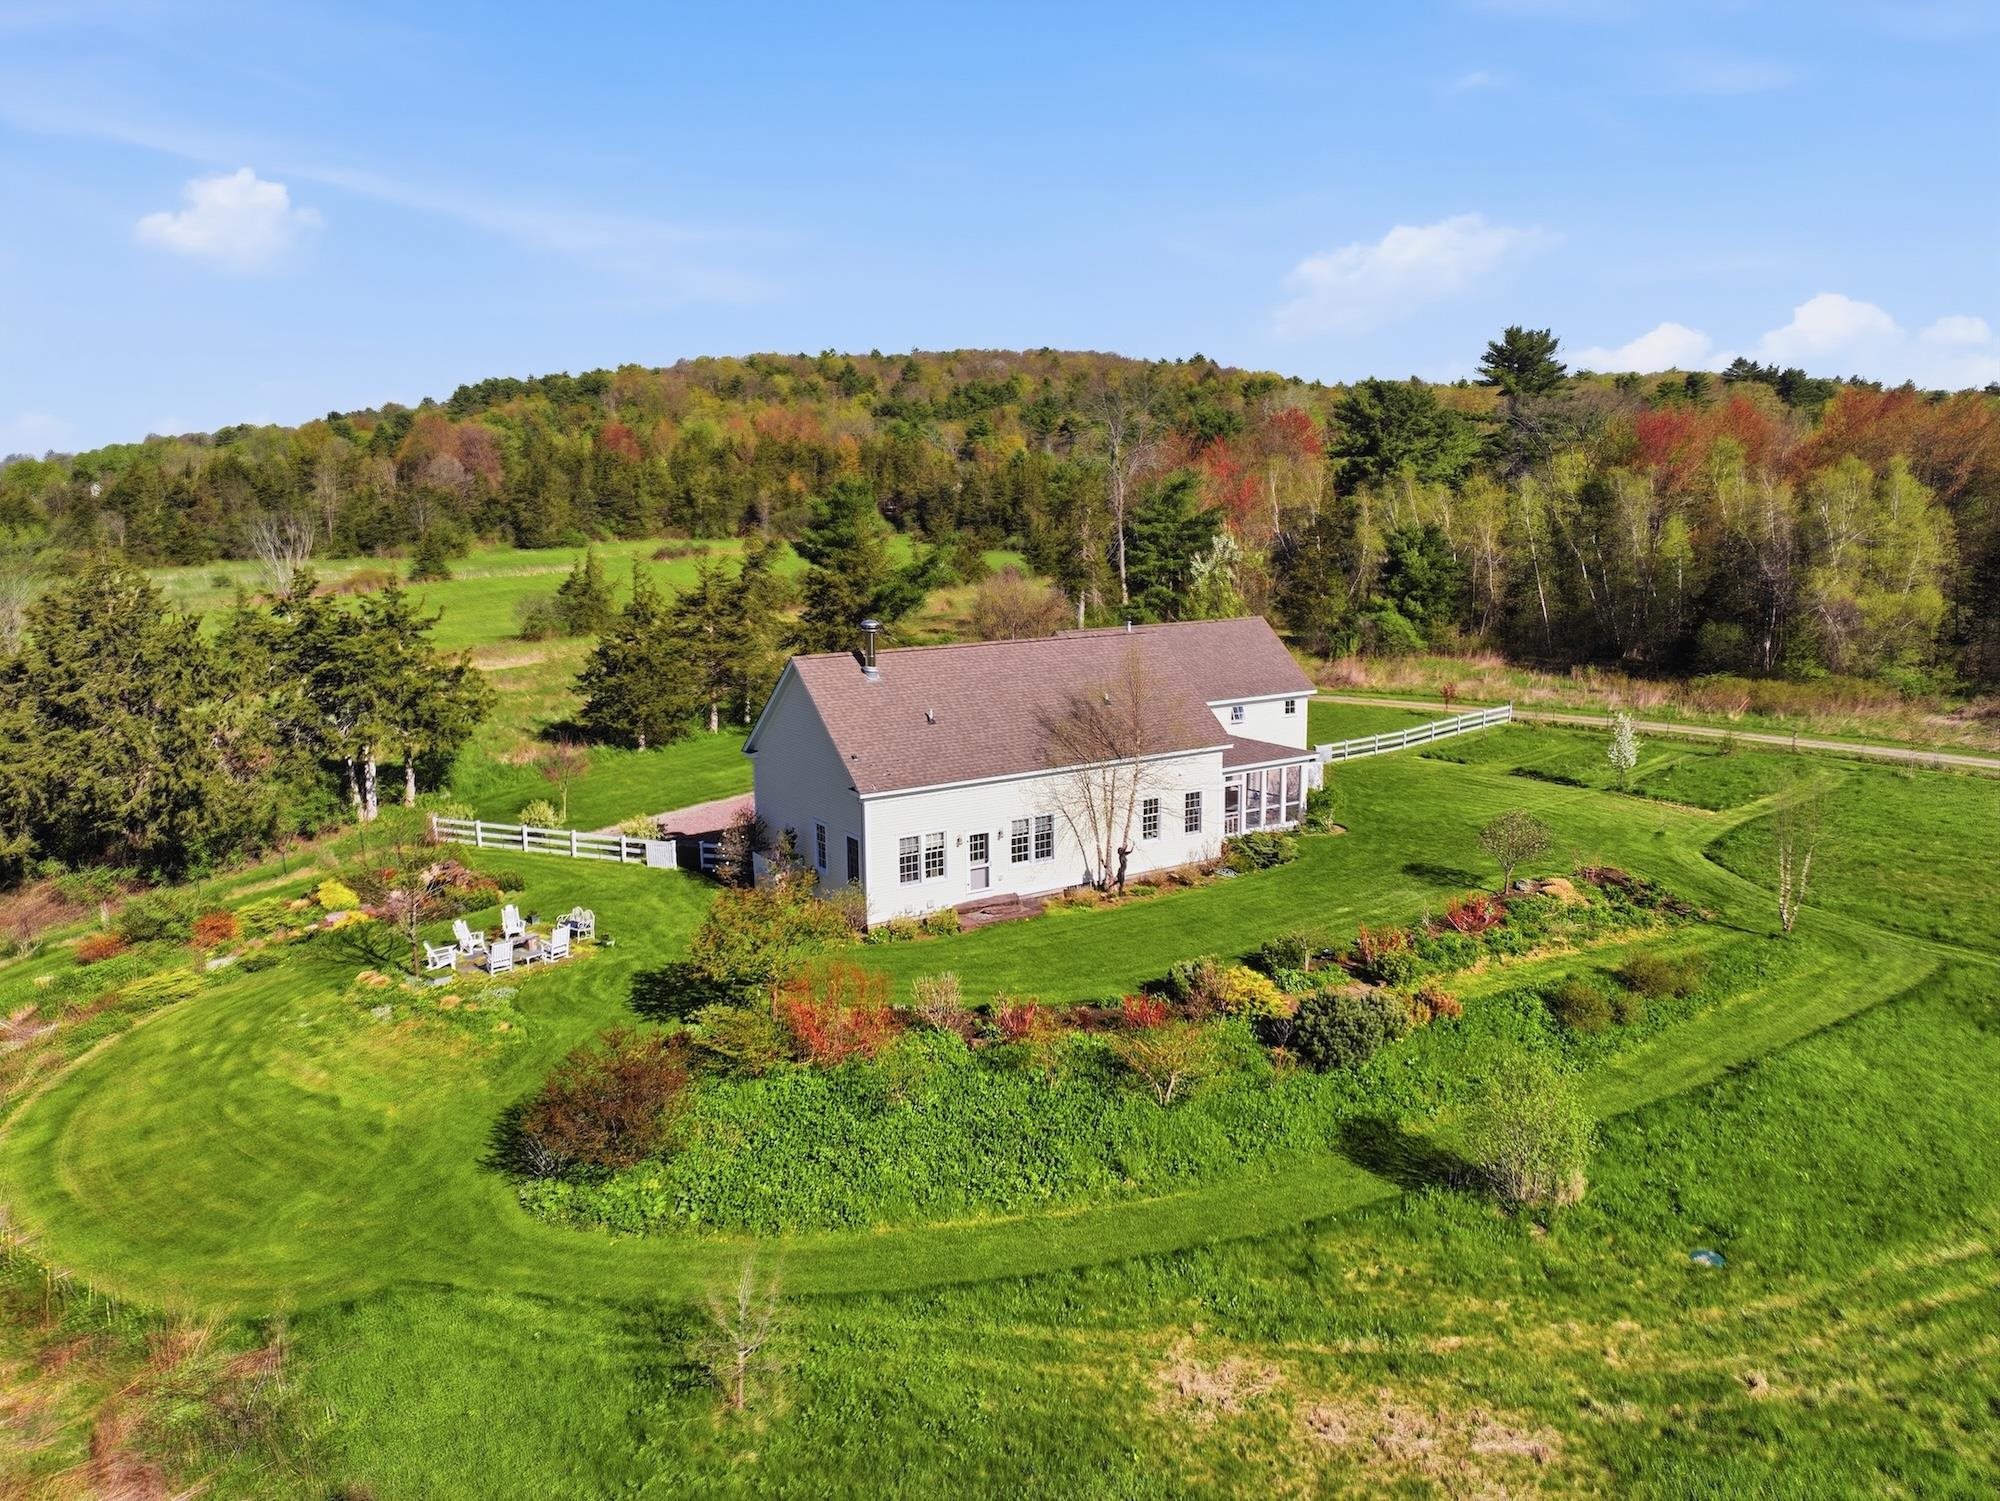
Description: Experience the essence of Vermont living on this totally private property tucked away at the end of Primrose Lane in Ferrisburgh. The 24-acre landscape is an enchanting mixture of verdant fields and woodlands. Over 100 acres of conserved land (no houses allowed) surround the property on two sides, while the other two sides are protected by deep woods that are part of the 24 acres. A quarter-mile driveway welcomes you to a world of mature landscaped gardens, private walking trails, a pole barn, a clay tennis court, and a writing cabin. A charming patio abuts an artesian well, which perpetually delivers pristine water over a sculpted stone fountainhead leading to two spring-fed ponds, one of which is 14 feet deep for swimming. At the heart of the property sits a beautifully crafted Huntington Homes cottage-style house. Expansive windows frame breathtaking views in every season, seamlessly connecting the indoors with the surrounding natural beauty. The home offers a first-floor primary bedroom, inviting open-concept living and dining areas, and a cozy library with a two-sided wood-burning fireplace, ideal for quiet evenings. The crown jewel of the home is the stunning screened porch--an idyllic setting for morning coffee, summer dinners, or simply soaking in the peaceful Vermont countryside. Adding even more value and flexibility, the property includes two income-producing opportunities: an Airbnb-ready detached seasonal guest cabin brimming with charm and character, and an 864-square-foot accessory dwelling unit above the garage with private access, ideal for guests, extended family, or additional rental income. Minutes from Vergennes and Middlebury for dining and charm; Burlington is 30 mins north for UVM and airport access; Lake Champlain is just 15 mins. More than a home, this is a lifestyle - a rare opportunity to own a very private Vermont retreat where comfort, natural beauty, and endless possibilities come together. See Listing Details & 51 images. Includes a Virtual Tour
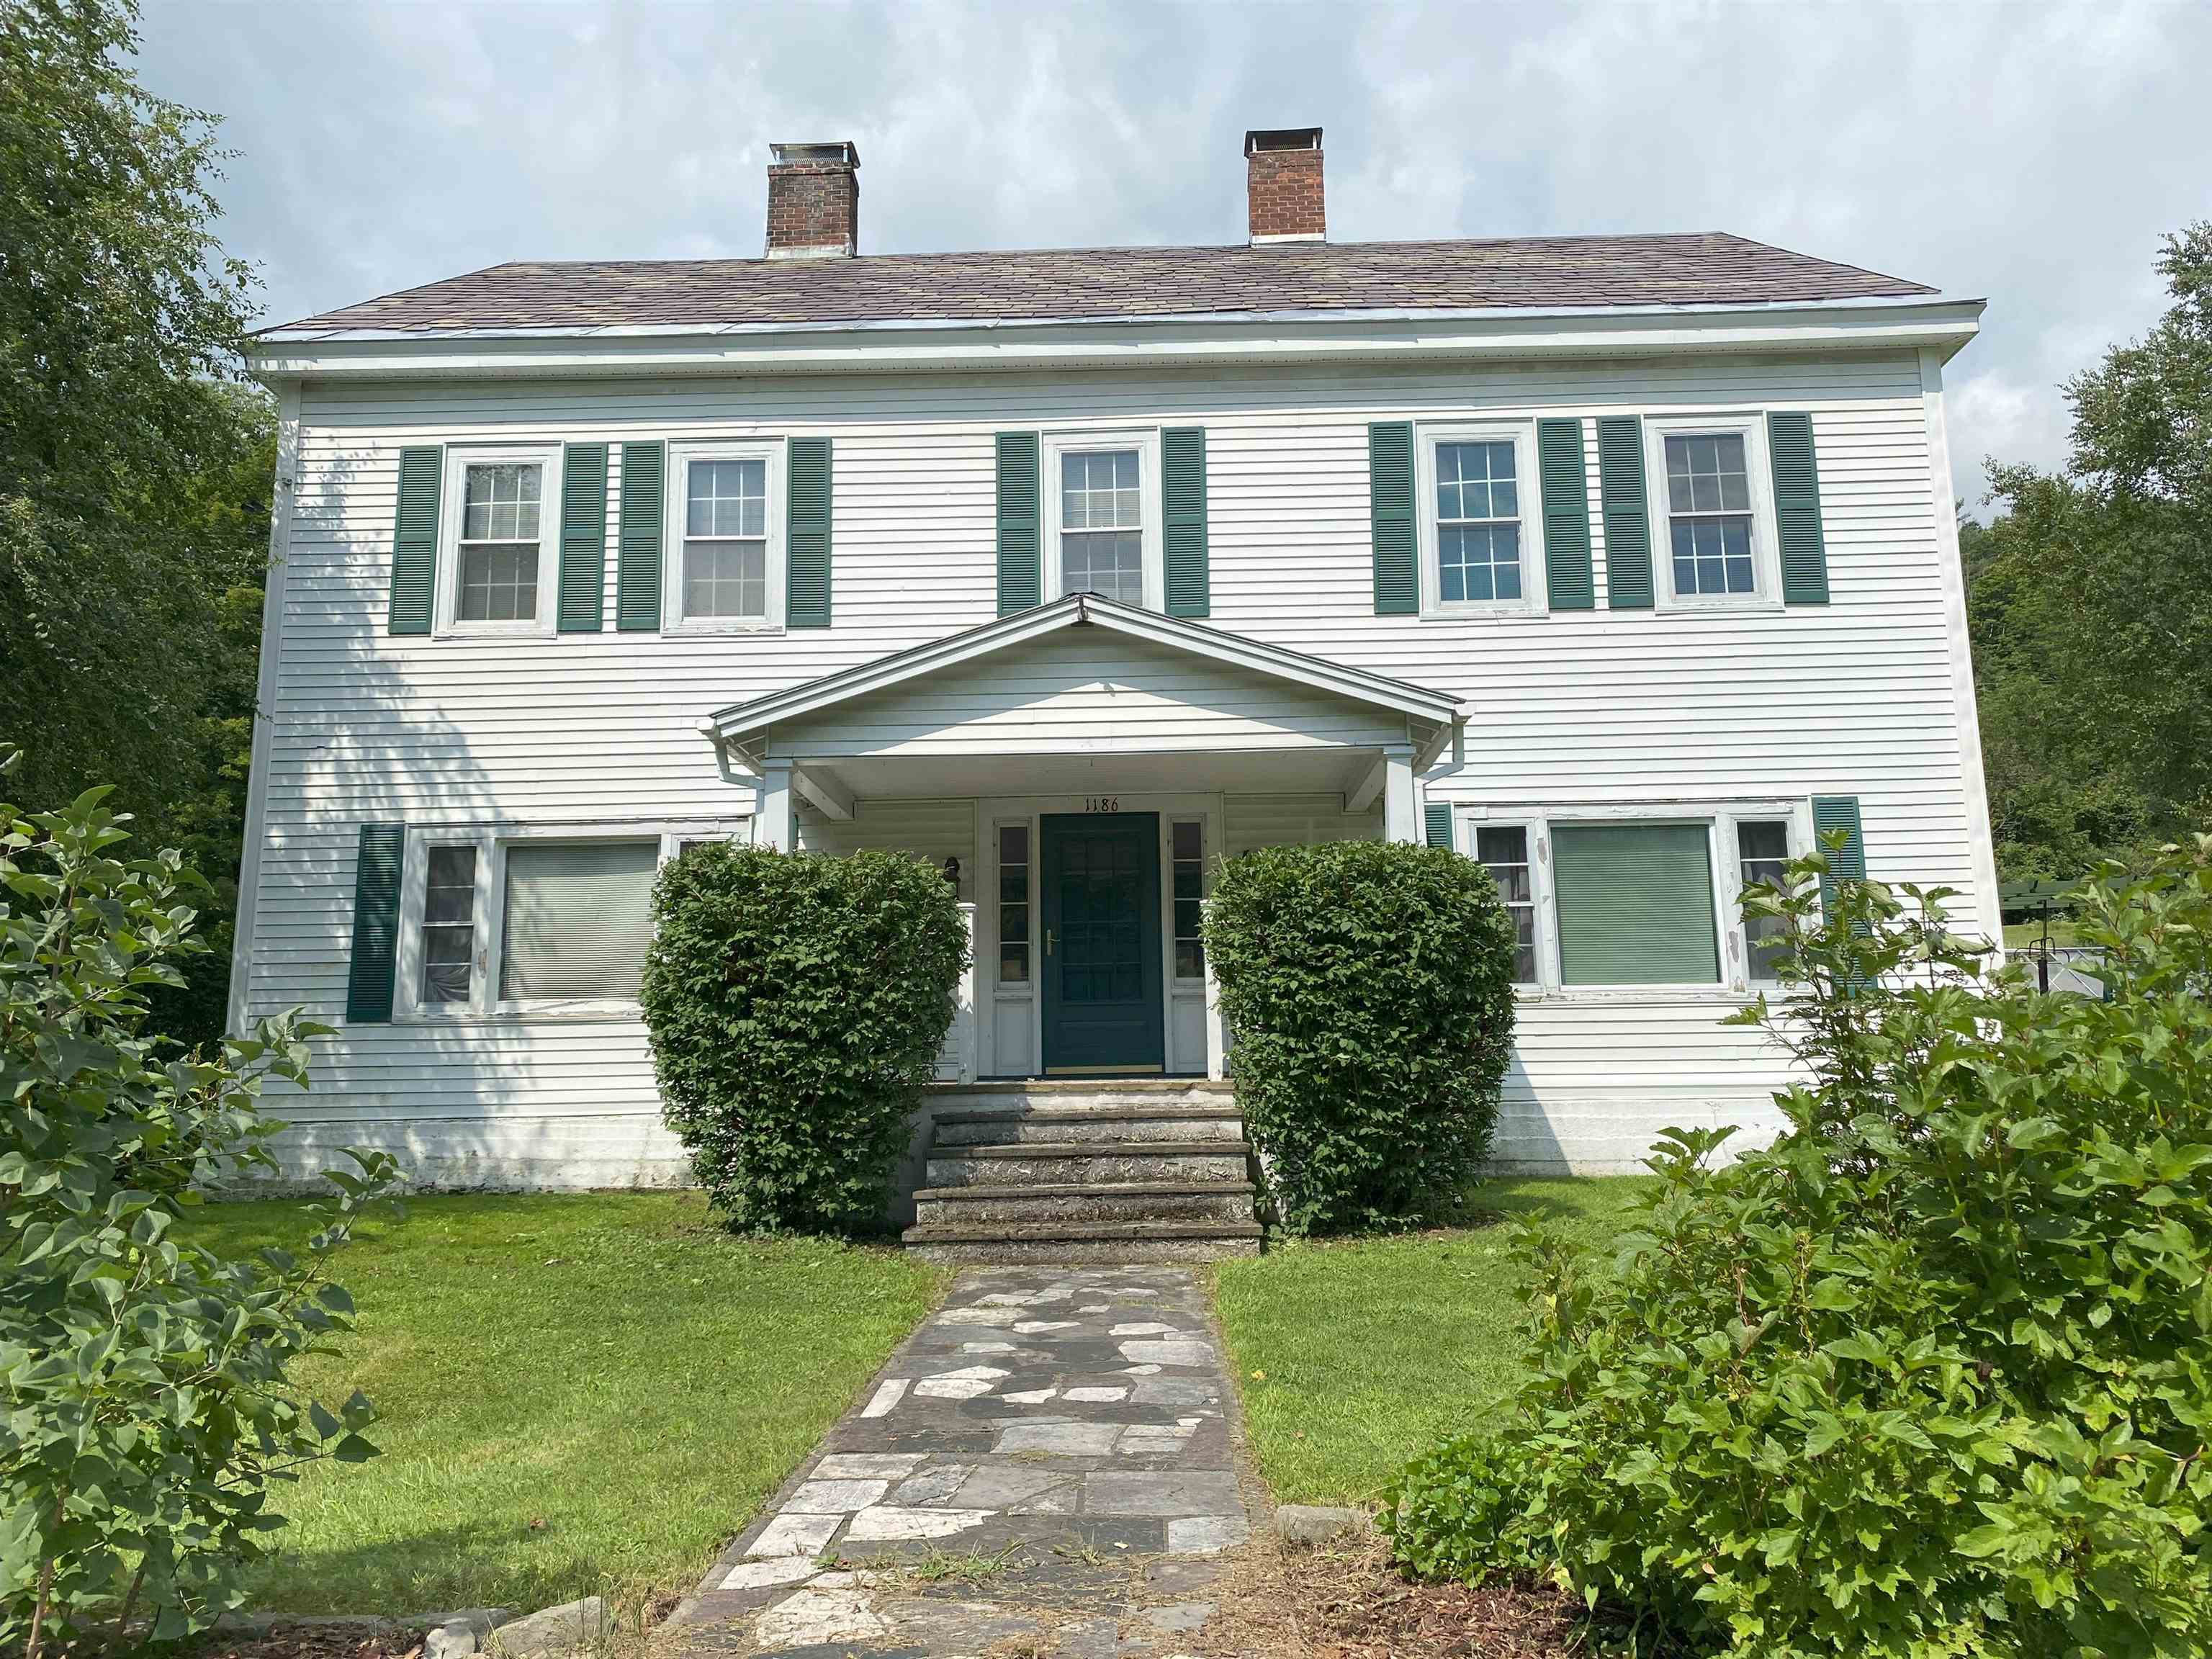
$499,900 $131 per sq.ft. Ira VT Home »
5 Beds | 3 Baths | Total Sq. Ft. 3808 | Acres: 7.1Listed on Tuesday Aug 12, 2025
Description: IRA: Stately Spacious Colonial with 5 bedrooms, including a 1-bedroom in-law suite/apartment (separate propane furnace), which isn't being rented currently as family uses entire house as a single family. Also, there's an attached heated 3-car garage with 11' ceiling and 10' doors, an entry mudroom and utility room. Low maintenance as exterior has vinyl siding and roof is slate and standing seem. Kitchen is eat-in with upgraded tile counters, large dining room and living room as well as a first floor laundry. Property was formerly "Graves Tavern". There is a drilled well (small well tank) and a shallow spring well (large well tank) used for outside faucets and a 12' x 25' Greenhouse. Both wells are connected. There's an old well not being used in the basement. On 2nd floor there's a sewing room with skylights. Also, more space in attic with rooms and walk-in stairs. There's a barn with 4-stalls and a storage room. There's a gas insert in the fireplace and the living room gas stove isn't used. Two bathrooms were upgraded. If you need more storage space, there's also a shed. Enjoy the beautiful country private setting with 7.1 acres. Close to West Rutland, Rutland, Skiing, shopping and lovely lakes region. Call soon for an appointment. See Listing Details & 40 images.

$1,500,000 $264 per sq.ft. Jamaica VT Home »
7 Beds | 8 Baths | Total Sq. Ft. 8364 | Acres: 16.05Listed on Wednesday Jul 1, 2026
Description: Cold Moon Farm: Where Dreams Take Root! Ever imagine waking up to mountain vistas & the gentle sound of contented goats? This legendary Vermont property, makes that dream a reality. This once-in-a-lifetime offering is brimming with possibilities, whether you crave a sprawling family haven, a luxurious personal retreat, or a chance to revive the farm's celebrated B&B. Prepare to be Enchanted! An open floor plan unfolds into a breathtaking two-story great room, showcasing panoramic mountain views. Prepare feasts fit for royalty in the commercial-grade kitchen, then unwind in one of 6 spacious bedrooms, each with a private en-suite bath. Rise with the sun on the first-floor primary suite: Cozy up by the fireplace, or step out to the deck & savor the scenery with a steaming cup of coffee. Unwind in the lower-level living room, a haven for gatherings. An exercise room, office, & billiard room cater to every mood, while a walk-out door beckons you farm-side. A two-level barn currently houses a menagerie of friendly goats, sheep, chickens, & ducks! A heated garage provides convenient access, while a workshop & storage area keep things organized. The milking room & stalls below are ready for those who dream of a farm-to-table lifestyle. Plus, a charming 1-bedroom, 1-bath guesthouse offers the perfect space for visiting family, friends or potential rental income. Just 4 mi. from Stratton & close to Bromley, Magic & Snow, Cold Moon Farm puts you at the heart of all that Vermont offers! Listing agent is an owner of this property. See Listing Details & 40 images.

$3,650,000 $940 per sq.ft. Ludlow VT Home »
5 Beds | 4 Baths | Total Sq. Ft. 5181 | Acres: 13.58Listed on Thursday Jun 18, 2026
Description: Set high with vistas of southern Vermont's valleys and mountains, "The Barn" is a remarkable custom timber frame retreat where exceptional craftsmanship meets breathtaking natural beauty. Completed in 2023 after two years of thoughtful design and construction, this residence was created to be a place of gathering, connection, and lasting memories for generations to come. Privately situated on more than 13 acres, the home captures extraordinary panoramic views that stretch for miles and transform with every season. From sunrise to sunset, the landscape becomes a living work of art visible from nearly every room. Every detail was intentionally selected to celebrate timeless Vermont architecture, from hand-hewn Douglas fir beams secured with walnut pegs to soaring 30-foot ceilings, a stunning custom stone fireplace, radiant heat, Marvin windows, white oak flooring, and a handcrafted maple staircase. Designed for both everyday living and effortless entertaining, the home offers an inviting sense of openness balanced by thoughtfully separated spaces that provide privacy for owners and guests alike. The gourmet kitchen serves as the heart of the home, featuring double ovens, an oversized granite island, and generous gathering spaces ideal for everything from intimate dinners to large celebrations. Whether arriving through the ski room after a day on the slopes or stepping through the front entrance, the transition between indoor comfort and the surrounding landscape feels seamless. Warmth, light, and nature are woven into every aspect of the design. More than a home, "The Barn" is a destination. An extraordinary Vermont retreat built for those who appreciate craftsmanship, privacy, and a deep connection to the outdoors. See Listing Details & 56 images. Includes a Virtual Tour
