You are viewing all listings Condos between $500000 and $1000000 dollars.
$515,000 $409 per sq.ft. Amherst NH Condo »
Price Change! Reduced by $20,000 down 4% on September 9th 2026
2 Beds | 2 Baths | Total Sq. Ft. 1260
Listed on Friday May 15, 2026
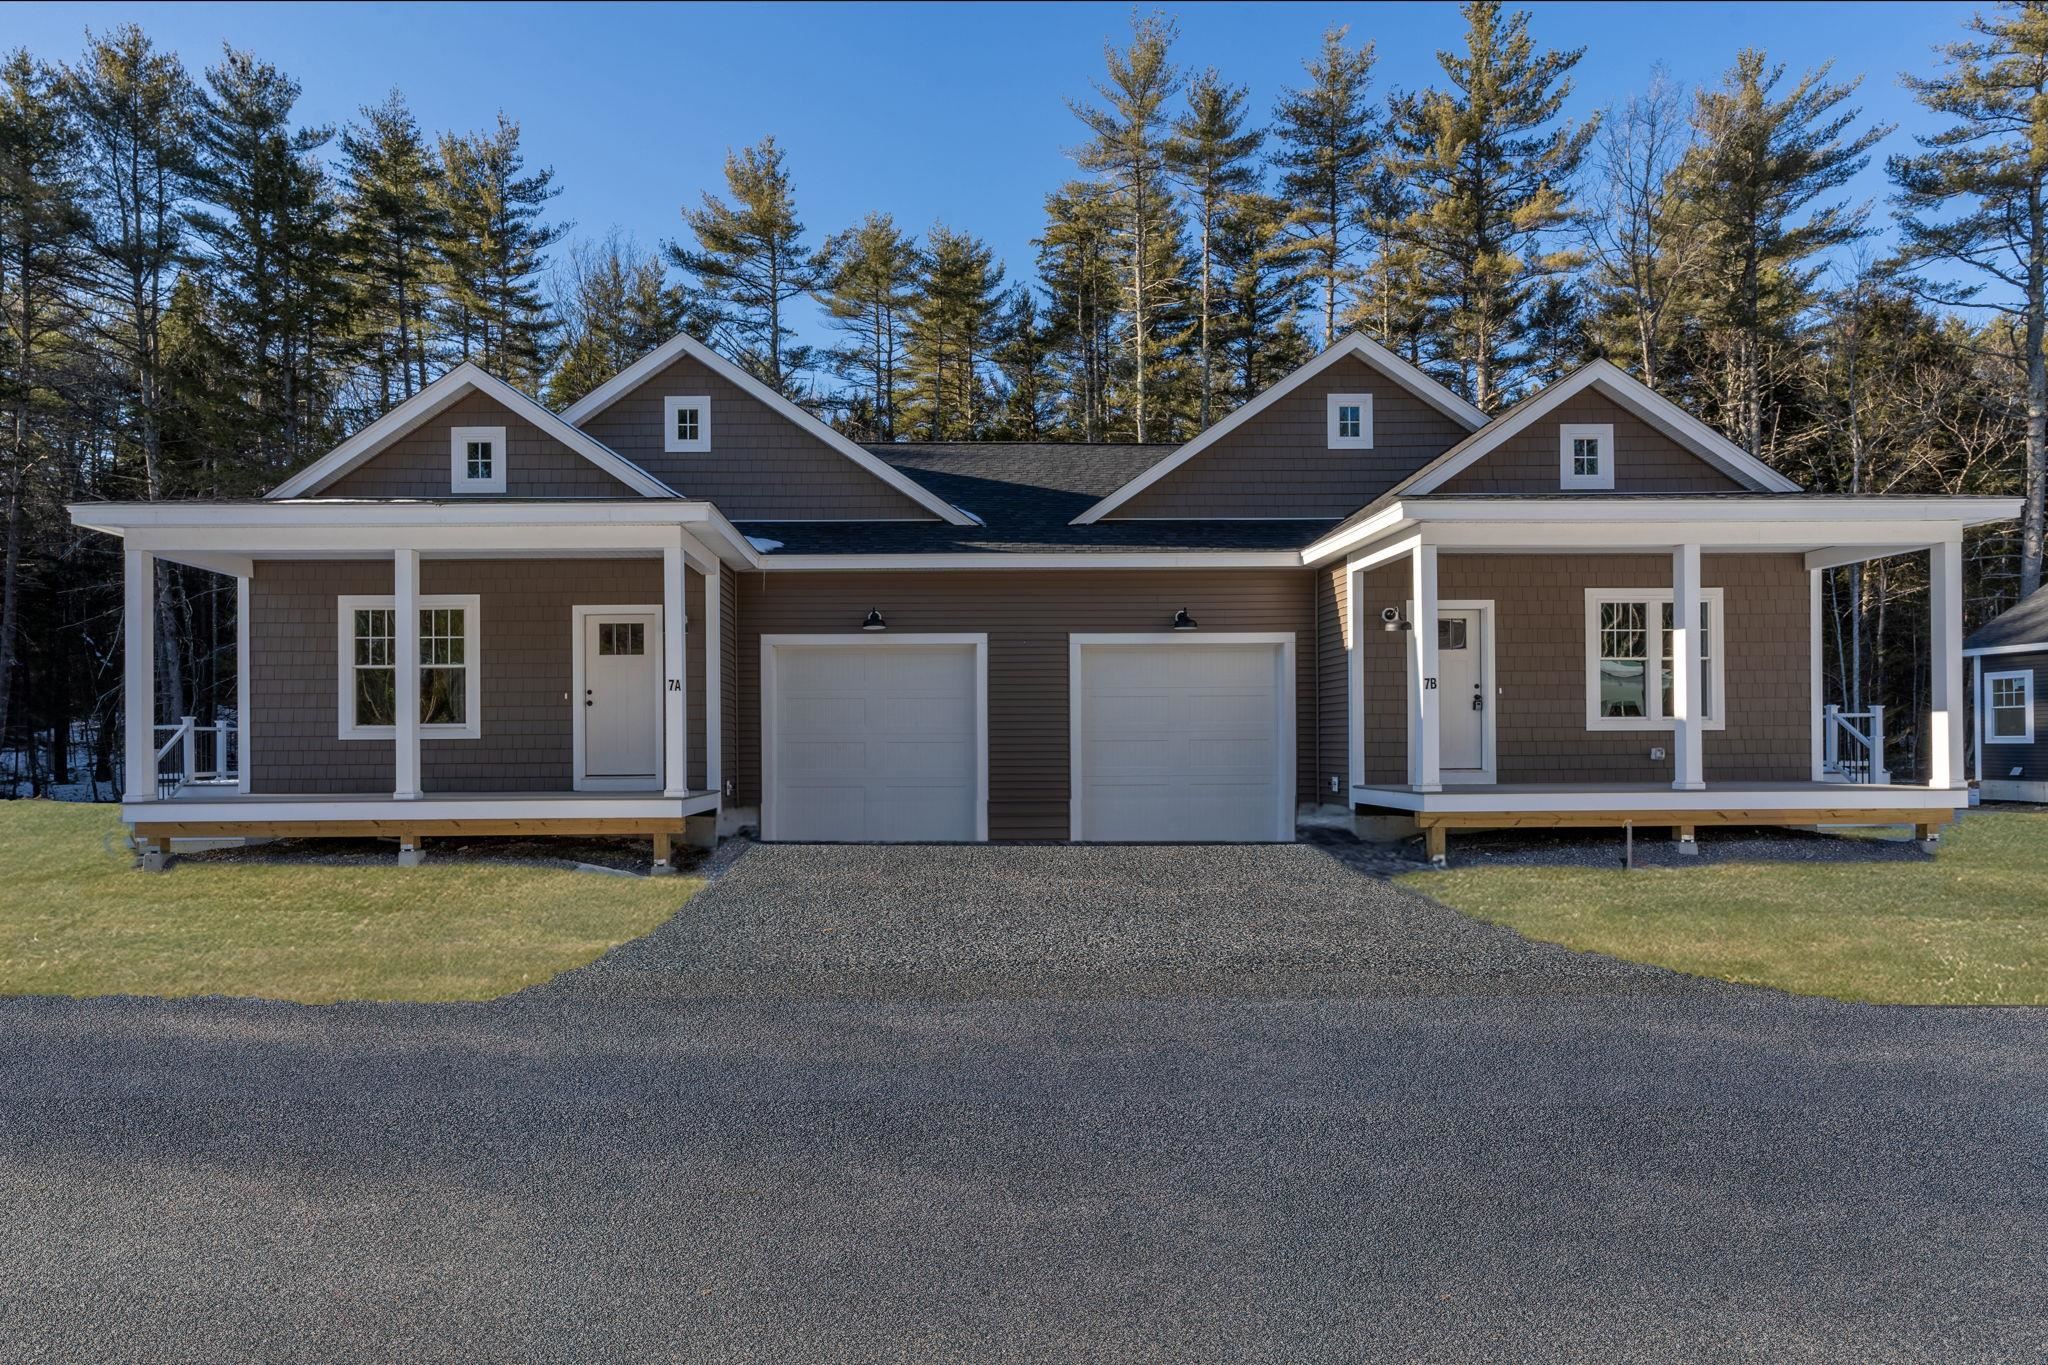
Description: Introducing the East Village Condominiums, a new 55+ community. There are 18 units in this beautiful new neighborhood. This unit is an easy living, low maintenance, duplex ranch style. It is the last duplex style available. The house plan features 2 bedrooms, 2 bathrooms, and an open concept living space with a slider that leads to a deck. As you enter your new home through the covered front porch, you will arrive in the living room with a gas fireplace which opens to the dining area and kitchen with an island and quartz countertops. These units are hardwood floors and tile bathrooms. Both bedrooms, bathrooms and laundry are located in the back of the unit. The unfinished basement is perfect for storage or additional living space. See Listing Details & 19 images.
New Listing!

$579,000 $378 per sq.ft. Amherst NH Condo »
2 Beds | 3 Baths | Total Sq. Ft. 1530Listed on Thursday Sep 10, 2026
Description: Welcome home to effortless living in the sought-after 55+ Connor Court community in picturesque Amherst NH--home to charming shops, scenic trails and golf courses galore including abutting Ponemah Green, Amherst Country Club and nearby Souhegan Woods. This like-new, beautifully maintained home offers two private bedroom suites and a convenient guest bath, each finished with granite counters and quality details throughout. The spacious living room welcomes you with vaulted ceilings, gas fireplace, and gleaming hardwood floors that flow to a bright sunroom complemented by oversized windows and woodland garden views. The open-concept kitchen balances functionality with sleek design offering polished granite counters, stainless appliances and island seating open to a comfortable dining area ideal for everyday meals or entertaining. A whole-house generator adds peace of mind, while the first-floor laundry, two-car garage, and an expansive basement level provide everyday convenience, excellent storage, and future finishing potential. Just minutes from Amherst's shops, restaurants, and local amenities, this nicely positioned end-row unit enjoys open space and ample parking for family and guests. Retire the lawn equipment and embrace a low-maintenance, single-level lifestyle in this active and friendly community complete with a private clubhouse for celebrations and social events. Open House Sunday 12-2pm See Listing Details & 54 images. Includes a Virtual Tour
$599,000 $475 per sq.ft. Amherst NH Condo »
2 Beds | 2 Baths | Total Sq. Ft. 1260Listed on Monday May 18, 2026
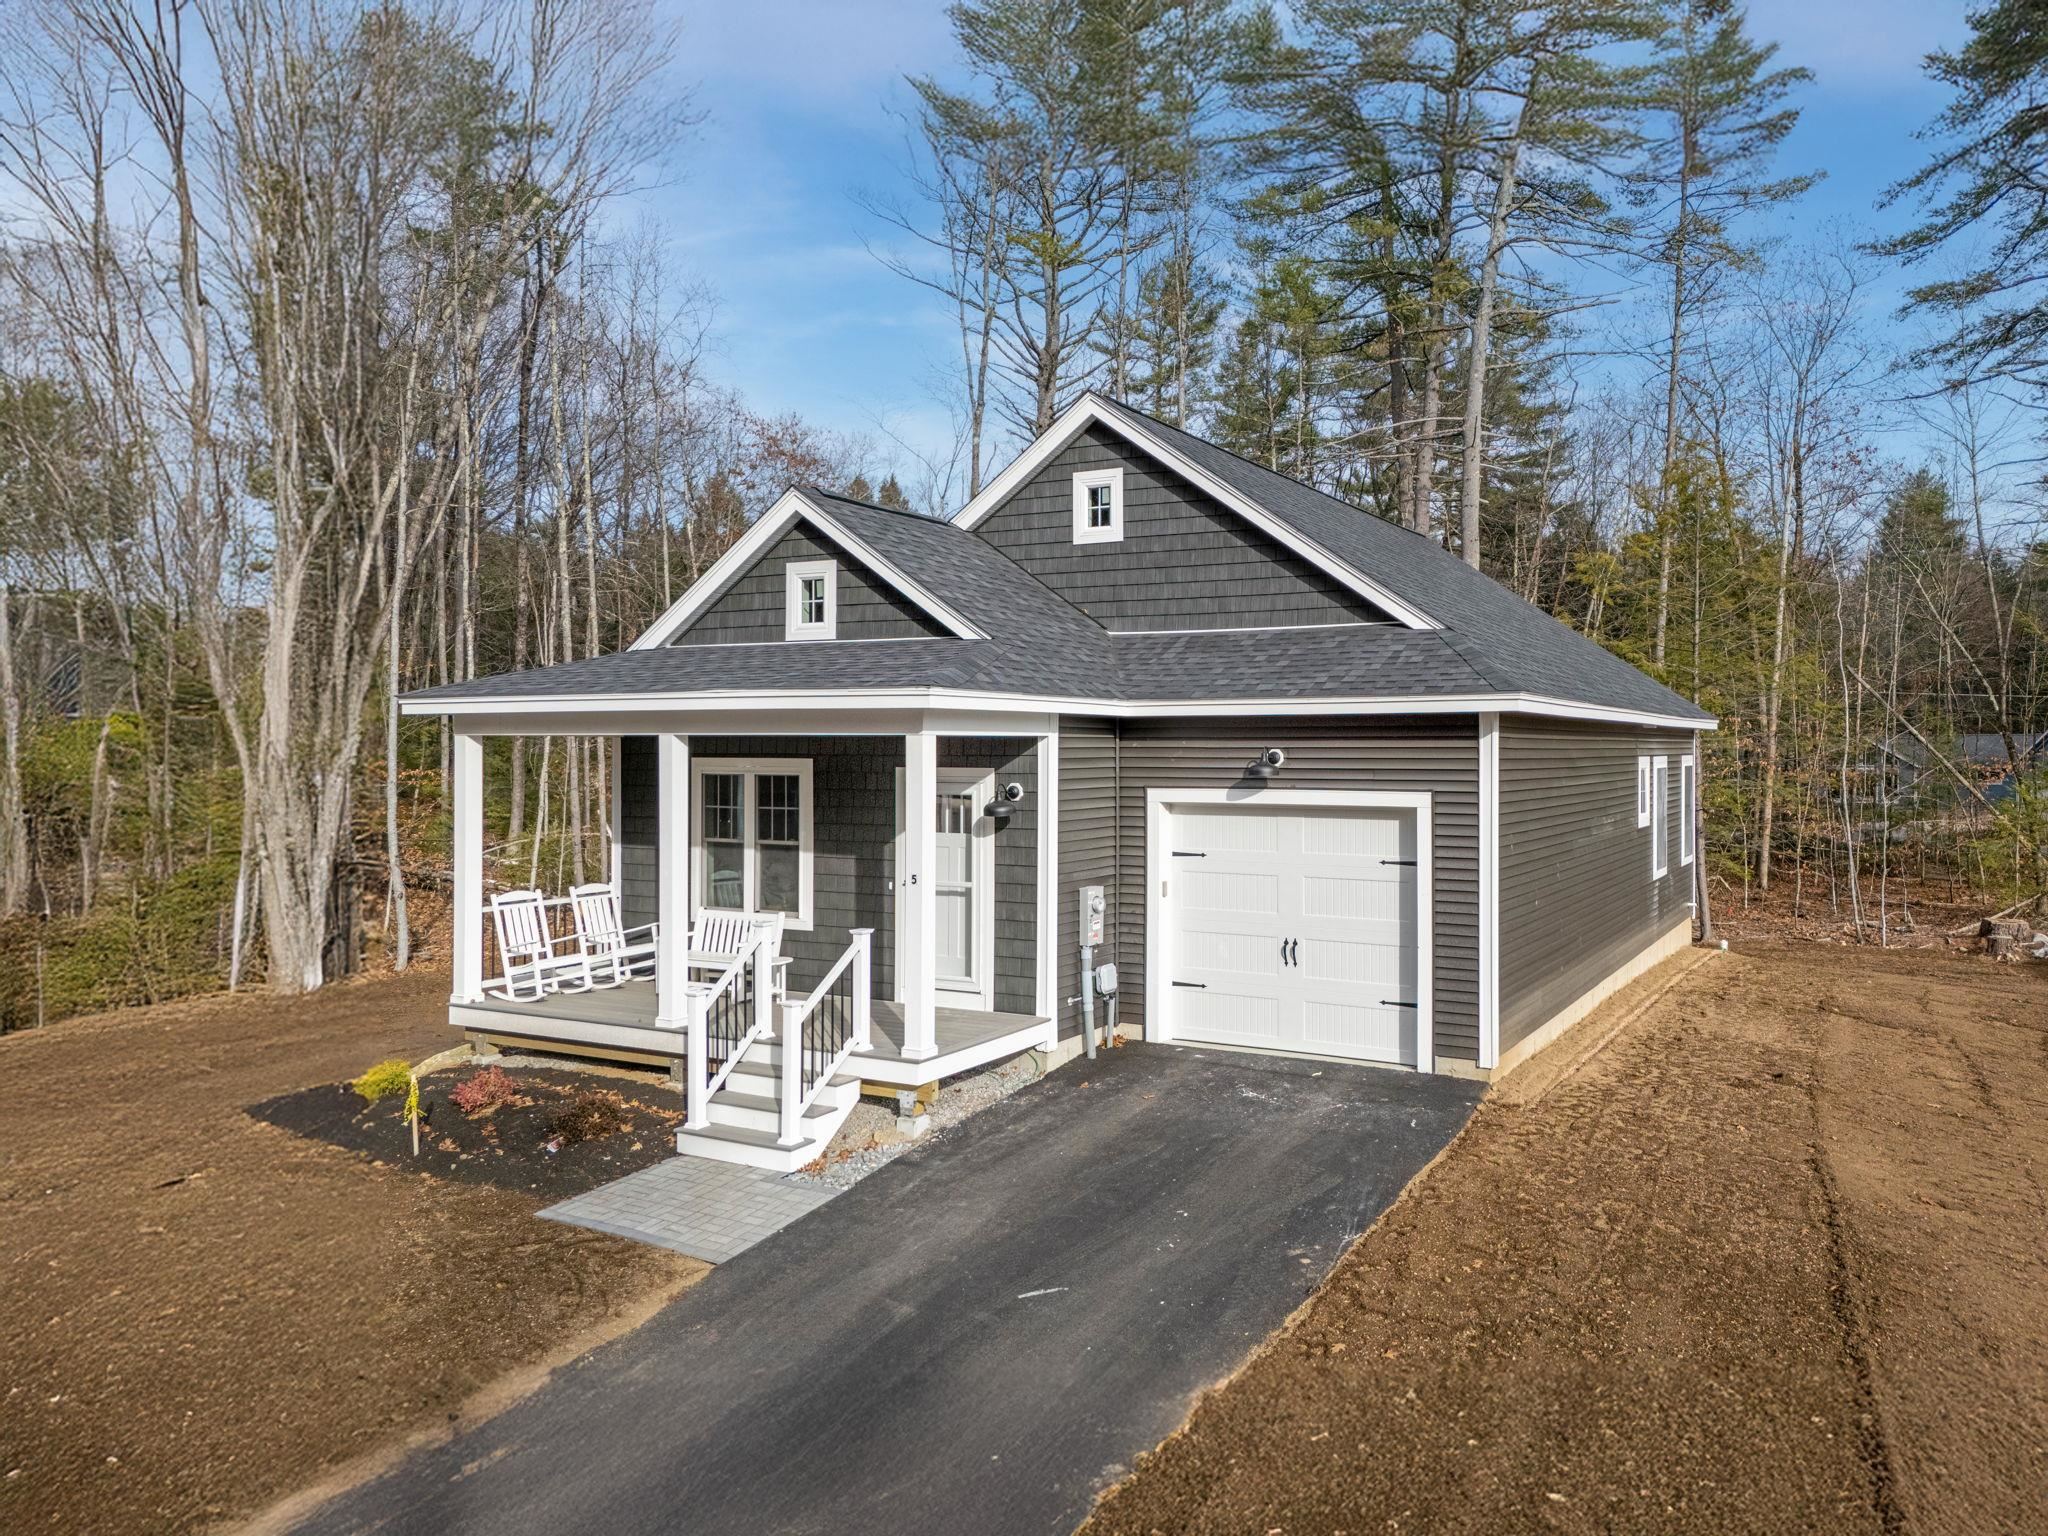
Description: East Village Condominiums - There are 18 units in this beautiful new 55+ neighborhood but only 1 single unit is left. This detached single ranch home is an easy living, one floor and low maintenance. The house plan features 2 bedrooms, 2 bathrooms, and an open concept living space with a slider that leads to a deck. As you enter your new home through the covered front porch, you will arrive in the living room with a gas fireplace which opens to the dining area and kitchen with an island and quartz countertops. These units are hardwood floors and tile bathrooms. Both bedrooms, bathrooms and laundry are located in the back of the unit. The unfinished basement is perfect for storage or additional living space. See Listing Details & 25 images.
Under Contract

$599,900 $321 per sq.ft. Amherst NH Condo »
3 Beds | 3 Baths | Total Sq. Ft. 2204Listed on Friday Sep 4, 2026
Description: Welcome to easy, LOW-MAINTENANCE living in desirable Amherst, NH! This beautifully updated detached condo offers the comfort and privacy of a single-family home with the convenience of having the exterior cared for--including roof and siding, snow removal, lawn care, septic, and trash. Set on 16 acres of shared MEADOW & WOODS, this sunny 3-bedroom, 2.5-bath home is ideally located between Amherst Village and the Milford Oval, with quick access to schools, shopping, and everyday amenities. Inside, natural light fills the inviting front living room, featuring an open staircase and cozy CORNER FIREPLACE. The living space flows effortlessly into a charming sitting room/dining area, with a slider opening to a SPACIOUS DECK overlooking the beautifully maintained grounds. The updated eat-in kitchen is both stylish and functional, with newer appliances, abundant cabinetry, a separate pantry, and a convenient COFFEE STATION. A neat and welcoming mudroom with a generous closet and half bath with large laundry area connects directly to an oversized 2-car garage. Upstairs, the spacious PRIMARY SUITE offers a peaceful retreat with a spacious bathroom include jetted tub, separate shower, granite-topped 2-sink vanity, and a walk-in closet recently outfitted with a CUSTOM CLOSET SYSTEM. Two additional well-sized bedrooms each feature walk-in closets--one offering access to additional attic storage. A beautifully updated main bath provides plenty of space for busy mornings and relaxing bath nights. Don't miss the brand new FINISHED BASEMENT--perfect as a rec room, theater or gym along w/ so much STORAGE! Meticulously maintained and truly move-in ready, this home features fresh interior and exterior paint, new upstairs carpeting, a new hot water heater, and beautiful HARDWOOD flooring throughout much of the main living area. Every detail has been thoughtfully considered--simply move in and experience the convenience and carefree lifestyle this exceptional Amherst home has to offer! See Listing Details & 37 images. Includes a Virtual Tour

$645,000 $419 per sq.ft. Amherst NH Condo »
2 Beds | 3 Baths | Total Sq. Ft. 1540Listed on Tuesday Jul 28, 2026
Description: Welcome to Connor Court in Amherst NH, a beautifully maintained ranch style condo offering modern comfort and low maintenance living. Built in 2018, this 2 bed, 3 bath home features 1,540 sq ft of finished space. Offering the perfect blend of comfort and sophistication, this home features gleaming hardwood floors, vaulted ceilings and sun-filled spaces. Kitchen with Granite counters, Stainless appliances and large breakfast bar peninsula. Open concept Family room with gas fireplace and adjacent Sunroom. Enjoy all the comforts of condo living-including a clubhouse. HOA fees includes landscaping, snow removal, trash, water and road maintenance. Connor Court is a 55 plus community. Don't miss your chance to make this exceptional home yours! See Listing Details & 24 images.

$775,000 $78 per sq.ft. Antrim NH Condo »
2 Beds | 3 Baths | Total Sq. Ft. 10000Listed on Monday Aug 31, 2026
Description: Rare opportunity to acquire a unique multi-building residential/commercial property offering a combination of an existing residential unit and additional lease potential, commercial space, redevelopment possibilities, and ample parking. 1 unit is rented with a live in tenant. This listing is also listed as a commercial sale with an MLS #5107529, There are more photos of the residential and building in that listing. The current owner has already done most of the work any investor would need to develop and All documents are available upon request. Property consists of two commercial buildings plus a dedicated parking lot directly across the street, providing excellent setup for an owner-user, investor, or developer looking for flexibility and future upside. The primary building features 9 individual units, with 4 units currently rented, providing an immediate opportunity to increase occupancy and income. The building is equipped with a sprinkler system throughout and is zoned for multi-purpose use, offering flexibility for a variety of commercial, residential, professional, retail, service, and other permitted uses. One of the existing units is for residential use and is currently occupied by a residential tenant, adding another layer of versatility and income potential to the property. The second commercial building is currently vacant, offering a blank canvas for renovation and redevelopment. Depending on applicable approvals and permitting, this building presents potential for new commercial uses, redevelopment, or even residential or affordable/low-income housing opportunities. With multiple buildings, existing tenants, additional vacant units ready for lease-up, sprinkler protection, flexible zoning, residential use already established within the property, and a vacant building offering significant redevelopment potential, this property presents a compelling opportunity for an investor looking to maximize current income while creating additional long-term value. See Listing Details & 5 images.

$550,000 $284 per sq.ft. Bartlett NH Condo »
4 Beds | 3 Baths | Total Sq. Ft. 1934Listed on Saturday Jul 18, 2026
Description: Escape to the heart of the White Mountains and experience the perfect blend of mountain charm and modern comfort. This turnkey retreat offers breathtaking Mount Washington views, soaring cathedral ceilings, and a light-filled open living concept deigned for gathering after a day of adventure. The inviting great room creates the perfect space to unwind by the fire, share meals with family and friends, or simply take in the beauty that surrounds you. The spacious first-floor primary suite offers a warm and welcoming retreat, where you can wake to peaceful surroundings, enjoy the ease of main-level living, and relax in comfort after a day on the slopes, hiking the trails, or exploring the nearby attractions. Tucked away in a peaceful and quiet setting, you'll feel miles from it all while remaining just minutes from Story Land, Skiing, Hiking, restaurants, shopping and countless year round attractions. Whether you're enjoying crisp fall mornings, snowy winter weekends, or relaxing summer evenings, this welcoming mountain retreat is a pace where lasting memories are made and every season brings a new adventure. See Listing Details & 48 images.
New Listing!

$625,000 $365 per sq.ft. Bartlett NH Condo »
3 Beds | 3 Baths | Total Sq. Ft. 1713Listed on Thursday Sep 10, 2026
Description: Your Mountain Getaway Awaits! Just in time for ski season, this beautiful Attitash Mountain condo offers the perfect home base for family adventures. Located close to the trails of Attitash, it's easy to spend your days skiing, hiking, or simply soaking in the mountain air -- then come home to comfort, warmth, and views that take your breath away. Inside, the open and sun-filled layout makes gathering with family and friends effortless. The spacious living area invites cozy evenings by the wood stove, while large windows frame the ever-changing mountain scenery. The well-equipped kitchen and adjoining dining space make mealtime a joy, whether you're hosting après-ski snacks or a hearty family dinner. With 3 bedrooms and 2.5 baths, there's room for everyone to relax. The primary suite offers a quiet retreat with its own bath and loft area-- perfect for morning coffee or stargazing at night. Bright, inviting, and thoughtfully designed, this condo blends the beauty of the outdoors with all the comforts of home. Walk to the lifts, explore nearby trails, and make memories that last a lifetime -- your Attitash adventure begins here. Open House Saturday & Sunday, September 12 & 13 from 10am-1pm. See Listing Details & 58 images.

$685,000 $524 per sq.ft. Bartlett NH Condo »
Price Change! Reduced by $25,000 down 4% on July 31st 2026
3 Beds | 2 Baths | Total Sq. Ft. 1932
Listed on Friday Jul 3, 2026
Description: A skiers delight at Attitash Bear Peak Wake up on the mountain and be among the first to carve fresh tracks. This rare direct trail-access townhouse sits just about 100 feet from your front door Lower Saco ski trail at Attitash Bear Peak close enough to step outside, stroll to the trail, and glide down to the lifts before the crowds even arrive. It's the kind of access skiers and riders dream about, and it's yours every day. Featuring three bedrooms, two baths, and a spacious loft, this home offers plenty of room for the entire crew to unwind after a full day exploring the mountains of New Hampshire. Inside, you'll find thoughtful updates throughout, including new flooring, new appliances, mini split A/C, and the removal of the old spiral staircase in favor of a traditional walk-up staircase that enhances comfort and usability. Major improvements bring peace of mind: a new metal roof on the back side of the property, a rebuilt deck, and extensive exterior work where exterior walls have been repaired or replaced. This is a turnkey mountain retreat built for durability, relaxation, and year-round enjoyment. Located in low-tax Bartlett, the Mount Washington Valley surrounds you with endless recreation from world-class skiing just steps from your door to hiking, rivers, lakes, shopping, and both fine and casual dining. Every season offers something extraordinary. Opportunities like this are few and far between. Don't miss this rare chance to own true slope-access living at Attitash act fast. See Listing Details & 32 images.

$740,000 $618 per sq.ft. Bartlett NH Condo »
2 Beds | 2 Baths | Total Sq. Ft. 1778Listed on Sunday Aug 30, 2026
Description: A rare blend of modern comfort, thoughtful design, and an exceptional Intervale location, this furnished townhome at 38-2 Merriman Forest in Bartlett has been extensively renovated to feel fresh, refined, and truly move-in ready. Scandinavian-inspired finishes, clean lines, and an open-concept main level create a bright and welcoming atmosphere, while the living room's gas log stove and sweeping views of White Horse Ledge and the Moat Range add warmth and a memorable sense of place. The living, dining, and upscale kitchen areas connect seamlessly for easy entertaining, and the west-facing deck, with an awning for shade, invites you to unwind outdoors as the sun sets over the mountains. Upstairs, the private level is designed for rest and relaxation, offering a quiet retreat for sleeping, reading, meditation, or morning yoga. The walkout lower level adds flexibility with a second living area, two modern futon sofa beds, an additional bedroom, a stylish bath with oversized shower, laundry with large washer and dryer, and access to a sheltered patio. With mini-split heating and cooling on each level plus baseboard hot water heat, comfort is built in for every season. Close to Story Land, Living Shores Aquarium, Attitash, Jackson Ski Touring, Wildcat, Black Mountain, Cranmore, and all the recreation, dining, and charm of Mount Washington Valley, this Merriman Forest PUD property is a standout opportunity. See Listing Details & 42 images.

$759,900 $511 per sq.ft. Bartlett NH Condo »
3 Beds | 3 Baths | Total Sq. Ft. 2238Listed on Wednesday Aug 12, 2026
Description: Looking for the perfect Ski Condo with Mountain Views? Perched high at Top Notch, this spacious end unit offers gorgeous mountain views including Black Mountain to Double Head & Thorn Mountain. Enjoy your private deck with White Mountain backdrop for dining after all your summer activities.One of only three expanded residences in the association, this beautifully updated, three-level home features over 2,300 square feet of mountain living. Cathedral ceilings, a dramatic floor to ceiling brick fireplace to enjoy after a day on the slopes. This End unit offers lots of windows letting in an abundance of natural light! The modern kitchen boasts sleek countertops, stainless steel appliances, and a welcoming breakfast bar.The spacious primary suite offers a full bath, and unforgettable mountain views, while the walkout lower level includes a large family room, two additional bedrooms, game room and another full bath ideal for hosting family and friends. Whether you're chasing first tracks on Attitash, Cranmore, Bretton Woods or Wildcat Mountains, enjoying summer hikes, floating on the Saco River or taking in spectacular fall foliage, this home is your four-season mountain retreat. Adventure, comfort, and unforgettable views await. Affordable membership to Attitash Mountain Village offers year round recreation. See Listing Details & 44 images. Includes a Virtual Tour
New Listing!

$525,000 $355 per sq.ft. Bedford NH Condo »
2 Beds | 3 Baths | Total Sq. Ft. 1480Listed on Wednesday Sep 9, 2026
Description: ***Open Houses Sat 9/12 11:00AM- 1:00PM and Sun 9/13 11:00AM- 1:00PM*** The beauty of condominium living is that your weekends can be spent doing what you enjoy instead of maintaining a home. Skip the mowing, forget about shoveling snow, and spend your time exploring everything Southern New Hampshire has to offer. Located in Bedford's sought after River Glen community, this townhome offers the perfect balance of convenience, comfort, and low maintenance living. Inside, BRAND NEW carpet, with gleaming original hardwood floors, abundant natural light, and a gas fireplace create a warm and welcoming atmosphere. The completely repainted unit offers a main living area which flows easily between the kitchen and dining spaces, while a dedicated office or library provides the perfect place to work from home, curl up with a good book, or simply enjoy a little quiet time. Whether you're preparing dinner, catching up with friends, or enjoying your morning coffee before the day begins, the layout was designed to make every day feel easy and effortless. Upstairs, the spacious primary suite offers a comfortable place to recharge at the end of the day, while the additional bedroom and loft provide flexibility for guests, fitness space, or hobbies. An attached garage means no scraping snow off your windshield before work and no carrying groceries through the rain, while second-floor laundry keeps one more chore from becoming an all day project. Residents of River Glen enjoy access to a clubhouse, fitness center, and outdoor pool, all while being just minutes from shopping, restaurants, Manchester-Boston Regional Airport, and major commuter routes. From a quick trip to downtown Manchester to dinner with friends or a weekend getaway, it's easy to see why Bedford remains one of Southern New Hampshire's most desired zip codes. Because sometimes the best part of owning a home isn't having more space. It's having more time. Showings begin immediately. Quick close preferred. See Listing Details & 60 images. Includes a Virtual Tour

$550,000 $293 per sq.ft. Bedford NH Condo »
2 Beds | 2 Baths | Total Sq. Ft. 1875Listed on Tuesday Jul 21, 2026
Description: Riverwalk Condominium 55 and over community. Two bedroom and two bath includes underground heated parking and additional parking available. Income restricted unit. Cannot have annual income more than $70,350 single or $80,400 two persons. Seller has not lived at this property. See Listing Details & 34 images.

$925,000 $463 per sq.ft. Belmont NH Condo »
Waterfront on Lake Winnisquam4 Beds | 3 Baths | Total Sq. Ft. 1998
Listed on Tuesday Aug 18, 2026
Description: At 80 Sunset Drive, lake life becomes your everyday backdrop. This beautifully updated 4 season, 4-bedroom, 3-bath detached condo offers the rare combination of a dedicated dock, shared private waterfront, and a sandy beach in a no wake zone on Lake Winnisquam--all just steps from your door. Whether winter or summer, this property has so much to offer! Wake up to lake views, spend your days boating, swimming, or relaxing on the beach, and return home to a sprawling lakeside deck perfect for sunset dinners and summer gatherings. Inside, the home is warm and inviting with warm pine walls and an electric fireplace in the living room. The updated kitchen flows into a dining room and a bright living room with cathedral ceilings. The 4-season porch provides abundant natural light and lovely views. There are three spacious bedrooms on the main floor, one of which is an ensuite with 3/4 bath. The 2nd floor includes an open loft and a spacious primary suite bedroom, both complete with vaulted ceilings and skylights. The primary suite offers comfort and privacy with a beautifully updated bathroom with custom walk-in shower and large soaking tub to relax after a day of fun on the lake. The expansive front deck is the perfect place to enjoy summer days, inclusive of an outdoor shower, adding a true resort-style touch. With town sewer and low HOA fees, this standalone condo delivers effortless ownership and exceptional flexibility. In the winter season, Gunstock Resort is a short drive away for skiing and you can go ice skating right out your door on the Lake! This property is being sold completely turnkey, fully furnished for immediate enjoyment (less exclusion list). Whether you're seeking a year-round home or a vacation retreat, 80 Sunset Drive offers the lifestyle, access, and ease that make Winnisquam living so special. Close to shopping, restaurants, I-93, Bank of NH Pavillion, and Gunstock Resort. Open house Saturday, 9/12 from 10am to 12pm. See Listing Details & 60 images. Includes a Virtual Tour
Under Contract

$699,000 $458 per sq.ft. Bristol NH Condo »
Waterfront on Lake Newfound2 Beds | 3 Baths | Total Sq. Ft. 2219
Listed on Thursday Sep 3, 2026
Description: Enjoy the Newfound Lake lifestyle from this remodeled, private end-unit condo at Manor Estates, offering lake views, generous living space, and access to 680 feet of sugar-sand beach. The main level is designed to take full advantage of the setting, with a spacious living room featuring vaulted ceilings, skylights, a wood-burning fireplace with brick hearth, and two sets of doors opening to an expansive deck overlooking the lake. The kitchen is equally impressive with quartz countertops, soft-close cabinetry, a Sub-Zero refrigerator, double ovens with warming drawer, drawer microwave, induction cooktop, and bar seating with additional storage underneath. Just off the kitchen is a separate pantry space with built-ins and an additional refrigerator, providing plenty of extra storage. A first-floor bedroom or flexible bonus space and a ¾ bath with radiant heated floors and a tiled walk-in shower complete this level. Upstairs, you'll find two spacious bedrooms that share a full bath featuring a double vanity and tiled tub, along with a separate laundry room off the bathroom. The finished walkout lower level has been opened up to create a large, versatile living space with new carpeting, a half bath with additional washer and dryer hookups, and sliders leading to a private crushed-stone patio area. Recent updates include fresh paint throughout, vinyl plank flooring on the main and upper levels, a new water heater, updated fixtures, and more. Multiple heating sources provide flexibility throughout the seasons, while mini-splits offer both heating and cooling. Additional features include a one-car garage and a paver walkway leading to the covered front entry. Residents enjoy deed beach access on Newfound Lake, kayak racks, tennis and pickleball courts, and a waitlist for moorings. 7-day minimum rental period, subject to association rules and restrictions. This turnkey end unit offers an exceptional opportunity to enjoy one of New Hampshire's most beautiful lakes. See Listing Details & 41 images. Includes a Virtual Tour
