You are viewing all listings Homes with 4 or more Bedrooms between $0 and $30000000 dollars.
New Listing!

$674,900 $327 per sq.ft. Nashua NH Home »
4 Beds | 3 Baths | Total Sq. Ft. 2062 | Acres: 0.34Listed on Thursday Jul 23, 2026
Description: Welcome to 14 Birch Hill Drive. A cozy and meticulously maintained home that is ready for its new owners. You will not want to miss out on this wonderful opportunity to live in a desirable and well-established neighborhood. This location is a commuter's dream! Situated close to highways, shopping and schools. Here you will find yourself 4 spacious bedrooms and 2.5 baths. A spectacular lay out that is thoughtfully updated and perfect for the growing or aging family. Large sun filled rooms with plenty of space for everyone! A fabulous primary bedroom with a full bathroom complete with his and her closets. A beautiful and inviting sunroom with vaulted ceilings and skylights for that added living space. Just outside you'll find a wonderfully maintained stamped concrete patio, irrigation system and a landscaped yard with perennials that you can enjoy maintenance free year after year. A new hot tub, a 2-car garage with direct entry into the kitchen as well as a fenced in and spacious back yard. A beautiful covered front porch to sit and enjoy the day. Inside you'll find custom built-ins, a brand-new high efficiency on- demand hot water and heating system. Updated energy efficient appliances, as well as new mini splits for that added extra comfort. 14 Birch Hill boasts timeless character that makes this home extra special and unique. There is really not much to do here but to move right in! Open House on Friday July 24th from 5-7pm. We look forward to seeing you! See Listing Details & 32 images.
Under Contract

$675,000 $381 per sq.ft. Nashua NH Home »
4 Beds | 2 Baths | Total Sq. Ft. 3094 | Acres: 0.24Listed on Monday Jul 13, 2026
Description: Move right into this beautifully maintained 2010 ranch offering over 3,000 square feet of finished living space! This spacious home features 4 bedrooms, 2 full bathrooms, and an inviting open-concept floor plan with soaring vaulted ceilings that seamlessly connect the kitchen, dining area, and living room, creating the perfect space for everyday living and entertaining. The generously sized bedrooms provide plenty of room to spread out, while the primary suite offers a walk-in closet and private full bath. Everyday convenience is built in with a two-car attached garage leading directly into a spacious mudroom with laundry before entering the kitchen, making unloading groceries a breeze. The finished lower level provides exceptional additional living space, perfect for a family room, game room, home office, fitness area, or a combination to fit your lifestyle. Outside, you'll find the same level of care and attention to detail. Relax on the maintenance-free deck overlooking the beautifully landscaped, fully fenced backyard. Additional outdoor features include a 6-zone irrigation system and a storage shed for all your lawn and garden essentials. For added peace of mind, the home also includes a newly installed radon air mitigation system. Don't miss your opportunity to see everything this beautiful home has to offer! Join us for the Open House on Saturday, July 18, from 12:30 PM to 2:00 PM. See Listing Details & 44 images.
Under Contract
$699,900 $234 per sq.ft. Nashua NH Home »
Price Change! Reduced by $50,000 down 7% on June 15th 2026
5 Beds | 3 Baths | Total Sq. Ft. 2993 | Acres: 0.2
Listed on Friday Apr 17, 2026
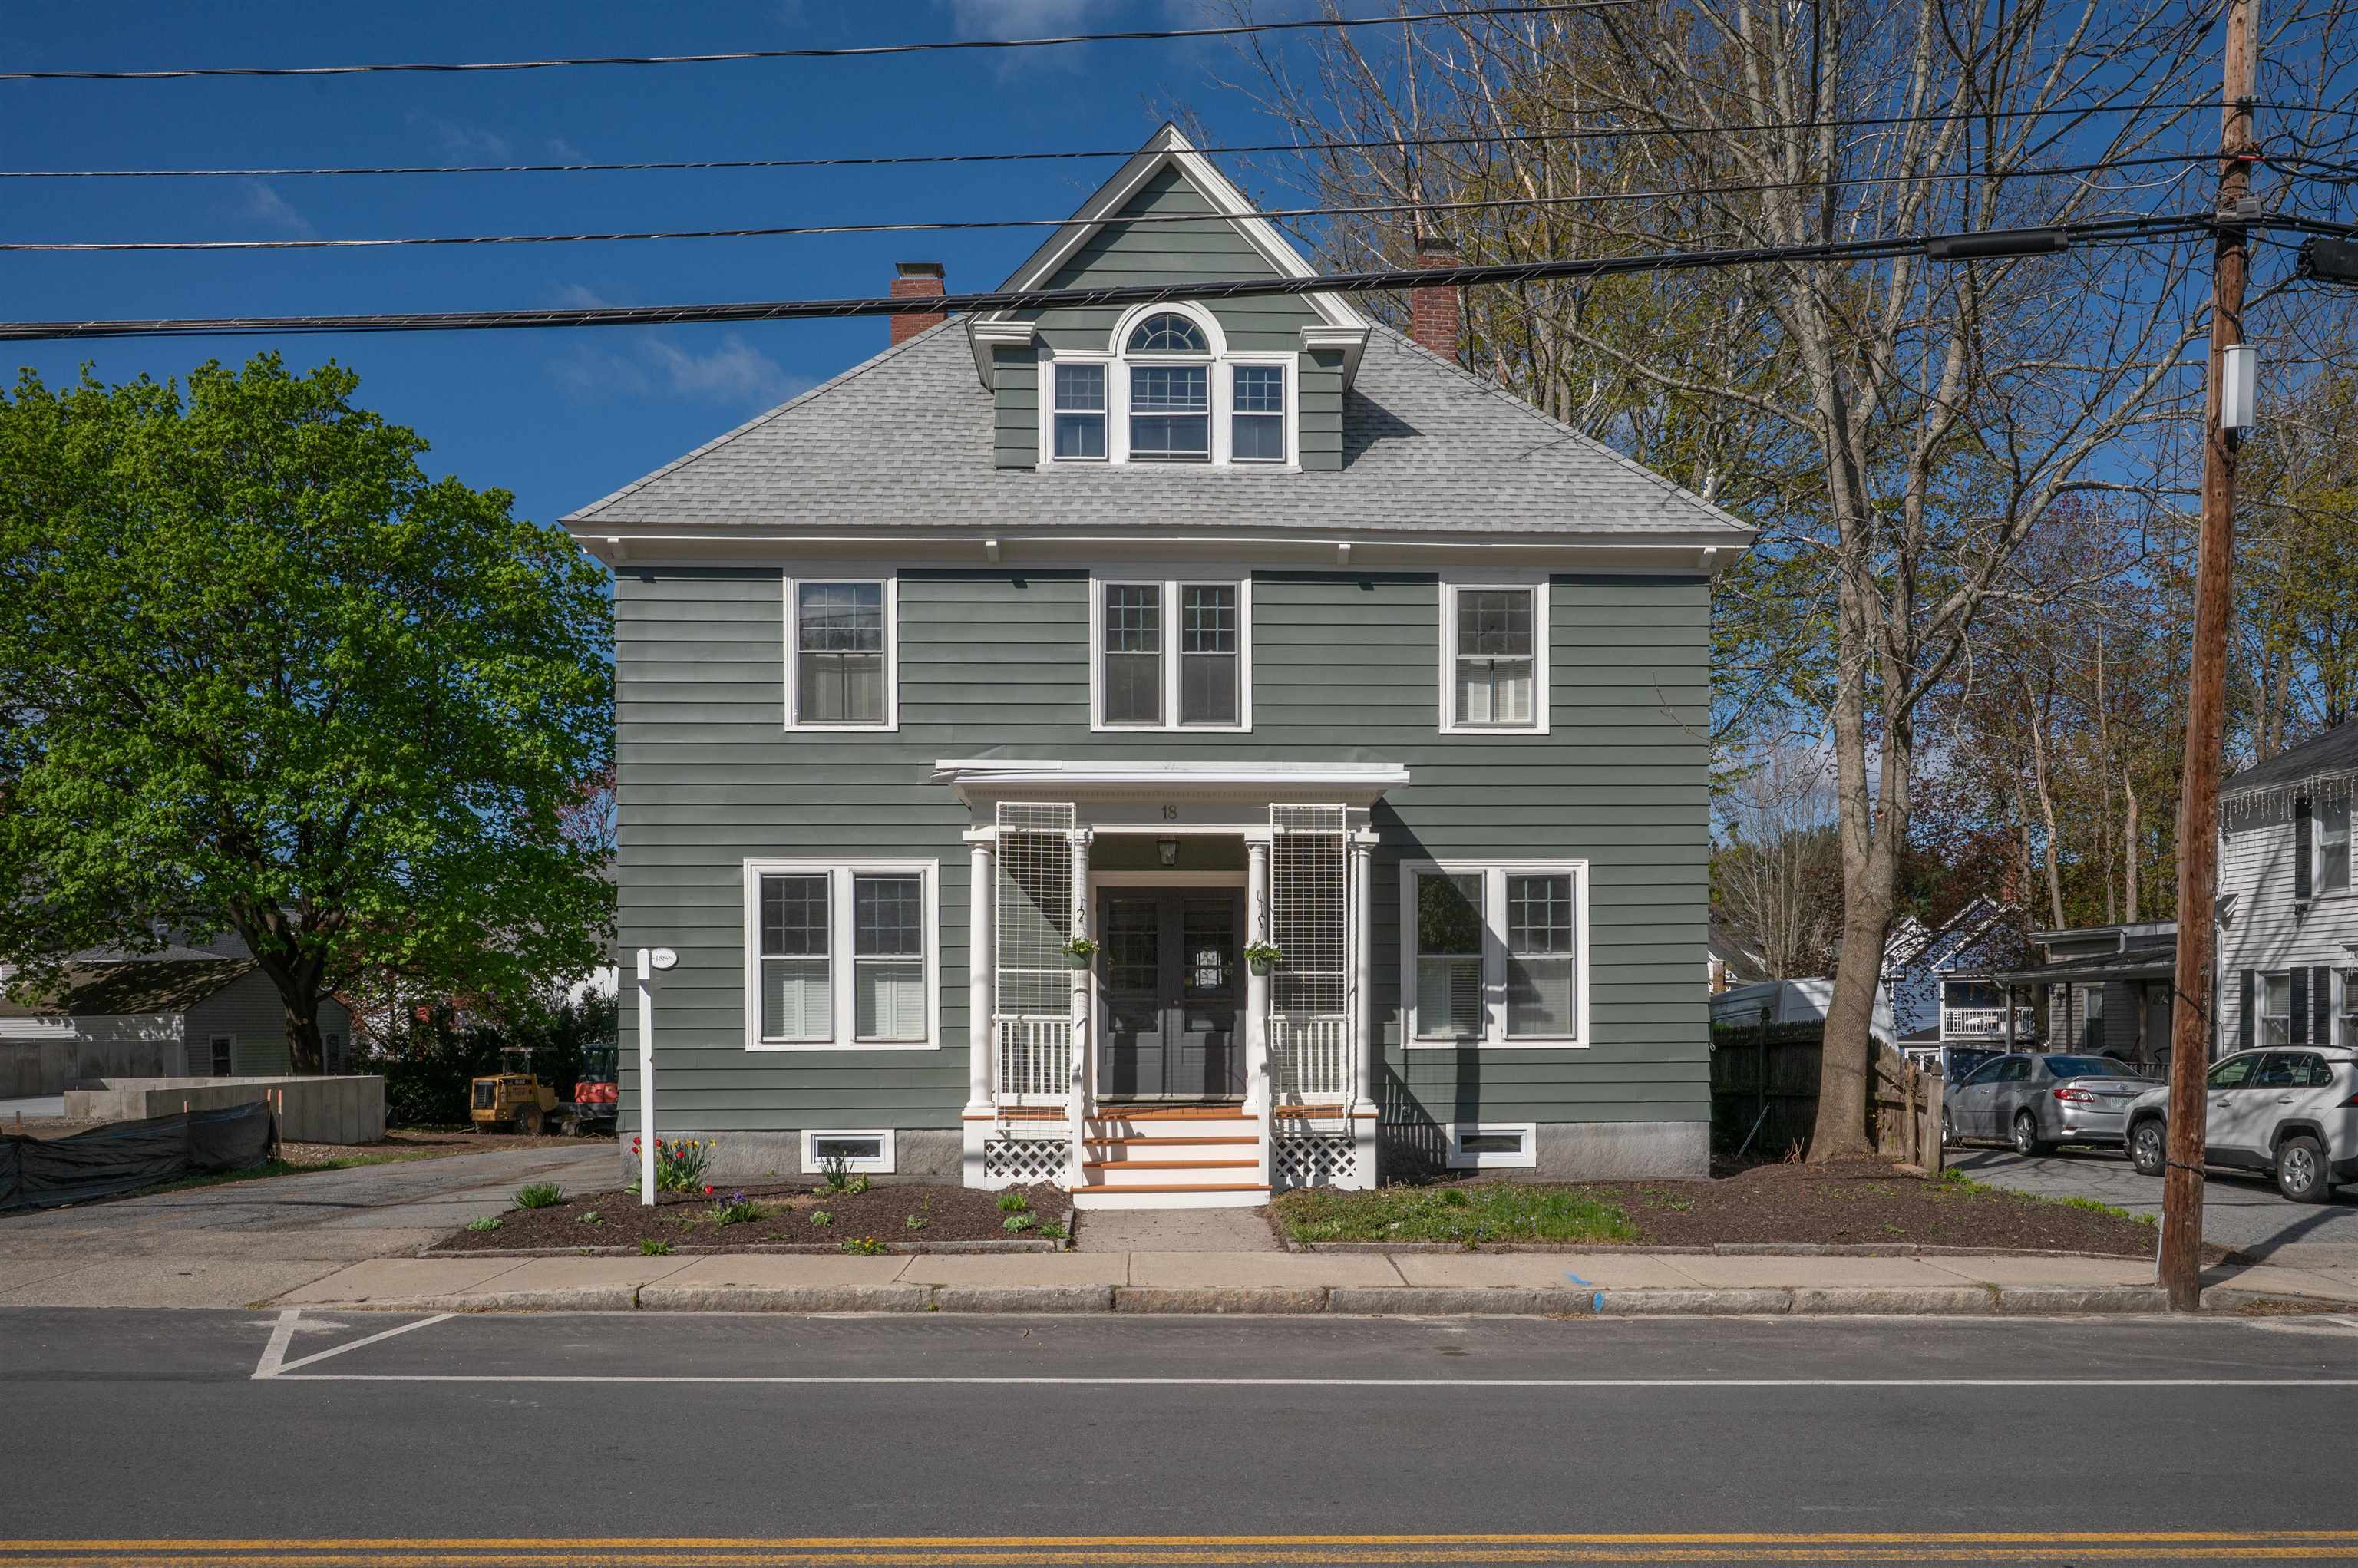
Description: Welcome to this beautifully restored 5-bedroom, 3-bath Colonial residence in the heart of Nashua's Historic District. Lovingly preserved and thoughtfully renovated, this home seamlessly blends antique charm alongside modern upgrades. The reconfigured kitchen now boasts an 8 foot island, 2 full pantries, a cozy dining nook, and updated appliances and countertops. A newly added primary bedroom includes a luxurious en-suite bath with a walk-in shower. Both additional bathrooms have also been refinished, and a laundry room has been conveniently added to the second floor. While much of this home has been remodeled, it retains its historic character through period design choices, as well as features such as French doors, a fireplace with original tiles, built-in cabinetry and classic architectural moldings and trim. Relax on two outdoor porches and enjoy ample parking with a long paved driveway and detached 2-car garage. The walk-up attic offers endless possibilities for expansion or storage. Own a piece of history just steps from downtown Nashua's shops, dining and amenities. Owner is a licensed Real Estate Agent See Listing Details & 53 images. Includes a Virtual Tour

$699,900 $320 per sq.ft. Nashua NH Home »
4 Beds | 3 Baths | Total Sq. Ft. 2190 | Acres: 0.41Listed on Wednesday Jul 8, 2026
Description: Welcome to 9 Whitman Road, a beautifully updated home nestled in one of South Nashua's most sought-after neighborhoods within the highly regarded Bicentennial School District. Thoughtfully maintained and tastefully upgraded, this home offers the perfect blend of style, comfort, and convenience. The heart of the home is the stunning kitchen featuring updated gray cabinetry, gleaming granite countertops, stainless steel appliances, and rich cherry hardwood flooring. The Cherry hardwood continues up the staircase and throughout the entire second floor. A convenient first-floor laundry room adds everyday practicality, while the inviting screened porch provides the perfect space to enjoy your morning coffee or unwind on warm summer evenings. Outside, the home has attractive vinyl cedar shake siding, complemented by impressive granite front steps and a beautifully crafted walkway that create exceptional curb appeal from the moment you arrive. Ideally located just minutes from Exit 1 and Route 3, commuting is a breeze while shopping, dining, and entertainment are right at your fingertips. Enjoy nearby favorites including Pheasant Lane Mall, Whole Foods, Trader Joe's, Market Basket, and an abundance of restaurants, coffee shops, and local conveniences. Outdoor enthusiasts will appreciate the nearby Mine Falls Park, offering miles of scenic walking and biking trails. This is an exceptional opportunity to own a move-in ready home in one of Nashua's most desirable neighborhoods, combining tasteful updates, timeless finishes, and an unbeatable location. Open house on Saturday 2-4 or set up a private showing See Listing Details & 39 images. Includes a Virtual Tour
New Listing!

$700,000 $465 per sq.ft. Nashua NH Home »
5 Beds | 4 Baths | Total Sq. Ft. 2962 | Acres: 0.52Listed on Friday Jul 24, 2026
Description: New Listing Alert in Nashua! Welcome to this spacious and versatile 5-bedroom, 3-bath Raised Ranch, ideally situated in a desirable neighborhood with easy access to major highways for a convenient commute. Offering over 1,500 square feet of above-grade living space plus a fully finished lower level, this home provides exceptional flexibility for today's lifestyle. The freshly painted main level features a bright, inviting layout with generous living space and a seamless flow to the expansive 30' x 28' deck; perfect for outdoor dining, entertaining, or simply relaxing while overlooking the beautifully landscaped backyard. Step outside to your own private oasis, complete with an area for gardening, and a stunning gunite in-ground swimming pool surrounded by mature landscaping, creating the perfect setting for summer gatherings. The finished walkout lower level includes additional bedrooms, a ¾ bath, and offers excellent potential for a private guest suite, extended living, or multi-generational accommodations with the possibility of a separate entrance. This home is on public water/sewer and heated with natural gas (FHW) with central AC. Car enthusiasts, hobbyists, or those who love to entertain will appreciate the attached 2-car garage along with two driveways providing parking for up to 12 additional vehicles, and/or RV parking potential. Combining space, versatility, exceptional outdoor amenities, and a prime commuter location, this home is a rare opportunity you won't want to miss! Schedule your showing today! A few photos digitally enhanced for aesthetics. See Listing Details & 48 images. Includes a Virtual Tour

$700,000 $332 per sq.ft. Nashua NH Home »
Price Change! Reduced by $25,000 down 4% on July 3rd 2026
4 Beds | 3 Baths | Total Sq. Ft. 2108 | Acres: 0.5
Listed on Sunday Jun 14, 2026
Description: Welcome to 50 Spindlewick Drive, a beautifully maintained 4-bedroom Colonial in Nashua's desirable Long Hill Estates neighborhood. Set on a private, south-facing half-acre lot, this 4-bedroom, 3-bath home offers comfortable living, thoughtful updates, generous natural light, and a large private fenced-in backyard. Highlights include an oversized family room, functional layout, 2-car attached garage, level south-facing driveway, and a walk-out basement with high ceilings, offering excellent potential for additional living space. Located in the sought-after Bicentennial Elementary School District with convenient access to schools, shopping, commuter routes, and everyday amenities. See Listing Details & 38 images.
New Listing!

$724,900 $310 per sq.ft. Nashua NH Home »
4 Beds | 3 Baths | Total Sq. Ft. 2342 | Acres: 0.22Listed on Wednesday Jul 29, 2026
Description: Beautifully landscaped Colonial located in sought-after Long Hill Estates and within the desirable Bicentennial School District. This well-appointed home features a sensational, upgraded, and professionally designed kitchen, complete with custom St. Martin cherry cabinets in a warm golden honey finish, a stunning 10-foot island, and granite countertops imported from India. All stainless steel appliances will remain. Adjacent to the kitchen is a comfortable sitting area with a bay window, perfect for everyday living. The spacious living room and dining room offer flexibility for larger furnishings and are enhanced by hardwood flooring. A convenient half bath with a washer and dryer (also included) is located just off the kitchen. The expansive family room features hardwood flooring, a bay window, and a charming brick fireplace with a wood stove, creating a warm and inviting space. Sliders lead to a large deck with an awning, overlooking the beautifully maintained, fully fenced yard. The attached two-car garage with an overhead opener provides direct entry into the family room for added convenience. The second floor offers four bedrooms, including a primary bedroom, complete with a fireplace and private full bath. An additional full bath offers access to one of the bedrooms. Pull-down attic access provides insulated storage space. The full basement is partially finished, offering great potential by adding lighting and a ceiling or additional storage. Additional features include an irrigation system and a LeafGuard gutter system for easy maintenance. A wonderful opportunity to own a spacious home in a desirable neighborhood within an easy commuting location. See Listing Details & 60 images.
Under Contract
$725,000 $303 per sq.ft. Nashua NH Home »
4 Beds | 3 Baths | Total Sq. Ft. 2704 | Acres: 0.41Listed on Wednesday Jun 10, 2026
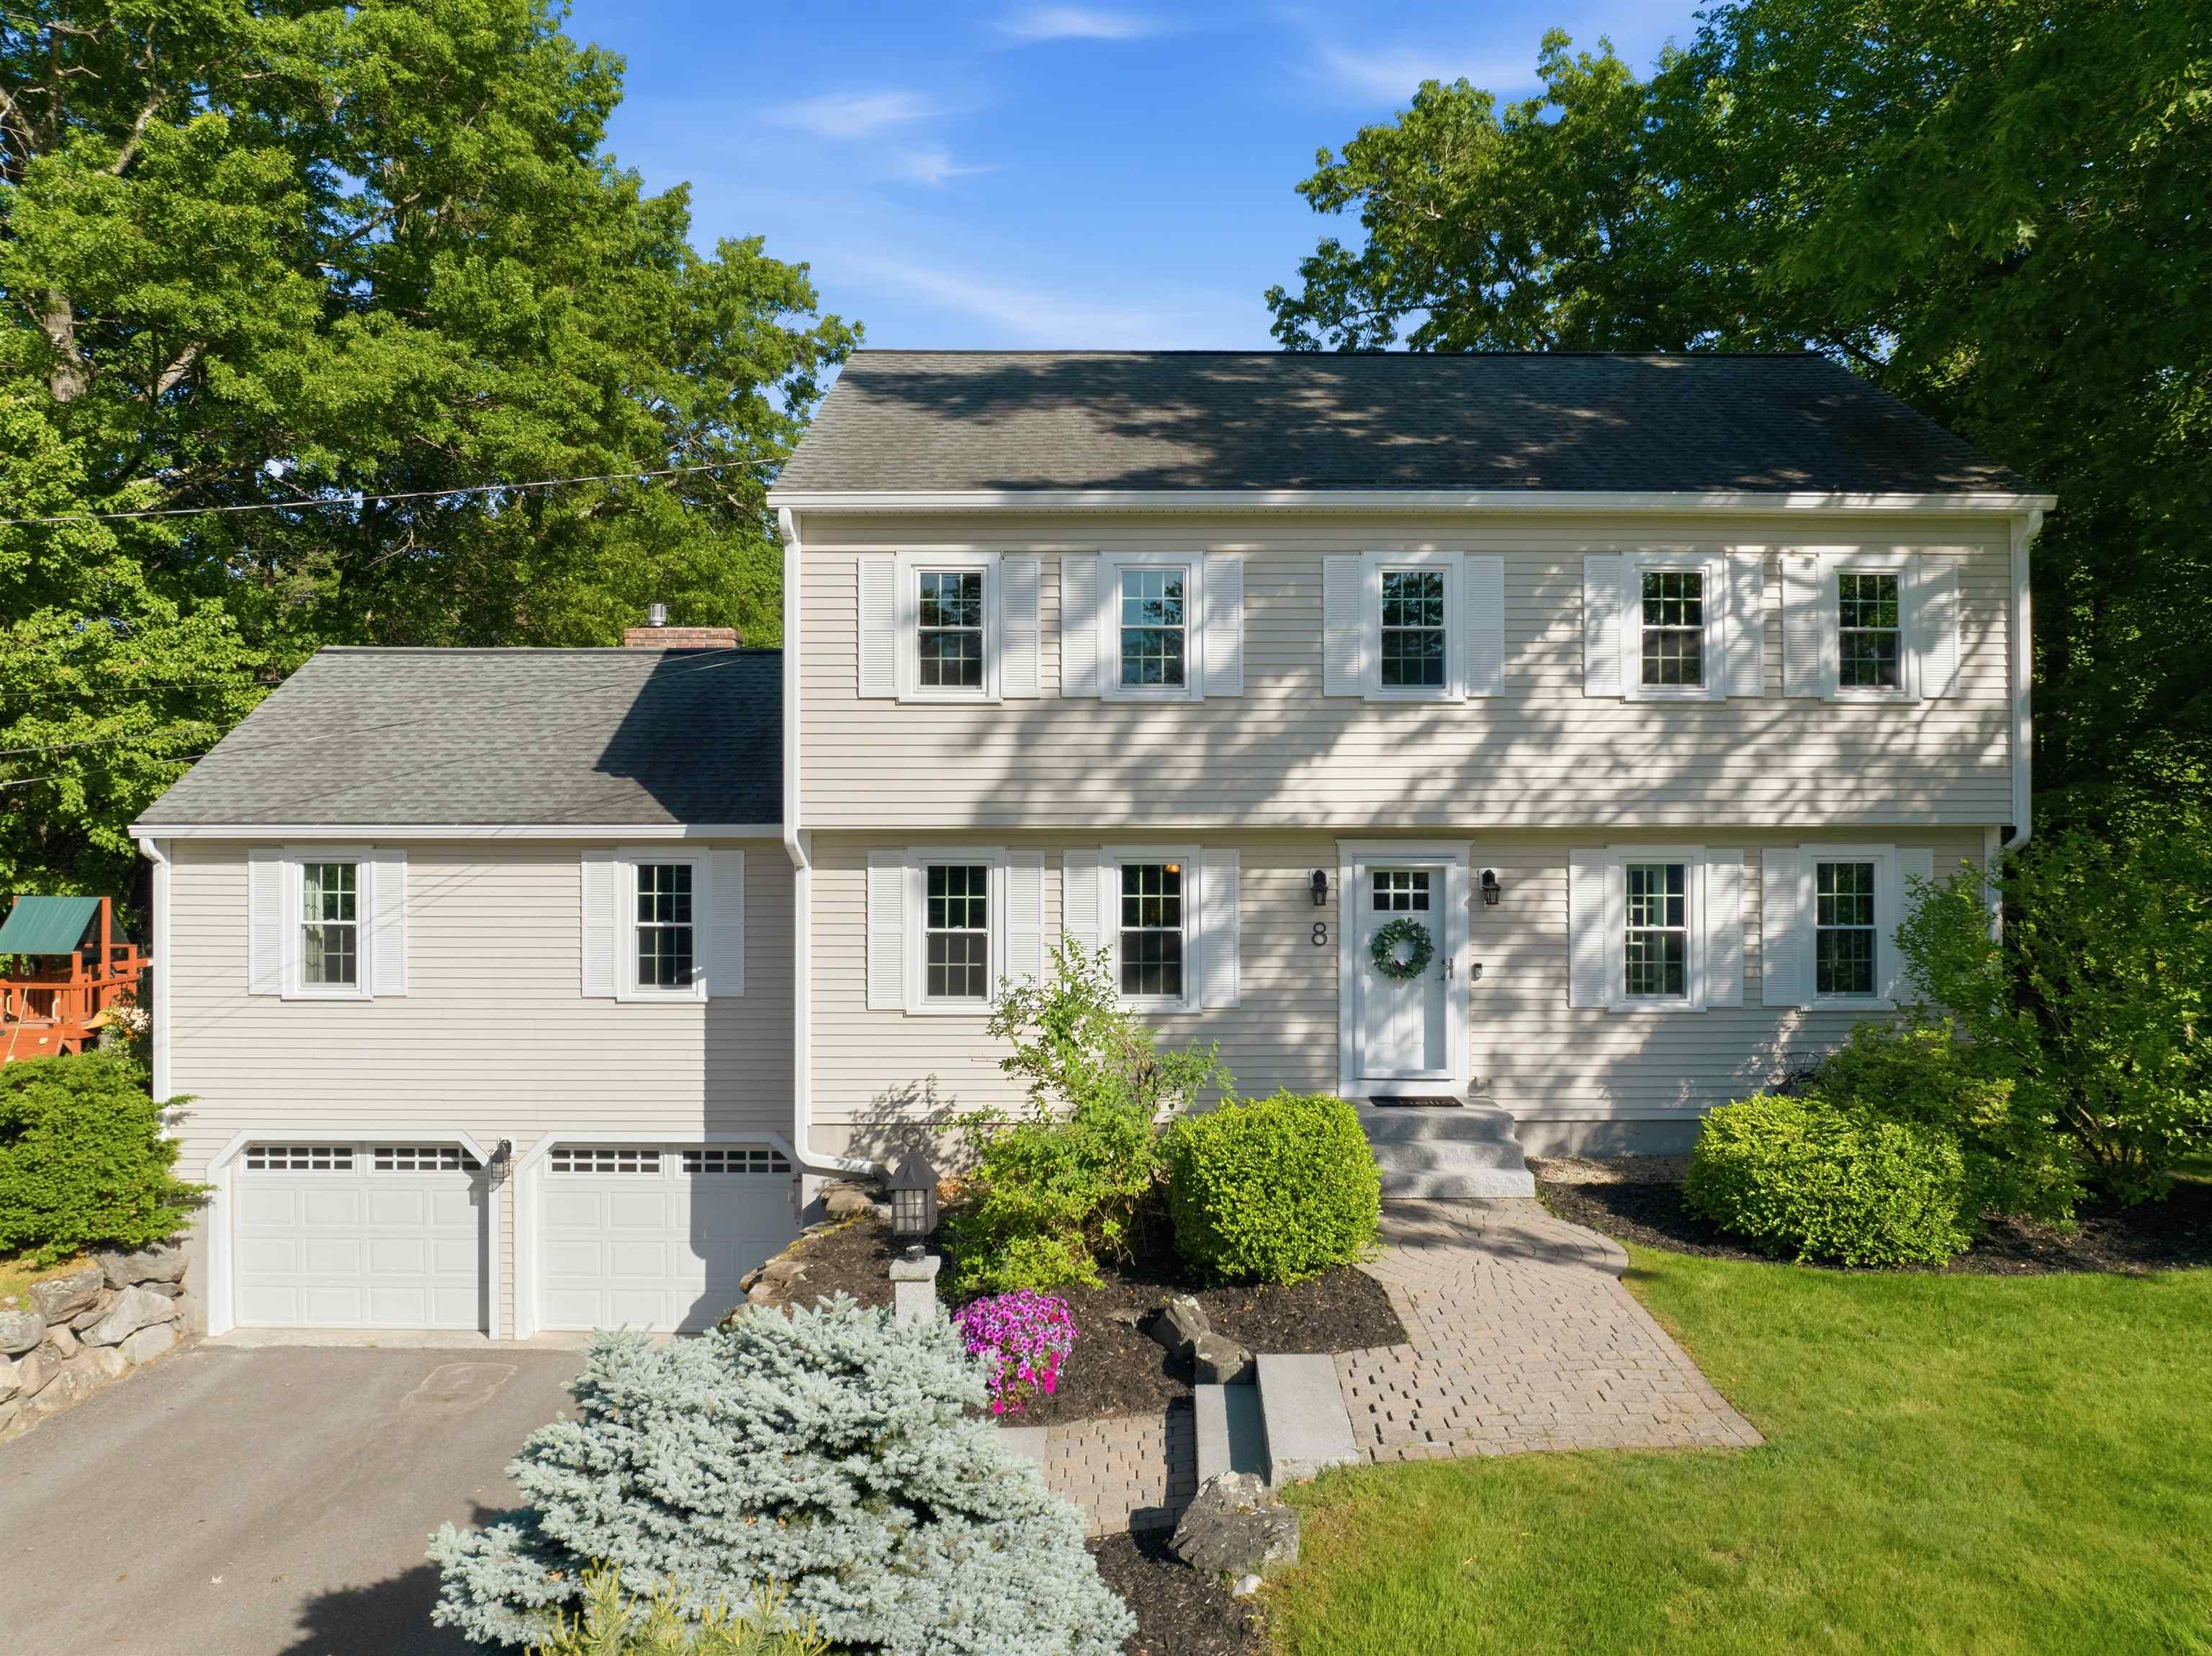
Description: OFFER DEADLINE: Mon 6/15 @ 3 PM. Nestled in a quiet North Nashua cul-de-sac, this beautifully maintained Colonial combines timeless charm with thoughtful updates throughout. Set in a sidewalk-lined neighborhood perfect for evening strolls, it's the kind of place you'll love coming home to. Park in the two-car garage and step inside to hardwood floors and natural light that carries throughout. The heart of the home is the family room, with a soaring cathedral ceiling, gas fireplace with brick surround, and double French doors leading to the secluded back deck. The eat-in kitchen offers granite countertops, stainless steel appliances, and a spacious peninsula for casual dining. A formal dining room, first-floor office, half bath with laundry, and pantry complete the main level. Upstairs, the primary suite features an updated full bath with double vanity and ample closet space. Three additional bedrooms and another updated full bath with a double vanity complete the second floor. Need even more space? The finished lower level adds flexible space for a playroom, media room, gym, or guest suite. Outside, enjoy the landscaped yard with granite front steps, a cobblestone walkway, irrigation system, and a spacious deck overlooking the backyard. Updates include a NEW furnace, updated windows, central AC, whole-house water filtration system, updated gas fireplace, and new gutters. Located just minutes from Route 3, shopping, and dining, this home is move-in ready and offers everything you need. Join our Open House Saturday 6/13, 11-1. See Listing Details & 39 images. Includes a Virtual Tour

$725,000 $303 per sq.ft. Nashua NH Home »
Price Change! Reduced by $25,000 down 3% on July 29th 2026
4 Beds | 3 Baths | Total Sq. Ft. 2392 | Acres: 0.54
Listed on Wednesday Jun 24, 2026
Description: Your Immaculate Private Oasis Awaits on a cul-de-sac in Nashua! Welcome home to this impeccably maintained and completely updated 4-bedroom, 3 bathroom home nestled on a treelined, private lot of over half an acre. Boasting a superb commuter location, this home seamlessly blends classic charm w/modern convenience. From the moment you enter you will feel the exceptional warmth of this home. The heart of the home features a professionally designed, expansive eat-in kitchen designed for both casual family meals and effortless entertaining. A true cook's delight, it features gorgeous countertops, shining stainless steel appliances, abundant cabinetry & custom built-in seating that creates a cozy, inviting space to gather. The kitchen flows seamlessly into a magnificent, sunken great room that offers a warm and dramatic space to unwind. Ready to take the entertaining outside? Open the glass doors from the great room onto a spacious, sunlit three-season porch overlooking your private backyard oasis-perfect for summer gatherings, gardening, relaxing in nature or toasting marshmallows around the fire pit. For even more flexibility, the main level also features a second separate living room, providing the ideal setup for a secondary gathering space. Practicality meets style with a dedicated mudroom situated directly off the attached 2-car garage, drop your coats and shoes before stepping inside. An updated half bath completes the first floor. Upstairs, the expansive primary bedroom suite serves as a true retreat, highlighting soaring cathedral ceilings, a massive walk-in closet, and an en-suite bath complete with a jetted tub and a separate shower. Three additional generously sized bedrooms provide plenty of space for family, guests, or a dedicated home office. A second completely updated bathroom serves the upper level, highlighting a beautiful, fully tiled shower. Still need more space? The daylight, walk-out LL has the potential for a future home gym or media room. See Listing Details & 43 images. Includes a Virtual Tour
Under Contract

$750,000 $254 per sq.ft. Nashua NH Home »
Price Change! Reduced by $25,000 down 3% on June 18th 2026
5 Beds | 3 Baths | Total Sq. Ft. 3356 | Acres: 0.29
Listed on Thursday Jun 4, 2026
Description: Welcome to 8 Ferncroft Drive, a beautifully updated 5 bedroom, 2.5 bath home offering quality, comfort, and curb appeal. 8 Ferncroft is located on a cul-de-sac in an established North Nashua neighborhood. From the maintenance-free exterior featuring CertainTeed Cedar Impression shakes, vinyl siding, vinyl trim, composite decking, granite steps, and a Certainteed Grand Manor architectural shingle roof, this home showcases thoughtful upgrades inside and out. Inside, you'll find Brazilian cherry and hickory hardwood flooring, crown molding, chair rail details, and updated lighting and plumbing fixtures. The fully applianced kitchen features maple cabinetry and granite counters and is open to the dining room. The spacious front-to-back living room is light and bright and opens to the deck through the french doors, creating an ideal space for everyday living and entertaining. Retreat to the stunning primary suite featuring a cathedral ceiling, stone fireplace, dual walk-in closets, and a luxurious spa-inspired bath complete with quartz countertops, radiant heated floors, jetted tub, dual vanities, and a beautifully tiled walk in shower. Additional highlights include a partially finished lower level, bonus room of the back (think office, gym or playroom), FHA gas heat, central air conditioning, Rinnai on-demand hot water, irrigation system, city water/sewer, and spray foam insulation for enhanced energy efficiency. There's even parking for 6+ cars or an RV! Outside, enjoy a fully fenced yard, stone patio, gorgeous entry walkway & stone wall leading to the farmers porch, granite light post and mailbox, and composite decking. The outdoor living spaces are perfect for relaxing or entertaining. A rare opportunity to own a move-in-ready home that combines timeless craftsmanship, modern updates, and exceptional amenities. Just off exit 8 in Nashua all the amenities and services you need are just minutes away. Schedule your private showing today! See Listing Details & 59 images.

$759,999 $326 per sq.ft. Nashua NH Home »
Price Change! Reduced by $30,000 down 4% on July 24th 2026
4 Beds | 3 Baths | Total Sq. Ft. 2963 | Acres: 0.5
Listed on Saturday Jul 4, 2026
Description: Welcome to this delightfully spacious Colonial home in one of South Nashua's desirable neighborhoods! Perfectly situated in the highly sought-after Bicentennial School District, this meticulously maintained 4-bedroom, 2.5-bathroom home blends classic New England delight with exceptional space for modern living and entertaining. The bright, inviting eat-in kitchen flows seamlessly into the family room, formal dining, and living areas. Upstairs, the spacious primary suite features a walk-in closet and private full bath, accompanied by three additional generously sized bedrooms and a second full bath. A walk-up attic provides incredible storage or easy potential for future finished square footage. The lower level features an expansive, professionally finished layout, the ideal footprint for a quiet, productive executive home office, a private fitness studio, or a premium media room, complete with ample structured closet storage. Enter into your own backyard oasis featuring a fully vinyl-fenced yard (perfect for pets and safety) and a maintained, crystal-clear in-ground pool that is fully operational and easy to maintain. Central A/C, natural gas heating, public sewer, central vacuum, and a portable generator included. Oversized 2-car garage with built-in workshop space and additional attic storage, plus a double-wide driveway with parking for 6+ vehicles. This home is close to commuting routes, various shopping centers, and plenty of great dining spots! Easy to show and ready for a quick closing. Schedule your private tour today as this exceptional home is ready for its next chapter! See Listing Details & 48 images. Includes a Virtual Tour
New Listing!

$759,999 $372 per sq.ft. Nashua NH Home »
4 Beds | 3 Baths | Total Sq. Ft. 2045 | Acres: 0.52Listed on Monday Jul 27, 2026
Description: Located in the sought after Bicentennial School District in South Nashua! This well maintained home has 4-bedrooms, 2.5-baths. Eat-in Kitchen has granited countertops, tile backsplash and is perfect for the chef in the family, Dining Room, Living Room has a fireplace for ambiance, Family Room, 1/2 Bath and front hall closet. Second floor has Primary Bedroom with Full Bath, 3 additional spacious Bedrooms with ample closet space, and a Full Bath. Finished lower level can be used as a game room, office, or additional living space, utility room and storage space. Spacious yard is adorned with annuals and perennials and spacious deck to grill out and host your special gatherings. Ideally situated just minutes to shopping, restaurants, Pheasant Lane Mall, and also offers easy access to major highways, making commuting a breeze. Open house Wednesday 7/28 4PM-6PM, Saturday, August 1, 11 AM to 1 PM and Sunday, August 2, 2PM to 4PM and OFFERS DUE Monday, August 3rd at 10 am. Schedule your showing today! Open See Listing Details & 60 images. Includes a Virtual Tour

$774,900 $448 per sq.ft. Nashua NH Home »
4 Beds | 3 Baths | Total Sq. Ft. 2108 | Acres: 0.15Listed on Tuesday Jun 30, 2026
Description: Brand-new construction in the heart of Nashua's Historic District! Welcome to 16 Manchester Street, where the quality, comfort, and efficiency of modern construction meet the character and walkability of one of the city's most sought-after neighborhoods. Just a short stroll to Nashua's vibrant downtown and historic Greeley Park, you'll enjoy easy access to restaurants, coffee shops, shopping, entertainment, year-round community events, and beautiful green space just moments from your front door. Inside, this thoughtfully designed Colonial offers 3 spacious bedrooms, 2.5 bathrooms, and an open-concept floor plan designed for today's lifestyle. The first floor features a bright and inviting living area that flows seamlessly into the kitchen and dining area, along with a convenient half bath and first-floor laundry. Upstairs, the primary suite offers a private ensuite bath, while two additional bedrooms and a full bathroom provide comfortable accommodations for family and guests. The partially finished lower level adds approximately 380 square feet of additional living space, highlighted by a spacious 17' x 14.5' room with full daylight windows that fill the space with natural light. Makes a perfect 4th bedroom. Finished stairs and hallway create a seamless extension of the home, offering endless possibilities for a family room, media room, home office, fitness area, or playroom. Built with quality and efficiency in mind, this home features 2x6 exterior wall construction, energy-efficient Low-E vinyl windows, high-efficiency forced hot air heating with central air conditioning, granite countertops, a 12' x 12' rear deck, an oversized one-car garage, 200-amp electrical service, city water and sewer, and the peace of mind of a one-year builder warranty. Don't miss this rare opportunity to own a brand-new home in the heart of Nashua's Historic District, where timeless neighborhood charm meets the comfort, efficiency, and low-maintenance lifestyle of new construction. See Listing Details & 35 images. Includes a Virtual Tour
Under Contract New Listing!

$799,000 $261 per sq.ft. Nashua NH Home »
4 Beds | 3 Baths | Total Sq. Ft. 3059 | Acres: 0.55Listed on Thursday Jul 23, 2026
Description: Welcome home to 14 Sweet William Circle, a beautifully maintained one-owner Colonial built in 2000 and tucked on a peaceful circle in a desirable South Nashua neighborhood. Set on over half an acre (0.55 acres), this 4-bedroom, 2.5-bath home offers 3,059 square feet of living space, thoughtful updates, and inviting outdoor living, all wrapped in classic New England curb appeal, mature trees, and a welcoming red front door. Inside, the eat-in kitchen features rich cabinetry, a center island, a gas range, cabinets galore, and stainless steel appliances, flowing easily into a bright family room warmed by a cozy gas fireplace and finished with tile flooring, ideal for both everyday living and entertaining. Additional living and dining space, a convenient half bath and direct entry to the 2 car garage. Upstairs, four generous bedrooms include a primary suite with an updated en-suite bath showcasing a frameless glass, fully tiled walk-in shower with a built-in bench and niche. A second full bath serves the additional bedrooms, 2nd floor also includes a versatile bonus room. Step outside to an enclosed three-season porch overlooking the private, wooded backyard, plus a maintenance free deck perfect for grilling and relaxing. The attached two-car garage adds everyday convenience. Recent updates provide peace of mind, including a new furnace (2020), new AC coil and condenser (2021), newer roof (5 years), and a whole-house automatic standby generator (2021), so comfort and power are never in question. With its blend of classic style, recent mechanical updates, and versatile living spaces on a private lot, this home is ready to welcome its next owners. Schedule your showing today! Offer Deadline is 3pm, Tuesday 7/28/2026. See Listing Details & 60 images.
Under Contract

$839,900 $271 per sq.ft. Nashua NH Home »
4 Beds | 3 Baths | Total Sq. Ft. 3427 | Acres: 0.46Listed on Tuesday Jul 7, 2026
Description: Welcome to this spacious 4-bedroom Colonial, ideally situated on a quiet cul-de-sac in a highly desirable neighborhood just off Exit 1. The thoughtfully designed first floor features generously sized rooms, perfect for both everyday living and entertaining. A welcoming living room flows into the expansive eat-in kitchen with a breakfast nook and a walk-in pantry, providing abundant storage. The formal dining room offers plenty of space for hosting family gatherings and special occasions, while the cozy family room opens to a large deck overlooking the backyard ideal for indoor-outdoor living. Upstairs, you'll find four spacious bedrooms and two full bathrooms, including a generous primary suite with a walk-in closet and private en-suite bath. The finished lower level provides additional flexible living space, perfect for a recreation room, media room, home gym, or play area. Bring your personal style and updates to make this wonderful home your own. Conveniently located near schools, parks, restaurants, shopping, and major commuter routes, this home offers an exceptional combination of space, location, and potential. See Listing Details & 45 images.
