You are viewing all listings Homes with a 3 Bedrooms and 2 Bathrooms between $0 and $30000000 dollars.

$699,000 $588 per sq.ft. Tuftonboro NH Home »
Price Change! Reduced by $26,000 down 4% on July 23rd 2026
155 Ft. of Waterfront on Lake Winnipesaukee
3 Beds | 3 Baths | Total Sq. Ft. 1728 | Acres: 0
Listed on Wednesday Apr 15, 2026
Description: Located in low-tax Tuftonboro, this beautifully maintained townhouse-style home is part of a small, private 8-unit association set along the calm, protected waters of Lake Winnipesaukee. The setting is ideal for those seeking a relaxed lakefront lifestyle, with a shared west-facing sandy beach that offers safe swimming, gentle waters for children, and the perfect place to spend long summer afternoons. Launch a kayak or paddleboard directly from the shoreline and explore the quiet coves and scenic shoreline at your own pace, or simply unwind on the beach while taking in the afternoon sun and evening sunsets. Residents enjoy access to a shared day dock, guaranteed half-season mooring, and convenient overflow parking, making it easy to enjoy everything the lake has to offer. Inside, the home features 3 bedrooms and 3 baths, including a primary suite with an ensuite bath, and has been thoughtfully updated throughout to provide a move-in-ready opportunity. The inviting main living area is centered around a wood-burning fireplace, while large windows and a deck with views toward Lake Winnipesaukee create a welcoming connection to the outdoors. The flexible floor plan offers ample room for family and guests, including a spacious second-floor bunk room and a lower-level bedroom or additional living space ideal for a family room, office, or overflow sleeping. Tucked along a quiet road in a well-managed association, this property combines low-maintenance living with one of the most enjoyable waterfront settings on the lake--where swimming, kayaking, paddle boarding, boating, and relaxing on the sandy beach become part of everyday life. See Listing Details & 57 images. Includes a Virtual Tour

$800,000 $250 per sq.ft. Tuftonboro NH Home »
Waterfront on Lake Mirror3 Beds | 3 Baths | Total Sq. Ft. 3200 | Acres: 1
Listed on Wednesday Jul 22, 2026
Description: Set on a landscaped one-acre lot framed by mature trees and plantings, this timeless shingle-style home is located within the desirable Mirror Lake Estates Association in low-tax Tuftonboro. Just a short stroll away, the shared association waterfront on Mirror Lake offers the perfect place to swim, launch a kayak or paddleboard, relax by the water, or gather with neighbors. A graceful stone walkway leads from the paved driveway to a welcoming covered porch that stretches the length of the home, an ideal setting to enjoy peaceful mornings as the sun rises over the surrounding landscape. Offering approximately 3,200 square feet of living space, the home features hardwood floors throughout, generous room sizes, two sunporches, and filtered views of Mirror Lake. The main level is designed for both everyday living and entertaining, with an inviting living room, comfortable family room, formal dining room, and easy access to the backyard patio for seamless indoor-outdoor enjoyment. A first-floor bedroom and laundry provide the option for convenient single-level living. Upstairs, the primary suite includes a private bath, accompanied by a second bedroom, a three-quarter bath, a dedicated office or den, and an expansive bonus room ready to become a game room, artist's studio, fitness space, or media room. The attached two-car garage offers direct entry into the home, while the walkout lower level provides two freshly painted storage rooms. Combining generous living spaces, classic architecture, and coveted lake access without the expense of waterfront ownership, this exceptional property offers the best of the Lakes Region lifestyle just minutes from the shops, restaurants, and amenities of downtown Wolfeboro. See Listing Details & 21 images.

$859,000 $491 per sq.ft. Tuftonboro NH Home »
3 Beds | 2 Baths | Total Sq. Ft. 1750 | Acres: 1.03Listed on Saturday Jul 18, 2026
Description: **Brand New Luxury Ranch in Low-Tax Tuftonboro!** Welcome to this exceptional 2026 modern farmhouse, beautifully situated in the highly desirable Mountain Shadows neighborhood, surrounded by quality custom homes. Offering nearly 2,000 square feet of thoughtfully designed one-level living, this stunning home combines timeless style with today's most sought-after features. Step inside to find wide plank hardwood flooring throughout, with tile in the bathrooms and laundry room, soaring 9 foot ceilings, and a bright open concept floor plan. The chef's kitchen is the centerpiece of the home, featuring quartz countertops, a massive 8 foot center island with microwave drawer, farmhouse sink, abundant drawer storage, and a spacious walk in pantry. The dining area opens to a covered rear porch, creating the perfect space for entertaining or relaxing while enjoying the peaceful setting and seasonal mountain views. The inviting living room is anchored by a beautiful gas fireplace, while the luxurious primary suite offers a walk-in closet, double vanities, and a custom tiled walk-in shower. Two additional spacious bedrooms share a full bath, providing plenty of room for family and guests. Additional features include central air conditioning, propane forced hot air heat, a convenient laundry room, granite front steps, paver walkway, paved driveway, two covered porches, an attached finished two car garage, and a full unfinished basement with doghouse entrance offering tremendous expansion potential. A 4-bedroom septic system is already installed for future finishing possibilities. Every detail of this home has been thoughtfully considered during construction. Located just one mile from Lake Winnipesaukee and the public boat launch at 19 Mile Bay, you'll enjoy easy access to marinas, restaurants, shopping, hiking trails, and nearby beaches, all while benefiting from Tuftonboro's exceptionally low property taxes. This outstanding new home is nearing completion and ready to be yours See Listing Details & 21 images.

$899,000 $530 per sq.ft. Tuftonboro NH Home »
3 Beds | 2 Baths | Total Sq. Ft. 1696 | Acres: 1.22Listed on Wednesday May 20, 2026
Description: Practically BRAND NEW construction home in the sought after Mountain Shadows subdivision. Welcome to 7 Lyndsay Lane, Tuftonboro, where modern touches, thoughtful layout and immense potential await. Just five minutes from Melvin Village in low tax Tuftonboro, you are close to Winnipesaukee and all that the Lakes Region has to offer! This 3 bedroom, 2 bathroom cape style home on 1.2 acres includes an oversized, heated garage with 14 foot ceilings, 2 bay doors and 55 feet in depth, perfect for your boat storage needs, car hobby, or workshop. Pulling into the driveway your eye is immediately drawn to the covered porch and main entry. Take a step inside where your open concept living room features a stunning gas fireplace, the focal point of the room. Recessed lighting, neutral paint and the blonde floors make the cabinets in the kitchen "pop". The dining area flows into the kitchen, and a slider off the back of the home brings you out into the rear yard. In the kitchen, stainless steel appliances, including a gas range, and farmhouse sink add clean and stylish look. Continuing through the first floor, the primary en-suite includes a beautiful walk in, tiled shower and walk in closet. Two additional bedrooms on the first level that could be used flexibly as work from home space, plus first floor laundry closet and direct access to the garage. Bring your ideas and vision for the second floor, and unfinished area above the garage. The space above the main level is completely insulated with blueboard and plaster. Your full, unfinished basement includes a water filtration system, forced hot air furnace and systems that are less than 2 years old. Bulkhead walkout and another potential finishing area. Additional features include: 9 ft ceiling height, central air conditioning, heat pump, 4 bedroom septic (room to finish off additional space in home). Association is $800/yearly for road maintenance, plowing and landscaping of common areas. See Listing Details & 50 images. Includes a Virtual Tour

$919,000 $513 per sq.ft. Tuftonboro NH Home »
Price Change! Reduced by $10,000 down 1% on July 17th 2026
3 Beds | 3 Baths | Total Sq. Ft. 3292 | Acres: 2.35
Listed on Wednesday Jul 8, 2026
Description: Welcome to this exceptional custom-built home, completed in 2023 and thoughtfully designed with quality craftsmanship and modern comfort in mind. The open-concept floor plan is highlighted by soaring cathedral ceilings, beautiful hardwood flooring, a gas fireplace, and an abundance of natural light, creating an inviting space for both everyday living and entertaining. The gourmet kitchen features high-end appliances, premium finishes, and flows seamlessly into the spacious living and dining areas. The first-floor primary suite offers a private retreat with a professional-grade electric fireplace, a luxurious tiled walk-in shower, and an oversized walk-in closet. The beautifully finished lower level expands the home's living space with hardwood floors, a full bathroom, and a stunning professional electric fireplace that creates a cozy, inviting atmosphere. Perfect for a family room, media room, office, or recreation area, this versatile space offers comfort, style and endless possibilities. Situated on 2.35 beautifully landscaped acres, the property boasts meticulously manicured grounds, a level fenced backyard, plum, apricot, cherry, and apple trees, and outstanding outdoor living spaces. Relax on the covered porch or step down to the patio, which hosts a built-in firepit, perfect for outdoor dining, entertaining, or simply enjoying the peaceful surroundings. Ideally located just minutes from 19 Mile Bay on Lake Winnipesaukee, you'll enjoy convenient access to boating, swimming, and year-round recreation while still enjoying the privacy and tranquility of your own picturesque property. This like-new home offers the perfect blend of luxury, comfort, and an unbeatable location. See Listing Details & 42 images.
Under Contract
$1,195,000 $377 per sq.ft. Tuftonboro NH Home »
3 Beds | 3 Baths | Total Sq. Ft. 3668 | Acres: 1.01Listed on Wednesday Apr 29, 2026
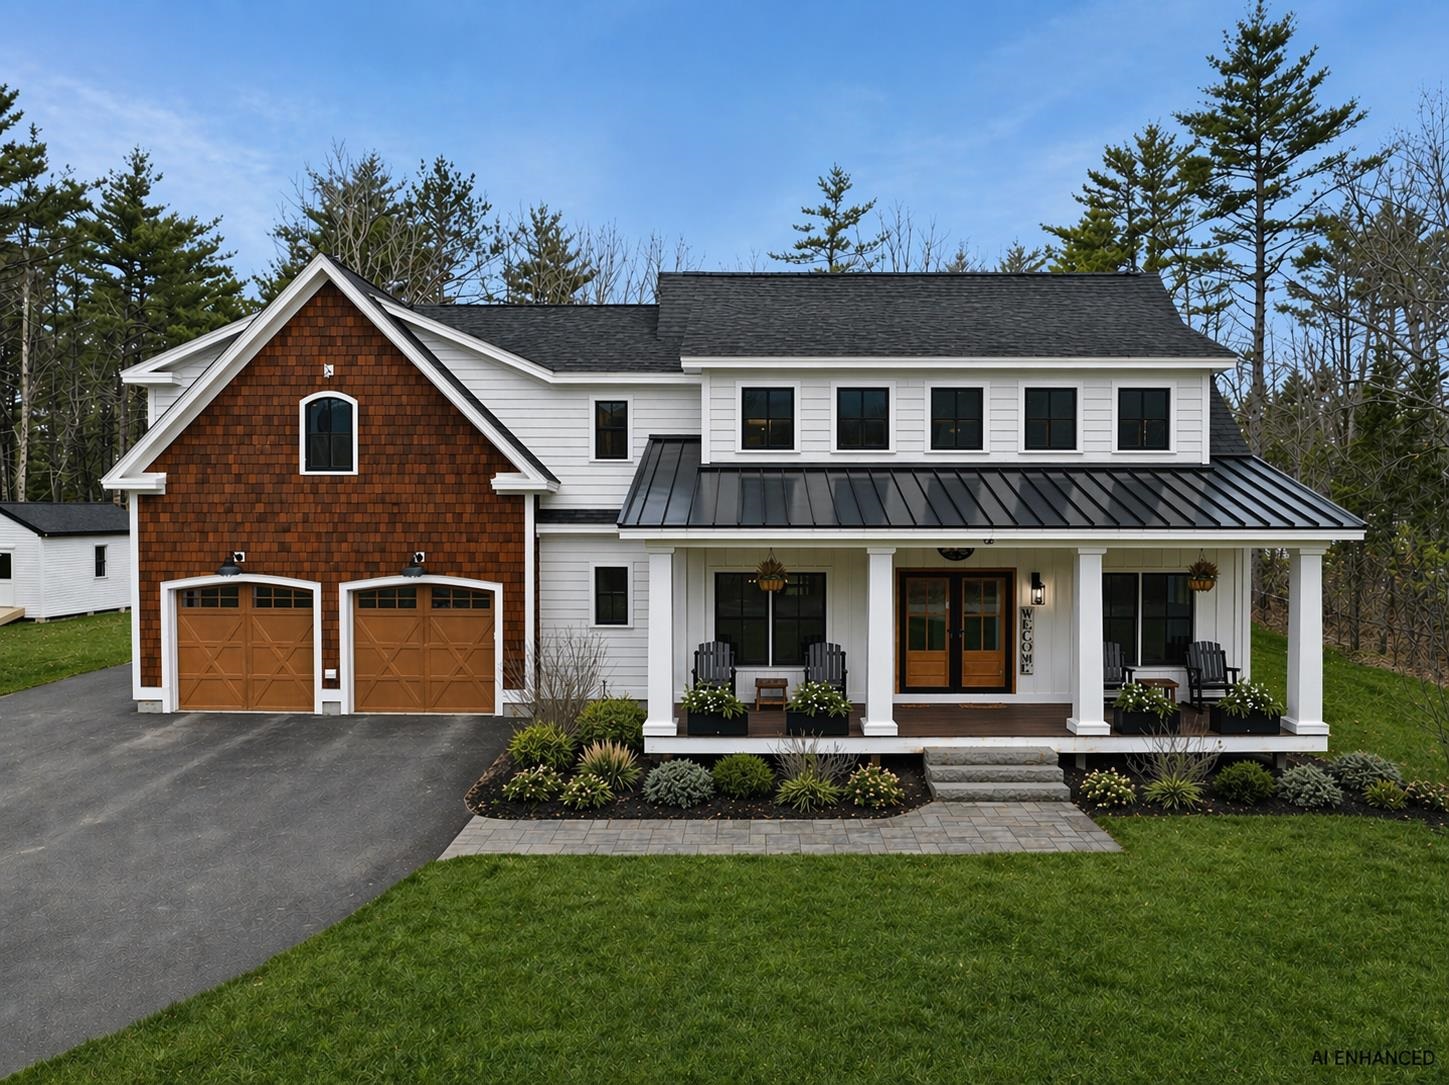
Description: Stunning 2022 modern farmhouse, set on a flat 1-acre lot with mountain views in a well-established neighborhood of other high-end custom homes. A welcoming farmer's porch leads to the formal entry, where wide plank wood flooring carries throughout the main level. This level has a formal dining area that features a built-in coffee bar with subway tile backsplash, while a dedicated office with custom built-ins offers flexibility as a bonus room. The heart of the home is the beautifully appointed kitchen with quartz countertops, island, stainless steel appliances, a 6-burner gas range, drawer microwave, and an impressive walk-in pantry with sliding barn doors. The kitchen flows seamlessly into the living room with vaulted ceilings and a floor-to-ceiling stone gas fireplace. A sun-drenched four-season porch with windows all around and plantation shutters is a perfect spot to enjoy all seasons. The main level also includes a half bath, laundry room, and mudroom entry from the garage. Upstairs, a versatile loft overlooks the living space below. Two spacious bedrooms share a full bath, while the massive primary suite offers two walk-in closets, double vanities, and a custom no-step tiled shower. An additional 500+/- sq ft of finished lower-level space provides the perfect media room, gym, guest area, or additional bedroom. Outside, enjoy exceptional curb appeal with a blend of clapboard, board and batten, and cedar shake siding, topped with standing seam and architectural shingle roofing. The backyard is designed for entertaining with a fenced in-ground pool and hot tub. Additional highlights include a 2-car garage with side access door for toys or lawn equipment, shed, central a/c, whole house filtration system, and irrigation. A rare opportunity to own a thoughtfully designed modern farmhouse in a low-tax town with stunning views. Convenient access to nearby golf courses, hiking trails, and premier ski areas, schedule your showing today! See Listing Details & 46 images. Includes a Virtual Tour

$1,250,000 $403 per sq.ft. Tuftonboro NH Home »
3 Beds | 3 Baths | Total Sq. Ft. 3102 | Acres: 1.1Listed on Tuesday May 26, 2026
Description: Second chances in real estate don't come around too often... Put this one on the top of your list!! There are homes that check the boxes... and then there are homes that simply stop you in your tracks. Welcome to this exceptional custom-built ranch in low-tax Tuftonboro, where craftsmanship, setting, and design come together flawlessly. Perfectly positioned at the foothills of the mountains, the home offers breathtaking views and curb appeal that immediately sets it apart. Step inside and prepare to be captivated by the dramatic wall of windows framing the mountain backdrop. The open concept living space was designed to impress while still feeling warm and inviting, featuring soaring ceilings, a stunning custom stone gas fireplace, expansive dining area, and room to comfortably gather and entertain. Every detail was thoughtfully considered during construction, creating a home that is as functional as it is beautiful. The custom kitchen is truly the heart of the home, offering exceptional cabinetry, high-end finishes, and a walk-in pantry with additional storage space rarely found in single-level living homes. The primary suite is its own private retreat with a spacious bedroom, generous closet space, and a luxurious bath designed for comfort and relaxation. Outside, the impressive cedar deck overlooks the peaceful setting (yard was just hydroseeded) and mountain views, while the full foundation beneath the deck provides incredible potential for future expansion if desired. Additional features include a standby generator, brand new water softener system, meticulous maintenance throughout, and furnishings that perfectly complement the home, many of which are negotiable. This is a rare opportunity to own a truly one-of-a-kind home where quality, beauty, and setting are all equally extraordinary. Single-floor living at its absolute finest. Don't delay... schedule your showing today! See Listing Details & 60 images. Includes a Virtual Tour

$1,499,000 $535 per sq.ft. Tuftonboro NH Home »
Price Change! Reduced by $150,000 down 10% on July 28th 2026
3 Beds | 3 Baths | Total Sq. Ft. 2800 | Acres: 1.28
Listed on Wednesday Sep 24, 2025
Description: The "Pine" - Stunning Craftsman-Style Chalet Mountain Retreat with Breathtaking Mountain Views. Nestled in a premier luxury development of Ridge Field Corner, located in low-tax Tuftonboro, this stunning, crafted home offers views of the Ossipee Mountain Range. Designed to showcase the natural surroundings, the great room features a soaring cathedral ceiling and a dramatic wall of windows that flood the space with natural light and frame the mountains like artwork. Step outside onto the expansive wrap-around covered deck -perfect for relaxing, entertaining, or enjoying peaceul sunsets in all seasons. Set on a peaceful lot within a private 40-acre community, this property blends natural beauty with refined living. Enjoy hiking and snowmobile trails nearby. Minutes to Lake Winnipesaukee, golf courses, ski resorts, and the charming downtown of Wolfeboro. Whether you're seeking adventure or tranquility, this location has it all. Don't miss the opportunity to own a home where privacy, luxury, and outdoor living come together seamlessly. This to-be-built, modern Chalet home will be constructed with the highest standards of home building with generous allowances for flooring, plumbing & lighting fixtures, cabinetry and countertops, landscaping, and appliances. Included are professional services with the interior designer to help design and make color and material selections, and much more to bring your dream home to life. See Listing Details & 16 images.

$2,449,000 $2,117 per sq.ft. Tuftonboro NH Home »
Price Change! Reduced by $50,000 down 2% on July 27th 2026
70 Ft. of Waterfront on Lake Winnipesaukee
3 Beds | 3 Baths | Total Sq. Ft. 2314 | Acres: 0.33
Listed on Wednesday Jun 17, 2026
Description: Welcome to your Lake Winnipesaukee dream home, perfectly situated on coveted Winter Harbor in low-tax Tuftonboro with spectacular southwest exposure and breathtaking lake and mountain views. This exceptional waterfront property checks all the boxes for year-round enjoyment and unforgettable family memories. The thoughtfully designed home features a desirable first-floor primary suite complete with a private lakeside deck, creating the perfect retreat to enjoy morning coffee or stunning sunsets over the water. The inviting living room is anchored by a beautiful wood-burning fireplace, offering warmth and charm on cool evenings. Abundant natural light fills the home through two sets of sliding glass doors that frame the views and open onto a spacious new deck overlooking the lake and mountains. Designed for comfort in every season, the home offers central air conditioning and flexible living spaces ideal for hosting family and friends. The walkout lower level functions beautifully as guest or extended-family quarters, featuring a second kitchen, family room, game room/enclosed porch, multiple sleeping areas, and a full bathroom. Outside, the waterfront amenities are equally impressive. A newly constructed crib dock and lakeside deck provide the perfect setting for enjoying life on the water, with ample space to accommodate a 30-foot boat and two jet skis. Whether you're boating, swimming, entertaining, or simply relaxing by the shore, this property delivers the quintessential Lake Winnipesaukee lifestyle. Located just minutes from downtown Wolfeboro by car or boat, you'll enjoy easy access to restaurants, shopping, marinas, and all the attractions that make the Lakes Region one of New England's most sought-after destinations. Start making memories with your family on Lake Winnipesaukee this summer. See Listing Details & 60 images. Includes a Virtual Tour
$3,595,000 $1,601 per sq.ft. Village of Mirror Lake in Town of Tuftonboro NH Home »
200 Ft. of Waterfront on Lake Winnipesaukee3 Beds | 3 Baths | Total Sq. Ft. 2459 | Acres: 1.75
Listed on Wednesday Jan 28, 2026
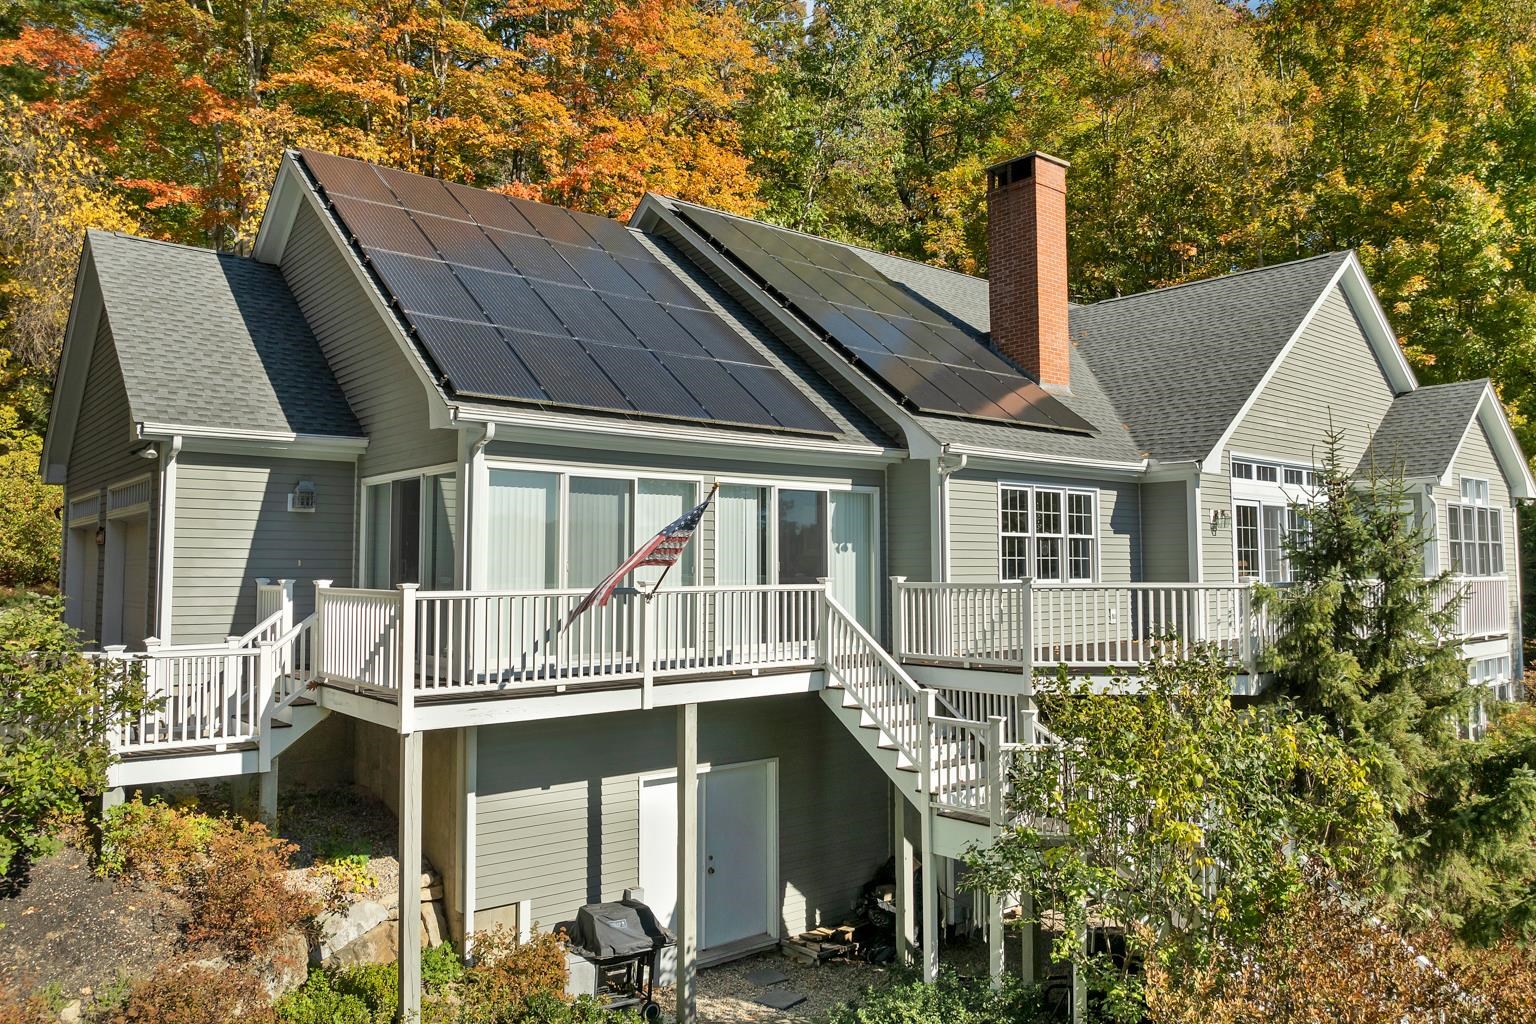
Description: Experience the best of Lake Winnipesaukee waterfront living from this sun-drenched property on the lake's coveted "quiet side" in low-tax Tuftonboro, just minutes north of Wolfeboro. Set in protected Twenty Mile Bay, this location offers the perfect balance of peaceful surroundings and exceptional boating access. From your dock, you're moments into Melvin Village Bay or 19 Mile Bay, where you'll find a gas dock for convenient fill-ups and a public dock for easy access to the general store, ideal for lakeside errands or morning coffee by boat. Cruise across the water to Meredith, or continue on to Gilford and Paugus Bay, the lake's more vibrant hub for dining, marinas, and activity. Return home to the calm waters and quiet evenings that make this side of the lake so special, or stop by Wolfeboro public docks and enjoy dinner at one of the many local restaurants, within walking distance of the docks! The setting is equally impressive: 200 feet of waterfront and 1.75 private acres with a U-shaped dock in deep, protected water; perfect for swimming, paddle sports and accommodating larger boats with ease. Southern exposure and beautiful sunrise views enhance long days on the water. The 3-bedroom home is designed to bring the outdoors in, filled with natural light and open living spaces. Enjoy true first-floor living, a charming sunporch, and a spacious walk-out deck overlooking the lake. The lower level expands your entertaining options with a family room, kitchenette, bedroom, and bath, all with direct walkout access to the waterfront; ideal for guests and summer gatherings. This is Winnipesaukee the way it was meant to be enjoyed: peaceful, protected, and perfectly connected to everything the lake has to offer. Call to schedule your private showing today! See Listing Details & 55 images. Includes a Virtual Tour

$349,000 $111 per sq.ft. Tunbridge VT Home »
Price Change! Reduced by $50,000 down 14% on June 29th 2026
3 Beds | 3 Baths | Total Sq. Ft. 3136 | Acres: 0.33
Listed on Thursday Mar 12, 2026
Description: Currently set up as an income-producing duplex, this updated 1870's farmhouse offers flexibility for both homeowners and investors. One side of the home features three bedrooms and two bathrooms, kitchen, living room, studio space, and office while the other has one large bedroom and a ¾ bath, kitchen, living room, and office. The spacious backyard includes raised garden beds, and multiple covered outdoor storage areas, and lovely local views. The units share a well and septic, but all other utilities are separately metered. Excellent rental history. Conveniently located - 7 minutes to VLS, 3 minutes to Tunbridge Fair Grounds, and walking distance of the North Tunbridge General Store and Tunbridge Central School . See Listing Details & 37 images.

$409,000 $251 per sq.ft. Tunbridge VT Home »
Price Change! Reduced by $36,000 down 9% on July 6th 2026
3 Beds | 2 Baths | Total Sq. Ft. 1800 | Acres: 1.2
Listed on Thursday Dec 4, 2025
Description: Welcome to this beautifully maintained 3-bedroom, 2-bath Cape, perfectly positioned to capture sweeping views of the Killington mountain range. The mudroom provides a practical and welcoming entry, leading you into the open-concept kitchen and dining area. This bright space flows effortlessly into a spacious living room, creating an inviting atmosphere for gatherings, relaxation, and entertaining. The second floor features two bedrooms, abundant with natural light. A full bath is conveniently shared between them, and one of the bedrooms includes a good sized walk-in closet. The walkout basement is clean and unfinished, offering ample potential for future expansion or convenient storage. One finished bedroom on this level adds flexibility for guests, a home office, or additional hobby space. Step outside onto the lovely covered deck, where you can savor mountain vistas in every season. Inside and out, the home reflects meticulous care, offering move-in-ready ease. See Listing Details & 37 images.

$499,000 $160 per sq.ft. Tunbridge VT Home »
Waterfront on River White River3 Beds | 3 Baths | Total Sq. Ft. 3120 | Acres: 2
Listed on Friday Jun 5, 2026
Description: Welcome to the River House! Beautifully sited with direct access to the White River and extremely accessible from a paved and publicly maintained road! Fish, swim or just enjoy the sound of river running by. Exceptionally spacious, this property would lend itself very well to dividing for a multi-family or using a portion of the house as in-law suite. There is also a tiny house on the property that could be perfect for a studio, guest space or work from home space separate from the main home with its own private tiled bathroom. Inside the main house is a spacious mudroom off the driveway, ground floor bedroom with en-suite bathroom, additional full bath on the main level and an oversized kitchen with solid wood cabinetry. Two bedrooms upstairs and an extra bonus space round out the second story. The sunroom is an absolute must see. The natural light is just lovely! Furnished photos have been virtually staged. Very easy to show, simply ask! See Listing Details & 44 images. Includes a Virtual Tour
$549,000 $221 per sq.ft. Tunbridge VT Home »
3 Beds | 2 Baths | Total Sq. Ft. 2480 | Acres: 10.25Listed on Saturday Jun 13, 2026
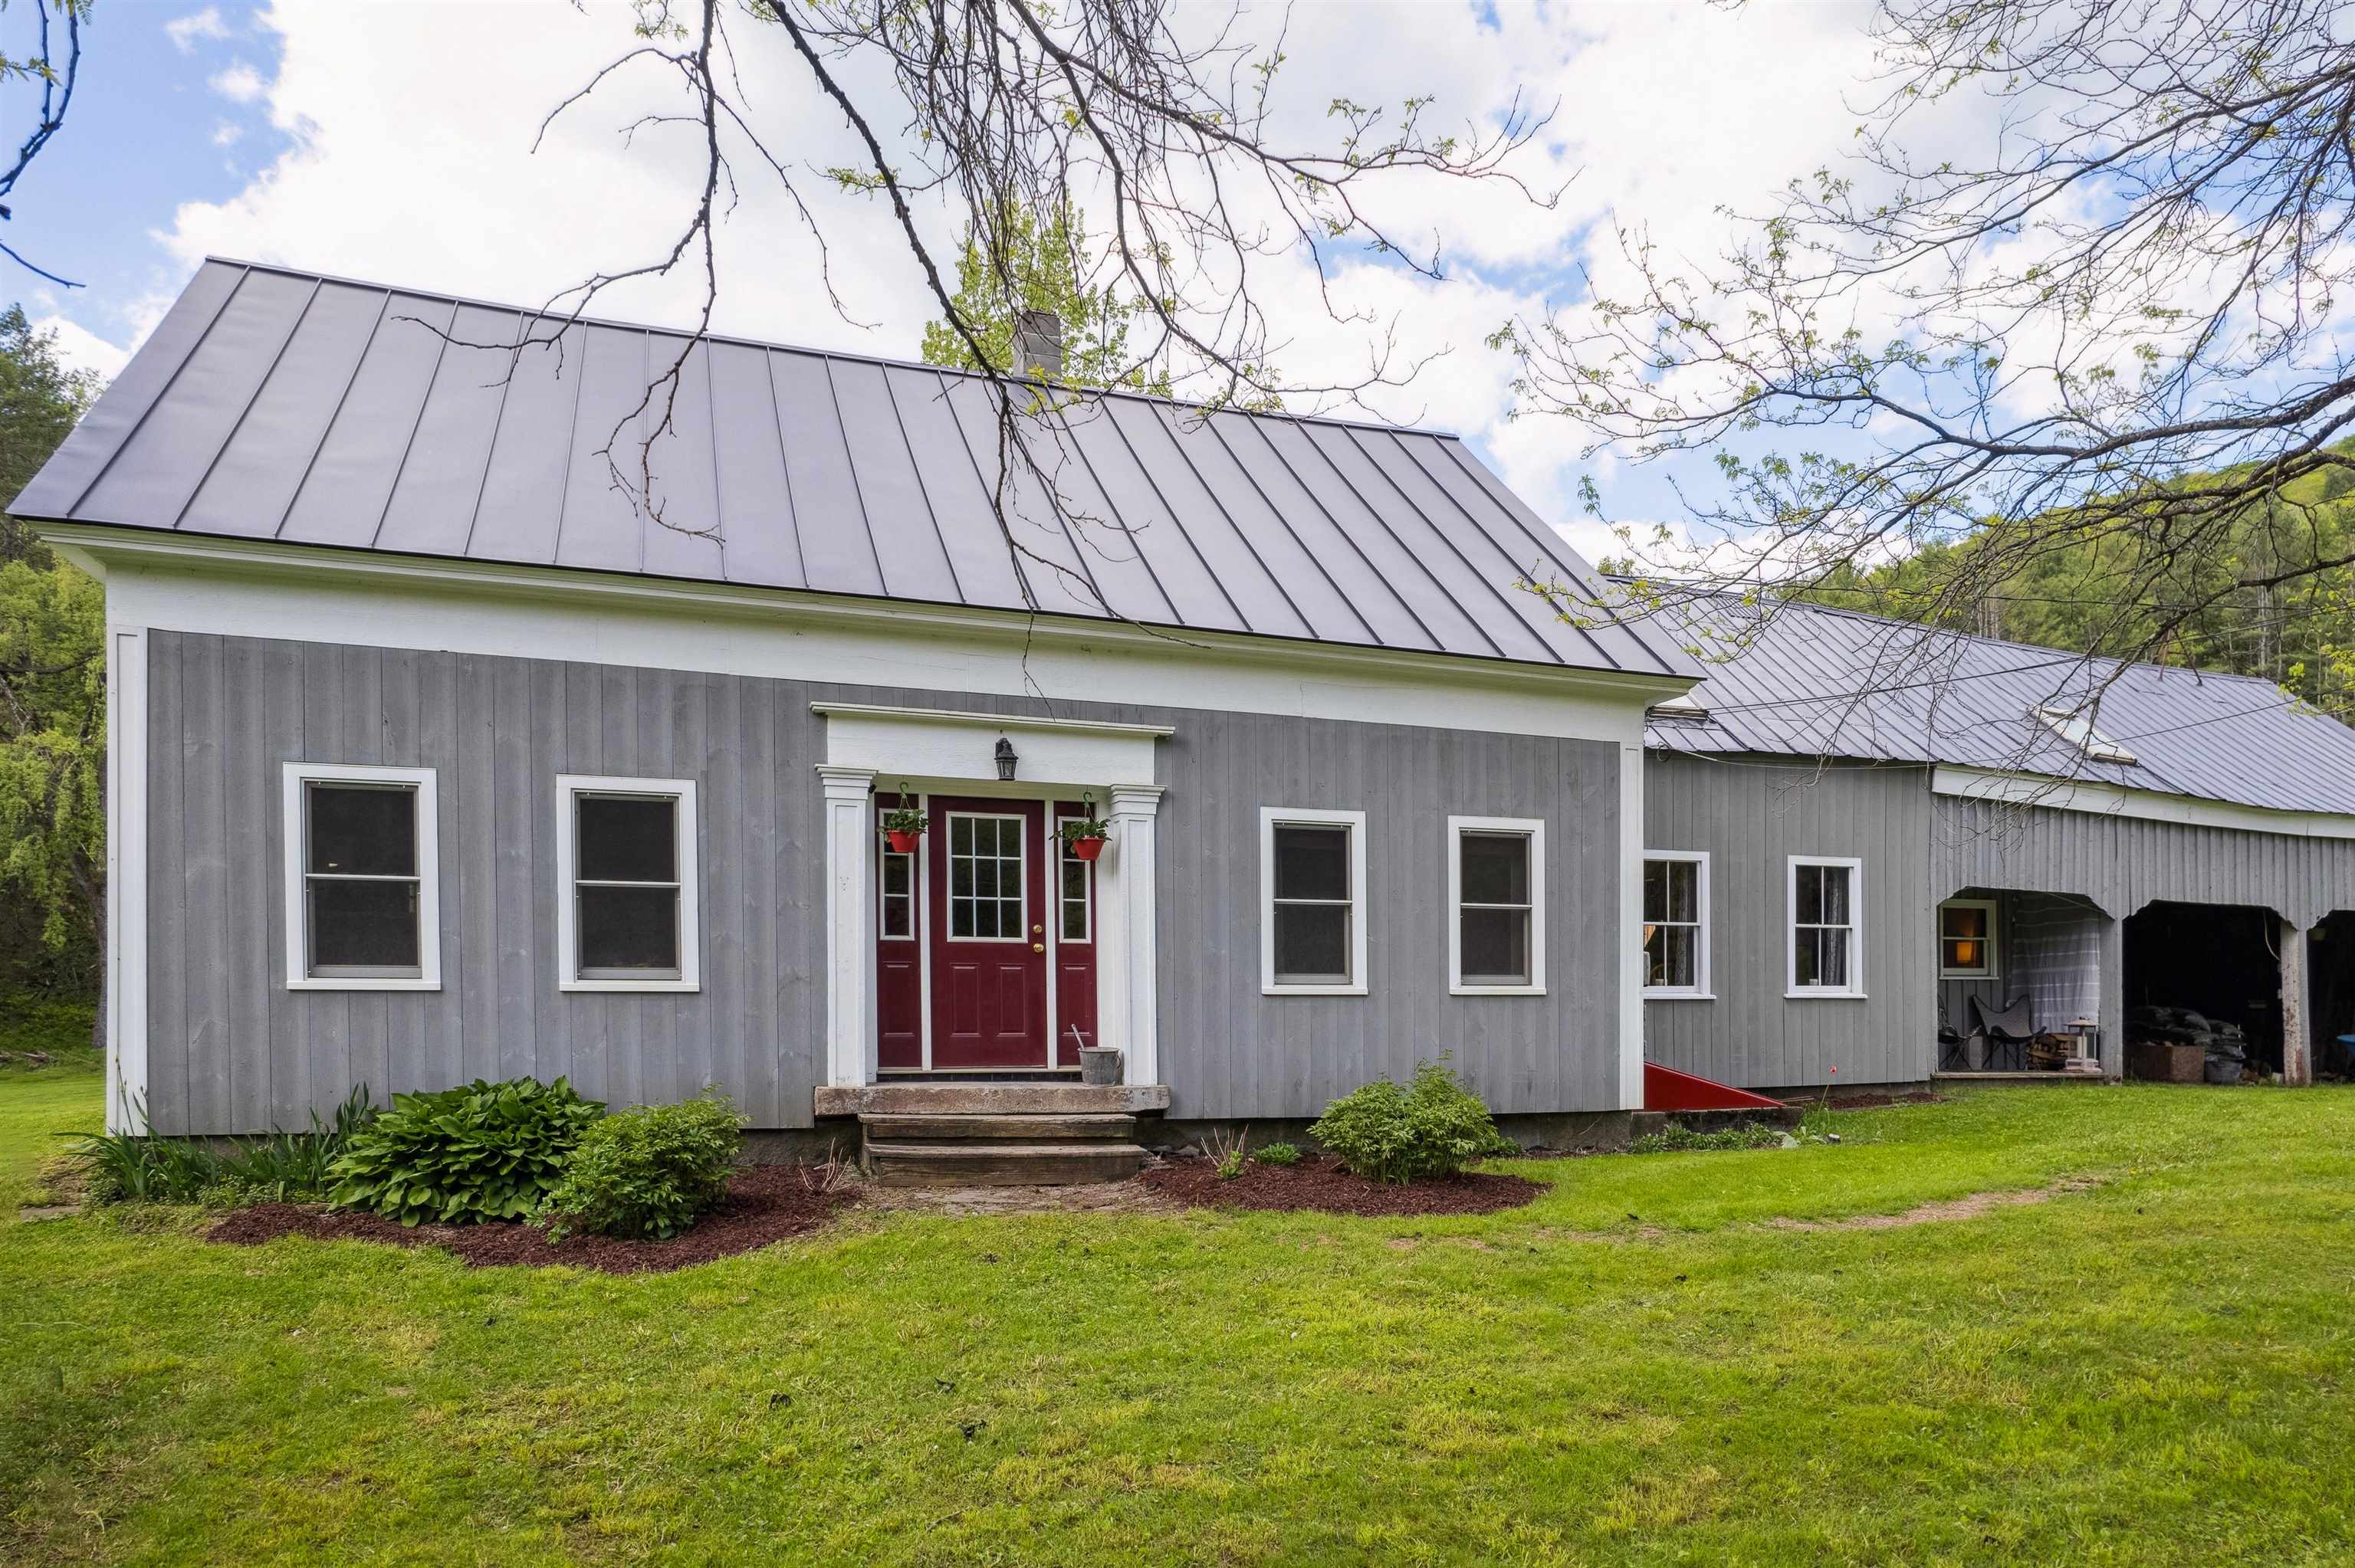
Description: This warm and welcoming home sits on over 10 acres of woods and open lawn--plenty of space to garden, play, or just enjoy the quiet. Inside, you'll find a cozy woodstove, spacious kitchen and oversized living room! An addition from the main house is an in-law suite that is perfect for overflow guests or just a great bonus space with its own pellet stove. It has a separate entrance and currently no door/connection into the main space but there is potential for one through the main living room if you wanted one contiguous space. Out back, the massive garage has room for cars, tools, or storing your firewood, and even has a little camp-style hangout area tucked away for taking a break or working on a project. Located on a town-maintained road, this is a spot where you can settle in, spread out, and enjoy the slower pace of Vermont life. See Listing Details & 41 images.

$595,000 $786 per sq.ft. Tunbridge VT Home »
Price Change! Reduced by $52,000 down 9% on June 15th 2026
3 Beds | 2 Baths | Total Sq. Ft. 1484 | Acres: 52.6
Listed on Friday May 1, 2026
Description: Welcome to 167 Ward Hill, a rare and private Vermont homestead tucked in the quiet hills of Tunbridge on 52.6± acres of forest, open clearings, and long-range mountain views in the heart of the Upper Valley region. Peaceful, secluded, and surrounded by natural beauty in every direction, this modern 2017-built home offers a unique opportunity to step into a fully established Vermont lifestyle where privacy, land, and self-sufficiency come together. Thoughtfully designed for year-round living, features include: 3 BR, 2 BA, a bright, efficient layout that feels warm, simple, and comfortable in all four seasons. Large windows bring in natural light and frame the surrounding landscape, creating a constant connection between the home and the land. A solar and battery storage system supports fully functional off-grid living, offering quiet independence while still allowing for modern convenience. High-speed internet is also available, making the property well suited for remote work or staying connected while enjoying complete privacy in nature. The land itself is one of the defining features of this property. The acreage unfolds into a mix of mature woodland, established walking trails, and open clearings that offer flexibility for gardening, homesteading, recreation, or future expansion. Long-range mountain views and changing seasonal light give the property a sense of depth and scale that is increasingly hard to find. A detached studio/outbuilding provides additional flexible space, ideal for creative work, remote office use, guests, or hobbies -- adding to the property's versatility as a full-time residence or retreat. Despite its private and quiet setting, the location offers convenient access to the greater Upper Valley region, including Hanover, and Lebanon NH. This provides access to hospitals, shopping/dining, and area services while maintaining the feeling of true rural escape. Multiple ski areas are also within an easy drive for 4 season VT living. See Listing Details & 60 images. Includes a Virtual Tour
