You are viewing all listings Homes with 3 Bedrooms between $0 and $30000000 dollars.

$699,900 $372 per sq.ft. Strafford VT Home »
Price Change! Reduced by $35,100 down 5% on June 10th 2026
3 Beds | 2 Baths | Total Sq. Ft. 1884 | Acres: 40.87
Listed on Wednesday May 27, 2026
Description: Set high above the rolling hills of South Strafford, this charming multi-level New Englander offers the perfect blend of privacy, character, and breathtaking Vermont beauty. Situated on 40.87 acres with sweeping mountain views, this three-bedroom, two-bath home invites you to slow down and embrace four-season living. A welcoming wraparound porch overlooks open meadows and mature trees, creating the ideal setting for morning coffee, evening sunsets, or gathering with friends after a day on the trails or slopes. Inside, warm wood floors, exposed beams, and abundant natural light create a cozy yet spacious atmosphere. The thoughtfully updated kitchen features custom cabinetry, open shelving, and a functional center island, while the inviting living room offers oversized windows framing the surrounding landscape. The home's multi-level layout provides comfortable separation of space, including serene bedrooms with peaceful woodland views and flexible work-from-home potential. Outside, a classic barn adds versatility for storage, hobbies, animals, or future creative use. Located in a wonderful community close to skiing, hiking trails, and a highly regarded school system, this property is ideal for those seeking a Vermont mountain retreat with privacy, charm, and year-round recreation. Whether you are searching for a full-time residence, country getaway, or homestead lifestyle property, this special offering captures the essence of Vermont living. See Listing Details & 33 images. Includes a Virtual Tour

$1,199,000 $479 per sq.ft. Strafford VT Home »
Waterfront on Pond _Unnamed3 Beds | 2 Baths | Total Sq. Ft. 2504 | Acres: 123
Listed on Thursday Jul 2, 2026
Description: Sentinel Maples Farm- set on 123 acres, this timber-framed farmhouse offers a rare combination of craftsmanship, scale, and privacy in the Upper Valley. A pair of mature maple trees frames the entrance to the driveway, setting the tone for what follows: hand-hewn beams, cherry floors, and long views across fields, forest, and a private pond toward the surrounding mountains. Built by a local craftsman, the house showcases timber-frame construction throughout, with exposed post-and-beam ceilings running through the main living spaces. The living room opens onto a patio, extending the living space outdoors in warmer months. The kitchen features custom cabinetry and a Waterford Stanley luxury cook stove, imported from Ireland, paired with a farmhouse table and built-in shelving in the adjoining dining area. Wood floors and thoughtful craftsmanship carry through the rest of the home. The land is a mix of hardwoods, softwoods, and a sugar bush that the seller has tapped for many years, complete with a hobbyist sugar house tucked into the trees. A blueberry patch of roughly 50 bushes adds a charming touch to the property, while a private pond, ringed by woods and open meadow, anchors the landscape with mountains rising beyond. A post-and-beam equipment barn with a standing-seam roof rounds out the outbuildings, suited to the working side of a property this size. There's a quiet magic to 38 Ordway Road that's hard to put into words -- the sound of the pond at dusk, the smell of the sugar bush in early spring, the weight of hand-hewn beams overhead. Some properties you buy; this one you inherit as a way of life. Schedule a showing today to experience it for yourself. See Listing Details & 40 images.

$629,000 $270 per sq.ft. Stratton VT Home »
Price Change! Reduced by $15,000 down 2% on June 29th 2026
3 Beds | 3 Baths | Total Sq. Ft. 2329 | Acres: 1.2
Listed on Monday Oct 6, 2025
Description: Charming Log Cabin Compound Near Stratton and Mount Snow Escape to this quintessential Vermont retreat nestled on 1.2 private acres just minutes from Grout Pond, the Green Mountain National Forest, and a short drive to both Stratton and Mount Snow Resorts. The main log home offers three bedrooms and two baths with a warm, inviting open-concept living space. A stone fireplace anchors the great room, complemented by natural wood tones, exposed beams, and cathedral ceilings that evoke classic mountain living. The kitchen and dining area flow seamlessly together, ideal for après-ski gatherings or cozy family meals. A finished lower level provides additional living and game space--perfect for entertaining or relaxing after a day on the slopes. Step outside to enjoy the covered front porch, fenced-in backyard, and raised garden beds, offering peaceful woodland views and space for outdoor enjoyment year-round. The auxiliary building adds incredible flexibility with a spacious great room, kitchen, and wood stove, ideal as a studio, or entertaining space. Below, a one-car garage and ample storage provide room for skis, snowmobiles, and all your Vermont adventure gear. This property offers the perfect blend of privacy, comfort, and proximity to some of southern Vermont's most sought-after recreation an ideal mountain getaway or full-time home. See Listing Details & 48 images.
Under Contract

$695,000 $603 per sq.ft. Stratton VT Home »
3 Beds | 2 Baths | Total Sq. Ft. 1152 | Acres: 43.7Listed on Friday May 29, 2026
Description: Bucolic Mountain Retreat. 6 Minutes to Stratton Sun Bowl. Escape to your own private 43.7-acre Vermont paradise, offering a perfect blend of serene country living and resort convenience. Situated just six minutes from the Stratton Mountain Sun Bowl, this impeccably maintained 3-bedroom, 2-bath Cape is enveloped by beautifully landscaped grounds featuring mature lilacs, historic apple trees, and a sun-drenched open yard ideal for gardening. Inside, the open-concept living area boasts a vaulted ceiling and a wall of natural light, anchored by a cozy wood-burning stove. Two large sliding glass doors seamlessly connect the indoor living space to an oversized, composite deck--built to withstand Vermont winters with low maintenance. Beautiful hardwood, ash floors throughout the living space and bedrooms! Need more room? The walk-out lower level and unfinished second story offer incredible potential to expand your square footage. Spend your days meandering through private wooded trails, gardening in the sun, or jumping in the car for a quick drive to Stratton for skiing, mountain biking, dining, and shopping. Bonus: The majority of the wooded acreage is enrolled in the VT Current Use program, providing substantial tax benefits. Your ultimate mountain lifestyle awaits! See Listing Details & 57 images.

$699,000 $335 per sq.ft. Stratton VT Home »
Price Change! Reduced by $99,000 down 14% on June 12th 2026
3 Beds | 2 Baths | Total Sq. Ft. 2588 | Acres: 7.9
Listed on Sunday Oct 26, 2025
Description: Nestled between Stratton and Mount Snow and just minutes from Grout Pond, this timeless Vermont log home offers the perfect balance of rustic charm and modern comfort. Set on 7.90 beautifully landscaped acres with perennial gardens, a small pond, and mature fruit trees, the property captures the essence of mountain living. The main level features an open-concept layout with soaring beamed ceilings, a striking fieldstone fireplace, and expansive windows that bathe the space in natural light. The kitchen is ideal for entertaining, complete with stainless steel appliances and a breakfast bar that opens to the dining and living areas perfect for après-ski gatherings or cozy evenings by the fire. Three spacious bedrooms offer comfort for family and guests, while the finished lower level adds a recreation room with a pool table and media area for year-round enjoyment. A covered front porch invites you to take in the tranquil setting, and the two-car garage and additional outbuilding provide ample storage or workspace. Surrounded by evergreens and backing up to the national forest this property is a true Vermont retreat a peaceful escape with easy access to world-class skiing, hiking, lakes, and adventure See Listing Details & 54 images. Includes a Virtual Tour
$699,000 $337 per sq.ft. Stratton VT Home »
3 Beds | 3 Baths | Total Sq. Ft. 3024 | Acres: 2.11Listed on Friday Jun 12, 2026
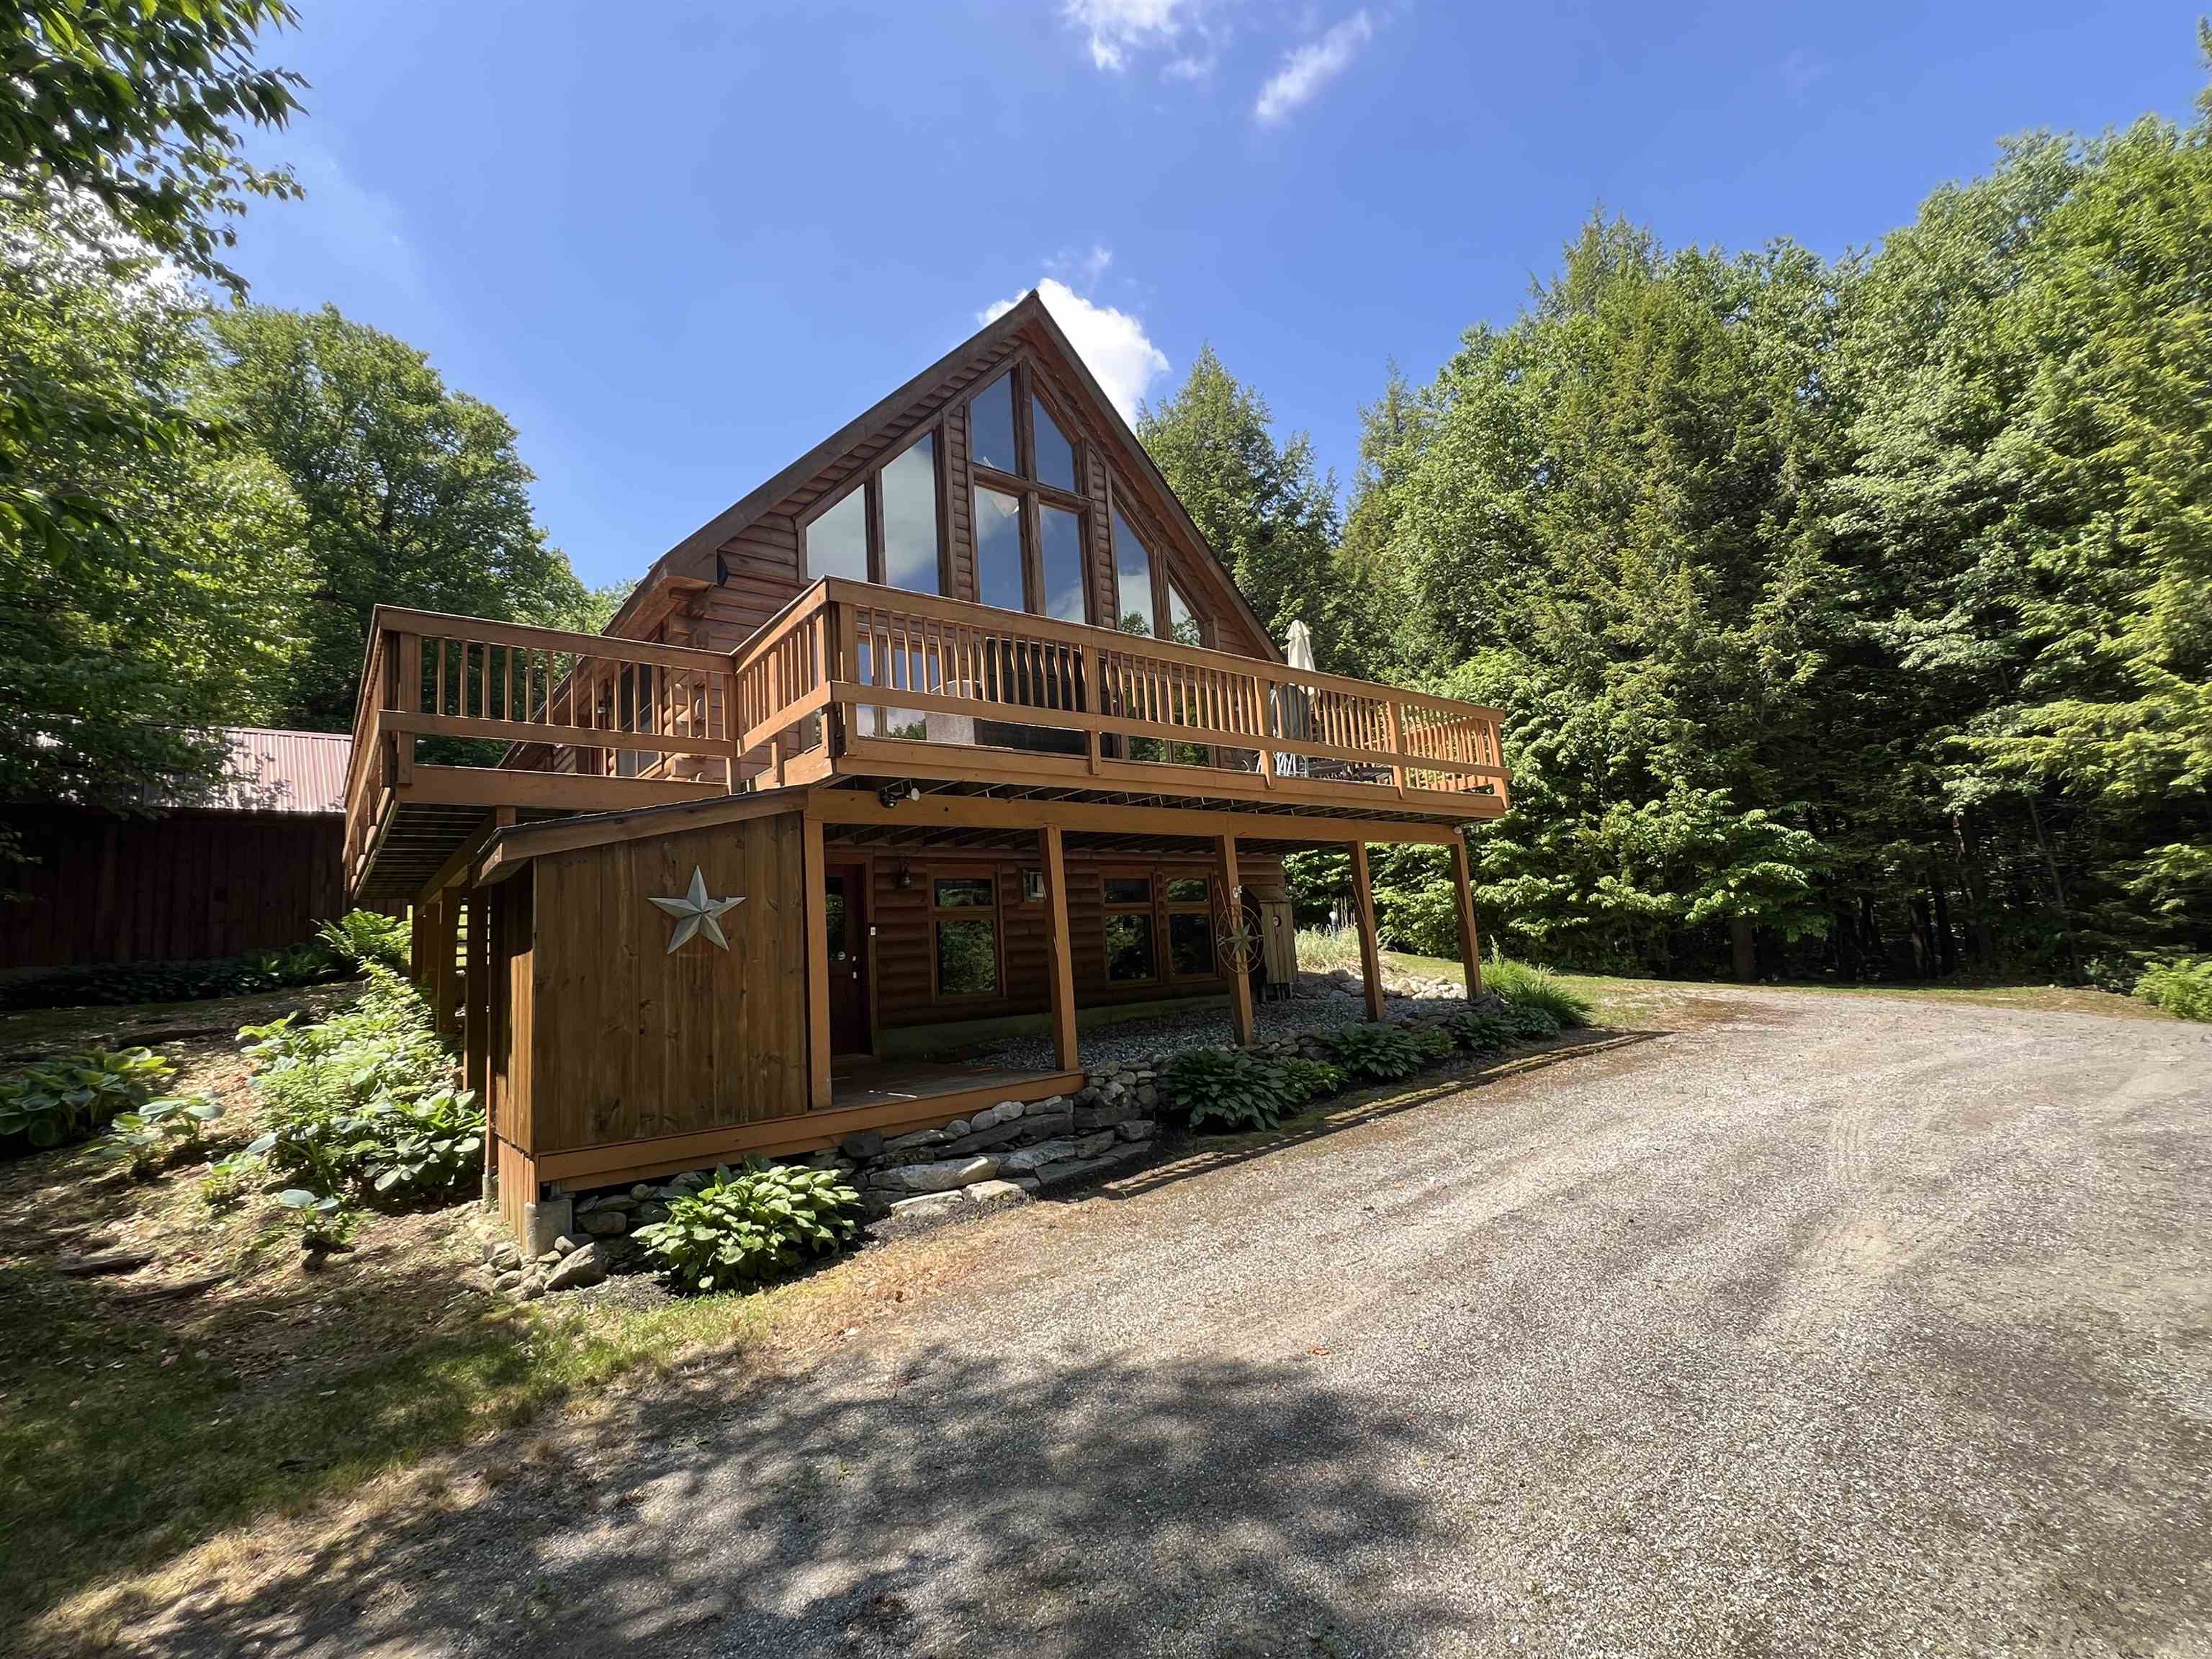
Description: Private Vermont Log Cabin Retreat Near Stratton Mountain. Nestled at the end of a quiet dead-end road and bordering the Green Mountain National Forest, this exceptional log cabin at 42 Bills Road offers the ultimate Vermont mountain escape. Located just minutes from Stratton Mountain Resort, this fully furnished three-bedroom, three-bathroom home combines rustic charm with modern comfort in a truly private setting. The heart of the home is a stunning open-concept great room featuring soaring cathedral ceilings and a dramatic wall of floor-to-ceiling windows that bathe the space in natural light while showcasing the surrounding woodland scenery. The well-appointed kitchen is designed for entertaining, complete with stainless steel appliances, dual wall ovens, and a propane cooktop with a downdraft vent. Upstairs, the spacious primary suite offers a peaceful retreat, highlighted by an open loft design overlooking the living area below. Throughout the home, multiple propane fireplaces and a cozy wood pellet stove provide warmth and ambiance during Vermont's winter months. The fully finished lower level expands the living space with a large recreation room, perfect for game nights, movie marathons, or unwinding after a day on the slopes. Offered completely furnished, this turnkey property is ready for immediate enjoyment. Step outside to discover your own private pond, direct access to local trail networks, and endless opportunities for year-round outdoor recreation. A large storage shed provides ample space for snowmobiles, skis, mountain bikes, and all your Vermont adventure gear. Whether you're seeking a full-time residence, seasonal getaway, or investment property, this private mountain retreat delivers the perfect blend of seclusion, convenience, and outdoor living in one of Vermont's premier resort destinations. See Listing Details & 37 images.
Under Contract

$785,000 $313 per sq.ft. Stratton VT Home »
3 Beds | 4 Baths | Total Sq. Ft. 3086 | Acres: 2Listed on Monday Jun 29, 2026
Description: Set on two private, wooded acres, this inviting mountain retreat balances classic Vermont warmth with a spacious 3,986-square-foot layout featuring three comfortable bedrooms, a spacious loft area, and four bathrooms. Ideally situated for outdoor enthusiasts, the property offers close proximity to Vermont's VAST trail network, making year-round adventure easily accessible. The heart of the home is an expansive open-floor plan anchored by towering cathedral ceilings and a floor-to-ceiling wood-burning fireplace, where large windows frame the surrounding forest and flood the main living area with natural light. Designed for effortless daily living, the main level features a primary en-suite bedroom that serves as a quiet, private sanctuary, complete with its own spacious walk-in closet. The home's thoughtful storage continues into the guest quarters, where another of the bedrooms also boasts a generous walk-in closet. Downstairs, a newly finished 900-square-foot walk-out baement completely redefines the home's footprint with a dedicated game room, perfect for hosting friends after a day on the slopes. Friday evenings begin as the sun goes down, lighting a fire in the great room and playing pool downstairs, while Saturdays take you on the short 15-minute ride to Stratton Mountain or directly onto the local trails. Offering a warm, character-filled take on mountain living, this property delivers the ultimate high-end weekend basecamp or full-time residence. The home also features a variety of new improvements, including a full roof replacement, oversized wood-burning fireplace and mantle/tool hangers, custom-built wood holder, refinished deck, all-new waterworks, upgraded basement insulation, plumbing upgrades, exterior siding repairs, woodshed, gutters, tree work/removal, new washer and dryer, spotlights, security cameras, and updated alarm hardware/software. Showings to begin July 3, 2026 See Listing Details & 40 images. Includes a Virtual Tour
New Listing!

$139,000 $116 per sq.ft. Sudbury VT Home »
3 Beds | 1 Baths | Total Sq. Ft. 1200 | Acres: 0.13Listed on Friday Jul 31, 2026
Description: A rare opportunity to own a genuine piece of Vermont history. Once the Burr Pond School, Sudbury's historic one-room schoolhouse, this distinctive property offers the chance to own and restore a landmark that served generations of local children. Identified in local histories as School District No. 5 on East Burr Pond Road, the Burr Pond School was the last one-room schoolhouse in Sudbury to close, making this a truly special piece of the town's heritage. Set on a private 0.13-acre lot just approximately 150 yards from the public access at beautiful Burr Pond, the home offers an incredible opportunity for someone with vision to bring this historic property back to life. While in need of updating and renovation, many of the essentials are already in place, including a drilled well, private septic system, a standing seam metal roof, and a propane-fired boiler providing baseboard heat. The home is permitted for three bedrooms and currently features two finished bedrooms, with additional potential for future improvements. Inside, the original schoolhouse character remains unmistakable, with soaring curved ceilings, oversized windows that fill the space with natural light, and a charming rooftop cupola that creates a unique lookout unlike anything you'll find in a typical home. A portion of the basement has been well insulated, providing a solid foundation for future work. Whether you're dreaming of restoring a historic Vermont schoolhouse, creating a one-of-a-kind year-round residence, or establishing a memorable vacation retreat near the water, this property offers endless possibilities. Spend your days swimming, kayaking, fishing, or simply enjoying the peaceful setting at Burr Pond, all just a short stroll from your front door. Opportunities to own a property with this much history, character, and potential are few and far between. See Listing Details & 53 images.
Under Contract
$385,000 $340 per sq.ft. Sudbury VT Home »
Price Change! Reduced by $32,000 down 8% on June 12th 2026
3 Beds | 2 Baths | Total Sq. Ft. 1554 | Acres: 0.45
Listed on Wednesday Apr 8, 2026
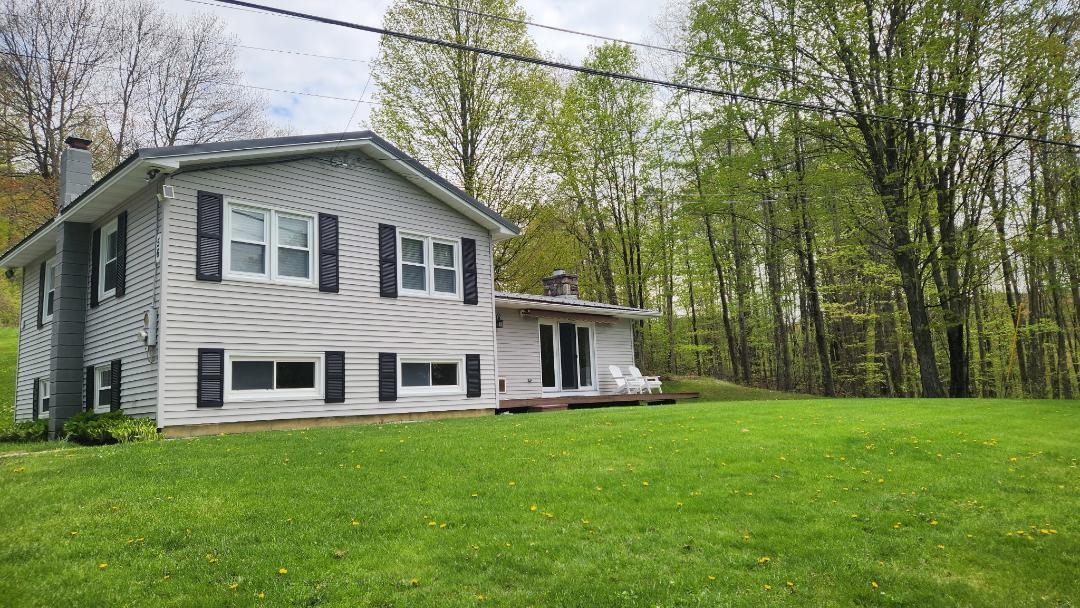
Description: Well, Maintained Furnished Home with Lake Views & Access for sale! The home's open layout and smooth indoor-outdoor flow makes it ideal for entertaining and everyday comfort. The kitchen, dining, and living areas connect naturally, keeping conversation moving while meals are prepared. A cozy fireplace anchors the living/dining room area, creating a warm gathering spot after a day outside. In warmer months, step out to enjoy summer barbecues on a sunny deck or relax with friends while taking in the peaceful surroundings. For those seeking a true Vermont retreat, this location offers exceptional access to outdoor recreation. With deeded access to Lake Hortonia and Burr Pond just up the road, you can spend your days paddling, fishing, swimming, or simply enjoying the water. Nearby trails and the Green Mountains provide endless opportunities for hiking and exploring, while scenic drives to Lake Champlain add even more seasonal activities. Winter brings skiing, snowshoeing, and mountain adventures, with multiple ski resorts approximately hour away. Despite its quiet setting, the home is conveniently located--approximately 16 minutes to Brandon, 25 minutes to Middlebury, and 25 minutes to Lake Champlain. This balance of tranquility and accessibility makes the property perfect for full-time living or a year-round getaway. Whether you're hosting friends, enjoying the lakes views, or returning from a day in the mountains, the home offers a welcoming space to relax and recharge. See Listing Details & 33 images.
Under Contract

$599,000 $416 per sq.ft. Sugar Hill NH Home »
100 Ft. of Waterfront on Pond Streeter Pond3 Beds | 2 Baths | Total Sq. Ft. 1440 | Acres: 0.55
Listed on Friday Jul 10, 2026
Description: .55 +/- Acres/Home on Streeter Pond. Streeter Pond is a quiet approx. 56-acre pond for non-motorized boating and trout fishing. Ideal for kayaking and canoeing. In the winter, ice-skating and ice-fishing with bob houses. It has an average depth of 8 feet and features a small public access point on its southern shore. This home, designed to embrace its natural surroundings, features two finished levels of living space. The walk-out lower level includes two bedrooms, a full bath with stack laundry, a utility room, and a family room opening to a rolling lawn at the water's edge. The main level has a bedroom with a full bath off of it, a living room with a fireplace open to a dining area and kitchen - all flowing together in a bright, open layout. Expansive sliders frame the pond and local mountain views while filling the home with natural light. A wraparound deck extends the living space outdoors and provides a front-row seat to the area's abundant wildlife. Watch loons glide across the water, moose visit the shoreline, and enjoy the changing seasons reflected on the pond. Autumn foliage is particularly spectacular here. Beyond the property, enjoy the charm of Sugar Hill with its quiet country roads; abutting Franconia has a great market, Iron Furnace Brewery, Abbie Leaf Library, gas, and eateries. The Dow Community Field serves Franconia, Sugar Hill, and Easton and shares in Lafayette School too. Franconia Notch State Park, hiking trails, ski areas, and many of the White Mountains' most celebrated outdoor destinations are just minutes away. Adding exceptional versatility is the oversized 20' x 25' heated garage with RV hookup and storage above-ideal for outdoor gear, recreational vehicles, hobbies, or workshop space. A property that combines waterfront living, recreation, wildlife, and year-round convenience in one remarkable setting and is pristinely cared for. See Listing Details & 54 images.
$645,000 $284 per sq.ft. Sugar Hill NH Home »
Price Change! Reduced by $20,000 down 3% on June 3rd 2026
3 Beds | 2 Baths | Total Sq. Ft. 2274 | Acres: 2.9
Listed on Monday Apr 6, 2026
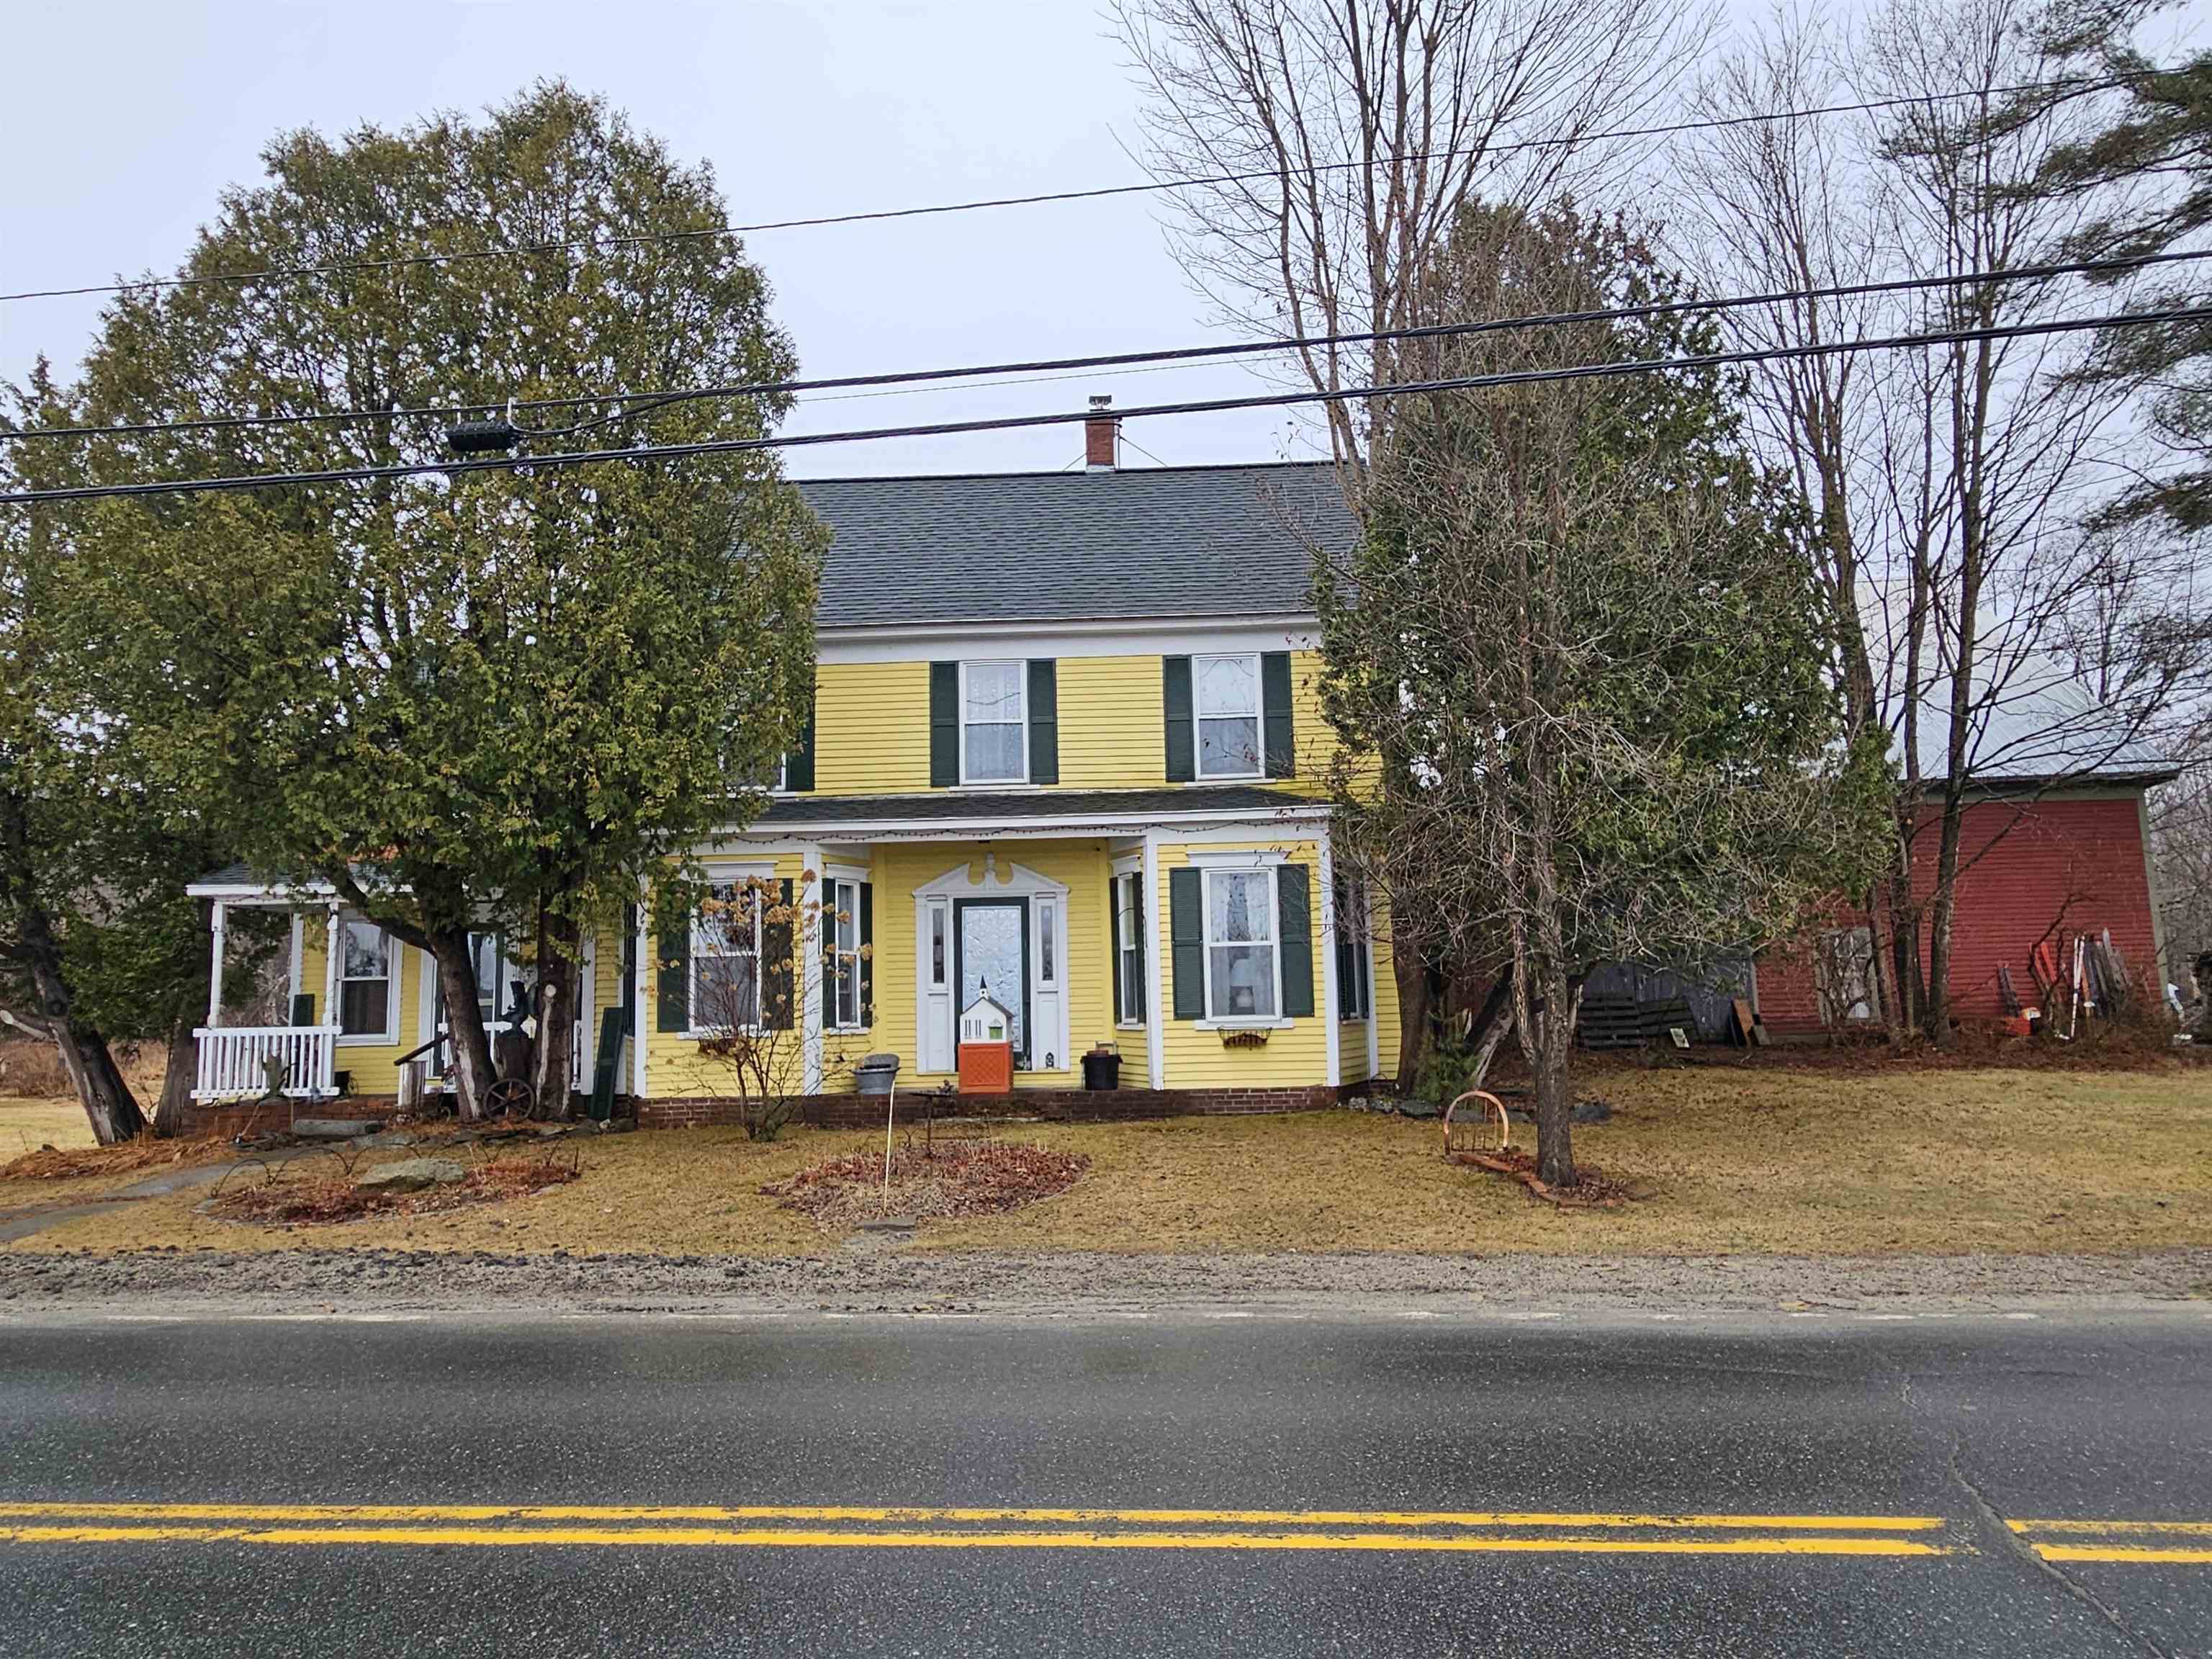
Description: This lovely 1850's Colonial located on the 5 corners in Sugar Hill has so much charm. This property is very loved and taken care of. There is plenty of space for entertaining or for an expanding family. It has two staircases to the 2nd floor as it was once a boarding house back in the day when the home was up on Sunset Hill. Lots of history with this home. You will have local mountain views of Ore Hill and you can enjoy the peace and solitude that Sugar Hill has to offer. This property is the home of two horses in this stable & barnyard at the moment. This barn/stable has plenty of possibilities for entertaining a mini farm. You will also have ample room for a garden. It is landscaped and has perennials especially near the back porch area. Are you ready for the joy that this property has to offer? See Listing Details & 60 images. Includes a Virtual Tour
Under Contract

$649,000 $483 per sq.ft. Sunapee NH Home »
Price Change! Reduced by $46,000 down 7% on June 15th 2026
3 Beds | 3 Baths | Total Sq. Ft. 2072 | Acres: 5.28
Listed on Tuesday Apr 14, 2026
Description: Set in one of the most sought after towns in the region, this Sunapee property brings together location, privacy, and everyday ease. Just minutes from Mount Sunapee, where winter weekends turn into lasting family memories and close to Sunapee Harbor and local beaches, you're right in the middle of everything that makes this area special. Set on over 5 acres, a longer driveway leads you in, adding privacy, character, and a true sense of arrival that's hard to replicate. Built in 2022, the home was designed for convenient one-level living while still offering exceptional flexibility throughout. Inside, the layout flows naturally, featuring an open kitchen and living area, wood floors throughout, and a primary bedroom with its own private bath. The finished lower level offers exceptional flexibility with pre-installed plumbing and electrical already in place for a future kitchen and washer/dryer setup. This thoughtfully prepared space is ready to be finished as a separate in-law suite, providing strong potential for added functionality and value. The curb appeal, attached garage, and clean, efficient design make this a home that feels easy from the start. Whether it's mornings on the mountain, afternoons by the water, or quiet evenings at home, this property offers a lifestyle that's hard to match in a location that continues to hold value. See Listing Details & 31 images.
New Listing!

$675,000 $295 per sq.ft. Sunapee NH Home »
3 Beds | 3 Baths | Total Sq. Ft. 2853 | Acres: 0.92Listed on Monday Jul 27, 2026
Description: Sitting atop Pine Ridge, this beautifully maintained contemporary home blends seamlessly with the surrounding wooded landscape. Its modern architecture, natural materials, and thoughtful landscaping complement the peaceful setting, offering privacy without sacrificing convenience. Western exposure fills the home with warm afternoon light and provides colorful sunset views from the back deck. Inside, vaulted ceilings, hardwood floors, and a welcoming fireplace create a warm, open atmosphere. The renovated kitchen features new countertops, while updated bathrooms add comfort throughout. The first-floor primary suite and additional half bath allow for convenient main-level living. Upstairs are two spacious bedrooms, a full bath, and potential expansion space above the attached two-car garage. A standing-seam metal roof adds lasting quality. Less than five minutes from Lake Sunapee Harbor, this home puts the best of the Lake Sunapee Region within easy reach. Spend summer days swimming at Dewey Beach or Sunapee State Park, and winters skiing at Mt. Sunapee or exploring the surrounding snowmobile trails. Open house Saturday, August 1, from 11:00 AM-1:00 PM. See Listing Details & 54 images.
Under Contract

$785,000 $334 per sq.ft. Sunapee NH Home »
3 Beds | 2 Baths | Total Sq. Ft. 3338 | Acres: 0.92Listed on Tuesday May 19, 2026
Description: Privately located in a quiet neighborhood, this one-owner home has been lovingly maintained and offers a warm, inviting feel. The kitchen features new stainless steel appliances, granite countertops, and flows into a cozy living room with a beautiful stone fireplace and propane insert. A first-floor bedroom and full bath offer convenient single-level living. The spacious mudroom--accessed from the porch, back deck, or garage--keeps everything organized. Upstairs, you'll find two large bedrooms and another full bath. The finished walk-out basement provides a perfect space for a family room, media room, or play area. Flooring includes ash, maple hardwood, and luxury vinyl plank in high-traffic areas. Enjoy outdoor living on the charming covered front porch or the large back deck with a relaxing hot tub and a peaceful backyard. Additional highlights include a two-car garage with high ceilings and an unfinished area above, approved for an accessory dwelling unit (ADU). The property is also zoned for a home business with up to two employees. Conveniently located just 7 minutes to Mt. Sunapee Resort and Lake Sunapee State Beach, and only 1.5 miles to Sunapee Harbor and the library. Open House May 23rd, 10-12pm. See Listing Details & 46 images.
$1,399,000 $972 per sq.ft. Sunapee NH Home »
47 Ft. of Waterfront on Lake Sunapee3 Beds | 2 Baths | Total Sq. Ft. 1440 | Acres: 0.64
Listed on Wednesday May 20, 2026
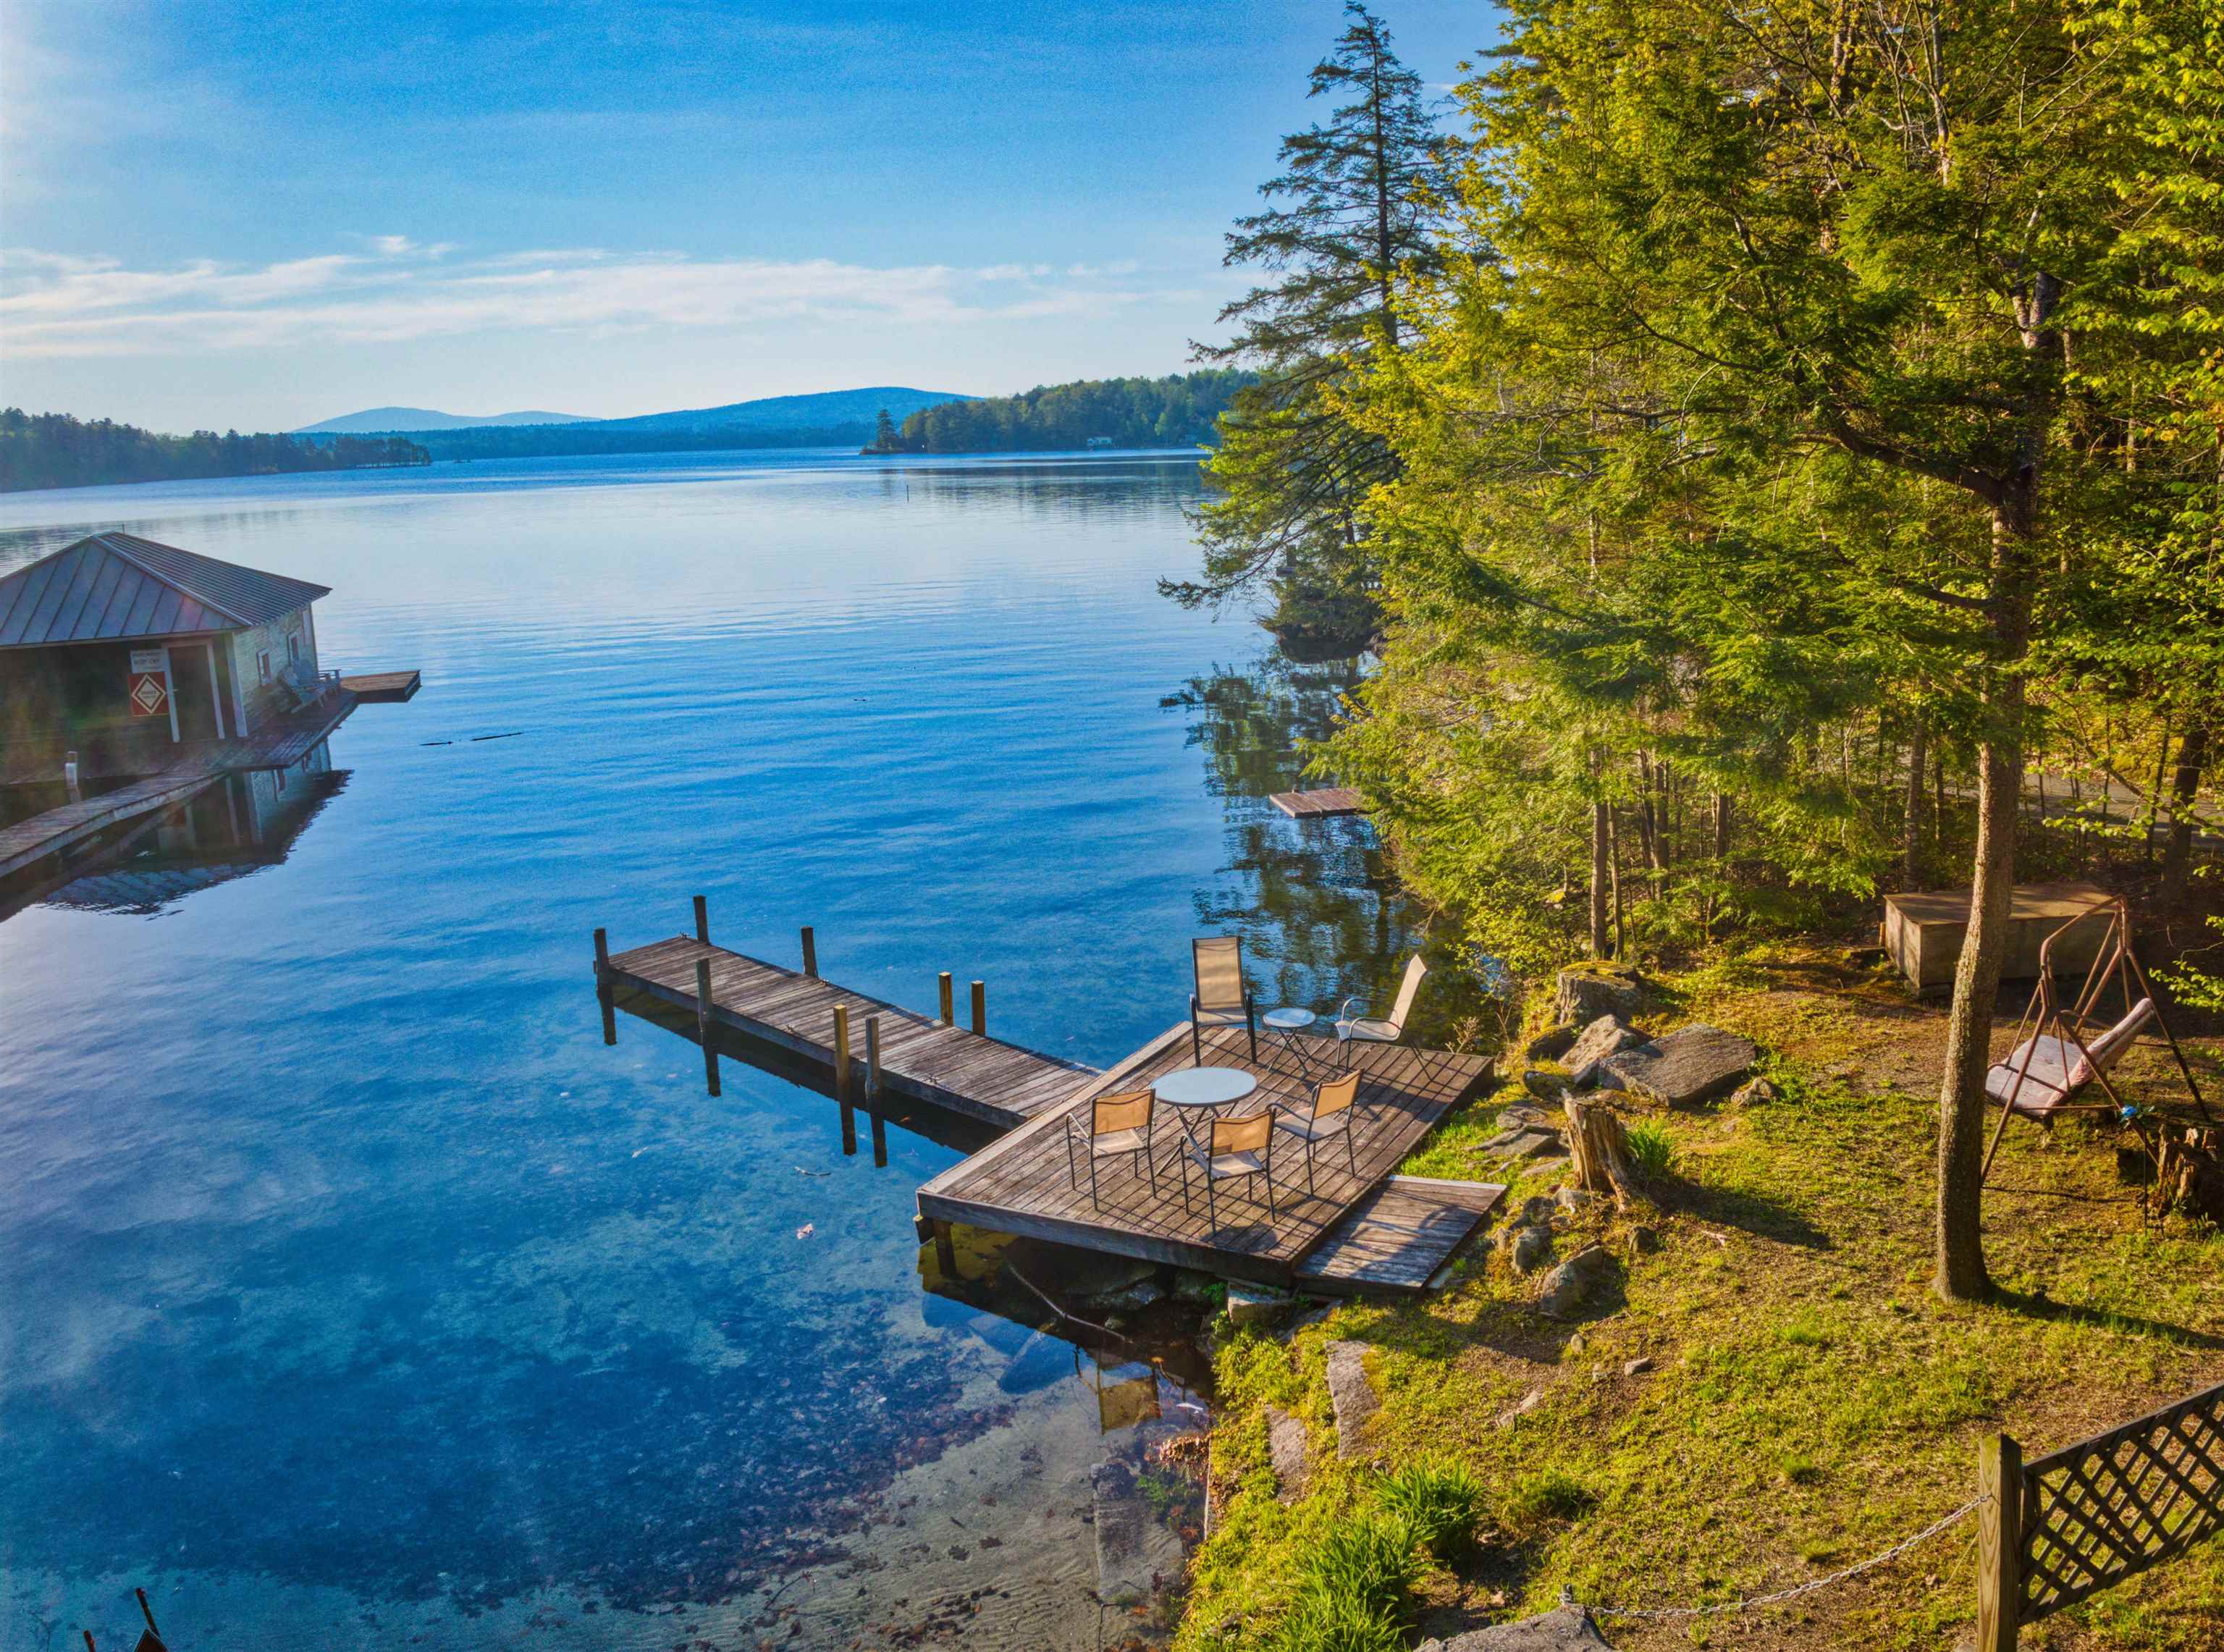
Description: Set on the shores of beautiful Lake Sunapee, this inviting property offers the rare opportunity to enjoy your own private piece of waterfront paradise. Spend your days swimming from the sandy-bottom shoreline, relaxing in the lakeside sitting area, or heading out on the water from your private dock. Just across the street, the charming three-bedroom home is designed for comfortable four-season living with an open-concept layout that seamlessly connects the kitchen, dining, and living areas. A cozy gas stove creates the perfect atmosphere for cool New England evenings, while the spacious sunroom fills the home with natural light and provides additional space to gather and unwind year-round. Step outside onto the large deck, ideal for entertaining, summer cookouts, or simply taking in the peaceful surroundings. The property also features a two-car garage and ample parking for guests, boats, and recreational vehicles. Located just minutes from Sunapee Harbor, you'll enjoy easy access to restaurants, shops, live music, and all the charm the harbor area has to offer. Outdoor enthusiasts will appreciate being only 10 minutes from Mount Sunapee Resort, offering skiing, snowboarding, hiking, and year-round adventure. Whether you're searching for a weekend getaway, vacation rental opportunity, or full-time residence, this property captures the essence of classic Lake Sunapee living with waterfront enjoyment, convenience, and recreation all within reach. See Listing Details & 41 images.
