You are viewing all listings Homes with 4 or more Bedrooms between $0 and $30000000 dollars.
New Listing!

$1,299,000 $356 per sq.ft. Winhall VT Home »
4 Beds | 4 Baths | Total Sq. Ft. 3644 | Acres: 5.02Listed on Sunday Jul 26, 2026
Description: Built and thoughtfully expanded by its original owners, this substantial Winhall residence offers the scale and comfort of a true year-round home in a location made for four-season Vermont living. Set on 5.02 acres, the property stands apart for its broad, level, cleared grounds, an uncommon and highly usable setting just minutes from the Stratton Access Road. Inside, 3,644 square feet, four bedrooms, four 3/4 baths, and multiple living areas provide room to gather, work, host, and retreat. The bright formal living room features hardwood floors, detailed millwork, and a classic wood-burning fireplace. The expansive family room addition brings warm mountain character with exposed beams, rich woodwork, abundant windows, radiant floor heat, and a dramatic stone fireplace. Directly above, the newer primary suite creates a private retreat, with the addition served by its own Buderus boiler and radiant heating system. A beautifully appointed kitchen connects naturally to indoor and outdoor dining, while an additional sitting room adds even more flexibility. A two-car garage, dedicated workshop, and covered connection to the house make year-round use especially convenient. Once established as a horse property, the open acreage and barn remain ready for a new chapter, whether for equestrian use, vehicle and recreational equipment storage, a workshop, or memorable gatherings. Approximately 15 minutes from Stratton Resort, 12 minutes from Bromley, 19 minutes from Magic Mountain, 15 minutes from Londonderry, and 19 minutes from Manchester, this is far more than a weekend chalet. It is a gracious, versatile Vermont home designed for full-time living and four-season enjoyment. See Listing Details & 54 images.
$1,399,999 $424 per sq.ft. Winhall VT Home »
6 Beds | 4 Baths | Total Sq. Ft. 3800 | Acres: 1Listed on Monday Mar 23, 2026
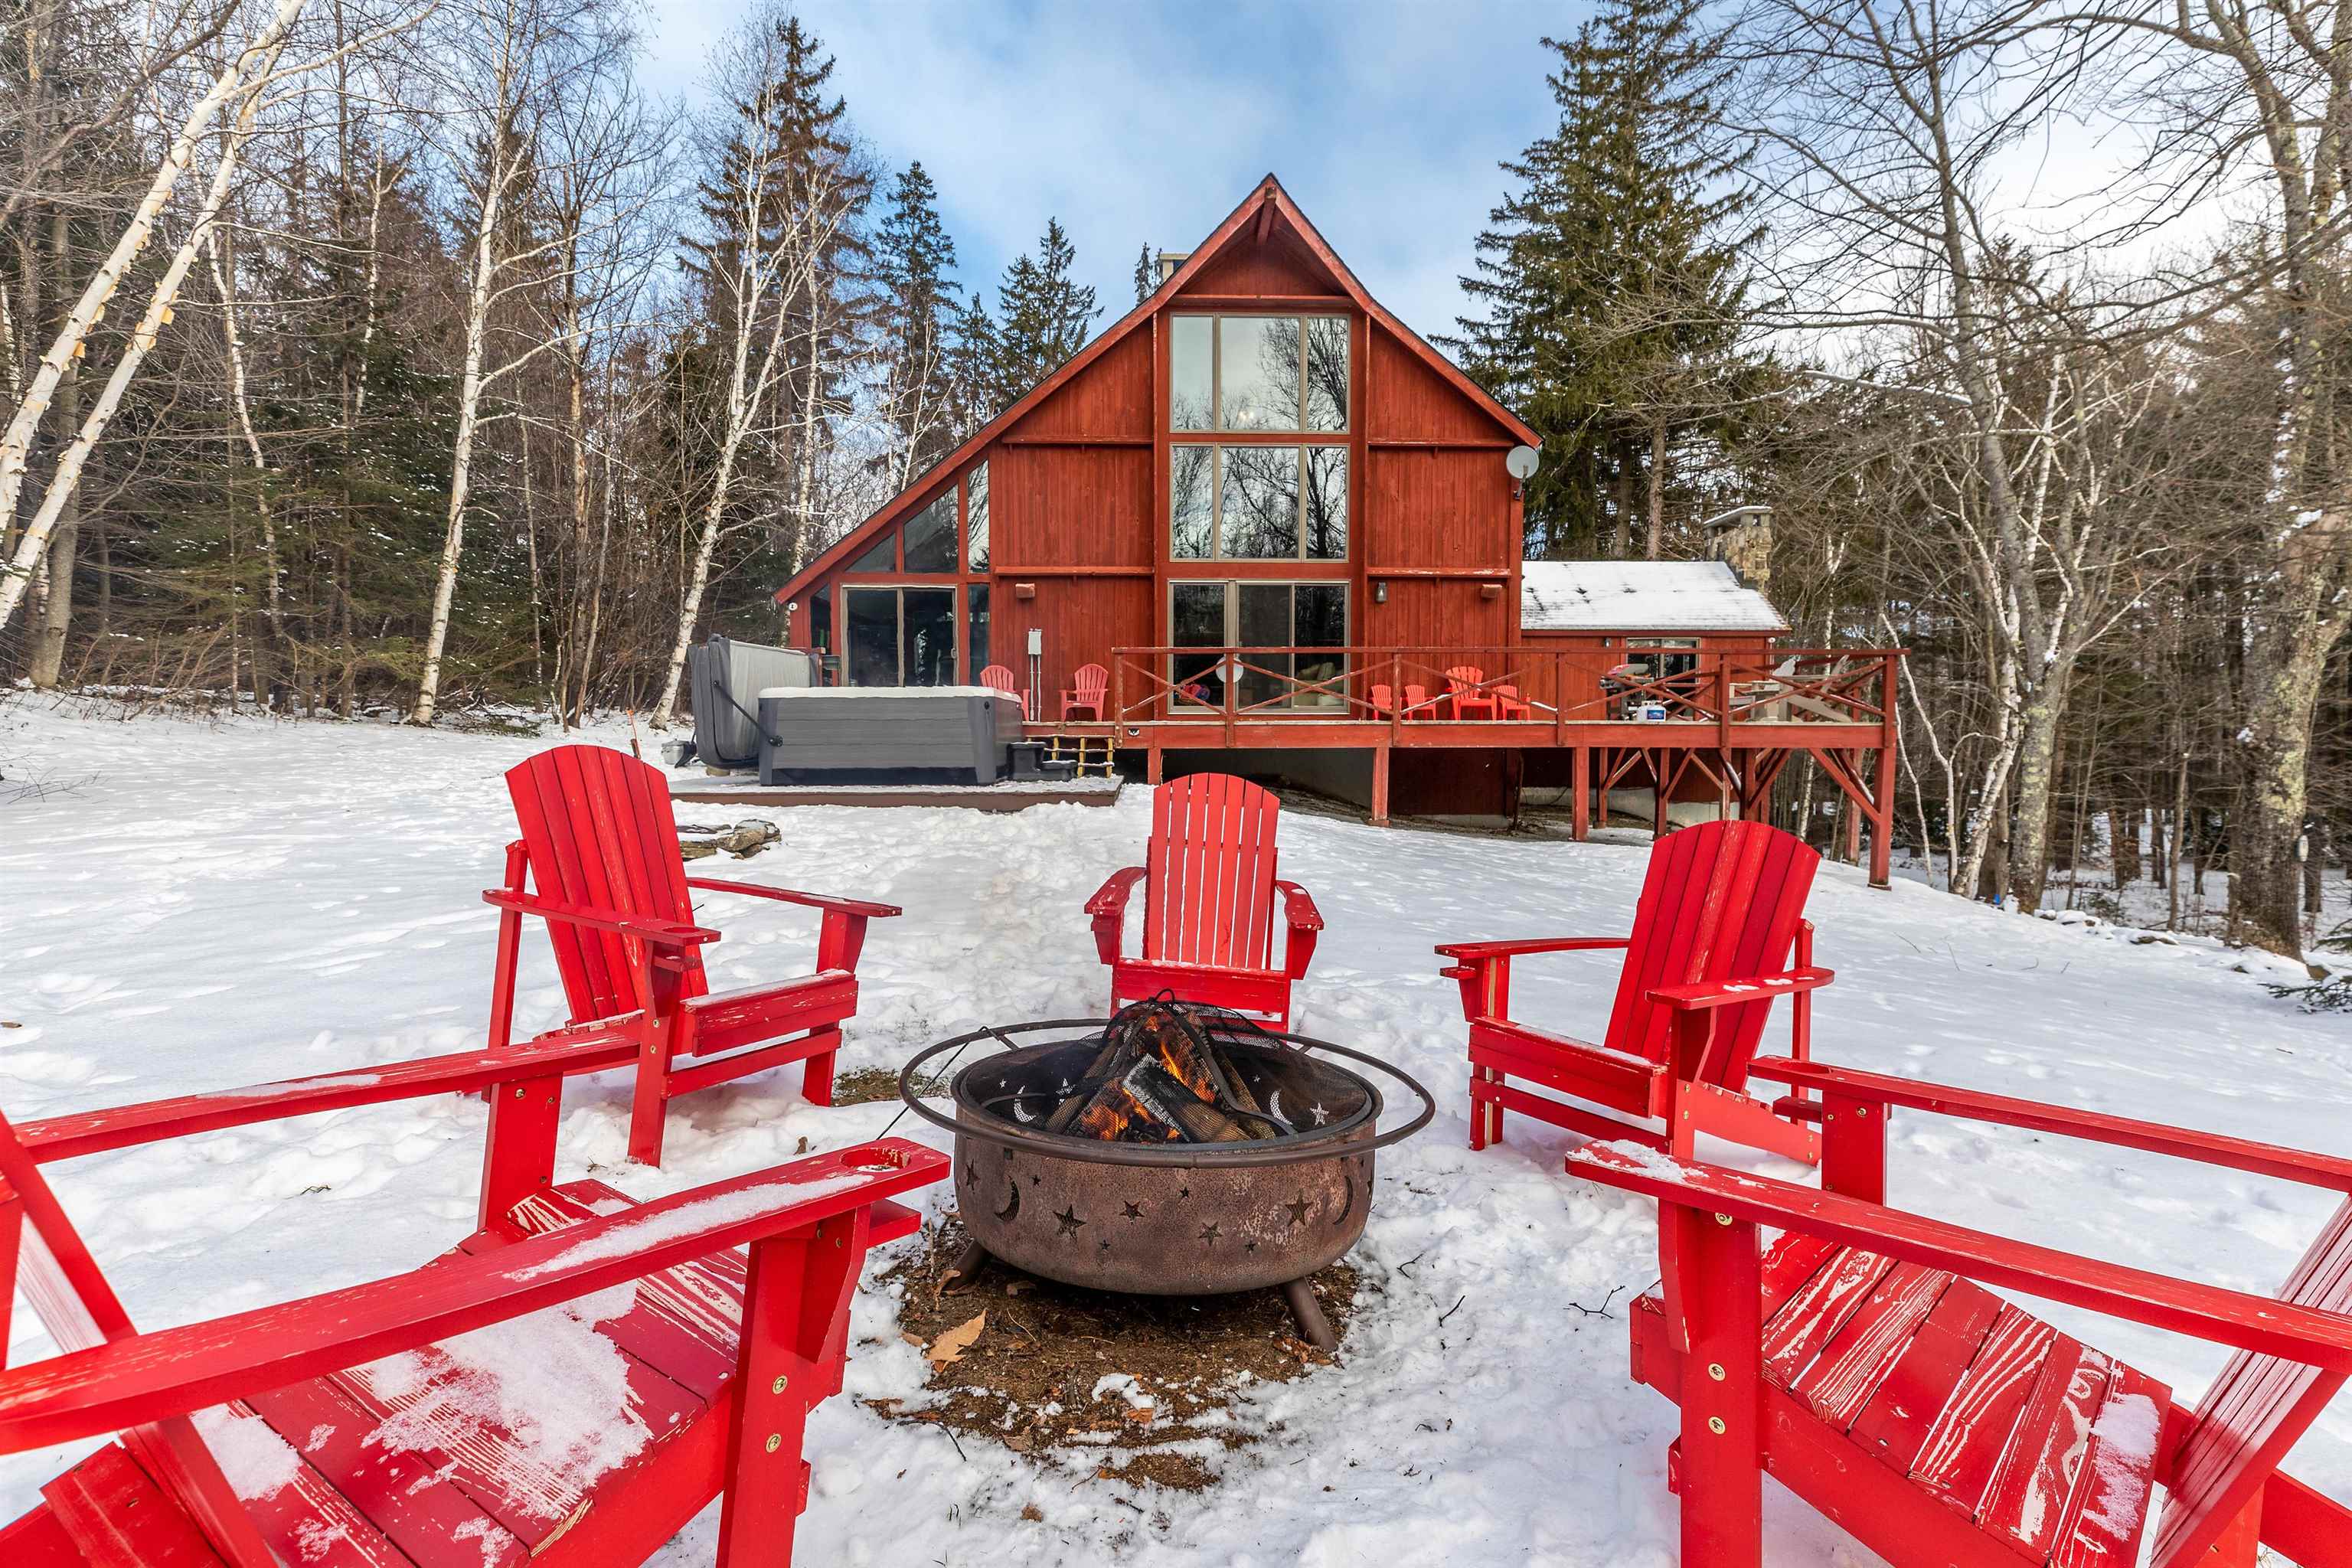
Description: Bring the whole household to this great place with lots of room for fun. A 6-bedroom, 4-bathroom Adirondack-style Ski Chalet located in a neighborhood just minutes from the Stratton Mountain Ski Resort, with free door-to-mountain shuttle service on select days. Amenities include four (4) fireplaces, best hot-tub on the market, an in home gym, electric sauna, pool table, SuperChexx Bubble Hockey table, foosball table and corn hole, Sonos entertainment system, and high-speed Wi-Fi and digital cable service. Top of the line WOLF Stove and appliances. 4 years of STRONG rental value. This House checks every box. This is the premier house in the area. Huge owners closet. You have so many options here. See Listing Details & 33 images.

$1,599,000 $393 per sq.ft. Winhall VT Home »
6 Beds | 6 Baths | Total Sq. Ft. 5568 | Acres: 1Listed on Wednesday Jul 8, 2026
Description: Expansive Stratton Mountain Resort Residence with exceptional floor plan and renovation! Featuring an upscale redesign of two top floor primary suite bathrooms, updated kitchen and expanded finished lower level, this home is ready for mountain living and endless entertaining! Designed with multiple gathering rooms and fireplaces, you'll enjoy apres ski with and an incredible open floor plan. Game rooms, bar, 2 fireplaces and outdoor patio. Interesting architectural features with curved staircase, high ceilings, and light filled spaces. The gourmet kitchen opens to a grand dining room where you can host large dinners on winter weekends and holidays and during those summer golf and hiking excursions. Well designed for large groups, multiple or extended families with 6 bedrooms, 5.5 baths. Custom ski room, attached garage, and Stratton Resort winter shuttle that picks you up at your driveway and delivers you to the Base and Village. Enjoy the use of the Stratton Sports Center and Stratton's 36 hole golf course. This is one of High Meadow's iconic Resort residences with the updated features you look for in your Vermont Mountain Escape. This is a home for all seasons and the Vermont lifestyle you are looking for! Showings Begin Friday, July10th. See Listing Details & 46 images.

$1,990,000 $429 per sq.ft. Winhall VT Home »
6 Beds | 7 Baths | Total Sq. Ft. 5896 | Acres: 1.49Listed on Thursday Jun 4, 2026
Description: Direct views of Stratton Mountain set the stage for this exceptional post-and-beam residence, offering a rare combination of luxury living, entertaining space, and rental flexibility. Handcrafted timber framing creates warmth and character throughout, while four fireplaces including a gas fireplace in the primary suite enhance the home's mountain atmosphere. Designed for gathering, the lower level features a full bar, game room, family room, and wood-burning fireplace, creating an ideal setting for après-ski entertaining. The primary suite serves as a private retreat with a spa-like bath, indoor sauna, hot tub, and oversized shower. Outdoor living is equally impressive. The expansive deck functions as a four-season outdoor kitchen and lounge complete with a covered porch, wood-fired pizza oven, gas grill, and gas fire pit. A landscaped level yard provides additional usable outdoor space, while a second outdoor hot tub extends the home's resort-style amenities. Recent improvements include updated Thermador appliances and a new roof. Additional features include a heated two-car garage and direct access to the Stratton shuttle route. A standout feature is the home's ability to operate as two fully independent residences, each with its own kitchen and laundry. This flexible configuration creates opportunities for personal use, hosting guests, or maximizing rental income throughout the year. See Listing Details & 54 images.
New Listing!

$2,350,000 $495 per sq.ft. Winhall VT Home »
5 Beds | 4 Baths | Total Sq. Ft. 4752 | Acres: 1.12Listed on Monday Jul 27, 2026
Description: Set within the exclusive High Meadow community, one of Stratton's most prestigious mountain enclaves, 6 Sunset Ridge is an extraordinary resort residence of post and beam architecture & impeccable craftsmanship. Positioned to capture sweeping views of Stratton Mountain, this exceptional residence offers an unparalleled lifestyle in one of Stratton's most sought-after luxury neighborhoods. From the moment you arrive, the home's commanding presence is unmistakable. A classic cedar shake roof and classic architectural design create an atmosphere of refined mountain elegance while framing spectacular views from nearly every angle. A magnificent floor-to-ceiling fireplace anchors the grand living room, creating a dramatic yet inviting space for entertaining & cozy après-ski evenings. An additional family room offers a comfortable game and gathering space, while the thoughtfully designed floor plan provides exceptional comfort & privacy. The chef's kitchen is beautifully appointed with rustic mountain character and timeless craftsmanship. Rich custom wood cabinetry, exposed timber beams, premium appliances, abundant storage, & a generous center island create the perfect setting for everyday living & effortless entertaining. The dining area is filled with natural light & picturesque mountain views. Designed with comfort in mind, the home features 5 generously sized bedrooms. The primary suite is a private sanctuary with an expansive layout, spacious walk-in closet, & oversized spa-inspired ensuite bath. Four additional bedrooms provide inviting accommodations for family & guests. Oversized covered porches & an impressive stone patio extend the living spaces outdoors. Perfectly located to take advantage of year round recreation, the winter shuttle picks you up at the driveway and delivers you to the Base Lodge, while summer biking trails and golf are just 5 minutes away. Residence is Sports Center eligible, is served by the resorts water and sewer. Extraordinary Residence! See Listing Details & 59 images.
$2,525,000 $557 per sq.ft. Winhall VT Home »
4 Beds | 4 Baths | Total Sq. Ft. 4536 | Acres: 2.5Listed on Sunday Feb 8, 2026
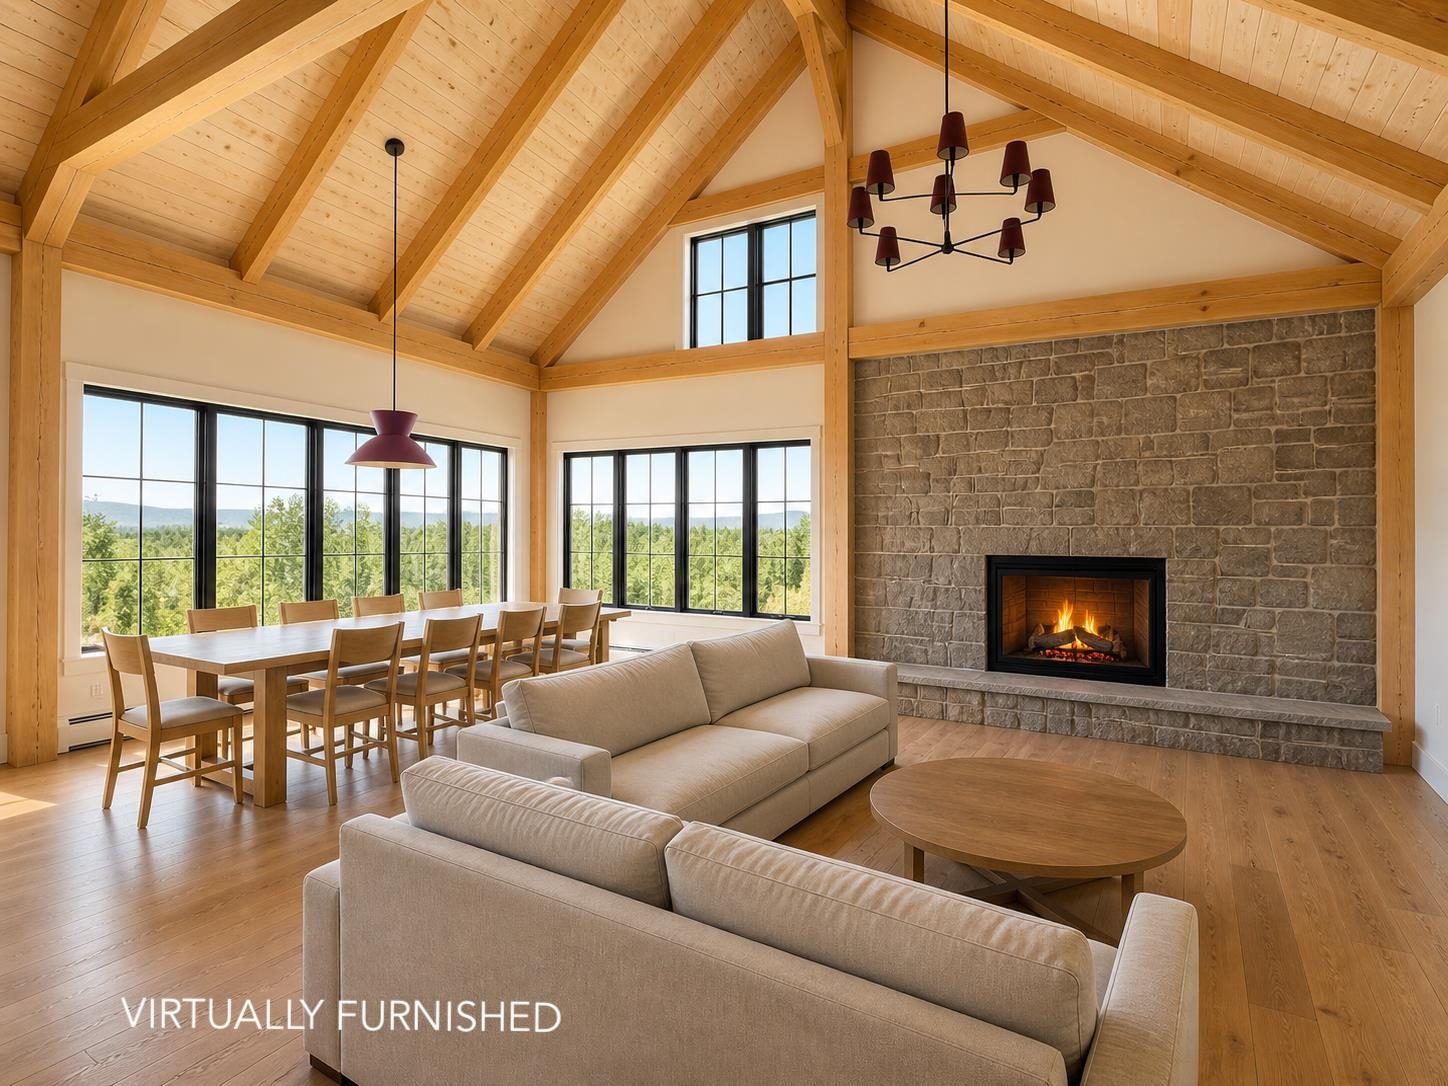
Description: FULLY FINISHED-Premier New Construction, offering 4500+ SF of luxury living on three levels, perched on 2.5 acres to maximize panoramic mountain and Bromley views. Just minutes to the Stratton Resort Base Lodge, this exceptional 4 bedroom/3.5 bath floor plan combines contemporary design, craftsmanship of the highest caliber and energy efficiency. Thoughtfully designed for comfort and performance, each detail reflects quality craftsmanship-from the sleek finishes to the high-performance systems. The handcrafted timber frame great room showcases the natural beauty of the Green Mountains. Defined by soaring cathedral ceilings and exposed natural wood beams, the dramatic wall of stone with wood hearth anchors the space while expansive windows frame breathtaking views, flooding the room with natural light. The designer chef's kitchen with dedicated scullery is as elegant as it is functional with top tier appliances and oversized island. A main level en suite primary features views, a walk-in closet, and a spa inspired bath, double vanities and glass enclosed tiled shower. A second en suite primary , occupies its own level with soaring ceilings, upscale tiled bath, and peaceful separation from the rest of the residence. The finished lower-level walkout provides flexible living with media/game room, and a 4th mega bunk or guest room and bath. The spacious entry welcomes guests, a mudroom and attached 2 car garage provide the spaces needed for Active Mountain Living with a second level expansion room already prepped for future heating, plumbing and electricity. Stone Lodge offers the balance between mountain serenity and the convenience of the Stratton Mountain Resort. Enjoy the comforts of a premier mountain retreat with easy access to year-round recreation, dining, and everything the area has to offer. Experience adventure , relaxation, and the luxury of Stone Lodge! See Listing Details & 13 images. Includes a Virtual Tour
New Listing!

$2,700,000 $686 per sq.ft. Winhall VT Home »
4 Beds | 4 Baths | Total Sq. Ft. 3938 | Acres: 27.99Listed on Friday Jul 31, 2026
Description: Where Eagles Soar! This unsurpassed, top of the mountain panorama stretches for over 40 miles! Located comfortably between Stratton and Manchester on 28 acres perfecting privacy as it's gently rising paved approach sets the tone for this 4000 SF luxury retreat that shall call one back to Vermont over and over again! Memories are made here as this property proves ideal for entertaining or personal peaceful escapes! The compound includes the main house, a fabulous post & beam barn, generator building that offers additional usage, and an extra parcel of land. The on-going improvements never stop... with the massive porch providing uninterrupted views through the tempered glass rail and column system, and hosting a fully equipped outdoor kitchen encouraging great entertainment outdoors and in. The VIEWS are primary from every room... there's a spacious cook's kitchen with top of the line appliances open to the great room dining and living with center fireplace... there's also a coffee and beverage bar convenient to the center hearth of the house. The primary suite boasts beautiful views, a fireplace, a copper bathing tub, walk-in shower, and double vanities. Count on two more main level bedrooms and bath, and two bedrooms and bath up with sitting room or as currently used, a gym. The laundry offers more with wonderful storage for big stock. The flooring in the oversized garage and barn is newly epoxy coated... with plenty of space for the toys or expansion for guest, studio, or workshop areas. This property is an all round reward for all efforts that create the dream! Absolute jaw dropping accolades all round... BRAVO! See Listing Details & 60 images.

$2,850,000 $758 per sq.ft. Winhall VT Home »
Price Change! Reduced by $100,000 down 4% on July 23rd 2026
4 Beds | 5 Baths | Total Sq. Ft. 3762 | Acres: 3.43
Listed on Monday Apr 27, 2026
Description: JULY 23 - Significant new price change today! - Move into this brand new stunning custom contemporary set on over 3 acres in coveted Stratton ski country. This exceptional modern design offers elevated living with superior craftsmanship and sweeping endless views. Featuring four well appointed ensuites with polished baths boasting radiant heated floors, half bath, family room and dual laundry areas. The well designed kitchen with Italian custom cabinetry offers an impressive honed granite island, Thor oven and 6 burner cooktop, Bosch dishwasher, Zline frig/freezer. Beautiful French oak floors throughout. Brizo hardware. Sonos sound system. Air conditioning. HVAC system is variable refrigerant flow (VRF). Weather Shield windows and doors. Heated two car garage. HOA fees include road and driveway maintenance, caretaking, lawn care and private winter shuttle service to Stratton's base lodge. We are nearing completion of Luna Thermowood exterior siding work with landscaping including blue stone patio next. (added digital image of lawn) Stylishly furnished. Experience captivating sunsets from most rooms, your deck and covered porch. We welcome your interest and enthusiasm, come take a look. This is not just a home but a mountain statement. See Listing Details & 55 images.

$589,000 $334 per sq.ft. Wolfeboro NH Home »
4 Beds | 3 Baths | Total Sq. Ft. 2167 | Acres: 1.15Listed on Wednesday Jun 24, 2026
Description: Beautifully updated 4-bedroom, 3-bath Cape ideally located less than five minutes from downtown Wolfeboro and close to beaches, restaurants, parks, shopping, and all the amenities the Lakes Region has to offer. This move-in-ready home features three levels of finished living space, providing plenty of room for a growing family, guests, or flexible work-from-home needs. Step inside to a bright, open-concept floor plan filled with natural light, where the spacious living, dining, and kitchen areas flow seamlessly together, creating the perfect setting for everyday living and entertaining. Recent updates include new flooring and beautifully updated bathrooms throughout. Outdoor living is just as impressive with a large composite deck overlooking the private 1.15-acre lot, offering endless opportunities for summer barbecues, family gatherings, and relaxing evenings. The expansive yard provides plenty of space to play lawn games, lounge by the pool, or gather around the fire pit for s'mores under the stars. The finished walkout lower level adds even more versatility with additional living space, a ¾ bath, laundry area, and direct access to the backyard. Additional highlights include town water and a recently installed state-approved 4-bedroom septic system. Updated and ready for its next owners, this Wolfeboro home delivers the perfect blend of comfort, convenience, and outdoor enjoyment. See Listing Details & 46 images. Includes a Virtual Tour

$589,900 $229 per sq.ft. Wolfeboro NH Home »
Price Change! Reduced by $39,100 down 7% on July 23rd 2026
4 Beds | 3 Baths | Total Sq. Ft. 3270 | Acres: 3.44
Listed on Friday Jul 17, 2026
Description: Charming 4-bedroom, 2.5-bath Cape-style home set on 3.44 private acres in desirable Wolfeboro, NH. This well-maintained property offers a flexible floor plan with comfortable living spaces and plenty of room to spread out. The main level features a welcoming living area and easy flow between rooms, ideal for everyday living and entertaining. The finished basement adds valuable extra space and includes a woodstove for cozy supplemental heat, perfect for a family room, playroom, home gym, or office. Outside, the 3.44-acre lot offers a peaceful setting with room for gardens, outdoor activities, or simply enjoying the natural surroundings. Located just a short drive to downtown Wolfeboro, schools, shops, and Lake Winnipesaukee, this property combines privacy with easy access to all the area has to offer. See Listing Details & 35 images.

$769,000 $256 per sq.ft. Wolfeboro NH Home »
Price Change! Reduced by $66,000 down 9% on June 27th 2026
4 Beds | 4 Baths | Total Sq. Ft. 3001 | Acres: 0.96
Listed on Wednesday May 6, 2026
Description: Located in a highly sought-after subdivision in Wolfeboro, this exceptional property is surrounded by over 200 acres of community land, offering privacy, natural beauty, and abundant opportunities for walking, hiking, and outdoor enjoyment. The peaceful setting combines the charm of neighborhood living with the feel of a private retreat. This beautifully maintained home at 34 Village Corner Road in Wolfeboro blends comfort, style, and functionality. The heart of the home is an impressive industrial-style kitchen featuring a Thermador gas range, Wolf double ovens, and elegant travertine tile flooring--perfect for both everyday living and entertaining. A formal dining area adds a touch of classic charm for gatherings. Cathedral ceilings and a cozy wood fireplace create a warm, open atmosphere in the main living space. The home offers two spacious primary suites with private baths, including a convenient first-floor option ideal for flexible living arrangements. First-floor laundry adds to the ease of daily life. Outside, enjoy a thoughtfully landscaped yard with mature fruit trees, a welcoming farmer's porch in the front, and a private deck in the back--perfect for relaxing or entertaining. A two-car attached garage completes this exceptional property. See Listing Details & 41 images. Includes a Virtual Tour

$820,000 $275 per sq.ft. Village of Wolfeboro Center in Town of Wolfeboro NH Home »
5 Beds | 3 Baths | Total Sq. Ft. 2981 | Acres: 0.45Listed on Monday Jun 29, 2026
Description: Fantastic location within walking distance to downtown, docks, parks, restaurants and shopping. Short drive to many private town sandy beaches including Brewster Beach over seen by Wolfeboro Parks & Recreation. This tastefully updated home can easily be an investment property or family compound. 5+ bedrooms 2.5 baths, cozy sitting areas inside and outside. The cook of the family will love the well thought out kitchen, with 2 cookstoves, abundance of counter space, dovetail drawers and plenty of cabinet space. Room for a 1st floor bedroom if you choose, and still plenty of bedrooms upstairs, Buderus Boiler with 5 heat zones to keep everyone comfortable. Relax on the covered porch or covered patio with room to expand above if you find yourself in need of more space. Wolfeboro is one of New England's oldest resort community's. Abundance of recreation opportunities, Loon Mountain 1hr 20 mins., Gunstock Ski Area 40 mins, King Pine 40 mins, Albee Beach 10 mins, Brewster Beach 6 mins, Carry Beach 4 mins, plus the Cotton Valley Rail Trail downtown. Showings start at OPEN HOUSE JULY 5TH 12- 3PM See Listing Details & 58 images. Includes a Virtual Tour

$850,000 $292 per sq.ft. Wolfeboro NH Home »
4 Beds | 2 Baths | Total Sq. Ft. 3557 | Acres: 0.92Listed on Wednesday Jul 8, 2026
Description: Well located in town spacious Cape with large landscaped lot abutting Kingswood Golf Course. Home offers four bedrooms and two full baths. First floor primary bedroom, oak hardwood floors and formal dining room. Enter from the covered porch to the family room boasting inviting brick gas fired fireplace and cozy knotty pine interior. Eat in kitchen provides two large pantry closets. Attractive front entry hall leads to 3 good size bedrooms two with dormers, all with large walk in closets. Shared full bath with double sinks services the 3 bedrooms. There is a finished basement to meet all your storage and family overflow needs...office, media space, exercise area, sewing or crafts rooms. Also a workshop area with direct outside access. Two car garage, auto openers and paved drive with extra parking area. There is a bright and sunny finished rec room over the garage also accessed from the main house. Level .92 acre lot sports a fenced in ground pool and pastural views over looking Kingswood golf course. A handy storage shed will house all your garden equipment. Plenty of space inside and out to meet your needs. Excellent walk to town location yet off the bustle of the main street. Make your viewing appointment today. This well maintained home will be sure to please. Sellers prefer a September/October closing. See Listing Details & 60 images.

$875,000 $332 per sq.ft. Village of North Wolfeboro in Town of Wolfeboro NH Home »
4 Beds | 2 Baths | Total Sq. Ft. 2634 | Acres: 14.47Listed on Friday Jul 10, 2026
Description: This c1820 4Bdrm/2Bath Ctr Chimney Federal on 14 Acres (half Pasture & half Woodlot) abuts an 87-Acre Conservation lot in an area of other late 18th and early-to-mid 19th century homes. Built for Dr. Thomas J. Tebbetts (N Wolfeboro's earliest physician) this home was possibly started a few years earlier, as his grandfather Jonathan (who fought FOR the British in the "French & Indian" wars and AGAINST the Brits in the Revolution!) owned the land from 1807 (& their descendents stayed until 1914) The current owners' Grandparents purchased this home in 1928, with its attached 50x20 Woodshed. The c1985 rebuilt Ctr Chimney makes the 5 original fireplaces safer while the 24x30 2 story Barn & 24x30 2-car Garage provide multiple work & storage spaces. Hannafords, Walgreens, Tractor Supply, Dunkin, etc. at the intersection of Rtes 28 & 16, and an easy 1-hour commute N to the WHITE MOUNTAINS or S to the SEACOAST, are only 10 minutes away. Meanwhile it's <15 minutes to Wolfeboro's Historic Lakeside Downtown w/Town Beaches on Lakes Wentworth & Winnipesaukee, Shopping, Restaurants, updated Library & Public Safety complex, as well as our upgraded (& award-winning) Huggins Hospital. Families will also enjoy "The Nick" Recreation Park, the multi-use 12-mile (downtown to Wakefield) Cotton Valley Rail Trail and the 5 well-regarded K-12 Governor Wentworth/Kingswood Schools, (including the Lakes Region Tech Center). While ready for immediate occupancy, most folks will probably want to upgrade the Kitchen sooner rather than later. However both bathrooms, the 2 new rooms on the 3rd floor & the 4-Bedroom Septic System were all completed in last couple of decades. If you are looking for a quality Wolfeboro home with attached out-buildings, a large yard (including a 14x10 Sap House & a 20x12 "3-sided run-in" for the horse/s) and space for Gardening and/or family Farming with an attached Woodlot, this stonewall-bounded property may be for you. (See the 3 Floor PLANS in Documents.) See Listing Details & 60 images.

$1,350,000 $380 per sq.ft. Wolfeboro NH Home »
Price Change! Reduced by $150,000 down 11% on July 30th 2026
4 Beds | 5 Baths | Total Sq. Ft. 4994 | Acres: 2.81
Listed on Tuesday May 12, 2026
Description: What does $1.35M buy in Wolfeboro? At 151 Ambrose Way, it buys nearly 5,000 square feet of flexible living space, 2.81 private acres, a heated pool, trail access, seasonal lake and mountain views, and oversized boat or RV storage, all just minutes from downtown. This thoughtfully designed home offers four bedrooms, four and a half baths, expansive gathering spaces, and an adaptable layout ideal for year-round living, extended guests, multigenerational needs, working from home, fitness, recreation, and hobbies. The backyard is a private retreat with a heated pool, patio, and sand area creating a beach-like setting at home. The property also offers access to adjoining town-owned land connecting to scenic walking, biking, and cross-country ski trails, including a wooded path leading toward downtown Wolfeboro. Inside, the great room features a striking stone gas fireplace, while the chef's kitchen offers maple cabinetry, high-end appliances, two ovens, and generous entertaining space. Additional living and recreation areas provide flexibility for guests, media, fitness, hobbies, or extended stays. A three-car attached garage includes an oversized bay ideal for boat or RV storage. Additional comforts include central air, Mitsubishi heat pumps, and a whole-house generator. Minutes from Wolfeboro's restaurants, galleries, boutiques, town docks, and waterfront activity, this property offers a compelling alternative for buyers seeking the Lakes Region lifestyle with more space, privacy, storage, and amenities than direct waterfront often provides. Select photos have been virtually staged/AI modified to illustrate the potential of the spaces. Original photos are included for comparison. Showings by confirmed appointment only. See Listing Details & 60 images. Includes a Virtual Tour
