You are viewing all listings Homes with 3 Bedrooms between $0 and $30000000 dollars.
Under Contract

$349,000 $345 per sq.ft. Weathersfield VT Home »
3 Beds | 1 Baths | Total Sq. Ft. 1012 | Acres: 0.64Listed on Monday Jun 15, 2026
Description: Open House Saturday 6/20 11 AM to 2 PM - 56 Jenness Road, Ascutney, Vermont - Lovingly cared for by the same family since 1958, this cherished Vermont home is ready to welcome its next chapter. Nestled in the shadow of Mount Ascutney and conveniently located across from the Weathersfield School, with easy access to I-91 and nearby New Hampshire, the property offers a wonderful balance of community, convenience, and country living, all on one level. Imagine warm summer afternoons spent beneath the shade of a mature maple tree, sipping lemonade while butterflies dance among the perennial gardens. Garden enthusiasts will delight in the raised bed vegetable gardens, colorful pollinator gardens, and open yard that invites both relaxation and recreation. A spacious deck provides the perfect setting for morning coffee, family gatherings, or simply enjoying the peaceful surroundings. Inside, the home offers comfortable living with a wood-burning fireplace, creating a cozy gathering place during Vermont's changing seasons. A generous mudroom welcomes muddy boots and snowy coats, while the one-car garage serves double duty as a home gym. The full basement provides ample space for hobbies, projects, and workshop needs. Recent improvements add peace of mind, including a new hot water heater and a brand-new three-bedroom septic system scheduled for installation this summer. A durable standing seam metal roof crowns the home, reflecting the thoughtful stewardship it has enjoyed since welcoming its first family in 1958. More than just a house, 56 Jenness Road is a place where gardens flourish, memories are made, and the simple joys of Vermont living can be savored every day. See Listing Details & 35 images. Includes a Virtual Tour

$447,000 $347 per sq.ft. Village of Perkinsville in Town of Weathersfield VT Home »
Price Change! Reduced by $53,000 down 12% on June 27th 2026
3 Beds | 3 Baths | Total Sq. Ft. 1558 | Acres: 3.8
Listed on Thursday Apr 16, 2026
Description: Tucked into the charming village of Perkinsville on 3.8 acres, this unique residential and commercial property offers the perfect balance of opportunity, lifestyle, and connection. You will be moments away from Stoughton Pond, hiking trails, and within driving distance to some of Vermont's most sought-after ski resorts. For years, this property has been a gathering place--Saturday nights around the kitchen table, laughter filling the home, and a trusted shop where neighbors came not just for service, but for connection. Now, it's ready for its next chapter. One level home of comfortable living, with an open-concept kitchen, dining, and living area designed for both everyday life and easy entertaining. 3 bedrooms and 2.5 baths provide flexibility, including a primary bedroom with an oversized closet. The enclosed, heated front porch offers additional living space and convenience, complete with a washer and dryer. The walk-out basement expands the possibilities. Ample ceiling height, workshop area, second laundry setup, ¾ bath, and a bonus room ideal for an office or creative space is a functional extension of the home. A classic Vermont touch--the built-in dumbwaiter--makes bringing firewood upstairs simple and efficient. The 2 story garage/shop stands ready for its next purpose, featuring multiple bays with car lifts, high ceilings, heat, and a half bath. Whether you continue its legacy, launch a new business, or create the ultimate workshop, this space is ready to support your vision. Additional outbuildings with concrete floors and covered storage areas provide ample room for equipment, tools, recreational vehicles, and more. A property with this kind of flexibility, history, and heart doesn't come along often. Bring your ideas, your business, and your creativity--and make it your own. NOT IN FLOOD PLAIN, sellers are getting elevation certificate See Listing Details & 48 images.
Under Contract
$549,000 $244 per sq.ft. Weathersfield VT Home »
3 Beds | 3 Baths | Total Sq. Ft. 2340 | Acres: 11.9Listed on Thursday Jun 11, 2026
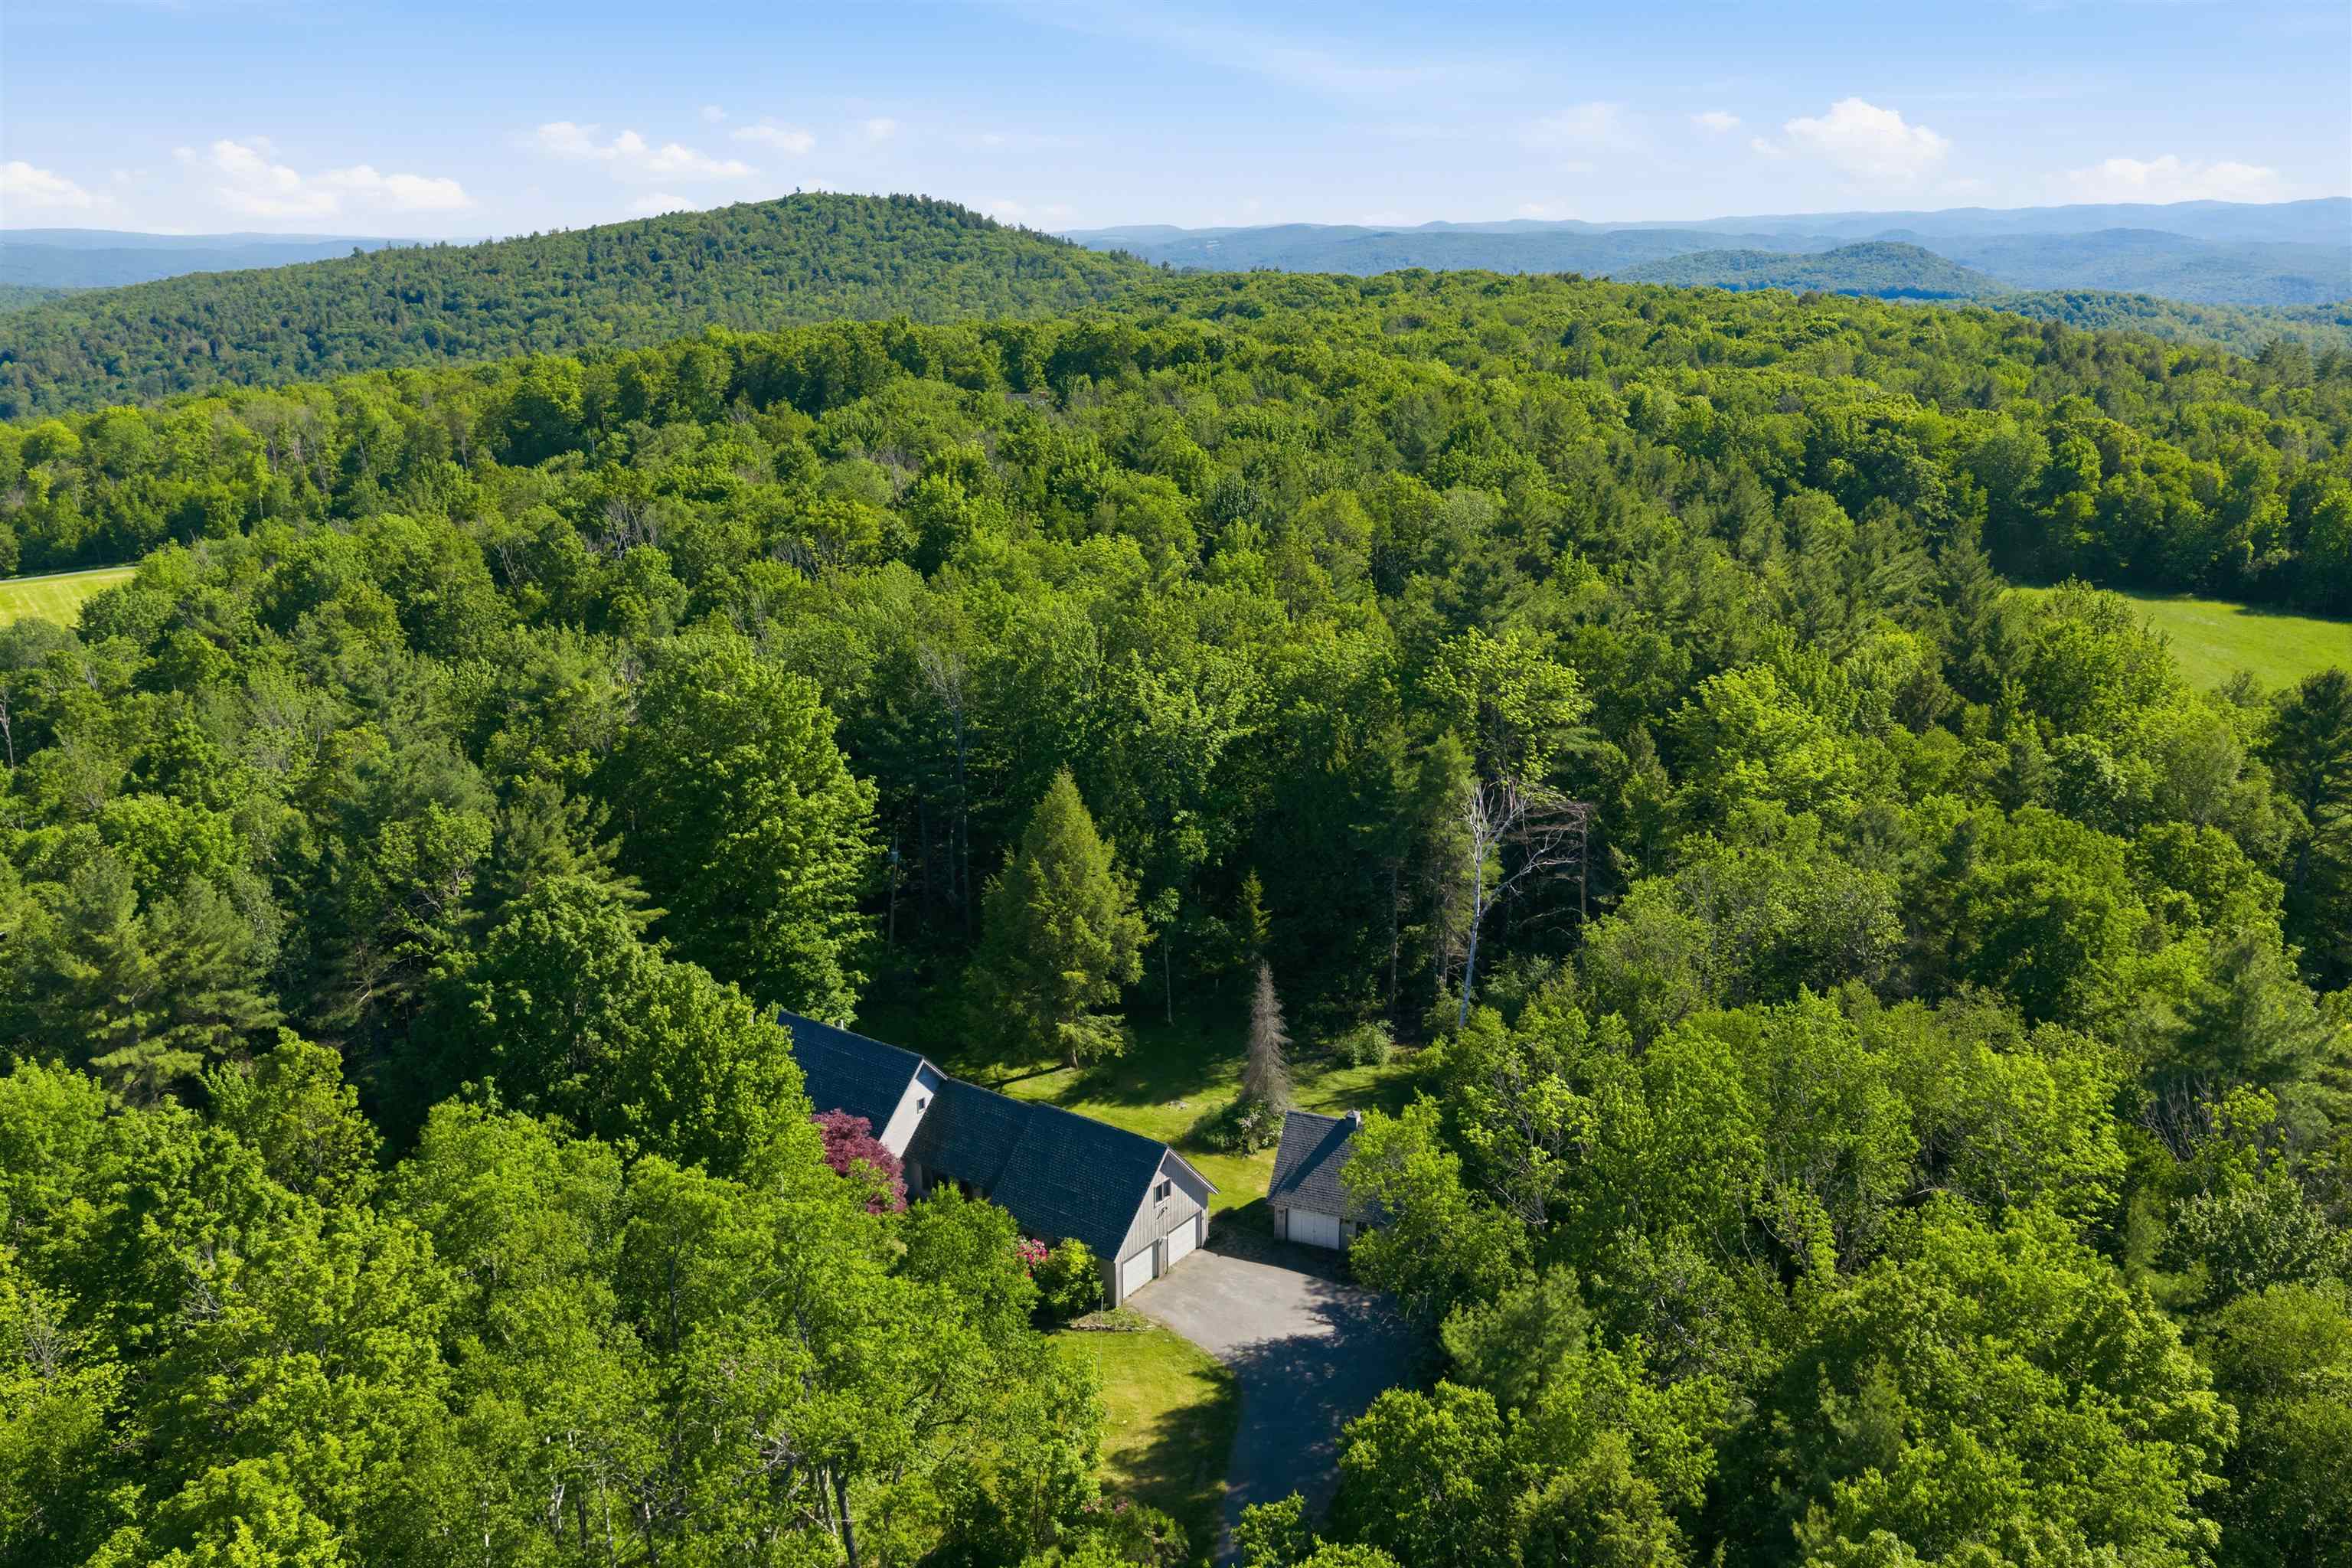
Description: Nestled on 11.9 private acres, in the prestigious Skyline Drive area, this custom-built, one-owner home offers the perfect blend of tranquility, space, and opportunity. Ideally located just three miles from Crown Point Country Club and six miles from access to I89, this Southern VT retreat is also conveniently situated near some of the region's most sought-after recreational destinations, including Okemo Mountain Resort and Mt Ascutney. A private paved driveway winds through beautiful grounds leading to mature perennials, lush lawns, and stunning Green Mountain views. The attached two-car garage provides convenient direct entry into the home, while the welcoming front foyer creates an impressive first impression. The main level features a bright, open-concept layout designed for comfortable everyday living and entertaining. A sun-filled den with updated sliding doors flows seamlessly into the kitchen and breakfast nook. The spacious dining room and expansive living room are filled with natural light, highlighted by a dramatic wall of windows overlooking the mountains and a striking floor-to-ceiling fieldstone fireplace. The main-level bedroom ensuite offers comfort and convenience. This inviting retreat includes two closets, a full bath with a Jacuzzi tub, and ample linen storage. Above the front den, cathedral ceilings create an airy atmosphere leading to a loft area--ideal for reading or relaxation--connected to a private office or study. The second floor offers additional bedrooms with oversized walk-in closets and a 3/4 bath, providing comfortable accommodations for family and guests. Outdoor living is equally appealing. Enjoy warm summer evenings and colorful autumn days from the enclosed screened porch connected to the detached garage/workshop, ideal for storage, hobbies, or recreational equipment. Lovingly maintained by the same family for more than 30 years, this exceptional property presents a wonderful opportunity to create your own Vermont retreat. See Listing Details & 49 images.

$619,900 $320 per sq.ft. Weathersfield VT Home »
Price Change! Reduced by $105,100 down 17% on June 16th 2026
3 Beds | 2 Baths | Total Sq. Ft. 1938 | Acres: 15.55
Listed on Friday Mar 6, 2026
Description: Step into timeless New England charm with this historic circa-1760s expanded Cape, offering a wonderful blend of early craftsmanship, character, and modern-day livability. The home showcases classic timber frame construction with hand hewn beams, beautiful wide plank floors, and preserved period details that create warmth and authenticity throughout every room. With three bedrooms and two full bathrooms, the layout includes a highly desirable first floor primary bedroom and bath, allowing for convenient single level living while still providing flexible space for family, guests, or a home office. Set on an expansive 15.55 acre parcel, the property captures scenic mountain views, open space, and a peaceful rural setting. The land features 47 established blueberry bushes and offers endless possibilities for gardening, agricultural pursuits, equestrian use, or simply enjoying the privacy and natural beauty of the countryside. A fantastic paved driveway provides easy year round access and leads to an oversized four car garage with abundant space for vehicles, tools, and storage. In addition, a separate three and a half car garage and a large barn greatly enhance the property's versatility, making it ideal for car collectors, hobbyists, workshops, creative studios, or expanded storage needs. One of the most captivating features is the large scenic pond, complete with a charming, renovated boathouse perfect for peaceful mornings with coffee, quiet afternoons by the water, or memorable outdoor gatherings with friends and family. Ideally located just 10 minutes from the base of Mount Ascutney for hiking and year-round outdoor adventure, and within 25 minutes of Okemo Mountain and other ski destinations, this unique property offers the perfect balance of historic character, natural beauty, and recreation. See Listing Details & 34 images.

$749,000 $348 per sq.ft. Weathersfield VT Home »
3 Beds | 2 Baths | Total Sq. Ft. 2715 | Acres: 10.74Listed on Friday Jul 10, 2026
Description: Welcome to a rare opportunity to own an exceptional property that combines privacy, space, and convenience. Offered for the very first time on the market, this meticulously maintained home is set on a beautiful parcel of acreage, providing a peaceful retreat while remaining just minutes from interstate access for an easy commute. Take in breathtaking views of the Connecticut River from the back yard and enjoy the perfect balance of open scenery and secluded surroundings. Car enthusiasts, hobbyists, and those needing ample storage will appreciate the attached three-bay garage featuring radiant floor heat, as well as a second oversized detached garage complete with a loft, offering endless possibilities for a workshop, studio, barn for livestock/horses, or additional storage. Outdoor living shines with an inviting in-ground pool and cabana, creating the ideal setting for summer gatherings, relaxation, and entertaining family and friends. Whether you're enjoying the river views, spending time poolside, or taking advantage of the expansive acreage, this property offers a lifestyle that's increasingly difficult to find. A truly unique offering with privacy, versatility, and convenience. This is a home that must be experienced to be fully appreciated. See Listing Details & 39 images. Includes a Virtual Tour
$449,900 $297 per sq.ft. Webster NH Home »
Price Change! Reduced by $50,000 down 11% on July 22nd 2026
3 Beds | 2 Baths | Total Sq. Ft. 1773 | Acres: 0.77
Listed on Monday May 18, 2026
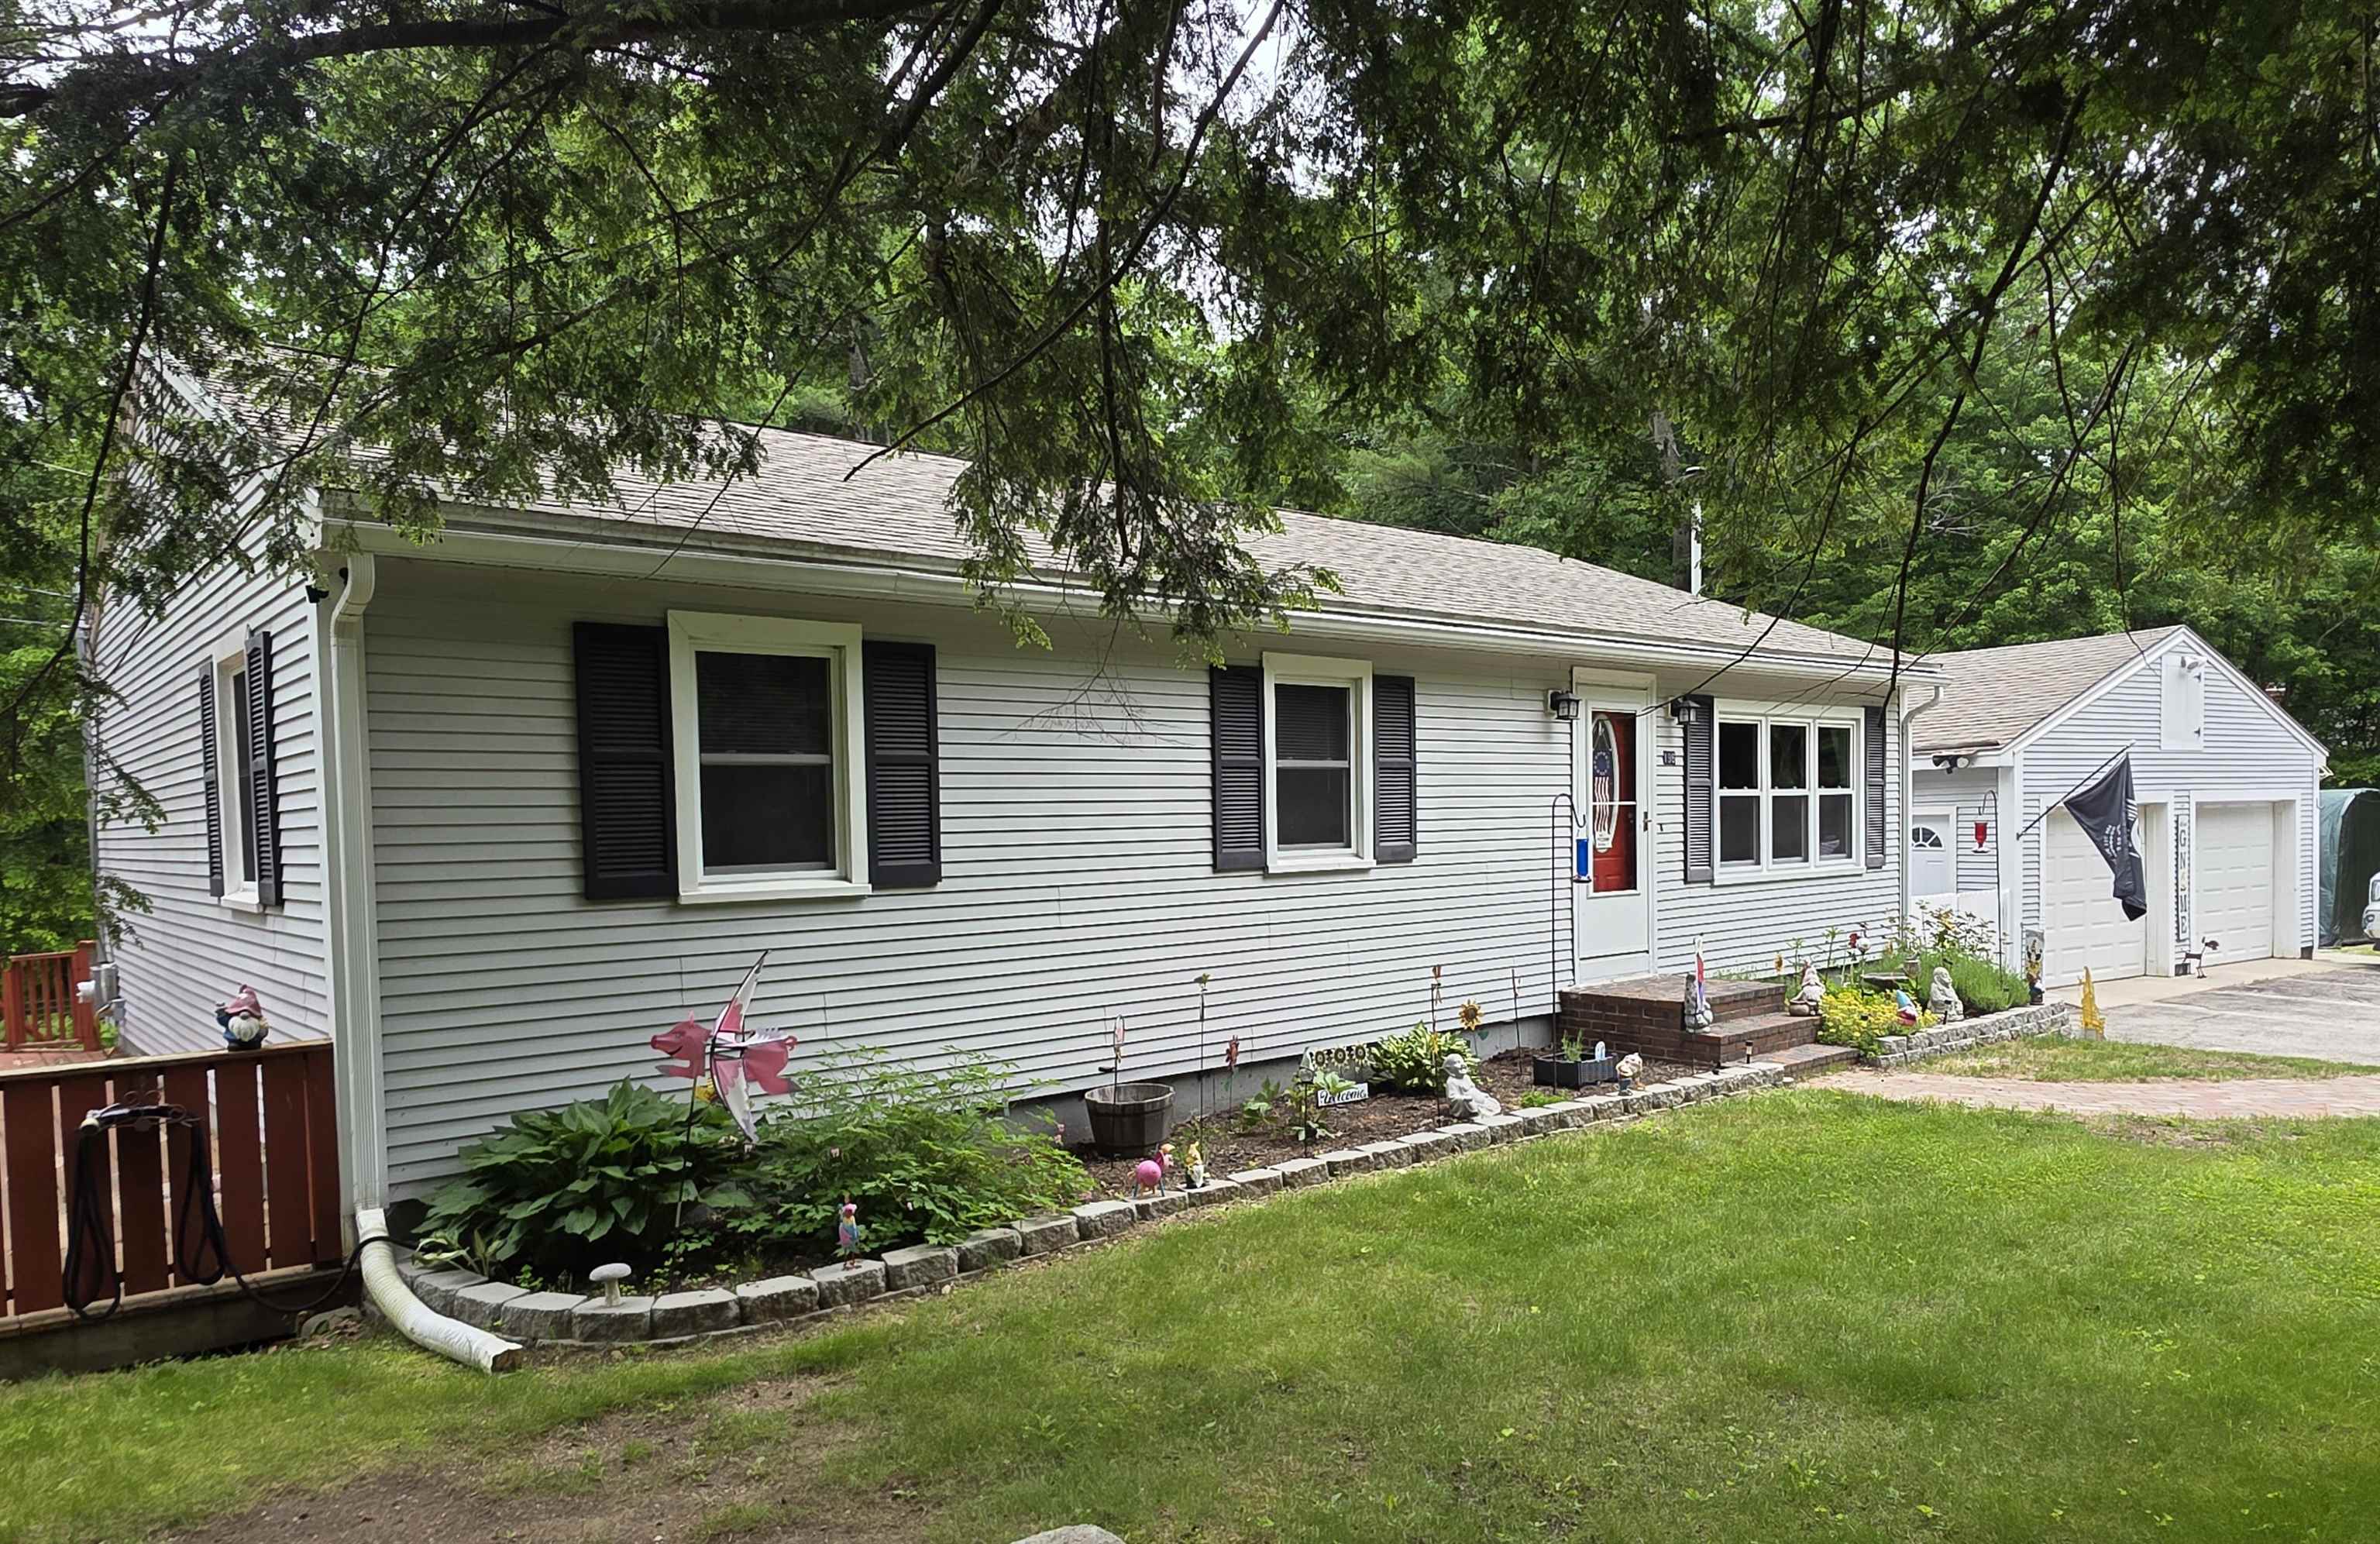
Description: The Dream of Homeownership can be yours in this affordable home offering one level living in low tax town of Webster taxes! Offering 3 bedrooms, 2 baths, a 2-car garage, inviting porch, and partially finished lower level, this property combines comfort, convenience, and value. The remodeled, light-filled eat-in kitchen features white cabinetry, matching appliances, and tiled flooring. Spacious living room with wood laminate floors and cozy pellet stove creates the perfect gathering space. Primary suite, plus thoughtful updates such as new vinyl windows and even a convenient laundry chute! Step outside to enjoy the private backyard landscaped beautifully. Watch the hummingbirds from your window. Fantastic location just moments from the Blackwater River, in the quiet of evenings you can listen to the calming sounds of the river. Enjoy nearby kayaking, fishing, and scenic walks. See Listing Details & 32 images.

$499,995 $398 per sq.ft. Webster NH Home »
Price Change! Reduced by $24,905 down 5% on June 10th 2026
Waterfront on Lake Winnepocket
3 Beds | 2 Baths | Total Sq. Ft. 1608 | Acres: 0.76
Listed on Saturday May 23, 2026
Description: Lake access, extensive renovations, and move-in ready condition without the waterfront price tag!!! With deeded access to the hidden jewel, Lake Winnipocket, 34 Hollings Drive has been extensively renovated and is ready for its next owner. Located in Webster known for the lower tax rate, this home features 3 Bedrooms! Recent updates include a stunning new kitchen with quartz counters, center island, and new appliances; two updated bathrooms; Nucore luxury plank flooring throughout; a high-efficiency boiler; and new garage doors with new openers. Known for its exceptionally clear freshwater, Lake Winnipocket is a 230 acre lake nestled in the shadow of Mount Kearsarge, ideal for boating, kayaking, fishing, and birdwatching. The secluded lot offers privacy, wooded surroundings, and a serene setting. Webster is a charming small town conveniently located near Concord and Manchester, with reasonable proximity to Boston. With all financing options available (Conventional, VA and FHA)and Quick close possible! Seller offering Home Warranty with acceptable offer! See Listing Details & 45 images. Includes a Virtual Tour
Under Contract
$489,000 $326 per sq.ft. Wells VT Home »
16 Ft. of Waterfront on Lake Saint Catherine3 Beds | 2 Baths | Total Sq. Ft. 1500 | Acres: 1
Listed on Monday May 25, 2026
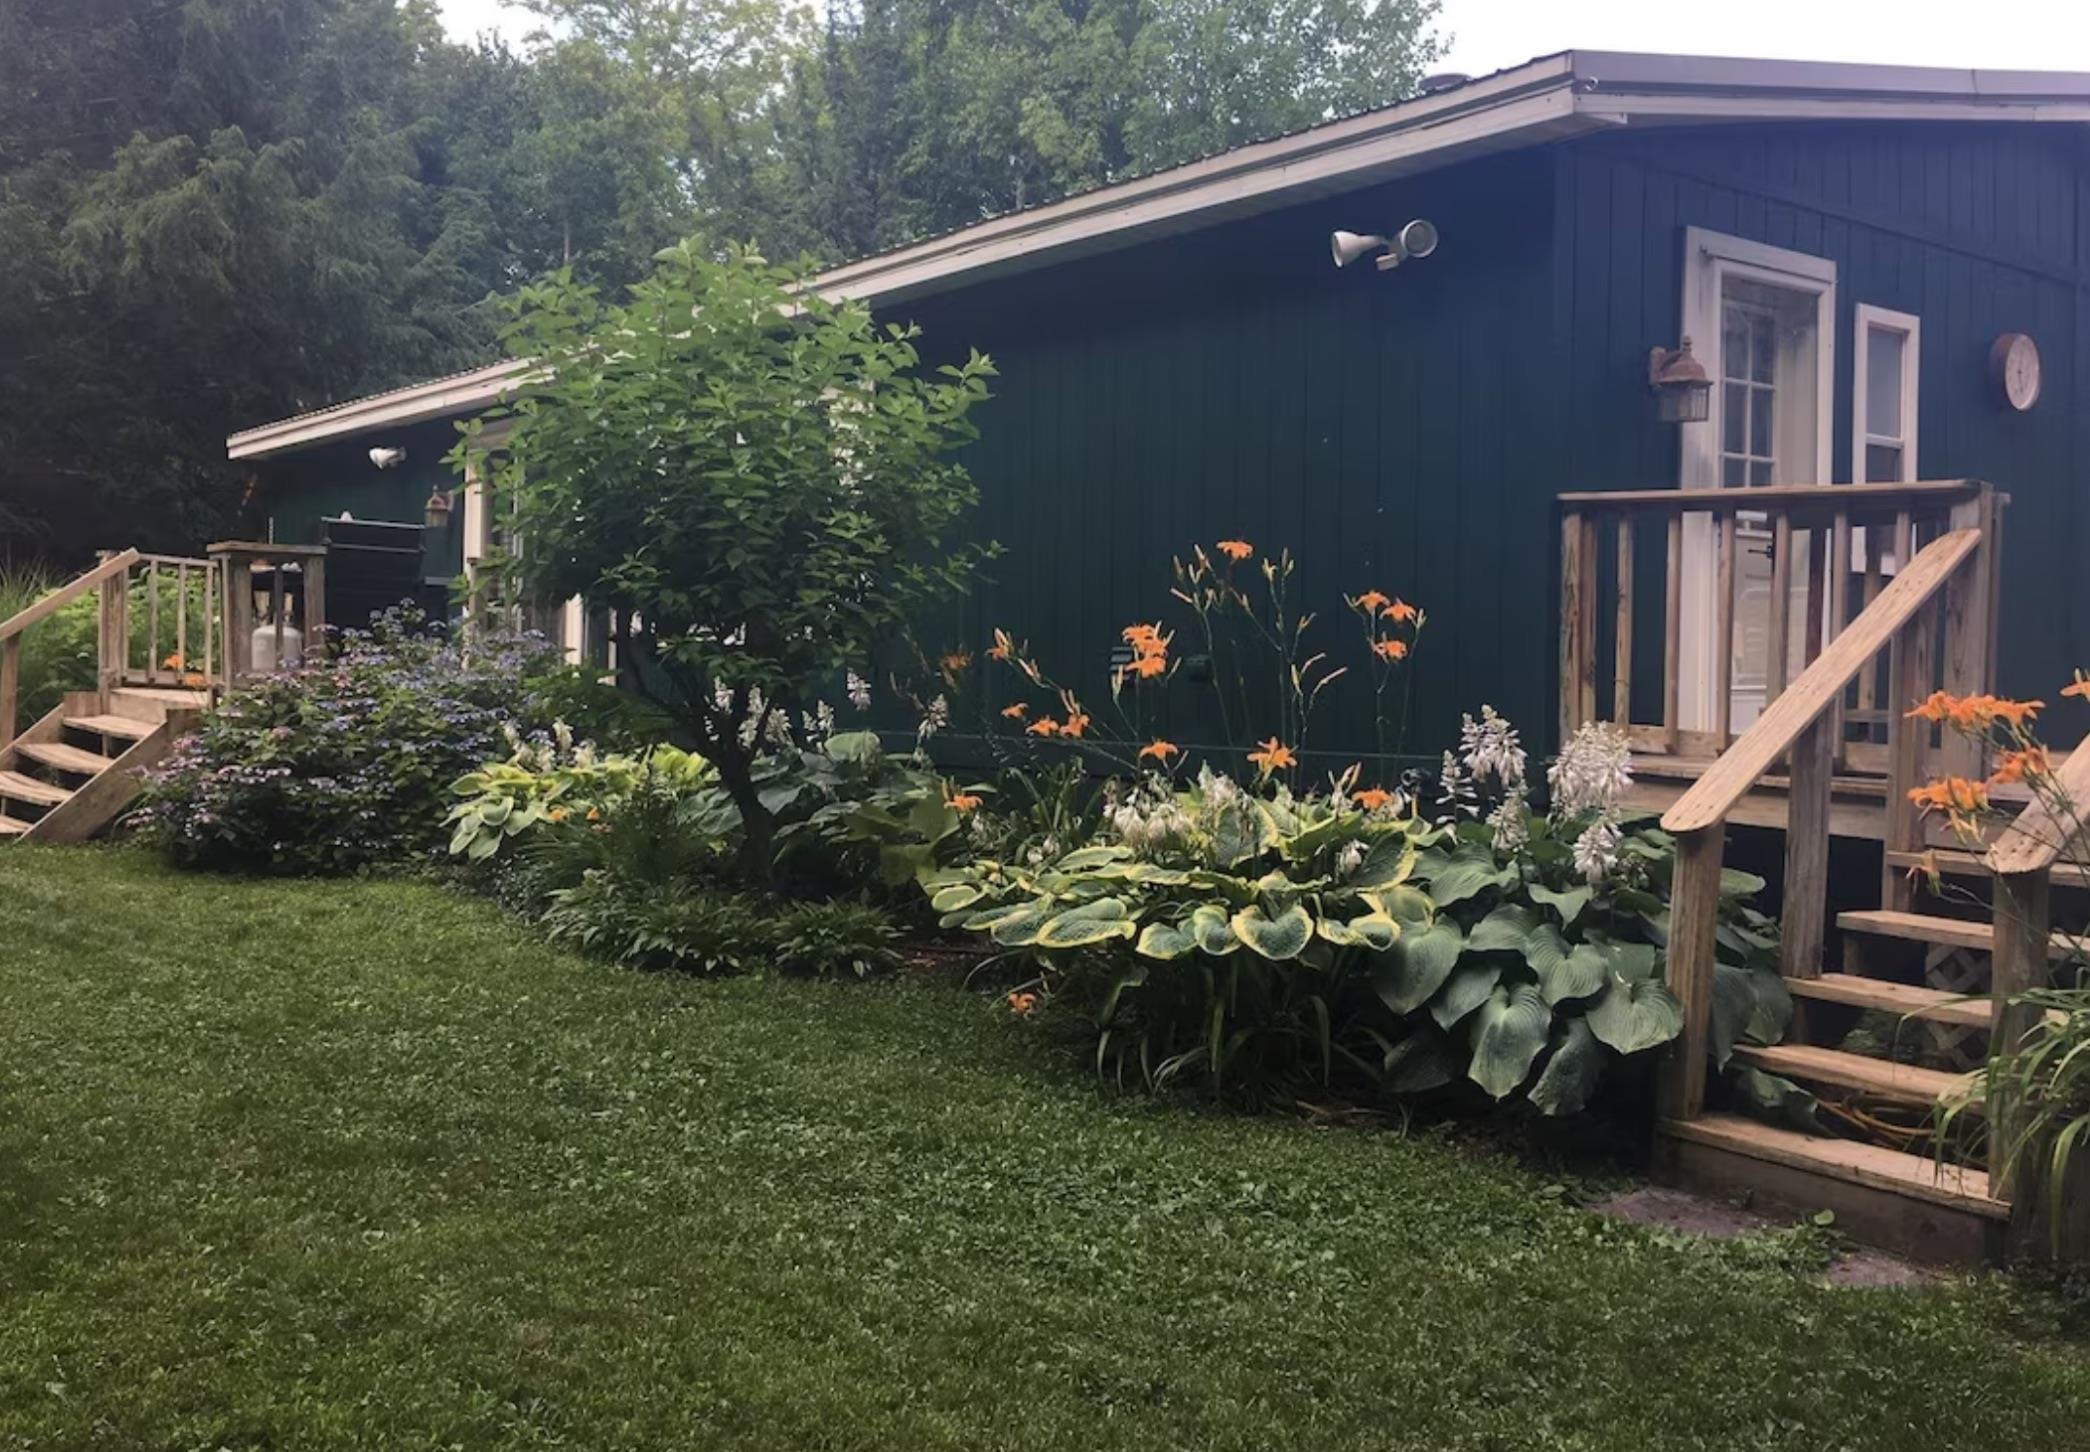
Description: Lake St. Catherine. Whether you're a weekend warrior looking to enjoy everything the Green Mountains have to offer or looking for a year round residence or perhaps an investment property, this one level home with unmatched privacy may be your dream ticket. Located at the end of a privately maintained road, the welcoming floor plan features 3 bedrooms and two baths. The 24' living room accented with a stone fireplace opens to the dining area and remodeled kitchen. The generous sized primary bedroom suite with full bath is located on one side giving privacy to the other 2 bedrooms that are flanked with a completely remodeled luxury bath sporting a tile walk-in stone shower. This charming home offers comfort, privacy and an inviting atmosphere tucked amidst nature with views of Lake St. Catherine. Perfectly positioned to take advantage of its serene surroundings, this property provides the ideal retreat for those seeking tranquility yet wanting to experience year round activities such as kayaking, boating, golfing, snowmobiling , shopping, hiking and skiing. The extra 16x150 foot lot with deck and docks provides exclusive lake front with a prime location right on the water. Relax and veg from this spot with some of the most beautiful lake and mountain views to be had. This home is turn key and exceptionally maintained with improvements, including Low-E windows with oregon gas. Welcome to lake life living at an affordable price. More acreage is available. This property is located in Poultney, Vermont but the mailing address and GPS is Wells, Vermont. See Listing Details & 19 images.

$575,000 $327 per sq.ft. Wells VT Home »
3 Beds | 3 Baths | Total Sq. Ft. 2372 | Acres: 13.77Listed on Tuesday Jul 7, 2026
Description: Nestled on 13 picturesque acres, offering panoramic mountain views, rolling pastures, a pond, extensive raised garden beds, lots of beautiful perennials, mature shrubs and trees. Two barns with power and water, plus an apple orchard with pears, peaches and blueberry bushes. The frontage on the Wells Brook adds to endless opportunities for outdoor recreation. A welcoming front entry with closet and tile flooring leads to a charming 23' living room with hardwood flooring, a stone hearth and pellet stove. The renovated kitchen in 2019 brings in new solid cherry cabinets, quartz countertops, s/s appliances including an induction stove and hardwood flooring. The dining room features two corner built ins and again solid oak flooring. The primary bedroom is conveniently located on the first floor with a beautifully tiled bathroom overlooking the grounds with a large claw foot tub. To complete the first floor is the laundry room complete with built in ironing board and porcelain tile flooring. The second floor holds two more bedrooms and full bath. The walk out lower level features a wood stove with brick hearth, a exercise room, 3/4 bath, built ins and leads out to a slate patio. Energy Audit performed and new spray foam insulation installed in basement and attic. All new Pella windows and doors installed in 2023. New electrical buried from the street to house in 2022. 3 heat pumps installed with heat and air. Another huge bonus to energy efficiency is the solar system which has been paid for. A two car attached garage, covered front porch, stone walkway, a concrete perimeter and 765 ft of road frontage. The view from the deck is mesmerizing, it is an atmosphere of openness and sweeping with complete tranquility. Share this broker's enthusiasm and see for yourself , the many advantages this lovely home in the country has to offer, including school choice and high speed fiber optic internet. See Listing Details & 44 images.
$675,000 $402 per sq.ft. Wells VT Home »
Price Change! Reduced by $12,500 down 2% on July 5th 2026
3 Beds | 3 Baths | Total Sq. Ft. 2680 | Acres: 8.73
Listed on Friday May 22, 2026
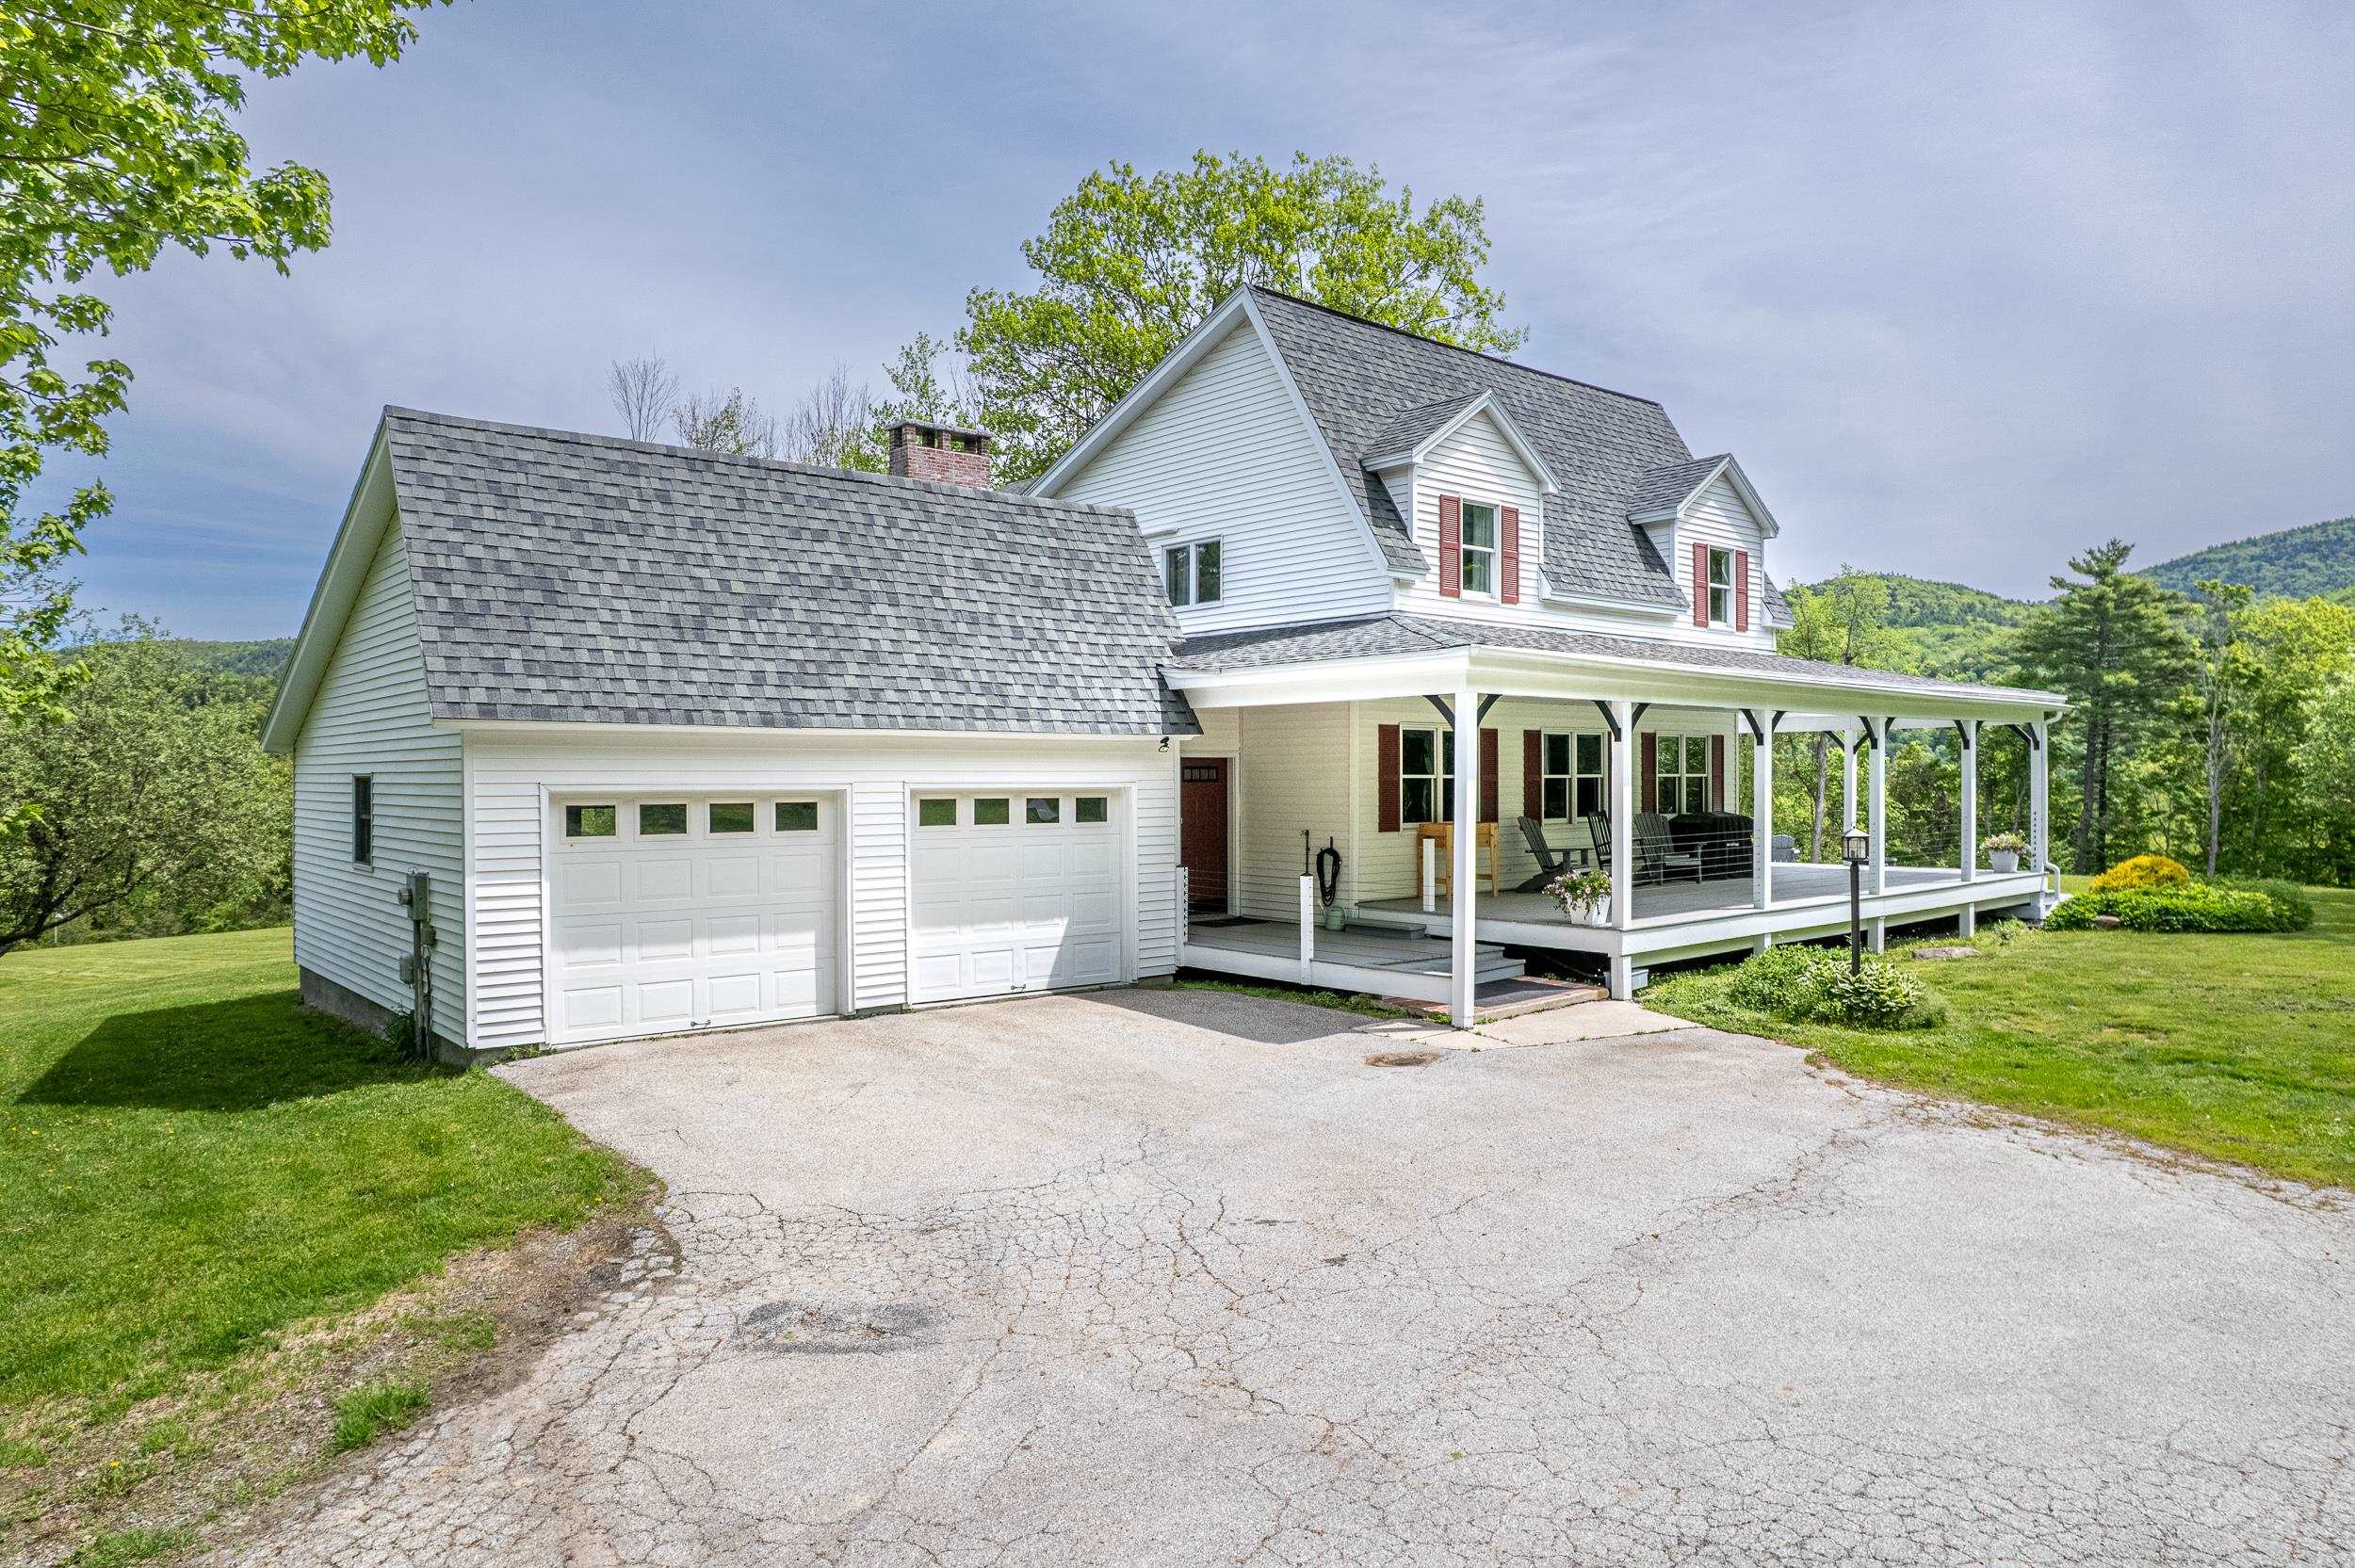
Description: Relax with sweeping mountain and lake views from atop a hillside in this beautifully maintained Cape Cod-style residence that offers wildlife, creature comforts and modern convenience. Set in the picturesque town of Wells, Vermont, enjoy easy access to Pond Mountain and Lake St. Catherine in the heart of the Lake Region. Approximately 2,680 square feet of thoughtfully designed living space, featuring hardwood floors that lend timeless New England character throughout. The spacious sun-lit entry room with open flow concept kitchen provides plenty of room for entertaining. Enjoy watching the deer prance in the valley below gorgeous mountain ranges from the formal dining room. Take in the sun dappled fall foliage and birds flocking to the apple blossoms from the cozy living room with a fireplace to ward off the chill of snowy winters. Main floor laundry and 1 half bath complete the first level, 2 full baths on the second floor. The basement offers ample usable opportunities. Let your imagination run wild from the dedicated second-floor office/artist space, an ideal retreat for remote work or quiet reflection. Catch a fiery sunset or soak in the calming sunrise over the misty lake from the primary suite, with windows in the walk-in closet and well-appointed bath. Spectacular mountain and/or lake views enchant all four of the comfortable second floor rooms. Outside, a gracious front porch invites you to relax and take in the peaceful setting, while an attached 2-car garage and substantial 20 x 30 heated barn with a concrete floor add versatility and convenience. Just a short walk to Wells Lakeside Park and the marina on Lake St. Catherine, with boat slips available, this exceptional property offers easy access to four-season recreation, shopping, dining, and premier regional destinations including Manchester, Lake George, Bromley, Okemo, Killington, Lake St. Catherine Golf Course, and Slate Valley Mt. bike trails. This is where scenic beauty meets Vermont living! See Listing Details & 50 images.

$789,000 $597 per sq.ft. Wells VT Home »
160 Ft. of Waterfront on Lake Saint Catherine3 Beds | 2 Baths | Total Sq. Ft. 2322 | Acres: 1
Listed on Tuesday May 5, 2026
Description: A rare opportunity at Lake St. Catherine. Looking for a family compound, love to entertain or looking for additional income ? Endless possibilities here. 3 different lots combine to offer a unique, versatile compound ideal for family retreats, entertaining or income. Nestled on 1 acre of land with 150' of lake front is a year round ranch style home with an attached 2 car car garage. Two bedrooms and a bath on main level with another bedroom and bath on the lower level. A 4 bedroom, 1 bath 3 season guest cottage on the second lot and the third lot consist of a 1 car garage and its own 15 ft. of deeded lake front adding even more versatility and future income. From the expansive lawns and stunning mountain views to the private docks and incredible shoreland, this property delivers the lifestyle you've been waiting for. The main house was built with steel I-beam construction for lasting durability. Some architectural features include a massive ceiling to floor stone fireplace on the main level, being the focal point and the second one on the finished lower level. This level takes you to a lake facing deck where the stunning views cannot be escaped. A true legacy property with the space, flexibility and lake frontage that rarely becomes available. Whether you seeking a multi generational retreat, an income producing investment, or your personal lakeside sanctuary - this property has it all. Minutes from golf, hiking, shopping, mountain biking and play houses. See Listing Details & 28 images.

$839,000 $621 per sq.ft. Wells VT Home »
Price Change! Reduced by $11,000 down 1% on July 5th 2026
150 Ft. of Waterfront on Lake Saint Catherine
3 Beds | 2 Baths | Total Sq. Ft. 1352 | Acres: 0.57
Listed on Wednesday Apr 8, 2026
Description: Nestled on the southwest shore of beautiful Lake St. Catherine, which is one of Vermont's best kept secrets, it's lakeshore living at it's best! This picturesque double lot, boasting 150' of lakeshore and over a half acre is accented with the most gorgeous views that you'll ever experience. From the moment that you enter this year round residence built in 1990, you will be enchanted with the beauty of this open concept living where the lake and mountain view fills every corner. Whether your're dining, relaxing, entertaining or cooking in the newly installed 2022 kichen, it is a slice of heaven. Red birch cabinets, granite countertops, a marble subway tile backsplash, s/s appliances and a large island for prepping your finest meal. This sunfilled room has thoughtful builtins, providing space for your books or finest collectables. The two sliders provides entry to your lake facing deck, a perfect spot for your morning coffee while taking in the glorious sunrise . There are three very comfortable bedrooms including a primary ensuite with luxury bath. The walk-in tile shower, large vanity with Granite countertop and the lake view is everyone's dream.The hardwood floors that flow throughout brings added charm and warmth. If this is not enough, the seller just had built a 24x24 garage with loft and attached is a 16x22 unfinished room providing ample space for vehicles, storage and outdoor toys. The fully poured concrete walk out basement houses the laundry area and a newer hot air furance provides not only heat but central air. A covered porch the length of house with a Pergola is an added bonus and great for dining, playing cards, board games, reading or an afternoon cocktail. Indulge in four season recreation and embrace the ultimate lakeside lifestyle with its natural beauty. This well loved home is ready for its next chapter. Let it be your opportunity. Fully furnished. See Listing Details & 41 images.

$359,000 $279 per sq.ft. Wentworth NH Home »
3 Beds | 2 Baths | Total Sq. Ft. 2089 | Acres: 1.09Listed on Friday Jul 17, 2026
Description: Did you ever make a purchase -- and then find the real gem? That's exactly what happened here. Our seller bought this home just months ago, then another property came along that was simply too perfect to pass up. His change of plans is your opportunity, because this one checks every White Mountains box. Set on 1.09 very private acres in the heart of the White Mountains -- just 15 minutes to I-93 -- this 3-bedroom raised ranch is a true four-season basecamp. Snowmobile and ATV trails are nearby; skiing and snowboarding at Tenney, Loon, and Waterville Valley, world-class climbing at Rumney Rocks, and golf at Owl's Nest are all close at hand. The main level offers an open floor plan with three bedrooms and two baths, while the finished lower level delivers the bonus space everyone wants: a family/game room with bar area, home office, exercise room, and laundry. The big-ticket items are already done -- newer boiler (3 years), pellet stove (2 year), two mini splits (4 years) providing both heat and A/C, metal roof, and generator hookup. And then there's the showstopper: a detached, oversized, heated two-bay garage with both water and electricity -- the workshop, gear room, or toy storage you've been waiting for. High-speed cable internet available. One person's next chapter is your chance -- come be the first to see it. See Listing Details & 60 images. Includes a Virtual Tour
Under Contract

$425,000 $229 per sq.ft. Wentworth NH Home »
600 Ft. of Waterfront on River Baker River3 Beds | 2 Baths | Total Sq. Ft. 1853 | Acres: 9.5
Listed on Wednesday May 20, 2026
Description: Don't miss your chance...Back on Market! Turnkey Riverfront Retreat in the Heart of the White Mountains - Where the Baker River meets the White Mountains, this fully renovated riverfront ranch delivers the rare combination of income-producing asset and ready-made escape -- no projects, no waiting, just move in or start booking. Completely gut-renovated in 2023-2024 from the studs out, every major system is brand new: septic, electrical, plumbing, roof, siding, insulation, drywall, windows, doors, flooring, bathrooms, and appliances. Outside, a new deck and patio frame over 800 feet of Baker River frontage -- the kind of setting guests return to season after season. The one-story ranch layout offers three bedrooms and two full baths across 1,853 square feet, all on a sprawling 9.5-acre lot that delivers privacy, outdoor recreation, and that unmistakable sense of having truly gotten away. A water purification system rounds out the upgrades. Whether you're looking to step into an established short-term rental with a rent roll already in hand, transition to a four-season vacation home, or plant roots full-time in one of New Hampshire's most beloved recreation corridors -- skiing (Tenney, Loon, Waterville), hiking (Mt. Moosilauke, Rattlesnake Mtn, the Appalachian Trail, etc...) climbing (Rumney Rocks), and paddling are all minutes away -- this property delivers on every front. *Rent roll available upon request for qualified buyers.* See Listing Details & 47 images. Includes a Virtual Tour
Under Contract
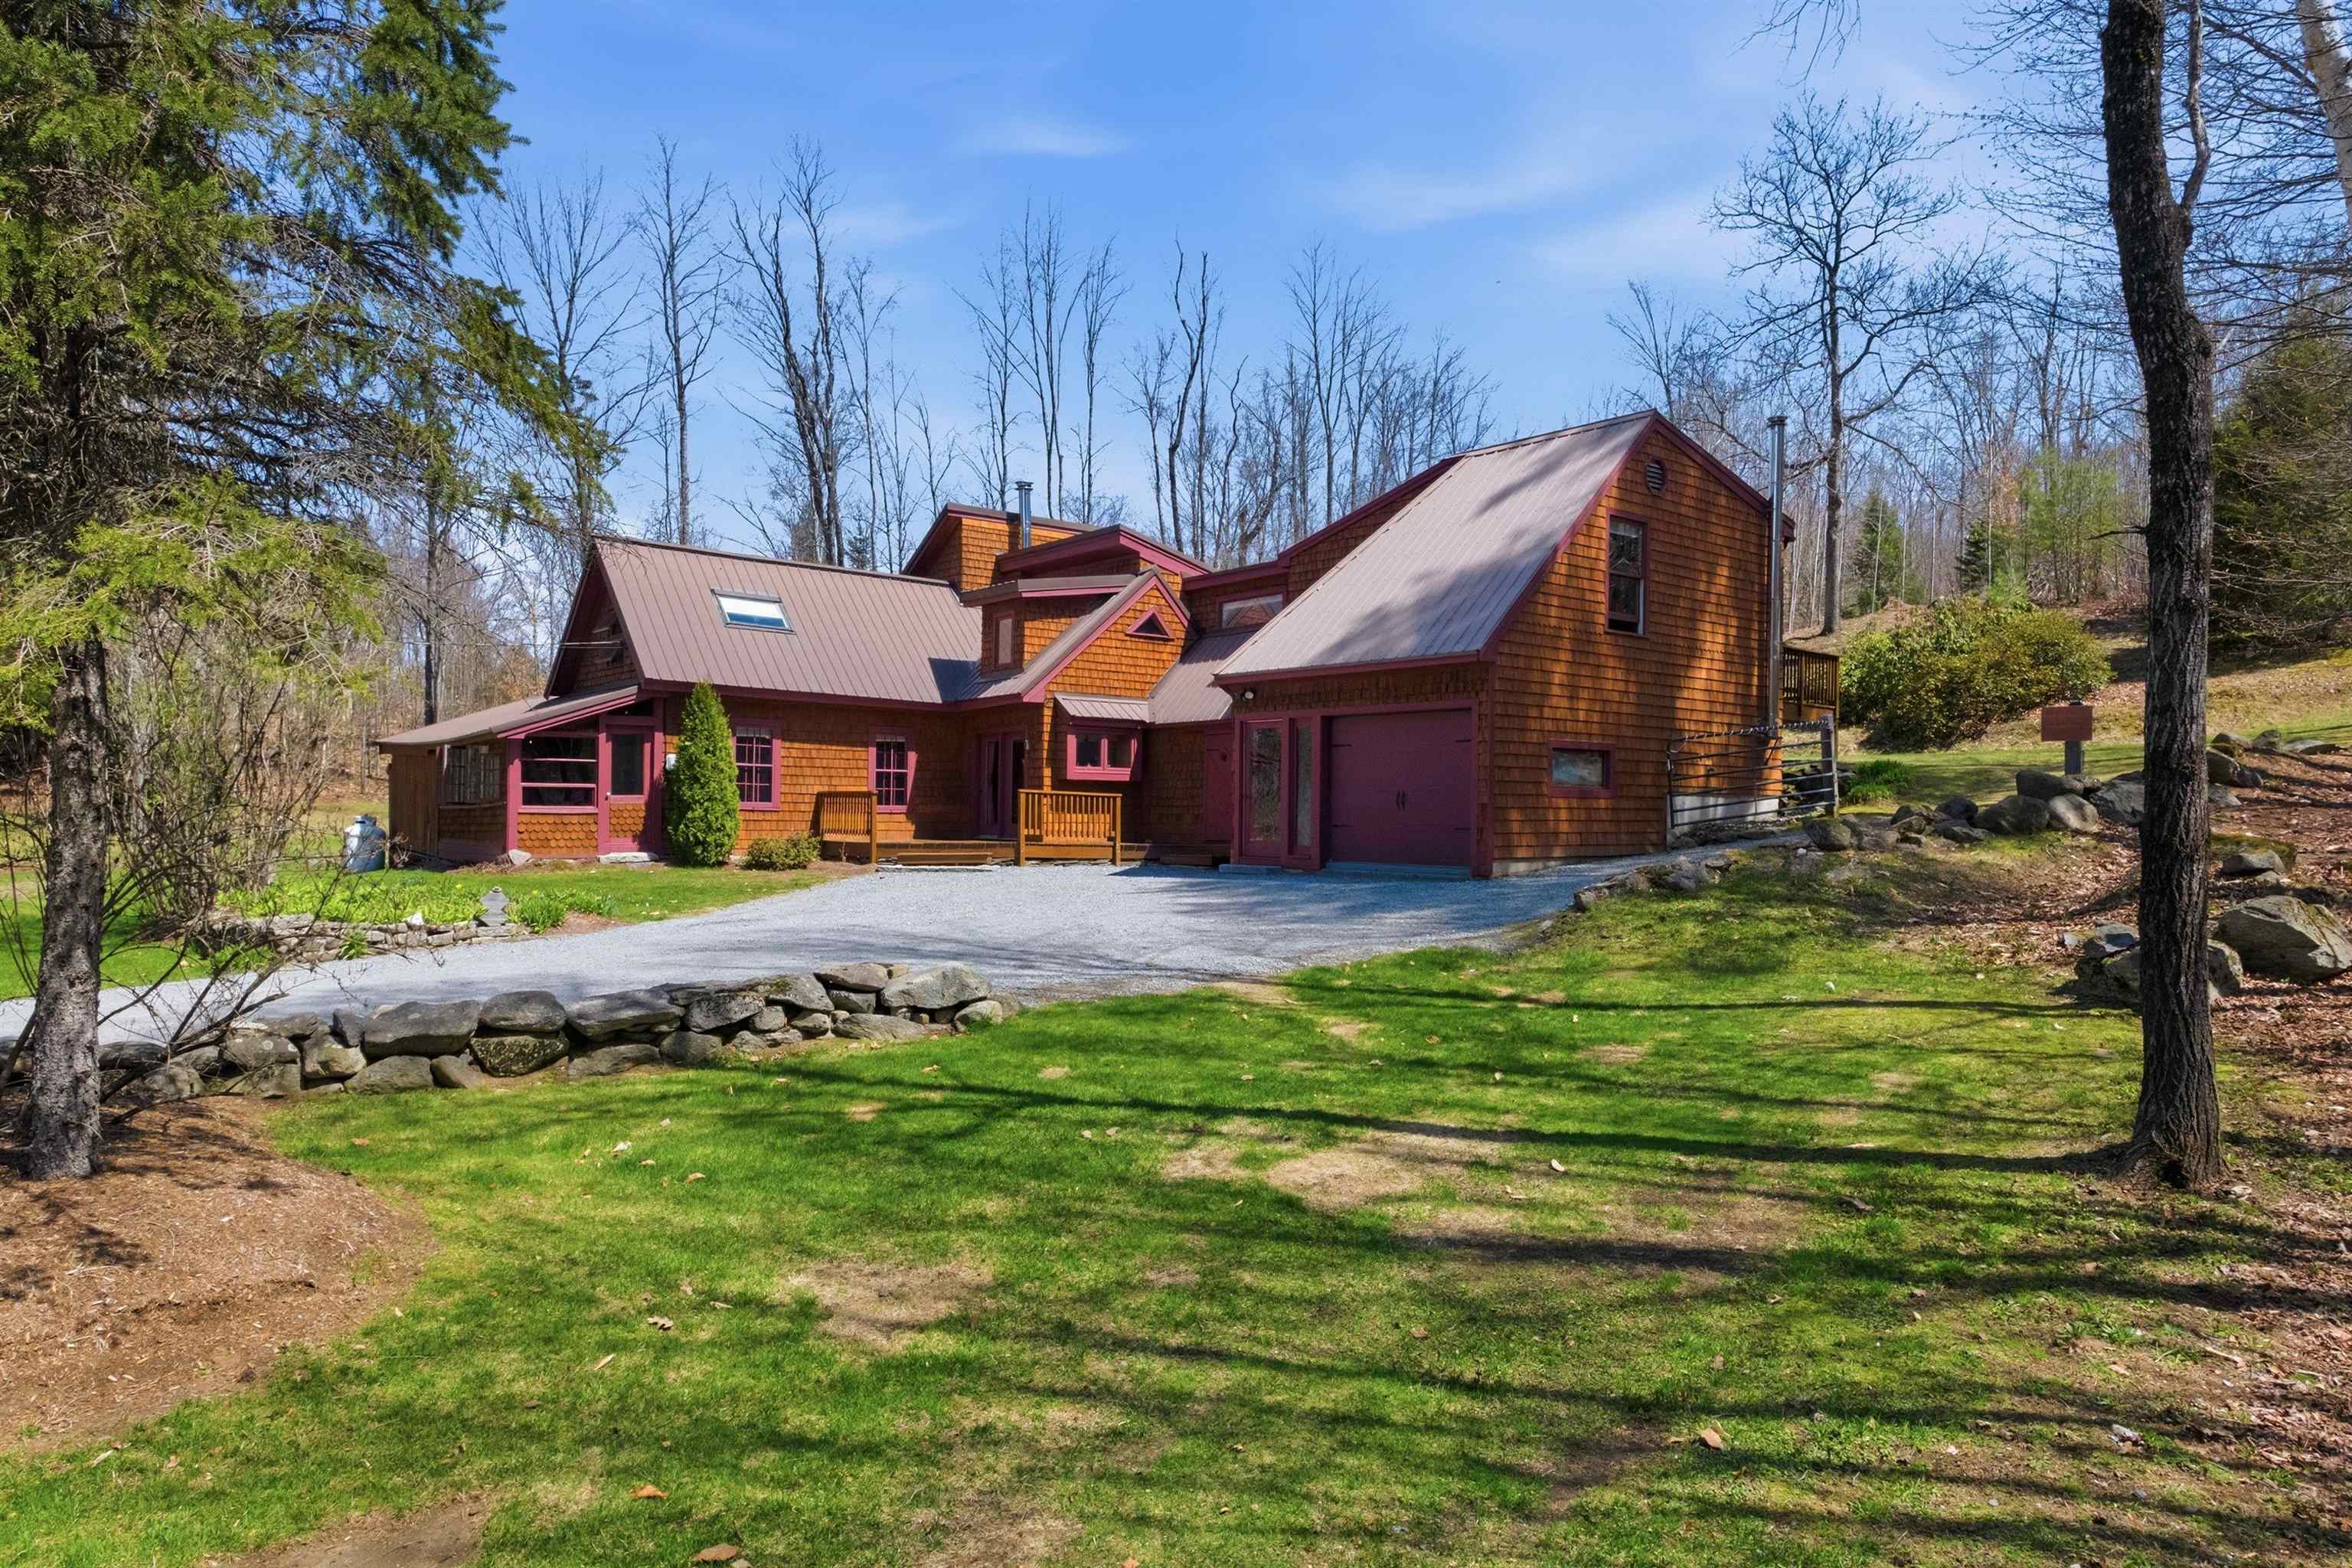
$449,000 $215 per sq.ft. Wentworth NH Home »
3 Beds | 2 Baths | Total Sq. Ft. 2092 | Acres: 0.77Listed on Saturday May 2, 2026
Description: Welcome to this beautifully maintained 3-bedroom, 2-bath contemporary home offering 1,900 square feet of updated living space, structural integrity, and income-producing potential in the heart of the White Mountains. The trim and siding were repainted in 2022, and the driveway was redone in 2024 with compacted ledge pack stone. Mature landscaping and garden beds complete the setting. Inside, you're welcomed by a striking custom live-edge staircase that adds warm, organic character to the home. The kitchen features a new backsplash, and the home includes a jacuzzi-style tub and a skylight in the guest room, bringing in natural light and added comfort. Extensive improvements set this property apart. The crawl space has been fully upgraded with crushed stone and a moisture barrier, along with new footings, replaced floor joists, and a French drain system for long-term peace of mind. Comfort and efficiency are enhanced by new Toyotomi vented heaters, an on-demand hot water system, and a 3-year-old in-well pump. The heated garage features a painted concrete floor and finished ceiling. A standout feature is the newly built 1-bedroom, 1-bath accessory dwelling unit completed in 2024, with all-new appliances, Rinnai LP direct-vent heat, on-demand hot water, and a heated water line with freeze protection--ideal for guests, extended family, or rental income. Well cared for and thoughtfully improved, this home is ready for its next chapter. See Listing Details & 55 images. Includes a Virtual Tour
