You are viewing all listings Homes on or Near a Golf Course between $0 and $30000000 dollars.
Under Contract

$535,000 $431 per sq.ft. Pembroke NH Home »
3 Beds | 2 Baths | Total Sq. Ft. 2242 | Acres: 1.19Listed on Tuesday May 12, 2026
Description: This 3 BR home is more than just a house; it's a place to thrive. Newly renovated, the home offers a granite kitchen, new windows, wood floors, and a finished, walk-out basement. The oversized detached garage provides plenty of room for your vehicles, tools, or even a workshop. And if you're a golf enthusiast, you'll be delighted to find yourself just a stone's throw away from a beautiful golf course, offering endless opportunities for leisure and recreation. Welcome home. See Listing Details & 30 images.
Under Contract
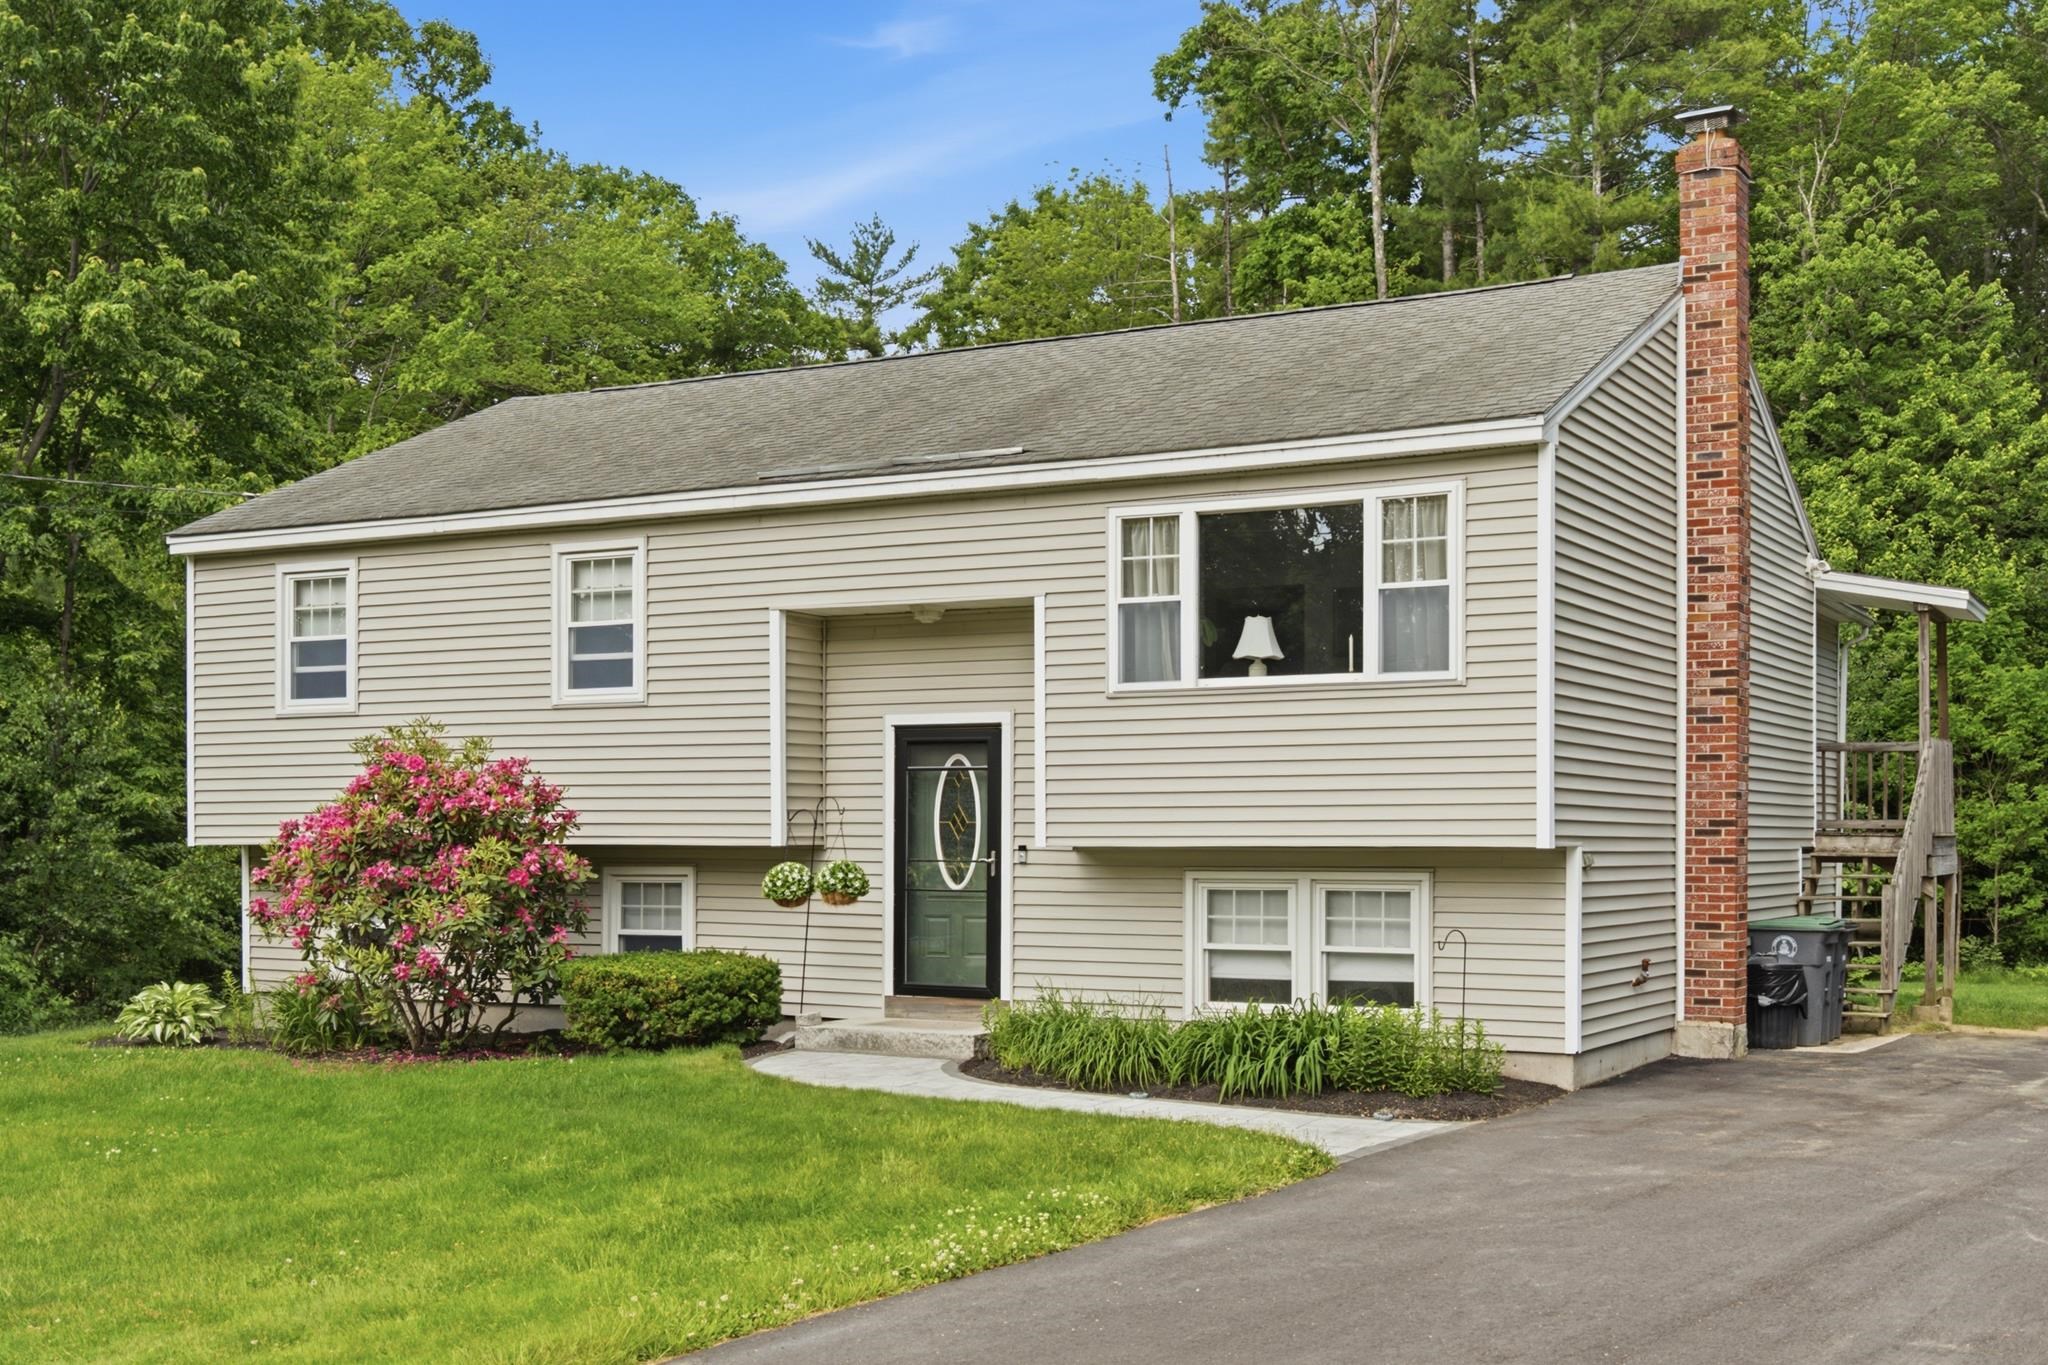
$539,000 $406 per sq.ft. Pembroke NH Home »
3 Beds | 1 Baths | Total Sq. Ft. 1751 | Acres: 1.25Listed on Friday Jun 12, 2026
Description: CONTINUE TO SHOW FOR BACK UP OFFERS. Welcoming, well maintianed, Stony Brook Village home in low traffic location with 1.25 level landscaped acres for your outdoor enjoyment. Pride of ownership is evident throughout so you can settle right in and call it home. The sunroom and finished basement rooms are quality-of-life additions providing valuable interior space. Updated windows, professional interior painting throughout in 2025, a new water heater and more. On the lower level there is a rec room, a versatile guest room or office, nicely finished with generous closet space, the laundry area and a handy mud room. There is room to add a half bath as well. You will love the storage and workshop space in the unfinished section of the of the basement. New flooring in the livingroom, kitchen, stairs and entry is durable, pet friendly and attractive. A handsome paver walkway with granite step leads from the newly paved driveway to the main entry. Enjoy the convenience of additional access via the sunroom, and walk-in basement. The 1.25 acre lot is open and sunny with velvet grass and a large garden area at the back. The property is bordered by Beck and Clark Conservation land, and the neighborhood bordered by White Sands Conservation land which has a sandy beach on the Merrimack River! Location! Location! Close to shopping, dining, schools, healthcare, parks, golf, several rivers and commuter routes I-93 , I-89, Routes 3, 106 and 101. Minutes to Manchester and Manchester Airport. Under 1 hour to the White Mountains, Lakes and Seacoast Regions of NH. See Listing Details & 41 images.
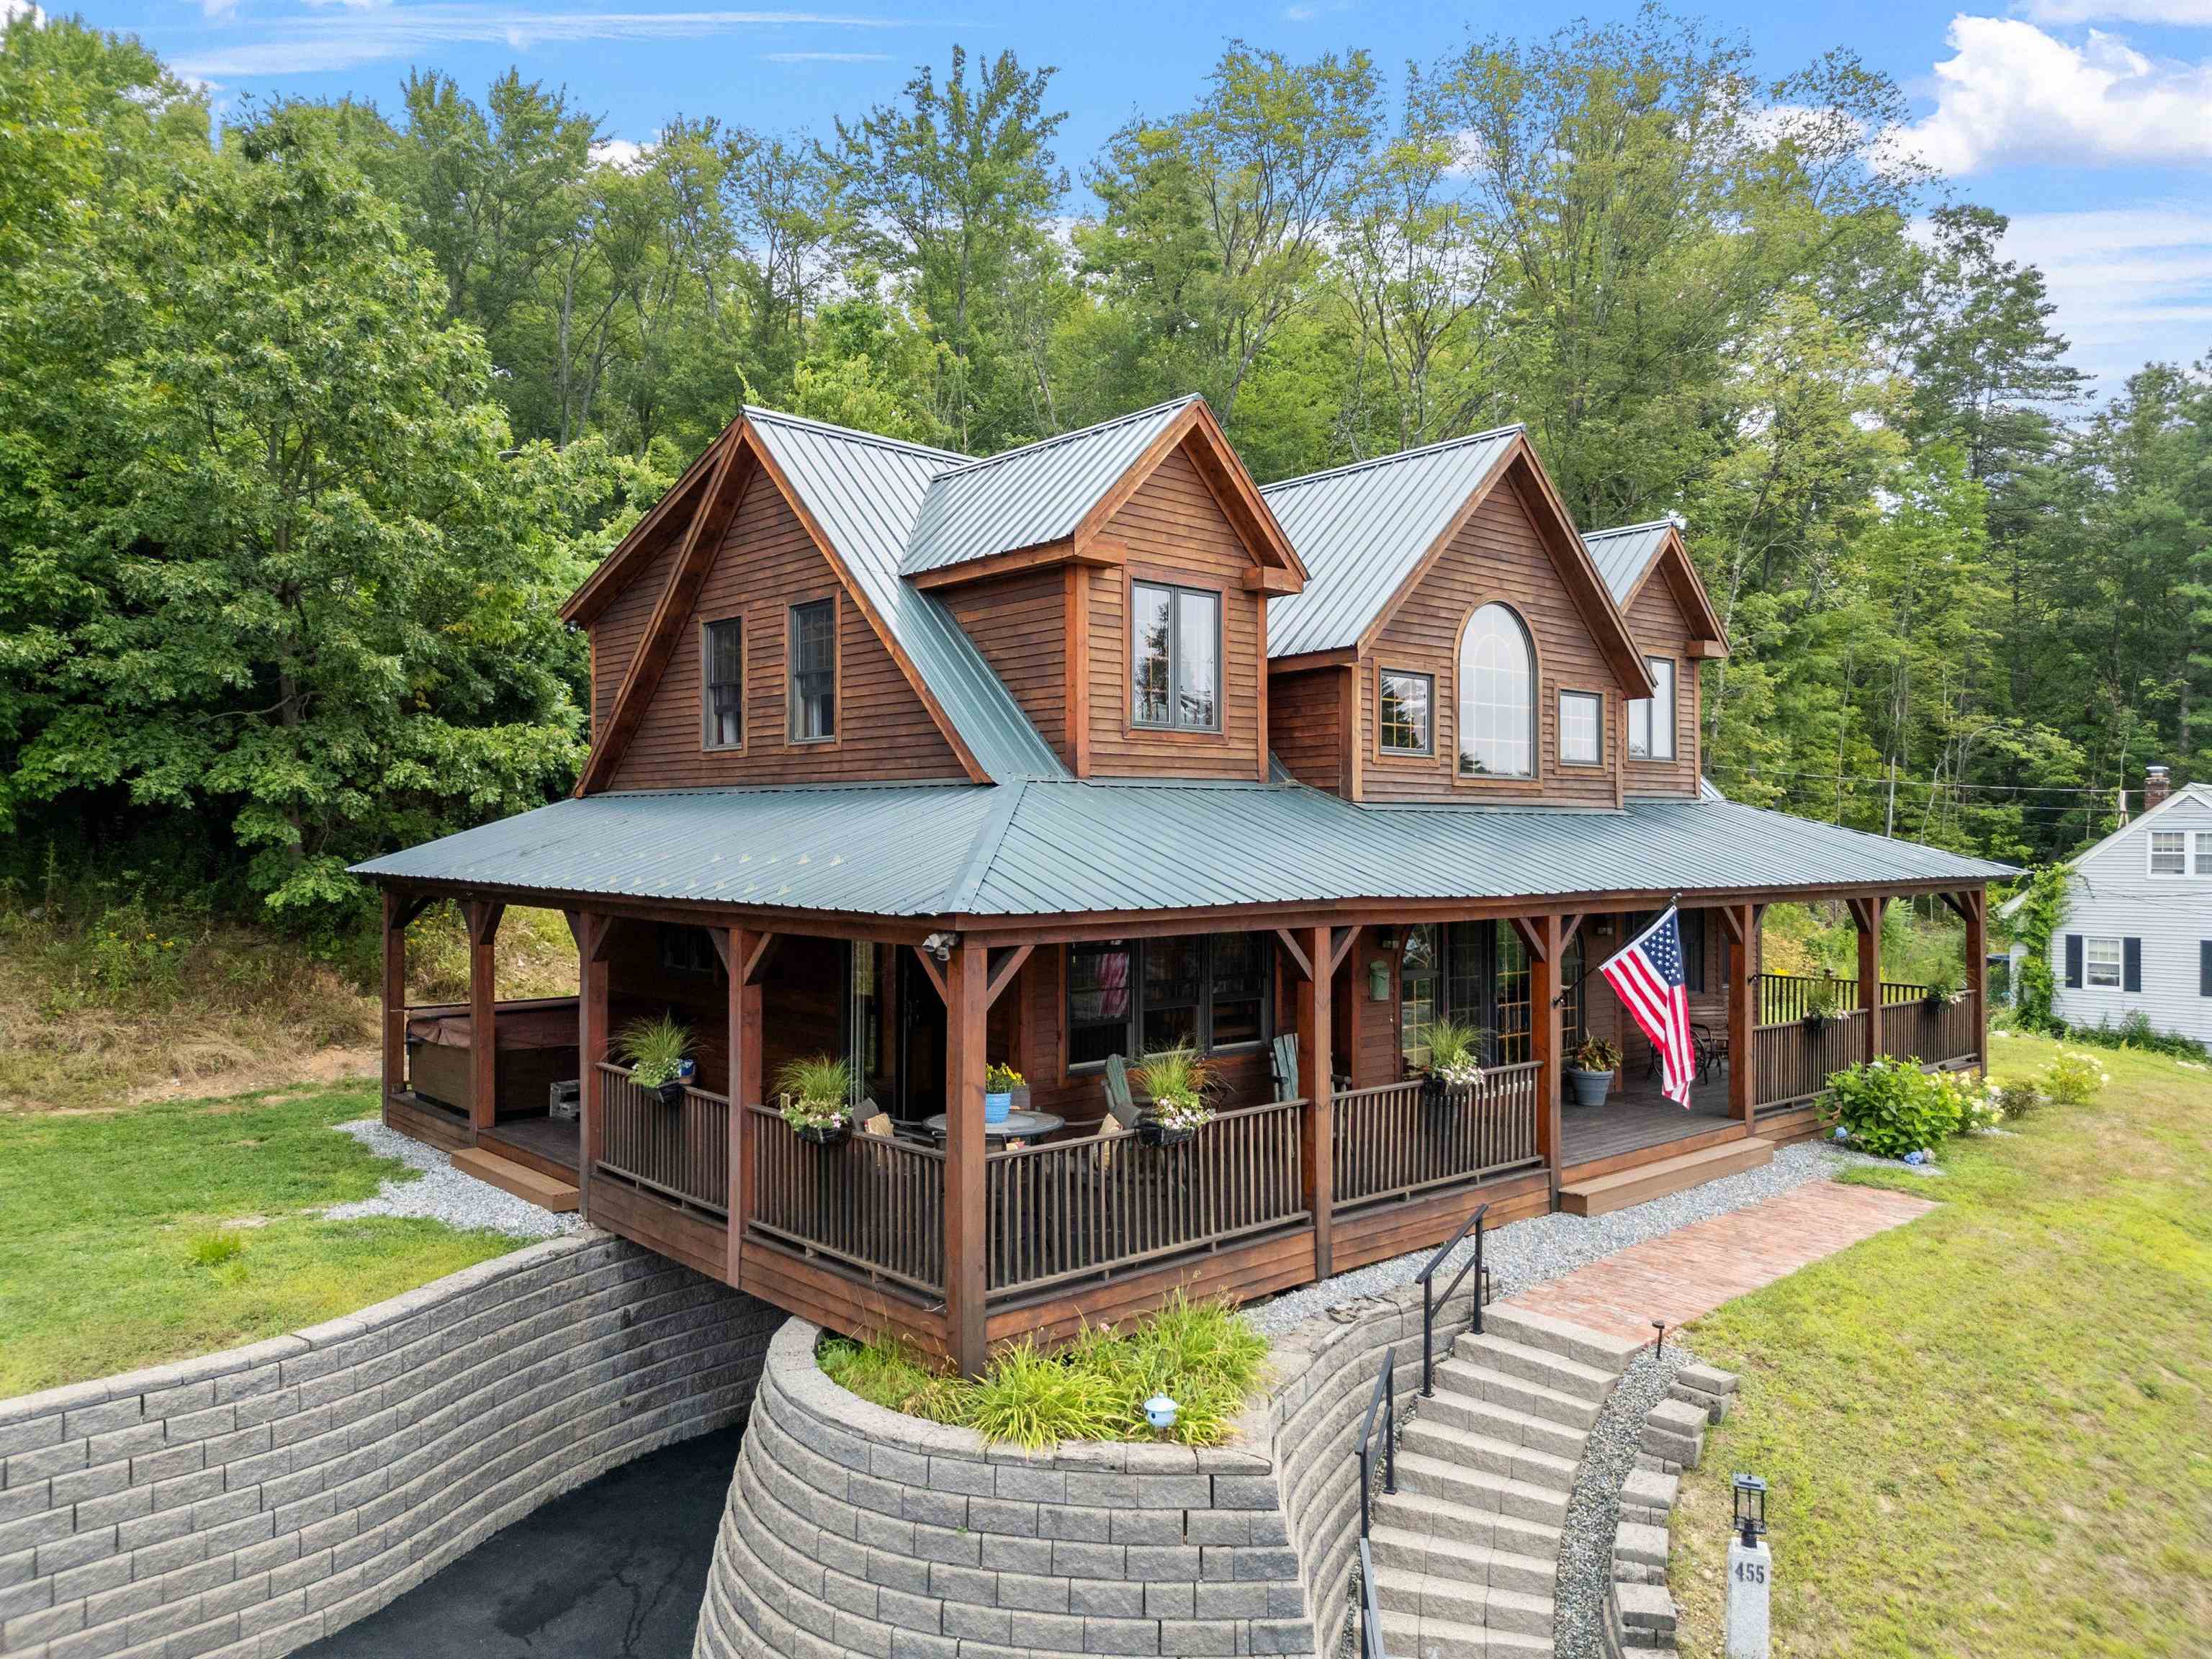
$699,995 $334 per sq.ft. Pembroke NH Home »
3 Beds | 4 Baths | Total Sq. Ft. 3328 | Acres: 0.23Listed on Saturday Apr 18, 2026
Description: Welcome to 455 Carrie Ave! If your looking for that one of a kind Custom built home with all the bells and whistles than look no further than 455 Carrie Ave! This AMAZING 3,328 sqft home features tongue and groove pine throughout ( No sheetrock here) 3 bedrooms, 4 bathrooms, Central A/C, Generator ready, and a custom designed open concept living space with an Incredible 24 foot high vaulted living room, featuring a breathtaking floor to ceiling 4 sided wood burning fireplace! The main level also includes a library along with a guest bedroom with its own attached 3/4 bath. Ceilings are a whopping 9 feet high and the upper level bedrooms/office area are even higher ! Both upper bedrooms feature Full baths ( primary has a double shower & garden soaking tub) Laundry is conveniently located on the upper level too ! Walking down the custom built stairway you'll find the dining room adjacent to the Gourmet kitchen that features loads of space with custom built cabinetry, slate countertops, SS appliances and a Custom built island ! Bring on the dinner parties!! Speaking of parties... Save your money $$ !! you'll have no reason to go out now that you have your very own entertainment area!! This Amazing walkout basement space features a billiard room, wood stove, bathroom, and vintage metal ceilings! You even have your very own stage with loads of theatre seating so all of your friends can watch you crush Karaoke! If that wasn't enough.. don't forget your fully equipped commercial style custom built bar !! Outside this Beautiful home features an Amazing 84 foot farmers porch that boasts some of the best views in the neighborhood! The driveway features fresh pavement and a spacious yard offers loads of opportunities!! Located in a dead end neighborhood , this home is close to EVERYTHING !! Only 7 minutes to I93 in Concord, and only 20 minutes to Manchester! PLUS for all you golfers it's right across the street from the beautiful new Pembroke Pines Golf Course! Call Today See Listing Details & 60 images.

$734,900 $489 per sq.ft. Pembroke NH Home »
Price Change! Reduced by $40,100 down 5% on July 30th 2026
4 Beds | 3 Baths | Total Sq. Ft. 3008 | Acres: 0.77
Listed on Monday Jul 6, 2026
Description: Now offered at $734,900. Luxury, versatility, and exceptional craftsmanship come together in this beautifully renovated ranch offering over 3,000 sq. ft. of finished living space on a private 0.77-acre lot. Ideally located just minutes from golf, Concord, Manchester, and major commuter routes, this turnkey property blends elegant design with everyday functionality. The heart of the home is a spectacular chef's kitchen featuring premium Dekton countertops from Spain, an oversized island with built-in convection cooktop, double wall ovens, stainless steel appliances, custom cabinetry, designer lighting, heated floors and an open-concept layout perfect for entertaining. The spacious living and dining areas flow seamlessly to the rear deck overlooking a peaceful wooded backyard.The main level offers three bedrooms, including a primary suite with a frameless glass walk-in shower, plus a spa-inspired second bath with a freestanding soaking tub. The finished walkout lower level adds incredible flexibility with a fourth bedroom, full bath with teak bench, expansive family room, laundry room, and dedicated home office with heated floors, ideal for multi-generational living, guests, or working from home. A standout feature is the oversized detached 28'4" x 37'7" garage, complete with RV-height door, EV charging, and an impressive 39' x 13'9" unfinished loft ready to become a studio, gym, guest suite, office, or potential accessory dwelling unit (subject to local approvals). Additional highlights include mini-splits, abundant natural light, premium finishes throughout, and a rare combination of luxury, flexibility, and future potential. Move-in ready and truly one of Pembroke's most distinctive offerings. See Listing Details & 60 images.
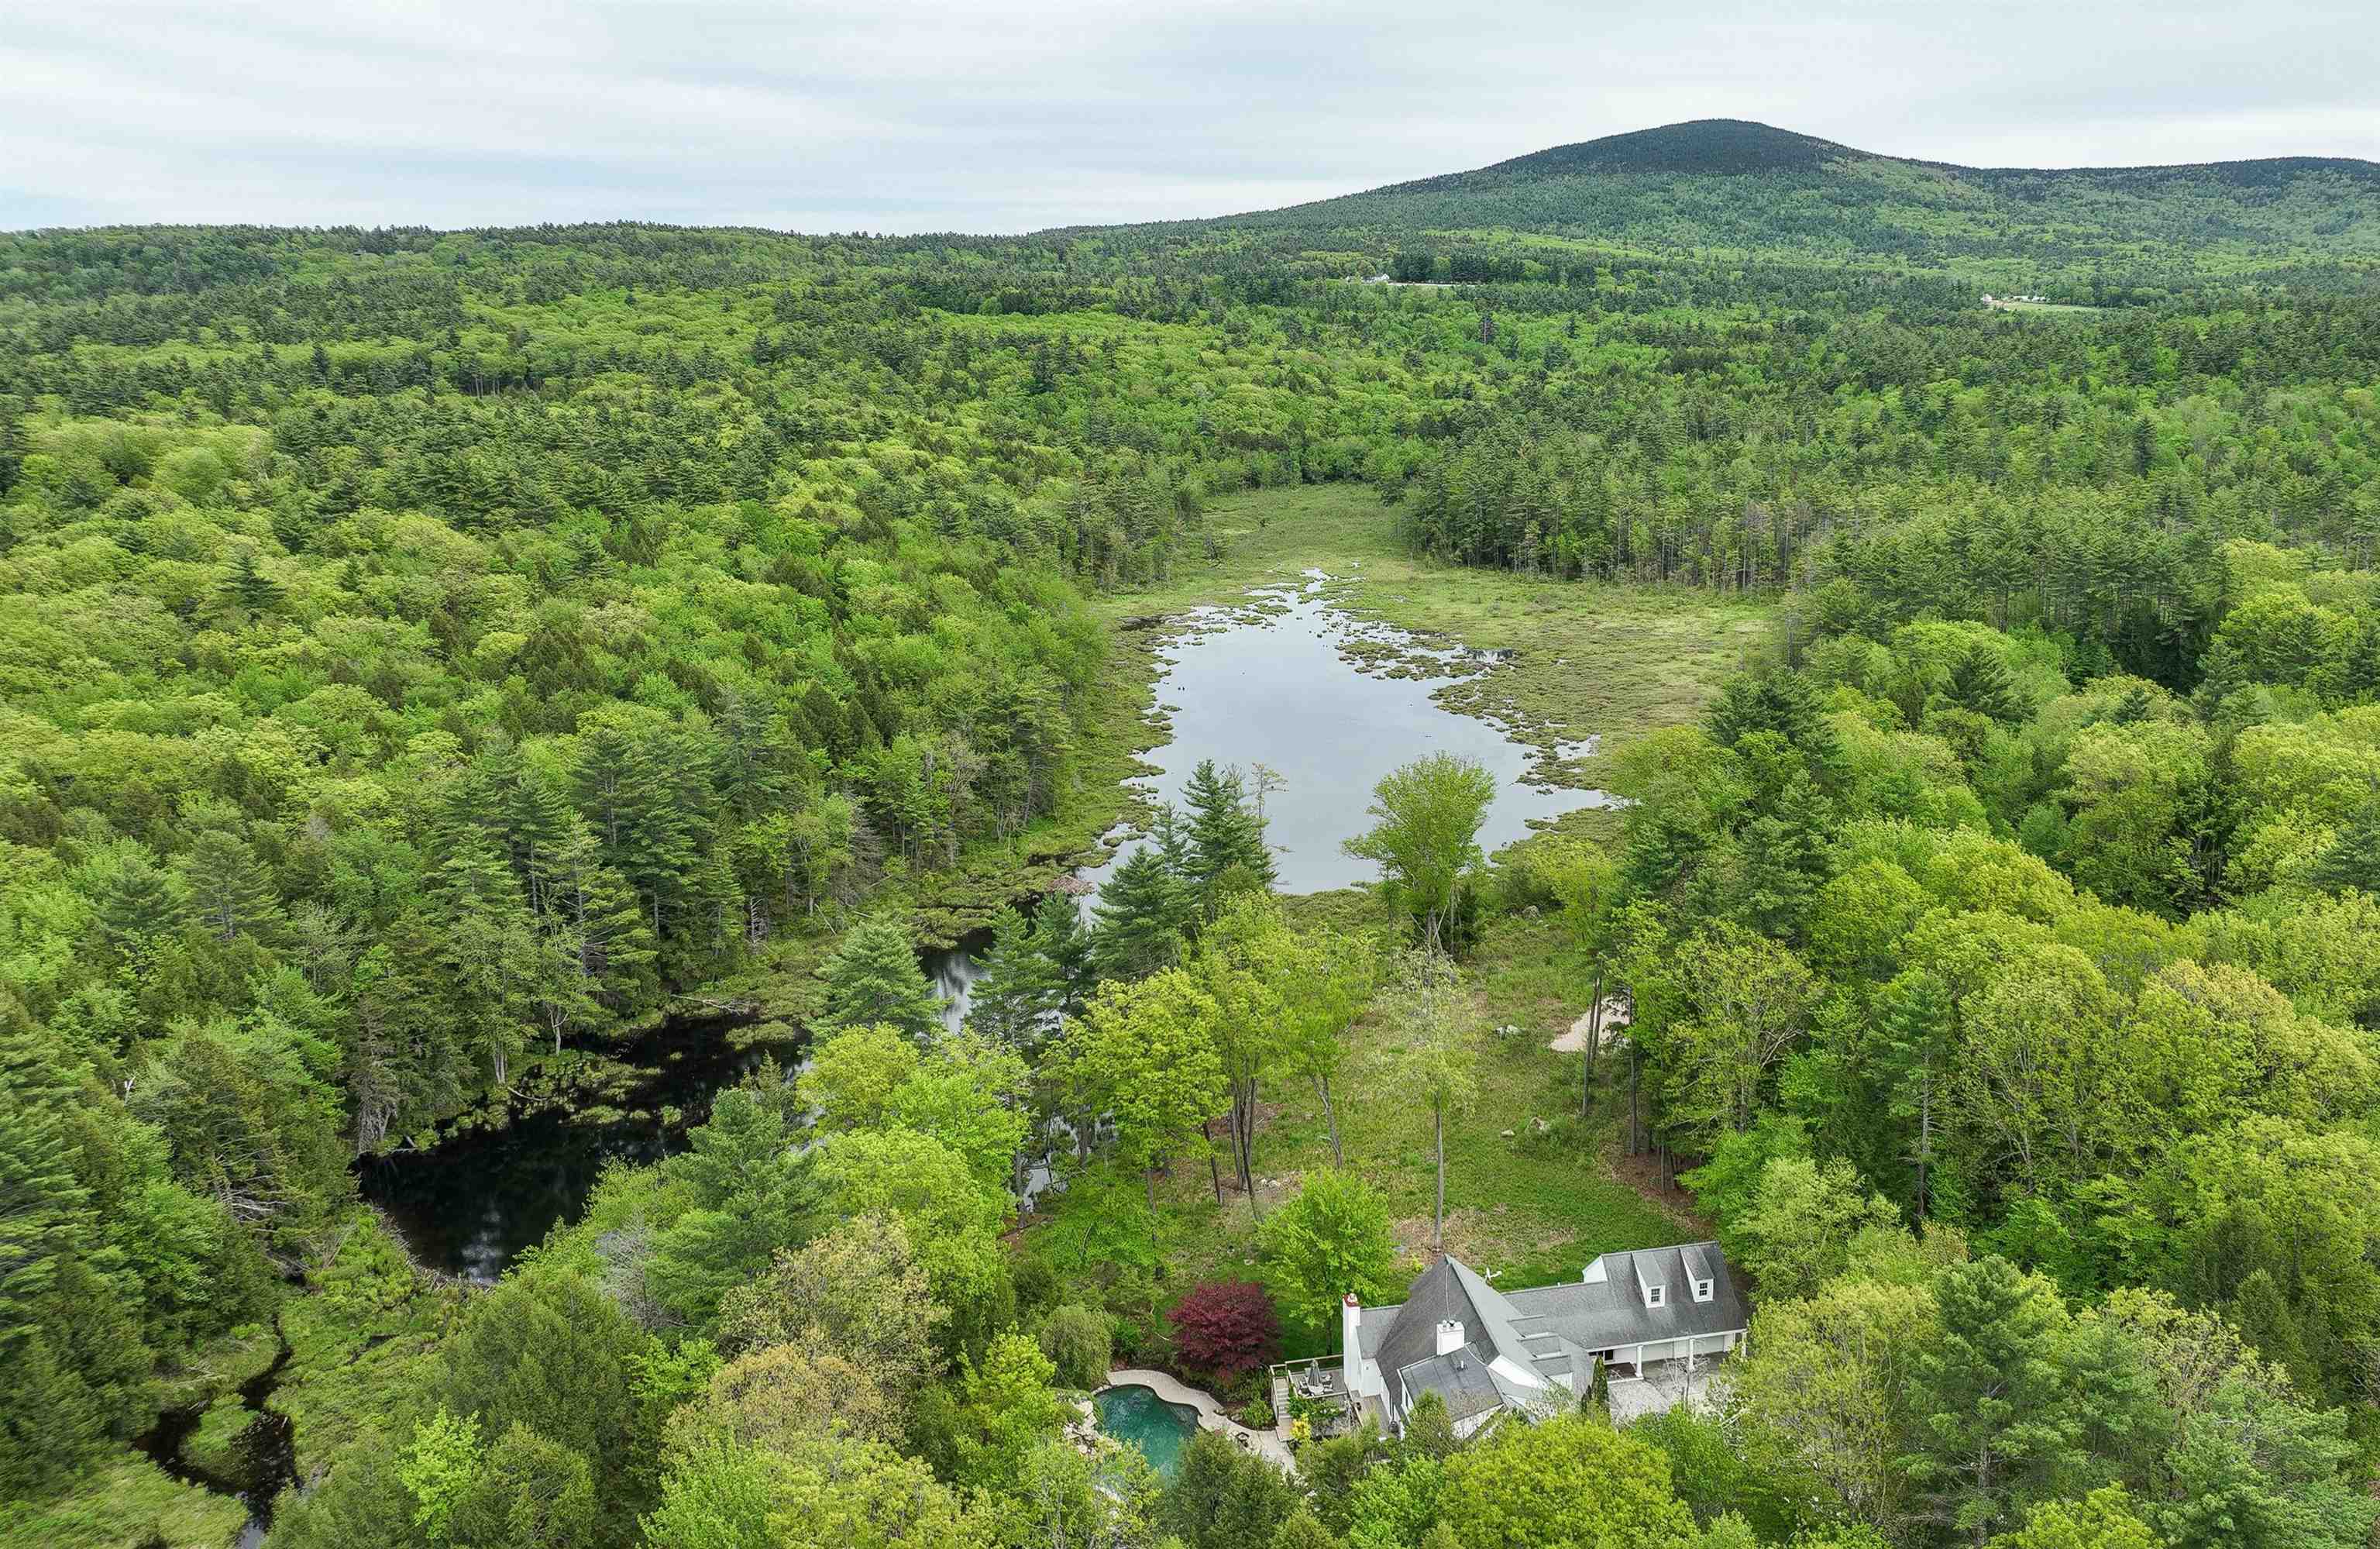
$1,750,000 $452 per sq.ft. Peterborough NH Home »
Price Change! Reduced by $100,000 down 6% on June 22nd 2026
4 Beds | 7 Baths | Total Sq. Ft. 6376 | Acres: 10.55
Listed on Wednesday Mar 25, 2026
Description: MAGNIFICENT LUXURY HOME WITH POND AND MOUNTAIN VIEWS. This custom home offers a rare blend of luxury, comfort, and resort-style amenities--all set against sweeping mountain and pond views. Thoughtfully designed for both entertaining and everyday living, it features vaulted ceilings, French doors, and an open-concept layout connecting the kitchen, dining, and family spaces. The first-floor primary suite includes a spa-like bath and an expansive walk-in closet, while upstairs offers three additional bedrooms and two full baths. The walkout lower level is built for fun, complete with a glass-enclosed theater, second kitchen, a walk in wine cellar and spacious game area. Step outside and be transported: the grounds feature a free-form pool with waterfall, hot tub with bar, and a heated pool house with fieldstone fireplace creating an ideal setting for entertaining in every season. A professionally designed short-game golf complex features a putting surface and rare 90+ yard approach shot--adding a unique finishing touch. Luxury, recreation, and incredible views--this home has it all. See Listing Details & 60 images.

$575,000 $241 per sq.ft. Pittsfield VT Home »
5 Beds | 3 Baths | Total Sq. Ft. 2384 | Acres: 0.9Listed on Monday Jul 13, 2026
Description: Located in the heart of central Vermont, this fully furnished and equipped five-bedroom home provides convenient access to Killington Resort and nearby snowmobile trails, making it an ideal choice for skiers, mountain bikers, hikers, golfers, and outdoor enthusiasts alike. With an established rental history, it also presents an excellent opportunity as a vacation home with income potential. Inside, the home has a warm and welcoming atmosphere, with a cozy propane fireplace serving as the centerpiece for relaxing after a day outdoors. The comfortable kitchen and living area create an inviting space to gather with family and friends, while the five-bedroom layout offers plenty of room for guests, multiple families, or a dedicated home office. After a day on the slopes or the trails, unwind in the hot tub or head into the charming town of Woodstock to enjoy local restaurants, shopping, and classic Vermont character. Whether you're looking for outdoor adventure, a peaceful weekend getaway, or an investment property, this home provides easy access to many of the region's most popular attractions. With its flexible layout, proven rental appeal, and prime location in the Green Mountains, 89 Townsend Brook Road is ready for its next chapter. Call today for more details or to schedule a private showing. See Listing Details & 38 images.

$619,900 $366 per sq.ft. Pittsfield VT Home »
Price Change! Reduced by $34,100 down 6% on July 8th 2026
3 Beds | 1 Baths | Total Sq. Ft. 1692 | Acres: 1.3
Listed on Saturday Jun 13, 2026
Description: **Your Vermont retreat begins where the ski day ends.** Enjoy everything Killington and Pico have to offer while coming home to the privacy and peace of 1.3 wooded acres in the welcoming town of Pittsfield. Beautifully maintained and thoughtfully expanded, this inviting Vermont log home offers the perfect balance of year round recreation and everyday living. With easy access to hiking, mountain biking, golf, and endless outdoor adventure, it's easy to see why the home was previously enjoyed as a successful ski-season retreat. 3 bedrooms. 1 full bath. Heated oversized two-car garage. Warm wood interiors. Dramatic cathedral ceilings. Open concept living. Wood stove. Standing seam roof. EC Fiber high speed internet. Central vacuum. Generator hookup. Efficiency Vermont insulation improvements. Covered porch mornings. Gatherings on the expansive rear deck beneath the retractable awning. Wildlife at your doorstep. Mature trees. Seasonal mountain views. The full walkout basement spans both sections of the home, offering workshop space, abundant storage, laundry, rough plumbing for a future bath, and two walkout entrances. deal for storing skis, bikes, outdoor gear, hobbies, or future expansion. 15 minutes to Killington. 20 minutes to Pico. 10 minutes to Pittsfield Village. 30 minutes to Woodstock. 35 minutes to Rutland. Whether you're looking for a primary residence, a four-season retreat, or a peaceful Vermont getaway, this home is ready to be enjoyed in every season. To help buyers envision the home through their own personal style, select interior photographs are shown both as currently furnished and virtually staged. See Listing Details & 60 images. Includes a Virtual Tour
Under Contract

$262,000 $173 per sq.ft. Pittsford VT Home »
3 Beds | 2 Baths | Total Sq. Ft. 1512 | Acres: 1.2Listed on Wednesday Jul 15, 2026
Description: Escape to the beauty of Vermont with this inviting home set on a picturesque country lot at 5190 Whipple Hollow Road. Offering the perfect blend of comfort and peaceful surroundings, this updated move-in-ready property features an open and airy floor plan designed for today's lifestyle. The spacious living areas are filled with natural light, while the updated kitchen flows seamlessly into the dining and living spaces, making entertaining effortless. Step outside to the expansive wrap-around deck overlooking the beautiful yard--ideal for morning coffee and gatherings with family and friends. Recent improvements include a new kitchen, light fixtures, brand-new appliances, updated exterior doors, a new oil tank, and a spacious primary bathroom plus a fully updated second full bath. Whether you're looking for your first home, a peaceful retreat, or a place to enjoy the outdoors, this property offers the charm of country living with the convenience of nearby Rutland, outdoor recreation, skiing, golf, lakes, and year-round Vermont adventures. Don't miss this opportunity to make this wonderful property your next home! See Listing Details & 55 images. Includes a Virtual Tour

$595,000 $336 per sq.ft. Plymouth VT Home »
Waterfront on Lake Echo2 Beds | 2 Baths | Total Sq. Ft. 1771 | Acres: 0.15
Listed on Thursday Jun 18, 2026
Description: Beautifully updated cape in the Okemo lakes region with shared lake frontage on Echo Lake. An inviting walkway from the driveway to the wrap around deck and entry leads to an open living design that embraces entertaining and lake living. Wood floors accentuate the wonderful main level spaces including living room, sitting room, dining room, and updated kitchen and bath. Kitchen updates include cabinetry, tilework, countertops, appliances, and fixtures. A door off the kitchen leads to a shaded grilling and dining area overlooking a gentle stream. An updated three-quarter bath includes a large tiled glass enclosed shower, tile floors, and updated fixtures.The private primary suite occupies the entire top level and features a large bedroom with sitting area, gas fireplace, and built in cabinetry. The primary bath with glass enclosed shower includes built in cabinetry with updated counter as well as updated floor, cabinetry, and fixtures. A separate family room with wood floors on the ground level offers additional living and entertaining space. A spacious guest bedroom features a plank accent wall, updated lighting, and wood floors. A small shed allows for garden and lawn tools as well as all those lake toys! Perfectly centered between Okemo and Killington and less than a 30 minute drive to the iconic village of Woodstock, this well positioned property offers boating, swimming, fishing, skiing, golfing, hiking, dining, shopping, and easy access to Vermont's only national forest! Furnishings negotiable. See Listing Details & 51 images.

$649,000 $252 per sq.ft. Plymouth VT Home »
4 Beds | 4 Baths | Total Sq. Ft. 2578 | Acres: 2.11Listed on Friday Jul 10, 2026
Description: Nestled in the desirable Hawk Resort community in Plymouth, Vermont, this spacious 4-bedroom, 4-bath mountain retreat offers the perfect blend of comfort, privacy, and year-round adventure. A welcoming covered entry leads into the main level, where you'll find a thoughtfully designed open floor plan featuring a spacious living room with soaring windows that frame the surrounding woodland, filling the home with natural light. Gather around the impressive stone wood-burning fireplace after a day on the slopes, while the adjoining dining area opens through a glass slider to a private deck, ideal for outdoor dining or simply enjoying the peaceful setting. The well-appointed kitchen, a bedroom, and a full bath complete the main level. Upstairs, the primary suite offers a private ¾ bath and a loft area, while a second bedroom also enjoys its own ¾ bath, providing comfort and privacy for family and guests alike. The walkout lower level expands the living space with a welcoming family room featuring a glass slider to a private patio, creating the perfect spot to relax or entertain. A bunk room and an additional full bathroom make this level ideal for hosting extra guests. Ideally located in Hawk Resort, this home places you just minutes from both Okemo Mountain Resort and Killington Resort, offering exceptional skiing and snowmobiling. During the warmer months, enjoy nearby lakes, golf courses, hiking, mountain biking, and countless outdoor adventures. Whether you're searching for a primary residence, vacation getaway, or investment opportunity, this inviting mountain home is your gateway to the best of Vermont living. Visit the Okemo real estate community today. Taxes are based on town assessment. See Listing Details & 60 images.
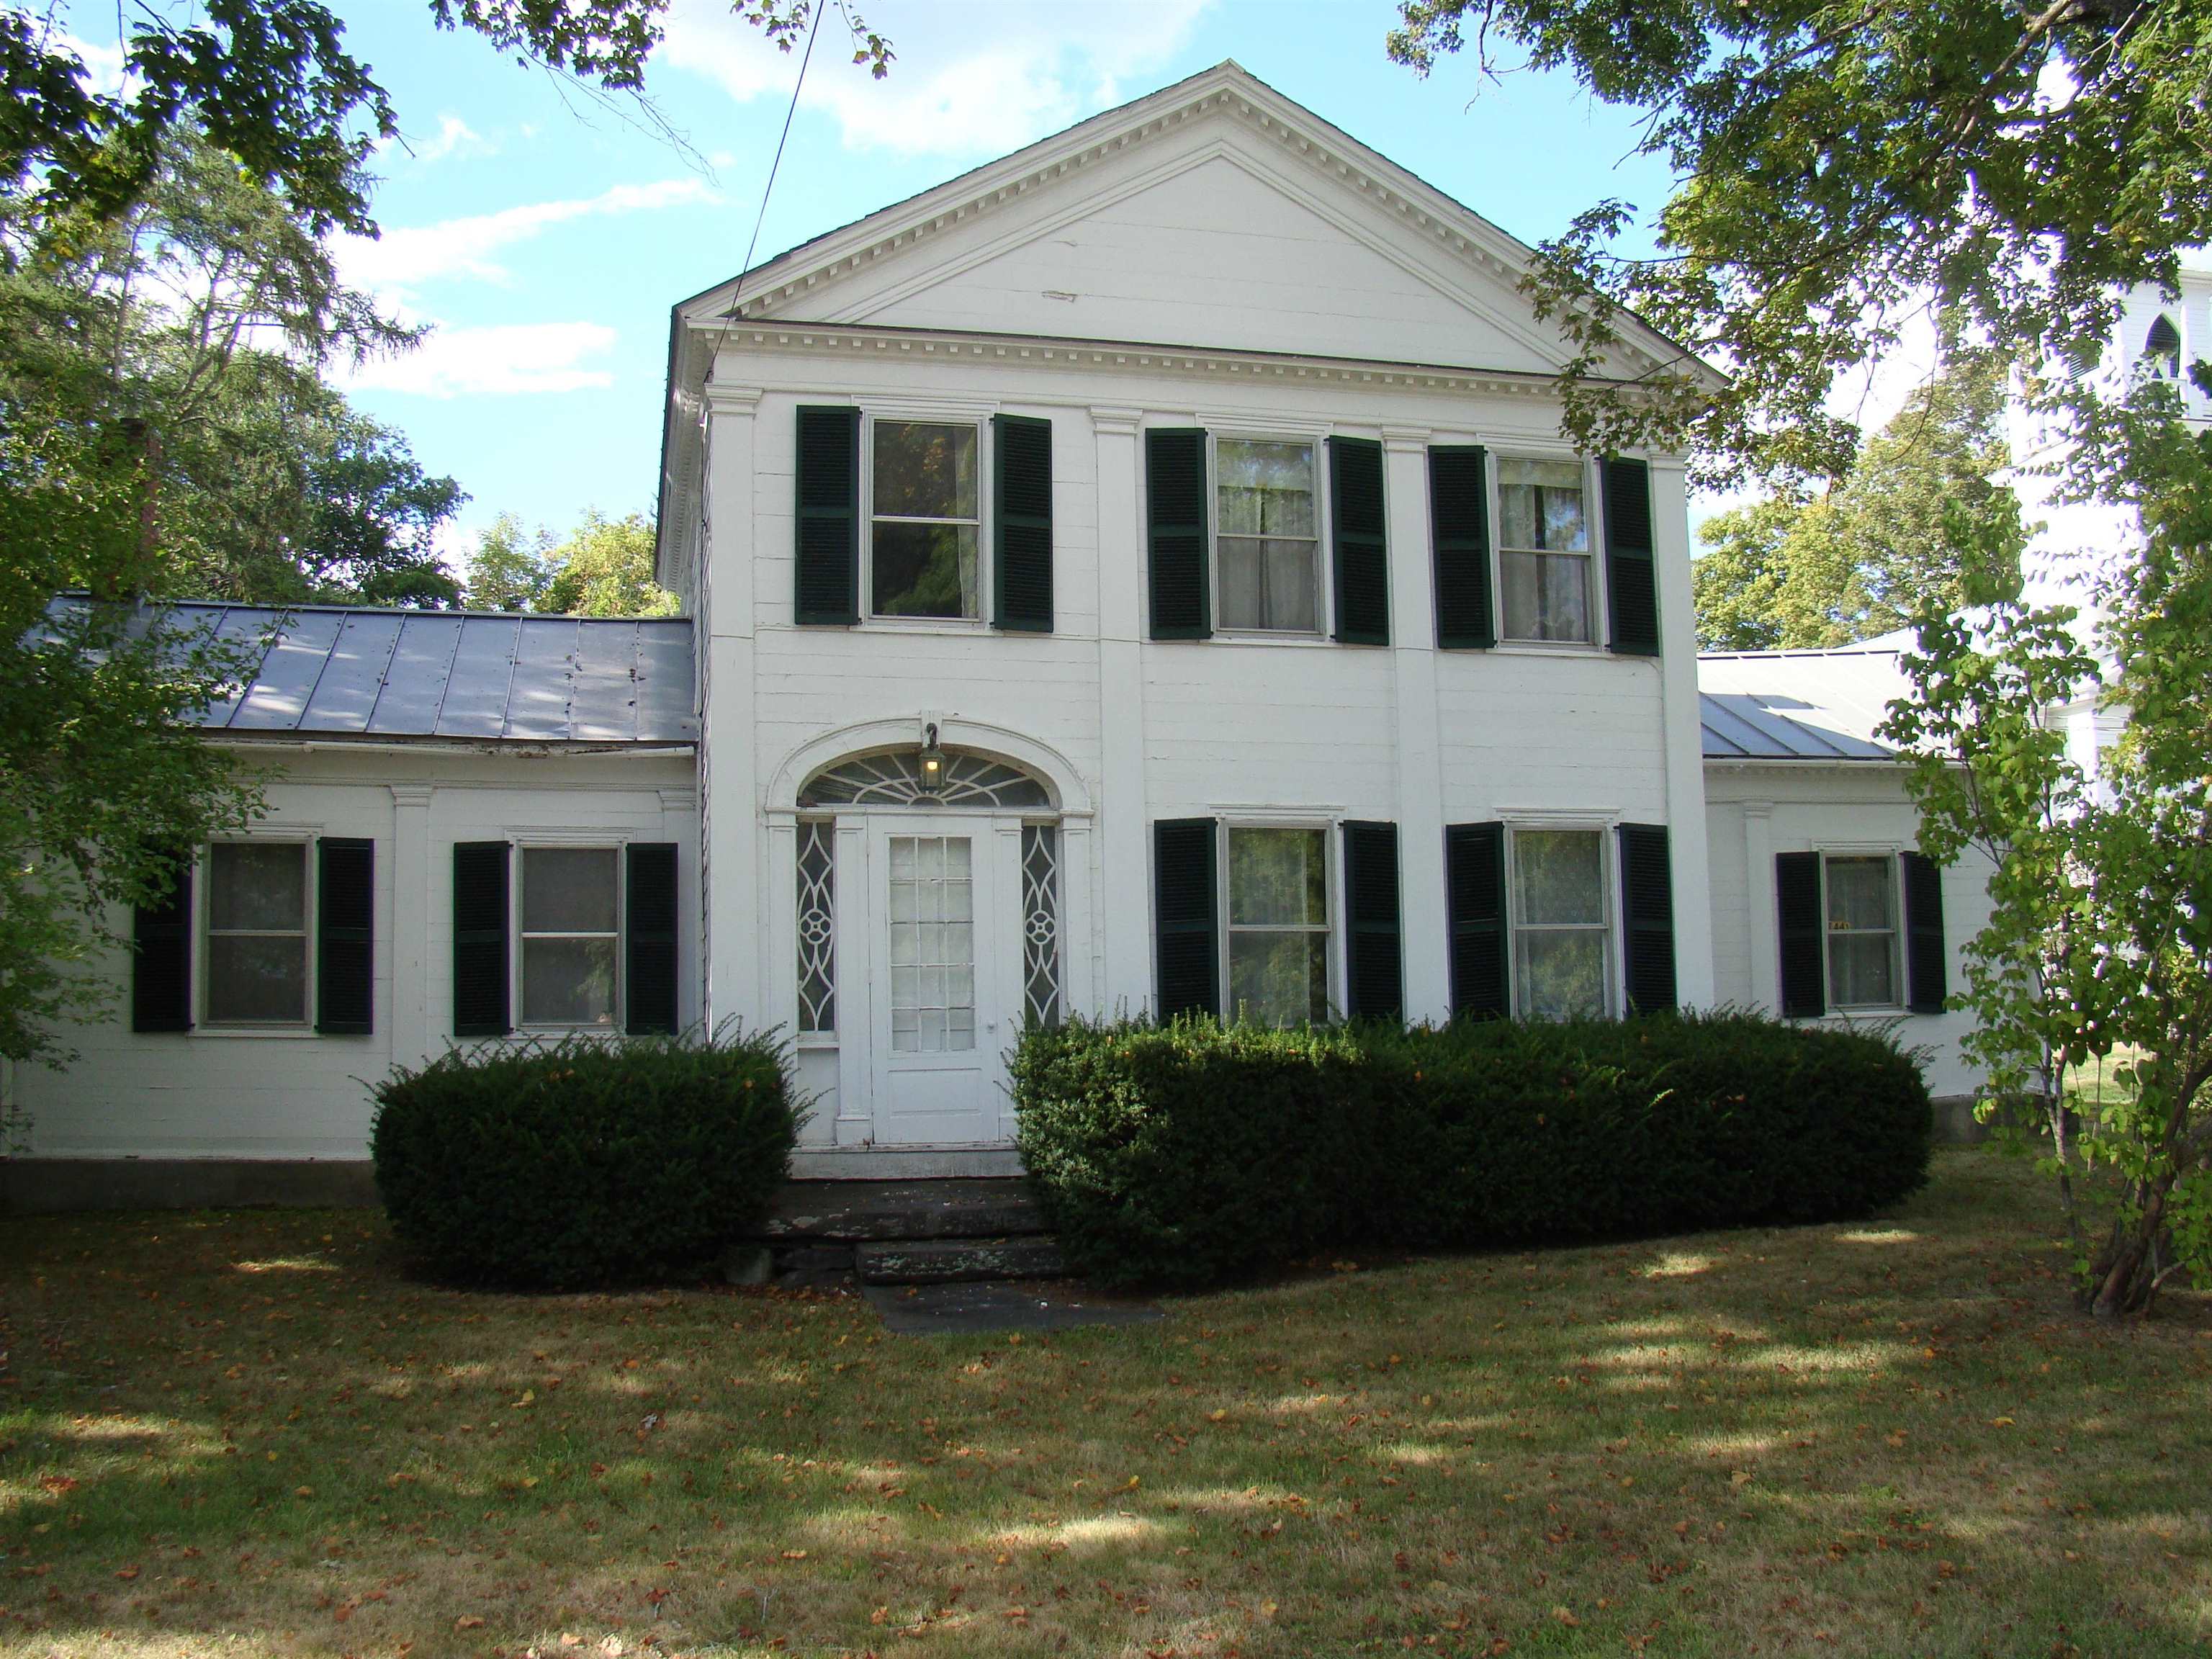
$295,000 $147 per sq.ft. Poultney VT Home »
3 Beds | 2 Baths | Total Sq. Ft. 2004 | Acres: 1.4Listed on Friday Sep 12, 2025
Description: Stately c. 1791 Vermont colonial located within sight of the Historic East Poultney green! The potential is endless! Spacious first floor includes a kitchen, full bath, huge formal dining room, living room, office, and parlor/bedroom with fireplace. An attractive staircase, hallway, two specious bedrooms with half bath and a walk in closet occupy the second floor. Additional features include a 24 x 12 enclosed, 3 season porch, two car attached garage, and a 1100 +- square ft antique barn- the recent site of Blue Grass jam sessions! The lovely lot provides for a garden space and wooded privacy! With beautiful original detail, general updating will make this an extra special historic holding!! All just minutes to Lake St. Catherine, golf course, Slate Valley trails and more! See Listing Details & 24 images.

$250,000 $462 per sq.ft. Randolph VT Home »
Price Change! Reduced by $25,000 down 10% on July 27th 2026
1 Beds | 1 Baths | Total Sq. Ft. 541 | Acres: 10.4
Listed on Tuesday Jun 23, 2026
Description: Cozy Log home on 10.4 Beautiful Acres in Randolph VT. Built in 2021 this adorable tiny log home offers modern construction with rustic charm on 10.4 private acres. A beautiful brook runs along the property creating the perfect peaceful setting. The home features one bedroom, a loft, and a full basement, making it ideal for anyone looking for a low maintenance home, weekend getaway, or a Vermont retreat. Located just minutes from shopping, schools, the hospital, a Golf course and directly adjacent to the vast snowmobile trail. You'll enjoy year-round recreation with hiking, biking, snowmobiling, and more right outside your door. Randolph is a vibrant cultural and geographic hub nestled in the Green Mountains just off of I-89. It perfectly blends a nostalgic New England main street with a thriving arts scene, incredible mountain biking, and the deep-rooted charm that makes Vermont so special. If you're looking for privacy, simplicity, and the best of Vermont living, this property is a must see. See Listing Details & 20 images.
Under Contract
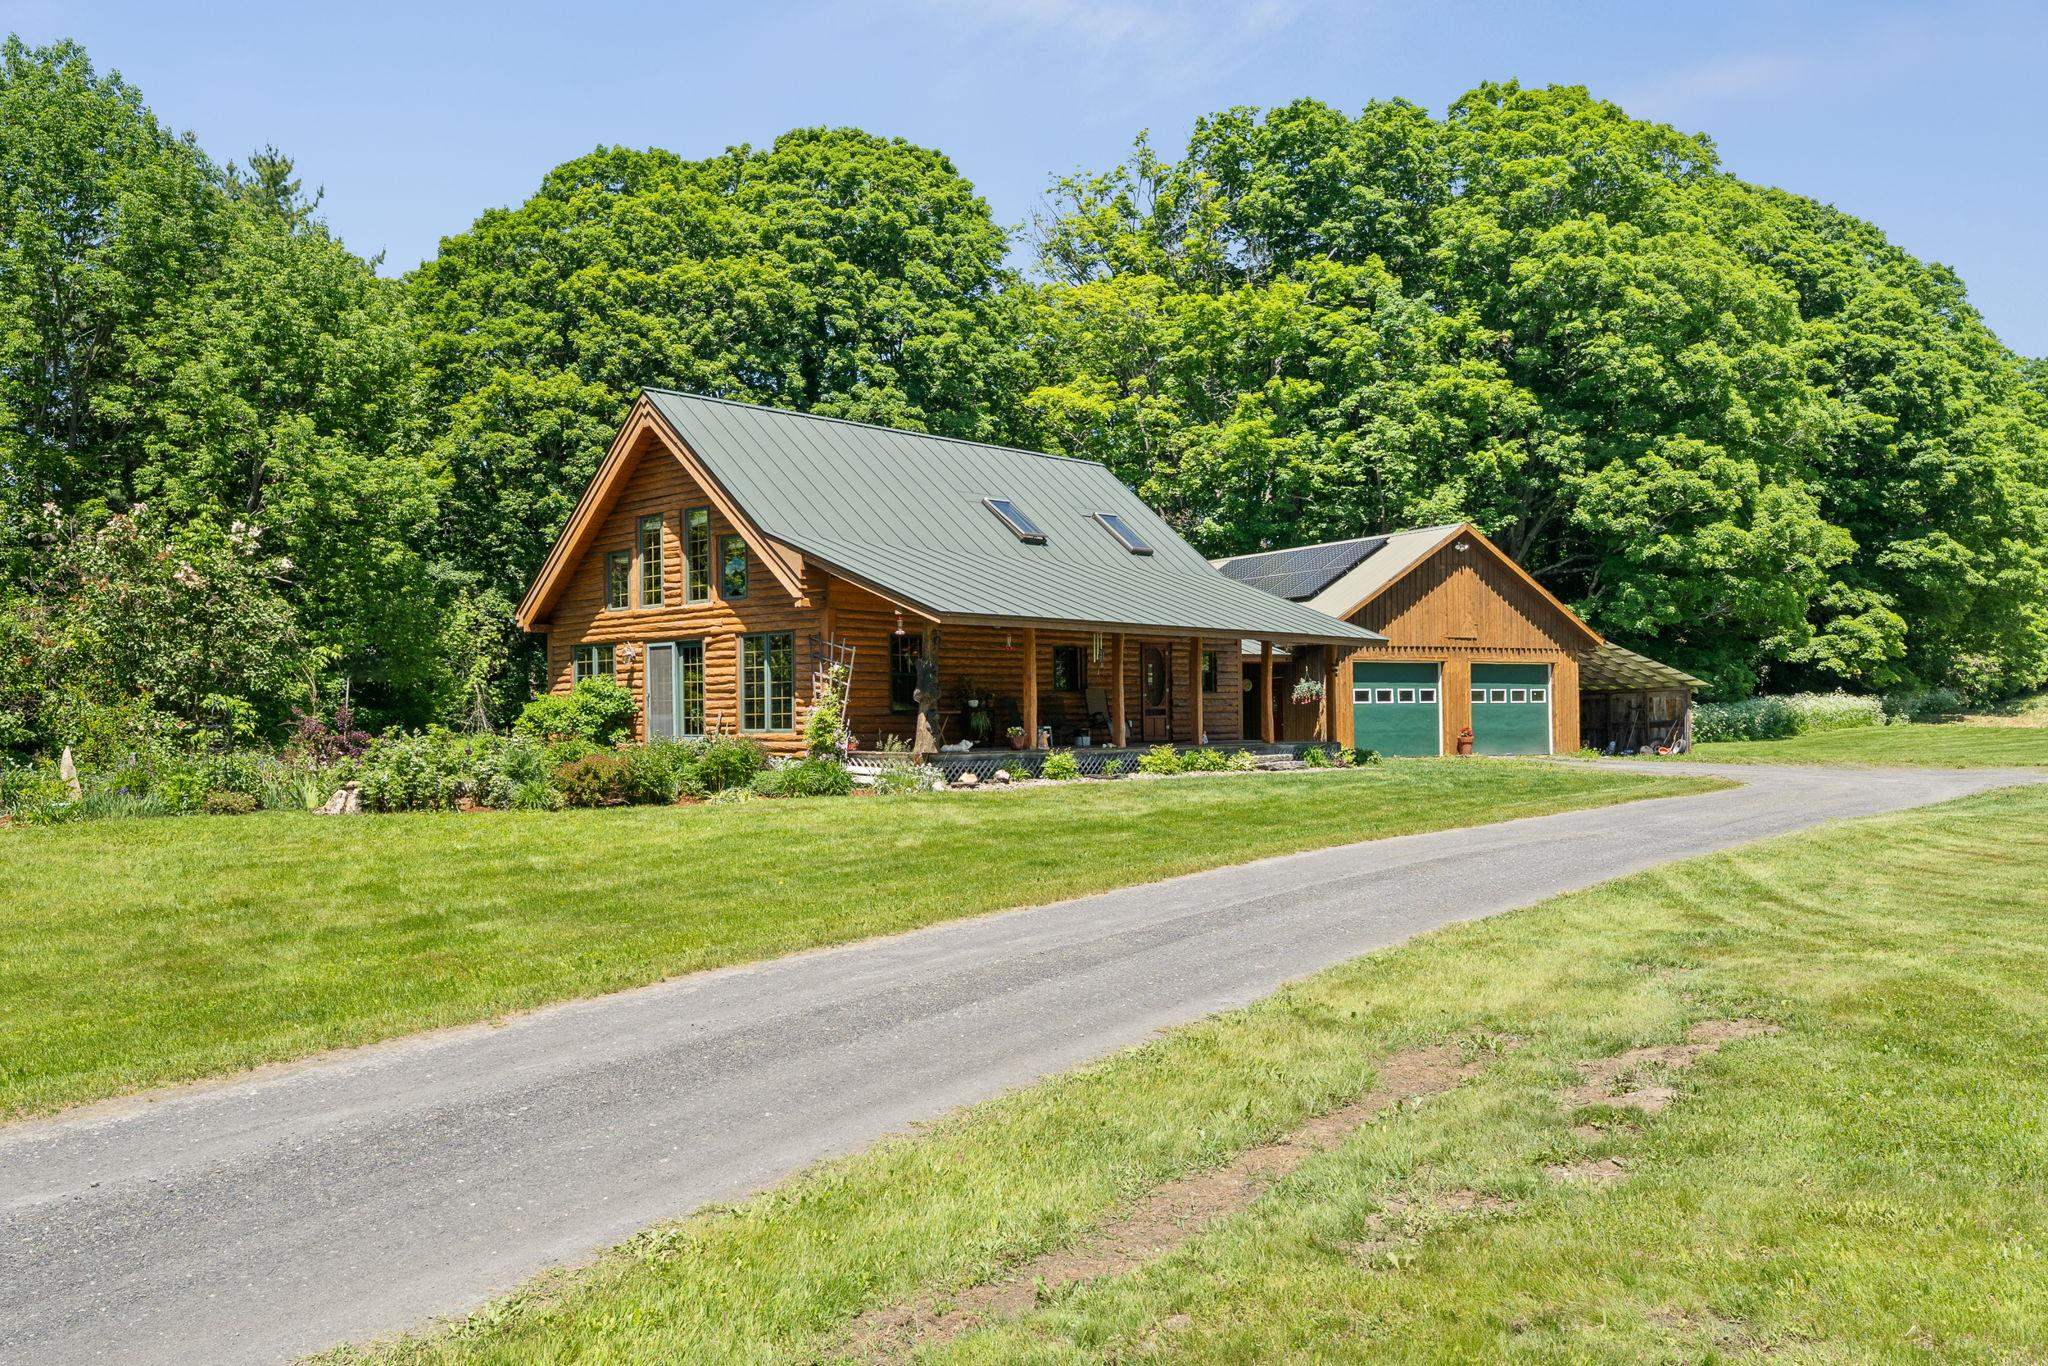
$580,000 $342 per sq.ft. Randolph VT Home »
3 Beds | 3 Baths | Total Sq. Ft. 1696 | Acres: 7.05Listed on Thursday Jun 11, 2026
Description: Welcome home to this charming cape-style log cabin nestled along Ridge Road and Hebard Hill Road, offering the perfect blend of rustic character and modern convenience. Built in 2004, this thoughtfully designed home features an open-concept layout that fills the space with warmth and natural light. The main level delivers exceptional one-floor living with a private primary bedroom suite and en-suite bath, plus the added convenience of first-floor laundry. Step outside to a covered front porch the ideal spot to sip your morning coffee and soak in the surroundings. A 2-car garage and a lovely yard round out the property, while owned solar panels help offset electrical costs for energy-efficient living year-round. A peaceful pond adds to the charm of the property perfect for quiet reflection, wildlife watching, or simply enjoying the beauty of the Vermont countryside. Location is everything, and this one delivers. Situated just minutes from Randolph Village, you'll enjoy easy access to restaurants, shops, the hospital, and the Amtrak train station. Interstate 89 puts you within a quick commute to West Lebanon, NH, or the Barre-Montpelier corridor, and the Vermont State University campus in Randolph Center is practically in your backyard. Outdoor enthusiasts will love the proximity to golf, hiking, mountain biking, nearby snowmobiling trails, and the iconic floating bridge. When the snow falls, world-class skiing awaits. Killington and the Mad River Valley are just 45 minutes away, and Stowe is within an hour's drive. Whether you're looking for a year-round residence, weekend escape, or adventure basecamp, this log cabin retreat checks every box. Come experience the Vermont lifestyle you've been dreaming of. See Listing Details & 57 images. Includes a Virtual Tour

$2,195,000 $414 per sq.ft. Reading VT Home »
5 Beds | 5 Baths | Total Sq. Ft. 7374 | Acres: 141Listed on Monday May 25, 2026
Description: Perched on a private hilltop and surrounded by nature, this stunning recently renovated home offers over 141 acres of open and wooded land enrolled in Vermont's Current Use Forestry Program. Thoughtfully designed by Beilman Design, the residence features gracious living spaces filled with natural light and an exceptional floor plan ideal for entertaining. The handsome chef's kitchen is appointed with high-end stainless steel appliances, beautiful countertops, and an exquisite walk-in pantry dedicated to preparation and storage. A spacious guest suite includes two bedrooms and a comfortable sitting area, while the finished lower level offers an additional recreation room with a fireplace. The luxurious primary suite features oversized walk-in closets and a gas fireplace that adds warmth and ambiance. Enjoy the peaceful surroundings from the lovely screened porch or the expansive covered porch overlooking the sweeping lawn and natural landscape. Offering three levels of refined living, the property also includes a large oversized barn for storage, a generator, and a driveway alarm system. Conveniently located with easy access to GMHA, skiing, championship golf, and exceptional fishing, this private retreat presents outstanding potential for a family compound or countryside getaway. Landscaping plans are available. See Listing Details & 55 images.
New Listing!

$779,000 $259 per sq.ft. Rindge NH Home »
4 Beds | 3 Baths | Total Sq. Ft. 3654 | Acres: 2.83Listed on Friday Jul 31, 2026
Description: Tucked away almost 3 private acres and surrounded by colorful perennial gardens, this beautifully maintained 4 bedroom, 2.5 bath Colonial feels like a peaceful retreat. Step through the front door into a two story foyer, where gleaming red oak hardwood floors lead you into the heart of the home. The open concept kitchen, dining area and family room are designed for everyday living and effortless entertaining. The kitchen is truly a chef's dream, featuring an oversized granite center island with a built-in wine cooler, new stainless steel appliances, abundant cabinetry, generous prep space. On cooler days the Hearthstone high efficiency wood-burning stove fills the family room with warmth and keeps the home cozy. The stunning four-season sunroom offers tile flooring, a second new wood stove and tranquil views of the backyard. Upstairs, the spacious primary suite provides a private escape with a sitting area, walk-in closet, second oversized closet and updated ensuite bath featuring a large tiled shower, hot tub and granite double vanity. Three additional bright bedrooms, a light filled loft area and convenient 2nd floor laundry complete this level. A new mini-split system efficiently cools the upstairs. The partially finished walkout lower level offers flexible space for a family room, home office, gym, playroom or recreation area. Double doors bring in natural light and open to the private backyard, where walking trails continue beyond the property. The attached two-car garage includes oversized windows and built-in workshop shelving. Sold partially furnished, this home makes settling in easy. Enjoy nearby lakes for swimming, boating and fishing, plus hiking, biking, skiing, golf, shopping and dining. Open House Sunday, 8/2, from 11-1. See Listing Details & 45 images.
