You are viewing all listings Homes on or Near a Golf Course between $0 and $30000000 dollars.

$499,000 $185 per sq.ft. Rochester VT Home »
Price Change! Reduced by $50,000 down 10% on July 23rd 2026
5 Beds | 3 Baths | Total Sq. Ft. 2704 | Acres: 0.25
Listed on Saturday May 2, 2026
Description: This beautifully updated property in charming Rochester, VT offers exceptional flexibility for investors or owner-occupants. Five bedrooms in total this home has space for everyone. All units have been nicely updated throughout and are well-suited for short or long-term rental, with a strong STR income history already in place. Major system upgrades include a new standing seam roof, new furnace, and updated electrical throughout giving buyers peace of mind and turnkey performance from day one. Situated right off Vermont's iconic Route 100, you're steps from Rochester's quaint village shops and restaurants, yet perfectly positioned between two of Vermont's premier ski destinations Killington Resort and Sugarbush Resort are each just 30 minutes away. Beyond skiing, outdoor enthusiasts will love the year-round access to world-class hiking, mountain biking, golf, and endless Green Mountain National Forest trails right out the door. Whether you're looking to generate rental income, enjoy a Vermont basecamp for all four seasons, or both, this property truly delivers. Live in one unit, rent the others, and let Vermont's thriving recreation economy work for you. Properties of this caliber are rarely available a must-see! See Listing Details & 56 images. Includes a Virtual Tour
Under Contract

$239,000 $202 per sq.ft. Rutland City VT Home »
4 Beds | 1 Baths | Total Sq. Ft. 1186 | Acres: 0.18Listed on Tuesday Jul 14, 2026
Description: Featuring four upstairs bedrooms and a flexible floor plan, this well-maintained Rutland City home offers a practical layout designed to fit a variety of lifestyles. Whether you're looking for space for a growing household, guests, a home office, or hobbies, you'll appreciate how efficiently this home uses its living space. Large windows fill the home with natural light, creating a warm and inviting atmosphere throughout. A covered front porch welcomes you home and provides the perfect place to relax and enjoy Vermont's changing seasons. Inside, a spacious mudroom with a dedicated laundry area helps keep everyday life organized. The updated kitchen features stainless steel appliances and flows easily into the dining and living areas, making it ideal for both everyday living and entertaining. Step outside to enjoy the .18-acre lot with room for gardening, outdoor play, pets, or summer gatherings. The backyard features an above-ground pool with a surrounding deck, creating a private space to relax or entertain family and friends. A detached garage provides additional storage or workshop space, while the shared driveway offers convenient off-street parking. An unfinished walkout basement provides abundant storage and future potential. Conveniently located near downtown Rutland, schools, shopping, restaurants, Rutland Regional Medical Center, White's Pool, and Pine Hill Park, you'll also enjoy easy access to hiking, biking, golf, lakes, and world-class skiing at Killington and Pico. Combining a practical floor plan, desirable amenities, and a convenient location, this home is ready to welcome its next owner. Property video available upon request. Public Open House Saturday, July 18, from 10:30 a.m. to 12:00 p.m. See Listing Details & 39 images.

$259,000 $108 per sq.ft. Rutland City VT Home »
4 Beds | 4 Baths | Total Sq. Ft. 2397 | Acres: 0.37Listed on Tuesday Jun 30, 2026
Description: Versatility is the name of the game with this turnkey four-bedroom, two-and-three-quarter-bath property that wears many hats beautifully. Whether you're dreaming of a spacious single-family residence, a multi-family income generator, or a thriving short-term rental venture, the flexibility here is genuinely rare--and the heavy lifting has already been done for you. Move right in without lifting a paintbrush. Everything is ready to go, which means you can start living, hosting, or earning from day one. The proven vacation-rental potential makes this an especially smart play for buyers who appreciate a property that pays its own way while you enjoy the perks of Vermont ownership. Step outside and the appeal only deepens. A generous lot offers room to garden, gather, or simply breathe, while convenient parking keeps everyday comings and goings refreshingly hassle-free. At a price point designed to turn heads, this is the kind of value that makes savvy shoppers do a double take. Location seals the deal. Pine Hill Park sits practically around the corner, rewarding hikers and bikers with miles of wooded trails. Golfers can tee off at the nearby Rutland Country Club, and peace of mind comes easy with Rutland Regional Medical Center close by. When winter arrives, the legendary slopes of Killington Resort are roughly twenty minutes away, and the local train station keeps regional travel simple. Opportunity, comfort, and income potential rarely arrive in one tidy package. Time to seize the moment and schedule your showing today. *294 West Street is also available for sale and both properties could be purchased together at a discounted price. See Listing Details & 21 images.
Under Contract

$289,000 $204 per sq.ft. Rutland City VT Home »
3 Beds | 1 Baths | Total Sq. Ft. 1414 | Acres: 1Listed on Tuesday Jul 14, 2026
Description: Set on an oversize private estimated 1-acre lot in Rutland City, this charming Cape-style home offers a combination of character, comfort, and outdoor space that's increasingly hard to find. Rich natural woodwork throughout the home creates a warm, inviting atmosphere from the moment you step inside. The main level features two generously sized bedrooms, a full bathroom, and the convenience of one-level living if desired. The living room is centered around a beautiful wood-burning fireplace, creating the perfect gathering space for family and friends or a cozy evening at home. Upstairs, you'll find a third bedroom and a versatile loft that's ideal for a home office, reading area, hobby room, play space, or guest accommodations, offering flexibility to meet your changing needs. Outside, the private estimated 1 acre lot provides room to garden, entertain, play, or simply relax and enjoy the peaceful surroundings. A detached two-car garage offers excellent storage and parking, while the spacious driveway provides additional off-street parking for guests and multiple vehicles. Conveniently located near downtown Rutland, schools, shopping, restaurants, Rutland Regional Medical Center, White's Pool, and Pine Hill Park, you'll also enjoy easy access to hiking, biking, golf, lakes, and world-class skiing at Killington and Pico. If you've been searching for a home with classic Cape-style charm, a private setting, and room to enjoy both indoors and out, this property is ready to welcome you. Property video available upon request. Public Open House this Saturday, July 18, from 10:30 a.m. to 12:00 p.m. See Listing Details & 30 images.
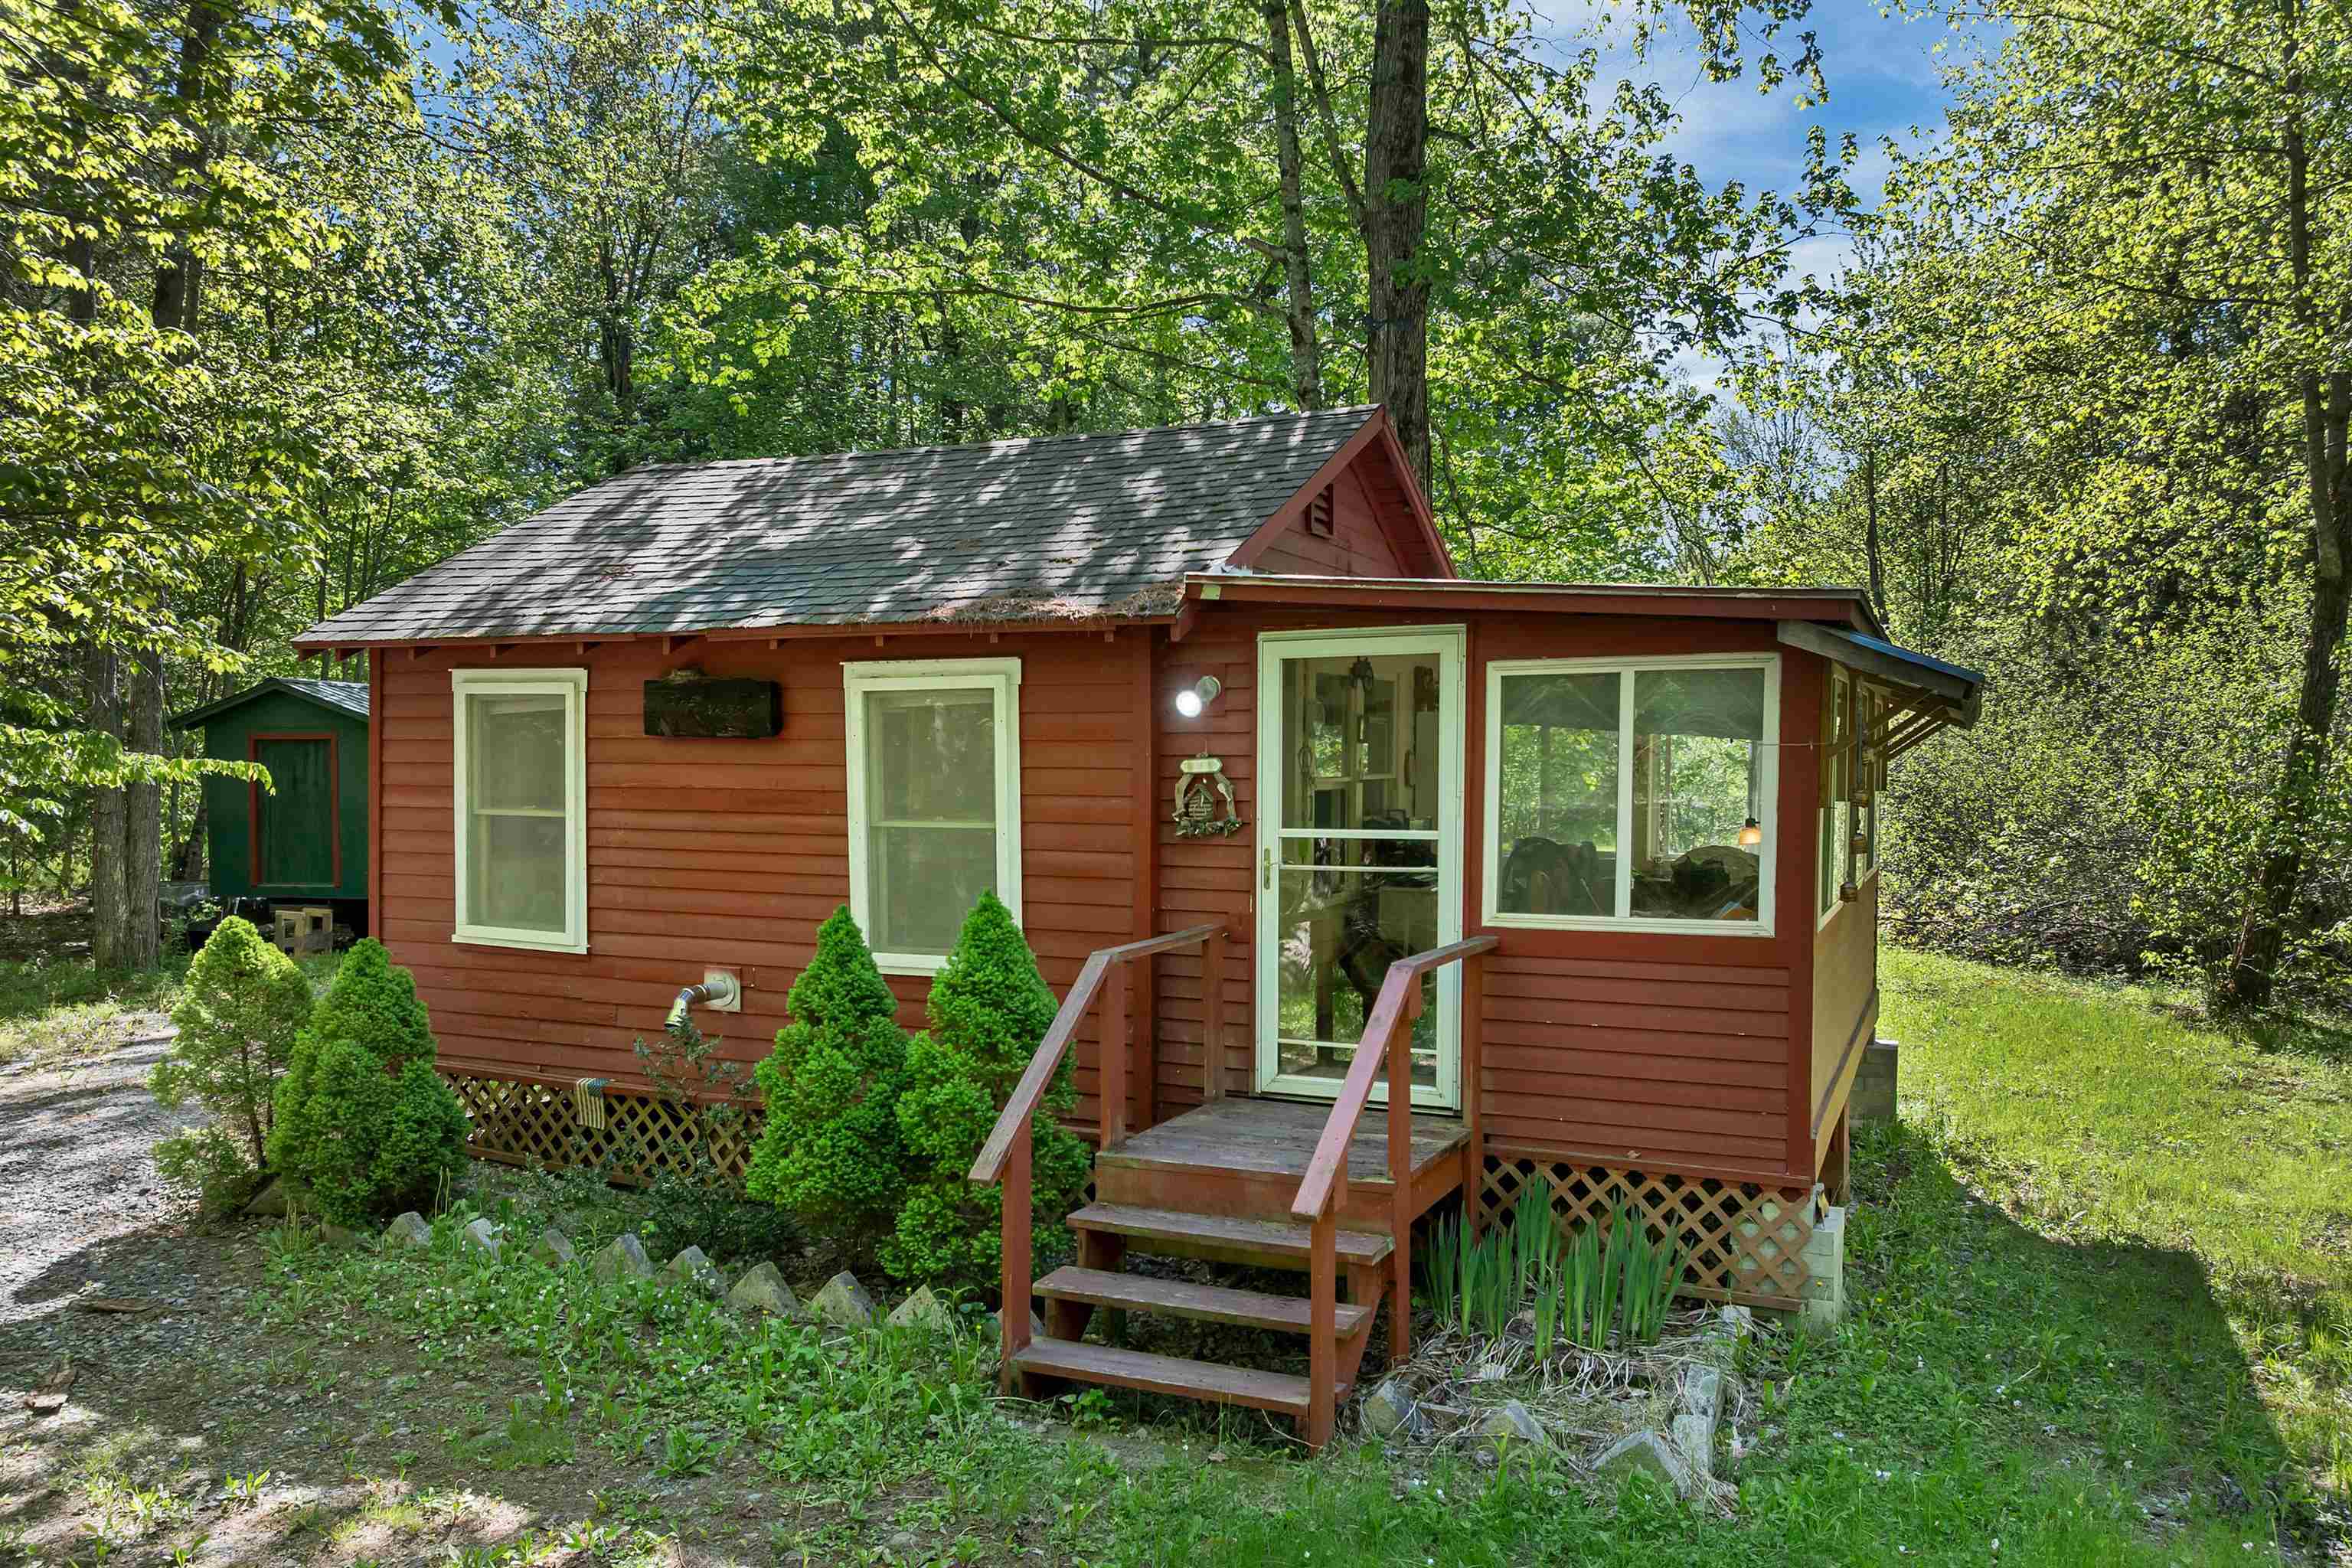
$120,000 $304 per sq.ft. Salisbury NH Home »
1 Beds | 0 Baths | Total Sq. Ft. 395 | Acres: 0.84Listed on Saturday May 23, 2026
Description: Tucked away in the peaceful countryside of Salisbury, 218 New Road offers a unique opportunity for buyers looking for privacy, simplicity, and potential. Situated on approximately 0.84 acres and set along a tranquil brook, this cozy cabin-style property is surrounded by nature and would make a great seasonal getaway, investment opportunity, or recreational retreat in the heart of central New Hampshire. A pellet stove helps extend the season and keeps the space comfortable during the cooler months. Mobile shed/work shop adds more space and flexibility. Conveniently located just a short drive from Tilton and Franklin, you'll enjoy easy access to shopping, restaurants, breweries, golf courses, hiking trails, lakes, skiing, and year-round outdoor recreation. Nearby rail trails, kayaking spots, and easy access to the Lakes Region and White Mountains make this an ideal location for enjoying everything New Hampshire has to offer. Whether you're searching for a peaceful escape, renovation project, or affordable New Hampshire retreat with endless recreational opportunities nearby, this property is full of potential. See Listing Details & 40 images. Includes a Virtual Tour
Under Contract

$699,000 $591 per sq.ft. Sanbornton NH Home »
3 Beds | 2 Baths | Total Sq. Ft. 2136 | Acres: 39Listed on Monday Jul 13, 2026
Description: Escape to your own private retreat at 153 Brook Road in Sanbornton. Set on an expansive 39-acre parcel, with a portion enrolled in Current Use, this raised ranch offers a rare opportunity to enjoy privacy, natural beauty, and the best of New Hampshire's Lakes Region lifestyle. Surrounded by woods and abundant wildlife, this property is ideal for those seeking room to roam, explore, or simply enjoy the peace and quiet. Whether you envision hiking your own trails, creating a homestead, hunting, or relaxing in a secluded setting, the land offers endless possibilities while helping to preserve the property's natural character. Inside, the home features comfortable living spaces with the flexibility to make it your own. A welcoming wet bar creates the perfect space for entertaining family and friends or unwinding after a day spent enjoying the outdoors. Solar panels help improve the home's energy efficiency, adding long-term value and reducing utility costs while complementing the property's self-sufficient appeal. An additional lot may also be available for purchase, presenting an exciting opportunity to expand your acreage or explore future possibilities. Despite its private setting, you'll be just a short drive from Lake Winnisquam, Lake Winnipesaukee, local marinas, skiing, golf, restaurants, shopping, and all the year-round recreation the Lakes Region has to offer. Whether you're looking for a full-time residence, a weekend getaway, or a property with exceptional land and potential, this unique offering is one you won't want to miss. See Listing Details & 60 images.
Under Contract

$325,000 $339 per sq.ft. Village of Eastman in Town of Springfield NH Home »
Waterfront on Lake Eastman Pond3 Beds | 2 Baths | Total Sq. Ft. 1536 | Acres: 2.68
Listed on Thursday Jul 9, 2026
Description: Deceptively spacious and thoughtfully designed, this inviting Eastman home offers comfortable living in a peaceful setting. The open-concept main level features a generous kitchen that flows seamlessly into the dining area and family room, where a soaring vaulted ceiling and cozy wood stove create a warm, welcoming atmosphere. The wood stove efficiently heats both the main level and the loft above, making it the perfect gathering space throughout the colder months. Step outside to enjoy the screened porch, which connects to a large, private deck, deal for morning coffee, outdoor dining, or simply relaxing and taking in the natural surroundings. The walkout lower level offers three bedrooms and a full bath, providing flexible space for family and guests. A high-efficiency propane boiler delivers economical, year-round comfort. Located in the heart of the Eastman community, you'll have easy access to an outstanding collection of four-season amenities. Enjoy the 345-acre lake with six sandy beaches, an 18-hole championship golf course, tennis and pickleball courts, a fitness center, heated indoor pool, miles of groomed cross-country ski trails, and endless opportunities for hiking and biking. Whether you're looking for adventure or a quiet escape, this home offers the perfect balance of comfort, recreation, and New Hampshire living. See Listing Details & 19 images.

$399,500 $176 per sq.ft. Springfield VT Home »
4 Beds | 2 Baths | Total Sq. Ft. 2264 | Acres: 1.2Listed on Monday Jul 28, 2025
Description: No words describe this property better than peaceful, rural, convenient and historic. Throughout its long life, the top of Elm Hill exudes country. The rugged stone walls, lower barn, tool shed and upper barn reveal an agricultural past. The upper barn has been converted to a 2-car garage and workshop, complete with a half-ton hoist. The upstairs hayloft (attic type storage) is easily accessible by stairs in the back and double doors on the front. The carriage port has been enclosed to store wood for the Defiant woodstove in the sitting room, adjoining the kitchen. On the south side are a five-tree apple orchard and a garden plot each producing for residents and neighbors alike. Sunshine and natural light define the yard, the views and interior, Foundation plantings thrive in the morning sun. The back hills and fields light up in midday and evening sun. During foliage, the hills across the valley blaze in the sunset. Multiple windows flood the house interior with natural light. Convenience doesn't negate peace. A mere mile from the town central square, where one will find a variety of unique shops, restaurants and even a movie theatre. The house is but a 1.1 mile from the shopping plaza and 1.5 miles from the hospital and with a golf course, ski areas and multiple hiking venues nearby, one can easily get back to nature. In the early morning and evening turkey and deer come from the back hill to feed in the adjoining meadows as well as a variety of colorful songbirds to enjoy. A classic post and beam 4 bedroom, 2 bath home on 1.2 acres was built by James Litchfield when he settled the top of Elm Hill. The original axe-cut post and sturdy beams exposed on the main floor living room, dining room and office attest to its structure and history. Since the first family made this their home in the early 1790s, it has sheltered and nurtured eight families of several generations each. Yours can be the next family to make history here. Come experience the peaceful setting. See Listing Details & 54 images.
Under Contract
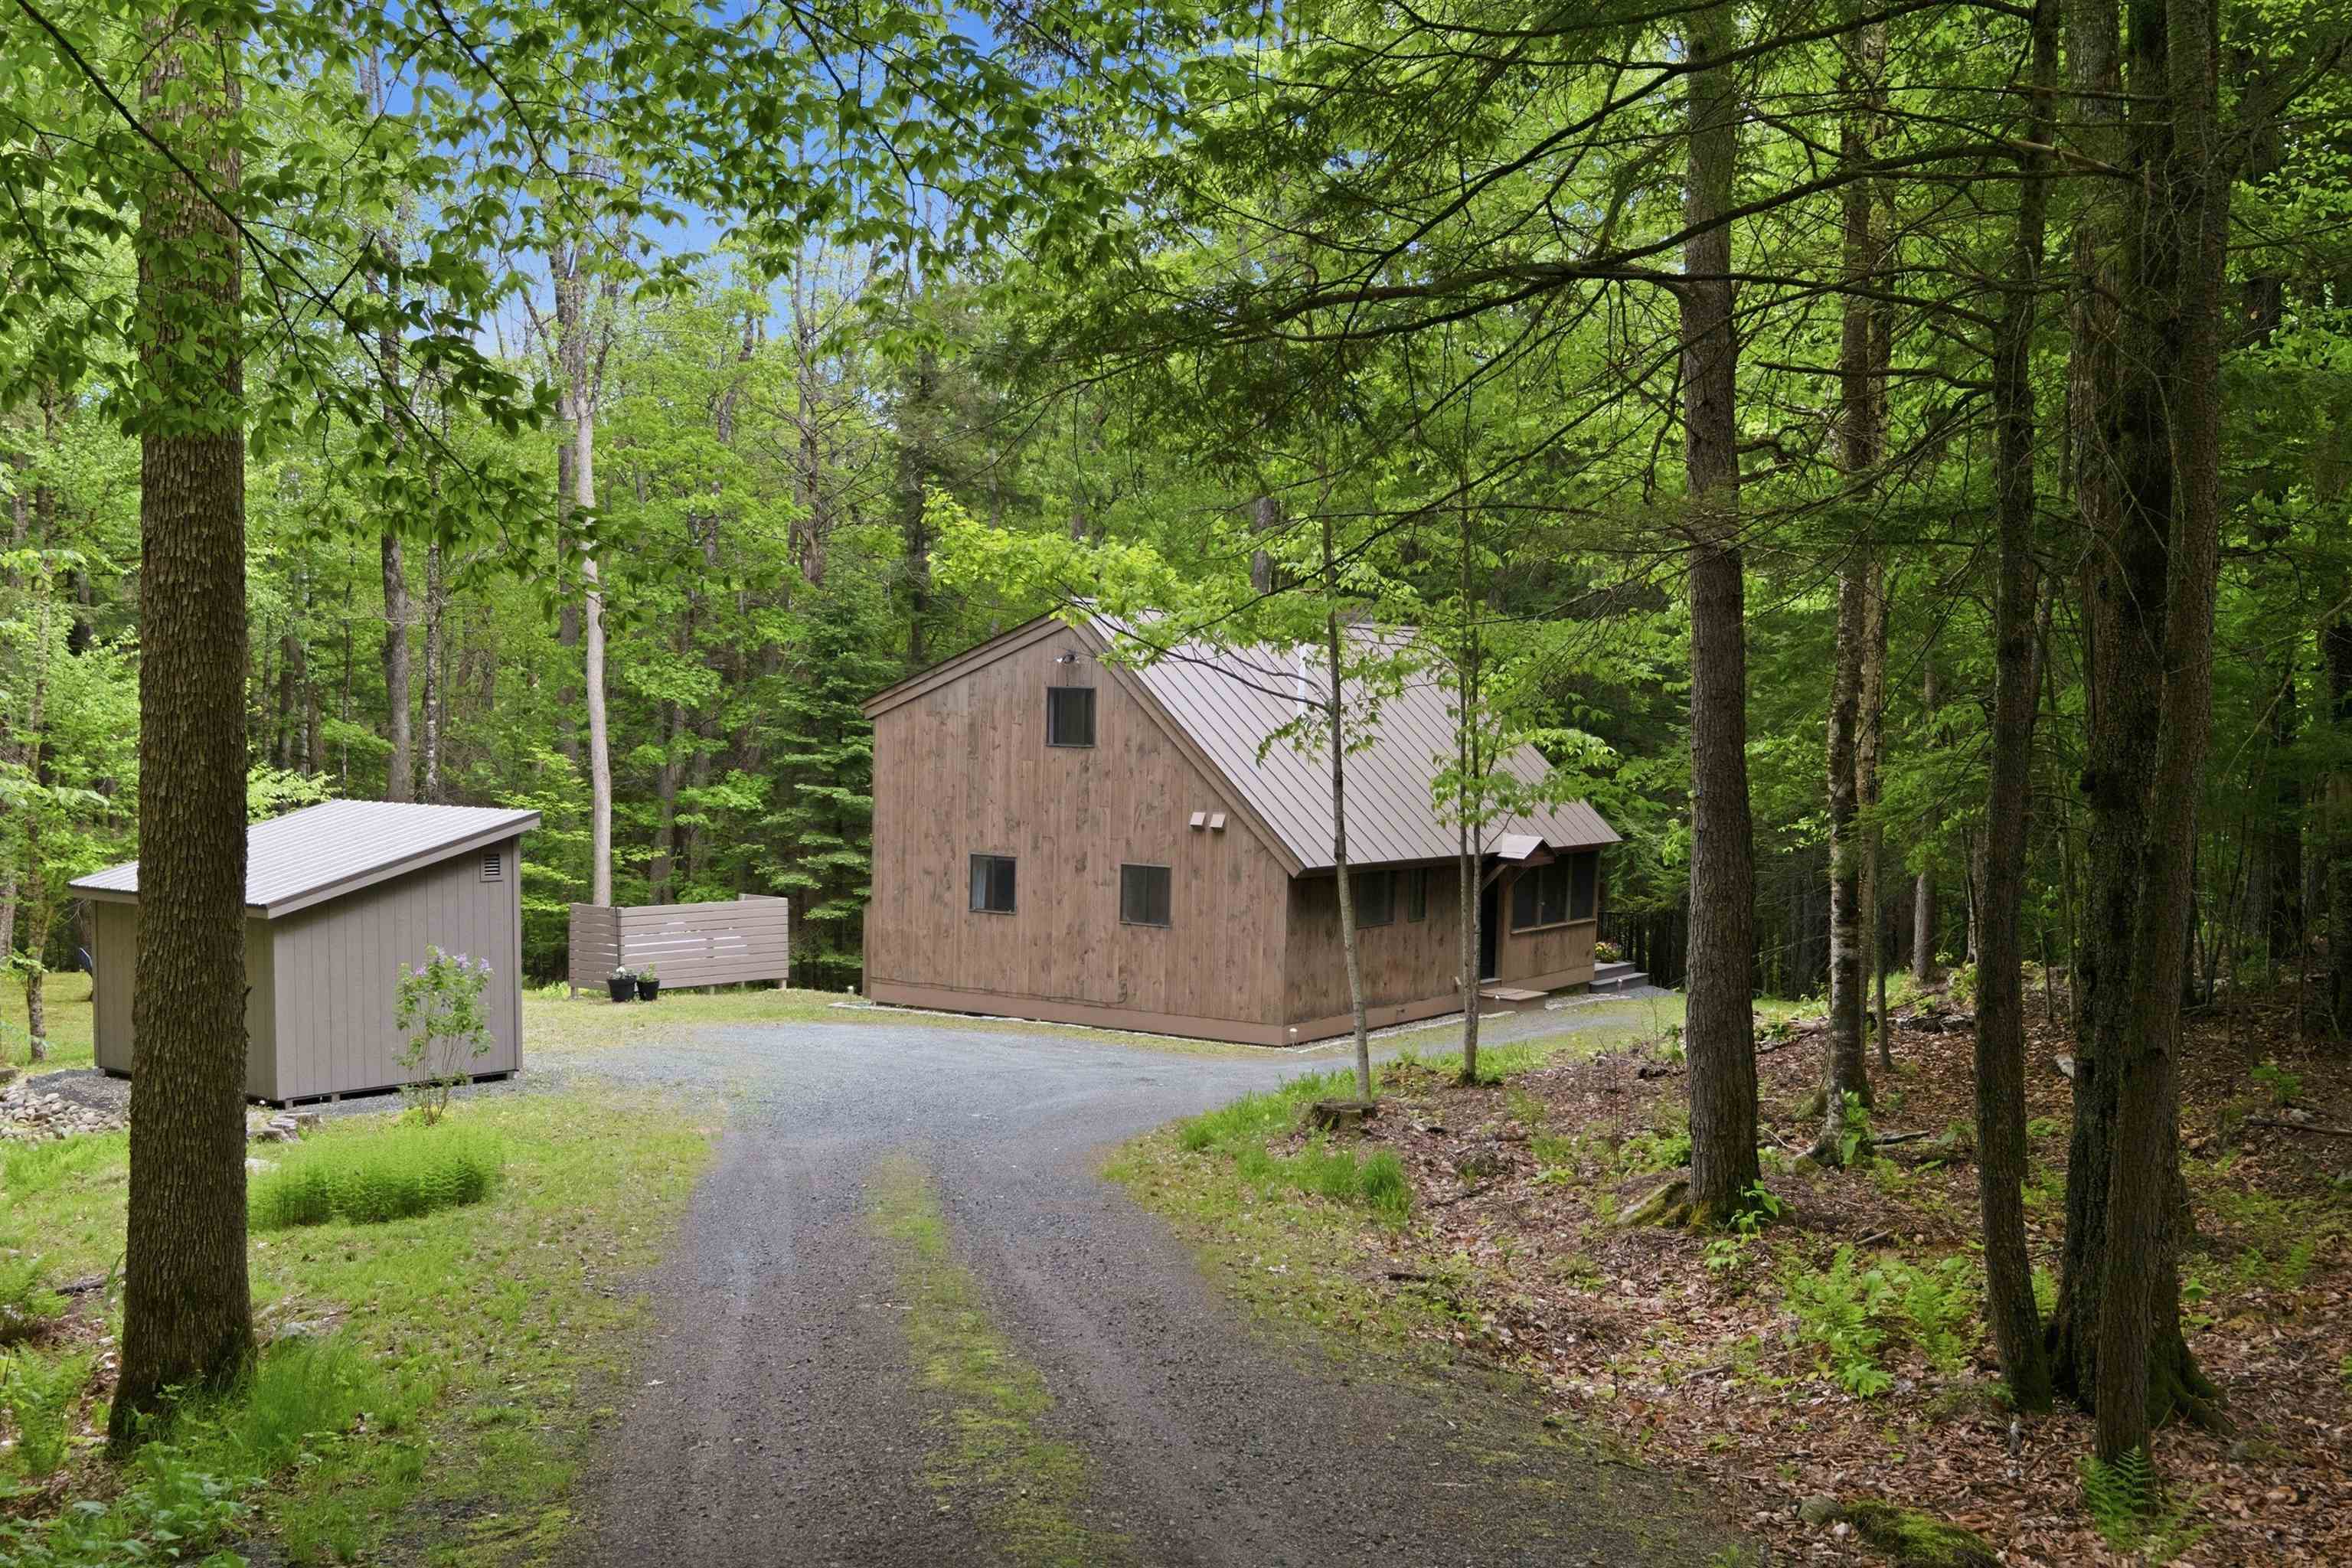
$449,000 $337 per sq.ft. Village of Eastman in Town of Springfield NH Home »
3 Beds | 2 Baths | Total Sq. Ft. 1332 | Acres: 7.12Listed on Tuesday Jun 2, 2026
Description: Beautifully updated from floor to ceiling, this inviting Eastman home is move-in ready. Extensive recent improvements include a stunning new kitchen completed in 2024, featuring quartz countertops, custom cabinetry by Walpole Cabinetry, and updated appliances. The bathroom was tastefully remodeled in 2024, and the primary bedroom has been thoughtfully renovated to create a comfortable and relaxing retreat. Additional updates include new flooring throughout the main level, new carpet on the second floor, a new composite deck, and a beautifully remodeled screened porch that expands the living space and provides the perfect place to enjoy the peaceful surroundings. The home's unique second-floor suite offers a private bedroom, bath, and sitting area. Outside, you'll find a custom 10' x 12' carriage-style shed providing attractive and functional storage. The property's quiet setting offers direct access to the natural beauty of Eastman, with walking trails and cross-country skiing nearby. South Cove Activity Center and Eastman Lake are just one mile away. Eastman is a four-season community offering lake activities, golf, tennis, pickleball, fitness facilities, miles of hiking and cross-country ski trails, and year-round recreation. Whether you're looking for a primary residence or a vacation getaway, this meticulously maintained home offers the perfect combination of modern updates, privacy, and access to outdoor adventure. See Listing Details & 38 images.

$475,000 $313 per sq.ft. Springfield VT Home »
Price Change! Reduced by $50,000 down 11% on July 12th 2026
3 Beds | 3 Baths | Total Sq. Ft. 2680 | Acres: 7.5
Listed on Friday Apr 17, 2026
Description: MOTIVATED SELLERS just adjusted the price significantly!!! Sweet property with 7.5 acres, great pond, quiet setting and private. This could be your escape to your own peaceful, homestead. Set on 7.5 acres of wooded and open land this property is truly a respite from the stresses of the world. This multi-level 3-bedroom, 3 bath home offers convenience and options. The spacious living room with hardwood floors leads to a large eat-in kitchen with ample storage and room for an island if desired. Step into the Family room or a large dining room with access to one of the decks overlooking the pond. The primary bedroom on the third level has a convenient 3/4 bathroom as well as a deck to again enjoy the views of wildlife and the pond. An additional second floor bedroom also enjoys a deck to enjoy the view and wildlife. A full bathroom is convenient on level 3. On the lower level a large family/game room awaits with a wood stove to keep you warm on those chilly nights and offers full access to the back acreage. In addition, a 3rd bedroom and full bath/laundry room make this a true family home. Wait, there is more, an oversize 2 car garage, heated, for those cool nights, and also an attached work shed, for all the woodworking or hobbies one might enjoy, as well as 1/4 bath for convenience. Over the garage an open concept apartment features living room, kitchen, 1 bedroom and bath. It has been used as a rental, which one could continue or perhaps use as a guesthouse or Air B&B. The pond is a bonus and ready for enjoyment during the summer months. The property is located with easy access to Springfield and Chester for all your shopping, medical and recreation needs. Hiking, golfing, skiing, entertainment, movie theatre, arts and more. See Listing Details & 24 images.
New Listing!

$525,000 $329 per sq.ft. Village of Eastman in Town of Springfield NH Home »
Waterfront on Lake Eastman Pond3 Beds | 3 Baths | Total Sq. Ft. 2201 | Acres: 2.05
Listed on Tuesday Jul 28, 2026
Description: Privately sited on over two level acres, this charming Cape-style home offers the perfect blend of comfort, privacy, and four-season recreation. The inviting floor plan features an open kitchen that flows seamlessly into the dining area, creating an ideal space for everyday living and entertaining. Relax in the cozy living room with a fireplace or enjoy peaceful mornings and summer evenings from the screened porch overlooking the private yard. A flexible first-floor room currently used as a den offers the potential for a first-floor bedroom or home office. Upstairs you'll find three bedrooms, including a spacious primary suite with its own private bath. An attached two-car garage provides ample storage and convenience, while the level lot offers plenty of space for gardening, recreation, or simply enjoying the natural surroundings. Located in the desirable Eastman Community, residents enjoy year-round amenities including a pristine 345-acre lake with six beaches, an 18-hole championship golf course, tennis and pickleball courts, and miles of groomed cross-country ski trails, an activity center for fitness and indoor hearted pool. Whether you're looking for a primary residence or a four-season getaway, this home offers the perfect opportunity to experience all that Eastman has to offer. See Listing Details & 24 images.
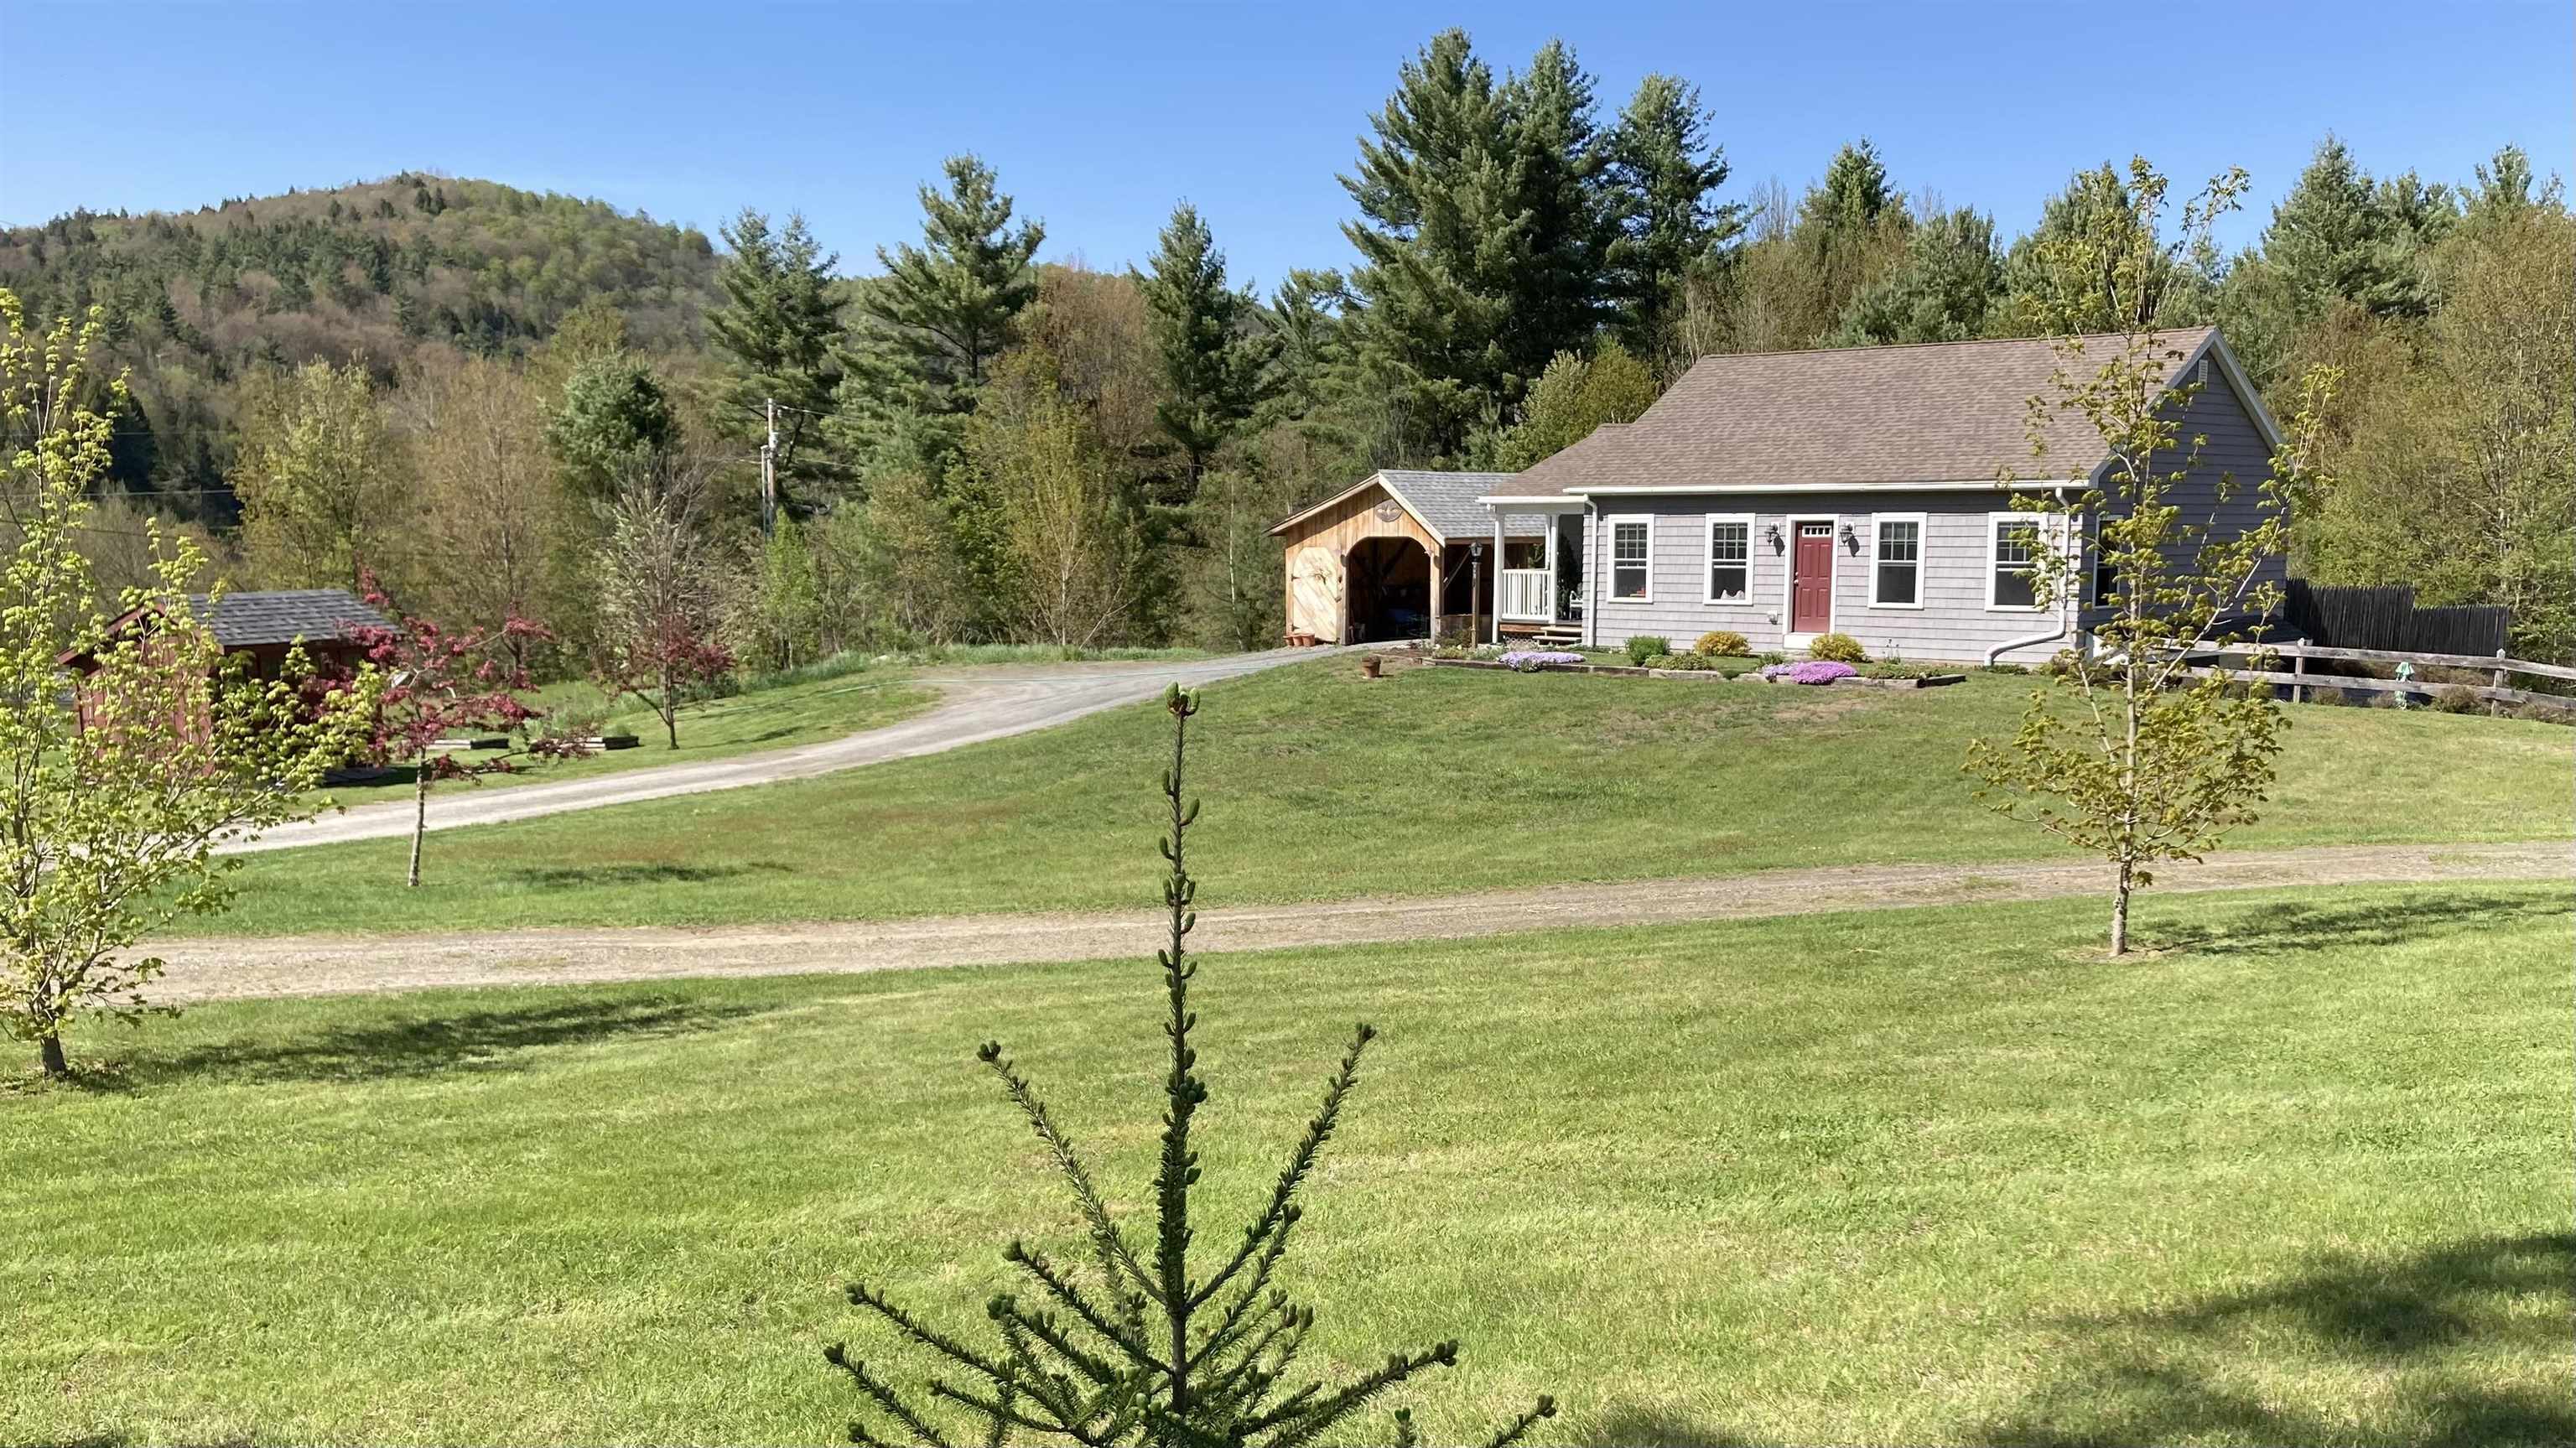
$424,500 $386 per sq.ft. Stockbridge VT Home »
Price Change! Reduced by $24,500 down 6% on June 26th 2026
2 Beds | 3 Baths | Total Sq. Ft. 2200 | Acres: 3.2
Listed on Monday Dec 15, 2025
Description: EXTRA ACRE! EXTRA VALUE. PROPERTY NOW INCLUDES one more acre than previously listed. Take a look at this home in central Vermont- close to the premier Killington Mountain Ski Resort. This property is on an open 3 acre lot with plenty of sun and space for pets, gardens, greenhouses or farm animals. This Stockbridge home has an in-law apartment below- accessible by a separate driveway. It provides options for extended family, short or long term renters or vacationers, and allows space to spread out or mom and pop to have privacy. While technically it's a 2 bedroom, the layout could accommodate 6-8 with a little creativity. Or make it your forever home in the heart of Vermont with small towns Stockbridge and Rochester providing quality living: Summer tubing and river activities, hiking the Green Mountains, golf, local food and art scenes, Mad River, Sugarbush and Killington ski resorts- there is a lot to do in Vermont! Tenant occupied, please provide 12 hour notice for showings. Some of the room pictures are virtually staged. See Listing Details & 39 images.
Under Contract
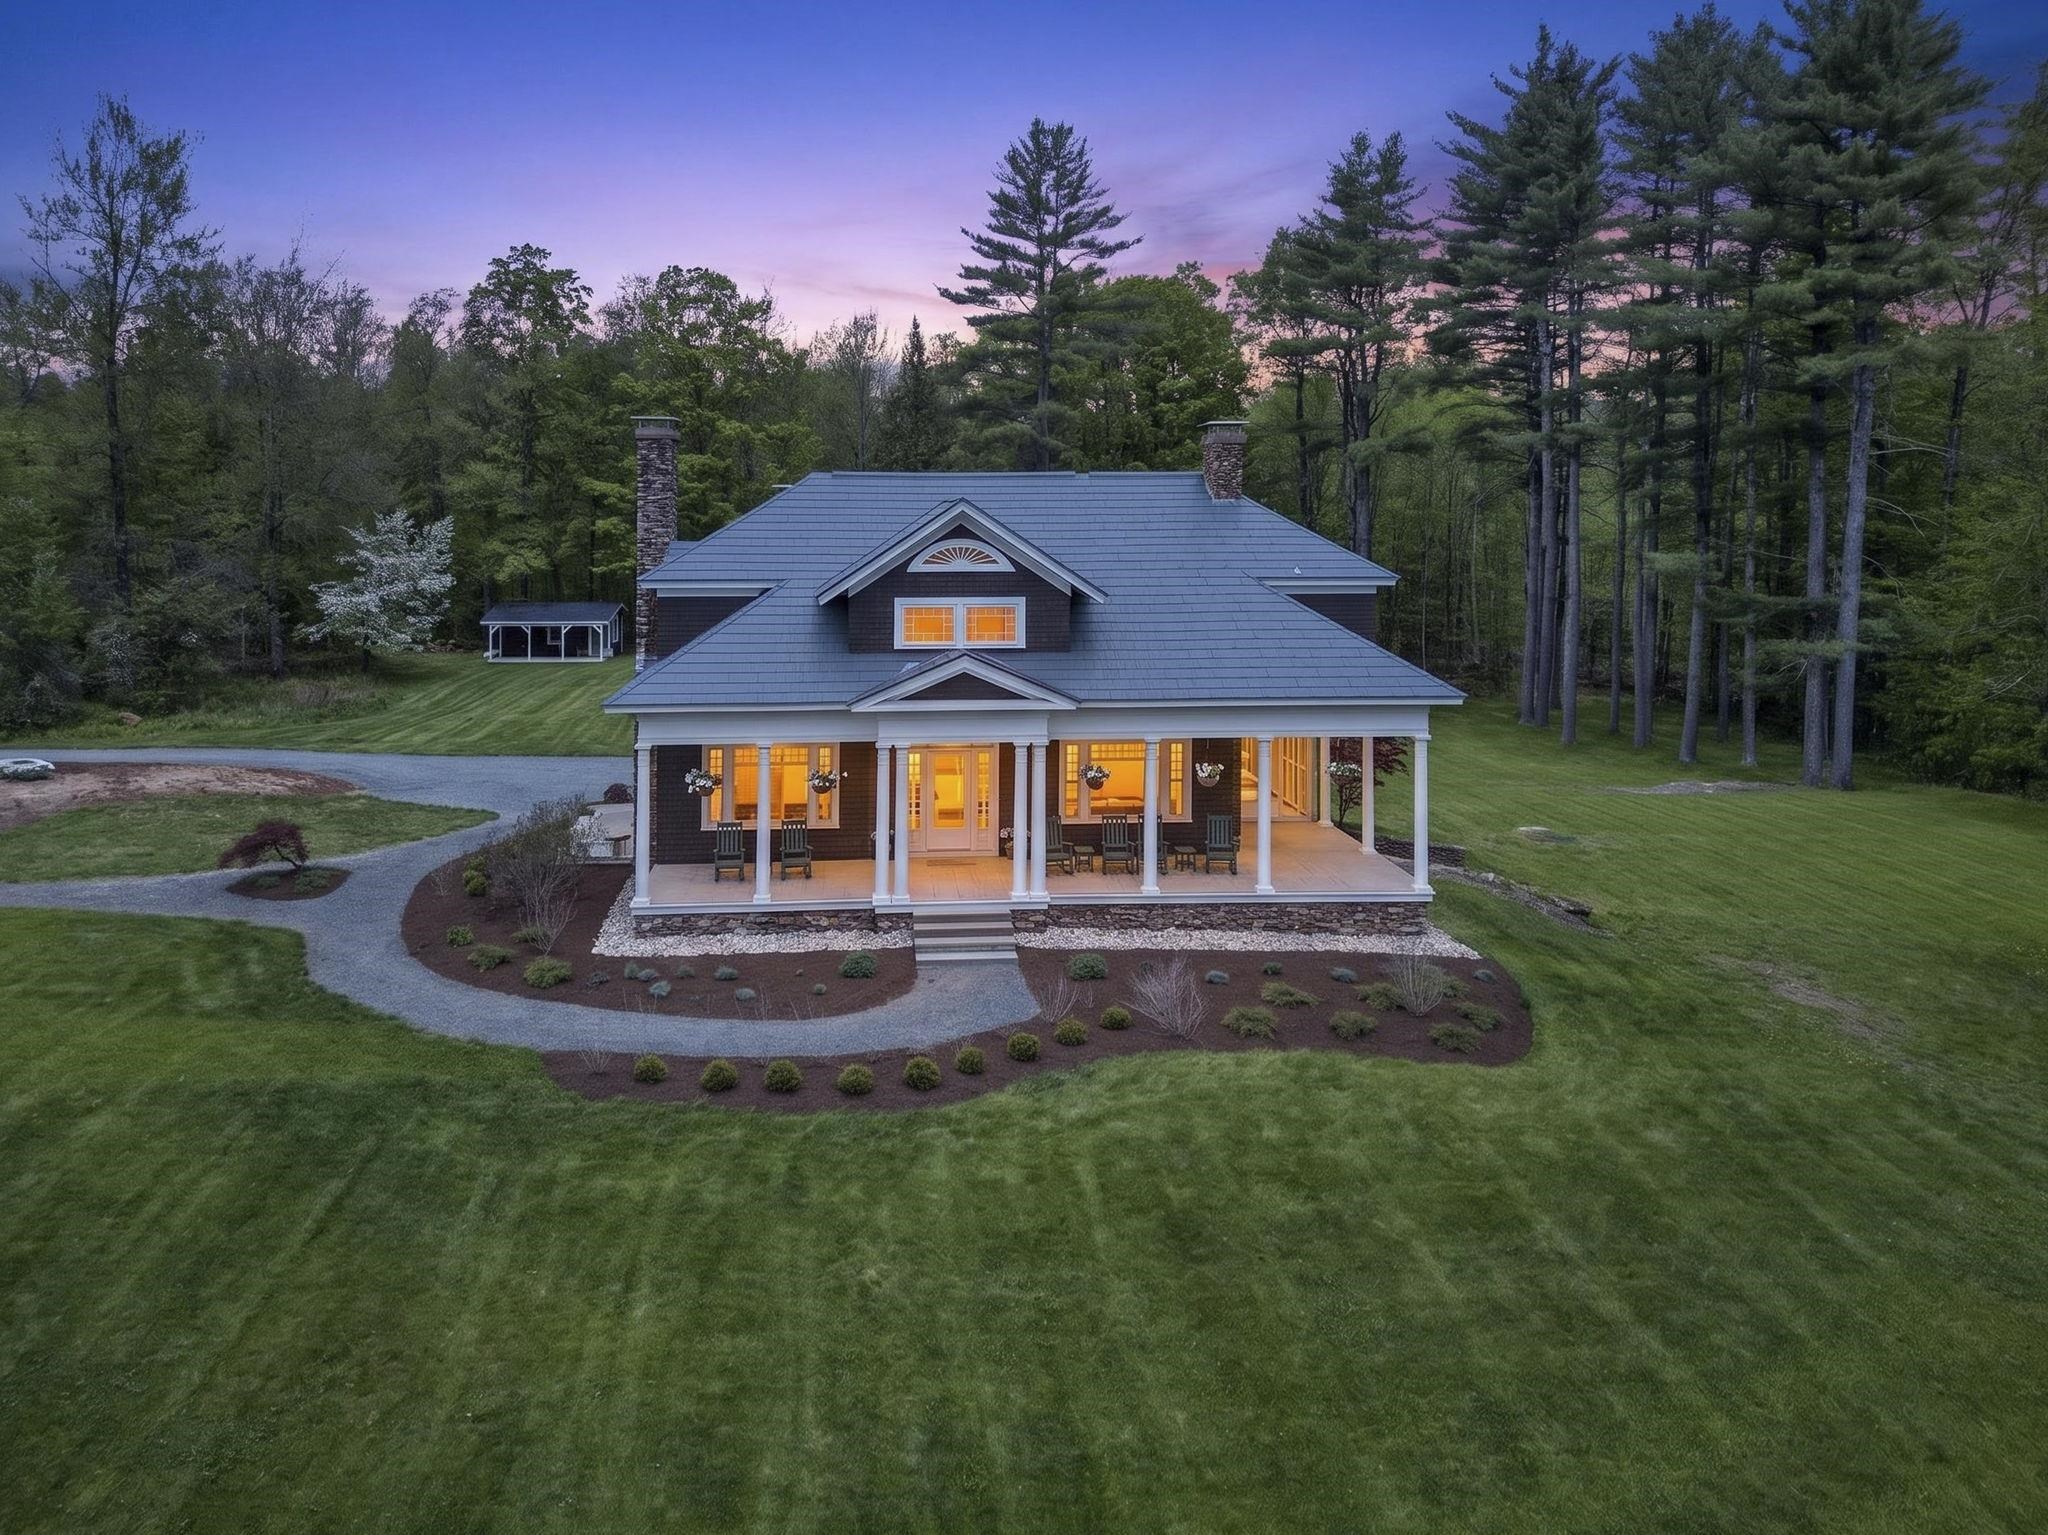
$1,440,000 $610 per sq.ft. Stoddard NH Home »
58 Ft. of Waterfront on Lake Highland3 Beds | 2 Baths | Total Sq. Ft. 2360 | Acres: 22.42
Listed on Thursday May 21, 2026
Description: A rare historic property, this circa-1920 Sears & Roebuck kit home sits on 22.42 private acres with 58 feet of exclusively owned frontage on beautiful Highland Lake. Rich in character and meticulously maintained with substantial recent upgrades, the home blends timeless charm with modern comfort. A grand covered front porch welcomes you into the impressive foyer, where the stunning "good morning staircase" serves as the architectural centerpiece of the home. The main level features spacious living and dining rooms with fireplaces, a butler's pantry, updated kitchen, 3/4 bath, and a sunroom currently used as a traditional sleeping porch. Upstairs offers three bedrooms, ample closet space, a full bath, family sitting area, and a second sleeping porch filled with natural light and glimpses of the water. The beautifully landscaped grounds include Bluestone front steps, mature trees, lush lawns, a two-car garage, and three charming cabins with electricity. A backyard cottage offers a private one-bedroom space, while a larger cabin near the driveway accommodates four beds. At the water's edge, the lakeside carriage house features one bedroom and sweeping lake views. A shaded woodland road winds through the property to the private waterfront, just a two-minute golf cart ride from the main house and also accessible by vehicle. A truly unique New Hampshire lakefront home offering history, privacy, and exceptional lifestyle appeal. Most furnishings negotiable, including tractor, pontoon boat and golf cart! See Listing Details & 60 images. Includes a Virtual Tour
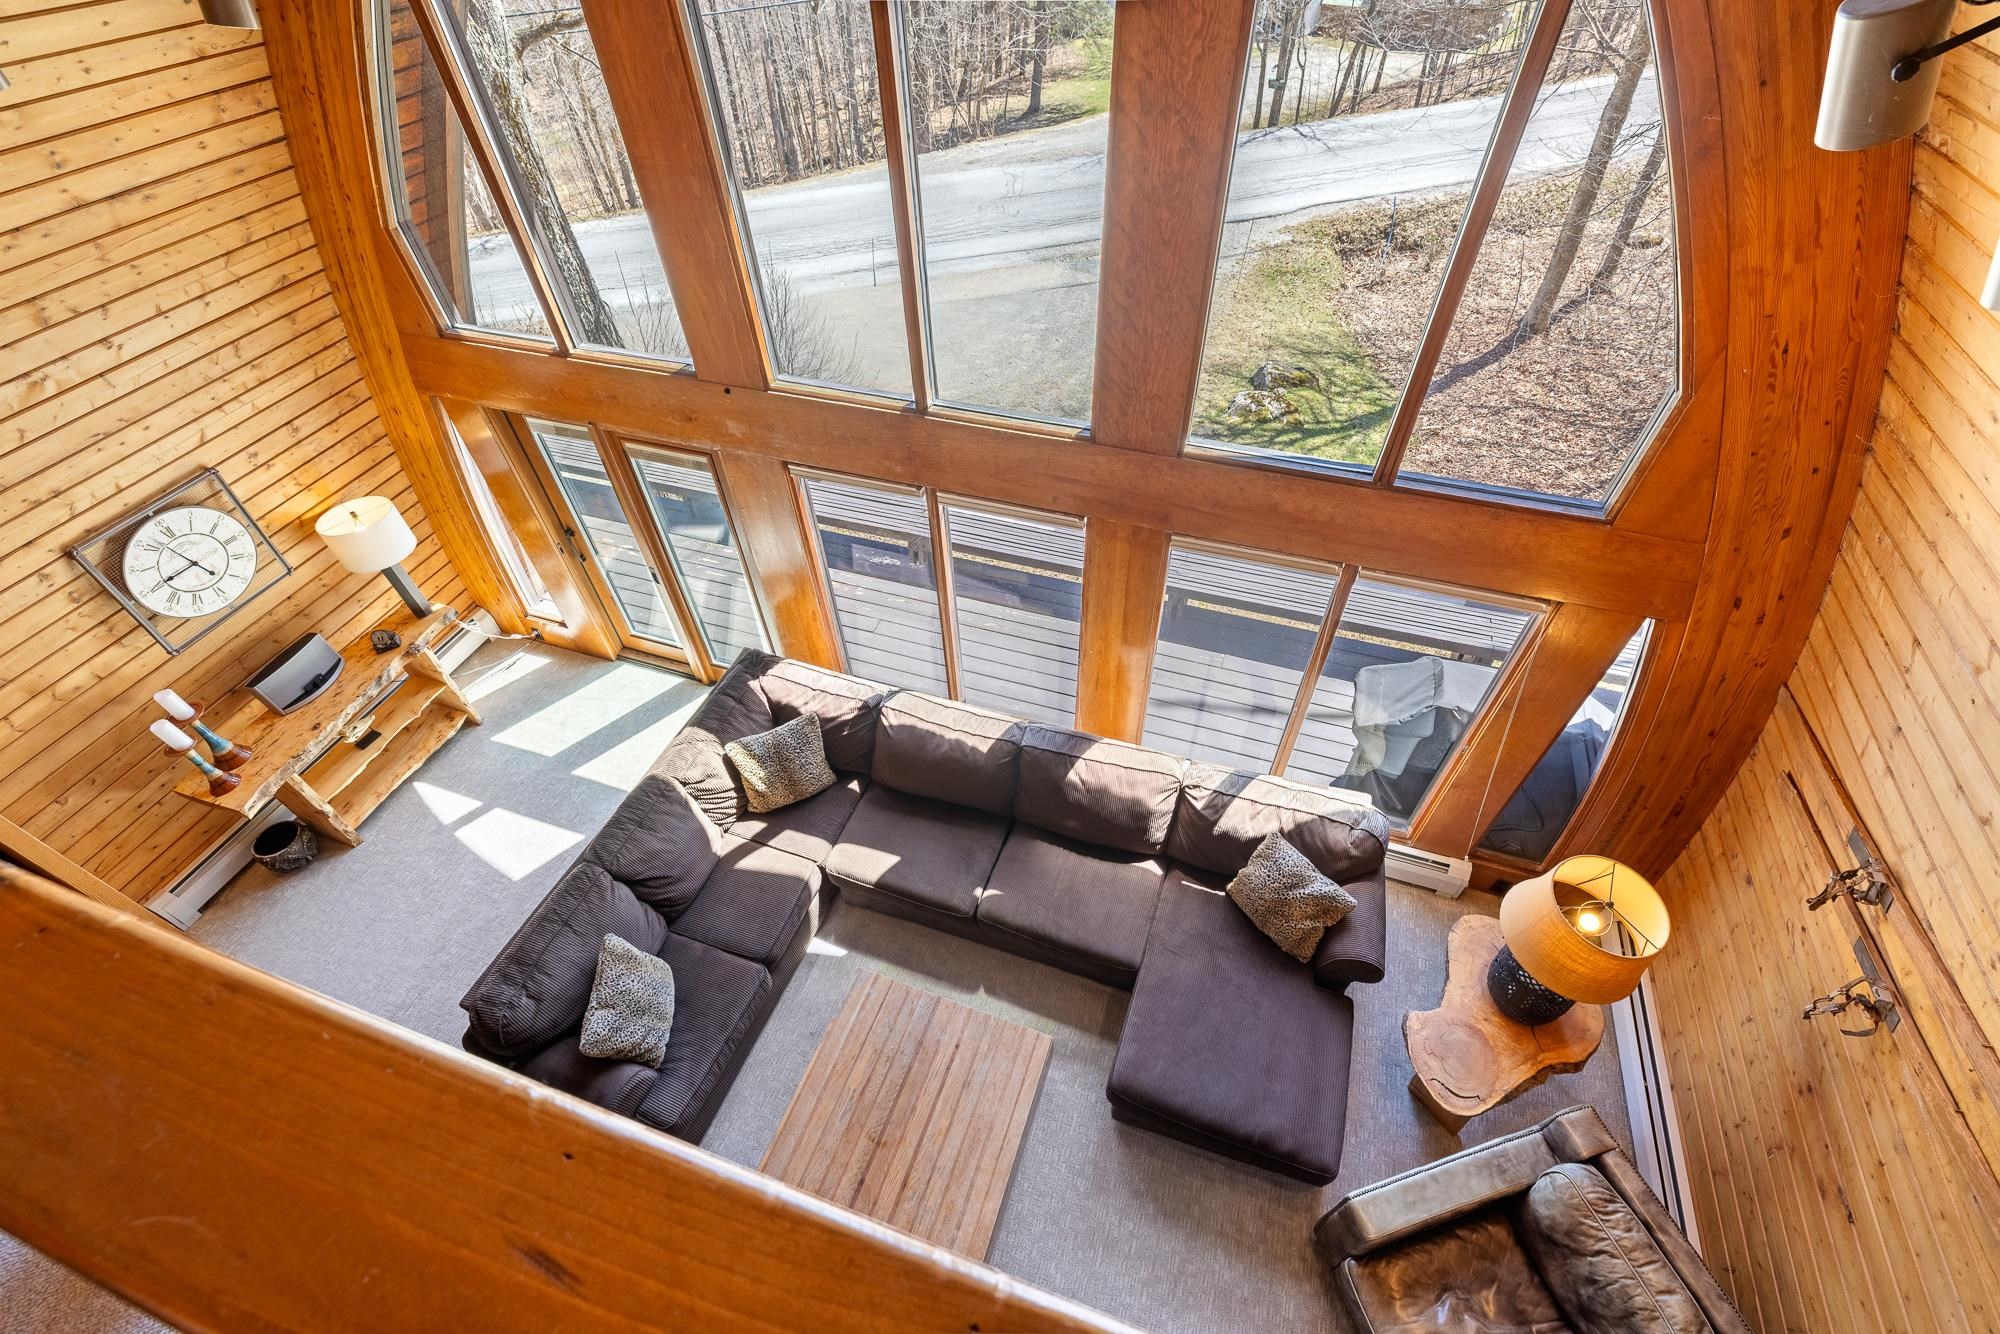
$1,160,000 $317 per sq.ft. Stratton VT Home »
5 Beds | 4 Baths | Total Sq. Ft. 3664 | Acres: 1.57Listed on Saturday May 2, 2026
Description: Location , Location , Location! Situated on North Brookwood just below the covered brige you'll enjoy easy access to the Wanderer ski trail as well as the resort shuttle that picks you up at your driveway! This iconic resort property features a great room with custom wood barrel cathedral ceilings, a wall of glass, wood burning fireplace and wrap around deck. Designed for the mountain enthusiast, this propery has the features you look for in a Resort Residence, 5 bedrooms (which includes a spacious and private primary suite wing), 4 updated bathrooms, a spacious media room that opens to a patio with hot tub and fire pit. The galley kitchen opens to a dining room and all with ease to entertaining and apres ski. This location is prime for winter ski and snowboarding as well as an incredible mountain biking trail system during the summer and fall. Hike, bike, golf and enjoy incredible year round activities. Very few homes become available in the North Brookwood neighborhood. Don't miss an opportunity to create your own mountain lifestyle in this great resort location. See Listing Details & 60 images.
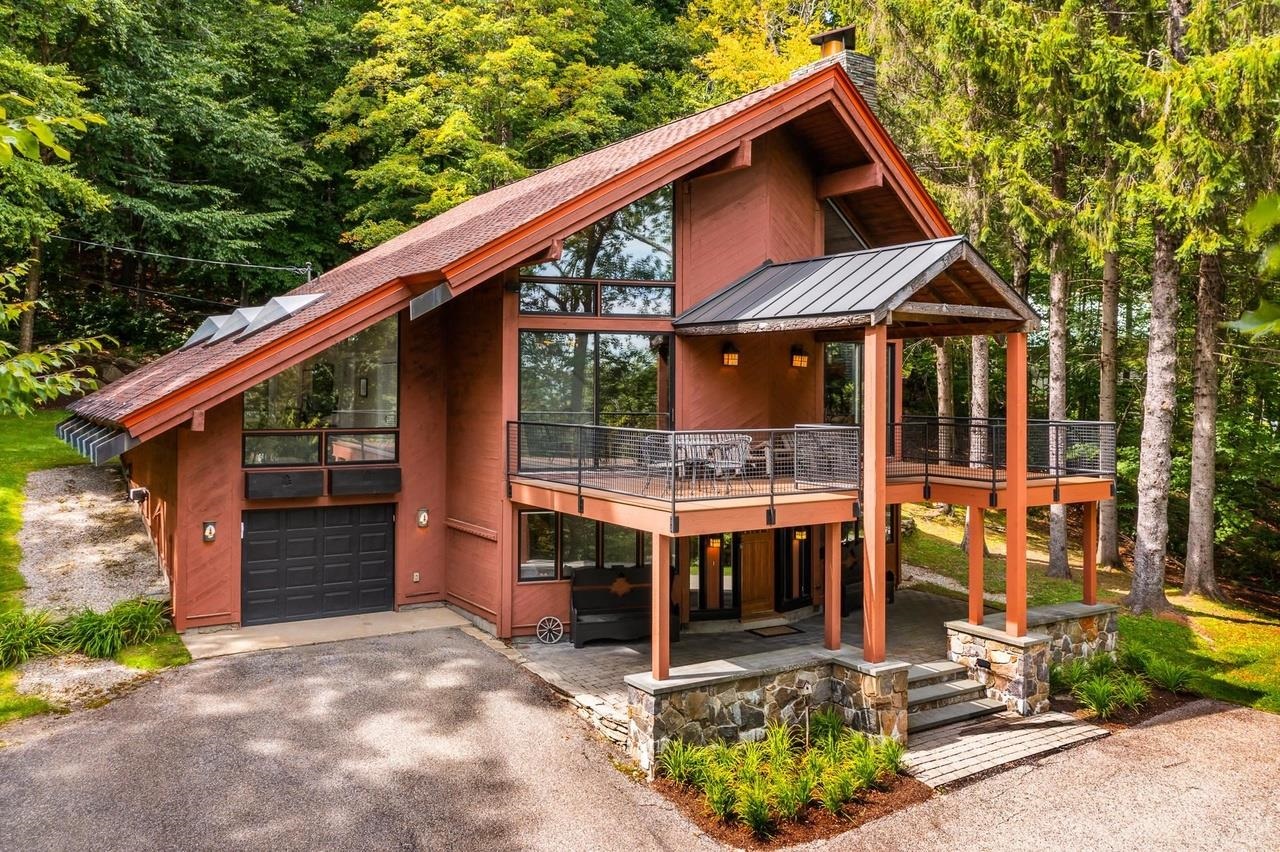
$1,795,000 $559 per sq.ft. Stratton VT Home »
Price Change! Reduced by $180,000 down 10% on August 1st 2026
4 Beds | 3 Baths | Total Sq. Ft. 3212 | Acres: 1.4
Listed on Wednesday May 13, 2026
Description: PRIME LOCATION near the coveted STRATTON MOUNTAIN RESORT. This EXCEPTIONAL four bedroom three bathroom turn-key home is PRIVATELY SITUATED on 1.5 acres and READY TO BE ENJOYED YEAR ROUND. Snowmobile right from the house to access thousands of acres of pristine VAST snowmobile trails for ENDLESS WINTER ADVENTURE. Ski home to the Covered Bridge neighborhood or hop on the resort shuttle, which runs every weekend and picks up right at the end of the driveway for an EFFORTLESS TRIP TO AND FROM THE MOUNTAIN. This property also coveys with the coveted Stratton Mountain and Fitness bond, granting FULL ACCESS to the golf course, fitness center, and an EXCLUSIVE PRIVATE HOMEOWNERS LODGE AT THE MOUNTAIN. The spacious great room features CATHEDRAL CEILINGS, walls of glass and a DRAMATIC WOOD BURNING FIREPLACE. The GOURMET KITCHEN with stone countertops and UPSCALE APPLIANCES opens seamlessly to the dining and great room. The primary suite offers privacy with a BEAUTIFUL BATH, walk in closets and WOODLAND VIEWS. A family room with SUNNY EXPOSURE opens to the back deck where you can ENJOY THE SPA. Multiple decks provide both covered and open spaces to enjoy the seasons, including a beautiful front upper deck that offers AMAZING SUNRISE AND SUNSET VIEWS. Wood floors, tile baths, and a lovely entry and mudroom complete the interior. IDEAL FOR WINTER AND SUMMER ENTHUSIASTS seeking a premier resort. See Listing Details & 32 images.
