You are viewing all listings Homes with a 3 Bedrooms and 2 Bathrooms between $0 and $30000000 dollars.
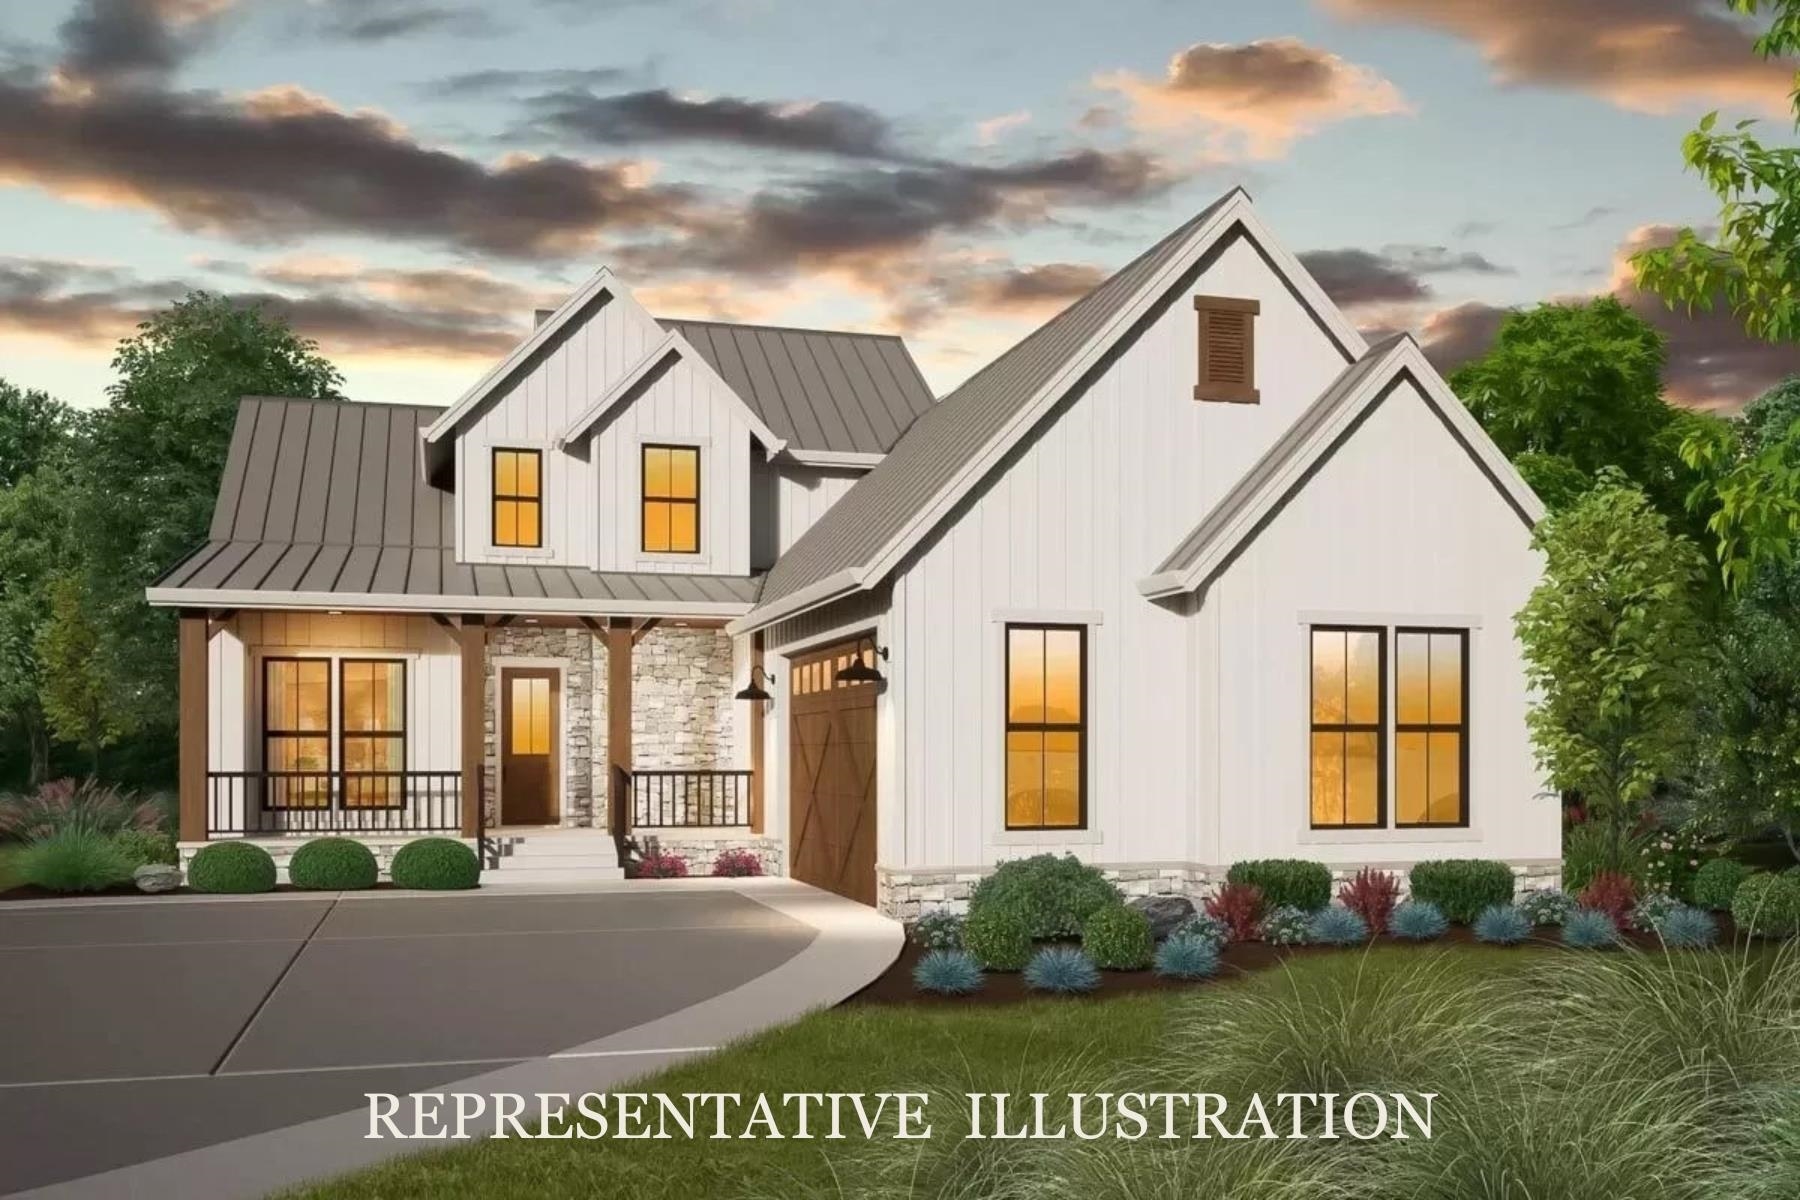
$1,275,000 $438 per sq.ft. Village of North Conway in Town of Conway NH Home »
3 Beds | 3 Baths | Total Sq. Ft. 2913 | Acres: 1.05Listed on Tuesday Nov 19, 2024
Description: Modern Farmhouse in the Mountains. This To-Be-Built 2,900 square foot home built by Lloyd and Craftsman will enjoy direct views to Cathedral Ledge, Black Cap and Kearsarge North. Designed for luxurious living in the private development of Lucy Brook. The open floorplan will feature a fireplace in the living room and a custom kitchen design that will be tied together with wood accents and vaulted ceilings. A separate office or TV room gives owners flexibility. The first-floor primary suite is equipped with a soaking tub, custom tile shower, walk in closet and a bank of windows to take in the view. A covered entryway will welcome guests, and the back patio will be the place to gather in the warmer months. An oversized 2 car garage will allow space for a workbench or sports equipment. Bedrooms 2 and 3 are located on the 2nd floor and share a bath. The lower level is designed with egress windows, and could be the perfect place for additional living space. The home will be sold fully landscaped, with a paved driveway and irrigation system. Custom changes to the design are welcome. Welcome to your new address in the mountains located 3 minutes from North Conway Village dining & shopping, and walking distance to Diana's Bath and the State Forest. See Listing Details & 22 images.

$350,000 $164 per sq.ft. Corinth VT Home »
3 Beds | 2 Baths | Total Sq. Ft. 2135 | Acres: 0.5Listed on Tuesday Jun 30, 2026
Description: Nestled away on a dead-end sleepy side street in historic East Corinth, VT you will find this spacious gem on .5 acres. With a white picket fence and distinctive features there's tons of flexible interior space for First Floor Living with even more bedrooms and living space above. An open floor plan leads you across beautiful softwood & hardwood floors to a natural lit interior, a semi open kitchen with window lit pantry, and a choice of 1st floor bedrooms. Office space/ studies/ additional rooms abound, and there is an attached one car garage & workshop, and two additional parking spots across the little road in. A large deck with covered grilling area is out back, just below the sauna hut needing a heat source. Finally, when you didn't even know it existed, there is a large field on the plateau up above the house, up above EVERYTHING! All this within walking distance of the Post Office, Library & the Health Center, and only 12 minutes to Bradford and 30 minutes to Barre. Great Hiking, Biking & Fishing in the local mountains, lakes & rivers. See Listing Details & 49 images. Includes a Virtual Tour

$650,000 $302 per sq.ft. Corinth VT Home »
3 Beds | 3 Baths | Total Sq. Ft. 2150 | Acres: 28.4Listed on Thursday Jun 25, 2026
Description: Nestled in the hills of Corinth off Pike Hill Road, an enchanting retreat awaits on 28.4± acres. This 1823 New England home beautifully blends historic character with contemporary luxury, featuring premier modern upgrades including solar panels, heat pumps, an EV charger, and Tesla batteries. The estate boasts a spectacular detached barn-conversion studio and performance space offering endless potential, situated right alongside a charming farm pond. Across the street, an additional 15-acre wooded buffer includes a detached single-car garage. The main house is enveloped by rolling fields lush with wildflowers, mature apple trees, and vibrant red and white currant bushes. Inside, the welcoming foyer offers three paths: up the stairs to a sweeping bonus room (currently a music studio and guest quarters), into the main living areas, or down a hallway to the private primary suite, complete with a 3/4 ensuite bath and walk-in shower. The sun-drenched breakfast area faces east, where a row of generous casement windows frame the morning sun and shifting weather--offering an inspiring backdrop for dining or working. The expansive, open-concept kitchen flows seamlessly to the front porch, while the adjacent formal dining room opens to a back deck overlooking the peaceful, shaded side of the property. Just off the dining room, a versatile piano room stands ready to become a dedicated home office. The bright and cozy living room features a second staircase leading to two additional bedrooms and a full bath. Truly a one-of-a-kind property in a picturesque Vermont setting, this estate offers the ultimate serene country life with the benefit of Corinth's minimal municipal oversight. Come experience a country living at its finest. See Listing Details & 59 images.
Under Contract

$725,000 $277 per sq.ft. Cornish NH Home »
3 Beds | 2 Baths | Total Sq. Ft. 2618 | Acres: 5.25Listed on Monday Jun 15, 2026
Description: Surrounded by the landscapes that inspired generations of artists in the former Cornish Art Colony, where grand old homes from another era keep watch, sits a homestead that has been lovingly and extensively restored by the current owners. The interior is a complete, custom renovation, with all the charm. It feels like the farmhouse you've been picturing for years: wide pine floors underfoot, post-and-beam bones overhead, and vertical nickel-gap shiplap that adds warmth and dimension. At the center of it all is a custom kitchen built around the idea that the best nights happen when everyone crowds in. Source a big farmhouse table for friends and family to gather around and let dinner take its time. One-level living comes easy with a main-floor bedroom and full bath, while upstairs two more bedrooms share a renovated bath with walk-in shower and claw-foot tub for long soaks. When the weather turns, the Jotul woodstove does what a woodstove should - pulls the whole house in close, while you watch the snow fall outside. The storied barn anchors the home's ell and welcomes you to the mudroom. Tucked away at the end of the ell is a simple studio space - a place that invites imagination, whether envisioned as a workshop, a creative haven, or private guest quarters apart from the main home. Outside, the landscape unfolds with a sense of abundance. Mornings begin on the covered deck with coffee in hand and the sound of the Blow-Me-Down Brook winding its way along the property's edge. On warm summer days, a beloved swimming hole offers a refreshing escape, while the historic Blow-Me-Down Covered Bridge stands as a timeless backdrop to daily life. For those drawn to hiking, the Top-of-the-World trails just up the road offer scenic views of Ascutney. A chicken coop, garden space, fruit trees, and acres of tillable field offer the opportunity to cultivate a more connected way of living. See Listing Details & 38 images.
Under Contract

$699,000 $257 per sq.ft. Cornwall VT Home »
Price Change! Reduced by $94,999 down 14% on June 19th 2026
3 Beds | 3 Baths | Total Sq. Ft. 2860 | Acres: 30.7
Listed on Thursday Apr 9, 2026
Description: This house is located on 30+ beautiful acres in Cornwall. It has amazing views, especially to the east. The land is lovely with fenced area for animals and another section with a corn field (this will be returned to grass by the farmer for the 26 growing season) The deer are abundant with many herds wandering the land and neighboring fields. The house is well set back from the road and has excellent sun exposure. There is a pond that the seller has used for swimming and also for water for summer pastured cows. There is a garage/shed for exterior storage. The house has a kitchen that is open to the dining room. A bright sunroom and a very pleasant fireplace in the living room. The upstairs has three bedrooms and a full bath. The basement has an office or workshop space that has it's own separate entrance and stone chimney with woodstove. There is a 1/2 bath, a nice Buderus furnace and water softener system. The seller has started the process of subdividing the land into two parcels, one around 5+ acres with the current house and the balance as a future buildable lot with 24+ acres. This has not been fully completed. See Listing Details & 22 images.

$775,000 $299 per sq.ft. Cornwall VT Home »
Price Change! Reduced by $44,000 down 6% on June 17th 2026
3 Beds | 3 Baths | Total Sq. Ft. 2876 | Acres: 5
Listed on Monday May 11, 2026
Description: Set on a former orchard just minutes from downtown Middlebury in the sought after West Cornwall Village, this custom-built Cornwall home blends Vermont character, open land, and thoughtful craftsmanship in a setting that feels both peaceful and connected. Designed and built with pride by the owner (a professional carpenter), this home was carefully created to embrace the surrounding landscape, unforgettable sunsets, and Adirondack mountain views while offering the comfort of modern systems and flexible living spaces. Mature apple trees, cedar privacy plantings, open lawn, berry patches, and neighboring conserved farmland create a beautiful natural setting with frequent wildlife sightings, and wide-open skies. Inside, farmhouse-inspired warmth meets everyday functionality (with an eat-in kitchen featuring induction cooking and Bosch appliances) and multiple flexible living and dining areas. A bright newly finished sunroom is lined with oversized windows, warmed by a new gas fireplace and enhanced by a heat pump. Just off the kitchen, the 3-season side entry with a pellet stove offers a comfortable flex space ideal for relaxing on a brisk fall day, gathering to watch football, enjoying morning coffee, or creating a practical everyday retreat. The finished lower level offers cozy lounge space with a wood stove and New Hampshire stone accents. The oversized 28x40 garage/workshop with upper storage provide exceptional space for hobbies, equipment, or future possibilities. Enjoy the best of Addison County living just minutes to downtown Middlebury, Middlebury College, dining, shopping, trails, skiing, golfing, and Lake Champlain access. A rare blend of privacy, usable land, and location. See Listing Details & 60 images.

$510,000 $409 per sq.ft. Croydon NH Home »
3 Beds | 3 Baths | Total Sq. Ft. 2466 | Acres: 9.2Listed on Wednesday Jul 22, 2026
Description: Tucked away in the scenic hills of Croydon, this beautiful home offers the perfect blend of privacy, space, and breathtaking natural surroundings. Set on over 9 acres, the property features a wonderful mix of open lawn and wooded land, creating your own peaceful retreat while remaining just minutes from I-89, the Upper Valley, and an easy commute to Dartmouth Hitchcock Medical Center. Built in 2003, the home welcomes you with a bright, open-concept main living area filled with natural light. Sliding glass doors lead to a spacious deck where you can relax and take in the beautiful mountain views, the home also offers an enclosed porch on the lower level. The finished lower level features exceptional flexibility with its own bathroom and sleeping area, making it an ideal setup for guests, extended family, or a potential in-law suite. It also provides plenty of space for a family room, recreation area, or home office. A detached garage adds valuable storage and workspace, while the expansive grounds offer endless opportunities to enjoy the outdoors, whether relaxing on the lawn, exploring the wooded acreage, or simply taking in the tranquility of nature. If you've been searching for a home that combines privacy, mountain views, and everyday convenience, this Croydon property is one you won't want to miss. Enjoy the benefits of Croydon's low property taxes, school choice, and peaceful country setting, all while being within easy reach of the areas surrounding amenities. See Listing Details & 29 images.
Under Contract

$414,900 $341 per sq.ft. Danbury NH Home »
3 Beds | 2 Baths | Total Sq. Ft. 1217 | Acres: 3.1Listed on Thursday Jun 25, 2026
Description: Tucked back off of Route 104, you will find this south facing, contemporary home on a 3+ acre lot. This home is a cozy, private retreat...enter into the home through the 3 season sunroom to find an open concept kitchen, living and dining area with natural woodwork throughout the home. The living room has a cathedral ceiling which allows light to pour into the home. A large sliding glass door brings you onto the deck - great for barbecues! Also on the 1st floor is a full bath & bedroom. On the 2nd floor, you will find the primary bedroom and bonus room/office, both with vaulted ceilings! The walkout basement is partially finished and has a large picture window, to let in lots of light. An over-sized 2 car detached garage with attached carport provides plenty of space for cars and toys and also has a 2nd level for storage. The landscaped yard exhibits beautiful stonework, lilacs, blueberry bushes & many spring plantings. This home is truly a gem, in a great location, convenient to the lakes region's many attractions including Wellington State Park with it's beautiful beach on pristine Newfound Lake. Also, just minutes to Ragged Mountain ski resort, many hiking and snow mobile trails and an easy commute to the upper valley. Septic is a 2 bedroom system. ALL OFFERS DUE BY 5:00 PM ON TUESDAY, JUNE 30, 2026 See Listing Details & 32 images.
Under Contract

$350,000 $210 per sq.ft. Danby VT Home »
3 Beds | 2 Baths | Total Sq. Ft. 1670 | Acres: 0.5Listed on Monday Jun 22, 2026
Description: This Nicely kept, 2005, 3 Bedroom, 2 bath Modular home sits on .5 acres, with fenced back yard. It abuts land owned by Smokey House LLC on the back and right side. Woods on all 3 sides. Updated vinyl plank floors in the Kitchen/Dining, Living Room, hall and 2 bedrooms on main level. SS kitchen appliances. Primary Bedroom on the 2nd floor offers a private bath and private office/ den/ sitting area. There is a door that leads out from that room to over the garage, which is more space that could be finished, if someone chooses to do so (and an inspector says it is feasible) Fenced in back yard makes it great for children, pets, etc. Full basement with pool table that can stay with the house. Wired for a portable generator, but generator is not included. Buderus Propane Boiler with hot water off boiler, plus minisplits for heating and cooling. Since installing the minisplits, the current owner uses them more than the boiler. Chicken Coop and Chickens can also stay if the buyers want them. Elementary School will now be in Dorset and the new name will be Green Ridge Elementary. High School is choice- with Burr & Burton being one of the choices. See Listing Details & 38 images.
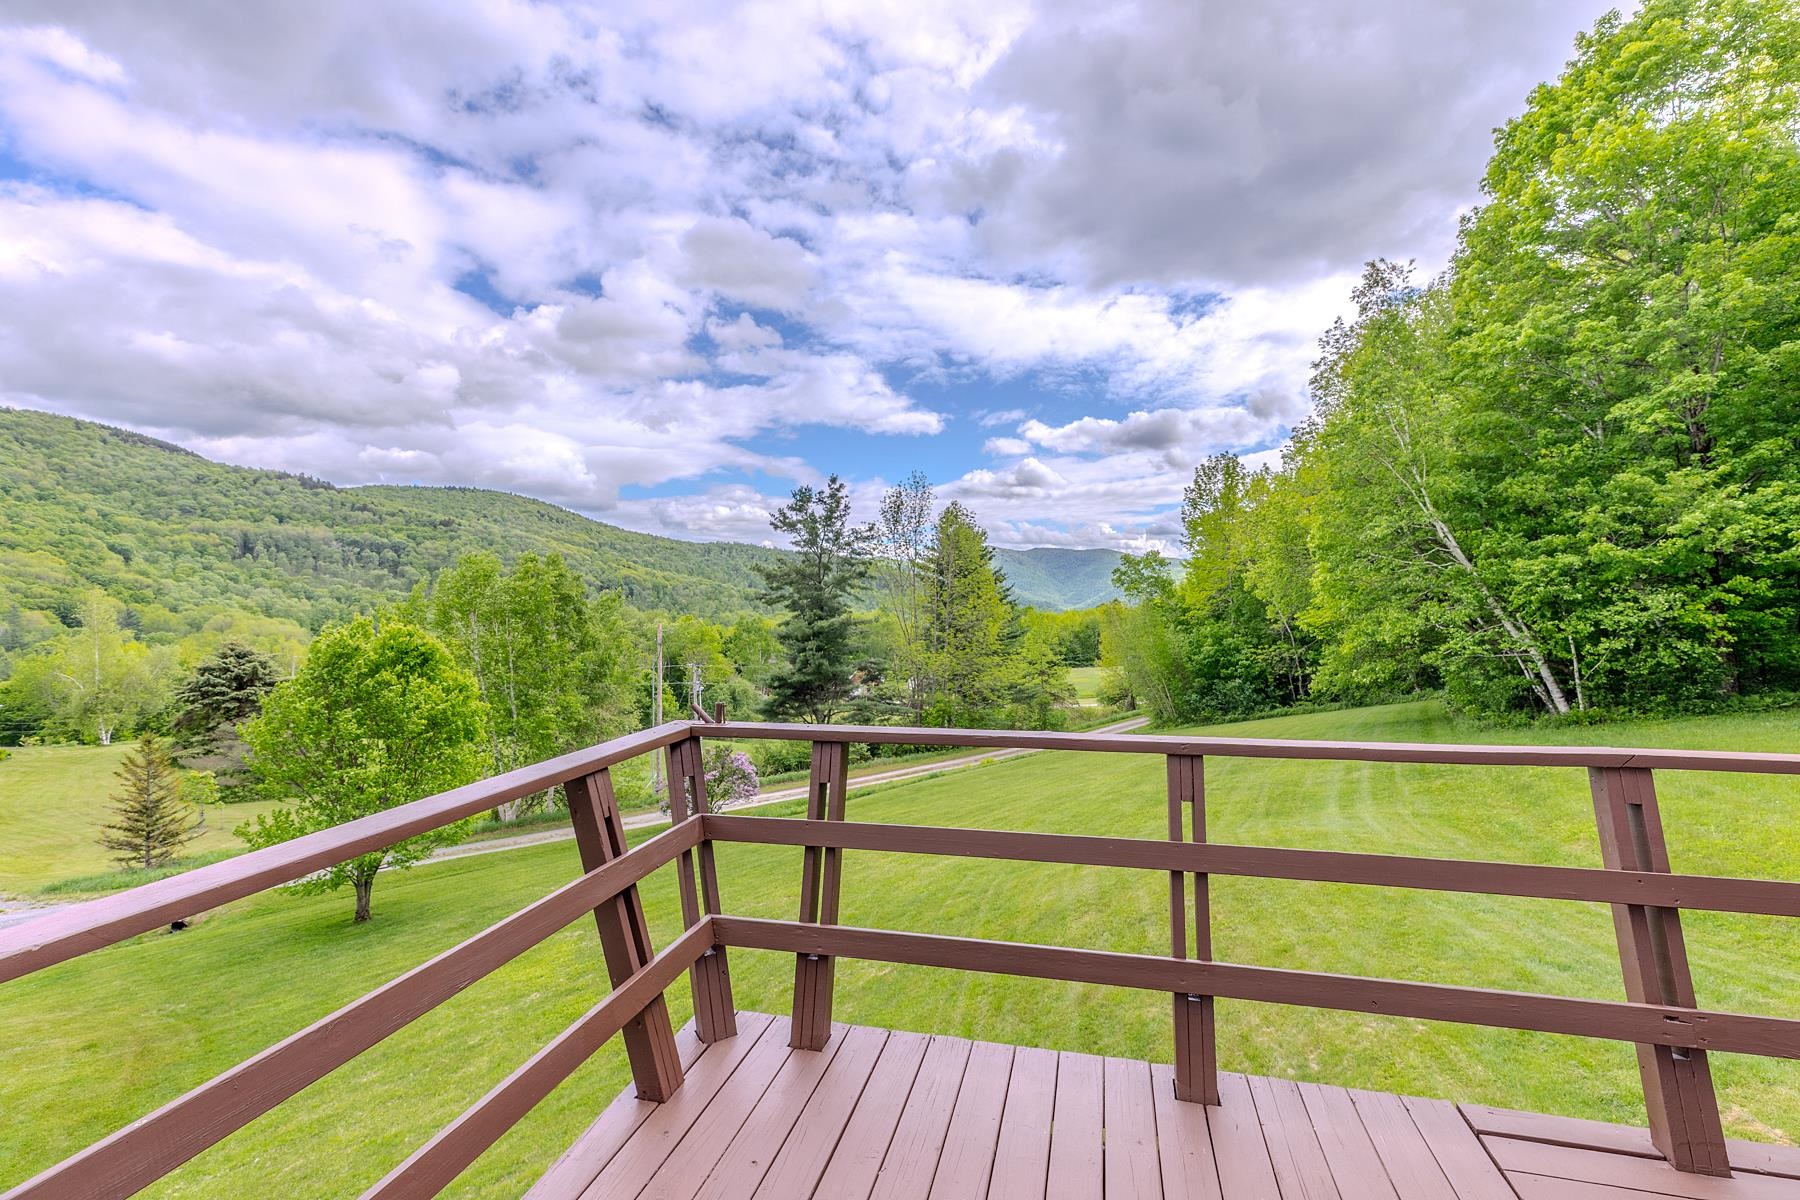
$475,000 $282 per sq.ft. Danby VT Home »
Price Change! Reduced by $20,000 down 4% on July 3rd 2026
3 Beds | 2 Baths | Total Sq. Ft. 1682 | Acres: 10.06
Listed on Wednesday Jun 3, 2026
Description: Imagine yourself taking in the breathtaking views and peaceful tranquility of the surrounding countryside, with expansive skies by day and brilliant stars illuminating the night. Lovingly built and cherished by the same family for more than 40 years, this charming home is ready for its next chapter. Nestled on 10 picturesque acres, the property offers sweeping panoramic views and endless opportunities for outdoor recreation, including hiking, snowshoeing, and exploring right from your own backyard. Whether you're looking for a year-round residence, a weekend retreat, or a private escape, this special property offers the perfect blend of comfort, beauty, and Vermont living. Now is the time to make it your own. Sold furnished. All measurements approximate. See Listing Details & 30 images.
Under Contract
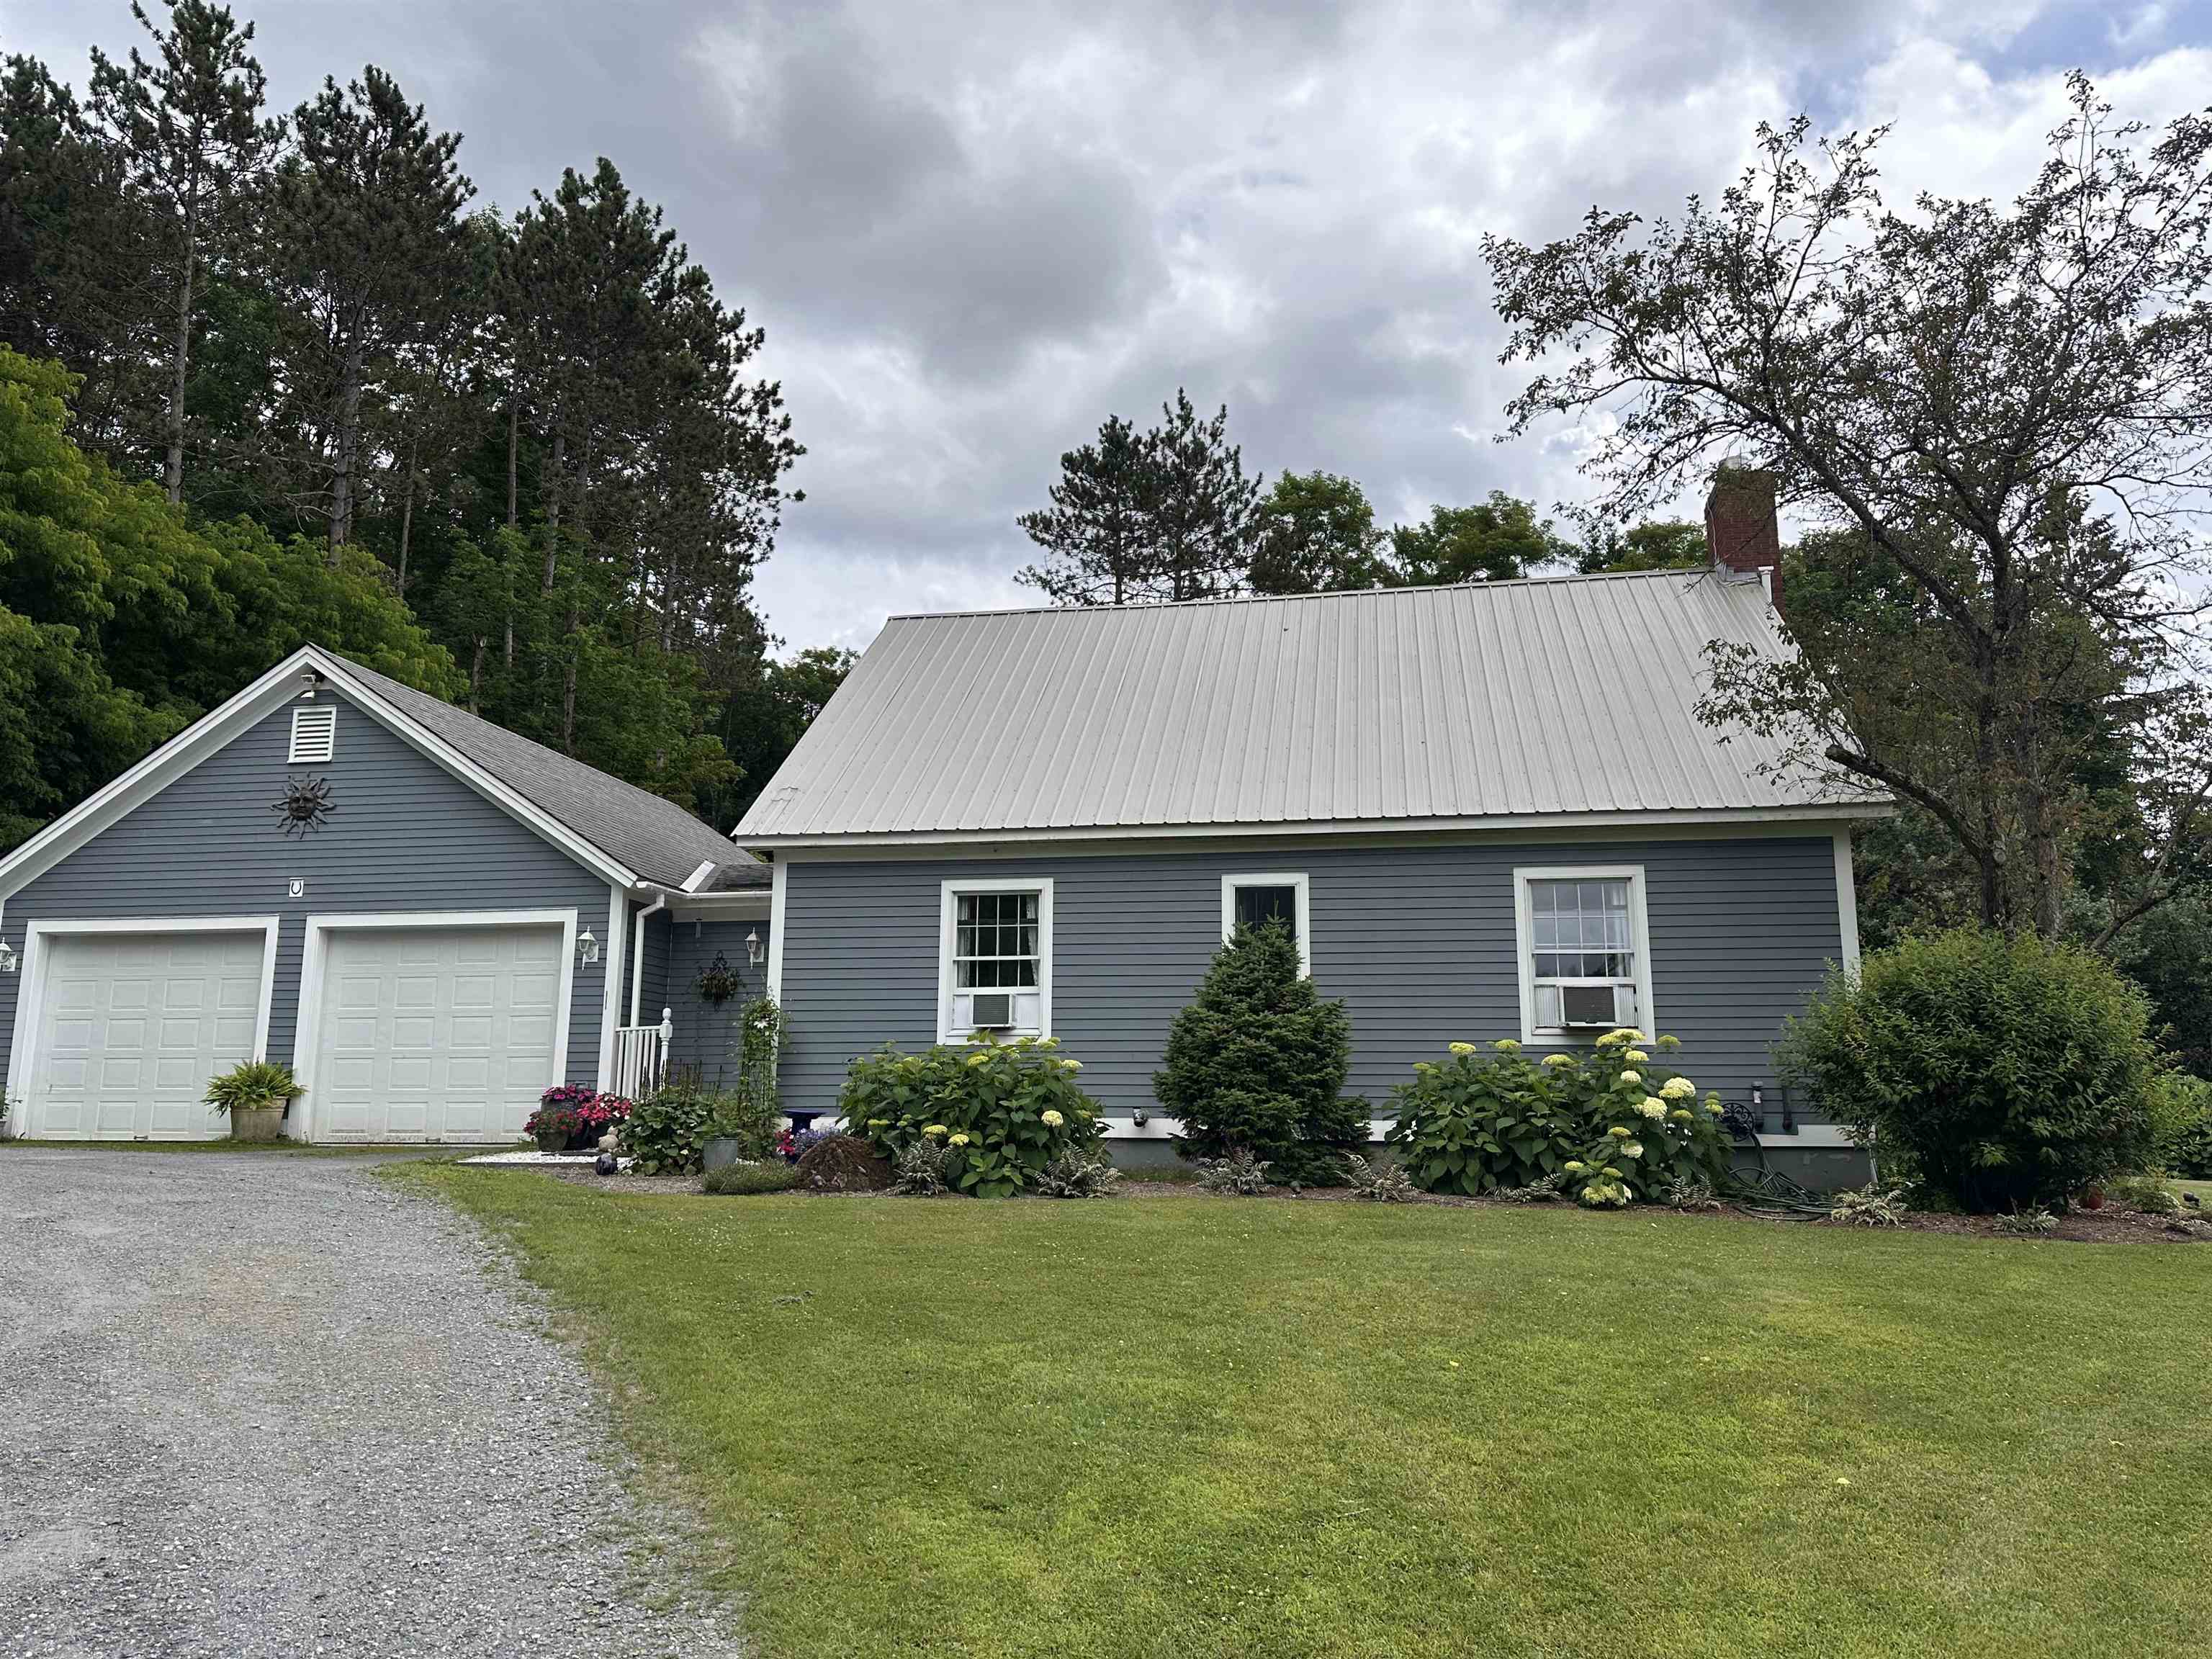
$499,000 $277 per sq.ft. Danby VT Home »
3 Beds | 2 Baths | Total Sq. Ft. 2169 | Acres: 3.97Listed on Thursday Jul 10, 2025
Description: Priced Reduced Nestled on hill on a secluded road, this cape with 3 bedrooms, two baths overlooks a pond on the property. The almost four acres contains not only a pond, fruit trees, a babbling stream, fenced in area for pets and covered porch to sit and enjoy the view. The house is impeccable, three bedrooms, two up and one down, two baths, hardwood floors with carpeting in the bedrooms. The basement has two means of entrance and is partially finished, this could be finished for more living space. See Listing Details & 28 images.
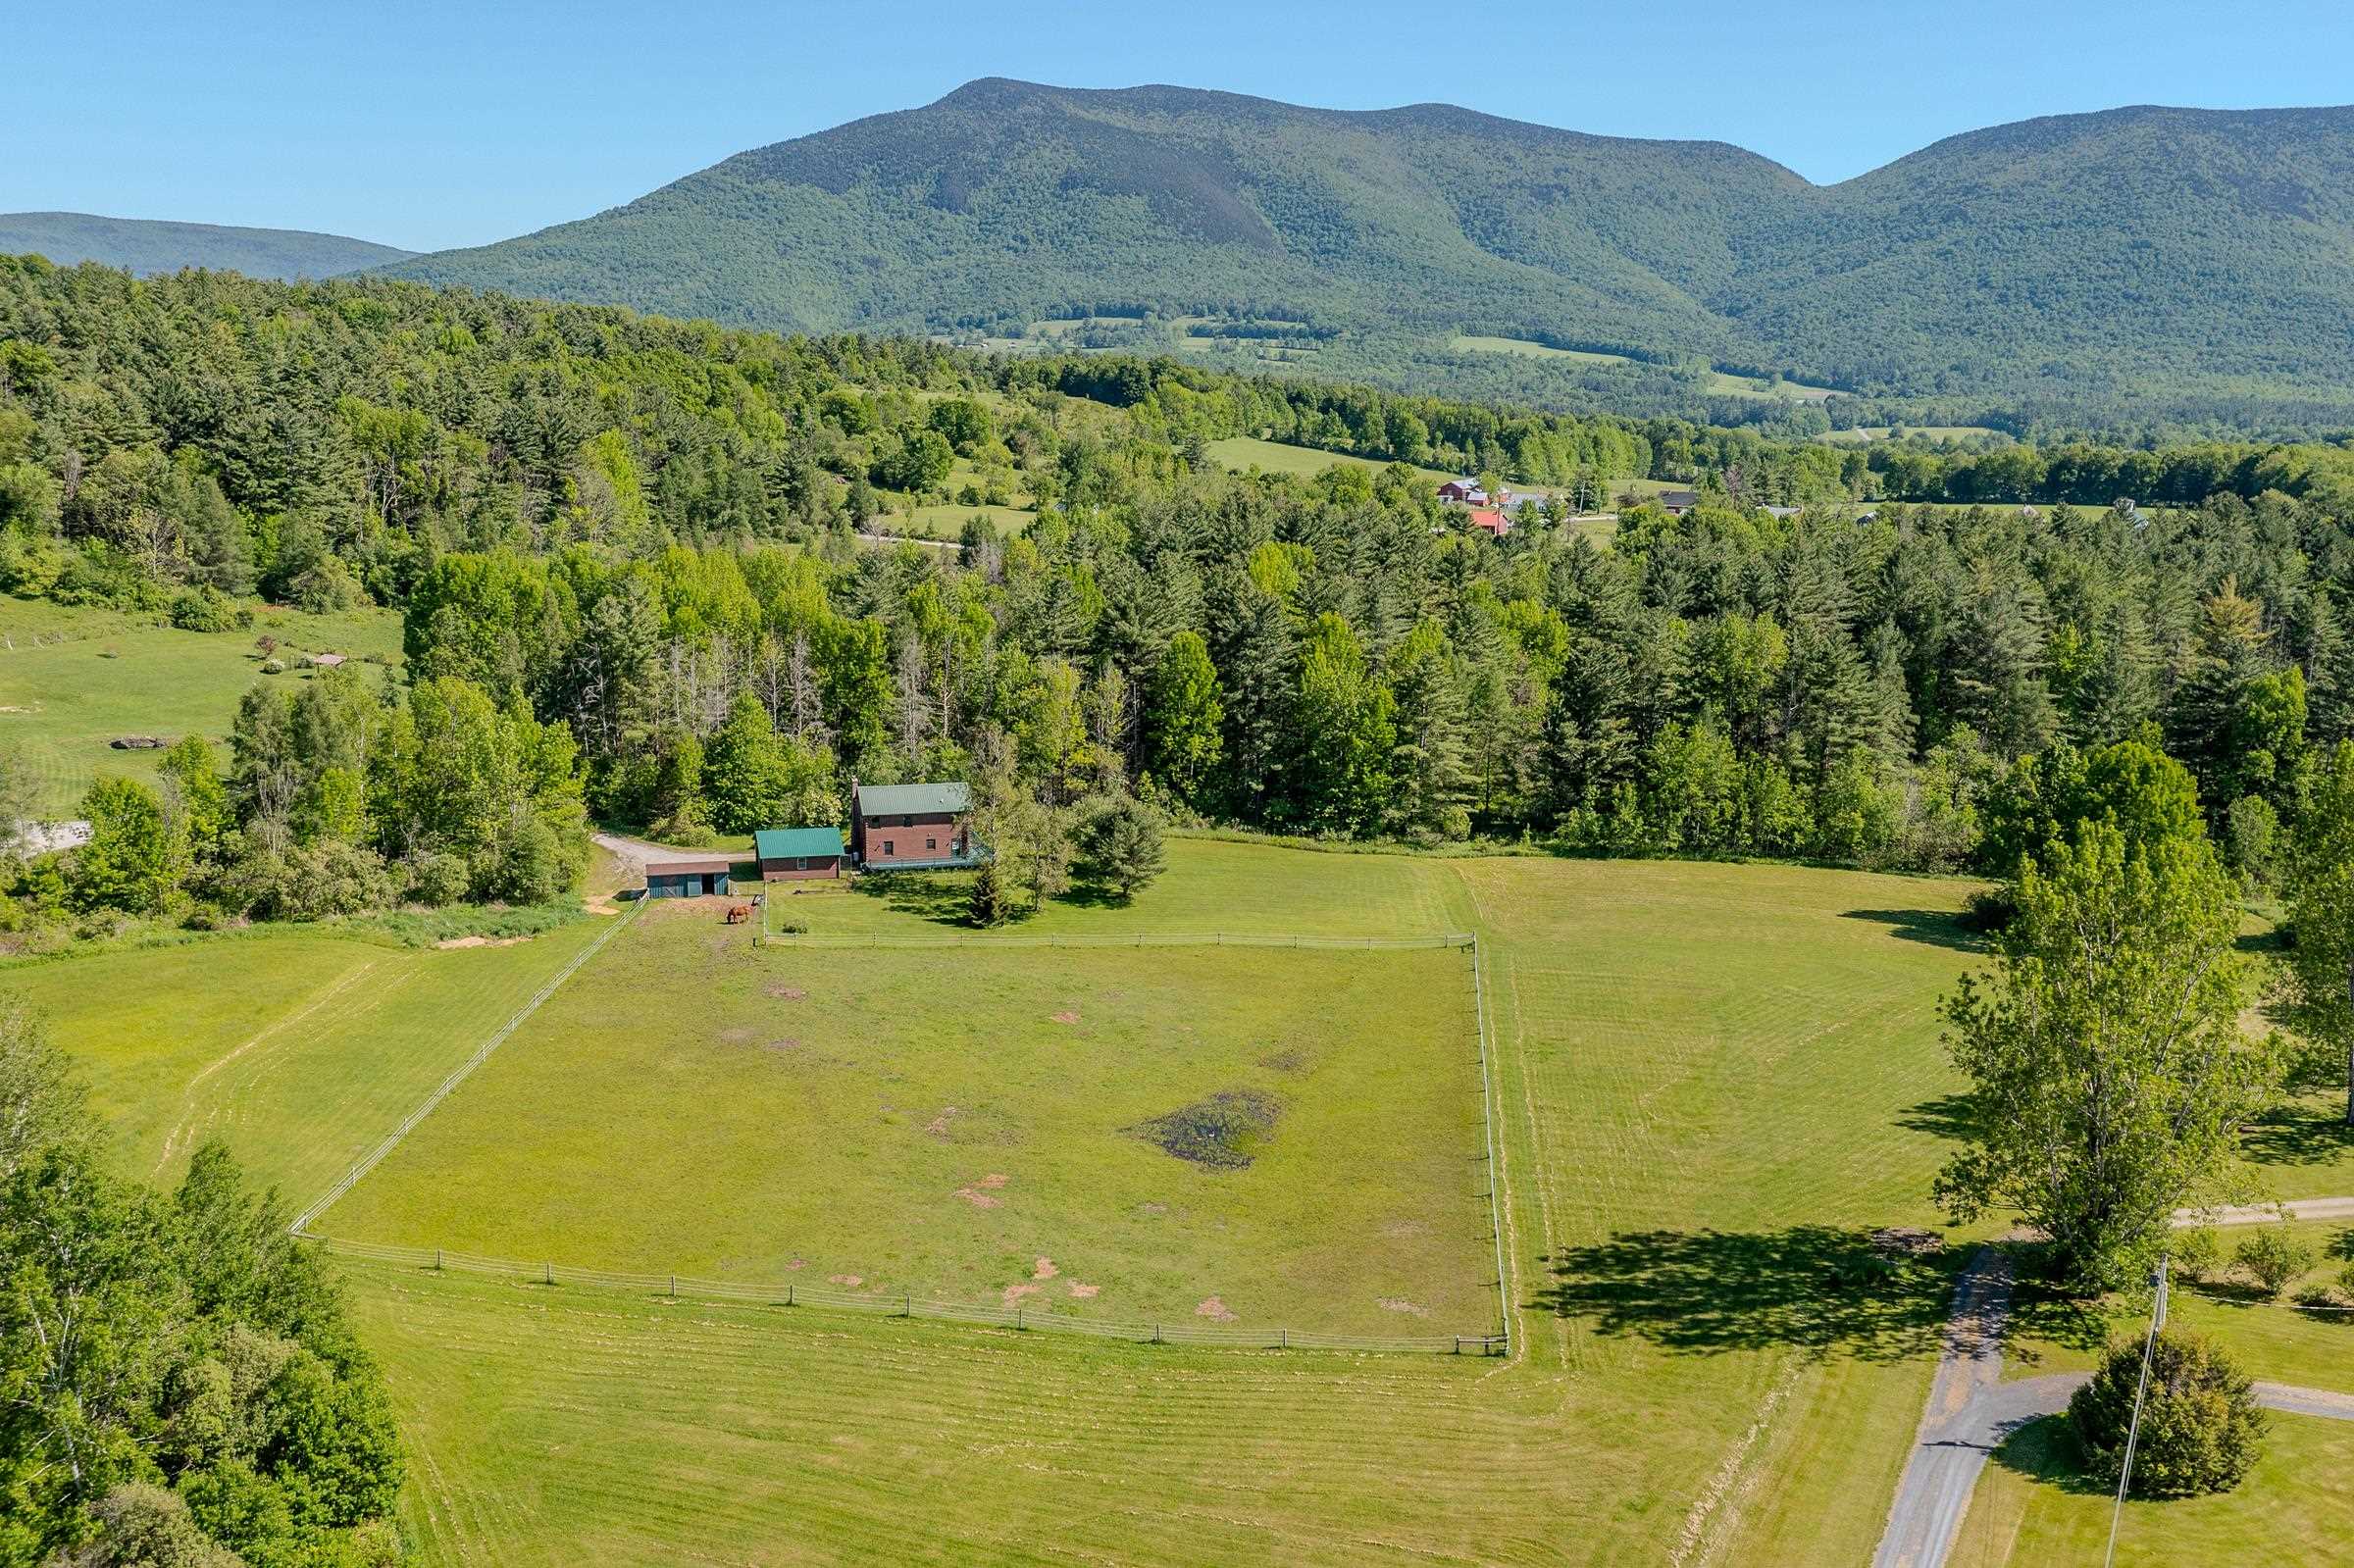
$525,000 $344 per sq.ft. Danby VT Home »
Price Change! Reduced by $14,000 down 3% on June 13th 2026
3 Beds | 2 Baths | Total Sq. Ft. 1528 | Acres: 10.65
Listed on Saturday Jun 6, 2026
Description: Welcome to this three bedroom, two bath log home on 10.65 acres that has lovely pastoral and mountain views. Privately set back off a paved road, the location is rural yet convenient. The residence is within 15 minutes of restaurants and shopping in historic Dorset and Wallingford. Rutland and Manchester amenities are less than a 30 minute drive. The property has a two stall barn and a fenced level pasture good for having a few animals or a large garden. Mini-splits provide efficient heat and AC for comfort while the soapstone woodstove provides ambiance as well. The location is ideal for outdoor enthusiasts as it is also close to many hiking or biking trails and the Green Mountain National Forest. The downhill ski areas of Bromley, Okemo, Stratton and Killington are within a 40 minute drive. Many lakes are also within close proximity. Smokey House Center is right down the road from this property conserving several thousand acres while providing education in forestry and farming for youth. The property lends itself to either a full time residence with garage and lots of storage space or an ideal country retreat. The house offers open concept living with spacious kitchen and dining that views the stone hearth or walks out onto a lovely deck overlooking the pasture. There's a main level bedroom, bath, mudroom and lovely shaded front porch. Upstairs there's two very specious bedrooms boasting deep closets and a bath... all bedrooms feature lovely views of the pasture and mountains beyond. Embrace this log home! See Listing Details & 47 images.

$549,900 $407 per sq.ft. Danby VT Home »
3 Beds | 2 Baths | Total Sq. Ft. 2496 | Acres: 15.74Listed on Monday Jun 15, 2026
Description: Take a left off Tinmouth Rd onto Maple Ridge Rd, a private road, drive a half mile to the end of the road and you will be home. A beautiful log cabin with a large vaulted ceiling great room with a large kitchen and dining area. Off to one side are two bedrooms and a shared bath. The other side has an expansive main suite with full bath. The walk out basement is partially finished with a family room and bonus room. Then there is the porch, imagine sitting every morning having your coffee here, listening to the birds and wildlife all on your 15 acres of land. The best of both worlds, easy living in a private setting. See Listing Details & 24 images.

$799,000 $179 per sq.ft. Danby VT Home »
3 Beds | 3 Baths | Total Sq. Ft. 4456 | Acres: 8.24Listed on Wednesday Apr 29, 2026
Description: If you've been dreaming of a place that blends modern living with total Vermont escape, this is it. Wake up to sweeping mountain views, step onto your expansive front deck with coffee in hand, or spend your afternoons enjoying your own private swimming hole and water slide: part of the famed Danby Slides, with beautifully crafted wrought iron stairs leading down to the brook. Set on over 8 acres, the property offers a rare mix of open space and wooded privacy, with endless potential to explore, relax, or create. Inside, the home feels more like a modern loft than a historic property: it's bright, open, and thoughtfully designed. The main living level features an airy open-concept kitchen, dining, and living space with high ceilings, hardwood floors, and oversized windows that frame the views. A newly renovated kitchen (2023) with a large island and updated appliances makes it perfect for hosting and everyday living. Flexibility is a key highlight here. The first floor includes an attached garage, office space, and a separate retail area that can generate rental income or easily be converted into additional living space depending on your needs. While the home lives like new, its roots add a unique layer of character. Originally built in 1860 by Silas Griffith-Vermont's first millionaire-and later owned by Pulitzer and Nobel Prize winner Pearl S. Buck, the property has been fully renovated in recent years, including updated systems, windows, roof, insulation, and the addition of modern efficiencies like heat pumps, central AC, solar, and smart thermostats. Whether you're looking for a full-time home, a retreat, or a property with income potential, this one offers a rare combination of style, space, and setting. Now being offered at $799,000. See Listing Details & 55 images. Includes a Virtual Tour

$250,000 $173 per sq.ft. Danville VT Home »
3 Beds | 2 Baths | Total Sq. Ft. 1447 | Acres: 0.75Listed on Tuesday Jul 21, 2026
Description: Comfortable living, a spacious yard, and a location that makes it easy to enjoy some of the Northeast Kingdom's favorite destinations all come together at this inviting Danville home. Situated on a level 0.75+/- acre lot along Route 2, you'll enjoy convenient access to Danville Village, St. Johnsbury, Joe's Pond, the Lamoille Valley Rail Trail, and countless opportunities for hiking, skiing, boating, and exploring throughout the region. Inside, the home has been recently refreshed and offers bright, welcoming living spaces. The spacious kitchen is filled with natural light thanks to a wall of windows looking out to the yard and features a breakfast bar for casual meals or morning coffee. Just beyond, the dining room showcases hardwood floors and opens through glass doors to a lovely fenced area of the yard, creating an easy connection between indoor and outdoor living. A generously sized living room, a full bath with laundry, and a first-floor bedroom complete the main level. Upstairs you'll find two additional bedrooms, including one with its own half bath, providing comfortable space for family, guests, or a home office. Outside, the detached garage offers excellent room for vehicles, hobbies, or storage, while the level yard provides plenty of space for gardens, games, pets, or simply enjoying the outdoors. Whether you're looking for your first home, a place to simplify, or a property with easy access to both everyday conveniences and year-round recreation, this home is ready to welcome you. See Listing Details & 46 images.
