You are viewing all listings Homes with a 3 Bedrooms and 2 Bathrooms between $0 and $30000000 dollars.

$425,000 $236 per sq.ft. Ferrisburgh VT Home »
3 Beds | 2 Baths | Total Sq. Ft. 1798 | Acres: 2Listed on Wednesday Jun 17, 2026
Description: Nestled on two gorgeous, open acres in scenic Ferrisburgh, this beautifully maintained circa-1900 home perfectly blends historic character with thoughtful modern updates. From the moment you pull into the convenient U-shaped driveway, the property's exceptional curb appeal and versatile layout shine. Step inside to a sprawling, functional mudroom offering excellent storage and flexibility with ample space for a deep freezer or to easily transition the laundry back here if desired. The heart of the home is a bright, open eat-in kitchen with seamless access to the front yard, perfect for morning coffee or indoor/outdoor entertaining. You'll love the expansive living room, anchored by a mini-split system to keep you perfectly cool all summer long. The first floor boasts rare tall ceilings, stunning original wood floors, a full bathroom, a large primary bedroom, and a separate, spacious laundry room that doubles beautifully as an extra closet or utility space. Upstairs, more wood flooring, a large open landing offers the ultimate flex-space ideal for a dedicated home office, play area, or reading nook alongside two additional comfortable bedrooms and a newer, pristine full bath added by the current owners. Outside, the property is a hobbyist's or homesteader's dream. The oversized, detached two-car garage features dedicated workshop space and a clever third smaller bay designed specifically for a tractor, lawnmower, or recreational gear. An additional storage shed offers even more room for tools or garden supplies. With a U-shaped driveway and abundant additional parking, hosting friends and family is effortless. Don't miss this beautiful piece of Addison County history! See Listing Details & 60 images.

$425,000 $260 per sq.ft. Ferrisburgh VT Home »
Price Change! Reduced by $25,000 down 6% on July 30th 2026
3 Beds | 2 Baths | Total Sq. Ft. 1632 | Acres: 4.01
Listed on Friday Jul 10, 2026
Description: Tucked away at the end of a private lane in Ferrisburgh, this property offers the peaceful Vermont setting so many buyers are searching for. With over four acres, there's plenty of room to garden, play, explore, or simply enjoy the privacy. You'll also appreciate the convenient location, just minutes from Mount Philo State Park, Dakin Farm, Cookie Love, Lake Champlain, and only about 30 minutes to Burlington International Airport. Inside, the home is ready for your personal touches. While it would benefit from some cosmetic updates, including new flooring and appliances, it offers a solid foundation with good bones, making it an excellent opportunity to build equity over time rather than tackle a complete renovation. A first-floor bedroom provides convenient single-level living options, and the walkout basement offers practical space for laundry, storage, and hobbies. Completing the property is a detached garage, keeping your vehicle protected from the summer sun and Vermont's winter weather. If you've been looking for a home in a beautiful setting where you can make thoughtful improvements at your own pace, this property is well worth a look. (The woodstove in the basement has not been used by the current owner) See Listing Details & 24 images. Includes a Virtual Tour

$450,000 $227 per sq.ft. Ferrisburgh VT Home »
3 Beds | 2 Baths | Total Sq. Ft. 1984 | Acres: 6.3Listed on Monday Jun 29, 2026
Description: From the moment you arrive, the beautiful finishes and undeniable charm of this 1900s farmhouse will captivate you. Set on 6+ acres with an attached garage, barn, and outbuildings, this property provides the rare luxury of space and privacy while maintaining an easy commute to Burlington or Vergennes and proximity to the school. The main floor is designed for comfortable living, anchored by a cozy living room and a spacious eat-in kitchen featuring beautiful, exposed beams. Gorgeous wood flooring runs throughout the most of the first level, which also includes two bedrooms, dedicated laundry room, and three-quarter bath. For ultimate privacy, the entire second floor features a spacious primary suite complete with a large, beautifully styled bathroom. Additional flexibility is found just above the attached garage, where a large, open space sits ready to be transformed into a dream studio, activity room, or guest space. Whether you are enjoying a quiet morning on the front porch or entertaining on the back deck, this exceptional farmhouse is a beautiful place to call home. See Listing Details & 55 images.
Under Contract

$624,900 $334 per sq.ft. Ferrisburgh VT Home »
3 Beds | 3 Baths | Total Sq. Ft. 1872 | Acres: 10.13Listed on Thursday Jul 16, 2026
Description: Set against an extraordinary Green Mountain panorama, this one-owner Ferrisburgh Colonial offers a Vermont setting increasingly difficult to find. Watch the morning light move across Mount Mansfield, Camel's Hump, Bread Loaf Mountain, Robert Frost Mountain and neighboring peaks. Follow the seasons as distant ridgelines turn green, blaze with autumn color and rise snow-capped above 10.13 open, usable acres. Built for its owners in 1985, the three-bedroom, two-bath home offers 1,872 square feet with generously sized bedrooms, warm interior woodwork, first-floor laundry, a wood stove and a full basement offering abundant storage, workspace and future possibilities. An attached two-car garage and additional outdoor storage provide room for vehicles, equipment and country pursuits. Plant a garden. Gather apples from the Golden Delicious tree. Explore the open land. Welcome the sunrise over the mountains and watch evening light settle across the landscape. Mature trees planted by the sellers create privacy while preserving the views that make this property memorable. Thoughtful improvements include a natural gas forced-air furnace installed in 2017, an architectural shingle roof completed in 2018 with a transferable 50-year warranty, a chimney relined in 2024, and Low-E replacement windows installed in 2009. Underground electric and Comcast/Xfinity service bring modern convenience to this peaceful rural setting. An highly productive private well with a documented output of 150 gallons per minute and a private septic system serve the home. Travel approx 5 minutes to Vergennes, 20 minutes to Middlebury, 10 mins to Basin Harbor Club & Lake Champlain, 35 mins to Snow Bowl, 45 min to Sugar bush, 60 min to Killington, 30 minutes to Burlington Int'l Airport and UVM Medical Center, 45 mins to Burlington...or better yet, simply stay home, settle in, and enjoy nature's ever-changing canvas, where the surrounding landscape and Green Mountains create a new masterpiece every day. See Listing Details & 58 images. Includes a Virtual Tour

$639,000 $388 per sq.ft. Ferrisburgh VT Home »
Waterfront on Lake Champlain3 Beds | 2 Baths | Total Sq. Ft. 1648 | Acres: 0.5
Listed on Wednesday Jul 15, 2026
Description: Welcome to Long Point, a charming lake community on Lake Champlain in North Ferrisburgh! This beautifully renovated, 3 bedroom, 1 3/4 bath, two story home offers the perfect blend of comfort and lake living. The custom kitchen boasts plenty of cabinets and counter space, upgraded appliances, and a tile backsplash, opening to a sunny dining room with lots of windows. Cozy up by the wood stove in the family/living room with built ins, overlooking the front yard. Enjoy seasonal lake views, extensive landscaping, a patio with pergola, plus a breakfast area. Outside you'll find raised garden beds and a detached shed/shop that could easily be converted to a garage, all bordering common area woods. Long Point is mainly a seasonal community, but this is one of the year round homes allowed, with the town of Ferrisburgh maintaining the main road, including plowing in winter. Enjoy spectacular lake views and sunsets, surrounded by nature, with convenient boat launches and boat and dock storage. Members enjoy clay tennis courts, a playground, shuffleboard, community gardens, nature trails, a lending library, the yearly ice cream social, beverages on the bay, and spring cleanup days. This home is close to shopping, with an easy 35 minute commute to Burlington or Middlebury. Other features include mini splits, a hearth stone wood stove, and a new roof in 2024. Water access is available across the road, offering shared access to put in a small boat, swim, or simply enjoy the peacefulness of the lake. Don't miss this opportunity to live year round on Lake Champlain or have the perfect seasonal property! See Listing Details & 60 images. Includes a Virtual Tour
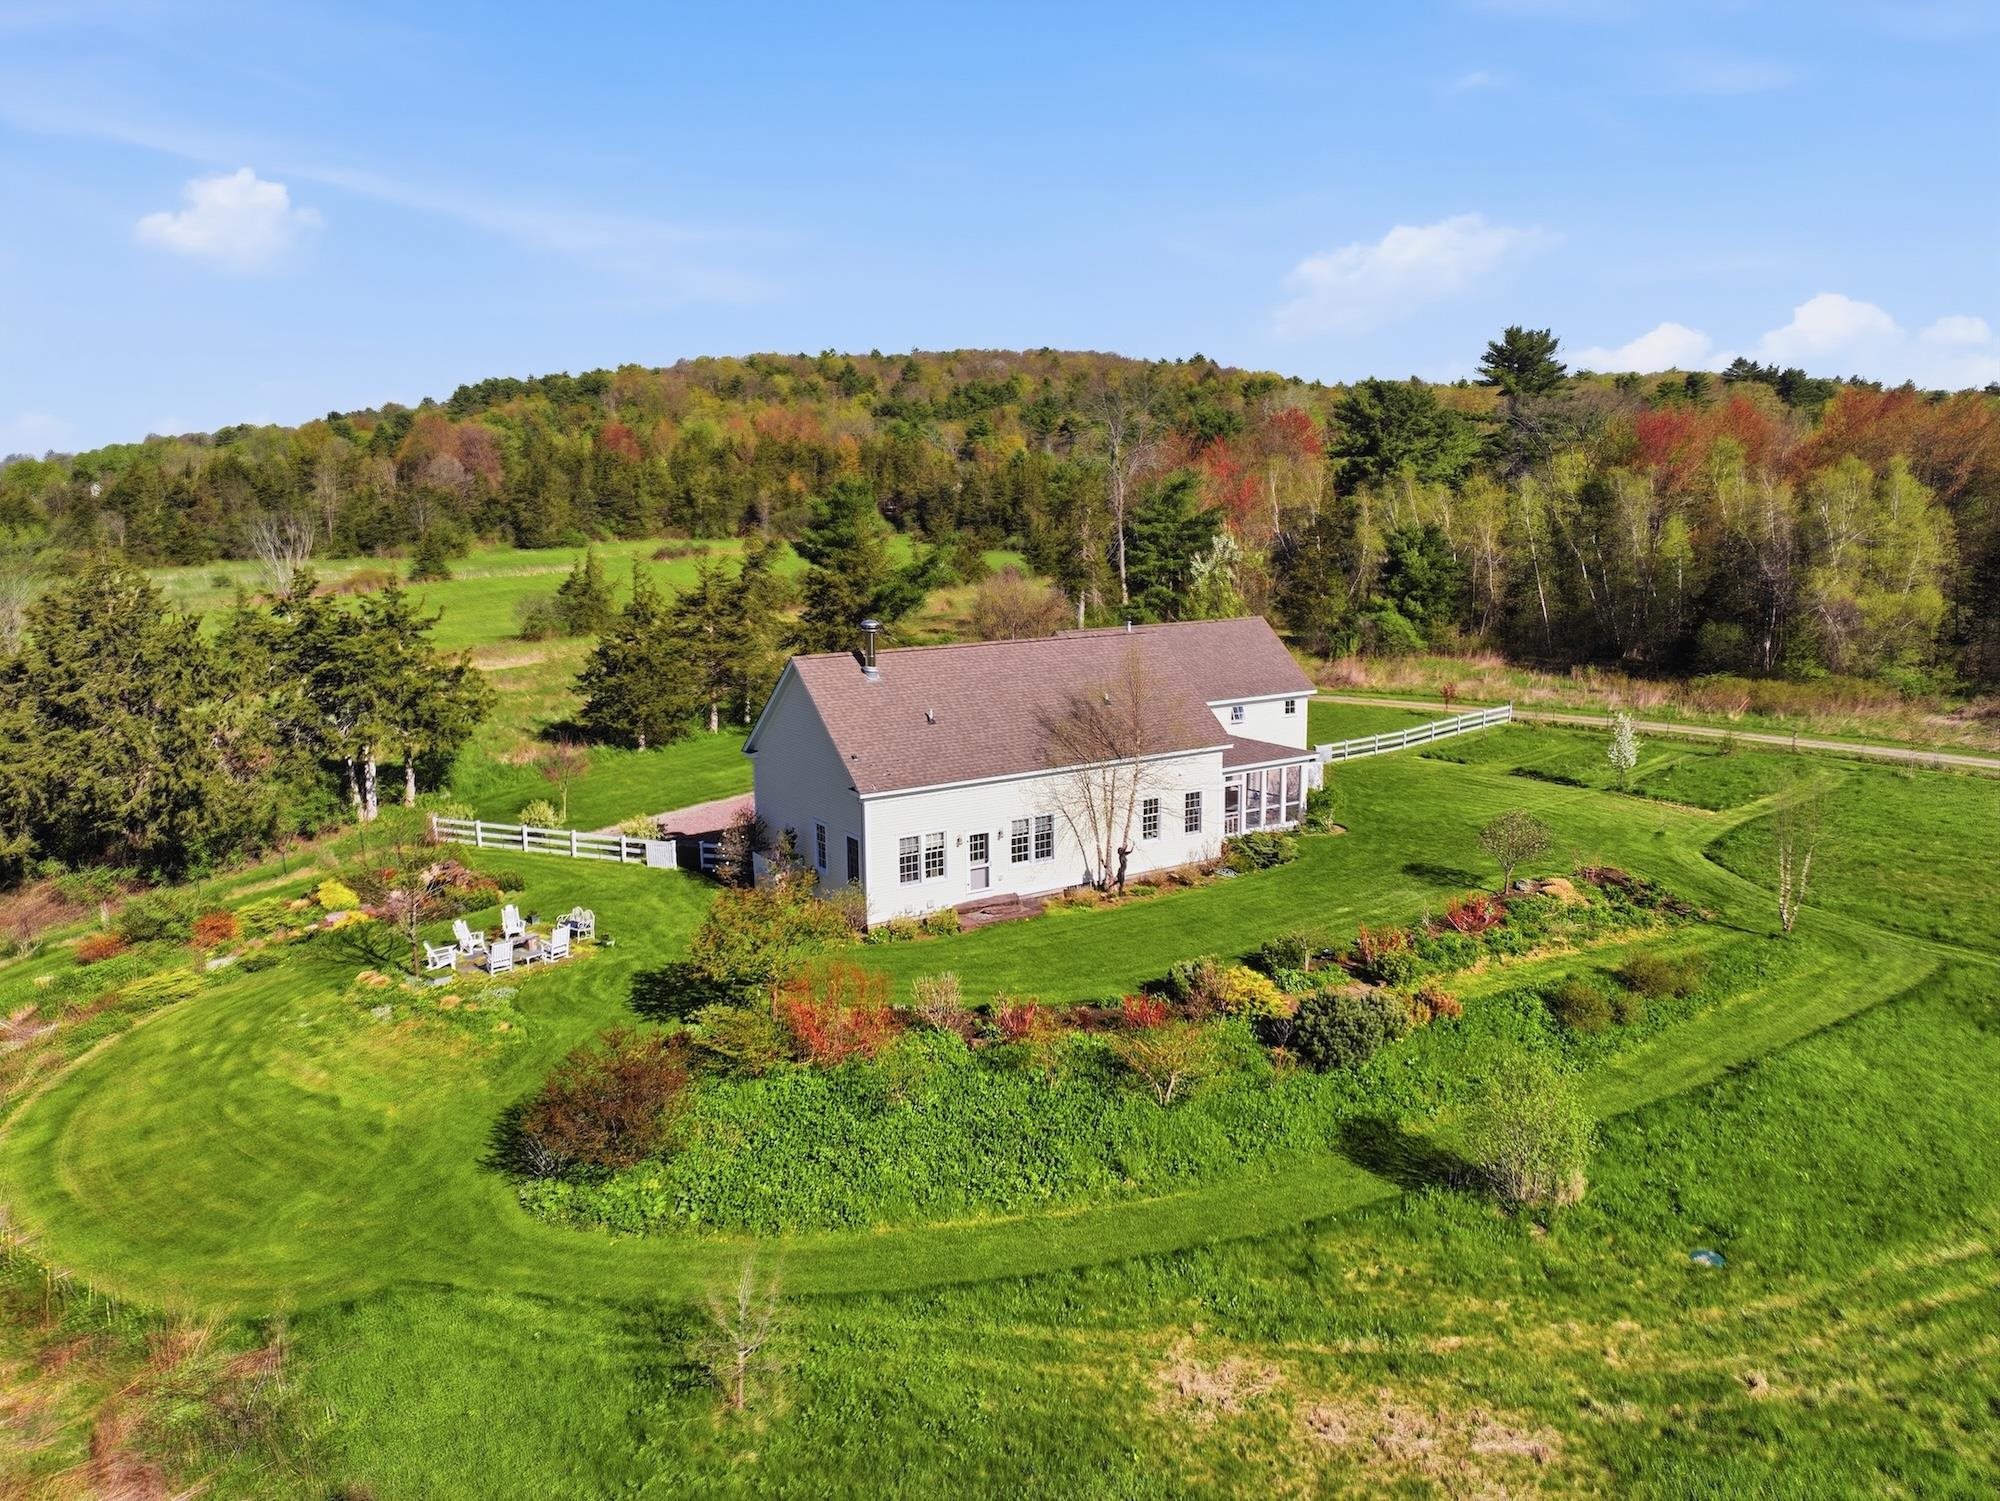
$1,650,000 $803 per sq.ft. Ferrisburgh VT Home »
Price Change! Reduced by $200,000 down 12% on June 30th 2026
3 Beds | 4 Baths | Total Sq. Ft. 3063 | Acres: 24.07
Listed on Friday May 22, 2026
Description: Experience the essence of Vermont living on this totally private property tucked away at the end of Primrose Lane in Ferrisburgh. The 24-acre landscape is an enchanting mixture of verdant fields and woodlands. Over 100 acres of conserved land (no houses allowed) surround the property on two sides, while the other two sides are protected by deep woods that are part of the 24 acres. A quarter-mile driveway welcomes you to a world of mature landscaped gardens, private walking trails, a pole barn, a clay tennis court, and a writing cabin. A charming patio abuts an artesian well, which perpetually delivers pristine water over a sculpted stone fountainhead leading to two spring-fed ponds, one of which is 14 feet deep for swimming. At the heart of the property sits a beautifully crafted Huntington Homes cottage-style house. Expansive windows frame breathtaking views in every season, seamlessly connecting the indoors with the surrounding natural beauty. The home offers a first-floor primary bedroom, inviting open-concept living and dining areas, and a cozy library with a two-sided wood-burning fireplace, ideal for quiet evenings. The crown jewel of the home is the stunning screened porch--an idyllic setting for morning coffee, summer dinners, or simply soaking in the peaceful Vermont countryside. Adding even more value and flexibility, the property includes two income-producing opportunities: an Airbnb-ready detached seasonal guest cabin brimming with charm and character, and an 864-square-foot accessory dwelling unit above the garage with private access, ideal for guests, extended family, or additional rental income. Minutes from Vergennes and Middlebury for dining and charm; Burlington is 30 mins north for UVM and airport access; Lake Champlain is just 15 mins. More than a home, this is a lifestyle - a rare opportunity to own a very private Vermont retreat where comfort, natural beauty, and endless possibilities come together. See Listing Details & 51 images. Includes a Virtual Tour
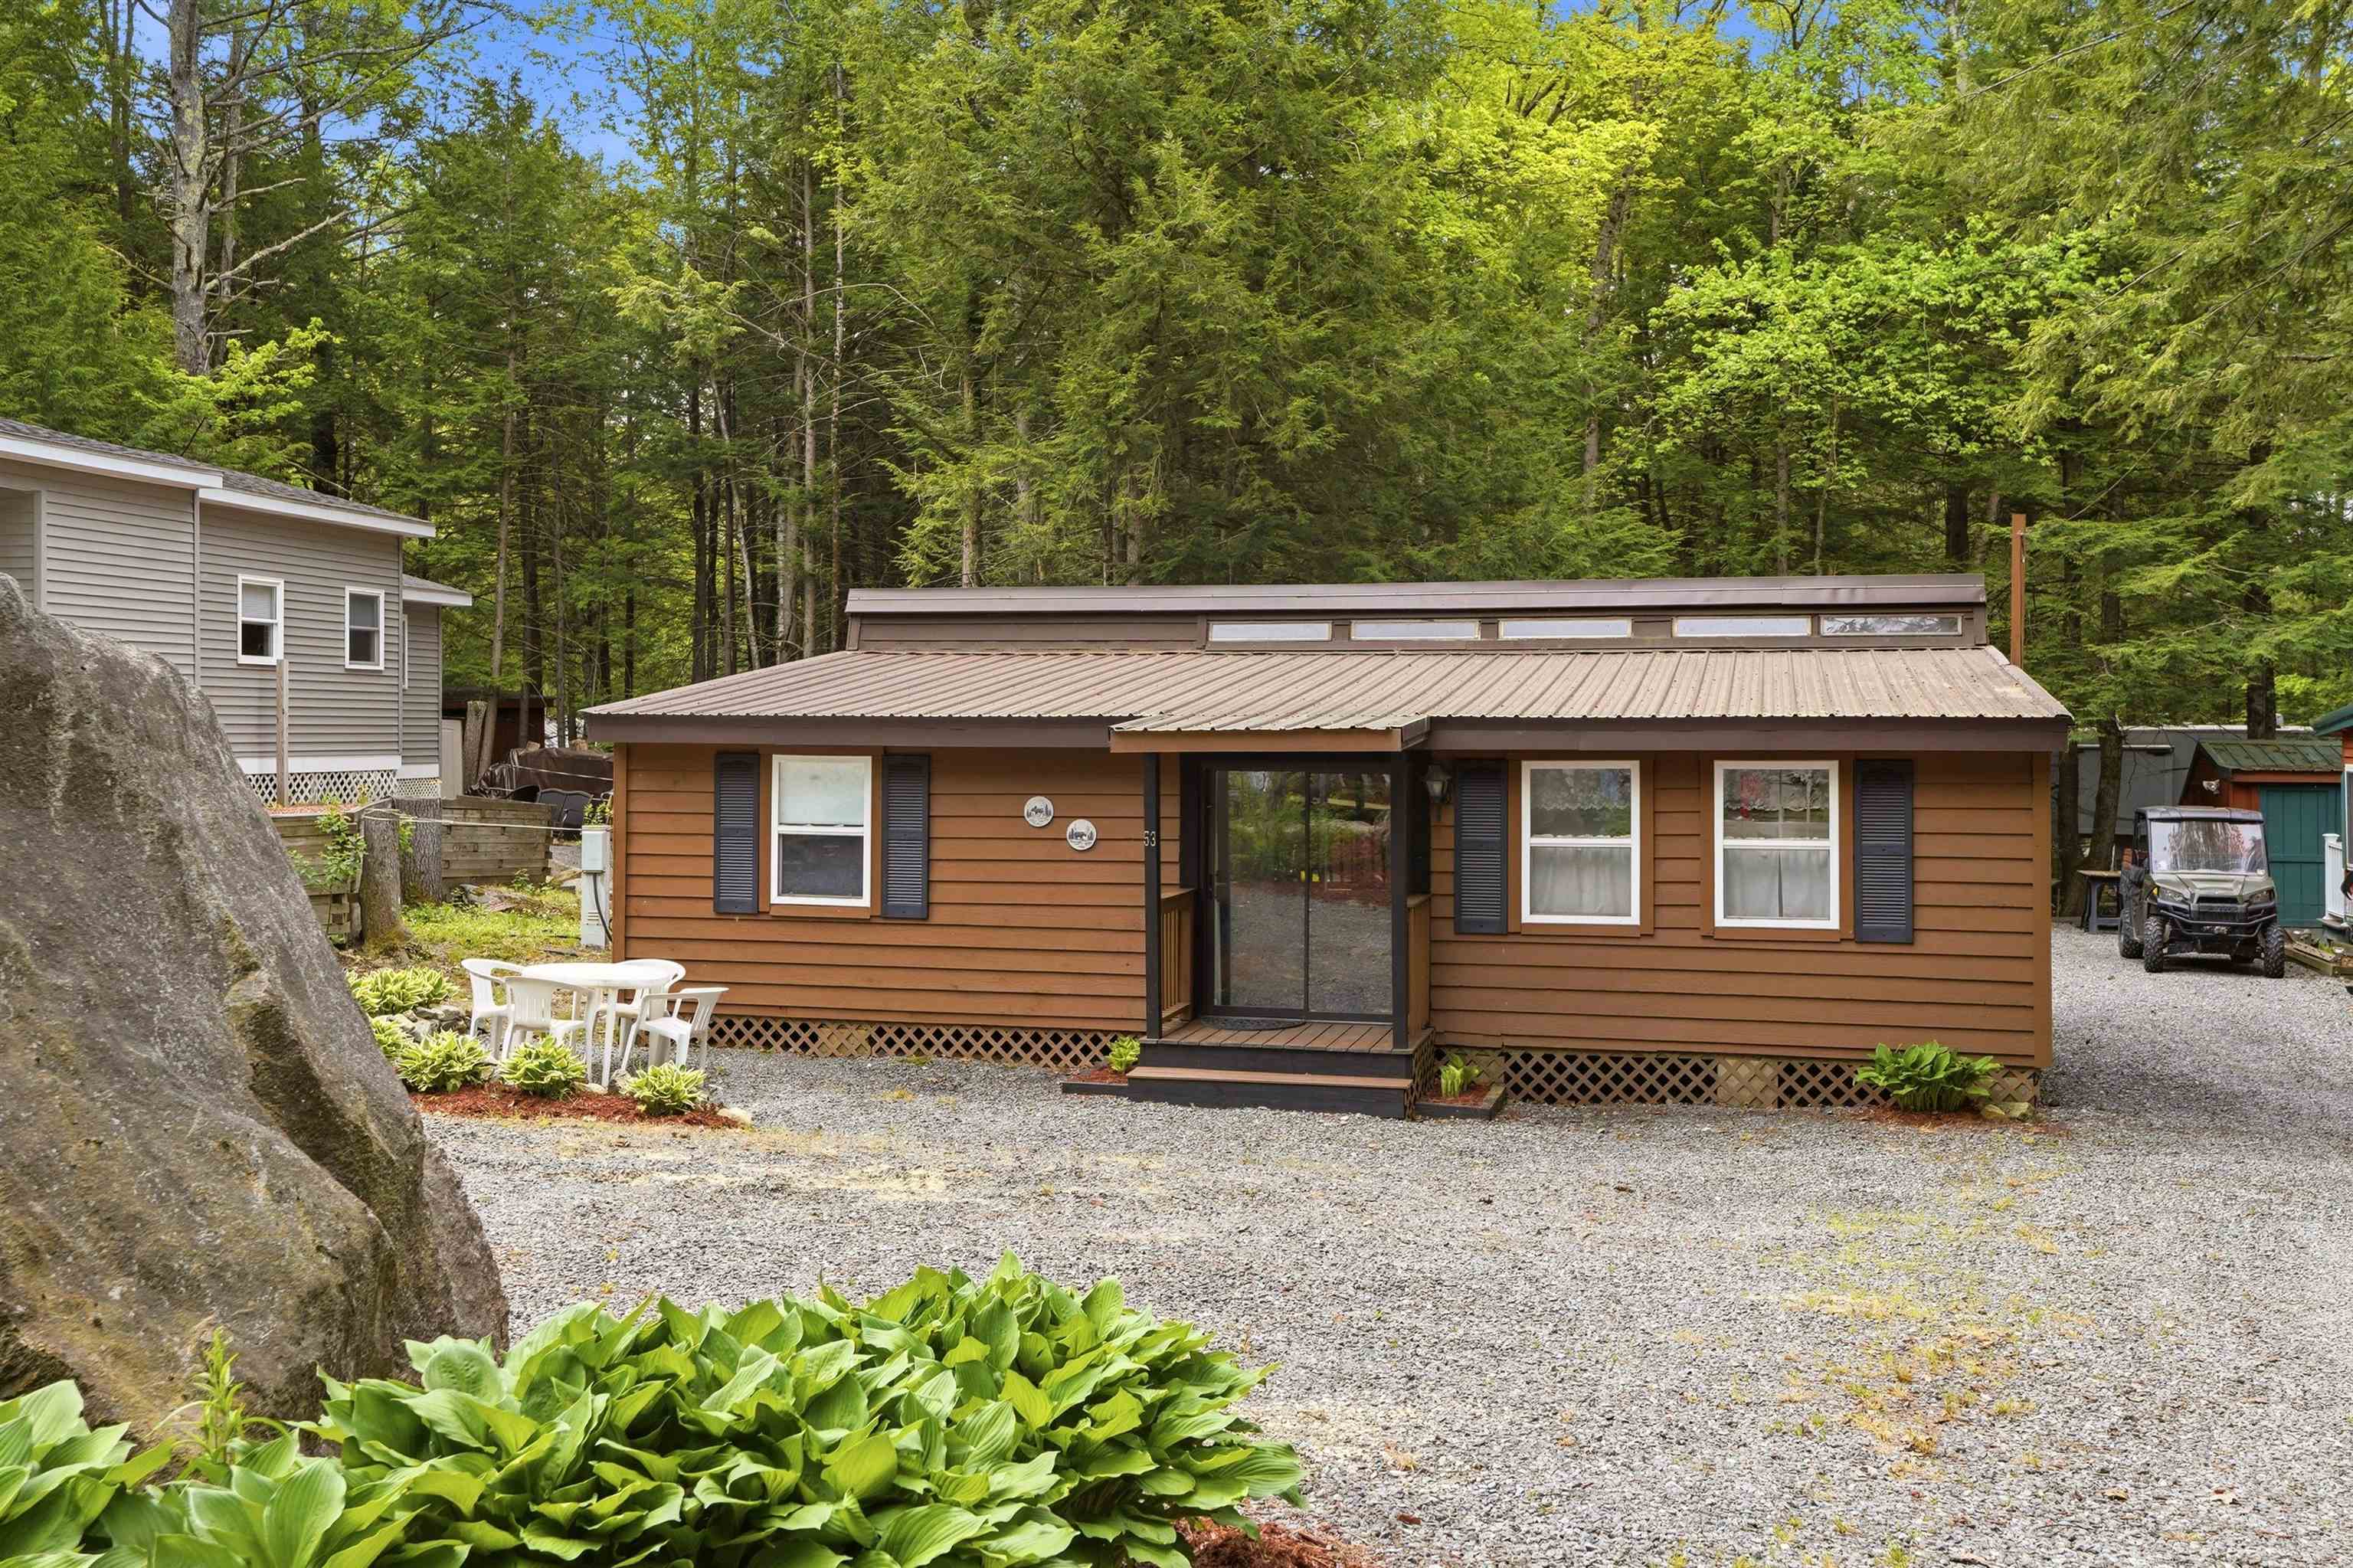
$169,000 $226 per sq.ft. Fitzwilliam NH Home »
Price Change! Reduced by $11,000 down 7% on July 3rd 2026
Waterfront on Pond Sip Pond
3 Beds | 2 Baths | Total Sq. Ft. 748 | Acres: 0.13
Listed on Thursday May 21, 2026
Description: Welcome to 53 Plantation Way, a well-maintained rare 3-bedroom 1.5 bath home located in the desirable Woodbrook Camp and Tennis Club gated community in Fitzwilliam NH. Situated on a beautiful flat well landscaped lot, this property offers access to exceptional association amenities including an in-ground pool, clubhouse, beautiful sandy beach, and great bass fishing. Expansive screened in porch for those warm Summer nights entertaining. Over flow storage in the newly constructed shed. Sellers have left nothing for you to do but move in and enjoy! This location within the community is amongst well maintained homes and the least traveled area. Conveniently located near shopping, dining, golf courses, Mount Monadnock, and many other lakes and outdoor recreation opportunities. Annual association fee of $1,800 includes water, sewer, road maintenance, and electricity. Time to make this one a great seasonal getaway for family and friends or become a snowbird and live here from April 15th to October 15th and enjoy the warmer climates all Winter long. See Listing Details & 44 images.

$999,000 $569 per sq.ft. Fitzwilliam NH Home »
Waterfront on Lake Laurel3 Beds | 3 Baths | Total Sq. Ft. 1757 | Acres: 1
Listed on Thursday Jul 2, 2026
Description: Experience the ultimate turnkey New England Lake retreat at 20 Keene Ave, a masterfully renovated compound set on a beautifully landscaped one-acre lot with coveted deeded beach access to pristine, spring-fed Laurel Lake. Both the main home and the detached Accessory Dwelling Unit (ADU) are fully winterized and designed for comfortable year-round living. This exceptional offering blends high-end craftsmanship, flexible multi-generational living, and resort-style outdoor amenities all being sold fully furnished for immediate enjoyment. The beautiful 3-bedroom, 2-bath main home showcases impeccable craftsmanship, quality finishes, and sun-filled living spaces designed for effortless entertaining and everyday comfort. A new spacious three-season sunroom overlooking Laurel Lake provides the perfect place to enjoy morning coffee, unwind with a good book, or gather with family while taking in peaceful water views. Retreat to the sun-filled primary suite, where tranquil lake views and a spacious walk-in closet provide the perfect blend of luxury and comfort. The detached 40X28 3-car heated garage with dedicated RV parking is topped by a spectacular, fully furnished ADU featuring an open-concept living area, kitchen, bath, and a large private deck ideal as a year-round or seasonal rental, private guest suite, or luxurious space for extended family and friends. Adding even more versatility is the charming two-story carriage shed, offering a potting shed and lake gear storage on the lower level with an adorable studio or home office above perfect for artists, remote work, or a private creative retreat. Outside, the property is an entertainer's dream. Enjoy two custom granite and natural stone fire pit areas, professional horseshoe pits, and outdoor shower, and beautifully manicured grounds designed for gathering, relaxing, and making lifelong memories. See Listing Details & 59 images.
New Listing!

$965,000 $233 per sq.ft. Francestown NH Home »
3 Beds | 4 Baths | Total Sq. Ft. 4133 | Acres: 12.3Listed on Thursday Jul 30, 2026
Description: Rarely does a property offer this extraordinary combination of privacy, functionality & timeless craftsmanship. Perched atop more than 12 breathtaking acres with sweeping Mt views, this custom post-and-beam estate blends one-floor living with two luxurious primary suites, a separate accessory dwelling unit (ADU)/in-law apartment & classic New England charm into one remarkable offering. The dramatic main level showcases soaring vaulted ceilings with exposed beams, walls of windows, rich hardwood flooring & an open-concept design filled with natural light. A stunning great room with a wood-burning fireplace creates the perfect gathering space, while the adjoining family room, warmed by a woodstove, invites quiet evenings at home. The spacious chef's kitchen features granite countertops, stainless steel appliances, abundant cabinetry & generous workspace for entertaining or everyday living. The main-level primary suite is a true retreat with dual walk-in closets, a spa-inspired ensuite bath & direct access to a brand new expansive deck overlooking panoramic mountain vistas. A second primary suite offers its own ensuite bath, walk-in closet, and private sitting area, making it ideal for guests, extended family, or multigenerational living. Designed to adapt to your lifestyle, multiple bonus rooms provide endless possibilities for home offices, fitness rooms, media space, guest bedrooms, or creative pursuits. A dedicated art studio with sink, an expansive unfinished walkout lower level offers an abundant storage space, plus Tesla solar panels for energy efficiency, add even more value and versatility. The separate ADU/in-law apartment offers exceptional flexibility for extended family, long-term guests, an au pair or potential rental income. Whether you dream of a private country estate, hobby farm, equestrian property, artist's retreat, or simply a peaceful home surrounded by nature, this exceptional property delivers. Ideally located near skiing, hiking & golfing. See Listing Details & 53 images.
Under Contract
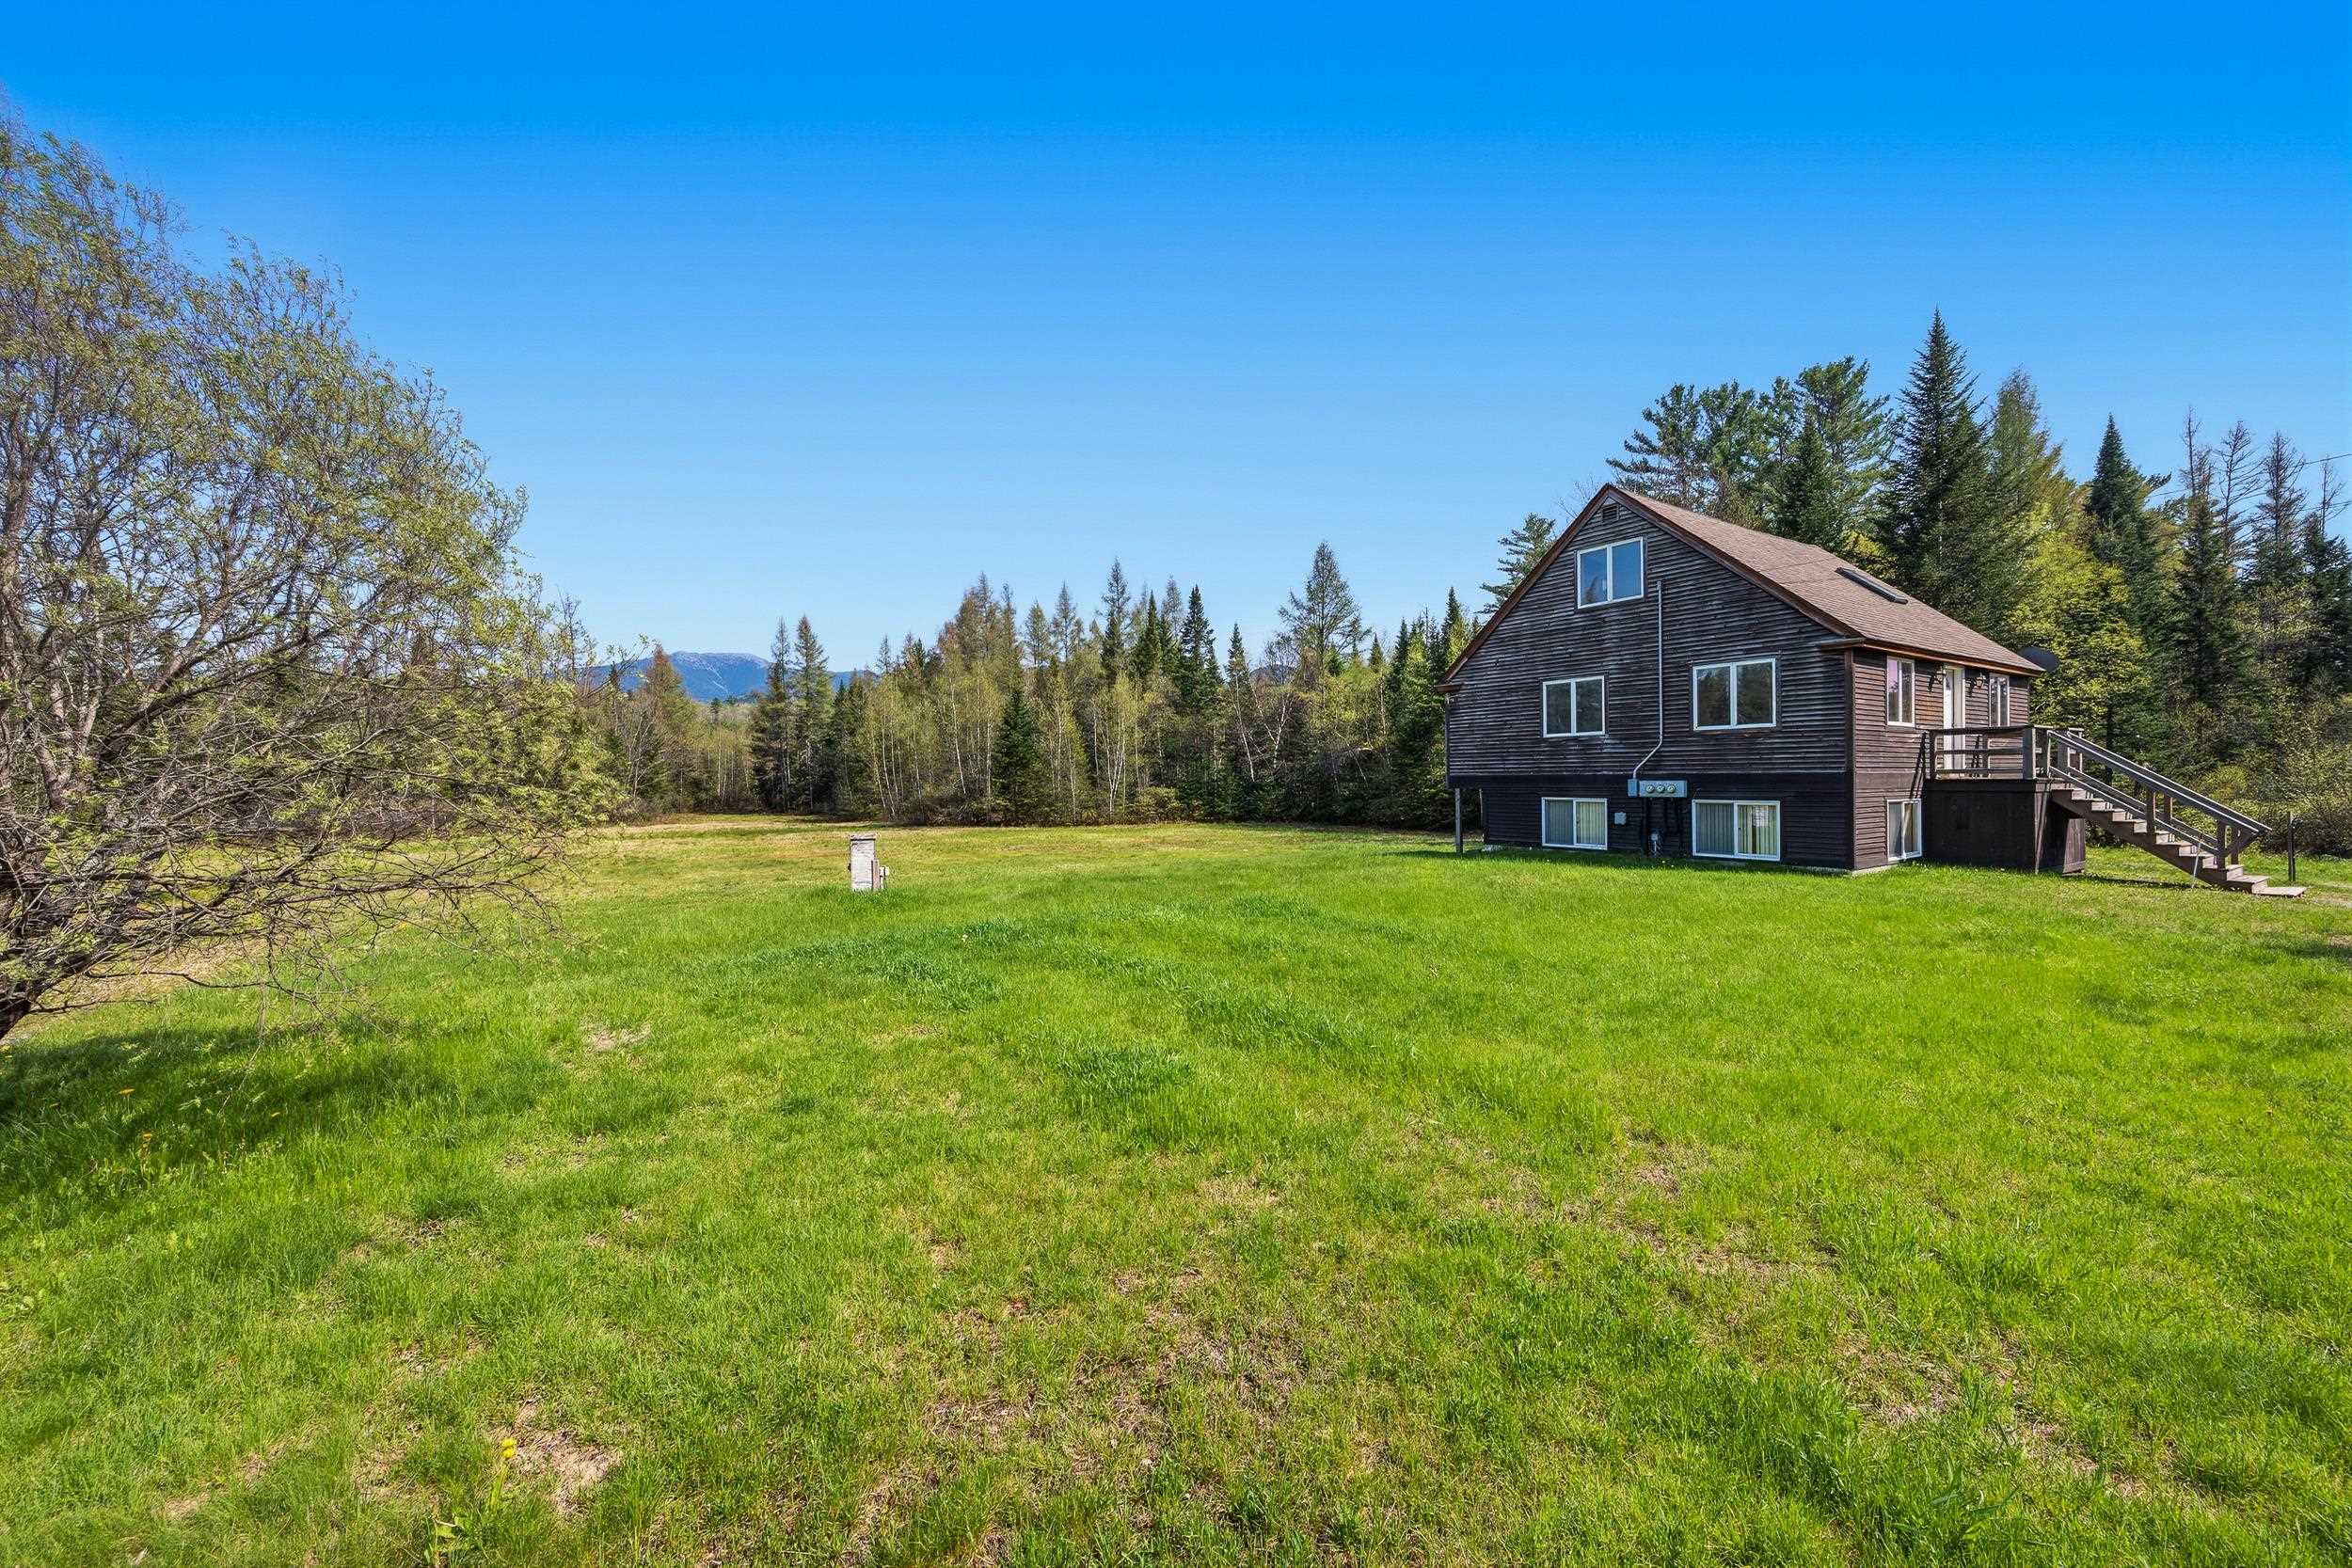
$485,000 $399 per sq.ft. Franconia NH Home »
Price Change! Reduced by $25,000 down 5% on June 9th 2026
3 Beds | 3 Baths | Total Sq. Ft. 1215 | Acres: 3.89
Listed on Friday May 22, 2026
Description: Set on scenic Easton Road in the heart of New Hampshire's White Mountains, 919 Easton Road in Franconia offers the perfect blend of privacy, natural beauty, and year-round recreation with +/- 3.89 acres. The location is great for creating an ideal setting for a primary residence, vacation getaway, or future retreat. It is currently set up into 3 separate apartments for a great investment opportunity or can be converted back to a single-family home. Conveniently located just minutes from Cannon Mountain, Franconia Notch State Park, hiking and snowmobile trails, and the charming village of Franconia, the property combines peaceful country living with easy access to outdoor adventure and local amenities. The land offers a picturesque mix of wooded surroundings, open spaces, and breathtaking views of the surrounding peaks. With easy access from a paved, publicly maintained road and utilities available nearby, the property is ready for your vision. Whether you are looking to create a private escape, or invest in North Country real estate, this location captures the very best of life in the White Mountains. See Listing Details & 37 images.
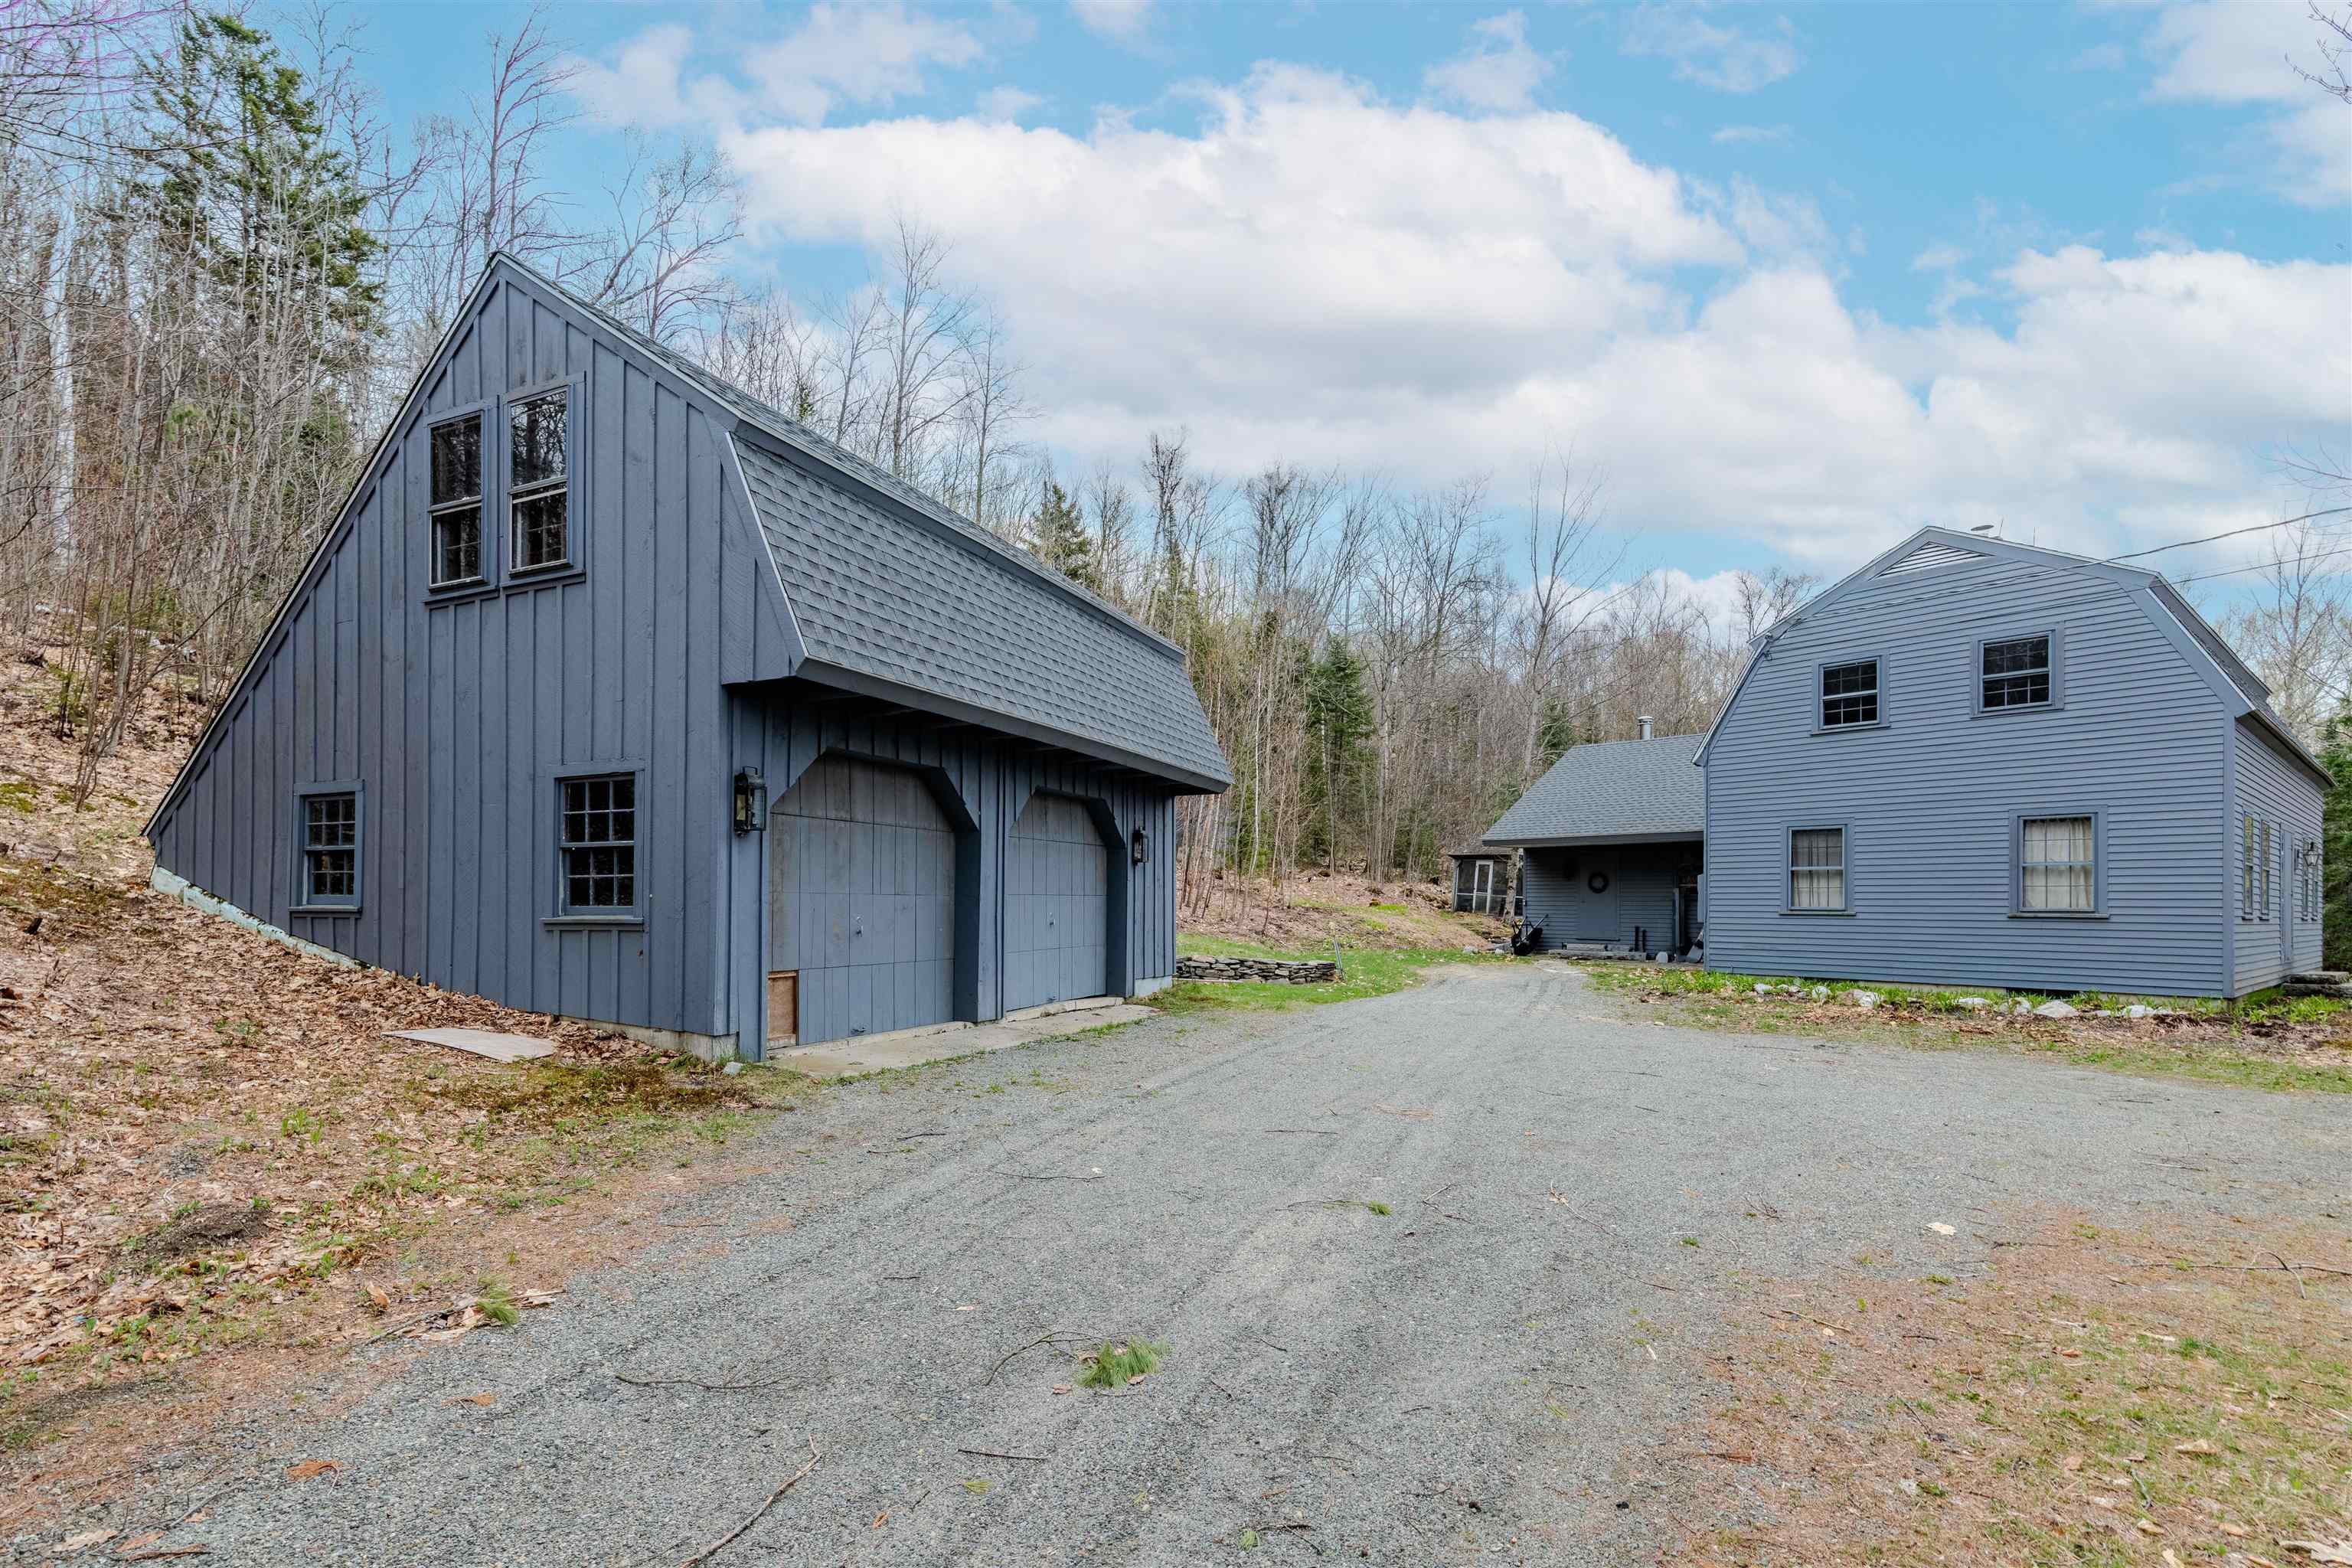
$695,000 $301 per sq.ft. Franconia NH Home »
3 Beds | 2 Baths | Total Sq. Ft. 2310 | Acres: 5Listed on Monday May 4, 2026
Description: Perfect Franconia NH location! 5 acres of Private, Quiet, Rural, Country setting. 4 minutes to I93 N/S/Downtown Franconia! Cannon Mountain 10 minutes! Wide Pine flooring, Hand Hewed Beams, Gunstock Corners throughout the home! All these wooden/natural Shaker style touches make this home feel warm and cozy. Accented by a beautiful Wood burning Fireplace and an additional wood stove option. Sunset/Western Mountain Views with cutting. New roof for House and Garage, 2025! Enjoy the screened in Gazebo. Extra space above the garage/barn has potential for additional living space. Tons of possibilities! Subject to subdivision approval by Town. Seller will work with Buyer to accommodate/occupy while waiting for approval. More..... Call today! See Listing Details & 38 images.
Under Contract

$775,000 $287 per sq.ft. Franconia NH Home »
3 Beds | 3 Baths | Total Sq. Ft. 3260 | Acres: 2Listed on Tuesday Jul 21, 2026
Description: 2 +/- Acres and home crafted with exceptional attention to detail, this warm and inviting home is filled with character. Beautiful craftsmanship, thoughtful design, cozy nooks and crannies, and abundance of natural light create a home that feels both welcoming and timeless. Heart of the home is the bright, open-concept main level where living room, dining area, and kitchen flow together, making everyday living and entertaining easy and casual. You'll enjoy White Mountain Views, that are greatly enhanced in wintertime. Gather around Harman pellet stove on crisp mountain evenings, enjoy warmth and beauty of custom wood countertops in kitchen and appreciate convenience of spacious walk-in pantry. Mudroom with direct entry from garage and 1/2 bath completes 1st floor. 2nd floor you'll find 3 comfortable bedrooms, including primary suite, 2 baths, and conveniently located laundry room. Finished lower level offers soaring ceilings and exceptional flexibility with spacious family room, game/recreation area, dedicated ski tuning space, utility room and abundant storage, perfect for mountain living and hosting family and friends. The Loft also serves nicely for extra sleeping or an office with a view! Outside, private yard invites relaxation with fire pit for evening gatherings and freshly dressed driveway that enhances the home's curb appeal. Many furnishings are included (see attached list), making this an outstanding turnkey opportunity. Located just minutes from the village of Franconia, you'll love having the local market, library, and the popular Iron Furnace Brewing nearby. Outdoor enthusiasts will appreciate being just short drive from Cannon Mountain, where you can be among the first on slopes for fresh powder mornings, as well as countless hiking, biking, and year-round recreational opportunities throughout White Mountains. This is more than a home, it's a place to gather, unwind, create lasting memories in one of New Hampshire's most beloved mountain communities. See Listing Details & 59 images.
Under Contract New Listing!

$799,000 $335 per sq.ft. Franconia NH Home »
3 Beds | 3 Baths | Total Sq. Ft. 2862 | Acres: 3.08Listed on Wednesday Jul 29, 2026
Description: 3.08+/-Acres, Sited on rare double lot in highly sought-after Forest Hills community, this property offers exceptional opportunity to create your dream home in one of Franconia's most desirable neighborhoods. Surrounded by privacy, natural beauty, enjoy captivating views toward Franconia Notch as it's perfectly positioned to take advantage of everything White Mountains have to offer. A Winter Panel Home, panel home, offering 3 full levels of living space, home provides plenty of room for family, friends, whether for a full-time residence or vacation retreat. Home is ready for updates and some TLC, the solid footprint, generous living space, and outstanding setting create the perfect canvas for your vision. Bring your ideas and transform this home into something truly special.1st Floor: open Kit to Den, DR, LR with fireplace, 1/2 bath, direct entry to garage. 2nd floor: primary and bath, 2 guest rooms, full bath, 3rd open bonus area and family room in lower level. Forest Hills is known for its peaceful setting, beautifully wooded homesites with Franconia Notch views and a private trail system, offering residents year-round enjoyment with walking, hiking, snowshoeing, and cross-country skiing right from the neighborhood. Just minutes away, explore Cannon Mountain for skiing, Franconia Notch State Park for hiking, biking, and endless outdoor recreation, or enjoy the charming Village of Franconia with a great market, Iron Furnace Brewery, Franconia Inn for dining, library, and community events. Whether you're seeking mountain adventure or quiet relaxation, this location offers the best of both worlds. Opportunities to own a double lot with mountain views in Forest Hills are few and far between. Invest in the location, embrace the potential, and make your mark on this property by calling it your own! Close to town, interstate, Lafayette and Profile Schools, Abby Greenleaf Library, and the Dow Community Field, all adding up to a great community to call home. See Listing Details & 57 images.
Under Contract

$799,000 $365 per sq.ft. Franconia NH Home »
3 Beds | 4 Baths | Total Sq. Ft. 3287 | Acres: 4.29Listed on Friday May 29, 2026
Description: Nestled on a dead-end road in Franconia, this lovingly cared for 3-bedroom, 3.5-bath home offers the perfect blend of comfort, space, and mountain charm. Built in 1989 and set on 4.29+/- acres with beautiful mountain views, this spacious single-family home provides the peaceful setting so many North Country buyers are searching for. Inside, you'll find a warm and inviting layout filled with natural light thanks to the abundance of windows throughout the home. The main floor living room features a cozy fireplace, creating the perfect gathering space after a day outdoors. The finished basement includes a bonus room currently being used as a bedroom, offering flexibility for guests, office space, or hobbies. Additional features include a 2-car garage, generator for added peace of mind, and plenty of room both inside and out to enjoy all four seasons. Located just a short drive from skiing and recreation at Cannon Mountain, this property is ideal as a primary residence, vacation getaway, or investment opportunity. If you've been searching for privacy, mountain views, and a home that has been truly cherished over the years, 290 Iron Foundry Road is one you won't want to miss. See Listing Details & 55 images.
New Listing!

$1,280,000 $442 per sq.ft. Franconia NH Home »
3 Beds | 3 Baths | Total Sq. Ft. 2894 | Acres: 1.8Listed on Thursday Jul 30, 2026
Description: 1.8+/- Acres. Wake up to Cannon Mountain framed in your own windows! This custom-built Steve Chardon home in Forest Hills pairs true White Mountains character with every modern comfort you'd want. Pull into the oversized 2-car garage and step straight into a mudroom (with basement access too). Inside, a floor-to-ceiling fieldstone fireplace anchors the living room, radiant-heat hardwoods flow underfoot, and south-facing windows flood the space with light and mountain views all day long. The eat-in kitchen is built for gathering, with fir cabinetry, high-end appliances, and a Wolf range for the home chef. A 1st-floor ensuite makes 1-level living effortless, while 2 guest rooms and a full bath upstairs and bonus space ready to become a 3rd bedroom or den give everyone room to spread out. Round out the layout with a walk-in pantry, a wine cellar in the basement, and a screened porch made for long dinners outdoors. Thoughtful extras are everywhere: automatic closet lights, 9-foot ceilings, central vac, EV hookup, on-demand hot water, and generator wiring. Luxury that's as functional as it is elegant. Step outside and the mountains are already yours: private trails right off the property, shared common land with a pond, and Cannon Mountain and Franconia Notch just minutes away. Add a top-rated local school and genuinely welcoming community, and you've got more than a house; you've got a life in the heart of the White Mountains. Village living with an excellent Market, Abbey Greenleaf Library, Iron Furnace Brewery, Franconia Inn and Chef Joe's for dining, and the Dow Community Field for gathering. Littleton is just up the road for larger services, eateries, and shops. This is mountain living done right: elegant, comfortable, and built for adventure. Come see it for yourself! See Listing Details & 60 images.
