You are viewing all listings Homes with a 3 Bedrooms and 2 Bathrooms between $0 and $30000000 dollars.

$395,000 $207 per sq.ft. Leicester VT Home »
Price Change! Reduced by $15,000 down 4% on July 26th 2026
3 Beds | 2 Baths | Total Sq. Ft. 2664 | Acres: 2.62
Listed on Tuesday Jul 14, 2026
Description: A Charming 1988 Cape on in lovely Leicester VT! Make this inviting 1988 Cape your new home, complete with a detached two-car garage and a peaceful country setting just off Route 7. Situated on 2.62 acres, the property features a small pond, mature trees, and perennial plantings that enhance the natural beauty and privacy of the property. This three-bedroom, two-bath home offers a warm and functional layout. The spacious kitchen includes granite countertops, a butcher block island, and ample storage, opening to the dining area and a bright living room with a large picture window that fills the space with natural light. Additional living areas include a family room and a large foyer with closets for coats, shoes, and everyday storage. Enjoy multiple entry options with both a mudroom and an attached sunroom featuring custom stained-glass windows. Outdoor living is easy with a lovely back porch accented by stained glass and an additional deck ideal for grilling and relaxation. The home includes a full basement with abundant storage space, plus two outbuildings perfect for tools, firewood, or hobbies. Conveniently located between Middlebury and Rutland, with easy access to Lake Dunmore, Branbury State Park, Brandon, local hiking trails, and more. A sweet country property offering comfort, utility, and Vermont charm. See Listing Details & 37 images.

$399,000 $155 per sq.ft. Lempster NH Home »
3 Beds | 2 Baths | Total Sq. Ft. 2569 | Acres: 12.76Listed on Wednesday May 27, 2026
Description: Welcome to this charismatic post and beam home in Lempster, NH. The exposed woodwork beautifully contrasts with the bright walls, while large windows and skylights bring in an abundance of natural light. Inside, wide pine flooring and a cozy wood stove add warmth and character, making it a comfortable space year-round. The newly finished primary bedroom features a brand-new en suite bathroom with custom tile work. Set on just under 13 acres, the property provides plenty of room for outdoor activities, gardening, and enjoying the natural surroundings. Several large outbuildings, including a 40' x 80' shed with electricity, offer ample storage and workspace options. Conveniently located, this home offers a peaceful rural setting while remaining accessible to nearby towns. Keene is just 35 minutes away, providing a variety of shopping, dining, and entertainment options. The Upper Valley, including Lebanon and Hanover, is also within reach, offering access to Dartmouth-Hitchcock Medical Center, Dartmouth College, and additional amenities. See Listing Details & 46 images.
Under Contract

$424,000 $241 per sq.ft. Lincoln VT Home »
Price Change! Reduced by $25,000 down 6% on June 22nd 2026
3 Beds | 2 Baths | Total Sq. Ft. 1763 | Acres: 0.32
Listed on Friday Apr 17, 2026
Description: Located right in the heart of Lincoln village, this classic 1855 cape has under gone a complete renovation including a thoughtful reworking the homes layout for a seamless flow between living spaces, stunning new kitchen and baths, and limestone veneer plaster walls, all while balancing an appreciation of the home's original character and adding beautiful, modern design elements. Upon entering from the back deck, you'll find yourself in a spacious mudroom, from here the home flows into the living room, which enjoys good light, with southwestern exposure and access to the front entry. On the opposite side of the home, you'll find a nicely laid out eat-in kitchen with custom cabinetry and a large center island, which creates a natural space to gather. An artistic half bath with laundry rounds out the first level. Upstairs, you'll find the homes three bedrooms and full bath, featuring a heated floor. This property is located a stone's throw from the beloved Lincoln Library, Lincoln General Store, Burnham Hall, the Lincoln Sports field and numerous swimming holes and hiking trials. Just a 30 minutes' drive to Rikert Outdoor Center, the Middlebury College Snow Bowl, and 25 to the Mad River Valley and Sugarbush. Be sure to check out the 3-D Virtual Tour of the house online. See Listing Details & 43 images. Includes a Virtual Tour

$430,000 $295 per sq.ft. Lincoln VT Home »
3 Beds | 2 Baths | Total Sq. Ft. 1456 | Acres: 1.83Listed on Thursday Jul 9, 2026
Description: Beautifully maintained and move-in ready, this designed one-level home offers the perfect blend of comfort, convenience, and country living on 1.83 acres in a Lincoln setting. Built in 2018, the home features an open floor plan filled with natural light, creating inviting spaces for everyday living and effortless entertaining. The spacious living room flows seamlessly into the well-appointed kitchen, where abundant cabinetry, generous counter space, stainless steel appliances, a center island, and stylish finishes create a welcoming gathering place. The adjoining dining area opens directly to the backyard, making indoor-outdoor living easy. The primary suite provides a relaxing retreat with a private full bath with laundry, while two additional bedrooms offer flexibility for guests, family, or a home office. A second 3/4 bath and mudroom complete the main level. The full basement offers outstanding storage and exciting potential as a recreation room, workshop, or home gym. Outside, enjoy an exceptional fenced backyard designed for both relaxation and fun. Multiple decks, patios, pergolas, and seating areas create inviting outdoor entertaining spaces, while the above-ground pool provides the perfect place to cool off on warm summer days. A garage workshop and storage shed provide space for projects, equipment, and seasonal items, while the expansive lawn and fenced in pasture provides space for gardening, animals, pets, and play. Modern construction efficient systems, and low-maintenance living allow you to spend more time enjoying your home and surroundings. Located just minutes from Bristol, Middlebury, outdoor recreation, skiing, hiking, and everything the Champlain Valley has to offer, this turnkey property delivers the simplicity of single-level living with room to grow inside and out. Whether you're searching for your first home, looking to downsize without sacrificing comfort, or simply want a newer home with a spacious yard and exceptional outdoor See Listing Details & 41 images.
New Listing!

$447,000 $287 per sq.ft. Lincoln VT Home »
3 Beds | 2 Baths | Total Sq. Ft. 1556 | Acres: 2.05Listed on Friday Jul 31, 2026
Description: Tucked away on a private road in Lincoln, this contemporary-style home offers peaceful country living on 2.05 acres with beautiful mountain views and spectacular sunsets. The vaulted living room is filled with natural light from dramatic floor-to-ceiling windows and features maple hardwood floors. The soapstone wood stove is capable of heating much of the home. The eat-in kitchen features stainless-steel appliances, newly added upper cabinetry, a newer hood fan, and direct access to the deck. The first-floor includes a bedroom and full bath, while upstairs you'll find two additional bedrooms and another full bathroom. The current owners enhanced the second story by replacing the upstairs carpeting and carpeted stairs with maple hardwood flooring and treads, and installing sleek wire balusters for a clean, contemporary look. A walk-in closet in one bedroom, double closets in the other two, and thoughtful venting that circulates warmth from the wood stove upstairs add to the home's functionality. Additional improvements include a new propane furnace in Dec. 2025, newer dryer, and regraded driveway. The basement adds over 900 square feet of storage or future finishing space, while an attic fan helps keep the home cooler during the warmer months. Outside, enjoy the welcoming front porch overlooking the gently sloping yard, plus a fenced area for pets, a fire pit, woodshed, and attached one-car garage. The spacious deck is perfectly positioned for scenic views and colorful sunsets. Energy-efficient features include double-pane windows and doors, leased solar panels that offset the electric bill, whole-house battery backup through GMP, and a Nest smart thermostat. Conveniently located near swimming holes, the Lincoln General Store, and Mount Abraham, and within about 30 minutes of Middlebury, Vergennes, and several premier ski areas, this property offers an exceptional blend of comfort, recreation, and local amenities. See Listing Details & 58 images.
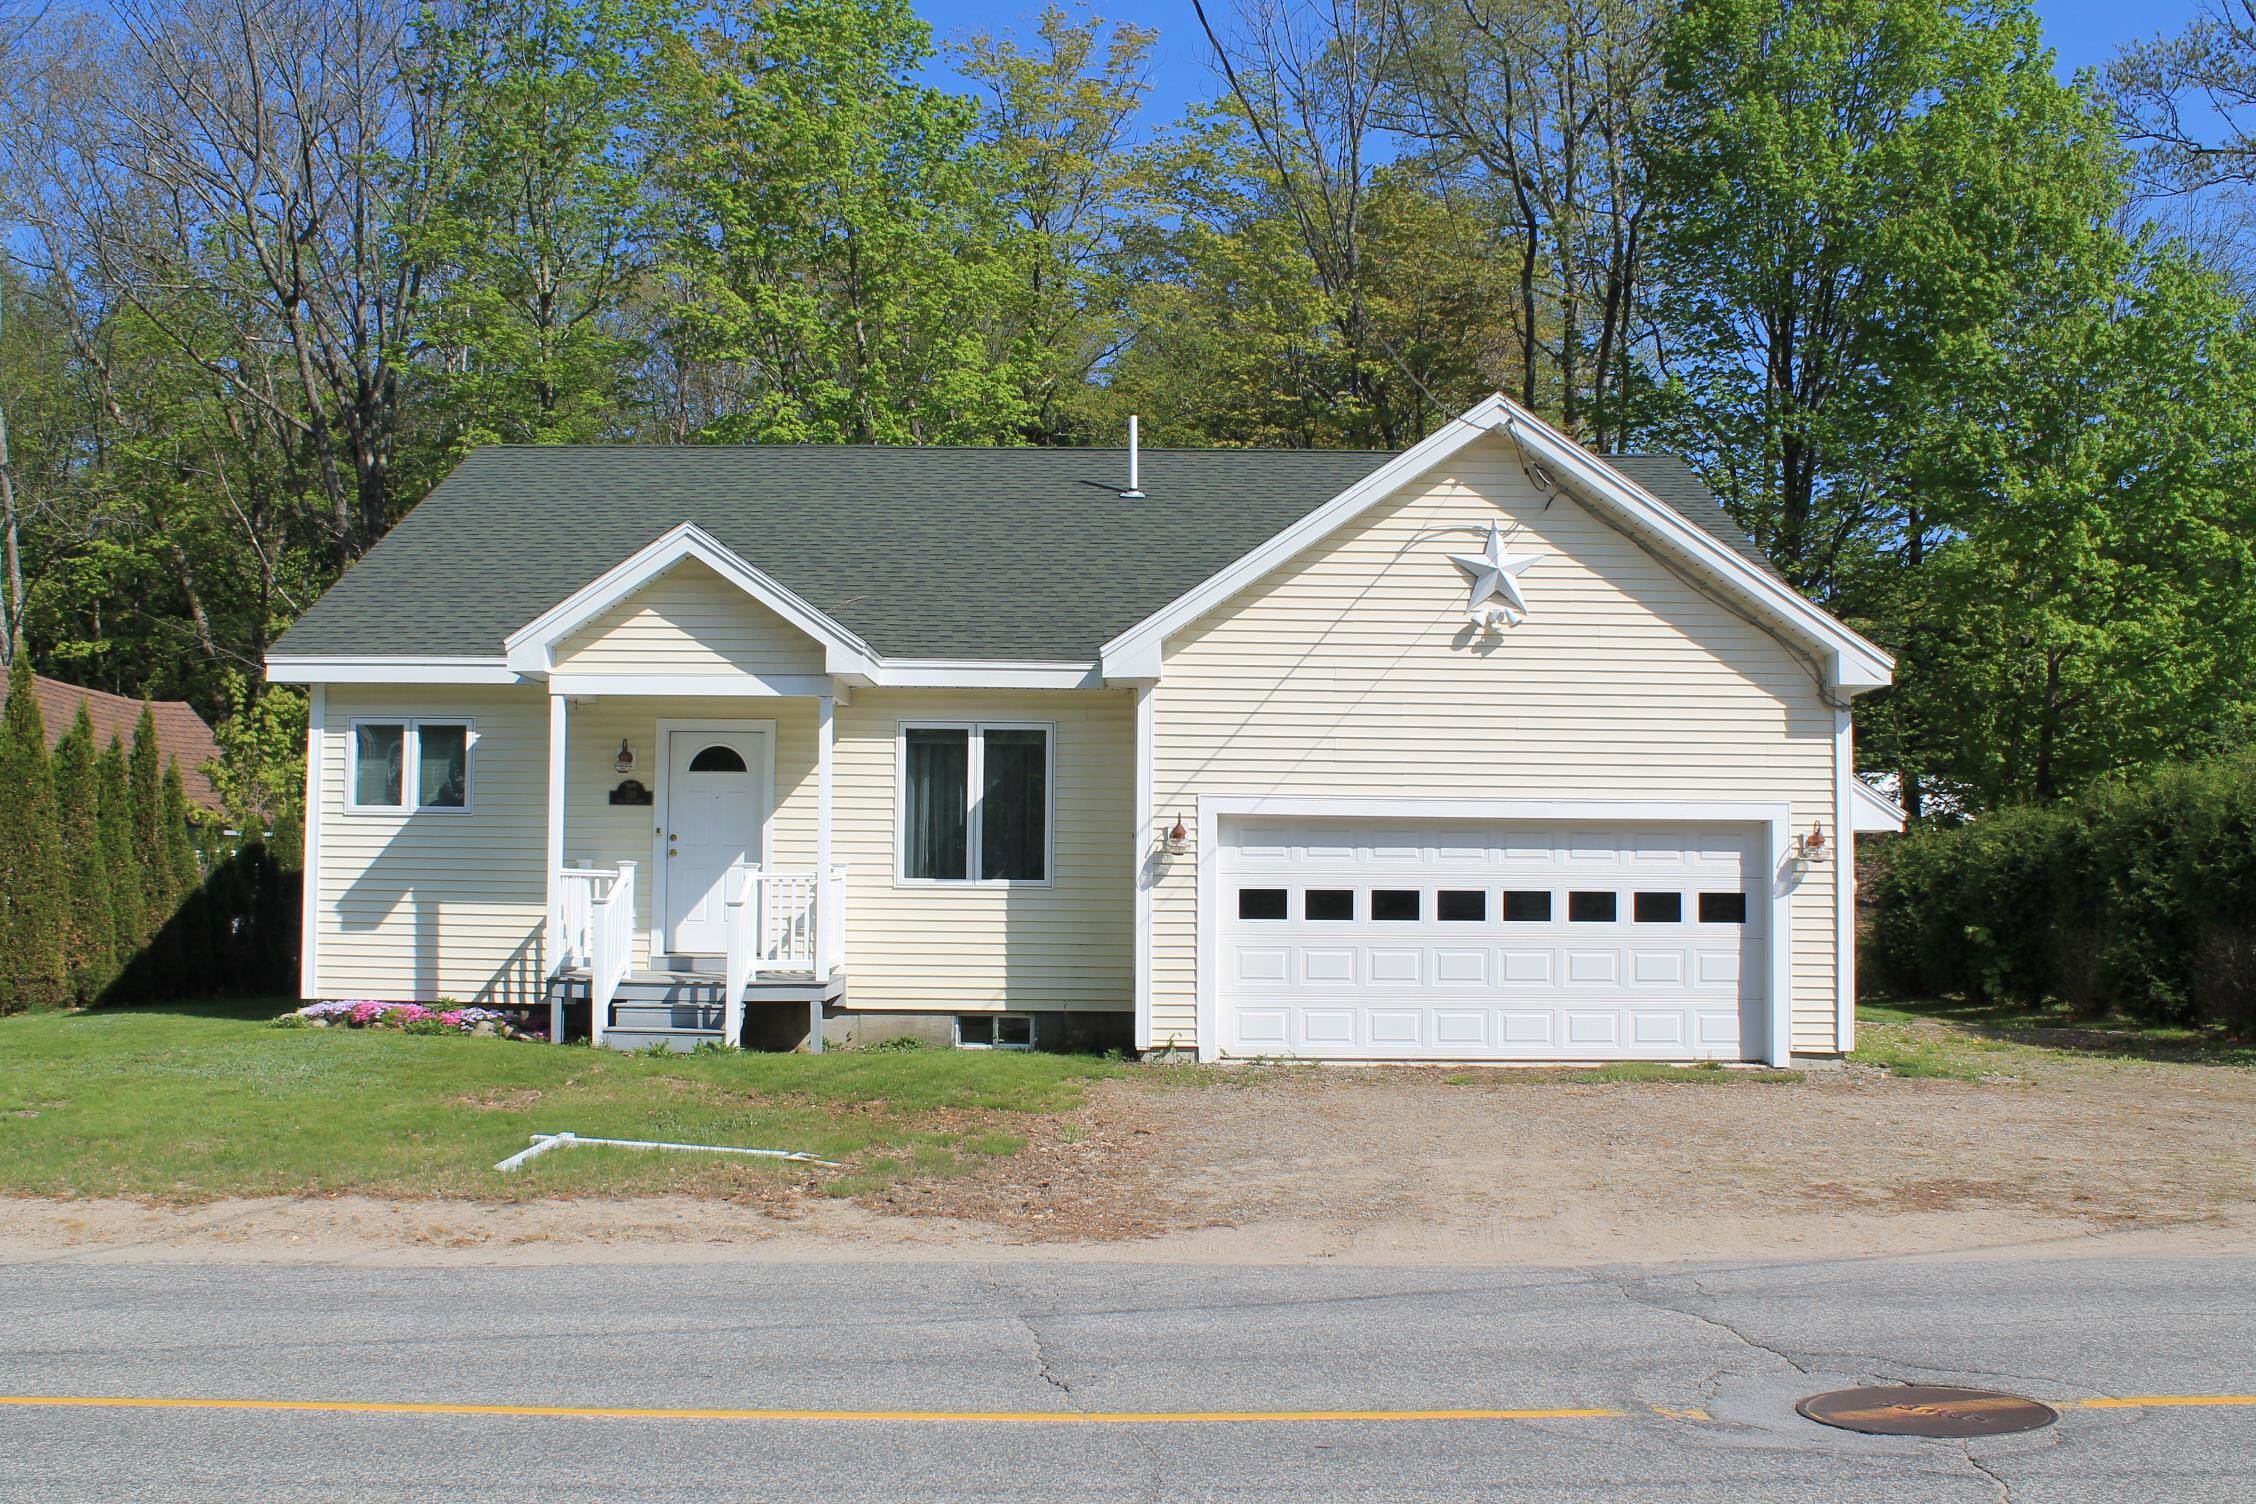
$599,000 $314 per sq.ft. Lincoln NH Home »
3 Beds | 2 Baths | Total Sq. Ft. 1905 | Acres: 0.22Listed on Friday Dec 5, 2025
Description: Modern and efficient easy care in-town site. Walk to shopping, Church, town Library, and much more. Newer appliances, Propane gas baseboard heat, Gas Fireplace, and a two car garage makes for a cozy home that also Features Public water and sewer. So close to Loon Mountain and No condo fees. The back yard offers lots of privacy and a small brook boarders the property. Enjoy the covered porch, and large deck with access from the Livingroom and the Primary bedroom suite. One level living offering hardwood flooring, a generous sized laundry room and an attached 400 Square Foot garage adds to the overall Square Footage, and makes for a great retirement home or easy to maintain second home in the White Mountains. See Listing Details & 49 images.
Under Contract

$599,000 $218 per sq.ft. Lincoln VT Home »
3 Beds | 4 Baths | Total Sq. Ft. 3268 | Acres: 10.15Listed on Friday Jun 26, 2026
Description: Nestled into a private wooded setting, this home has been nicely updated with lots of flexible spaces! Lots of windows throughout, giving you plenty of natural light all day long and mini splits have been added to keep you comfortable. The main floor has a spacious eat in kitchen with tile floors, all new appliances and a walk in pantry. The eat in area sits next to a bay window for a cheery dining spot! Step down to the generously sized living room with pellet stove- bamboo floors leading you through. An amazing, large deck is off the living room- you will want to hang out here on the warmer days! An exercise room hosts a sauna to complete the experience. A mudroom entrance, laundry room and 1/2 bath are handy on this level. Upstairs is a large primary suite with a luxurious bathroom- complete with a jetted soaking tub and custom tile shower. Two additional bedrooms and a full bath round out this floor. Pull down the stairs to the attic, and you will be surprised by a whole other level of living, complete with a heat pump for heat and A/C! If that isn't enough space for you, the walkout basement level is also mostly finished, with radiant floor heat, a large family room, 1/2 bath and bonus room that could be an office or overflow guest space. A large utility and storage room are down there too! Solar is on the roof, and two Tesla Powerwalls are installed for backup power. Lastly, don't forget the garage- deep enough to have some workshop space as well. All of this is located on 10 acres, with development potential! Come enjoy life where access to the outdoors abounds, but only 15 minutes to downtown Bristol for shopping, restaurants and other amenities. The Lincoln General Store is just 4 miles away for sandwiches, sundries and fun gifts! See Listing Details & 52 images. Includes a Virtual Tour
New Listing!

$639,000 $365 per sq.ft. Lincoln NH Home »
3 Beds | 2 Baths | Total Sq. Ft. 2362 | Acres: 0.62Listed on Thursday Jul 23, 2026
Description: Here's the cozy ranch style home you've been waiting for in a most desirable neighborhood in Lincoln. There are three bedrooms, two bathrooms, a full basement, and an attached garage for three vehicles. Bonus spaces, including a workshop in the garage and a dark room in the basement are just a couple special added features. At the entry is a large mudroom, perfect for outer wear, boots and storage. There are hardwood floors throughout most of the house. The living room features a wood burning fireplace. Large eat-in kitchen is great for entertaining. The primary bedroom and bath, second bedroom and full bath are on the first level. Upstairs is the third bedroom. The basement provides great potential space for whatever you like: family room, office, gym, storage, etc. You will love relaxing outside on the comfy porch across the front of the house and on the deck in the back. Beautiful yard for outdoor fun! All of this and only a short walk into town, to schools, shops, restaurants, theater and more. Close to Loon and Cannon Mountains too! See Listing Details & 32 images.
Under Contract

$249,900 $154 per sq.ft. Lisbon NH Home »
3 Beds | 2 Baths | Total Sq. Ft. 1620 | Acres: 0.42Listed on Tuesday Jun 30, 2026
Description: This beautifully renovated 3 bedroom 2 bath Colonial offers timeless character with modern improvements throughout. Surrounded by mature lilac bushes and a peaceful wooded tree line, the setting provides both charm and comfort while remaining conveniently close to Main Street. Enjoy relaxing mornings or evenings on the large covered back porch. Inside, thoughtful renovations create a fresh, inviting feel from room to room. Major updates include a new furnace, new hot water tank, and updated appliances, giving peace of mind. A detached one car garage adds extra storage and functionality. Whether you're looking for your first home, a place to simplify, or an affordable opportunity this property delivers comfort, convenience, and value. Don't miss your chance to own a renovated home with character, outdoor beauty, and a great location. See Listing Details & 37 images.
Under Contract

$560,000 $312 per sq.ft. Lisbon NH Home »
3 Beds | 2 Baths | Total Sq. Ft. 2250 | Acres: 5.71Listed on Thursday Jul 16, 2026
Description: Tucked away off quiet country road, this home is on +/- 5.71 acres the perfect balance of seclusion and convenience. Within 15 mins you can be in Franconia Village or Littleton for all your shopping and restaurants. It offers 3 bedrooms and 2 bathrooms and a finished basement for extra space. Whether you're searching for a full-time residence, a weekend retreat, or a basecamp for four-season adventure, you'll feel at home the moment you arrive. Inside, the open-concept living space is warm and welcoming, featuring hardwood floors, abundant natural light, and a wood-burning fireplace that creates the perfect gathering spot after a day outdoors. The spacious kitchen flows seamlessly into the dining and living areas, making entertaining effortless while large windows bring the surrounding landscape inside. Step onto the expansive deck to take in peaceful woodland views, colorful sunsets, and the sights and sounds of nature. With over five acres to explore, there's room to garden, play, or simply enjoy the privacy that this setting provides. Upstairs, you'll find three comfortable bedrooms, a full bath, and the convenience of second-floor laundry. The walk-out basement offers excellent storage and future potential, while the attached garage provides space for vehicles, outdoor equipment, and all the gear that comes with living in New Hampshire. Adventure is never far away. Enjoy direct access to snowmobile trails and easy drives to skiing, hiking, fishing, golf, and countless White Mountains attractions. Spend your days exploring the outdoors and your evenings relaxing by the fire under a sky full of stars. See Listing Details & 41 images.

$524,900 $322 per sq.ft. Litchfield NH Home »
3 Beds | 3 Baths | Total Sq. Ft. 2415 | Acres: 1.65Listed on Wednesday Jul 8, 2026
Description: Welcome to this beautiful colonial style Condex located in Litchfield, New Hampshire. This 3 bedroom, 2.5 bath home offers a modern interior with bright open concept kitchen / dining area, breakfast bar peninsula and sliding glass door to expansive deck, perfect for relaxed living or entertaining. The first floor living room features built in cabinetry and shelving surrounding a wood burning fireplace. Upstairs you'll find 3 spacious bedrooms the master suite offering a walk-in closet and private bathroom, second full bath with both a common entry and a direct entry to one of the secondary bedrooms. The full finished basement is a perfect cool retreat for a rec room and office room with a tiled walkout to a surprisingly private back yard area. The two car garage has extra cabinet storage and a walk-up attic with automatic garage door and a separate side entry door. Additional highlights include the quintessential farmers porch, long driveway with turn out parking, a peaceful setting with the convenience of condex living and no homeowner's association monthly fees. A rare opportunity to find comfort and space in a private location. This home is the right side of a two unit building with its own driveway, septic system and shared homeowners insurance with one attached unit. Recorded bylaws may be outdated and there is no homeowners association fee, only shared homeowners insurance with the attached unit. Propane is buried tank with lease agreement. See Listing Details & 32 images.
Under Contract

$525,000 $340 per sq.ft. Litchfield NH Home »
Price Change! Reduced by $24,999 down 5% on July 16th 2026
3 Beds | 2 Baths | Total Sq. Ft. 1928 | Acres: 2.87
Listed on Thursday Jun 18, 2026
Description: SELLER OFFERING $10K TOWARDS BUYERS CLOSING COSTS. Tucked away on a private lot in a quiet, walkable neighborhood, this well-loved 3 bed, 1.5 bath colonial offers the perfect opportunity to make it your own. Enjoy the peaceful, cul-de-sac neighborhood ideal for morning runs, evening strolls, and bike rides, all while surrounded by the charm and community feel that make Litchfield so desirable. Relax on your front porch, swing on your porch swing, or watch the deer come through the yard as you recline around the firepit. The inside of the home boasts an open floor plan on the first level--ideal for entertaining. The large eat-in kitchen comes with plenty of storage space and the attached living room features a gorgeous gas fireplace. Upstairs you'll find the huge primary bedroom and massive walk-in closet as well as 2 additional bedrooms and full bathroom. The finished basement is ready for whatever you want it to be - hangout space, bar, play area, etc! Walk to Innes Memorial Field (.3 mi away), hike at the Litchfield State Forest, and bike the ~6mi Litchfield bike path. Enjoy all the amazing amenities the town has to offer while also benefiting from the convenient access to Nashua (10 min), Manchester (15 min), and major highways. See Listing Details & 32 images.

$650,000 $378 per sq.ft. Litchfield NH Home »
Waterfront on Pond Common Pond3 Beds | 2 Baths | Total Sq. Ft. 2625 | Acres: 1.7
Listed on Wednesday Jul 22, 2026
Description: Set in highly sought-after Litchfield neighborhood, this lovely three-bedroom, one and a half-bath home with a two-car garage offers comfort and convenience. Imagine starting your morning with coffee on the deck overlooking the water! The first floor boasts an open-concept, spacious eat-in kitchen and dining room, a living room with a wood-burning fireplace, a convenient half bath, and an oversized mudroom/breezeway leading to the attached oversized two-car garage. Upstairs features a generous primary bedroom with a large walk-in closet, two additional spacious bedrooms, and a full bath. The lower level offers even more space with two finished areas and a laundry/utility room. Conveniently located near Roy Memorial Park, the 6-mile Roland Bergeron Bike Path, shopping, and major commuting routes. This home is ideally located, and setting is picturesque and serene. Come by and fall in love! See Listing Details & 29 images.
Under Contract
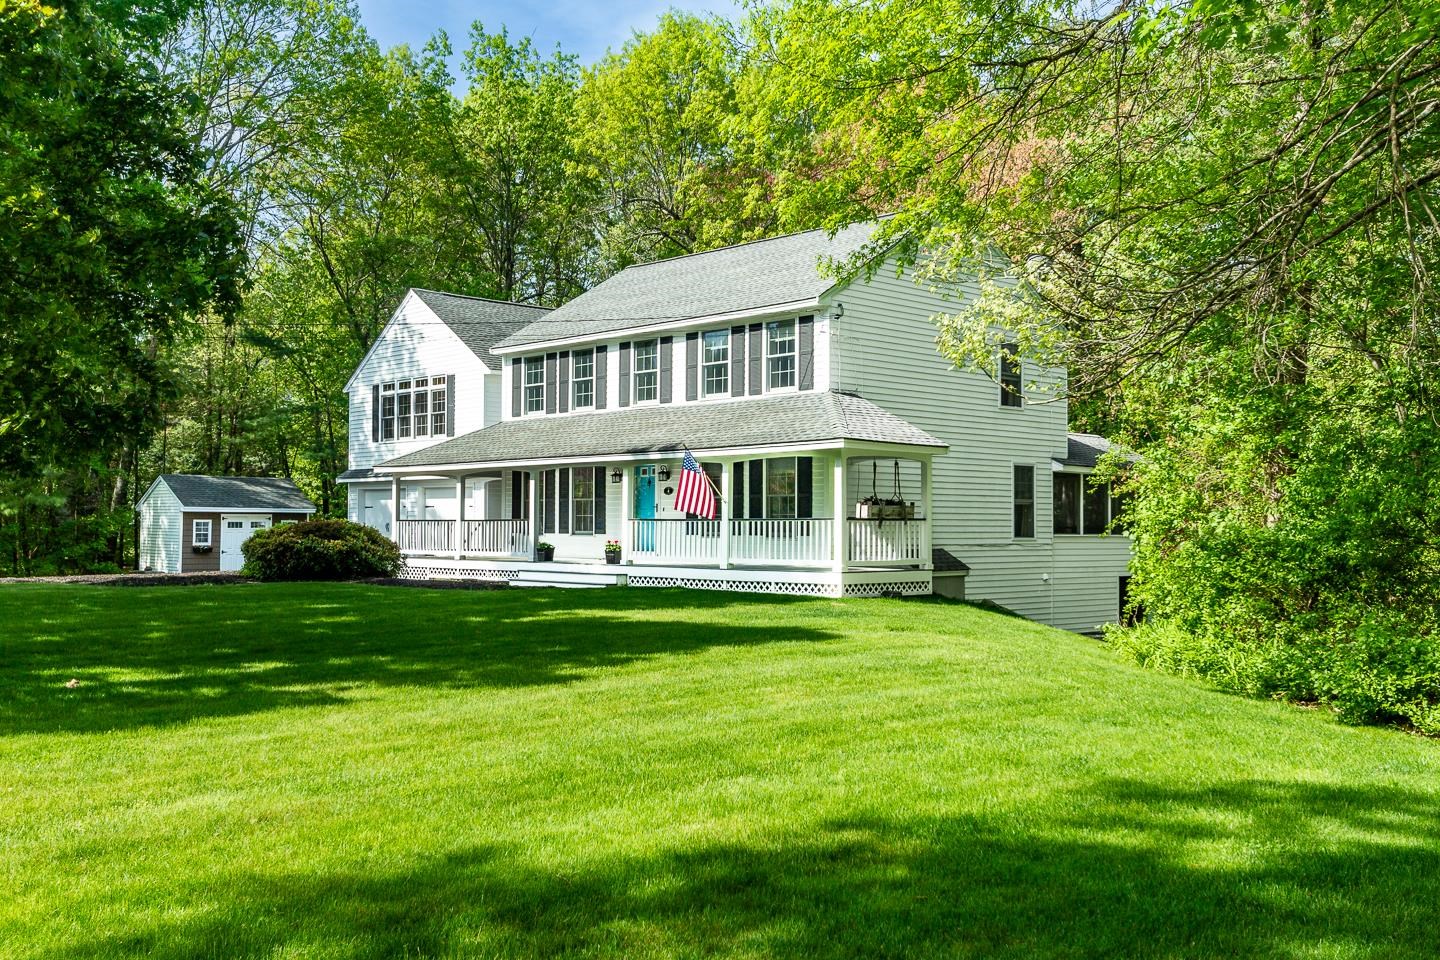
$730,000 $290 per sq.ft. Litchfield NH Home »
3 Beds | 2 Baths | Total Sq. Ft. 2900 | Acres: 1.01Listed on Thursday May 21, 2026
Description: Tucked away on a quiet cul-de-sac road in a small, serene neighborhood setting, this warm, inviting and spacious colonial offers the perfect blend of comfort, charm, and space for entertaining. From the beautiful curb appeal and manicured lawn to the peaceful pond views and abundant wildlife, this property feels like a private retreat while still being part of a friendly, walkable neighborhood. Step onto the welcoming farmer's porch or unwind in the screened covered porch overlooking the pond - the perfect spot for morning coffee, evening relaxation, or year-round nature viewing. Inside, you'll find a spacious and versatile layout designed for gathering and making memories. The oversized family room above the garage features cathedral ceilings and a bar area, creating an incredible entertaining space and the ultimate "party house." A second family room, large dining area, kitchen island, and finished lower-level room provide plenty of room for everyone to spread out and enjoy. Large windows throughout the home allow natural light to pour in while showcasing the tranquil outdoor scenery. Practical features include a large mudroom entry and an insulated, finished 2-car garage with oversized doors designed to accommodate pickup trucks. The rear deck with two sets of stairs extends the living space outdoors, ideal for cookouts and summer gatherings. Located in charming Litchfield known for its recreation and small-town values, residents enjoy two golf courses, restaurants, farms, pickleball courts, ball fields, river access, fishing, state forest trails, a 7-mile paved bike path, and local favorites like Mel's Funway and Lik's ice-cream. Conveniently situated just an hour from Boston, mountain regions, and the ocean, this home offers the lifestyle you've been looking for in a truly picturesque setting. See Listing Details & 60 images.
New Listing!
![Litchfield NH Home for sale $745,000 $374 per sq.ft.]()
$745,000 $374 per sq.ft. Litchfield NH Home »
3 Beds | 3 Baths | Total Sq. Ft. 1990 | Acres: 1.5Listed on Thursday Jul 30, 2026
Description: Exceptional property featuring an oversized 1500+ square foot, heated garage with 14-foot ceilings, its own 200-amp electrical service, and a full bath. Ideal for a home business, workshop, car collection, hobbies, or future expansion. The like-new 3 bedroom, 2 bath home, was completely renovated in 2020. The large primary bedroom features a double sink vanity and walk in closet. The kitchen offers granite countertops, a center island, stainless steel appliances, and a large pantry. The open, flexible floor plan features high, tray ceilings and wainscoting throughout the main living areas. Situated on 1.5 acres, this property also includes a fully fenced backyard, standby 20Kw Kohler generator that supports the entire 200A home electric panel, Mirador louvered pergola over the patio, ample parking, and plenty of outdoor space. Open House Saturday, August 1, from 10:00 AM to 12:00 PM. See Listing Details & 54 images.
