You are viewing all listings Homes with a 3 Bedrooms and 2 Bathrooms between $0 and $30000000 dollars.
Under Contract

$560,000 $432 per sq.ft. Manchester NH Home »
3 Beds | 2 Baths | Total Sq. Ft. 1969 | Acres: 0.2Listed on Tuesday Jun 30, 2026
Description: LOCATION, LOCATION, LOCATION!! Welcome Home to this Pristine 3 Bedroom 2 Bath Brick Front Split Level perfectly situated in the highly desirable True North End, and located in the perfect walkable neighborhood! The main level features an inviting Open Concept, Craftsman inspired design centered around a stunning 3 sided fireplace that creates exceptional sight lines from the Kitchen, Living Room and Dining Area. The Kitchen features Granite Countertops, Granite Backsplash, Under Cabinet Lighting, and 18" Tiled floors. Also on the main level is the Large Primary Bedroom and 2 additional spacious Bedrooms, all featuring custom closets and Hardwood Flooring throughout. The main level bathroom was designed and installed by Goedecke Design Center of Bedford featuring Custom Tile throughout, Multi Head Shower Spa and Skylight, showcasing a magazine worthy finishes and craftsmanship. Just off the kitchen is a large Deck that overlooks the beautifully landscaped, fully fenced in, tree lined backyard which is perfect for the kids, pets and entertaining. The finished Lower Level offers additional living space with a spacious Family Room with new Carpeting, Recessed Lighting, large windows, a cozy Harmon Pellet Stove for those cold nights and a versatile office/flex space thats awaiting your personal touch. The lower level also features a 3/4 fully remodeled Bathroom, laundry room, and a 3 seasons sunroom/screened in porch area that leads out to the brick patio with fire pit. Other features of the home are Central A/C, Newer Furnace , A/C Condenser, Hot Water Heater with automatic shutoff valve, Recessed Lighting throughout, Custom Blinds in Living/Family Room, Irrigation System, Newer Windows, Solid Wood Doors throughout, 2 Car Garage, Shed, Fully Fenced In Backyard, unfinished basement area for storage, Cedar Closet in basement and a side brick patio. Open House Sat 7/11 10am-12pm and Sun 10:30-12pm. Seller is related to Listing Agent. OFFER DEADLINE SUNDAY 2PM!!! See Listing Details & 58 images.
New Listing!
![Manchester NH Home for sale $565,000 $310 per sq.ft.]()
$565,000 $310 per sq.ft. Manchester NH Home »
3 Beds | 2 Baths | Total Sq. Ft. 1824 | Acres: 0.22Listed on Wednesday Jul 29, 2026
Description: Exciting opportunity, this home is sure to please! North End colonial conveniently located and only minutes to highway system, downtown Manchester, dining, shopping, SNHU, and grocery stores. Features include: airy open floor plan, this home is saturated with bright natural light, great curb appeal, beautiful maple flooring throughout the first floor living space, 3 generous size bedrooms, 1 1/2 bathrooms, fully applianced kitchen, washer & dryer, 2 car garage under, walkout basement via garage, oil FHA heat, separate oil hot water, irrigation system, central vacuum system, deck off kitchen. Seller is offering $5,000.00 towards buyer's closing costs, prepaids or points at Transfer of Title as an incentive and offset for future driveway replacement and/or any future improvements/updates to home. SHOWINGS BEGIN @ the Open Houses Saturday August 1st 9:30-1:30AM & Sunday 11AM-1PM. See Listing Details & 28 images.

$569,000 $351 per sq.ft. Manchester NH Home »
Price Change! Reduced by $60,000 down 11% on July 16th 2026
3 Beds | 3 Baths | Total Sq. Ft. 1620 | Acres: 0.25
Listed on Thursday May 21, 2026
Description: This charming traditional Cape Cod home is proudly offered for the first time after being lovingly cared for by its original owners for the past 50 years. Situated on a desirable corner lot with beautiful mature landscaping, the home features a thoughtful layout with a spacious primary bedroom, bathroom, eat-in kitchen, living room and family room on the first floor and two additional bedrooms with a full bath on the second floor. Hardwood floors grace the first level and second-floor common areas, while the upstairs bedrooms offer carpeting. Thoughtfully maintained and equipped with several amenities including a central vacuum system, lawn sprinkler system, family room fireplace, whole-house ventilation, an oversized two-car garage, a basement shower, a brand-new roof installed in 2024, and elegant granite stairs at both entrances--this home is truly move-in ready. Conveniently located near I-93, with easy access to Boston, Nashua, Concord, the NH Seacoast, Elliot Hospital, the VA Hospital, SNHU, and Livingston Park & Pool, it offers the perfect blend of peaceful suburban living and modern convenience. A rare opportunity to own a piece of history that's ready for its next chapter. See Listing Details & 33 images.
Under Contract

$569,900 $348 per sq.ft. Manchester NH Home »
3 Beds | 2 Baths | Total Sq. Ft. 2047 | Acres: 0.2Listed on Wednesday Jul 15, 2026
Description: After 26 years with its original owner, this lovingly maintained 3BR Colonial is ready to begin its next chapter. Nestled in Manchester's Wellington Hill neighborhood, this home combines everyday comfort with the flexible spaces today's buyers are looking for. The main level offers an easy flow between the living room, dining area, and spacious eat-in kitchen. Abundant cabinetry and generous counter space make the kitchen as functional as it is welcoming. Upstairs, you'll find three generously sized bedrooms, a full bath, and a versatile bonus room ready to become whatever fits YOUR next chapter, whether that's a home office, nursery, playroom, hobby room, reading nook, dressing room or private retreat. The partially finished lower level adds even more flexibility with space for recreation, fitness, hobbies, or a media room while still providing excellent storage. Outside, a spacious back deck with a retractable Sunsetter awning, ideal for summer barbecues, morning coffee, or simply unwinding at the end of the day. Additional features include central air, natural gas heat, public water and sewer, shed, attached two-car garage and so much more. Conveniently located near schools, shopping, dining, hospitals, and major commuter routes, this exceptional home offers a rare opportunity in Manchester's Wellington Hill neighborhood. See Listing Details & 43 images. Includes a Virtual Tour

$572,000 $302 per sq.ft. Manchester NH Home »
3 Beds | 3 Baths | Total Sq. Ft. 1892 | Acres:Listed on Monday Jul 20, 2026
Description: Welcome to easy, low maintenance living at Woodview Townhomes at Woodland Pond, where pets are welcome! This stunning end-unit townhome at the end of a cul-de-sac in Manchester, NH offers the perfect combination of modern comfort, upscale finishes, and a peaceful natural setting. Better than new, this meticulously maintained home is loaded with thoughtful upgrades that elevate it well beyond builder grade standards. The desirable end-unit location provides abundant natural light throughout the open-concept living space, creating a bright and airy atmosphere. Enjoy private wooded views from your deck, as the home backs directly to protected conservation land, ensuring lasting privacy and direct access to scenic walking trails through the Cedar Swamp Conservation Area. The beautifully upgraded kitchen is a true showpiece, featuring premium stainless steel appliances, a professionally vented range hood, recessed lighting, custom pantry storage, and an elegant tile backsplash. Additional upgrades include custom blinds, crown molding, and a cozy gas fireplace with a recirculating fan for year round comfort. Upstairs, the spacious primary suite offers an ensuite bath, generous walk in closets, and the convenience of second-floor laundry. Residents enjoy exceptional community amenities, including a clubhouse, fitness center, inground pool, and tennis courts,all included in the reasonable condo fee. Conveniently located near I-293 and I-93, this home offers quick access to downtown Manchester, shopping, dining, entertainment, Manchester-Boston Regional Airport, and major commuter routes. If you're looking for a move-in ready townhome with modern upgrades, outstanding amenities, and a serene natural setting, this is one you won't want to miss. Click on Virtual tour to see 3d tour, video, floor plans. Come visit our open house on Sunday, Aug 2 from 12-2. See Listing Details & 57 images. Includes a Virtual Tour
New Listing!

$575,000 $338 per sq.ft. Manchester NH Home »
3 Beds | 2 Baths | Total Sq. Ft. 2000 | Acres: 0.2Listed on Friday Jul 24, 2026
Description: Single family home with 3 bedrooms 2 baths in a sought after neighborhood in the Rosecliff area of Manchester next to Londonderry. New upgrades include windows, front door, patio door and composite decking for the front porch and patio, HVAC (heat pump with auxiliary heat), whole house humidifier and finished basement. Irrigation upgraded 2 seasons ago to include 2 front zones and 3 zones in the back of the house. See Listing Details & 40 images.

$575,000 $243 per sq.ft. Manchester NH Home »
Price Change! Reduced by $39,900 down 7% on July 22nd 2026
3 Beds | 2 Baths | Total Sq. Ft. 2368 | Acres: 0.35
Listed on Monday Jun 29, 2026
Description: Improved Price! Come see all this home has to offer. Lovingly maintained by the same owners for more than four decades, 130 Lindstrom Lane is a home that's been cared for over time and is ready for its next owners. Picture evenings on the deck, morning coffee overlooking the backyard, and a home with the space to grow, gather, and make your own. Located directly across from Currier Hill in one of Manchester's desired North End neighborhoods, this adorable 3-bedroom home offers just over 2,300 square feet of thoughtfully designed living space. Enter through the mudroom, where French doors lead into to the kitchen featuring granite countertops, stainless steel appliances, abundant cabinetry, and a breakfast nook where everyday life naturally comes together. A formal dining room, comfortable living room, and beautifully remodeled half bath complete the main level. Upstairs, you'll find three generously sized bedrooms with large closets and a spacious full bath featuring custom built-in storage. Above the attached two-car garage, the finished loft offers exceptional flexibility for a home office, media room or playroom. The walkout basement provides excellent storage today and the opportunity to create additional finished space down the road. Outside you'll find a freshly painted deck that overlooks the backyard & serene wooded setting, with seasonal views of Lake Massabesic. Thoughtful updates completed within the past five years- including the roof, patio, driveway, flooring, interior paint, landscaping, and more! Just minutes from Derryfield Country Club, shopping, dining, and major highways, this home offers a low maintenance lifestyle in a location that feels tucked away yet connected. Book your showing today! See Listing Details & 30 images.

$579,000 $283 per sq.ft. Manchester VT Home »
3 Beds | 2 Baths | Total Sq. Ft. 2048 | Acres: 1.94Listed on Friday Jul 3, 2026
Description: This charming two-story Colonial in Manchester offers a comfortable and functional layout with plenty of living space. The first floor features a kitchen with a wood burning fireplace, along with dining and living areas perfect for everyday living and entertaining. A mudroom provides convenient access to the attached garage. Upstairs, you'll find three additional rooms offering flexibility for bedrooms, a home office, or guest space, plus a finished attic area that can be used as a bonus room, studio, or recreation space. Outside, enjoy a private yard surrounded by mature natural landscaping and a deck overlooking the peaceful setting, creating the perfect place to relax and enjoy the outdoors. The property located in Manchester on 1.10 acre and Winhall (the land 0.84 acre) All measurements approximate See Listing Details & 22 images.
Under Contract

$579,900 $303 per sq.ft. Manchester NH Home »
Waterfront on River Merrimack River3 Beds | 3 Baths | Total Sq. Ft. 1916 | Acres:
Listed on Thursday Jun 25, 2026
Description: Tucked into a small enclave of homes along the Merrimack River, 54 River Bend Way offers a rare combination of privacy, convenience, and low-maintenance living. Set on a quiet dead-end road with a private wooded backdrop and access to a shared beach and kayak launch area, this move-in ready Colonial delivers the feel of a single-family home without the hassle of exterior maintenance. The bright main level offers an easy, functional flow with an eat-in kitchen featuring granite countertops, stainless steel appliances, tile flooring, and plenty of cabinet space. Hardwood flooring continues through the formal dining area and spacious living room, where a gas fireplace creates a warm focal point. One of the standout spaces is the four-season sunroom, filled with natural light from walls of windows and skylights, overlooking the wooded backyard with direct access outside. Upstairs, the flexible layout includes 3 bedrooms, 2 full baths, laundry on the same level as the bedrooms, and a spacious bonus room ideal for a family room, home office, media room, playroom, or guest space. The primary suite features tray ceilings, a walk-in closet, and private bath with double vanity and soaking tub. The full unfinished basement provides excellent storage and future expansion potential. Built in 2007, this detached single-family condominium features an attached 2-car garage, central AC, forced hot air heat, standby generator, irrigation system, newer Rinnai tankless water heater, whole-home water filtration system, and a new roof installed in 2025. Enjoy low-maintenance association living with landscaping and snow removal handled for you. All in a dynamite location just minutes from South Willow Street, Downtown Manchester, Manchester-Boston Regional Airport, the Everett Turnpike, I-293, and I-93. A rare opportunity to enjoy privacy, river access, and single-family style living in one of Manchester's most unique small condo communities. Schedule your showing today! See Listing Details & 43 images. Includes a Virtual Tour
New Listing!
![Manchester NH Home for sale $590,000 $341 per sq.ft.]()
$590,000 $341 per sq.ft. Manchester NH Home »
3 Beds | 3 Baths | Total Sq. Ft. 1728 | Acres: 0.24Listed on Friday Jul 31, 2026
Description: A rare opportunity in Rosecliff! Welcome home to this beautifully maintained 3 bedroom, 2.5 bath colonial featuring a two-car garage, pool, smart home features & exceptional outdoor living. The updated kitchen has stainless steel appliances, granite countertops, double wall oven, and solid wood cabinetry. Enjoy your morning coffee on the welcoming farmer's porch, and entertain family and friends on the expansive 250-square-foot composite rear deck. Summer is even better with the 16' x 32' above-ground pool, and an oversized storage shed provides ample room for lawn equipment, tools, and pool accessories. Smart, low-maintenance living with WiFi-controlled in-ground irrigation system. An installed deduct water meter means you'll pay no sewer charges on water used for irrigation or other outdoor purposes, providing ongoing utility savings. Additional improvements include: newer garage doors with WiFi-enabled smart openers, updated furnace and central air conditioning systems for year-round comfort, updated bathrooms throughout, and new carpeting installed in all three bedrooms. Wall mounted TVs and surround sound included. Homes in the desirable Rosecliff neighborhood are highly sought after, and this property stands out with its thoughtful updates, private setting, smart home features, lovely outdoor space, and move-in-ready condition. Open House Sunday 8/2 10-11:30am. See Listing Details & 40 images.
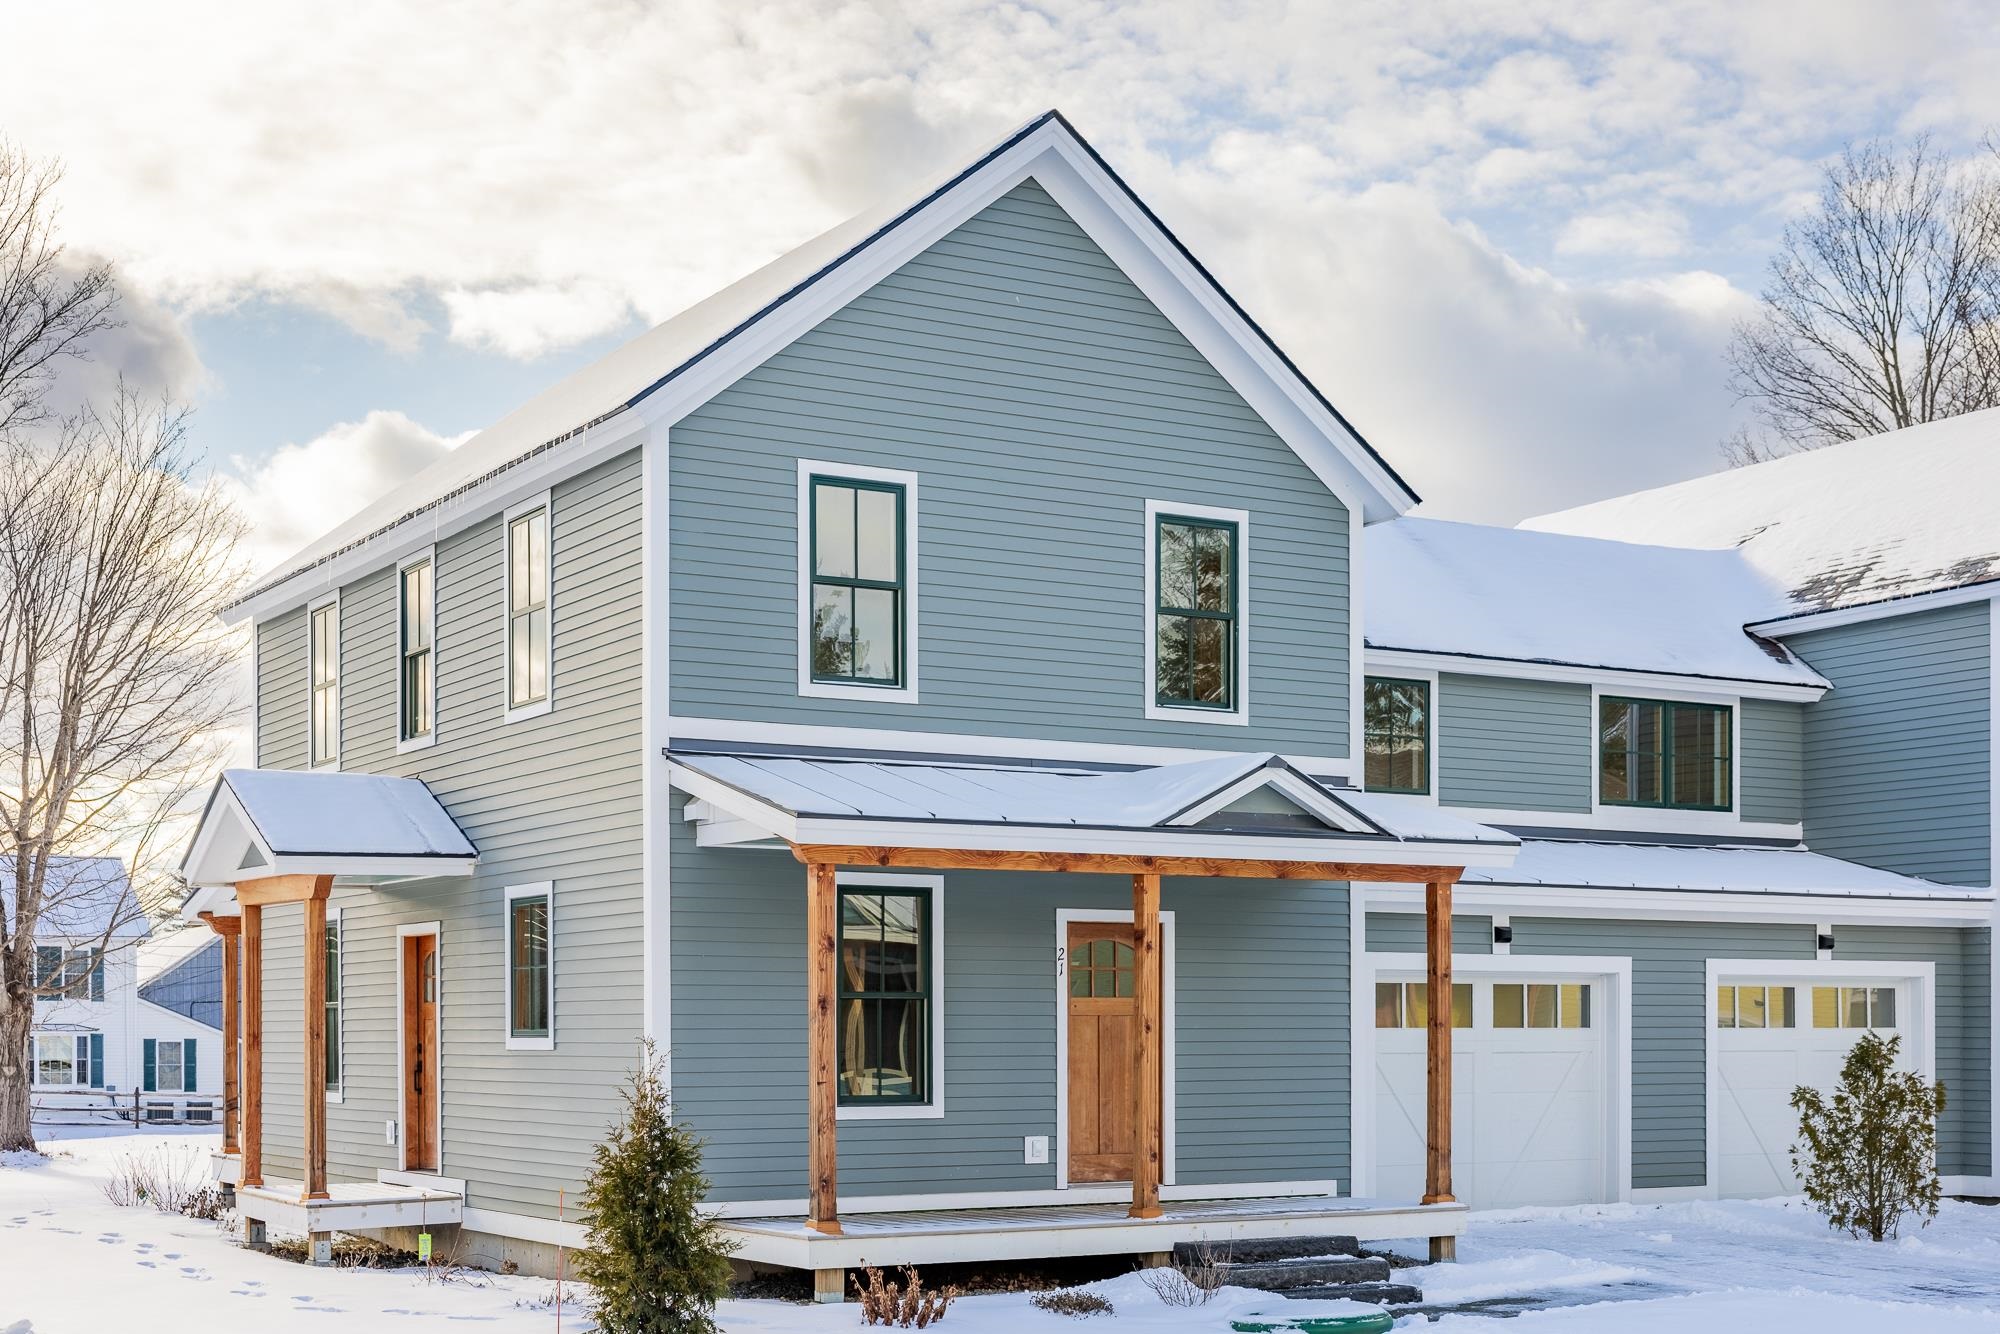
$595,000 $435 per sq.ft. Manchester VT Home »
3 Beds | 3 Baths | Total Sq. Ft. 1368 | Acres: 0.07Listed on Friday Mar 13, 2026
Description: THE PROGRAM: Purchase Price Assistance/ Mortgage Payment Reduction: Eligibility Requirements: * Vermont Residency or Residency at time of Purchase * First Time Vermont Homebuyer * Household Income at or Below $178,735* * Qualify for a Bank Mortgage * 10% Down Payment The developer will offer Gifted Equity and Paid Points at closing that will reduce the purchase price of the real estate and reduce the interest rate (fluctuates depending on Feds 30 year fixed rate) . All of this will reduce the monthly mortgage payment for qualified buyers. Homes Designed to Strengthen and Enrich the Manchester Community Jamesons Flats was thoughtfully developed to ensure that dedicated, skilled Vermonters have the opportunity to live, grow, and thrive right here in Manchester. A strong community depends on a stable and supported local workforce--and that begins with access to reliable, high-quality housing. Jamesons Flats offers beautifully crafted, energy-efficient homes designed with the full-time resident in mind, featuring garages, basements, and smart, functional storage throughout. See Listing Details & 17 images.
New Listing!
![Manchester NH Home for sale $615,000 $354 per sq.ft.]()
$615,000 $354 per sq.ft. Manchester NH Home »
3 Beds | 3 Baths | Total Sq. Ft. 1857 | Acres: 0.44Listed on Wednesday Jul 29, 2026
Description: Welcome home to the perfect representation of North End living, offering easy, single-level comfort in one of Manchester's most coveted neighborhoods. Gorgeously designed, this three-bedroom, three-bath ranch sits on a large corner lot with mature trees, professional landscaping, and an irrigation system. A shingle-style exterior and handsome stone-accented entry are framed by a brick paver walkway. Inside, natural light pours across gleaming hardwood floors, custom built-ins, crown molding, and timeless architectural details. The updated kitchen offers abundant cabinetry, granite countertops, a natural stone tile backsplash, stainless steel appliances, and under-cabinet lighting. It flows in true open-concept fashion to both the dining room and the spacious, light-filled living room. The living room showcases oversized windows, a built-in office space, and a handsome brick fireplace crowned by a custom TV built-in, with a glass door to the back deck. The dining area features a stunning built-in coffee bar with wine refrigerator, creating an effortless flow for cooking and entertaining. The primary suite includes a walk-in closet, a private bath with a tiled shower, and French doors opening to the back deck, the perfect spot for morning coffee. Two additional bedrooms share a full guest bath. A convenient mudroom provides direct garage entry with first-floor laundry and an adjacent half bath. Out back, an impressive 40-foot composite deck, lined with arborvitae for privacy, overlooks the fully fenced backyard. It's the ideal setting for summer barbecues or quiet relaxation. The basement offers excellent storage, workshop, and home gym space, plus a finished, heated room perfect for a private office. Ideally located near The Derryfield School, Southern New Hampshire University, Livingston Park, shopping, restaurants, and highways. Showings begin Fri 7/31. Open houses Sat 8/1 (10-11:30am) and Sun 8/2 (10am-12pm). Offers due Mon 8/3 by 3pm. See Listing Details & 54 images.

$624,900 $305 per sq.ft. Manchester NH Home »
Price Change! Reduced by $25,100 down 4% on July 30th 2026
3 Beds | 3 Baths | Total Sq. Ft. 2048 | Acres: 0.25
Listed on Wednesday Jul 15, 2026
Description: Welcome to the Heart of the most desirable neighborhoods of the North End... This METICULOUSLY maintained Colonial is awaiting its new owner. Situated on a rare large lot with lush lawn and landscaping. You're welcoming front door brings you to Front to Back Living Room with electric Fireplace insert. Beautifully updated Kitchen with Granite opens to your bright Dining area. Vaulted Four Season Room and Breezeway with entrances off Driveway and back Deck to Patio and Gazebo. Large 2 Car Attached Garage. 1st Floor 1/2 Bath with Laundry. Second Floor offers Front to Back Primary en suite with 3/4 Bath, 2 Generous size Bedrooms and Full Bath. The updates and upgrades are ENDLESS! Hardwood floors throughout, Mini Splits for AC, updated wiring, windows updated, Alarm system, Whole House Generator, Irrigation, Architectural Shingles & MORE! Fantastic location walkable to multiple schools: Mt St. Mary's Academy or Webster Elementary. Minutes to Grocery stores and a quick stroll down Elm to all restaurants, Palace & Rex Theatre, SNHU arena. Best commuter spot with quick access to I93 & I293.. You will be Amazed!! See Listing Details & 52 images.
Under Contract

$625,000 $275 per sq.ft. Manchester VT Home »
Price Change! Reduced by $100,000 down 16% on July 1st 2026
3 Beds | 4 Baths | Total Sq. Ft. 2274 | Acres: 1.78
Listed on Friday Nov 28, 2025
Description: 490 Barnumville Road is a beautifully sited Manchester, Vermont home offering comfort, convenience, and classic Vermont charm on 1.78 flat, usable acres. Surrounded by peaceful views and just minutes from downtown Manchester, this property combines tranquil living with unbeatable access to everything the area has to offer -- from ski and snowboard mountains to hiking trails, shopping, groceries, medical services, and more. Inside, the home features 3 spacious bedrooms and 4 bathrooms, including a first-floor primary suite for easy, single-level living. The layout is warm and inviting, highlighted by a lovely three-season room perfect for morning coffee, reading, or enjoying the changing seasons. Step outside to a private backyard patio, ideal for entertaining or relaxing, and a convenient storage shed for tools, gear, or seasonal equipment. The expansive, level lot provides ample room for gardening, recreation, or future possibilities. Whether you're seeking a year-round residence, a mountain getaway, or a versatile property close to all of Manchester's amenities, 490 Barnumville Road offers a rare blend of location, comfort, and Vermont beauty. See Listing Details & 52 images.
Under Contract
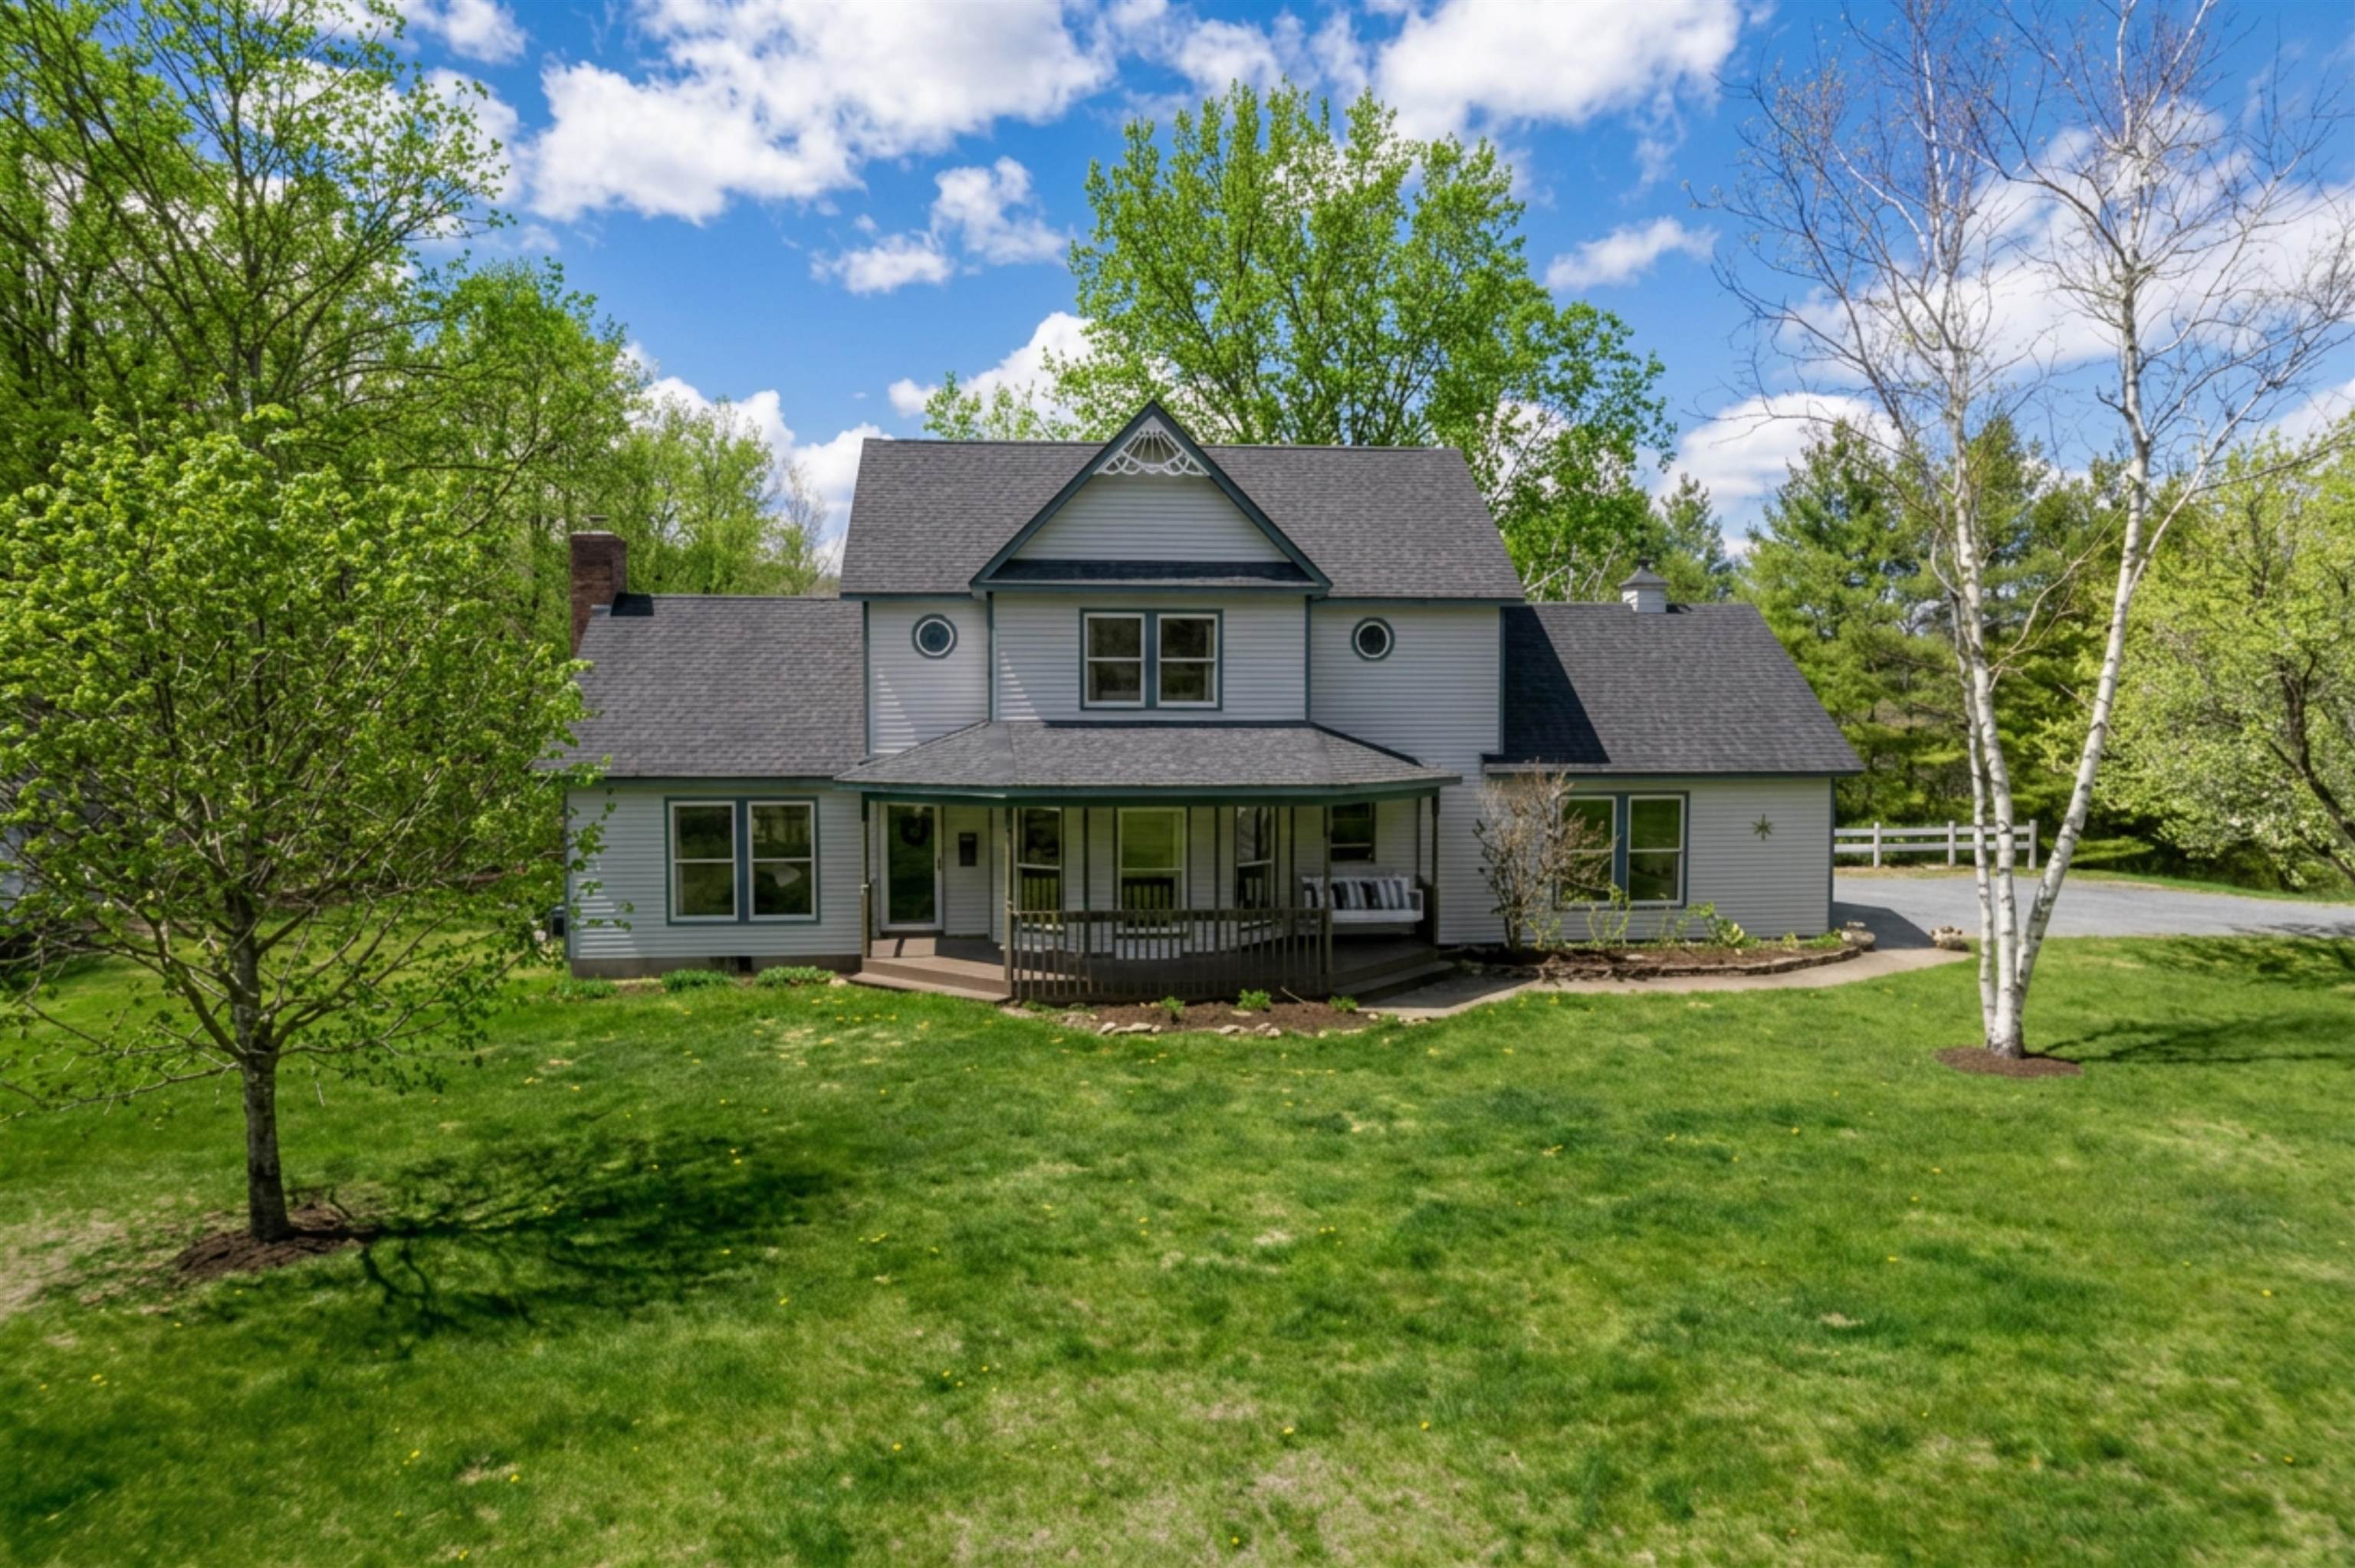
$675,000 $320 per sq.ft. Manchester VT Home »
Price Change! Reduced by $35,000 down 5% on June 8th 2026
3 Beds | 3 Baths | Total Sq. Ft. 2108 | Acres: 2.11
Listed on Friday May 8, 2026
Description: Welcome to this well maintained 3-bedroom, 2.5-bath Colonial combining classic style with comfortable modern living. From the inviting front porch to the covered rear porch, patio, and fire pit, this home offers exceptional spaces for relaxing and entertaining both indoors and outdoors. The recently updated kitchen serves as the heart of the home with tasteful finishes and excellent functionality, while the bright dining room is filled with abundant natural light. The living room features a soaring cathedral ceiling and cozy fireplace, creating an open yet inviting atmosphere. An updated powder room adds a fresh touch, and the convenient first-floor office nook is perfect for remote work or homework. Combining spacious living, modern touches, and welcoming outdoor spaces, this home delivers everything today's buyers are looking for. See Listing Details & 25 images. Includes a Virtual Tour
