You are viewing all listings Homes between $1000000 and $99999999 dollars.
Under Contract

$1,250,000 $344 per sq.ft. Amherst NH Home »
4 Beds | 4 Baths | Total Sq. Ft. 3638 | Acres: 7.14Listed on Wednesday Jun 17, 2026
Description: Located at the end of a peaceful cul-de-sac in the desirable North Amherst Farms community, this exceptional residence offers a perfect blend of privacy, sophistication, and modern comfort. Set on more than seven picturesque acres surrounded by mature landscaping, the property provides a tranquil retreat while remaining just moments from the historic charm and conveniences of Amherst Village. A dramatic two-story entry welcomes you inside, where refined craftsmanship and thoughtful updates are showcased throughout. Designed for both everyday living and effortless entertaining, the home features an inviting open-concept layout anchored by a beautifully renovated chef's kitchen with premium finishes and high-end appointments including a Wolf gas cooktop, Wolf microwave drawer & double wall ovens. The spacious great room offers a warm and inviting atmosphere with a gas fireplace, while the luxurious primary suite serves as a private sanctuary complete with its own fireplace, an elegant spa-inspired bathroom & newly created walk-in closet/dressing room. Two other bedrooms are connected by a well-appointed Jack-and-Jill full bathroom, while the 4th bedroom enjoys convenient access to its own private full bathroom. A newly created 2nd floor laundry room is conveniently located off the primary bathroom as well as the main upper hallway. New well pump 2022. New heat / AC pumps 2023. New furnace 2025. New roof 2019. On demand whole house generator. Meticulously cared for and tastefully enhanced, this remarkable property presents a rare opportunity to enjoy refined living in one of Amherst's most coveted neighborhoods. See Listing Details & 50 images.
Under Contract

$1,299,900 $406 per sq.ft. Amherst NH Home »
4 Beds | 4 Baths | Total Sq. Ft. 3200 | Acres: 2.89Listed on Thursday Jun 4, 2026
Description: Don't miss this opportunity to personalize your dream home and secure exceptional value with this to be built Graystone Builders Home. New construction with approximately five months to completion from contract date. Introducing The Hannah Floor Plan, an exceptional timeless design that perfectly blends modern luxury and everyday convenience, situated on a beautiful, nearly 3 acre homesite. Step inside and be captivated by the dramatic open concept living space featuring soaring 18 foot ceilings, a stunning gas fireplace flanked by custom built in bookshelves, and expansive walls of glass that flood the home with natural light. Designed for both comfortable living and effortless entertaining, the heart of the home is a fully customizable chef's kitchen complete with generous cabinetry, premium allowances, and a spacious walk in pantry. The thoughtfully designed main level offers remarkable versatility with a private home office, an elegant primary suite, and a well appointed mudroom featuring a separate laundry room for maximum convenience. Upstairs, you'll find three additional bedrooms, including a second primary suite. Enjoy every season from the inviting four season room or optional screened porch, both opening to an oversized deck overlooking the expansive wooded backyard. Walls of windows, and quality craftsmanship throughout create a home that is sure to impress. Looking for even more space? The lower level may be finished as an upgrade, creating the ultimate entertainment destination with a spacious great room, recreation area, and endless possibilities for gatherings and relaxation or add a bonus room to the 2nd floor living space. Photos are facsimiles and may depict optional upgrades. Generous allowances allow buyers to customize finishes and selections to create a truly personalized dream home. Act now to secure introductory pricing & maximize your customization options. See Listing Details & 54 images.
Under Contract
$1,300,000 $429 per sq.ft. Amherst NH Home »
Waterfront on Pond _Unnamed4 Beds | 2 Baths | Total Sq. Ft. 3029 | Acres: 14.43
Listed on Friday Apr 17, 2026

Description: VIEWS, VIEWS, VIEWS!!!! Enjoy distance hills and incredible sunsets with the best views in Amherst. Bayberry House- this tucked away treasure has a serene quiet setting with tiered gardens; overlooking a spring fed pond bedecked with lilies. It is TRULY a very special place. This understated custom cape is filled with unique spaces. A double entry door says "Welcome" in every way. With over 3000 sq ft, the rooms are spacious starting with the Living Room featuring a brick fireplace; crown moldings and an expansive bay window. The Dinning Room is gracious ideal for entertaining. The Family Room has wide pine floors; recessed lights; a 2nd brick fireplace; and wonderful built-in glass shelves. A Great Room with skylights; beams; built-ins; radiant hot water heated floor and a fabulous bay window from which to enjoy the VIEWS! The recently updated kitchen is truly a cooks delight! tasteful cabinets with multiple storage- giving you place for everything. There are extensive granite counters with a large island. A bank of Velux skylights with shades and screens let the light pour. Find Gaggenau high end appliances and Wolf double ovens. This is truly on of a kind dream kitchen. The beautiful baths have radiant hot water floors; tiled showers and wall mounted sinks offering unbelievable storage. Find a 1st floor Master Bedroom- making one floor living at its best. There is wood flooring throughout; Pella windows; crown and chair rail moldings; glass display shelves; stand lone self start generator are among some what make this property special. The house is sited on 7.98 Acres and sellers are including two abutting lots- each a little over 3 acres- which they had purchased for privacy- making a total of 14.43 acres- its all in current use. They are not representing the lots in anyway. There is Extensive landscaping- a list of plantings can be provided upon request. This exceptional property is for the discerning buyer who is looking for something truly special!! See Listing Details & 38 images. Includes a Virtual Tour

$1,350,000 $422 per sq.ft. Amherst NH Home »
4 Beds | 4 Baths | Total Sq. Ft. 3200 | Acres: 4.3Listed on Friday Jun 26, 2026
Description: New Construction, Five Months Completion from start date. "The Hannah Floor Plan, an exquisite new construction home offering a perfect blend of modern luxury and convenience, nestled on over 4 acres. You'll be greeted by an open concept living space with 18 ft ceilings adorned with a gas fireplace, built in bookshelves and expansive walls of glass. The heart of the home features a custom kitchen, that you design, complete with a walk-in pantry, catering to the needs of both culinary enthusiasts and those who love to entertain. The main level offers versatility with a home office, a primary bedroom suite and a well-designed mudroom, including a separate laundry room, ensuring convenience and adaptability to various lifestyles. Ascending to the second floor, discover three additional bedrooms, including a second primary suite. Each space is thoughtfully designed to provide comfort and functionality. For those who enjoy the changing seasons, a lovely 4-season room or screen porch and an oversized deck that overlooks the spacious wooded yard. Walls of windows make this home sure to impress. Finished the lower level (upgrade) or add extensive trim work (upgrade) to complete the package or add the bonus room on the 2nd floor for extra space/storage (upgrade) Photos are a facsimile and may include upgrades. Generous allowances apply to customize your dream home. See Listing Details & 53 images.

$1,375,000 $442 per sq.ft. Amherst NH Home »
5 Beds | 4 Baths | Total Sq. Ft. 3113 | Acres: 2.03Listed on Tuesday Jun 16, 2026
Description: Introducing The Charlotte, a stunning new home by Etchstone Properties that blends luxury, functionality, and style. This expansive residence includes a main home and a private accessory dwelling unit (ADU) perfect for extended family or guests. Main Home Highlights Spacious two-car garage. Open-concept design connecting the great room, kitchen, and dining area First-floor primary suite. featuring: Private bath with double vanity and quartz countertops, Tiled shower with frameless glass door, Large walk-in closet. Second floor offers: Two additional bedrooms, full bathrooms. Accessory Dwelling Unit (ADU) Private entrance and its own garage, Two comfortable bedrooms, Stylish tiled shower. Open kitchen, dining, and living areas. Premium Features Throughout Jenn-Air appliances, Hardwood flooring in main living areas. Ceiling-height cabinets, Central air conditioning, Large, maintenance-free decks. And so much more! READY FOR OCCUPANCY!! **Note:** Photos shown are of a previous model home. Customization and upgrades may vary. See Listing Details & 40 images.

$1,375,000 $442 per sq.ft. Amherst NH Home »
5 Beds | 4 Baths | Total Sq. Ft. 3113 | Acres: 2.04Listed on Tuesday Jun 23, 2026
Description: Welcome to 1 Barrington Way, a beautifully designed home offering exceptional space and versatility. The main residence features an open concept layout with a spacious great room, kitchen, and dining area perfect for everyday living and entertaining. The first floor primary suite boast a private bath that features a large vanity with quartz counters, double sinks, tiled shower with frameless glass door, and a walk in closet. An additional first floor room just off the entry provides the ideal space for a home office, den or media room. Upstairs you'll find two additional bedrooms and a full bath. Connected to the main home is a thoughtfully designed accessary dwelling unit (ADU) with its own private entrance, one car garage, two bedrooms, a beautiful bath with a tiled shower and a large open concept kitchen, dining and main living area. Quality finishes in both homes include JennAir appliances, hardwood flooring in the main living area, central air, large maintenance free decks, and so much more! This unique property offers outstanding flexibility for multigenerational living, guests or rental income. Pictures are of a previous model home. See Listing Details & 31 images.

$1,499,000 $389 per sq.ft. Amherst NH Home »
4 Beds | 3 Baths | Total Sq. Ft. 5564 | Acres: 3.07Listed on Thursday Jun 25, 2026
Description: Welcome to one of Amherst's newest luxury homes, now under construction on a spectacular 3+-acre wooded lot in one of the town's most sought-after locations. Offering privacy, elegance, and convenience, this exceptional custom home abuts Beaver Brook Conservation Area, with its scenic pond and extensive walking trail system just steps from your backyard. Designed with today's lifestyle in mind, this impressive four-bedroom home with a flexible fifth bedroom, office, or study offers well designed living spaces and quality craftsmanship throughout. The main level features an open foyer, an elegant formal dining room, separate living room, spacious family room with soaring vaulted ceilings, a gas fireplace, and walls of windows that fill the home with natural light. The custom kitchen will showcase generous cabinetry allowances, a large center island, breakfast nook, and an open layout ideal for everyday living and entertaining. A separate first-floor laundry room adds convenience. Upstairs, the luxurious primary suite serves as a private retreat with an oversized walk-in closet, separate dressing area, spa-inspired bath, and abundant storage. Three additional generously sized bedrooms and a flexible bonus room provide space for family, guests, or a home office. Additional highlights include a welcoming covered front porch with stone accents, a three-car garage with individual overhead doors, a walkout lower level with rough plumbing for a future bath, and quality custom finishes throughout. Gas heating, Central AC, Walk out basement, appliance package. Enjoy Amherst's award-winning school system while remaining just minutes to shopping, restaurants, major highways, Manchester-Boston Regional Airport, the Seacoast, and all that Southern New Hampshire has to offer. A rare opportunity to own a custom luxury home in an exceptional natural setting. See Listing Details & 5 images.
$1,549,000 $525 per sq.ft. Amherst NH Home »
3 Beds | 3 Baths | Total Sq. Ft. 2950 | Acres: 2.1Listed on Friday Apr 11, 2025

Description: Energy Independence! This to-be-built new home by Energy Vision Homes will be a certified U.S. Department of Energy Zero Energy Ready Home. Through a combination of continuous filtered fresh air, low-emission building products, and stringent moisture control measures the home will also be a U.S. EPA Indoor airPlus Home. This healthy, all-electric home, and your electric vehicle, can be powered by ground-mounted solar photovoltaic panels. No Utility bills! The home features hardwood or tile floors throughout, owner's suite with soaking tub and tile shower, and a bright kitchen with a large walk-in pantry. Finishes include granite countertops, solid wood cabinetry, and composite decking on the covered front porch and on the covered rear deck. The building lot is in the much sought after Whitetail Meadows subdivision, which is less than three miles from Amherst town center and next to the Souhegan Woods Golf Club. The house shown is customizable and can be changed to other design. See Listing Details & 5 images.
$1,575,000 $380 per sq.ft. Amherst NH Home »
6 Beds | 5 Baths | Total Sq. Ft. 4147 | Acres: 2.02Listed on Friday Jun 12, 2026
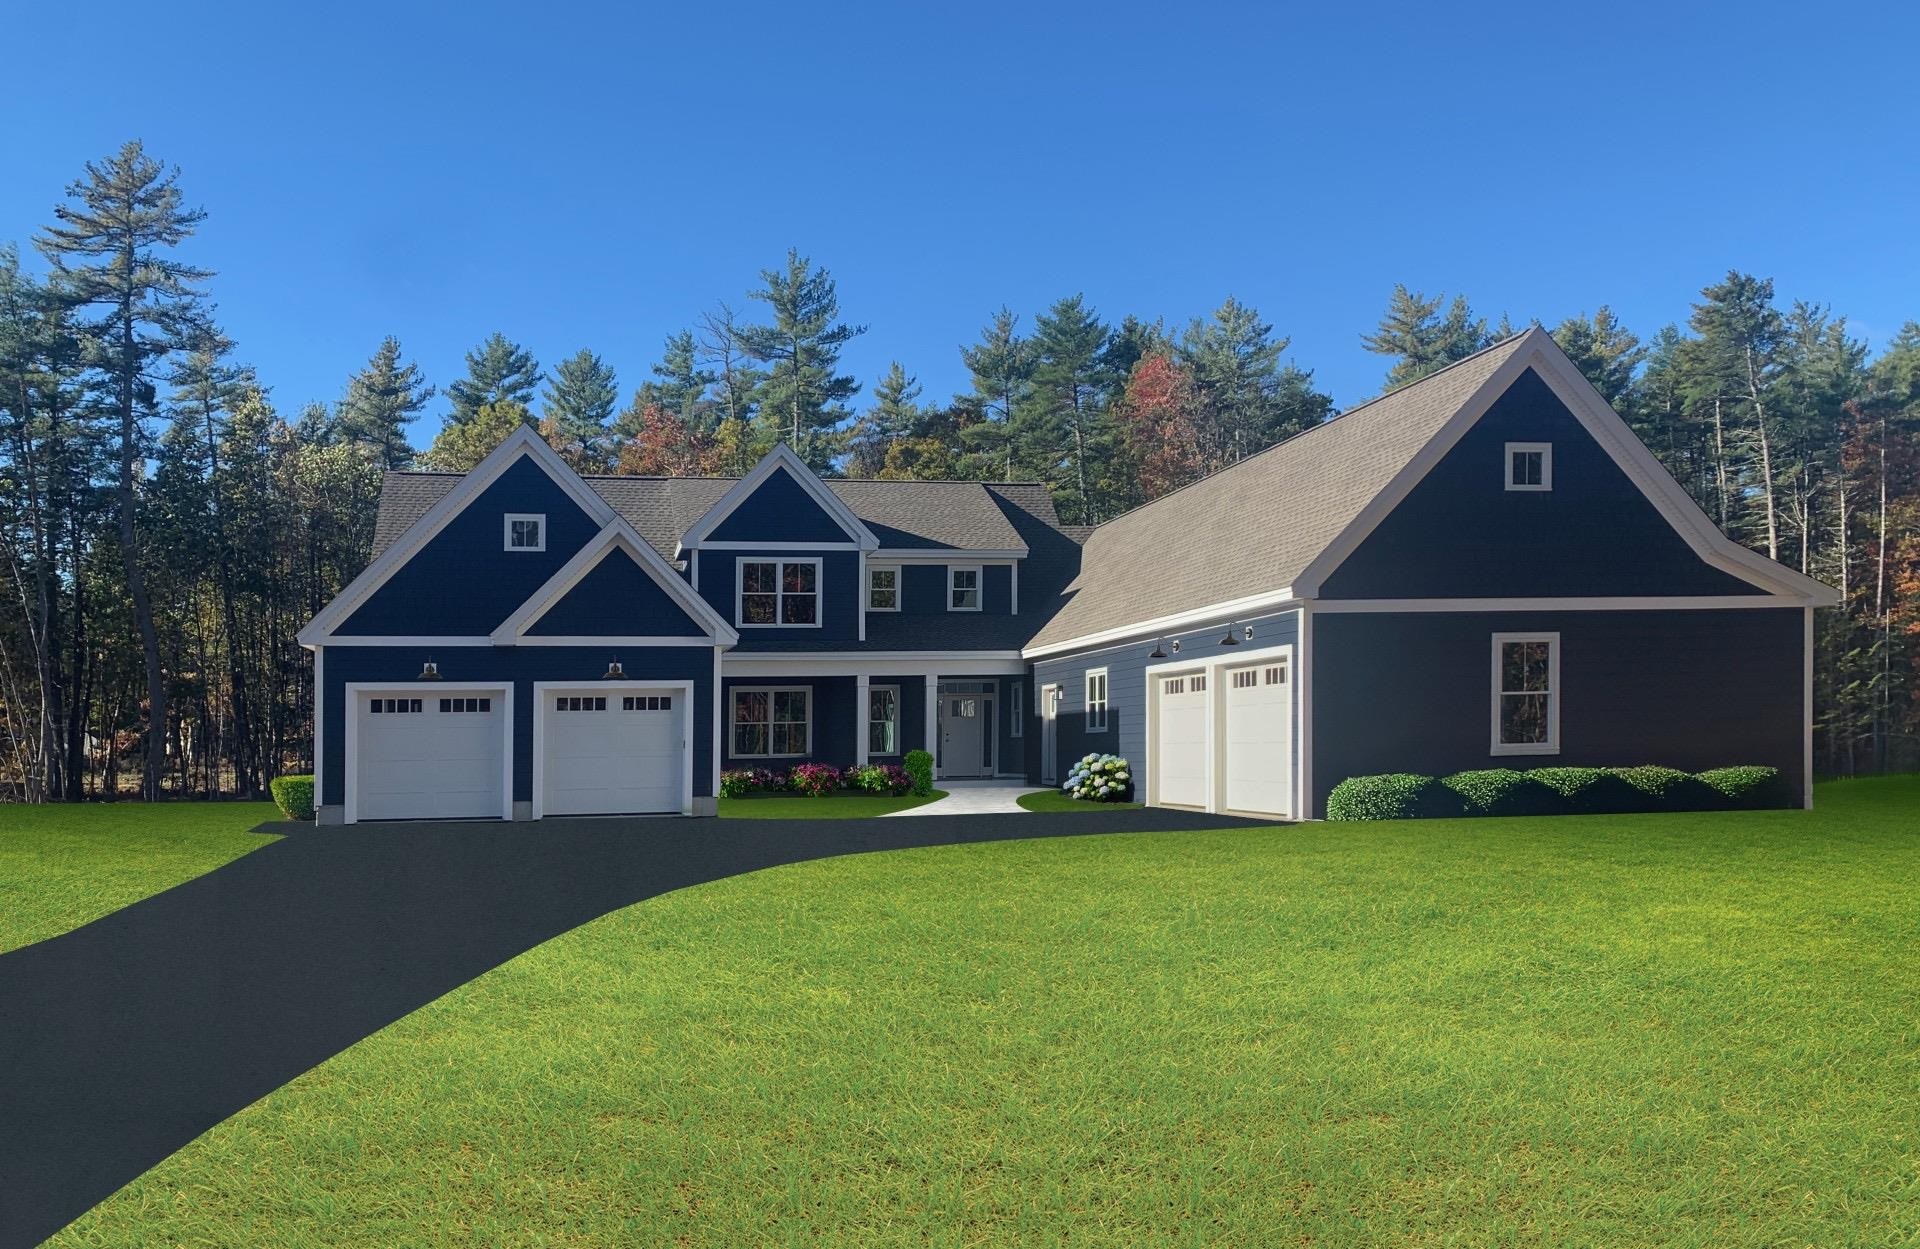
Description: Come visit our new model home! Meet "The Georgia" Etchstone Properties' newest design. This sprawling main home with a two car garage features an open concept great room, kitchen, and dining area. Also on the first floor is a primary suite with private bath that features a large vanity with quartz counters, double sinks, tiled shower with frameless glass door, and a great walk in closet. The office and laundry room finish off the first floor. The second floor features three bedrooms, two baths, and an additional family room. Wait, there's more! Attached to the main home is an accessary dwelling unit with private entrance, two car garage, two bedrooms, and a tiled shower. A large open kitchen, living room, and dining area complete the ADU. Quality features in both include first floor 9ft ceilings, JennAir appliances, and hardwood flooring on the first floor main living areas. Central air, large maintenance free decks, and so much more! Pictures are of a previous model home. See Listing Details & 34 images.

$1,585,000 $386 per sq.ft. Amherst NH Home »
Price Change! Reduced by $10,000 down 1% on June 11th 2026
4 Beds | 5 Baths | Total Sq. Ft. 4106 | Acres: 4.8
Listed on Monday Apr 20, 2026
Description: Step into a piece of Amherst history at Green Trim Farm, also known as the Andrew Seaton Farm. This distinctive property blends historic character with quiet beauty, offering a rare opportunity to own a truly special homestead. Set on picturesque land (4.8acres) with classic rural charm, the farmhouse showcases timeless architectural details alongside comfortable and alluring living spaces. Wide plank floors, original woodwork, a beehive oven, and period features reflect its heritage, while thoughtful updates provide everyday functionality and easy living for all ages. UPDATES galore including new Marvin windows, kitchen cabinetry, appliances & surfaces, FHA system, bathrooms, septic & all systems. Enjoy the views of the open fields, mature gardens, sugar & silver maple trees, or the wistful weeping willow.... from the patio, the inground pool, or the firepit in the field. Views that reflect New England living with stone walls and statuesque trees. Create a working farm, a private country retreat, or a place to enjoy outdoor recreation and year-round beauty and peacefulness. The attached heated turnbuckle 1800s barn with hand hewn beams serves as an office, gymnasium, and recreation space, plus has 2-3 car garage. Green Trim Farm is more than a home - it's a legacy property ready for its next steward. Experience the history, the land, and the lifestyle this remarkable property offers....Move in Ready! Convenient to highways, Manchester Airport, all the area amenities, wonderful schools and Amherst Village events. VISit today....you'll love the HOBBIT play house too! OPEN HOUSE Saturday June 20th 12-2! See Listing Details & 60 images. Includes a Virtual Tour

$1,595,000 $350 per sq.ft. Amherst NH Home »
5 Beds | 4 Baths | Total Sq. Ft. 4563 | Acres: 7.34Listed on Thursday Apr 9, 2026
Description: Opportunities of this caliber are rarely offered in Amherst. Known as Journey's End Farm, this distinguished 1770 estate has been thoughtfully reimagined and refined, offering a rare blend of historic character and modern infrastructure across more than 4,550 square feet. Privately set on over 7 acres, the property offers a true estate setting with a natural running stream, expansive granite patio, heated in-ground pool, fire feature, and curated outdoor spaces designed for both relaxation and entertaining. The residence reflects a significant level of investment, with extensive improvements to structural components, mechanical systems, electrical, plumbing, and septic--delivering the efficiency of a modern home while preserving architectural integrity. A custom kitchen anchors the main living spaces, centered around a striking 12-foot quartz island and opening to the family room, dining room, and den, each enhanced by original wide pine floors and multiple wood-burning fireplaces. The primary suite offers a private retreat with a spa-inspired bath featuring a soaking tub, tiled walk-in shower, and radiant heat. Additional bedrooms maintain historic charm while benefiting from thoughtful updates. A dedicated recreation wing includes a theater room, sauna, and additional living space. A separate living area offers flexibility for extended use, including potential accessory dwelling use, subject to approvals. A classic 3-stall barn with tack room completes the property, ideal for equestrian or lifestyle use. A rare opportunity to own a reimagined estate in one of Amherst's most desirable locations. See Listing Details & 60 images. Includes a Virtual Tour
New Listing!

$1,600,000 $373 per sq.ft. Amherst NH Home »
4 Beds | 4 Baths | Total Sq. Ft. 4295 | Acres: 2Listed on Thursday Jul 30, 2026
Description: Some homes are beautiful in photos....this one is even more impressive in person. Welcome to one of Amherst's premier locations, where exceptional craftsmanship, stunning curb appeal, and meticulous landscaping come together to create a truly remarkable home. From the inviting front porch to the beautifully manicured grounds, every detail reflects pride of ownership. Inside, you'll find over-the-top quality and timeless design throughout. The heart of the home is the spectacular chef's kitchen featuring an oversized center island, custom cabinetry, stainless steel appliances, walk-in pantry, and seamless flow into the impressive great room with soaring cathedral ceilings, exposed beams, and a striking floor-to-ceiling stone gas fireplace. Designed for both everyday living and entertaining, this home offers a beautiful sunroom overlooking the private backyard with radiant floors, a spacious deck, elegant dining area, and a private home office with custom built-ins and sliding barn doors. The luxurious primary suite is a retreat of its own, featuring his-and-her walk-in closets and a spa-inspired ensuite (with radiant floors and towel warmers) complete with a custom tiled shower, soaking tub, and double vanity. Three additional generously sized bedrooms and 3½ beautifully appointed baths provide plenty of room for family and guests. Practicality meets luxury with an incredible oversized mudroom, second-floor laundry, and an attached three-car garage featuring exceptional custom storage designed to keep sports equipment, outdoor gear, and everyday essentials perfectly organized. This pristine home offers the perfect blend of luxury, comfort, and function in one of Amherst's most sought-after neighborhoods. Every inch has been thoughtfully designed and impeccably maintained. . . simply move in and enjoy. OPEN HOUSE: Saturday & Sunday, August 1st & 2nd from 11am to 1pm See Listing Details & 60 images. Includes a Virtual Tour

$1,750,000 $489 per sq.ft. Amherst NH Home »
5 Beds | 4 Baths | Total Sq. Ft. 4776 | Acres: 2.58Listed on Tuesday Jun 16, 2026
Description: A rare opportunity to own one of Amherst, NH's landmark properties. Situated on a 2.58 acre parcel of land, this home offers the discerning buyer 5 bedrooms, a 1536 sq ft detached garage with soaring ceilings as well as a 2 car attached garage, an inground pool with a 360 sq ft. gazebo and more! The mature landscaping and rolling yard includes an expansive paddock and several heirloom trees providing shade and privacy galore. The walk out, finished lower level provides exceptional flexibility for multi generational living and is comprised of a spacious family room, a recently renovated 3/4 bath, an office and another flex room. The first floor includes a tiled foyer with glass doors that open to a library with built in shelving, a light filled, formal dining room, a thoughtfully designed eat in kitchen with sliders to the back deck overlooking the partially fenced in back yard, a keeping room with built in shelving serviced by a woodburning fireplace,There is hardwood throughout the first floor, a powder room and a tiled mudroom area with access to the lower level. The second floor can be accessed by two staircases and boasts a total of 5 bedrooms and 2 full baths, including a primary suite with a walk in closet and spa like, full bath with jetted tub and walk in shower. The gunite pool area includes a lovely gazebo with 2 ceiling fans for those hot summer days. This extraordinary custom built colonial also includes irrigation, an ev car charger and is generator ready as well as being within walking distance to Amherst Country Club and Ponemah Green. Adjacent 3.5 acre lot is also available to the buyer. This picturesque property provides a rare combination of flexibility, privacy and convenience. Call today to schedule a private showing. See Listing Details & 60 images. Includes a Virtual Tour
Under Contract

$1,769,000 $286 per sq.ft. Amherst NH Home »
Price Change! Reduced by $20,000 down 1% on July 7th 2026
5 Beds | 5 Baths | Total Sq. Ft. 6192 | Acres: 1.44
Listed on Tuesday May 12, 2026
Description: A truly unique property right in the heart of Amherst Village, this gracious Federal Style Brick Colonial has room for everyone with 5 generous bedrooms, 5 baths, and a circular drive with 4 car garage. This is the Chef's kitchen you dream about, featuring a Viking gas range, double dishwashers and an oversized island with prep sink, ample storage, and seating. Character and historic charm abound with exposed brick, wood beams, high ceilings throughout and elegant wide pine floors. The great room overlooks the backyard and has a built-in bar and bonus loft. Offering a flexible floorplan with several rooms that could be offices and/or guest quarters as needed, this home even has dual geothermal and oil heating systems for comfort and convenience. The meticulously landscaped grounds were designed for entertaining, with an inground pool, a hot tub, several seating and dining areas on the patio and an enormous yard featuring perennial gardens. Too many improvements to list! Close to commuter routes and airports, less than an hour to Boston. Your dream home awaits! See Listing Details & 57 images. Includes a Virtual Tour
New Listing!

$3,790,000 $429 per sq.ft. Amherst NH Home »
7 Beds | 8 Baths | Total Sq. Ft. 8832 | Acres: 17.25Listed on Sunday Jul 26, 2026
Description: JASPER VALLEY Iconic Idyllic Enviable Estate...on over 17 acres...a true sanctuary and FOREVER lifestyle property. A remarkable blend of luxury, privacy, efficiency, and thoughtful design. Created by its original owners with exceptional craftsmanship and a focus on LIVING and EASE of LIVING, this icon invites and extends warmth in each of its "universally complete" but complimentary timeless and seamlessly flowing spaces. MULTI GENERATIONAL idyllic this home has an adjoining, but completely separate ADU INLAW suite. At the heart of the home, the UPDATED center island chef's kitchen has EASE OF LIVING & ENTERTAINING in full focus...with a large walk-in pantry, and a butler's pantry/dining room. Designed with entertainment, recreation and wellness in mind, the home has a movie theater, a dedicated fitness center, and sauna, creating a true retreat without ever leaving home. Beyond its impressive amenities, this home was built with ENERGY EFFICIENCY and sustainability. There is Geothermal heating and cooling, solar energy, and two private wells. PARKLIKE SETTING: The surrounding grounds offer complete privacy with endless opportunities to enjoy nature, create walking trails, garden, or simply relax in the tranquility of your own secluded estate. LOCATION: Conveniently located just minutes from Amherst Village, top-rated schools, shopping, dining, and near major commuting routes, Manchester Airport, Lakes and Mountains. A truly rare opportunity to own one of Amherst's most exceptional estates. VISit today...Schedule your private showing today! See Listing Details & 58 images. Includes a Virtual Tour
