You are viewing all listings Homes between $1000000 and $99999999 dollars.
New Listing!

$1,100,000 $258 per sq.ft. Pelham NH Home »
5 Beds | 4 Baths | Total Sq. Ft. 4260 | Acres: 1.62Listed on Friday Jul 24, 2026
Description: Welcome to 7 Longview Circle, Pelham NH. Designed for comfortable living and effortless entertaining, this 4260 sq ft home is centered around the themes of space and togetherness. The main home offers four bedrooms, 3 bathrooms, and two flex space perfect for a dedicated home office, playroom, work out space or whatever you would like. The spacious kitchen and dining room are perfectly suited for hosting holidays and special events. From there, step into the sun filled family room which boasts expansive windows, fireplace and vaulted ceiling. The property features a rare and highly sought after Accessory Dwelling Unit (ADU) making it a great choice for multigenerational living, extended stay guests, or potential for income producing opportunities. The thoughtfully planned first floor ADU was designed for a family member and added in 2013. This private suite includes it's own kitchen, a living room with vaulted ceiling, gas fireplace and 3 double atrium doors to let the sunshine in! The bedroom has a 3/4 bath, and ample storage space, and dedicated laundry in the unit. Effortlessly connected to the main home, it also features it's own entrances and garage/storage space providing a sense of privacy and independence. The backyard provides more great space for relaxing and enjoying life including a level back yard, pergola with seating, patio and barbecue areas and multiple spaces for children to play, including their own playhouse! The L shaped covered porch allows for maximum use rain or shine. The large screened porch offers yet another relaxation area. Additional features include a newly paved driveway and four car garage providing ample parking for owners and guests alike. This home is truly about providing your family comfort and space to enjoy life. Welcome Home to 7 Longview Circle! See Listing Details & 31 images. Includes a Virtual Tour

$1,150,000 $537 per sq.ft. Pelham NH Home »
360 Ft. of Waterfront on Pond Gumpas Pond4 Beds | 2 Baths | Total Sq. Ft. 3149 | Acres: 0.65
Listed on Friday May 8, 2026
Description: Rare opportunity to own this stunning post-and-beam home located on Gumpus Pond on a lovely .65 acre lot. This updated home offers 4 bedrooms, 2 full baths, and approximately 3,000 square feet of beautifully designed living space. Enjoy the open-concept, cathedral ceilings and breathtaking water views from the minute you walk in the door. You'll love entertaining on the expansive deck overlooking the pond and enjoy the Summer activities on the sandy beach, kayaking, fishing or boating on the pond. Inside, this home combines warmth and comfort with bamboo flooring, radiant floor heat, skylights that fill the home with natural light, central air conditioning, and a cozy wood stove. The updated kitchen showcases quartz countertops, stainless steel appliances, 2 pantries and modern finishes. The spacious primary suite features a private balcony, a custom walk-in closet, private bath with ceramic tile flooring, double vanity sinks, jetted tub, and separate shower stall. 2 additional bedrooms have large custom closets. The beautiful finished walk-out lower level features a striking stone fireplace and NEW heating/AC mini-split system. Additional highlights include a 2-car detached garage with new doors, openers, windows and siding, a whole house stand-by generator, a 2 year old roof, aluminum boat dock, and local walking/hiking trails in the beautiful Gumpus Pond Conservation Area. Exceptional indoor-outdoor lifestyle perfect for year-round enjoyment. See Listing Details & 49 images.
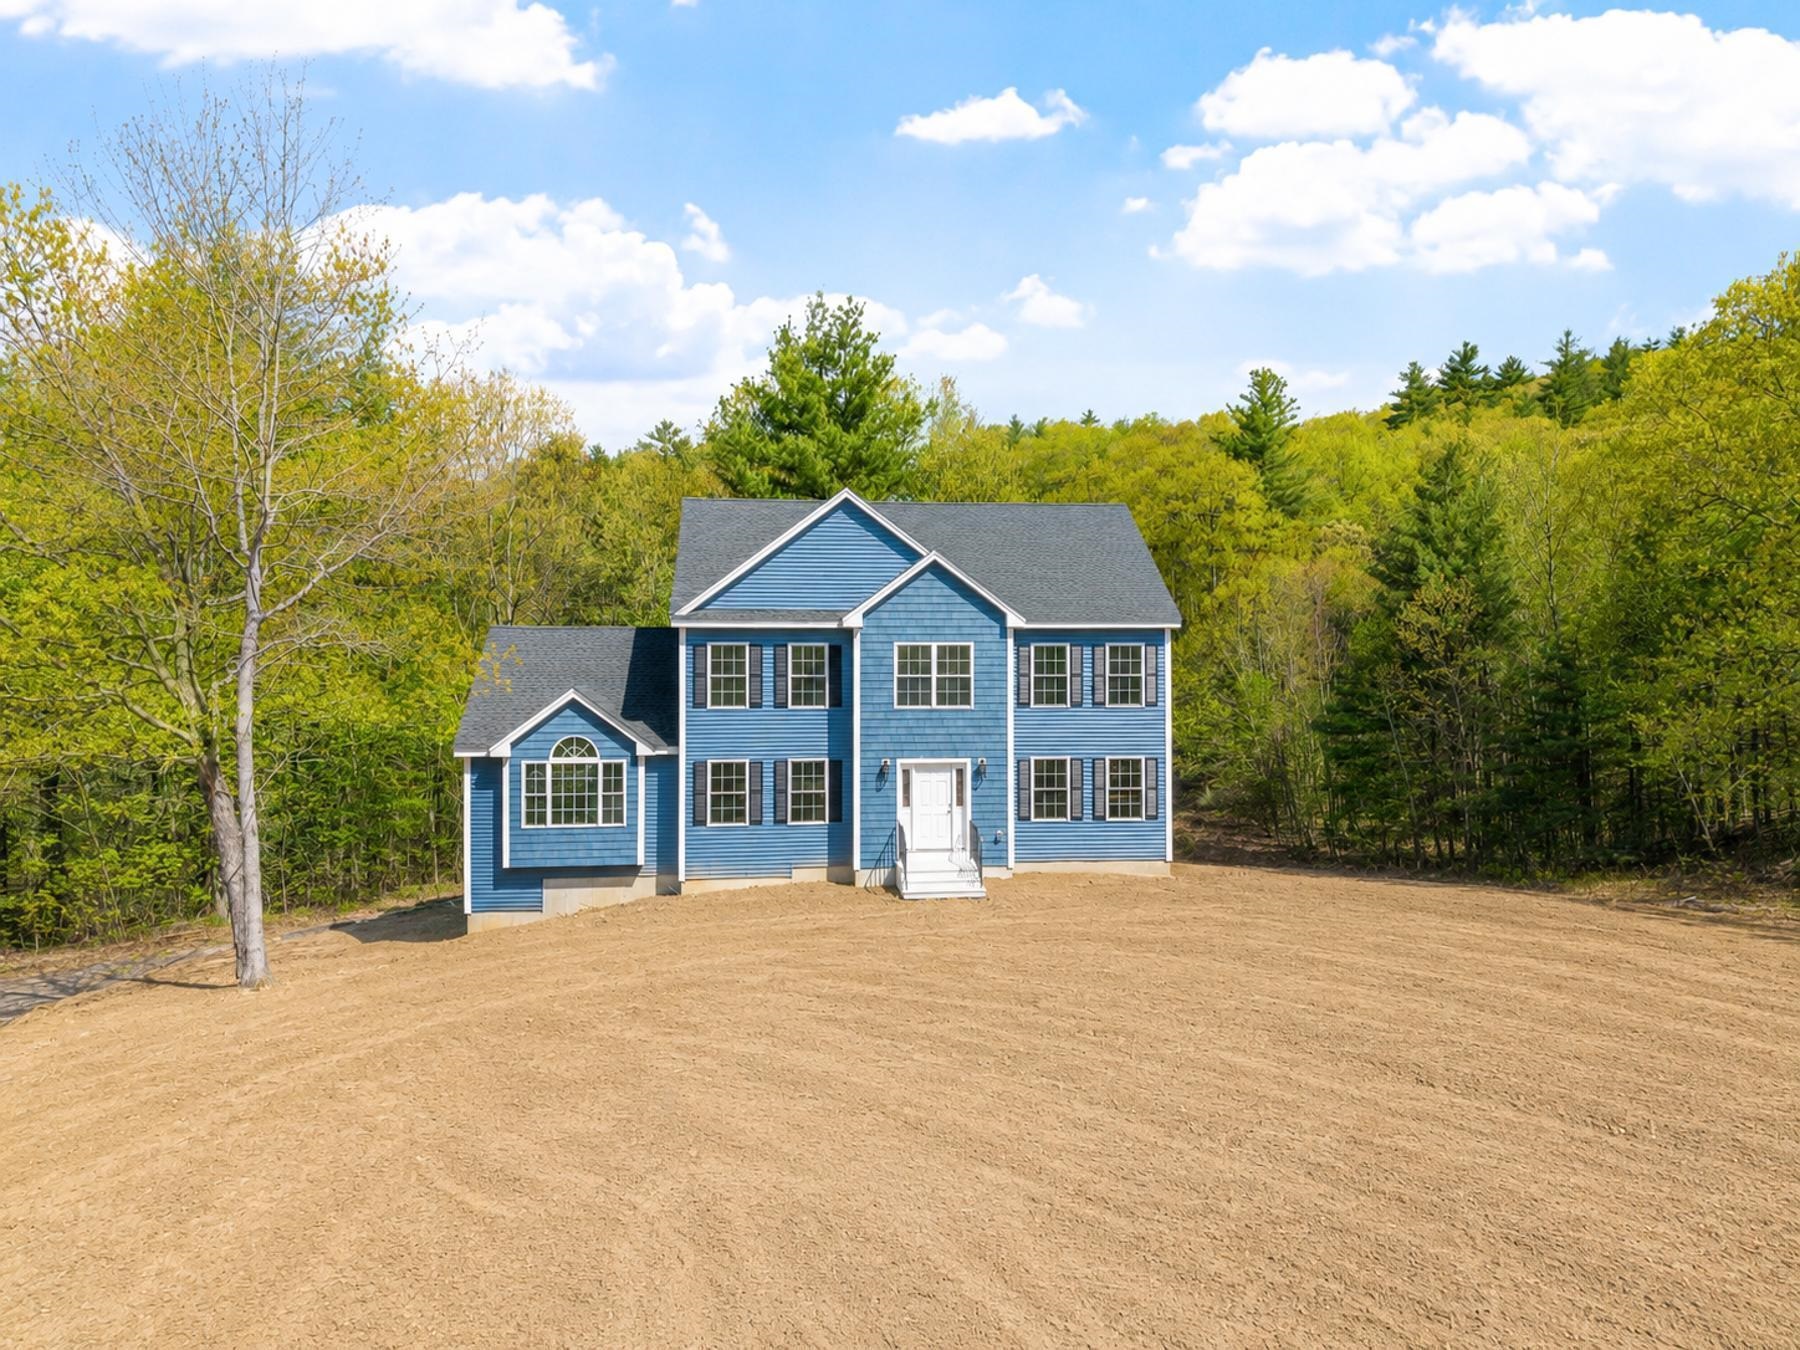
$1,175,000 $389 per sq.ft. Pelham NH Home »
4 Beds | 3 Baths | Total Sq. Ft. 3546 | Acres: 5Listed on Friday May 22, 2026
Description: RARE NEW CONSTRUCTION | END OF QUIET CUL-DE-SAC WITH HW THROUGHOUT & FINISHED BASEMENT 22 Benoit Ave offers 5 private acres surrounded by stately homes. One abutter is so far back, you don't see their house - even in winter. CUSTOMIZE YOUR FINISH: Kitchen ready and can include island & pendant lighting, design it your way. Gleaming hardwood floors installed throughout the main living area: BOTH the first and second floor. Great upgrade included! Both the stove and dryer can be either propane gas or electric at buyer's request. LOOKING FOR AN IN LAW OR TEEN SUITE? The lower level is finished PLUS has full size window and walk out access. OVERSIZED, LEVEL FRONT YARD = rare sophistication & curb appeal most lots can't match. YOUR VISION. OUR EXPERTISE. Let's work together to finish your dream home exactly how you want it. See Listing Details & 46 images.
Under Contract
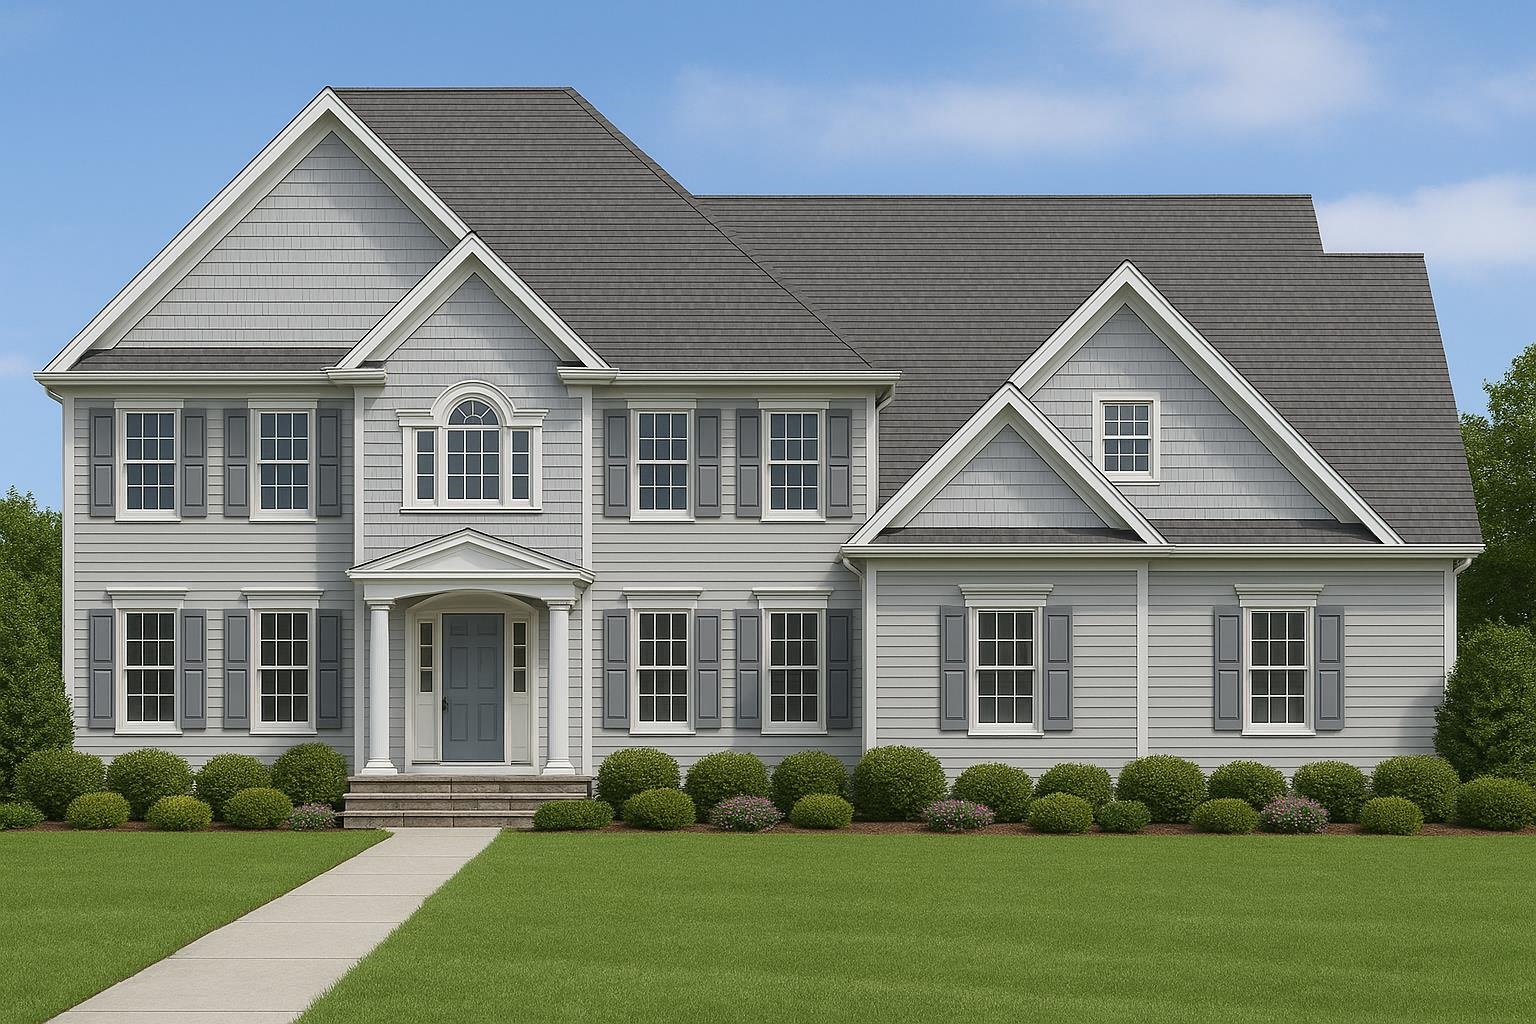
$1,199,000 $378 per sq.ft. Pelham NH Home »
4 Beds | 4 Baths | Total Sq. Ft. 3176 | Acres: 1.17Listed on Thursday Sep 18, 2025
Description: INTRODUCING CANTERBURY ROAD | NEW CONSTRUCTION BUILT BY DIPIETRO HOMES Welcome to the first home offered in the exclusive Canterbury Road subdivision in Pelham, NH. This breathtaking Colonial offers over 3,000 SF of thoughtfully designed living space, featuring 4 spacious bedrooms, 3.5 luxurious baths, and an open-concept layout that seamlessly blends comfort and sophistication. At the heart of the home is a stunning designer kitchen, complete with high-end appliances, custom cabinetry, and a bright, airy dinette surrounded by windows that flood the space with natural light. The kitchen flows effortlessly into the great room, where a cozy fireplace and shiplap accent wall create a warm and inviting atmosphere. For formal occasions, enjoy a beautifully appointed dining room and a versatile living room, perfect for entertaining guests or relaxing at home. A custom mudroom with built-ins offers practical organization for busy households, and a convenient second-floor laundry room adds ease to everyday living. The primary suite is a luxurious retreat with a spa-like bathroom featuring premium finishes and a generous walk-in closet. Every detail of this home showcases quality craftsmanship, timeless design, and modern elegance. Build your dream home with a dedicated team guiding you through every step. Multiple premium lots available--don't miss your chance to be part of this exceptional new community in Pelham! Agent related to Seller. GPS 4 KINNAL AVE See Listing Details & 1 images.
Under Contract

$1,249,900 $307 per sq.ft. Pelham NH Home »
5 Beds | 4 Baths | Total Sq. Ft. 4965 | Acres: 1.81Listed on Sunday Jun 7, 2026
Description: 2ND CHANCE, BUYER'S FINANCING FELL THROUGH. Boasting a Fully Legal Luxury Accessory Apartment, this Spectacular Mulberry Estates property offers incredible versatility for Multi-Generational living or Renting to significantly increase your purchasing power! Meticulously maintained by its original owners, this home features nearly 5,000 square feet of living space situated on 1.81 level acres with an ideal location for Easy Highway Access to I-93 and 495 and only minutes to Tuscan Village. You are greeted by a Soaring 2 Story Foyer flanked by a Private Office and Dining Room. The heart of the home features a Gourmet Kitchen outfitted with Granite Counters, Abundant Cabinetry and Stainless Appliances seamlessly flowing into a sun-drenched Family Room anchored by a cozy fireplace, perfect for everyday living and grand entertaining. Hardwood Floors and Granite Surfaces guide you through the Expansive Layout to the Generous-Sized Bedrooms, highlighted by a Primary Suite with Cathedral Ceiling that serves as a private sanctuary, complete with dual walk-in closets and a Spa-Like Soaking Tub. Entertainment options abound in the Finished Lower Level, boasting a Dedicated Theater Room for ultimate movie nights. Complete with an expansive Patio, Spacious 3-Car Garage, a Whole-House Generator for ultimate peace of mind, and numerous modern updates throughout, this home perfectly blends comfort and convenience. Don't miss this rare opportunity to own this Turn-Key Beauty in a Premier Neighborhood with access to conservation trails! Seller is licensed broker. See Listing Details & 47 images.

$1,450,000 $434 per sq.ft. Pelham NH Home »
4 Beds | 4 Baths | Total Sq. Ft. 3340 | Acres: 1Listed on Saturday Jun 20, 2026
Description: Brand new construction in Pelham where scale, design, and everyday luxury come together in a way that truly stands apart. This is not your typical new build this is a statement home designed to impress at every turn with elevated finishes, designer details, and a layout that lives as beautifully as it looks. Step inside to an expansive open-concept design anchored by a stunning chef's kitchen with a eat in dining space that features a dramatic oversized island, custom cabinetry, quartz countertops, tile backsplash, pot filler, and a high-end appliance package, complemented by a walk-in pantry with custom shelving for added style and function. The space flows effortlessly into a sun-filled dining area and grand family room with a fireplace and wood beam ceiling accent--perfect for entertaining or everyday luxury living. Step outside to your oversized deck overlooking the yard and wooded lot. A private first-floor office offers a refined work-from-home retreat, while a custom mudroom with built-ins adds everyday convenience. Wide-plank hardwood flooring, custom millwork, and curated finishes elevate every inch. Upstairs, the primary suite is next level--featuring a spa-inspired bath with soaking tub, oversized tile shower, double vanity, and separate vanity area, plus a custom walk-in closet with built-ins and center island. Two bedrooms share a Jack and Jill bath, while another bedroom features its own en suite. A versatile open space at the top of the stairs is ideal for a TV room, play space, or lounge. A conveniently located 2nd floor laundry with built-ins and sink add function and flexibility. A 3 car garage and walkout lower level offer incredible future potential. Expertly crafted by Wrap Development LLC, this home delivers luxury, space, and modern design in one of Pelham's most desirable locations. Photos are digitally enhanced. House is completed except for landscaping and walkway. Come visit the Open House 7/18 from 12:30PM-2:00PM & 7/19 from 1:30PM-3:00PM See Listing Details & 56 images.

$1,150,000 $479 per sq.ft. Pembroke NH Home »
4 Beds | 3 Baths | Total Sq. Ft. 2400 | Acres: 2.65Listed on Tuesday Jan 27, 2026
Description: Very excited to introduce a brand new 6 home subdivision in highly sought after Pembroke, NH! This stunning plot of land will have 6 gorgeous homes with no covenants or HOA. Featured here is "The Kayla" on lot 6- a beautifully designed Craftsman Style Ranch with soaring 10 foot ceilings and an exceptional layout. The home features a gorgeous primary suite with a spacious walk in close and luxurious private bath. Enjoy the ease of first floor laundry and generous mudroom off the 24 x 24 attached garage. The open concept included a beautiful kitchen and great room, plus a formal dining room, perfect for entertaining. With 4 bedrooms, this home offers flexibility for families, guests, and home office. Relax and take in the surroundings from from the 32' foot covered front farmer's porch with low maintenance composite decking. Room sizes are approx and subject to change. Still time to customize this home to your taste. See Listing Details & 2 images.

$1,495,000 $362 per sq.ft. Peru VT Home »
5 Beds | 5 Baths | Total Sq. Ft. 5029 | Acres: 0.42Listed on Wednesday Jul 1, 2026
Description: Welcome home to this spectacular, multi-level property in Bromley Village, a private slopeside community in Peru. Conveniently located just a short walk to/from Bromley Mountain's ski slopes, the Village Clubhouse, and across from the Village pond. A well designed layout which features 5 Bedrooms (including two En-suites), a total of 5 Bathrooms, multiple spacious Living areas, and a fabulous 2-story Deck with outdoor shower. This property is the ultimate vacation or year-round residence with no detail overlooked. A Fabulous, grand Main Living area with high ceilings features a wood-burning Fireplace in the Living room which is open to the large Dining room w/ sitting area, wet bar and sliders to the expansive, 2-level Deck with lovely mountain views. The chef's Kitchen has professional appliances (Thermador gas cooktop and dual ovens, Sub-Zero refrigerator, and Bosch dishwasher), custom cabinetry, and gorgeous soapstone counters. The two En-suites are located off the main living area, including the Primary suite which features a whirlpool tub, sauna, and an adjoining office or dressing area. A Loft overlooks the Living room. Two additional Bedrooms, two Bathrooms and the main Entrance of the home are on the first level. The Lower level offers a spacious Family room w/ walkout, Guest Bedroom, Bathroom, storage and utilities area w/ a high efficiency, hot-water based heating system. The exterior of this home and grounds have been meticulously cared for and include many lovely mature trees, perennial gardens, metal sculptures, and a convenient circular driveway. Located on Blackberry Lane in Bromley Village which includes access to the Clubhouse w/ year-round fitness ctr. and lounge, seasonal heated pool, tennis courts, playground, sledding hill/fire pit in the winter, and Shuttle Bus service to/from the Bromley Base Lodge! Come see this amazing Bromley property! See Listing Details & 60 images.

$1,699,000 $668 per sq.ft. Peru VT Home »
4 Beds | 4 Baths | Total Sq. Ft. 2951 | Acres: 15.52Listed on Friday Jul 17, 2026
Description: Discover Berry Hill Farm, an exceptional Vermont estate where inspired design, extraordinary craftsmanship, and natural beauty come together in one remarkable setting. Offering privacy, versatility, and a deep connection to the landscape, this unique property encompasses 15.52 acres across two separately deeded parcels, creating a rare offering for a Southern Vermont retreat. The contemporary main residence is designed to embrace its surroundings, with expansive windows framing peaceful woodland and pond views while filling the home with natural light. Three spacious bedrooms, inviting gathering spaces, a charming three-season porch provide a warm and welcoming environment for enjoying Vermont's ever-changing seasons. A detached three+bay garage w/a lovely one bedroom apartment offers exceptional flexibility for guests, extended family, caretaker, or potential rental opportunities while maintaining privacy from the main home. Beyond the residence stands one of the property's most remarkable features: a spectacular custom post-and-beam barn handcrafted by renowned Vermont timber framer Rob Wadsworth. Showcasing soaring ceilings, an expansive open interior, and timeless craftsmanship, this architectural centerpiece offers endless possibilities as a workshop, artist's studio, event space, recreational gathering area, or showcase for a treasured collection. A solar panel system complements the property's design and energy-conscious living. The surrounding landscape is equally captivating, highlighted by three owner-curated ponds ideal for fishing, swimming, canoeing, or simply relaxing beside the water. Direct access to the Catamount Trail, Cook Brook, and bordering State Forest provide opportunities for year-round exploration and outdoor enjoyment. Berry Hill Farm is more than a home; It's a destination where exceptional craftsmanship and an extraordinary landscape create an ideal lifestyle located near world-class skiing, charming villages, dining, & local amenities. See Listing Details & 40 images.
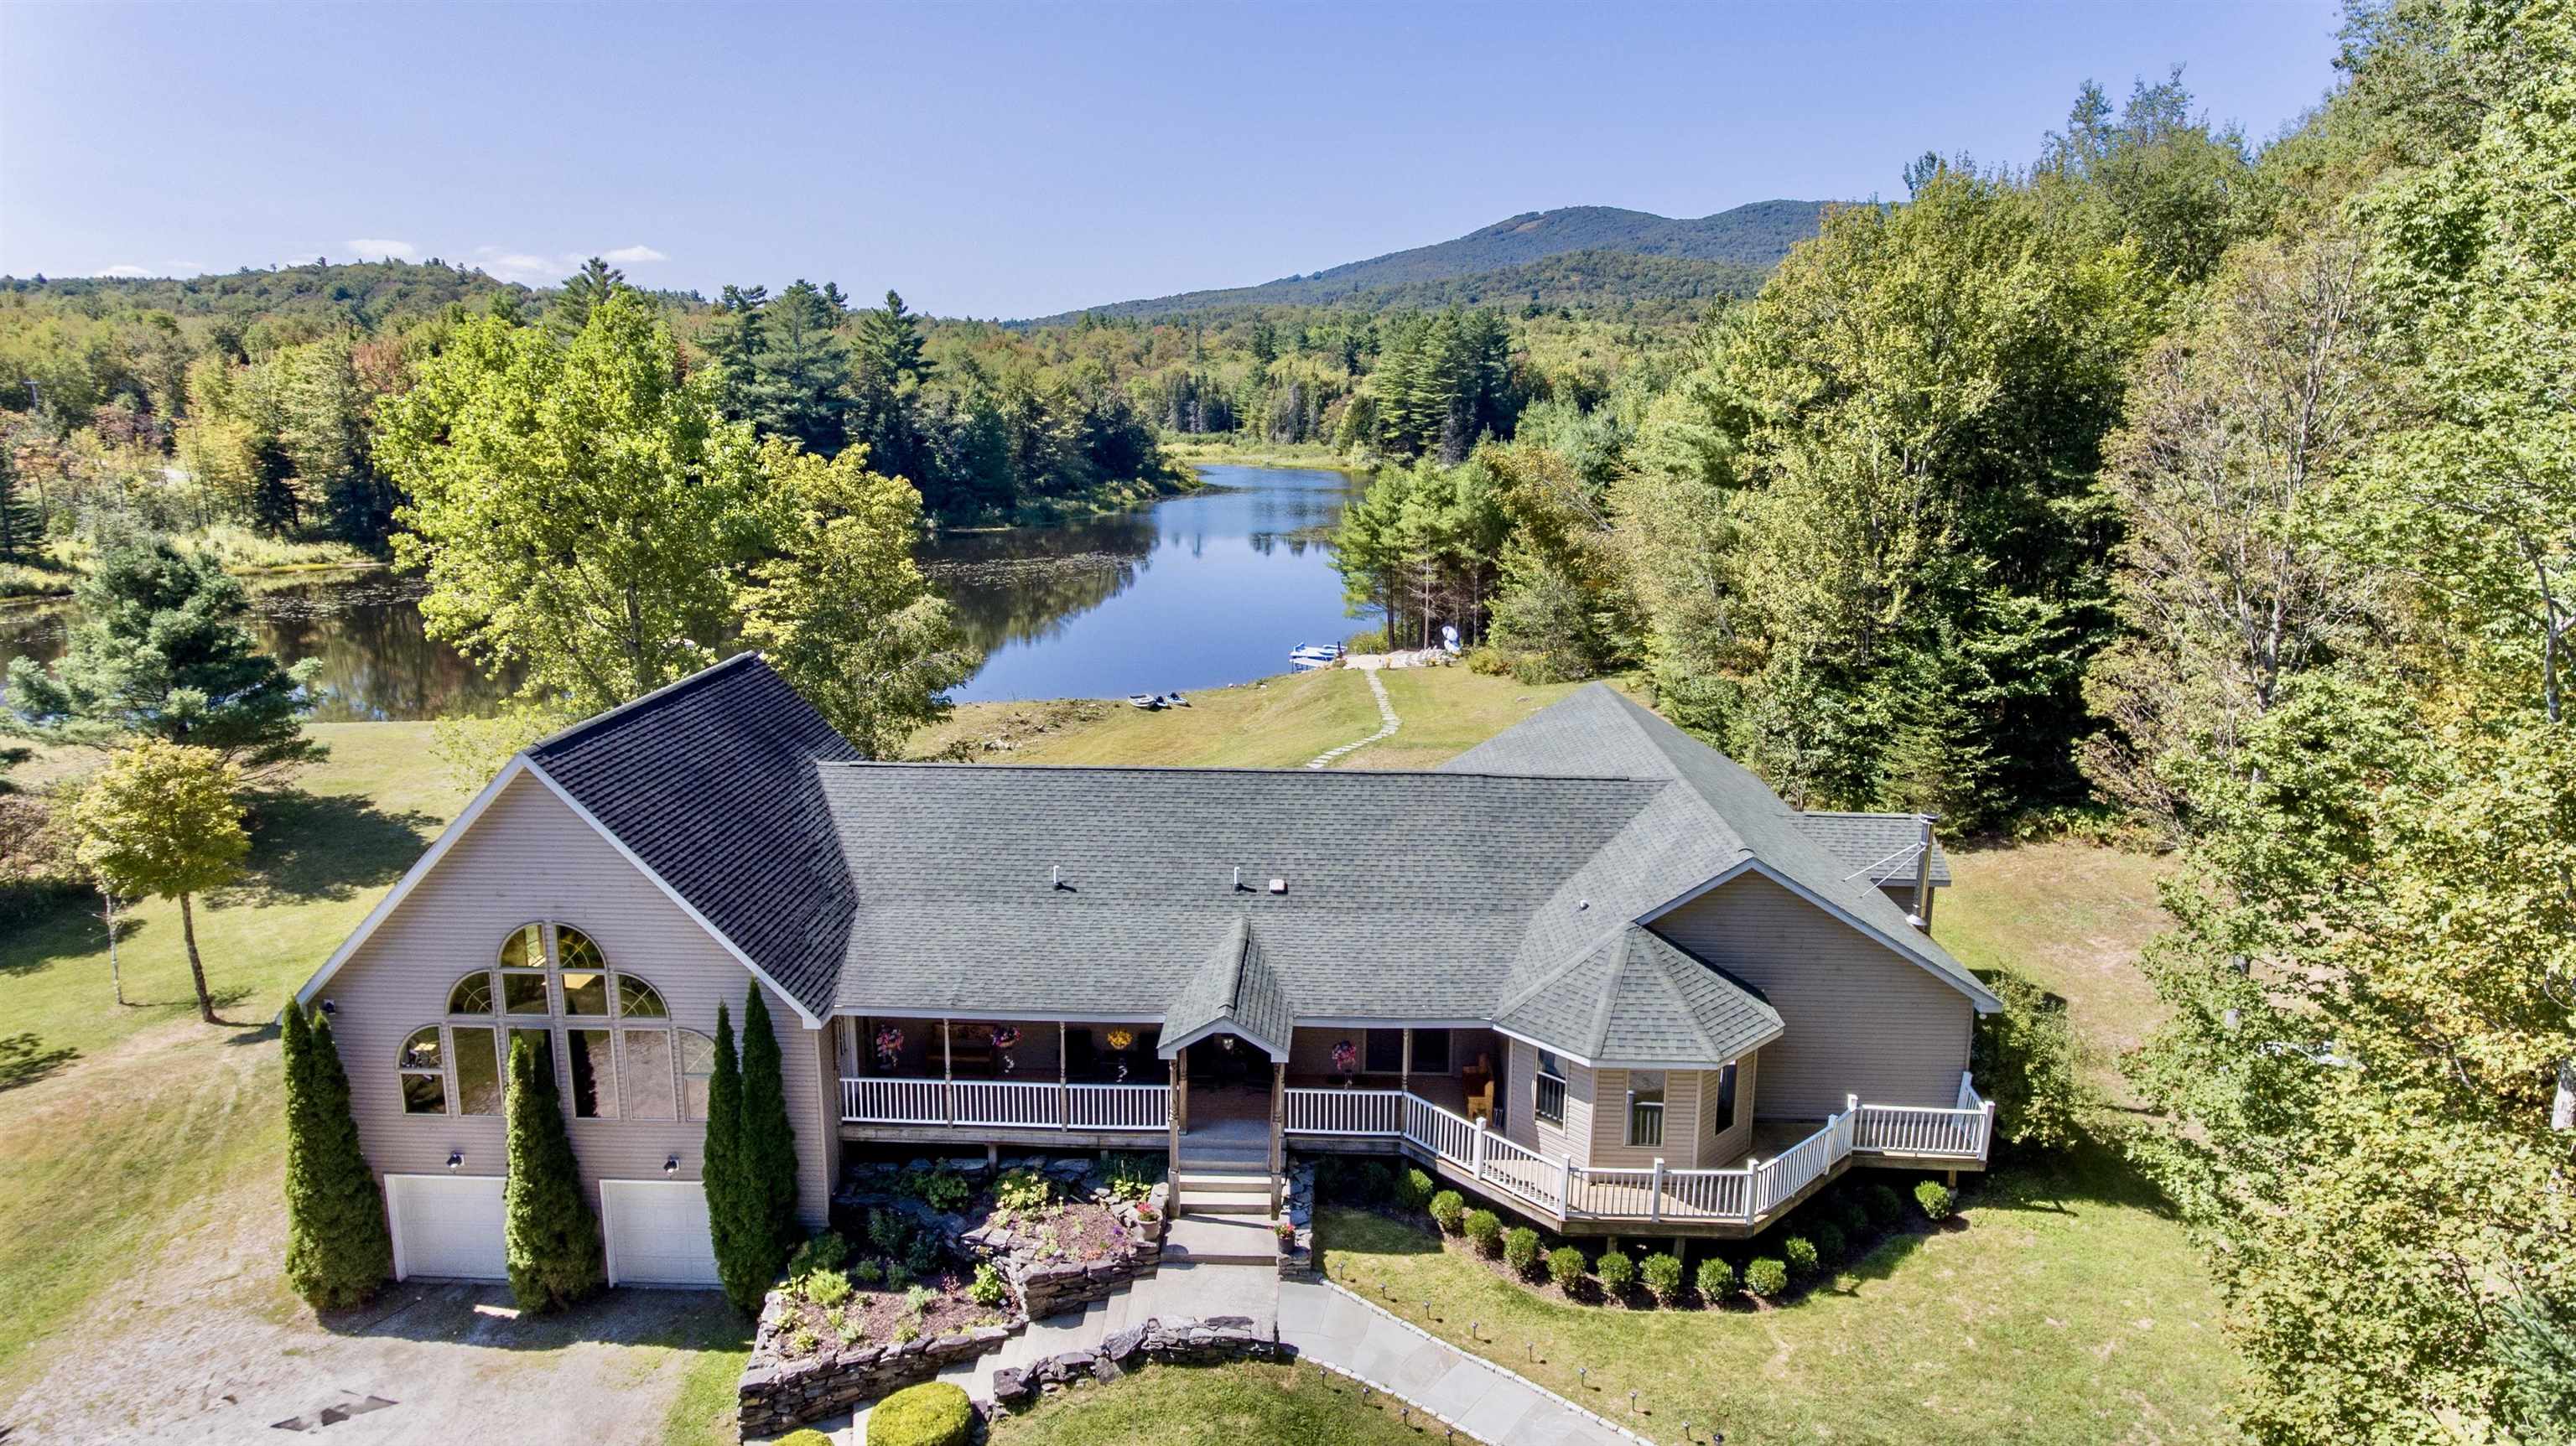
$2,275,000 $670 per sq.ft. Peru VT Home »
Waterfront on Pond _Unnamed9 Beds | 8 Baths | Total Sq. Ft. 5512 | Acres: 12.4
Listed on Wednesday Sep 17, 2025
Description: Imagine your own private Vermont resort getaway just a short drive from Bromley Mountain! Nestled on 12 peaceful acres, this property offers the perfect blend of relaxation, recreation, and convenience. Spend summer days swimming or paddling on your private pond, relaxing on the sandy beach, soaking in the hot tub, or unwinding in the sauna after a workout in your home gym. Evenings can be enjoyed fireside under the stars. The main residence boasts a flowing floor plan designed for entertaining, with large windows filling the home with natural light and framing water views from nearly every room. A brand-new septic system, built for seven bedrooms, ensures comfort and space for all. The oversized two-car garage provides ample storage for all your outdoor gear. Set apart among the trees, the guest cottage offers its own sense of retreat with vaulted ceilings, an open living space, two en-suite bedrooms, and an additional two-car garage. A short walking path leads directly to the water's edge. Located less than a mile from Peru's charming Hapgood Store and just 2 miles from Bromley Mountain, this property truly offers four-season enjoyment in the heart of Vermont. The current owner benefits from strong rental income when the properties are not being used for personal enjoyment See Listing Details & 57 images.
New Listing!

$3,500,000 $949 per sq.ft. Peru VT Home »
6 Beds | 6 Baths | Total Sq. Ft. 3690 | Acres: 10.11Listed on Saturday Aug 1, 2026
Description: HIGH-QUALITY NEW CONSTRUCTION | 123 Nichols Hill Road, Peru, Vermont Rarely does an opportunity like this come to market in Peru, Vermont, a brand new, high-quality, luxury residence offering the perfect combination of refined construction, privacy, expansive mountain views, a private pond, and a beautifully renovated guest house. The main residence was thoughtfully designed for both sophisticated entertaining and comfortable everyday living. The main level features an expansive open-concept floor plan with soaring ceilings, abundant natural light, and sweeping views. The chef's kitchen is designed as the heart of the home, offering an ideal gathering space for entertaining guests or enjoying time with family. Three bedrooms are located on the main level, each featuring a private en-suite bathroom. The primary suite is especially impressive, with its own private deck overlooking the surrounding landscape and expansive Vermont views. The lower level continues the home's exceptional gathering spaces, with high ceilings and an open-concept design, along with an additional bedroom and bathroom. Large walk-out doors provide seamless access to the professionally landscaped grounds and create an effortless connection between indoor and outdoor living. Set on approximately 10.11 acres, the property offers an exceptional level of privacy and tranquility, complemented by a private pond and beautifully maintained grounds. Adding further versatility is a separate guest house, which has been meticulously renovated and offers two bedrooms and one bathroom for visiting family and friends, extended stays, or a private retreat for guests. 123 Nichols Hill Road represents a rare opportunity to own a newly constructed, high-quality Vermont residence with exceptional views, substantial acreage, a private pond, and a turnkey guest house, all in the highly sought-after Peru market. See Listing Details & 60 images.
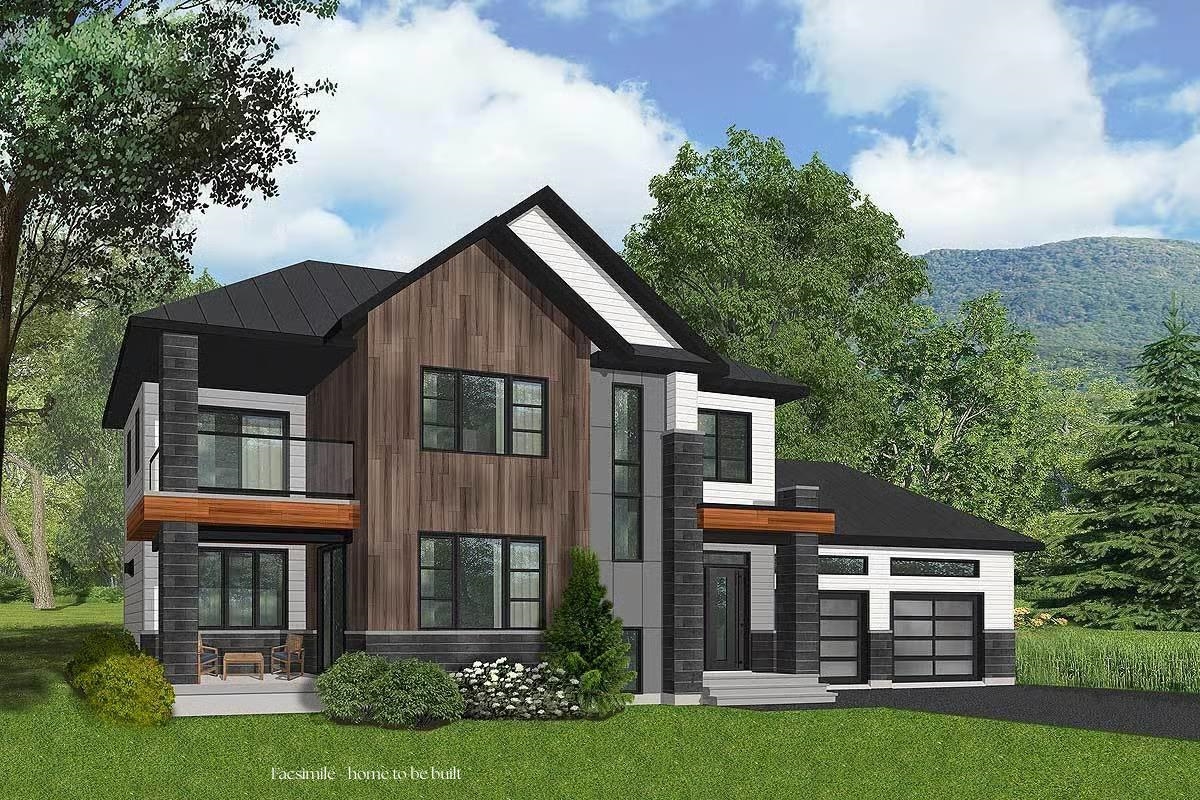
$1,095,000 $506 per sq.ft. Peterborough NH Home »
3 Beds | 3 Baths | Total Sq. Ft. 2164 | Acres: 1.49Listed on Sunday Mar 15, 2026
Description: Build your dream home in Carley Woods, one of Peterborough's most sought-after neighborhoods, known for its beautifully designed homes by LR3 Development, and peaceful, natural setting. This to-be-built residence will feature 2164 square feet of thoughtfully crafted living space on a private, wooded lot. The open-concept main level is ideal for both everyday living and entertaining, with a designer kitchen crafted with carefully selected curated finishes, custom cabinetry, dedicated pantry, and a spacious living area centered around a gas fireplace. A quiet home office space makes working from home a breeze. Upstairs, you'll find a light-filled loft open to the living area below, 2 additional bedrooms, and a full bath. There's plenty of space for family, guests, or flexible living. The full basement can also be finished to create additional living space. Step outside to enjoy a lovely patio area, perfect for dining al fresco or relaxing in the fresh air. Located just minutes from downtown Peterborough, you'll enjoy a vibrant community known for its locally owned shops, dining, arts scene, and outdoor recreation. With convenient access to Manchester-Boston Regional Airport in under an hour and Boston Logan Airport in just 90 minutes, this home offers the perfect blend of quiet country living and regional accessibility. Bring your vision to life in one of the Monadnock Region's most desirable communities. See Listing Details & 7 images.
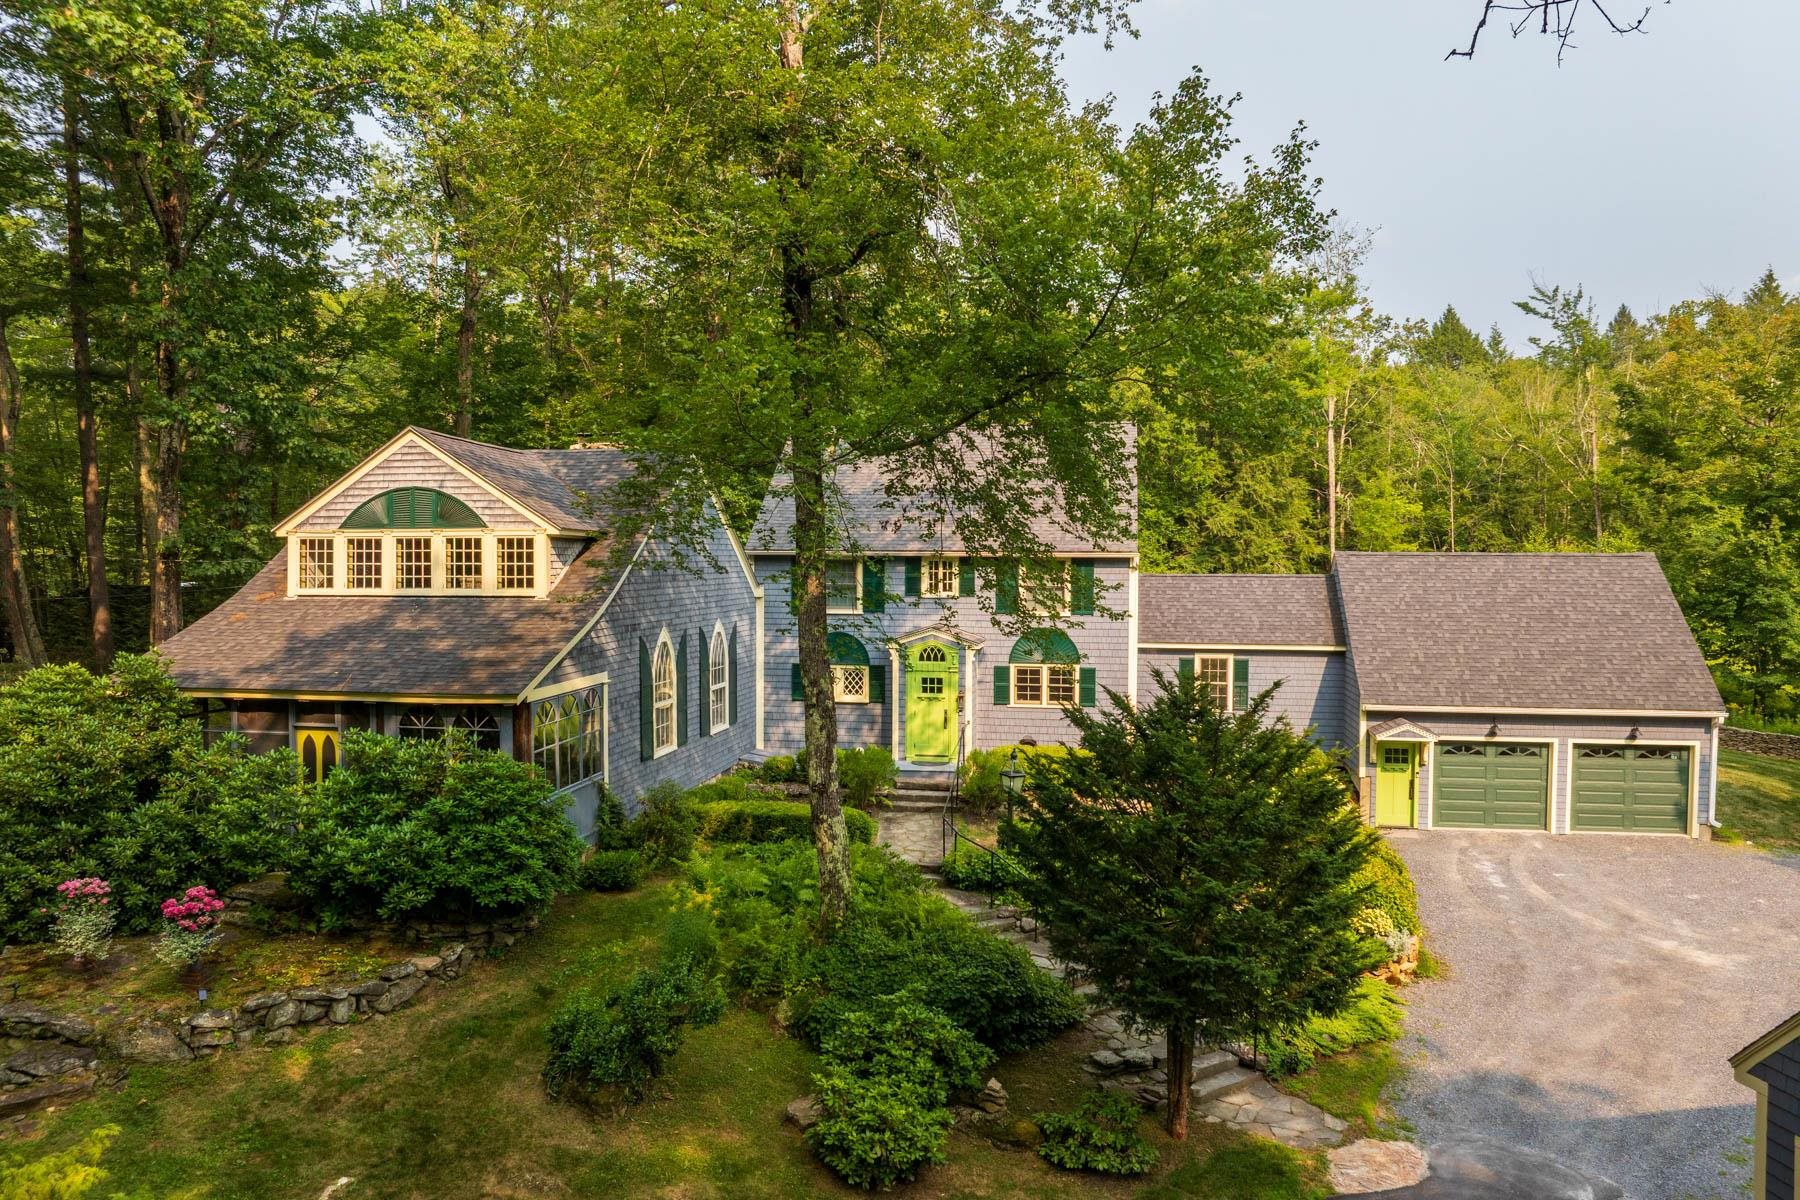
$1,095,000 $262 per sq.ft. Peterborough NH Home »
Price Change! Reduced by $185,000 down 17% on July 28th 2026
5 Beds | 5 Baths | Total Sq. Ft. 4180 | Acres: 3.55
Listed on Monday Apr 20, 2026
Description: Named Highwood when built by the Van Rensselaer family in the 1920s, this remarkable home features a great room recreated from an 18th-century church. With vaulted ceilings, carved paneling, custom plaster walls, a choir loft, Gothic windows, and a Dutch door opening to a three-season porch, the space feels like a theater transporting you to another era. Italian sconces, 18th-century paintings inset into the paneling, soaring ceilings, and a wood-burning fireplace enhance its grandeur. Between 2016 and 2018, the home was thoughtfully expanded and renovated, blending historic character with modern comfort. Highwood now offers an open-concept kitchen flowing to dining and family rooms, French doors to an office, and a first-floor primary suite with cathedral ceilings, shower, and claw-foot tub. The kitchen connects to a hallway leading to garages, a yoga studio/playroom, and a deck and patio. A garage lift/elevator provides easy access for groceries or a wheelchair. Upstairs are four additional bedrooms and two full baths. Set on over three acres bordering conservation land, the property includes low-maintenance gardens, stone walls, a fenced street side for privacy, and a hand-wrought cast-iron gate, an original housewarming gift from Lady Astor to Mrs. Van Rensselaer. Please see virtual tour. Listing agent related to seller. See Listing Details & 58 images. Includes a Virtual Tour
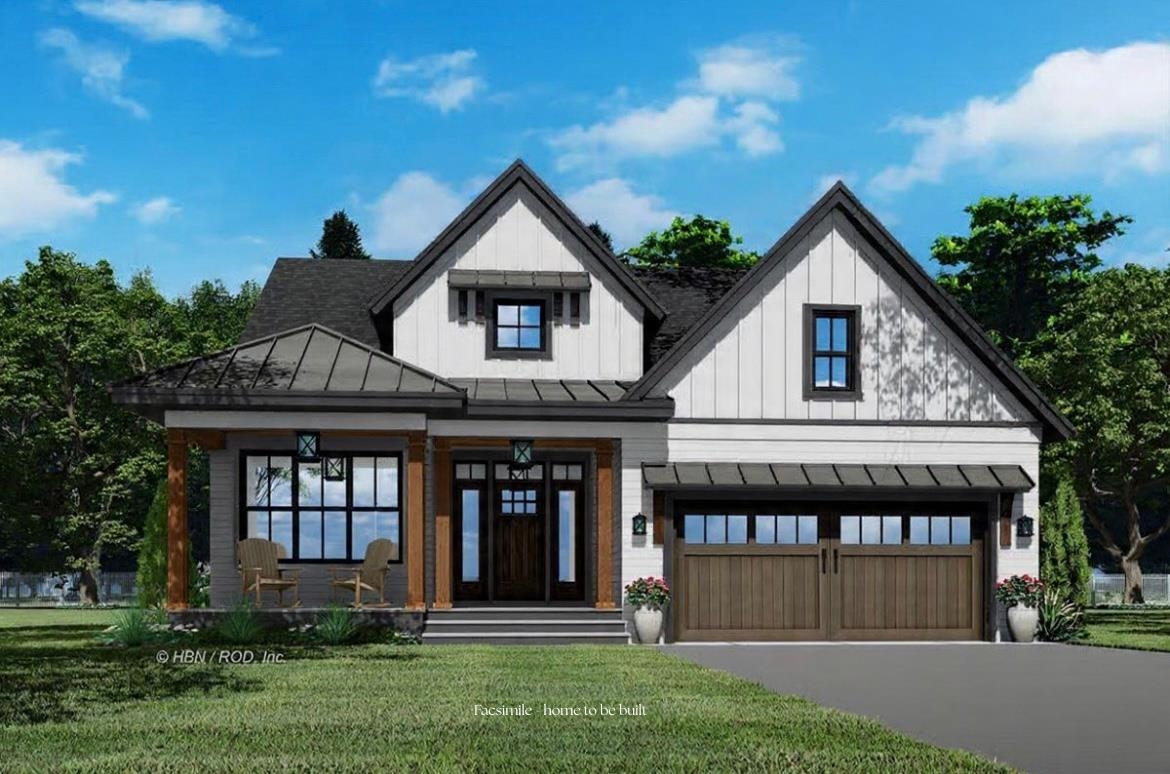
$1,150,000 $491 per sq.ft. Peterborough NH Home »
3 Beds | 3 Baths | Total Sq. Ft. 2341 | Acres: 1.4Listed on Sunday Mar 15, 2026
Description: Welcome to Carley Woods, Southern New Hampshire's newest collection of private, luxury residences built by LR3 Development! Tucked away on a serene, wooded lot adjacent to expansive conservation land, this thoughtfully designed 2,341-square-foot residence offers a perfect balance of modern sophistication and natural charm. The striking exterior combines deep-toned board and batten siding with warm wood accents, setting the tone for the stylish interior within. Step inside where carefully selected, curated finishes offer an airy, open-concept floor plan featuring 4 spacious bedrooms and 3 elegantly appointed bathrooms. The main level also features an inviting home office, a bright and spacious dining and living area, a convenient powder room, and a laundry room. Need more space? There's an opportunity to add an additional 600 square feet of finished living area in the walkout lower level or finish additional space above the garage. This property offers the peace of a private retreat while being just minutes from Peterborough's vibrant downtown amenities. Located 50 minutes from Manchester-Boston Regional Airport and 90 minutes to Boston Logan International, it's the ideal mix of accessibility and tranquility. Additional plans and lots are available with a builder tie-in. Don't miss this rare opportunity to own a truly exceptional new home! See Listing Details & 15 images.
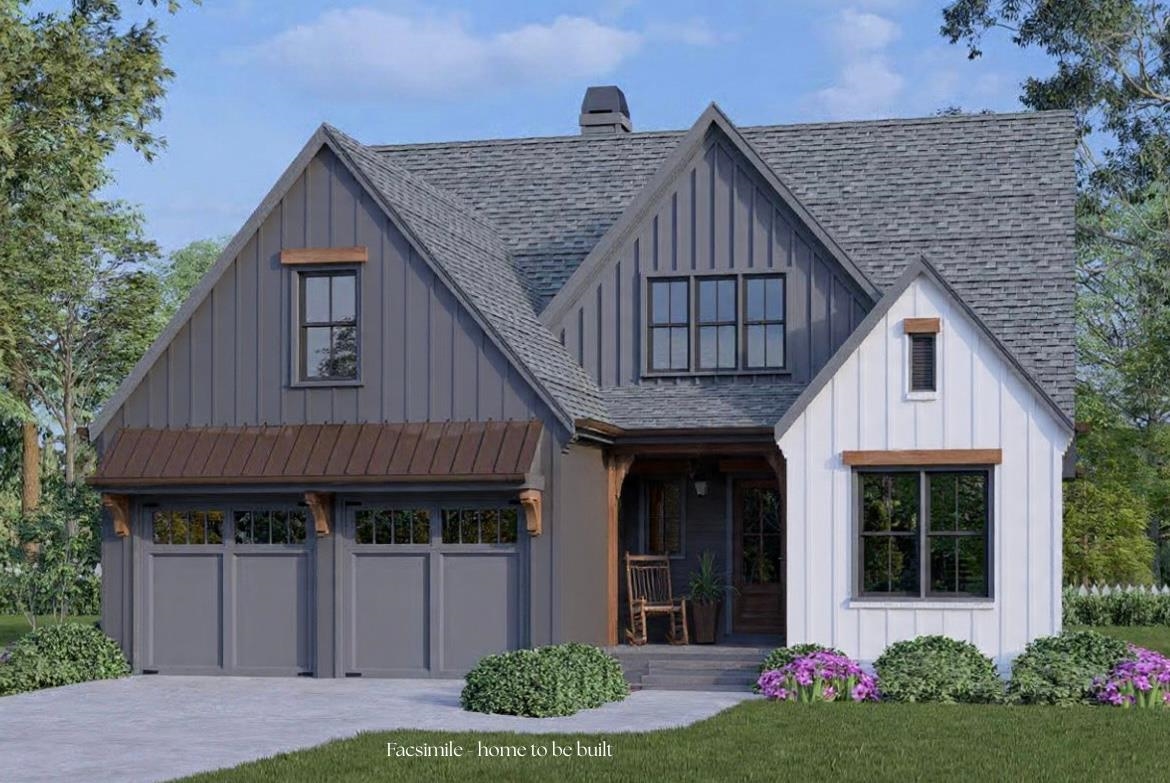
$1,549,000 $613 per sq.ft. Peterborough NH Home »
4 Beds | 3 Baths | Total Sq. Ft. 2528 | Acres: 3.34Listed on Sunday Mar 15, 2026
Description: Welcome to Carley Woods, Southern New Hampshire's newest collection of private, luxury residences! Tucked away on a serene, wooded lot adjacent to expansive conservation land and offering beautiful views of Monadnock, this thoughtfully designed 2,528-square-foot residence, to be built by LR3 Development, offers a perfect balance of modern sophistication and natural charm. The striking exterior combines deep-toned board and batten siding with warm wood accents, setting the tone for the stylish interior within. Step inside to discover an airy, open-concept floor plan featuring 4 spacious bedrooms and 3 elegantly appointed bathrooms. Choosing from carefully selected, curated finishes, the heart of the home is the designer kitchen, showcasing custom white oak cabinetry, sleek Dektan waterfall countertops, and a fully equipped butler's pantry. The main level also features an inviting home office, a bright and spacious dining and living area, a convenient powder room, and a laundry room. Need more space? There's an opportunity to add an additional 600 square feet of finished living area in the walkout lower level or finish additional space above the garage. This property offers the peace of a private retreat while being just minutes from Peterborough's vibrant downtown amenities. Located 50 minutes from Manchester-Boston Regional Airport and 90 minutes to Boston Logan International, it's the ideal mix of accessibility and tranquility. Additional plans and lots are available with a builder tie-in. Don't miss this rare opportunity to own a truly exceptional new home! See Listing Details & 15 images.
