You are viewing all listings Homes between $250000 and $500000 dollars.
New Listing!
![Rutland Town VT Home for sale $275,000 $302 per sq.ft.]()
$275,000 $302 per sq.ft. Rutland Town VT Home »
2 Beds | 1 Baths | Total Sq. Ft. 912 | Acres: 1.13Listed on Thursday Jul 23, 2026
Description: Welcome to this beautifully maintained home, offering the perfect blend of modern kitchen and living space upgrades, energy efficiency, and peaceful outdoor living on over an acre of tree-lined land. The kitchen was completely remodeled in 2017 and features granite countertops, new cabinetry, new flooring, appliances, a new sink, and recessed LED lighting creating a bright, functional space for everyday living and entertaining. Thoughtful improvements throughout the home include new flooring in the living room, interior paint (2022), exterior paint (2023), a mini-split heating and cooling system, and a completed professional energy audit followed by added insulation in the attic and basement for increased comfort and efficiency. Solar panels help reduce energy costs while providing long-term value. Step outside and enjoy your own private retreat from your deck or out in the yard with mature trees, established fruit trees and berry bushes, colorful flowers, and a large garden ready for your next growing season. Whether you enjoy gardening, entertaining, or simply relaxing outdoors, this property offers space to do it all. A detached garage and full basement provide plenty of room for vehicle(s), tools, hobbies, and additional storage. Move-in ready and filled with quality updates, this home combines modern convenience, energy-conscious living, and the beauty of Vermont's natural surroundings. Don't miss this opportunity to own a property that offers comfort, efficiency, and space to enjoy each season both inside and out. **Showings Delayed until Monday, July, 27th, 2026. Open House scheduled for Sunday, July 26th, 2026 from 1pm-3pm. Sale is contingent on Seller's finding suitable housing. See Listing Details & 37 images. Includes a Virtual Tour
$295,000 $212 per sq.ft. Rutland Town VT Home »
Price Change! Reduced by $55,000 down 19% on July 31st 2026
2 Beds | 2 Baths | Total Sq. Ft. 1394 | Acres: 0.34
Listed on Friday Jun 5, 2026
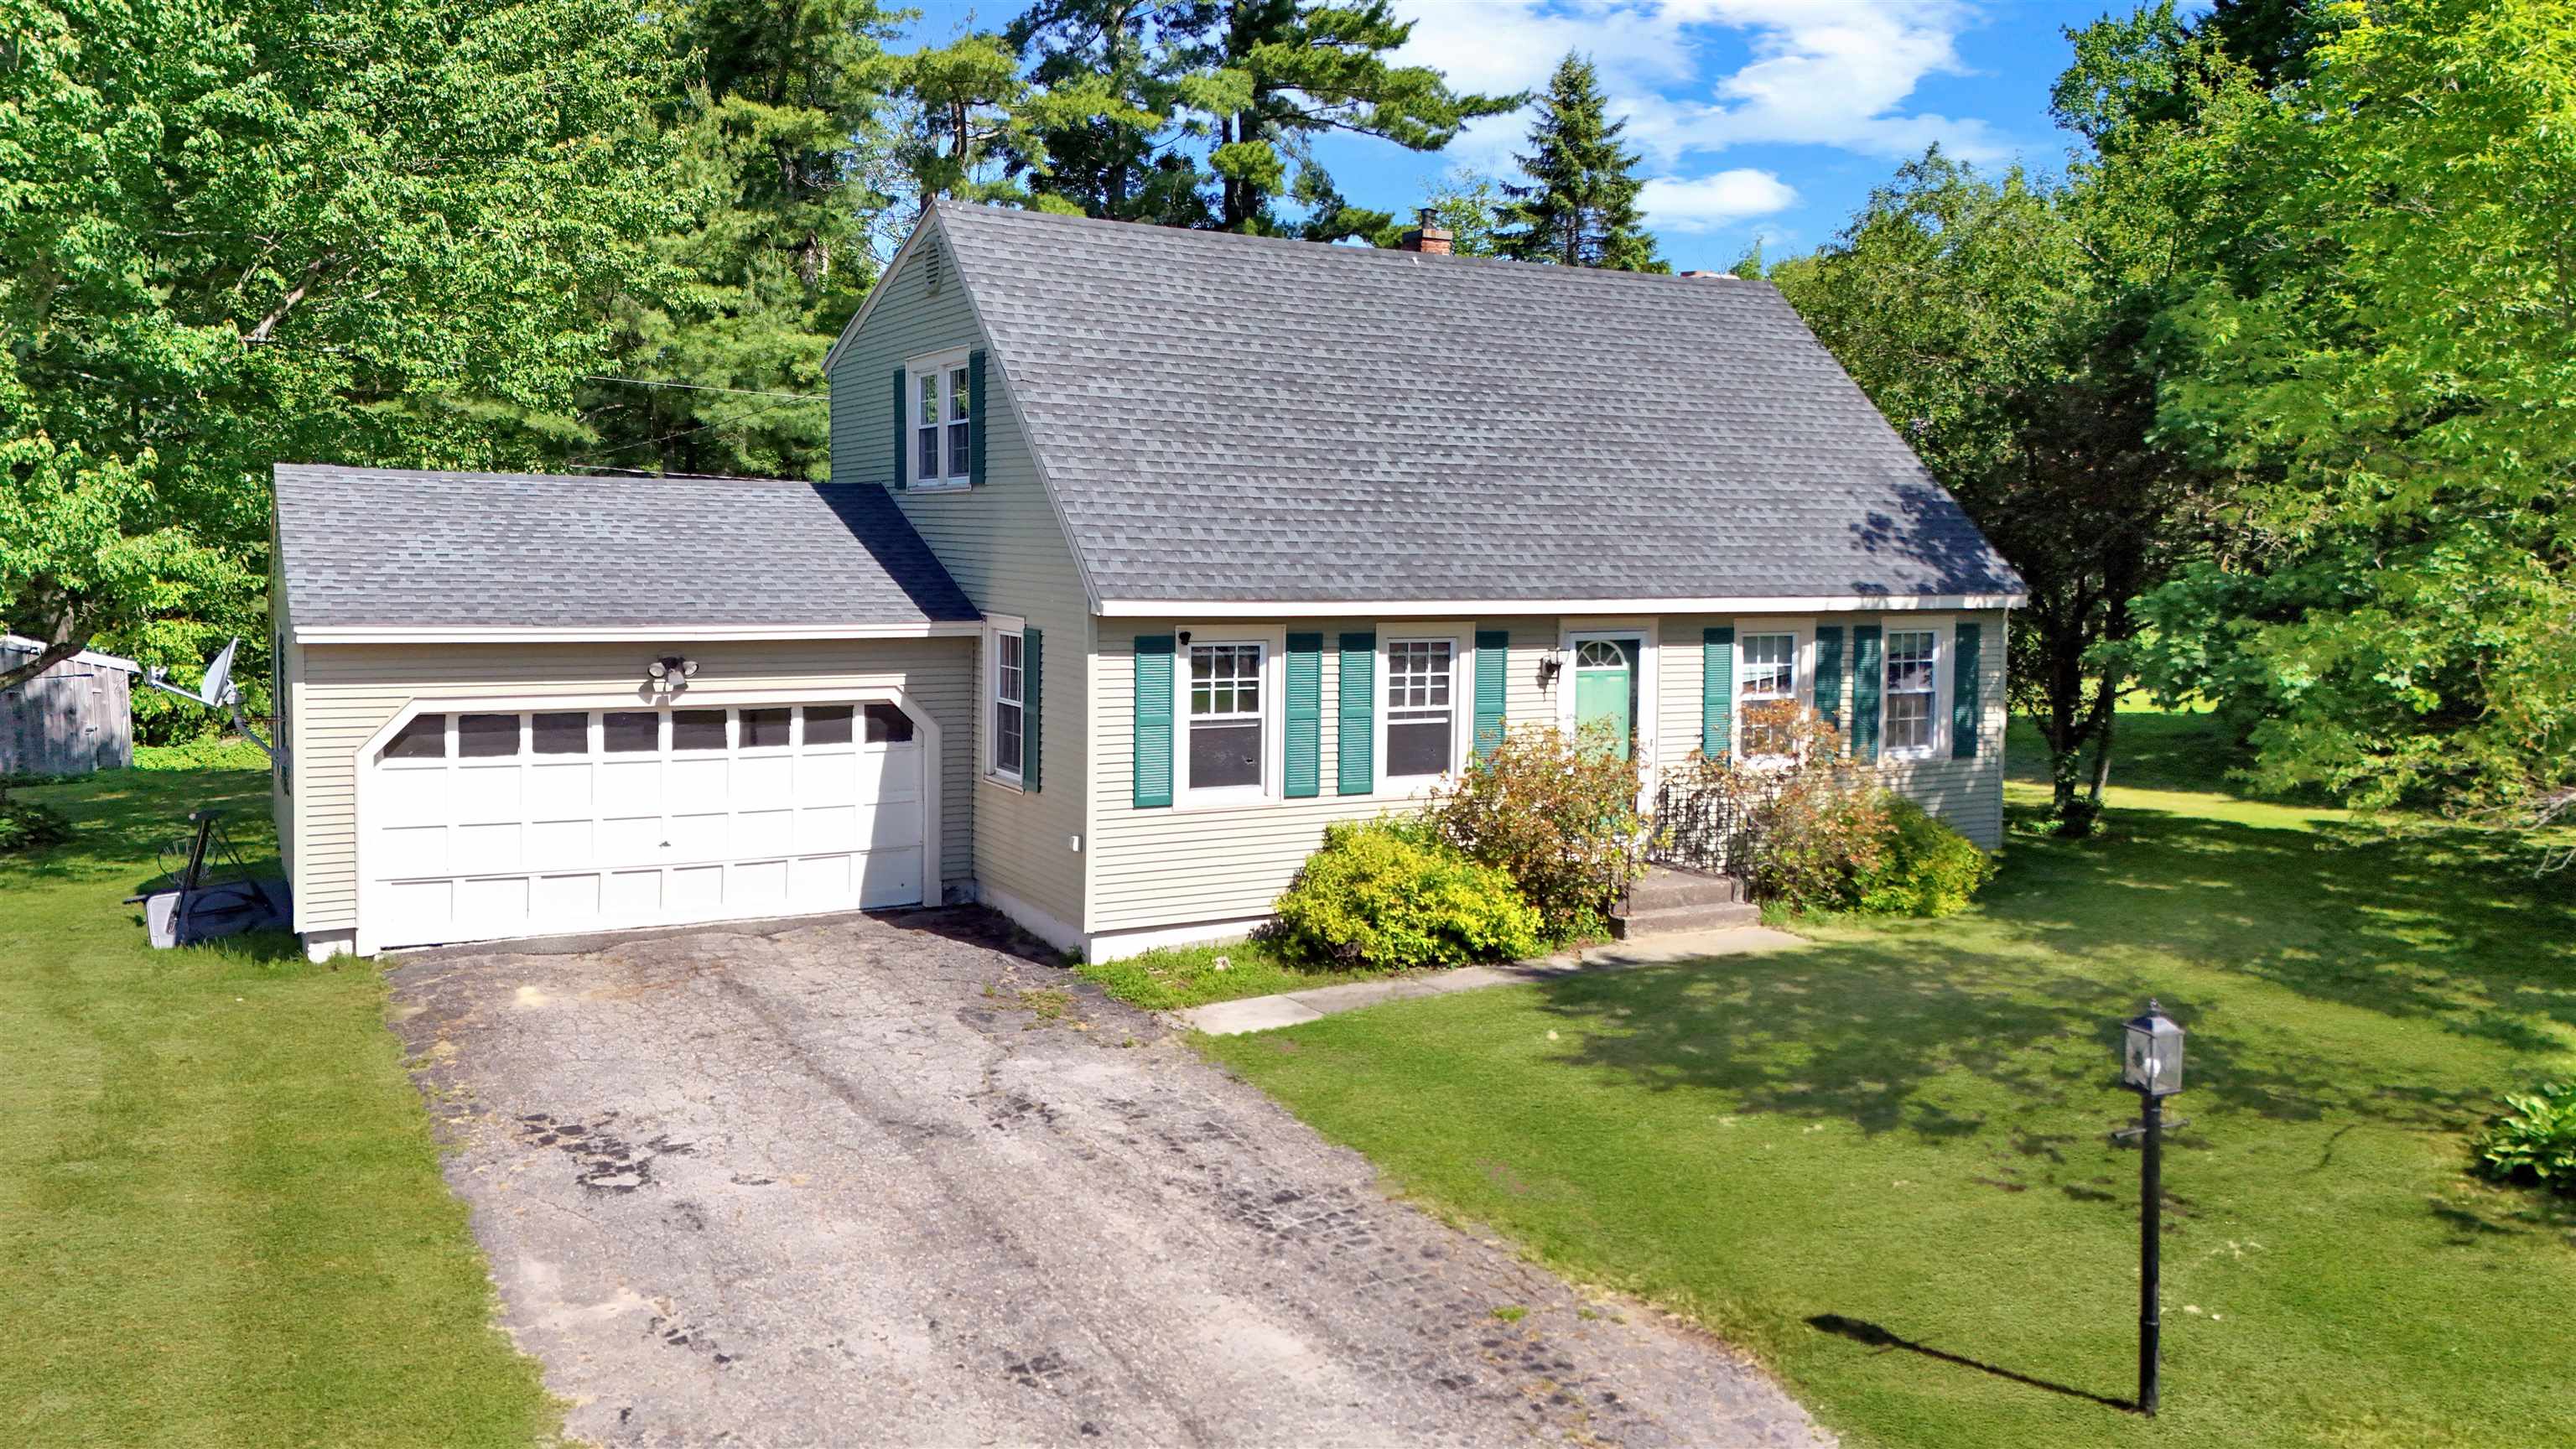
Description: Tucked away on a quiet dead-end street in desirable Rutland Town, this charming Cape offers comfort, convenience, and classic character. Step inside to find beautiful hardwood floors and a spacious living room centered around a cozy fireplace, creating the perfect gathering space for family and friends. The formal dining room is ideal for entertaining, while the kitchen features a breakfast bar with seating and opens nicely to the dining area for easy everyday living. A convenient 3/4 bath completes the first floor. Upstairs, you'll find two comfortable bedrooms and a full bathroom. An attached garage provides direct access and additional storage, while the large, level backyard offers plenty of room for gardening, recreation, pets, or simply enjoying the outdoors. Located just minutes from downtown Rutland's shopping, dining, and amenities, as well as world-class outdoor recreation at Killington and Pico Ski Resorts, this home combines a peaceful neighborhood setting with easy access to everything the area has to offer. See Listing Details & 25 images. Includes a Virtual Tour
Under Contract

$469,000 $224 per sq.ft. Rutland Town VT Home »
3 Beds | 4 Baths | Total Sq. Ft. 2955 | Acres: 0.72Listed on Friday Nov 21, 2025
Description: Welcome Home to this spacious, beautifully maintained 3-bedroom, 3.5-bath raised ranch located in one of Rutland Town's most desirable neighborhoods. Offering comfort, convenience, and exceptional living space, this home is perfect for those seeking both functionality and style. Step inside to the main level where you are greeted with beautiful hardwood floors and a bright and inviting layout, ideal for everyday living yet big enough for the largest of family gatherings! The open concept kitchen/dining area is the perfect spot, you will be one hosting all the holiday dinners! Just down the hall is the expansive primary en-suite, providing a private retreat with plenty of room to relax. A junior en-suite adds convenience and flexibility for guests or extended family. The lower level offers a fantastic finished family room complete with a wet bar, perfect for gatherings, game nights, or additional living space. Outside you'll find that each level of the home offers its own oversized composite deck, both overlooking the stunning views of Rutland City and the glorious mountains in the distance, providing the perfect backdrop for spectacular sunsets, summer barbecues, or simply unwinding at the days end. With its wonderful location, generous living spaces and thoughtful features including 41 solar panels, this home checks all the boxes. Don't miss your chance to own this beautiful property in a sought-after Rutland Town community! See Listing Details & 60 images.

$300,000 $179 per sq.ft. Ryegate VT Home »
Price Change! Reduced by $5,000 down 2% on July 3rd 2026
3 Beds | 2 Baths | Total Sq. Ft. 1855 | Acres: 0.23
Listed on Friday May 1, 2026
Description: Step into timeless New England charm at this beautifully maintained Colonial in the heart of South Ryegate. From the moment you arrive, you'll appreciate the character and warmth this home offers, blending classic architectural details with thoughtful modern updates. Inside, beautiful wood floors flow throughout much of the home, creating a warm and inviting atmosphere. The updated kitchen features stylish finishes and functional space for everyday living and entertaining, while the renovated bathrooms add comfort and convenience. A partially finished basement offers flexible bonus space perfect for a family room, home office, gym, or hobby area. Enjoy quiet mornings and relaxing evenings on the charming screened porch overlooking the property. Lovingly cared for over the years, this home reflects true pride of ownership inside and out. Conveniently located in scenic South Ryegate, you'll enjoy small-town charm with easy access to nearby outdoor recreation, local amenities, and Interstate 91. A special property offering character, comfort, and move-in-ready appeal. See Listing Details & 57 images.
Under Contract

$349,999 $202 per sq.ft. Ryegate VT Home »
3 Beds | 2 Baths | Total Sq. Ft. 1736 | Acres: 10.1Listed on Friday Apr 10, 2026
Description: Set in a peaceful and private rural setting, this well-maintained 3-bedroom, 2-bath ranch-style home at 956 Mosquitoville Road in Ryegate, VT offers the perfect blend of comfort, space, and functionality. Situated on 10.1 acres, the property features a spacious open lawn ideal for recreation, gardening, or accommodating large equipment, with a charming brook running through the land adding to the natural appeal. This double-wide manufactured home is thoughtfully set on a full insulated concrete foundation, providing added efficiency and year-round usability. The home is equipped with an outdoor wood boiler as the primary heat source, complemented by an indoor oil-burning furnace for backup. Additional exterior features include a generator hookup for peace of mind and a dedicatedpower source for a camper or other equipment, making this property well-suited for a variety of lifestyle needs. Inside, the home offers a bright and inviting open layout with a large living room featuring cathedral ceilings and a cozy center propane fireplace. The kitchen and dining area flow seamlessly together, complete with a center island, upgraded appliances, and ample cabinet and countertop space--ideal for both everyday living and entertaining. The spacious primary suite includes a full bath and walk-in closet, while two additional bedrooms and a second full bath provide flexibility for family, guests, or home office space. Whether you're looking for a quiet country retreat, a property with room to grow, or a functional homestead with modern conveniences, this Ryegate property delivers exceptional value and versatility. See Listing Details & 35 images.

$375,000 $293 per sq.ft. Ryegate VT Home »
Price Change! Reduced by $7,000 down 2% on July 1st 2026
Waterfront on Pond _Unnamed
6 Beds | 3 Baths | Total Sq. Ft. 2318 | Acres: 3.57
Listed on Thursday Jun 4, 2026
Description: Welcome to 219 Longmoore Road in Ryegate, where space, versatility, and country living come together on a beautiful property designed for both everyday comfort and outdoor enjoyment. This expansive raised ranch offers an impressive six bedrooms and multiple living areas, providing plenty of room for large households, multi-generational living, guests, hobbies, or a home office setup. Inside, you'll find a flexible floor plan with abundant living space across two levels, offering endless possibilities to customize and make it your own. Whether you're looking for room to grow, entertain, or simply spread out, this home delivers. Step outside and discover what truly sets this property apart. Enjoy your own private pond complete with a dock and deck, creating the perfect setting for relaxing, fishing, or taking in the peaceful surroundings. The outdoor living continues with a spacious patio, two outbuildings for storage, workshops, or hobby space, and a detached two-car garage featuring finished space above--ideal for a studio, recreation room, home business, or additional guest accommodations. Surrounded by the beauty of rural Vermont while offering exceptional functionality and room to expand, this property presents a rare opportunity to enjoy privacy, recreation, and potential all in one package. **Please note, town has it listed as a 3 bedroom, but it has a 6 bedroom septic. See Listing Details & 60 images.

$375,000 $186 per sq.ft. Ryegate VT Home »
Price Change! Reduced by $14,000 down 4% on July 27th 2026
3 Beds | 2 Baths | Total Sq. Ft. 2014 | Acres: 1
Listed on Monday Jun 29, 2026
Description: Situated to gaze across the Wells River at South Ryegate, VT, this 1901 New England Cape offers 1 acre with deeded well and septic, as well as a single car garage and a shed structure in the landscaped back yard that allows for "he shed or she shed" occupation. South Ryegate, VT is a quiet community with proximity to all modern offerings. Commuting on I91, Routes 302, 25, 10 and 5 are all highly possible, as well as working either up north in the NEK or down in the Hanover/Lebanon region with differing driving options. The dwelling opens into the entryway with laundry and can proceed directly up to a closet adjacent the primary bedroom or into the spacious kitchen. The kitchen offers a bar with seating on either side, as well as ample cabinet and countertop space. The adjacent sitting area provides a more intimate dining space, adjacent to an office space with a large pellet stove as well as access to the front yard of the home. A formal dining room sits adjacent to the living room of the home, and a first floor bedroom shares "Jack and Jill" access to a 3/4 bathroom with tub with the entryway to the upstairs off the living room with exterior access as well. The second floor of the home has three rooms, all with closets, and access to the full bathroom on this floor. These rooms all have high ceilings and ample space for work or play. There is a secret space only accessed from one of the halls which provides for extra storage or for a fun recreational space. This property has been lived in and loved and is ready for a new chapter. Great bones, historic charm, and a ton of potential. See Listing Details & 46 images.

$399,000 $312 per sq.ft. Ryegate VT Home »
Price Change! Reduced by $26,000 down 7% on June 16th 2026
2 Beds | 2 Baths | Total Sq. Ft. 1280 | Acres: 11.9
Listed on Friday May 1, 2026
Description: This inviting log home blends rustic charm with modern comfort, creating a true lifestyle property set on 11.9 private acres. Designed for both everyday living and entertaining, the open concept kitchen and dining area flow seamlessly, featuring updated cabinetry, ample workspace, and a warm, inviting atmosphere. The living room is anchored by a stunning floor-to-ceiling stone fireplace, complemented by a pellet stove and abundant natural light that highlights the beauty of the wood interior. Multiple heat sources including propane forced air, wood fireplace, and pellet stove provide year-round comfort. Upstairs, the spacious bedrooms offer flexibility and privacy, with a primary bedroom that captures peaceful local views. Step outside to enjoy the surrounding landscape, where open lawn, natural woods, and scenic views create a private retreat. A one-car detached garage provides additional storage and functionality. Located on a private road, this property offers a balance of seclusion and accessibility. Being sold partially furnished, this home presents an opportunity for a seamless transition into a full-time residence or getaway. A rare combination of character, comfort, and setting. See Listing Details & 58 images.

$439,000 $503 per sq.ft. Ryegate VT Home »
2 Beds | 1 Baths | Total Sq. Ft. 873 | Acres: 80Listed on Friday May 1, 2026
Description: Set on 80+/- acres on the eastern slope of Blue Mountain, this Ryegate property offers the kind of Vermont setting that feels both grounded and quietly special. A 2-bedroom (plus a loft) 1-bath log home with a welcoming front porch serves as the heart of the property, offering a comfortable place to settle in whether you're looking for a full-time residence or a peaceful getaway. The land is a beautiful mix of managed woodland, natural features, and long-term value. Enrolled in Vermont's Current Use program, the acreage has been thoughtfully cared for under a professional forest management plan, offering both stewardship and potential tax advantages. The forest is made up of healthy mixed northern hardwoods, with sugar maple, birch, beech, white ash, and pockets of softwood creating a classic Vermont woodland setting. Intermittent brooks, wetland pockets, ledge outcroppings, and varied terrain add to the natural character and ecological richness of the land. Whether you're drawn to the privacy, the recreational potential, or the opportunity to own a well-cared-for piece of Vermont, this property offers a rare blend of comfort, character, and connection to the land. See Listing Details & 43 images. Includes a Virtual Tour

$270,000 $268 per sq.ft. Salisbury NH Home »
3 Beds | 1 Baths | Total Sq. Ft. 1008 | Acres: 2.58Listed on Monday Jun 29, 2026
Description: Nestled on a quiet country road, this 3-bedroom home offers a wonderful opportunity to create your own country retreat. While the home does need updating, many of the important improvements have already been completed. The recently renovated full bathroom features an oversized walk-in shower, and the home also boasts a new electrical panel and new electrical service wiring to the street. The kitchen is ready for your vision and updates. The open-concept provide a spacious layout that's perfect for everyday living and entertaining. Outside, you'll find a peaceful setting with Beaverdam Brook flowing along the rear of the property. Colorful flowers bloom throughout the seasons, attracting hummingbirds and adding to the property's natural charm. Whether you're a first-time buyer, an investor, or someone looking for a home where you can build sweat equity, this property offers endless potential in a beautiful rural setting. Bring your ideas and make this home your own! Pending release. See Listing Details & 10 images.
$275,000 $246 per sq.ft. Salisbury VT Home »
Waterfront on Lake Dunmore3 Beds | 1 Baths | Total Sq. Ft. 1120 | Acres: 0.18
Listed on Friday May 1, 2026
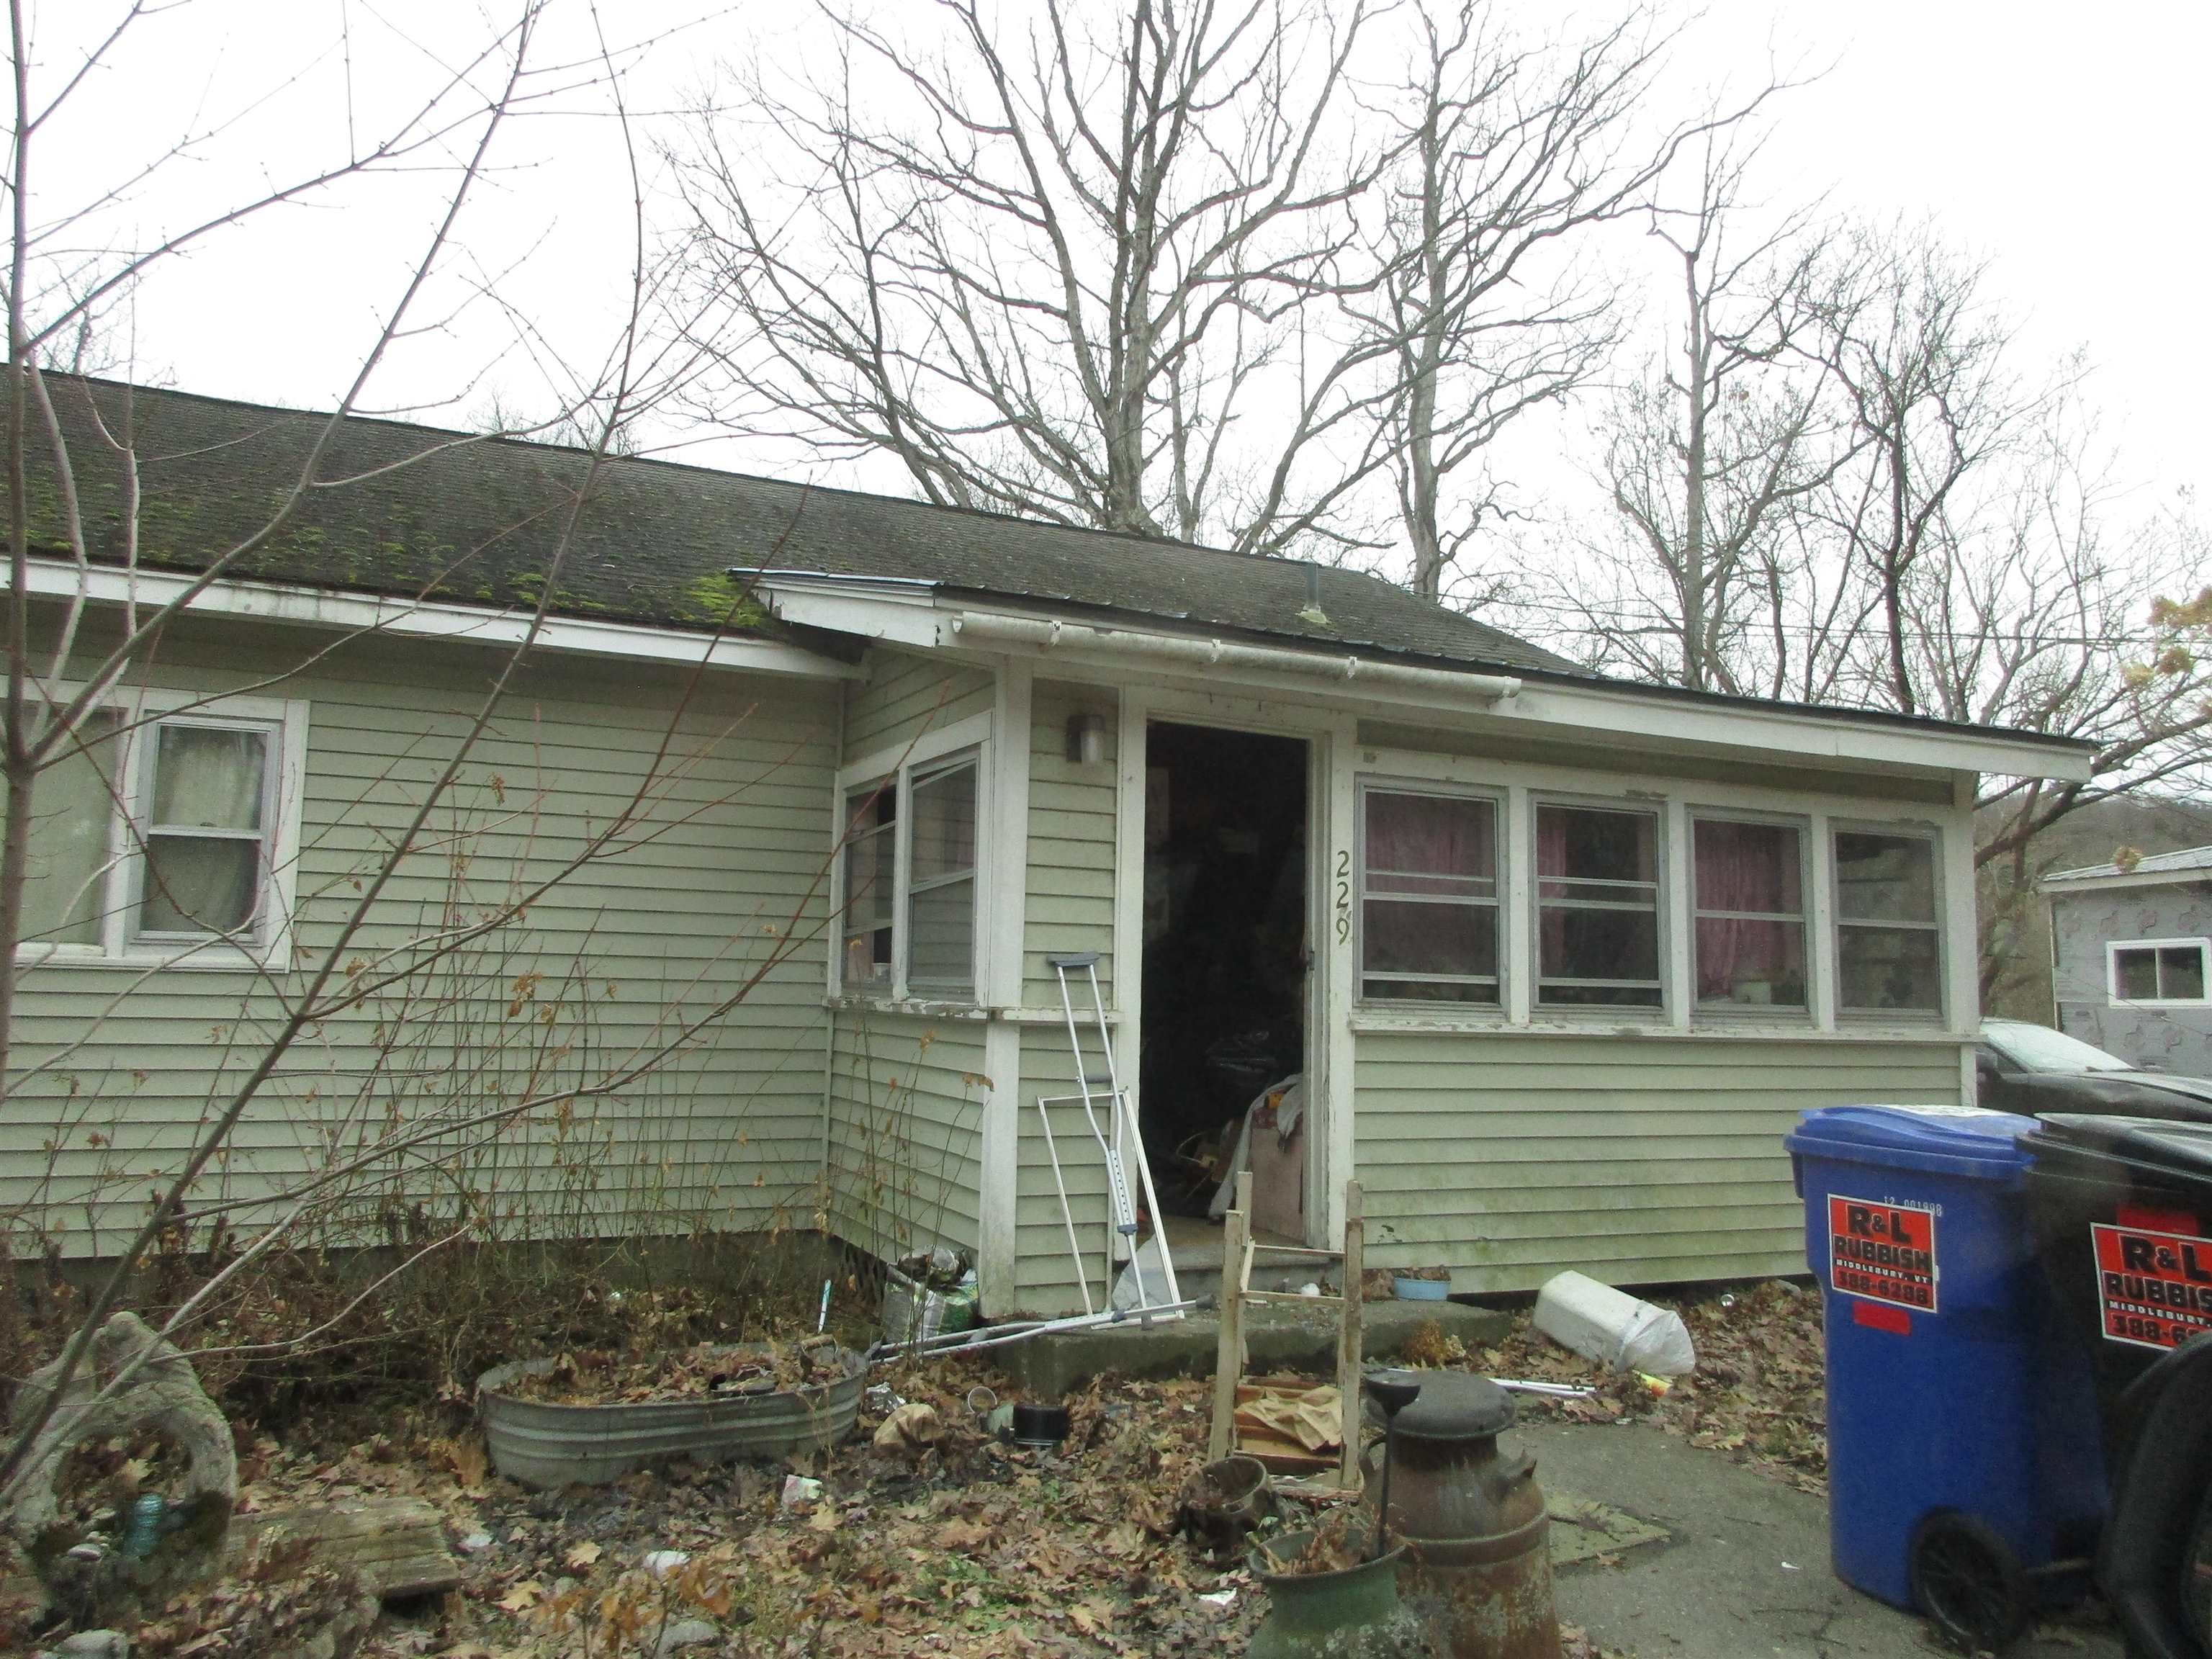
Description: 3-bedroom, 1-bath ranch home located in a country setting near Lake Dunmore. This beige home is situated within a community of homes and features a partial basement. The property benefits from close proximity to the water and includes an easement for use of water from Bryon E. Jones' well, or his successors' well, in accordance with the recorded easement terms. A practical opportunity in a location that offers a residential setting near the lake. Please note: Property is being sold as-is. Seller and agency have no knowledge of the condition of the home or its systems. Buyers and their agents are encouraged to conduct their own due diligence. See Listing Details & 8 images.

$425,000 $278 per sq.ft. Salisbury VT Home »
Price Change! Reduced by $74,000 down 17% on July 6th 2026
4 Beds | 3 Baths | Total Sq. Ft. 2228 | Acres: 2.07
Listed on Thursday Feb 5, 2026
Description: NEW 2026 CONTEMPORARY RANCH - SALISBURY, VT ( To Be Built) Be the first to own this thoughtfully designed new construction home located in the picturesque town of Salisbury, Vermont. This contemporary ranch will offer modern comfort, quality craftsmanship, and close proximity to some of the area's most desirable outdoor destinations. The property features 3 bedrooms, 2 bedrooms on the main floor and 1 full bath on main level. For additional cost, builder will add a full master bedroom suite above garage. Open-concept kitchen and dining area and appliance package included: electric stove, refrigerator, dishwasher, microwave Basement In-law suite (appliances not included) Photos likeness only. Building plans negotiable with opportunities for customization. Buyer may select finishes including cabinetry, countertops, flooring, paint colors, and more. Minutes to Lake Dunmore and Branbury State Park (swimming, boating, kayaking) Close to Middlebury Snow Bowl for skiing and snowboarding, Access to nearby hiking trails including Silver Lake and Falls of Lana. Peaceful setting with convenient access to Middlebury and local amenities. Ideal for year-round living or a seasonal Vermont retreat. Enjoy modern design, outdoor recreation, and the charm of a welcoming community. See Listing Details & 6 images.

$250,000 $166 per sq.ft. Sandgate VT Home »
2 Beds | 1 Baths | Total Sq. Ft. 1504 | Acres: 3.52Listed on Saturday Jul 11, 2026
Description: Got a toolbelt, a dangerous amount of Pinterest boards, and an active imagination? It's your time to shine! Tucked away on 3.52 blissfully serene, wooded acres in beautiful Sandgate, this rural retreat is the dictionary definition of a "diamond in the rough" just waiting for your grand vision! Born in 1983 and being sold "as-is", this ranch has fantastic bones. The main house is completely liveable right now, sporting 2 bedrooms (plus a bonus room!) and 1 full bath. Vaulted ceilings, exposed beams, and a massive stone fireplace deliver that quintessential, cozy Vermont vibe. The kitchen already rocks an island and stainless steel appliances. All it needs is your culinary genius and a few finishing touches. And fear not, digital nomads: high-speed fiber optic internet is available, so you can stream DIY tutorials (or just binge-watch Netflix while ignoring your to-do list) without a hitch. Now for the awesome part: The property includes a second structure that used to be a dentist's office! Does it need a cavity filled...I mean, quite a bit of repair? Absolutely. But imagine the possibilities! It could be an amazing artist's studio, a home brewery, an epic remote office, or your secret supervillain lair. And there's also a multi-bay storage shed. It also needs some TLC, but it provides the absolute perfect footprint to hoard all those power tools you're inevitably going to use for this project! Living here in Sandgate is Southern Vermont at its absolute finest. You get to be delightfully secluded in the country, yet you're just a quick, scenic drive from the fancy dining and boutique shopping in Manchester and Bennington. Catch some trout in the world-class Battenkill River, get lost (in a fun way) hiking the Green Mountains, and shred the gnar at nearby Bromley and Stratton!This is a project with massive upside. Bring your imagination, roll up your sleeves, and let's get to work! See Listing Details & 33 images.
Under Contract
$255,000 $175 per sq.ft. Sandgate VT Home »
2 Beds | 1 Baths | Total Sq. Ft. 1458 | Acres: 17Listed on Monday Jun 8, 2026
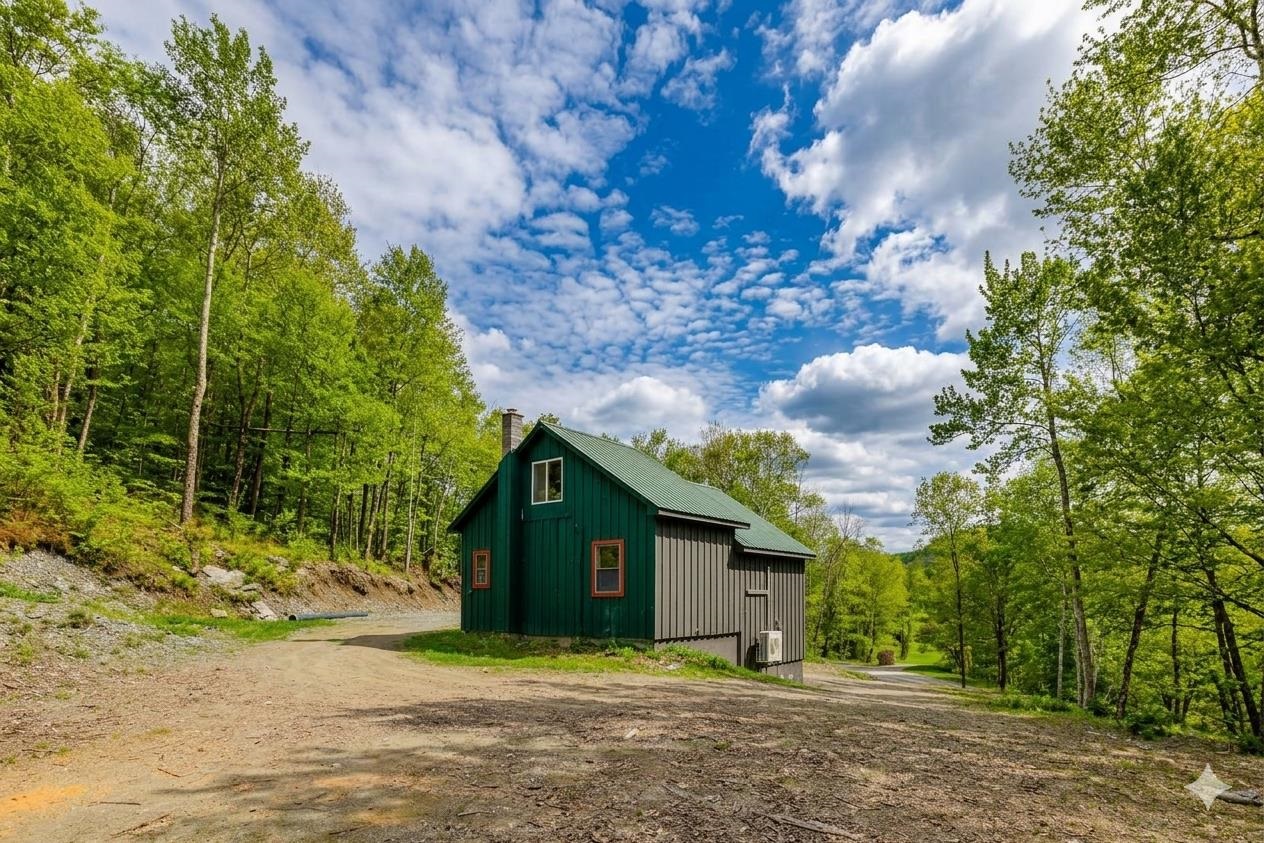
Description: Mountain View Oasis - 17 Acres of Open & Wooded Serenity Escape to your own private retreat with this two-bedroom, one-bath home nestled on 17 acres of beautiful open and wooded forest land. Built in 1999, this solidly constructed home features a poured concrete foundation, underground power, conventional septic system, and durable metal roof -- giving you peace of mind with all the major components already in place. Inside, hardwood floors, exposed beams, vaulted ceilings, and expansive windows create a bright and airy atmosphere. Fresh paint and sun-filled rooms enhance the open-concept living, kitchen, and dining areas, making the space feel warm and inviting.Don't miss the mini splits for additional heat and AC. The first-floor bedroom and tiled bath offer comfortable accessibility and convenience. Upstairs, a second bedroom provides added privacy. The lower level presents exciting potential, with a second bathroom and third bedroom already framed and ready to be finished -- perfect for expanding living space, creating a guest suite, or adding value. Enjoy flexible entry options: drive around to the enclosed rear porch and step directly into the kitchen, or use the walk-out basement entrance leading into a practical mudroom. With the big-ticket items already completed, this home is ready for your personal finishing touches. Whether you're seeking a peaceful homestead, weekend getaway, or full-time residence surrounded by nature, Mountain Oasis offers endless possibilities. 30 minutes to Manchester or Dorset. Several ski mountains with in an hour drive. Shopping just 10 minutes down the road. Call today to see this affordable option. See Listing Details & 29 images.
Under Contract

$310,000 $229 per sq.ft. Sandgate VT Home »
3 Beds | 2 Baths | Total Sq. Ft. 1352 | Acres: 1.8Listed on Friday Jun 19, 2026
Description: Escape to your own private Vermont retreat with this exceptional move-in-ready 3-bedroom, 2-bath home set amidst the breathtaking mountain landscapes of Sandgate. Surrounded by peaceful countryside and stunning panoramic views, this property offers the perfect blend of natural beauty, privacy, and modern comfort. Step inside to discover an elegant open-concept design where spacious living, dining, and kitchen areas flow seamlessly together, creating an ideal setting for both relaxed everyday living and sophisticated entertaining. Enjoy the ease of single-level living, while the semi-finished lower level provides versatile additional space for a media room, home gym, guest accommodations, or private office. Start your mornings with coffee on the front deck overlooking the majestic mountain views and end your evenings immersed in the quiet serenity of the Vermont countryside. Complete with a detached two-car garage and thoughtfully maintained throughout, this turnkey home offers a rare opportunity to experience refined country living in one of Southern Vermont's most picturesque settings. See Listing Details & 59 images.
