You are viewing all listings Homes between $250000 and $500000 dollars.

$350,000 $194 per sq.ft. Brattleboro VT Home »
4 Beds | 2 Baths | Total Sq. Ft. 1808 | Acres: 0.12Listed on Thursday Jul 31, 2025
Description: Bright Sunny, south facing! 2 stacked flats just perfect for multi generational living! Inside access with both formal front stair and back utility stairs, so easy for caring for family members, or a plan for aging in place with a care giver. Rent one or both for a money maker. This owner is owner occupying both flats. Plenty of off street parking, a sweet side porch and just a bit of a yard to care for. Near down town,, MOOVER route, hospital and all the other good stuff. Quite, level short street, with easy access. Come join the neighborhood! Only the first floor is available to show on first showing. Please have all buyers qualified before requesting an appointment. See Listing Details & 2 images.
Under Contract

$350,000 $194 per sq.ft. Brattleboro VT Home »
Price Change! Reduced by $19,900 down 6% on July 18th 2026
4 Beds | 2 Baths | Total Sq. Ft. 1800 | Acres: 0.25
Listed on Thursday May 28, 2026
Description: Sweet and charming from an era of wonderful wood work, polished floors and rooms with a purpose. This home has a lovely big kitchen with a peninsula for baking prep, formal dining with built in china cabinet, living room and an first floor bedroom with 1/2 bath. Since the basement is walk out, the back porch is 2nd level, above the bugs, and overlooking the private back yard. Fenced for a dog, the side yard pops off the kitchen deck for easy pet access. Gardens and a small rivulet in the back complete this special setting. In-town corner lot, ready to go! See Listing Details & 28 images.
Under Contract

$369,000 $256 per sq.ft. Brattleboro VT Home »
4 Beds | 2 Baths | Total Sq. Ft. 1882 | Acres: 0.37Listed on Wednesday Jun 17, 2026
Description: MAKE YOUR APPOINTMENT TODAY! A very sweet house in a desired West Brattleboro neighborhood on nice corner lot. Pull your car right into the 2-car oversized garage and enter through the enclosed porch which makes an excellent mudroom. First floor: beautifully updated kitchen with quartz countertops and cherry cabinets, a dining area that adjoins the light-filled large living room with lovely warm hardwood floors, exposed beam, an enormous picture window that allows for streaming sunshine throughout the morning. The centrally located Hearthstone woodstove adds to the appealing aesthetics of the home and provides for a secondary heat source that warms the entire home in the winter. Down the hall- a full bath and two good-sized bedrooms with wood floors. Upstairs, you will find an expansive primary bedroom, a half bath and a large office (or 4th bedroom). There is a full, poured concrete basement with bulkhead, where one of two rooms is finished and has served as a play/rec room through the years. The other room is used for storage with shelving, includes a washer and dryer, and an on-demand water heater and furnace that are only 6 years old. Outside you will enjoy a large back deck for summer grilling and relaxing. The yard provides areas for flowering trees, sun and natural shade, plantings and play. Garage roof is brand-new. Convenient location just minutes to downtown Brattleboro, or all of the West Brattleboro offerings such as hardware store. coffee shop, farm-stands, convenience store, restaurants and more. Make your appointment today! See Listing Details & 37 images.
New Listing!

$415,000 $323 per sq.ft. Brattleboro VT Home »
3 Beds | 2 Baths | Total Sq. Ft. 1934 | Acres: 0.33Listed on Thursday Jul 30, 2026
Description: Finally! A rare offering in a neighborhood with a waiting list!! And....a rare ranch style for either aging in place or just starting out!! Nice open concept living/dining features a fireplace that has been converted to a wood stove hook up for efficient use. Private primary bath, wood floors, big mud room/ breakfast nook are some of the sweet features to look forward to. Finished basement adds family area and fitness room. Huge yard features a cute raised studio, sunny deck ad is partially fenced. Join us for an Open House Saturday, August 1st from 11 am -1 pm. See Listing Details & 31 images.
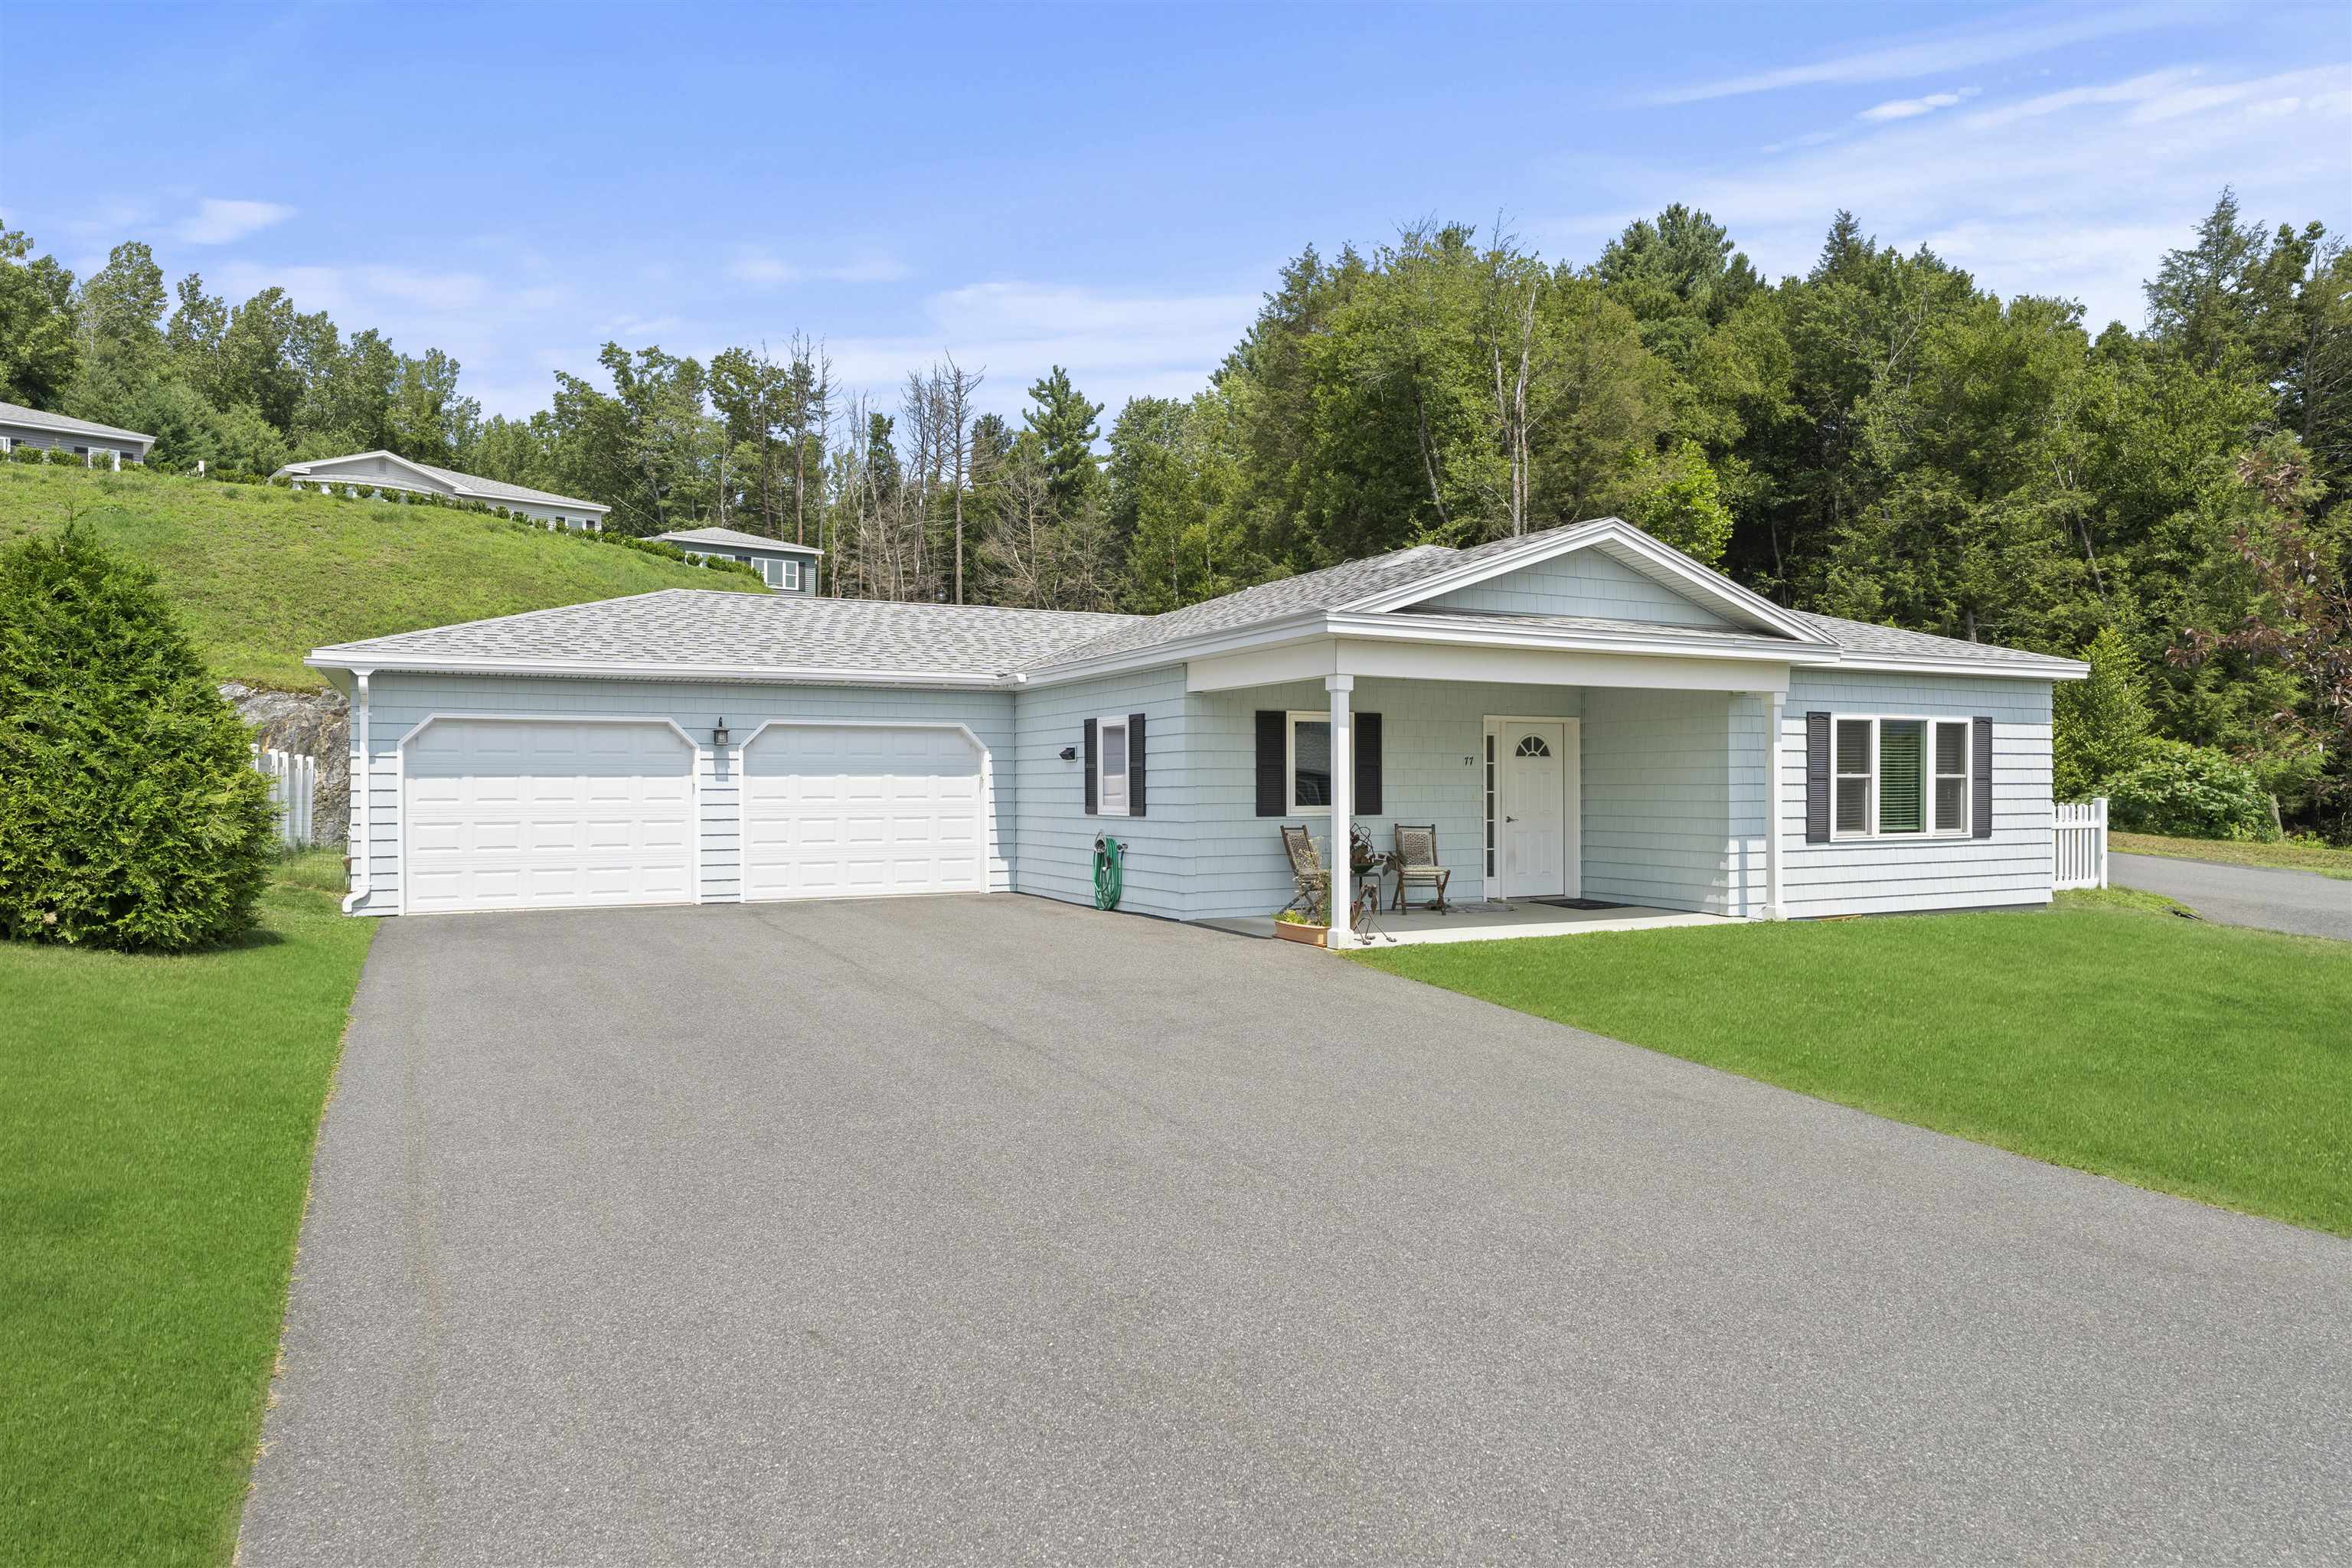
$429,000 $277 per sq.ft. Brattleboro VT Home »
Price Change! Reduced by $70,000 down 16% on July 12th 2026
2 Beds | 2 Baths | Total Sq. Ft. 1550 | Acres: 0.18
Listed on Tuesday Mar 31, 2026
Description: BLACK MOUNTAIN ESTATES where your next chapter begins! Welcome to Brattleboro's premier 55+ active lifestyle community, where nature, connection, & comfort converge. For the first time, a limited number of homes are available for purchase as we transition to a Planned Community. Surrounded by majestic pines, a private nature trail, & open green space, residents enjoy a serene setting just 1 mile from I-91, with ease of access to cultural & recreational opportunities, shopping, dining, & medical care. Nestled on 33 acres of pristine Vermont landscape, this premier neighborhood is thoughtfully designed, offering a vibrant community center w/ library, fireplace lounge, fitness center, full kitchen, & outdoor patio w/ fire pit. Outdoor recreational amenities incl. pickleball, bocce, shuffleboard, & horseshoes--perfect for staying active & social. Enjoy the ease of HOA-managed services & a lifestyle designed for freedom & fulfillment. Each home is single-story & ADA-compliant, offering ease, accessibility, & long-term comfort. Designed w/ energy efficiency in mind, these residences feature building materials & floor plans that minimize energy usage-providing a healthier, more affordable way to live. PRICED FROM $475,000 - $585,000. HOMES OFFER at least 5 rooms - kitchen, living, dining, primary BR w/ en-suite BA, & bonus room for office/study or guest BR - 2 BA's, & a 1-car garage. UPGRADED HOMES OFFER: 2-car garage, sunroom, expanded living & guest rms, & larger yard. Some special touches that make BME homes beautiful & comfortable: finished 1 or 2-car garage; marble & porcelain tile; radiant floor heat; porch, private backyard, patio; marble sunken-floor showers & vanities; multi-zone heat & A/C; cherry cabinetry; granite countertops; walk-in closets; high-efficiency appliances & lighting. DO NOT MISS THIS OPPORTUNITY. Even if you are not quite ready to commit, reach out right away and ask to have your name put on the waiting list! See Listing Details & 32 images.
Under Contract
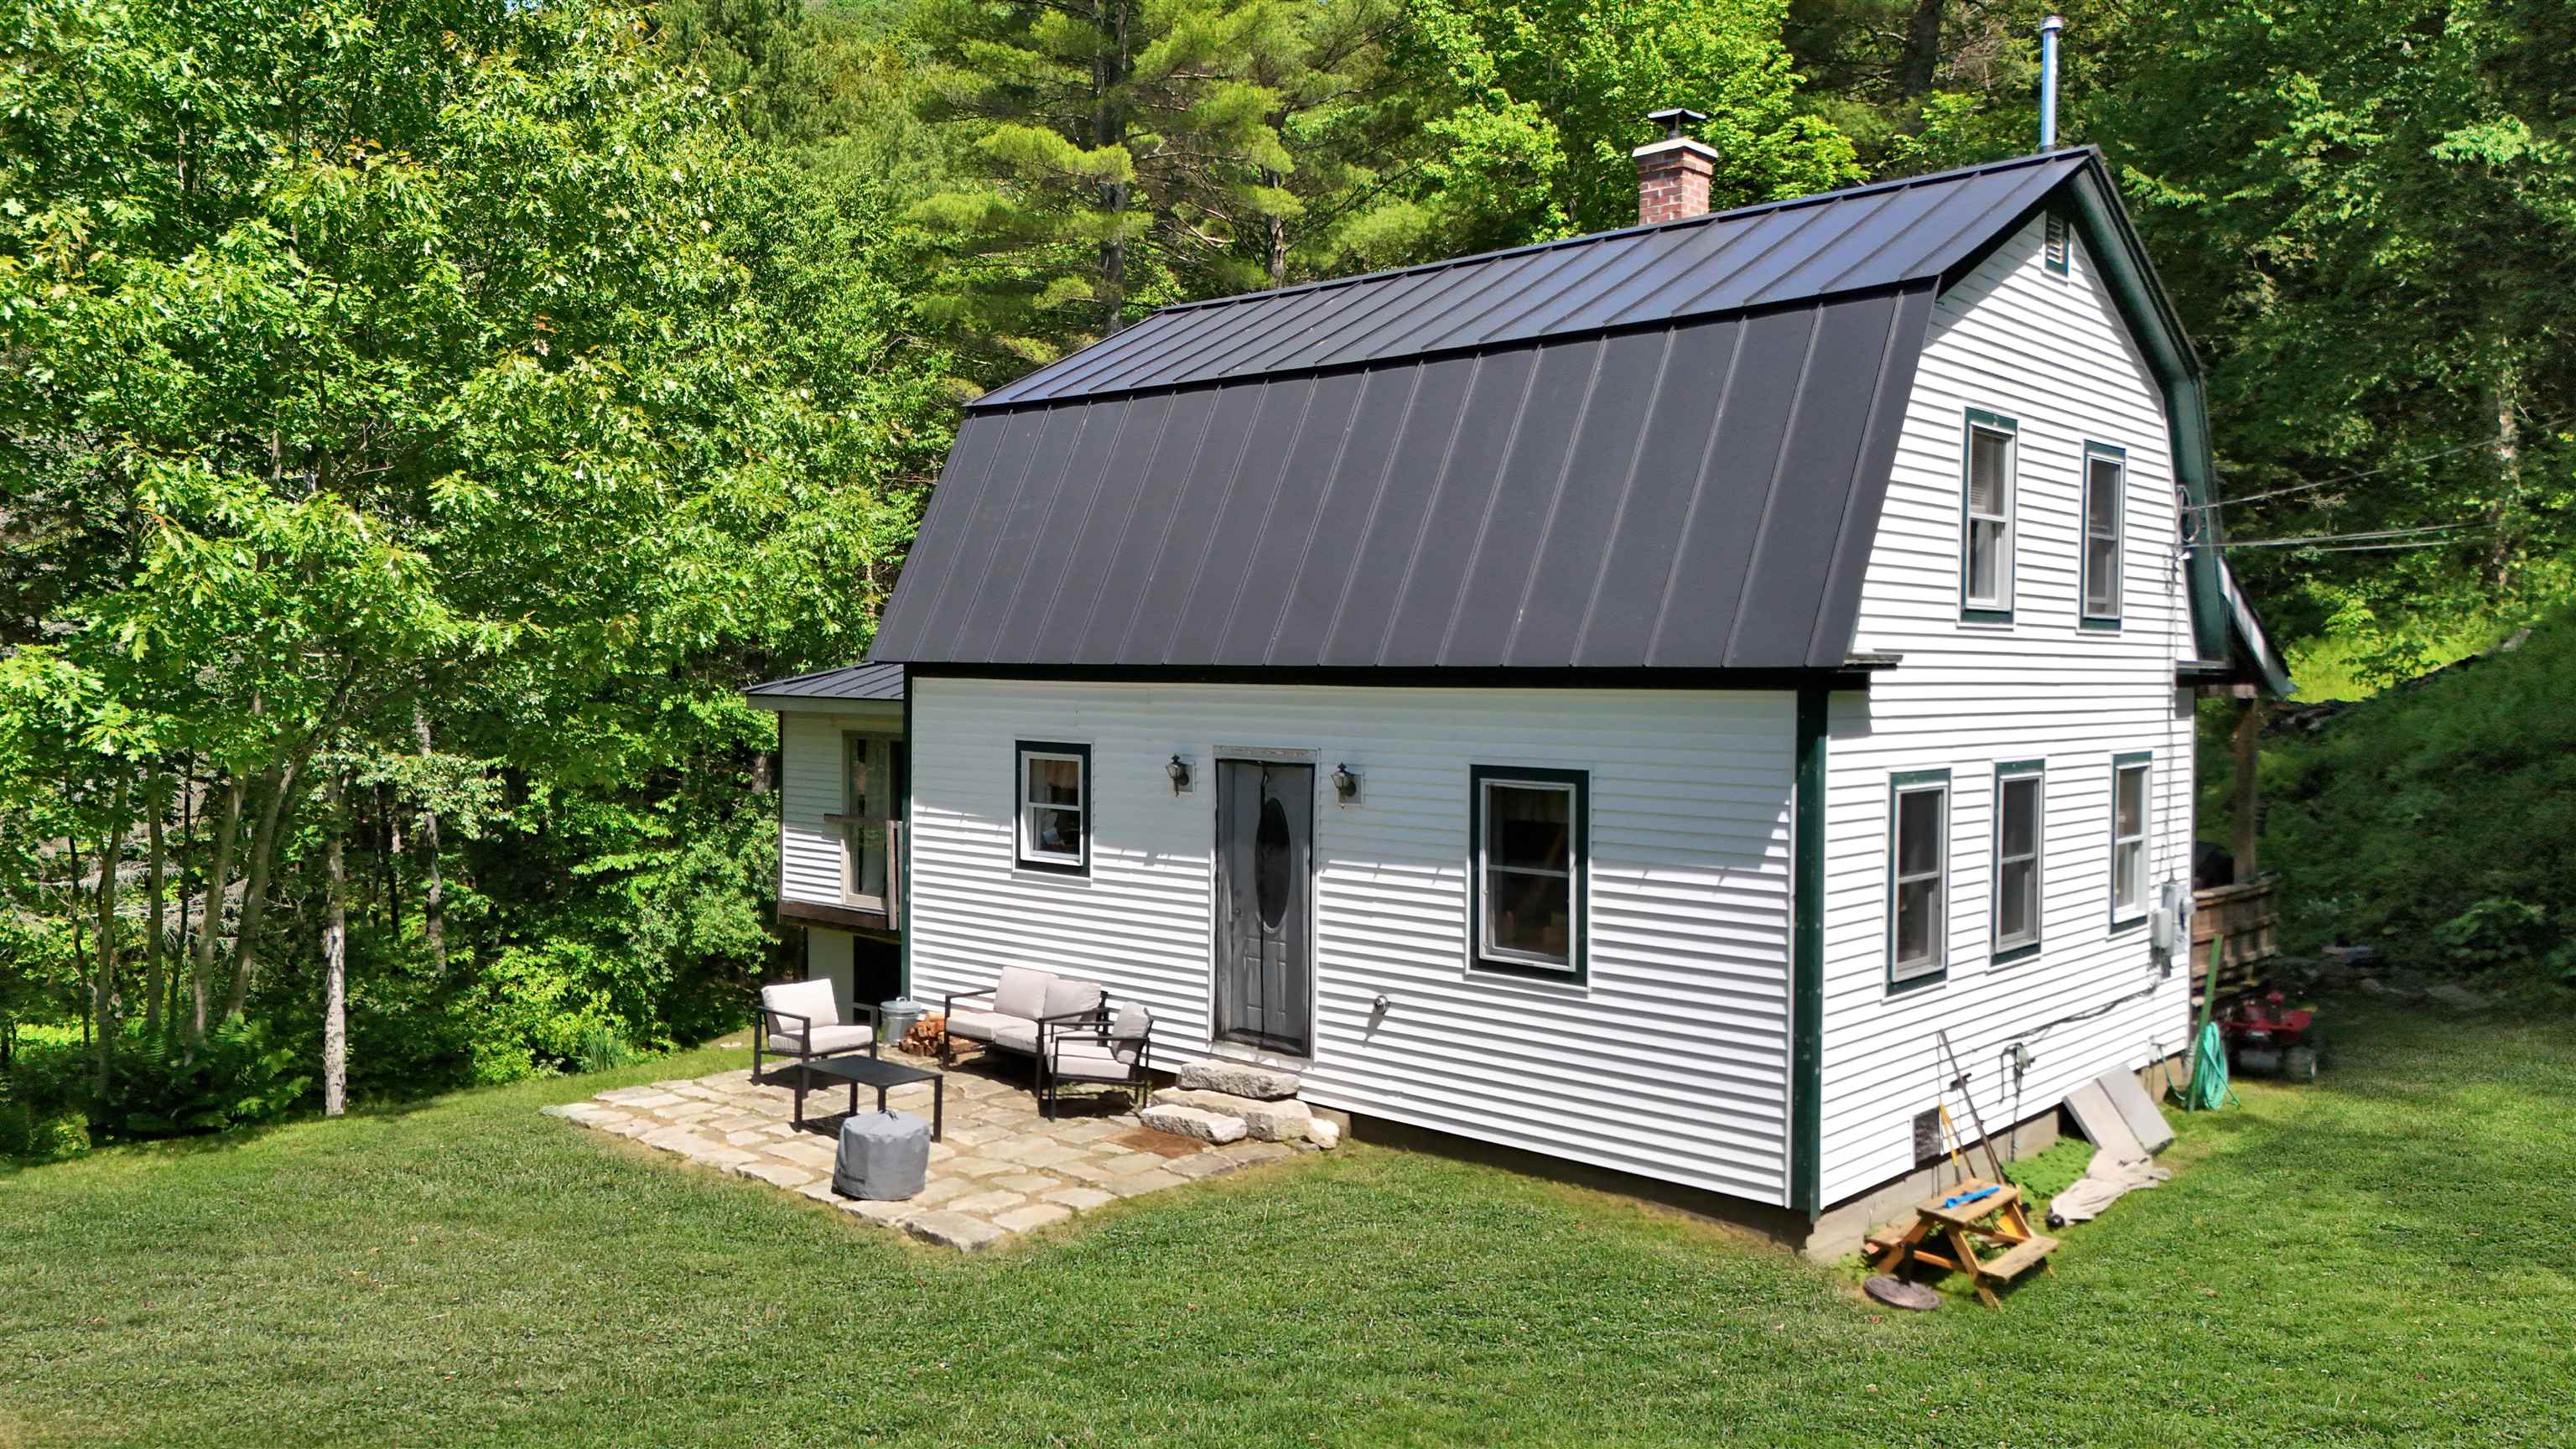
$439,000 $250 per sq.ft. Bridgewater VT Home »
4 Beds | 3 Baths | Total Sq. Ft. 2066 | Acres: 0.93Listed on Tuesday Jun 9, 2026
Description: Welcome home to this spacious 4-bedroom Cape ideally located between Killington and Okemo ski resorts and just a short drive to charming Woodstock, Vermont. Set on nearly an acre, this property offers the perfect opportunity to enjoy Vermont living with year-round outdoor recreation, dining, shopping, and local attractions nearby. Step inside from the covered front porch into a practical mudroom with a half bath and laundry area. The heart of the home is the bright, oversized kitchen featuring new appliances, a pellet stove, and plenty of space for dining and gathering. The large living room provides ample room for entertaining or relaxing. The main level also offers two bedrooms, a full bath, and a walk-in closet for added storage. Upstairs you'll find two additional bedrooms and a full bath, providing space for family, guests, or a home office. The partially finished basement expands the living area with a family room, pellet stove, and second kitchen, offering excellent potential for recreation, hobbies, or extended living needs. Outside, enjoy the privacy of the spacious yard, while recent updates including a standing seam metal roof provide peace of mind. Whether you're looking for a primary residence, vacation getaway, or investment opportunity, this Vermont home is perfectly positioned to enjoy everything the area has to offer. See Listing Details & 31 images. Includes a Virtual Tour
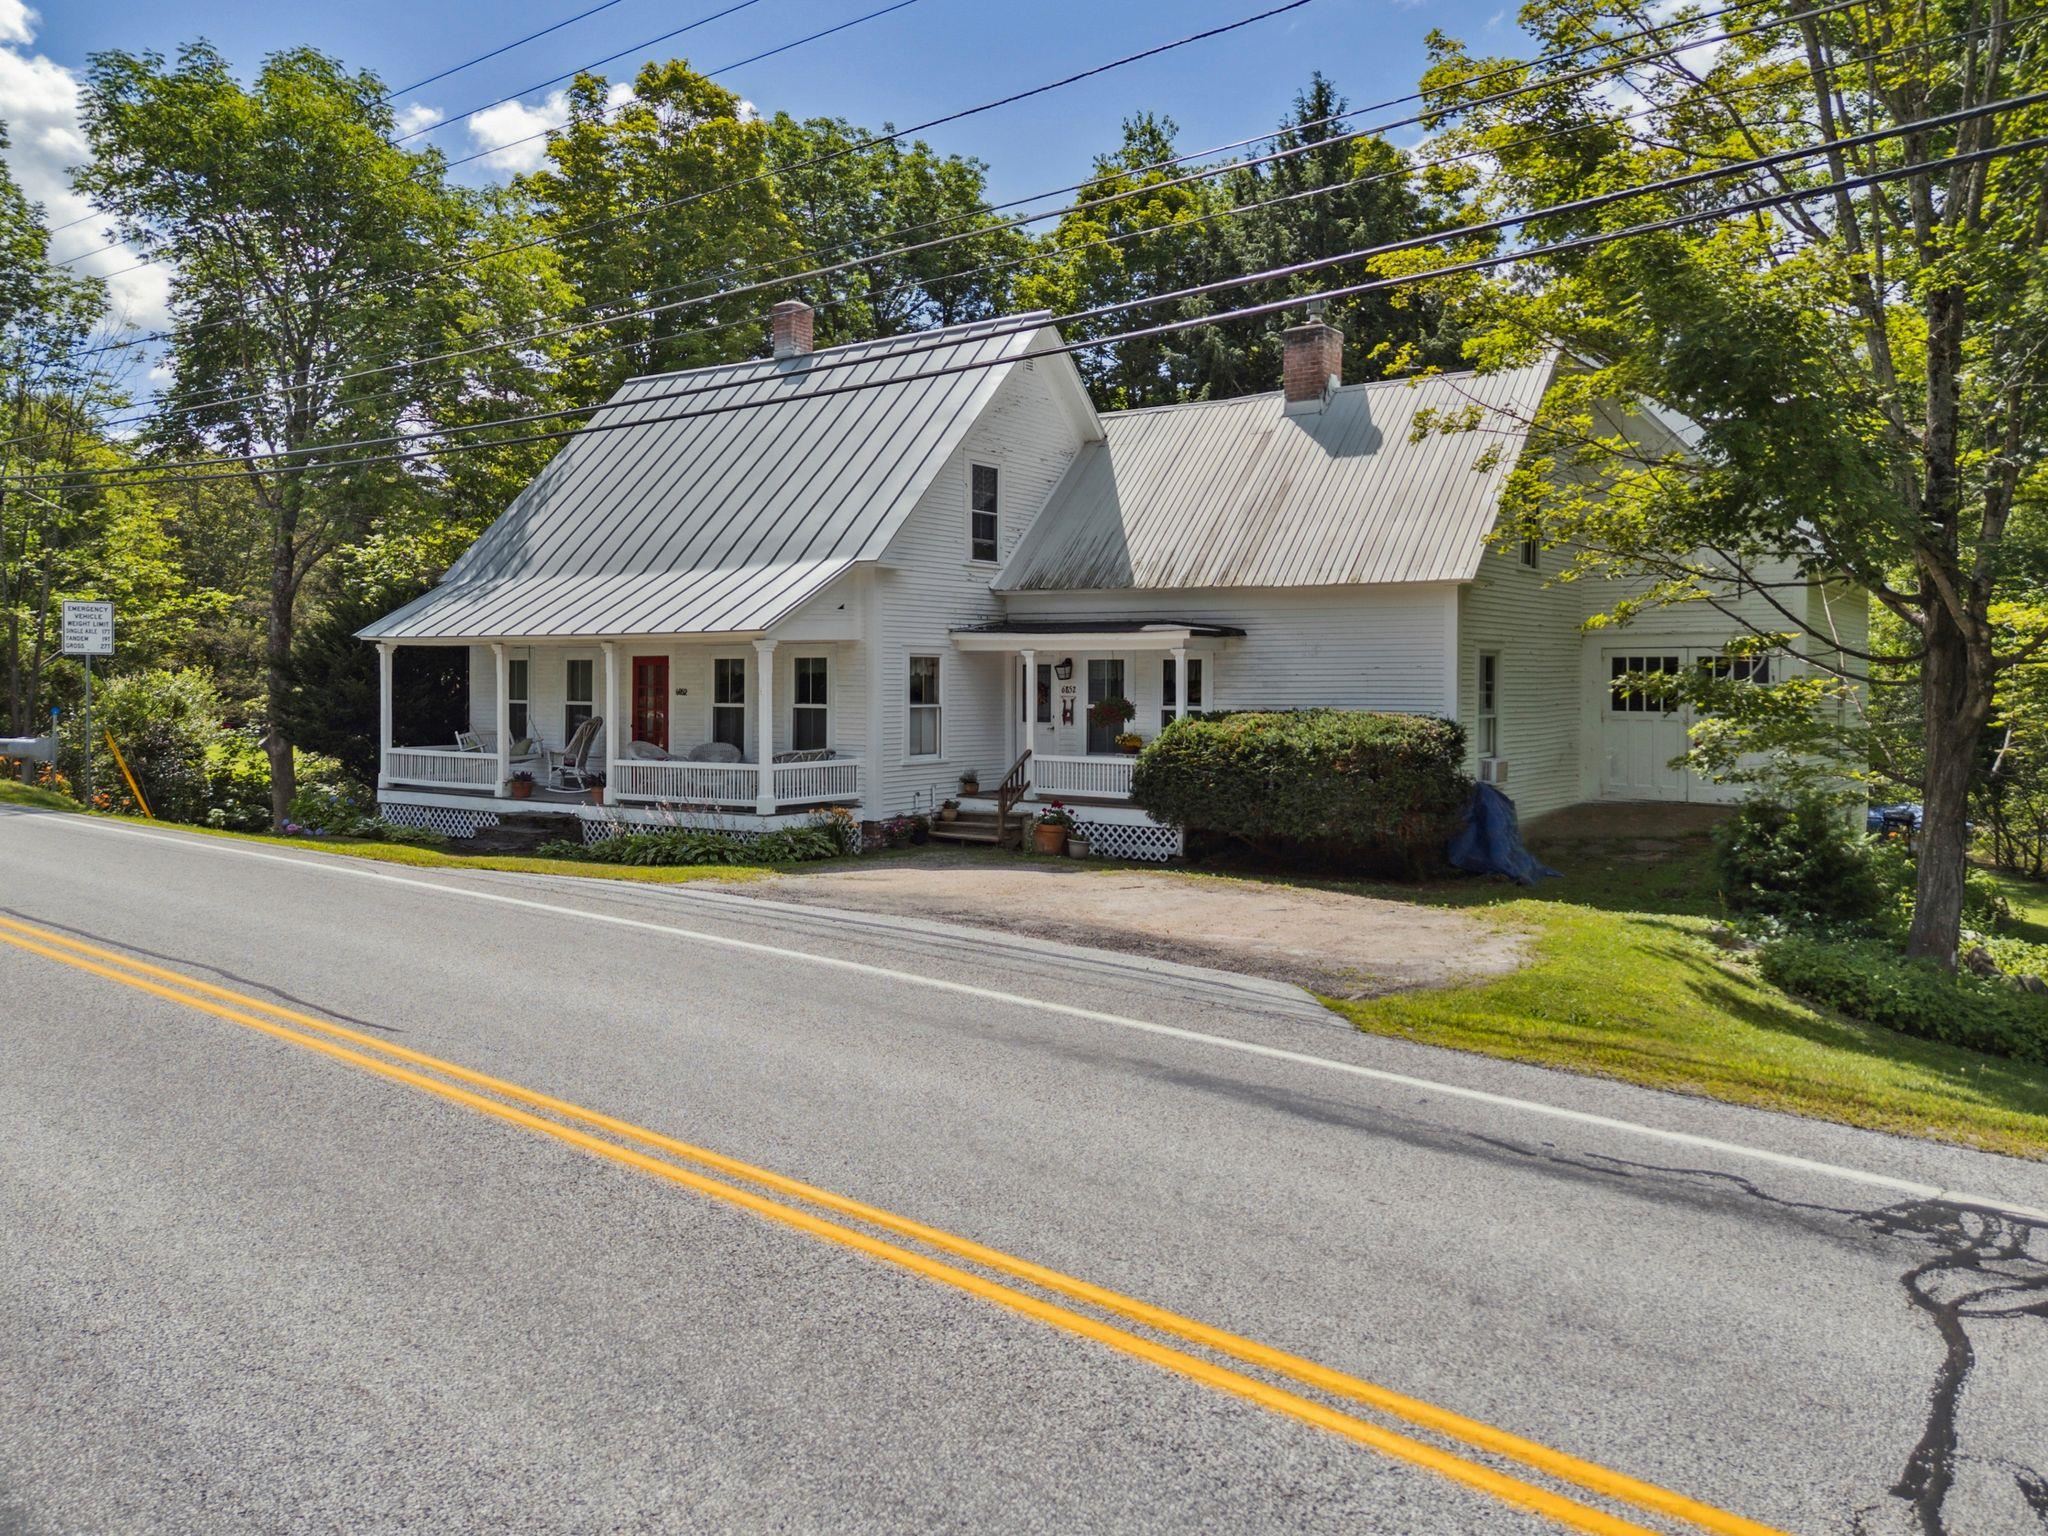
$449,000 $302 per sq.ft. Bridgewater VT Home »
Waterfront on River Ottauquechee River3 Beds | 2 Baths | Total Sq. Ft. 1489 | Acres: 0.33
Listed on Thursday Jul 24, 2025
Description: This 1885 antique story and a half cape has been comprehensively updated during the long ownership of the sellers who made the home more energy efficient with all new windows, recent heating system, modern kitchen and bathrooms. The home creatively blends an historic floor plan defined by a traditional living room and dining room with the more casual lifestyle of today. The open concept Vermont country kitchen-dining and family room flow into a south facing sunroom overlooking the Ottauquechee River with a terraced yard providing direct access to the water. The home is midway between the resort communities of Woodstock and Killington 5 and 9 miles away. A public park and the Bridgewater Mill showcasing nationally and internationally recognized handmade furniture and pottery of Charles Shackelton and Miranda Thomas, respectively, in addition to a popular restaurant with live entertainment all within walking distance. Ideally sited offering an array of amenities at an attractive price. See Listing Details & 34 images.
Under Contract
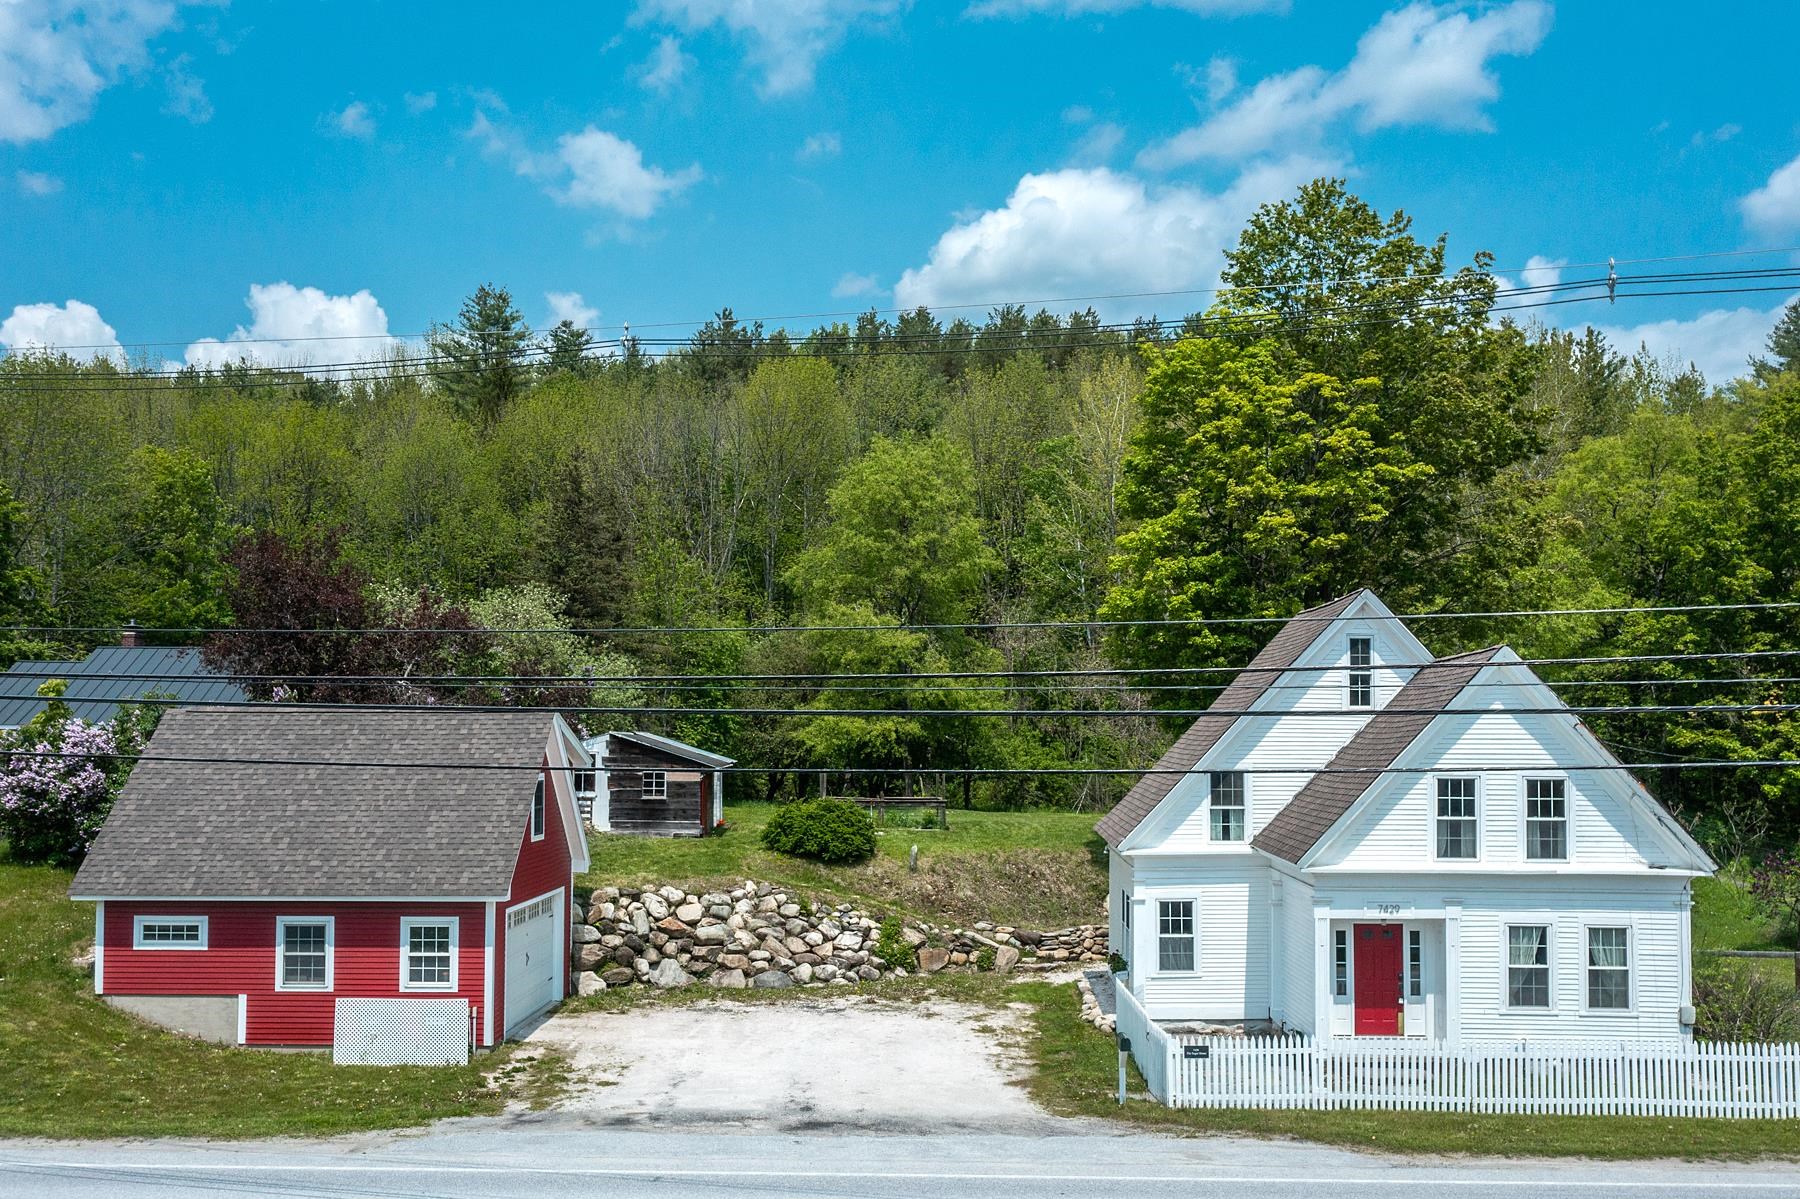
$479,000 $282 per sq.ft. Bridgewater VT Home »
Price Change! Reduced by $21,000 down 4% on June 4th 2026
3 Beds | 2 Baths | Total Sq. Ft. 1700 | Acres: 0.33
Listed on Sunday May 10, 2026
Description: THE SUGAR HOUSE Beautifully renovated in 2007, this light-filled Vermont home is ideally located in the heart of historic Bridgewater, just 10 minutes from the charm, dining, and culture of the village of Woodstock. Offering the perfect balance of four-season recreation and classic New England character, the property is equally suited as a primary residence, weekend retreat, or investment opportunity. The home features three bedrooms, two updated bathrooms, an open-concept kitchen and living area, and fully modernized systems for easy ownership. Outside, enjoy a true Vermont lifestyle with nearby swimming holes, hiking and biking trails, horseback riding, the Bridgewater Mill, and local favorite Ramunto's Pizza all within easy reach. The VAST trail is located just behind the property, providing direct access to winter adventures and peaceful summer walks through the Green Mountains. A spacious two-car garage includes a large second-floor workshop or studio space, while the charming chicken coop offers flexibility for hobby farming, storage, or relaxed evenings outdoors. Perfectly positioned for ski enthusiasts, the home is just a short drive to Killington Resort, Pico, Okemo, and Saskadena Six, making it an exceptional base for enjoying some of Vermont's best skiing and year-round recreation. The property also benefits from a strong and established short-term rental history, offering excellent income potential in one of the region's most desirable tourism corridors. Move-in ready and conveniently located near outstanding schools, outdoor recreation, and the timeless appeal of Woodstock, The Sugar House is a rare Upper Valley opportunity. See Listing Details & 40 images.

$499,900 $263 per sq.ft. Bridgewater NH Home »
Waterfront on Lake Newfound4 Beds | 3 Baths | Total Sq. Ft. 2736 | Acres: 7.8
Listed on Monday Jul 13, 2026
Description: VIEWS FOR DAYS: Nestled on 7.8 acres of land, this Cape style home offers breathtaking views of the Newfound Lake Ridgeline, Ragged Mountain and Sunapee on a clear day. Rehab the existing structure which is a 2 story Cape with apartment in the walk-out lower level or use as the site for your dream home. Drilled well, existing septic, electric on site & two driveways. Located in low-tax Bridgewater, this property offers endless possibilities to immerse in a project, or start fresh and build a dream home. With room to add a garage, plant an orchard, gardens or plenty of space for hobbies, this lot already has the open space and a babbling brook! Just 15 minutes from Plymouth, NH & I-93, with easy access to NH Route 3A, this property offers privacy with easy accessibility. See Listing Details & 37 images.

$299,000 $233 per sq.ft. Bridport VT Home »
Price Change! Reduced by $50,000 down 17% on July 30th 2026
3 Beds | 1 Baths | Total Sq. Ft. 1285 | Acres: 1
Listed on Saturday May 30, 2026
Description: Enjoy the best of Vermont living with Green Mountain views to the east and Adirondack views to the west. Drive through Bridport and you'll see why people love calling this area home...working farms, apple orchards, open fields, wooded back roads, and beautiful lake views all around. It's the kind of small town where neighbors wave and life moves at a comfortable pace. Owned by the same family for many years, this home is ready for its next chapter. If you've been looking for a solid house with good bones and room to make it your own, this could be the opportunity you've been waiting for. Inside, the layout is practical and functional with a central dining room, living room, kitchen, and a convenient 3/4 bath with laundry on the main level. Upstairs offers four additional rooms plus a spacious landing, giving you flexibility for bedrooms, a home office, hobby space, or extra storage. The level one-acre lot is easy to maintain and gives you plenty of room for cookouts, yard games, gardening, or simply relaxing after work. The attached shed is perfect for tools, bikes, lawn equipment, or an extra freezer, while the detached shed makes a great workshop or garden space. There's also ample parking for trucks, trailers, and guests. Just a short drive to Middlebury for groceries, hardware stores, restaurants, and everyday essentials and close to Bridport's well-loved general store for quick stops and local conversation. See Listing Details & 44 images. Includes a Virtual Tour
Under Contract
$399,000 $308 per sq.ft. Bridport VT Home »
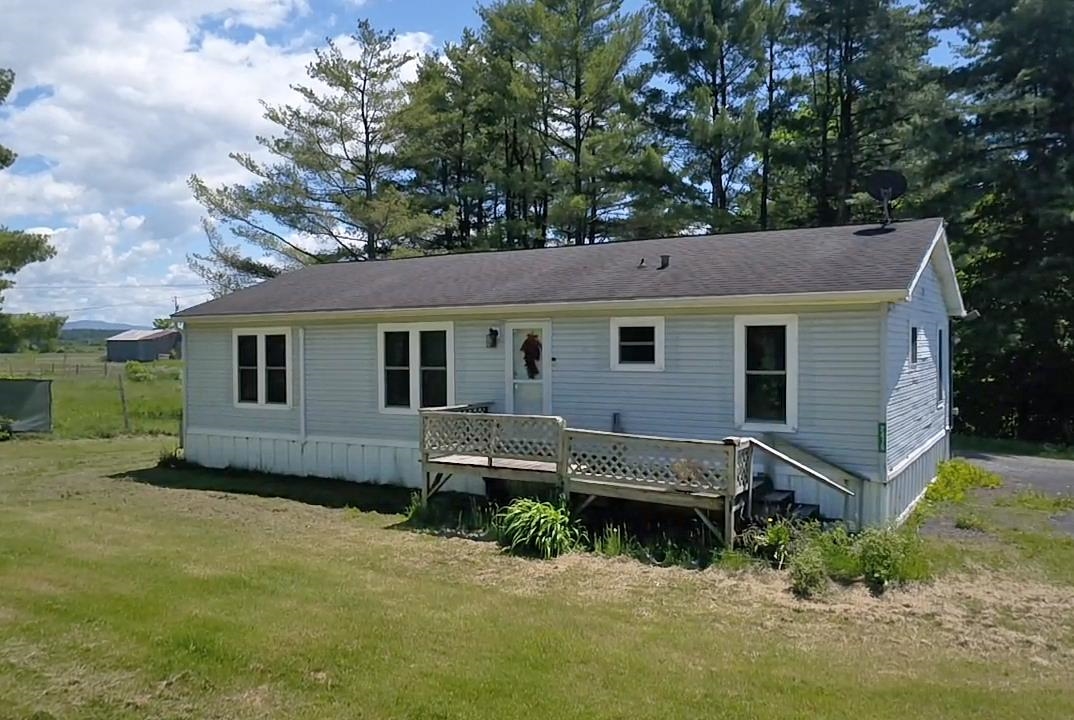
3 Beds | 2 Baths | Total Sq. Ft. 1296 | Acres: 10.02Listed on Thursday Jun 4, 2026
Description: Enjoy comfort and functionality with this 3-bedroom, 2-bath ranch-style home situated on a 10-acre lot. From the back deck, you'll enter into the mudroom which includes a convenient laundry area, leading to a spacious open-concept living area, where the eat-in kitchen with a large center island flows seamlessly into the living room, creating an inviting space for everyday living and entertaining. A private primary suite includes four-piece bath, and two additional bedrooms and a second full bath are on the opposite side of the home. Year-round comfort is provided by two heat pumps, and the properties energy efficiency is enhanced by an 8.28 KW roof-mounted solar array that generate a significant portion of the property's electrical needs. Outdoor amenities make this property ideal for hobby farming, homesteading, or animal enthusiasts. The land includes a horse/animal barn, tractor shed, fenced orchard area, and numerous recently planted fruit trees, including apple trees and blueberries. A large back deck offers additional outdoor living space and includes a small greenhouse for extended growing opportunities. Existing electric fence system for area previously used to pasture horses. The impressive insulated 3-car garage is equipped with a heater, utility sink (in warmer months) and provides abundant workspace, with additional storage space above. Whether you're dreaming of raising animals, cultivating a productive homestead, or simply enjoying the privacy and tranquility of country life, this versatile property offers the space, infrastructure, and flexibility to bring your vision to life. See Listing Details & 27 images. Includes a Virtual Tour
$390,000 $116 per sq.ft. Bristol VT Home »
Price Change! Reduced by $50,000 down 13% on July 20th 2026
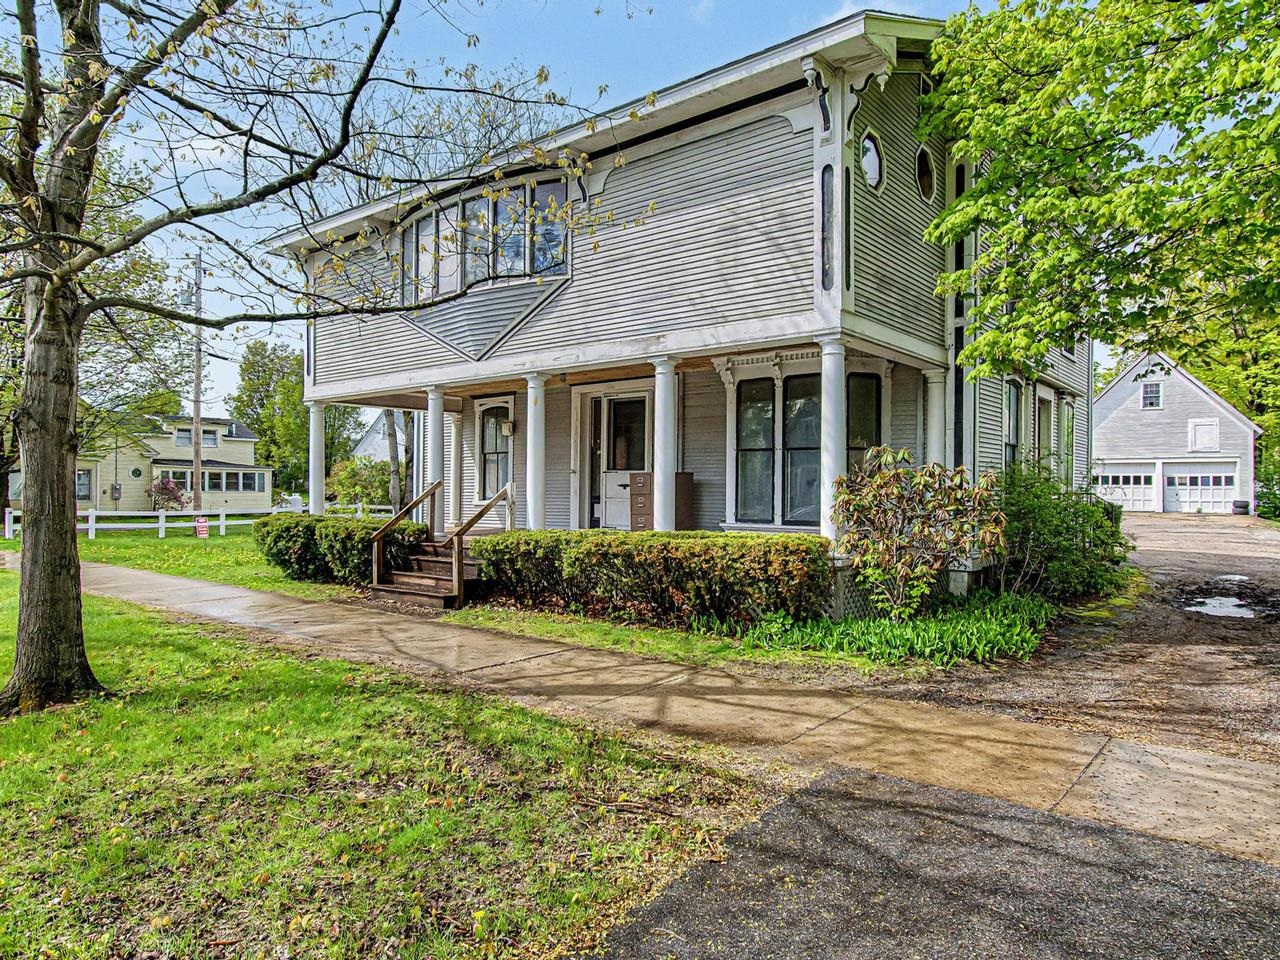
6 Beds | 3 Baths | Total Sq. Ft. 3366 | Acres: 0.51
Listed on Monday May 18, 2026
Description: In town, there is one undeniable property that immediately catches your eye and captures your imagination. Located at 28 West Street, this spectacular, once-in-a-lifetime Bristol Village home offers an extraordinary blend of historic grandeur, massive scale, and a rare live-and-work opportunity. Sitting proud on a gorgeous, 0.51-acre lot, this property puts you a stone's throw from the vibrant downtown shops and restaurants, and gives you a front-row seat to Bristol's legendary Fourth of July parade. Spanning over 3,300 square feet, the residence is rich with architectural character, showcasing beautiful original trim and a cozy wood fireplace that anchors the living space. With six generous bedrooms and three bathrooms, the floor plan offers an abundance of space and flexibility. The home has been thoughtfully maintained where it counts, featuring a dry basement, a Buderus boiler, a brand-new septic system installed in 2021, and has been rewired with a newer electrical panel. For those who need extra space for vehicles, hobbies, or storage, the property includes an oversized, detached two-car garage complete with an unfinished second level. What truly sets this village gem apart is its flexible zoning, which allows for mixed-use options including professional offices and commercial space. Whether you dream of launching a boutique business from home or keeping your work and residential life seamless, this layout provides the ultimate template for a live-and-work lifestyle. The ideal buyer is someone ready to embrace a rewarding project; while the home boasts incredible bones and a commanding presence, it is ready for cosmetic updates, offering the perfect canvas to bring your personal touch and design vision to every room. Opportunities of this scale, location, and versatility rarely hit the market in Bristol Village--bring your ideas and revive this local icon into your dream masterpiece. See Listing Details & 60 images.
Under Contract
$399,900 $387 per sq.ft. Bristol NH Home »
Price Change! Reduced by $25,000 down 6% on June 22nd 2026
Waterfront on Lake Newfound
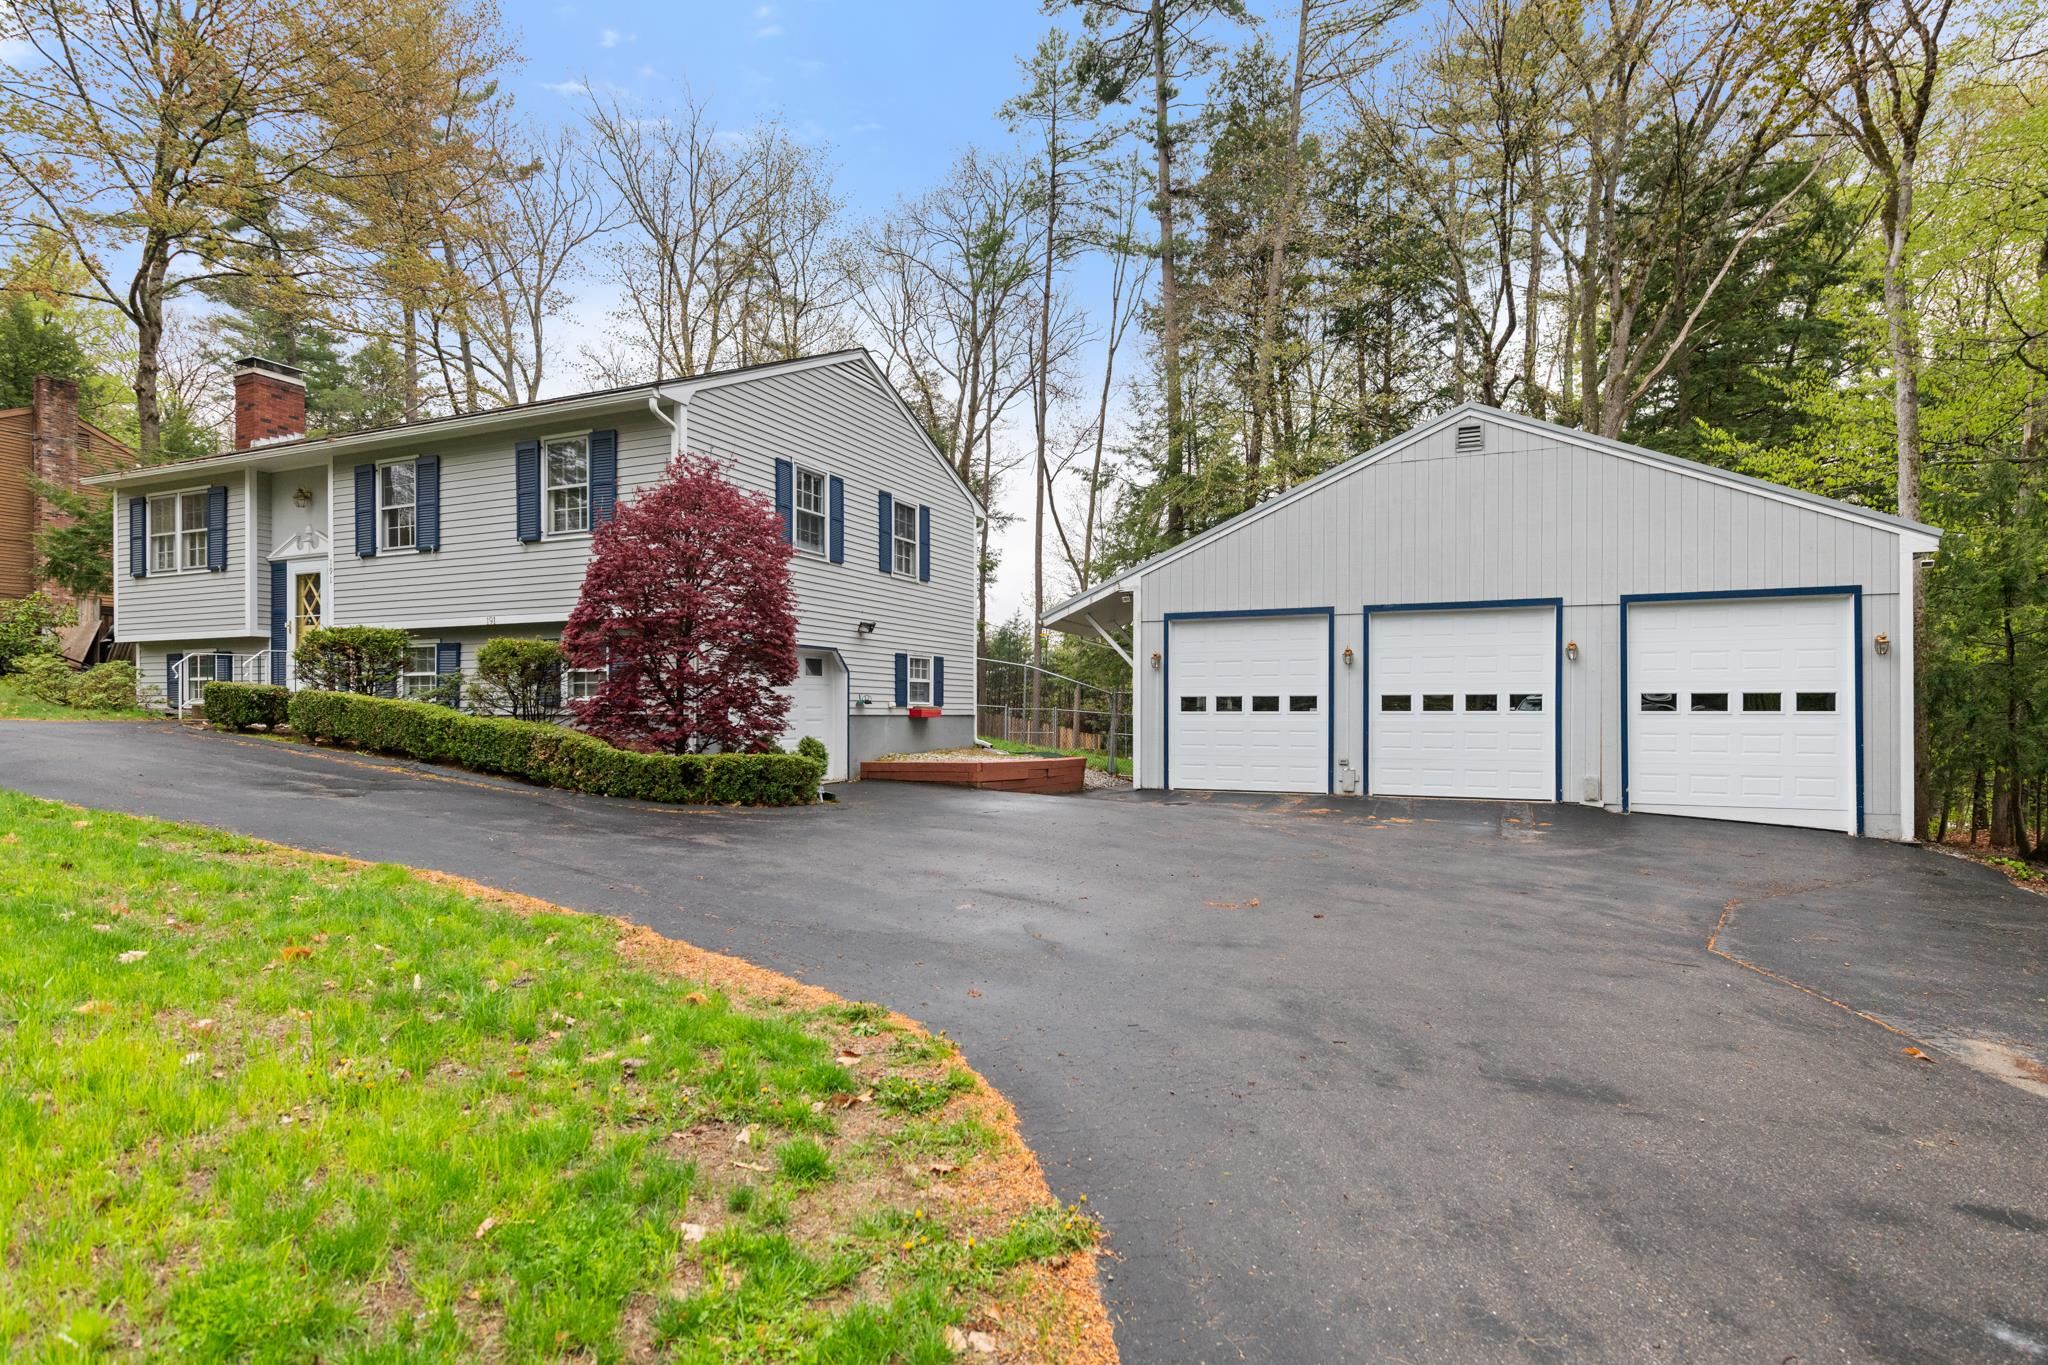
3 Beds | 2 Baths | Total Sq. Ft. 1034 | Acres: 0.7
Listed on Thursday May 14, 2026
Description: Welcome to Worfield Circle - One of Bristol's most convenient neighborhoods! Imagine being just a short walk to shopping, restaurants, schools, and bustling downtown Bristol while still enjoying the feel of a neighborhood setting. This lovingly maintained split-level is packed with value. Enter through the heated one car garage into a spacious lower-level family room that is just awaiting your finishing touches. Home office? Gym? Media Room? YOU decide. The lower level also features a generous workshop area, in addition to a utility room featuring a newer Biasi boiler installed in 2021. Head upstairs & you are welcomed into a bright, open living/dining area. The living room centers around a fireplace with a pellet stove insert, creating the perfect spot to unwind on winter nights. When summer rolls in, central AC keeps the entire home cool and comfortable. The country kitchen offers solid wood cabinetry along with two breakfast pass-throughs that keep the living space feeling connected. Just off the kitchen is a three-season porch overlooking the backyard. The porch is complete with T+G walls and ceilings plus a wood stove for those crisp spring and fall evenings. The remainder of the main living level offers hardwood floors throughout, a full bath and 3 bedrooms. One bedroom even features its own private ¾ bath. Every square inch of this home has been thoughtfully utilized. Outside, you will find a fenced area for pets and space to enjoy the yard. But the standout feature? A detached three bay garage with 12-foot ceilings and its own kerosene monitor heater. Whether you need space for a camper, boat or recreational vehicles, this building opens the door to endless possibilities. As if that were not enough, the property also includes access to two town beaches on beautiful Newfound Lake. Whether you are upsizing, downsizing, or just looking for more flexibility, 191 Worfield Circle is a property you deserve to see. See Listing Details & 42 images.

$419,900 $409 per sq.ft. Bristol VT Home »
Price Change! Reduced by $10,000 down 2% on July 27th 2026
2 Beds | 2 Baths | Total Sq. Ft. 1026 | Acres: 0.86
Listed on Monday Jul 6, 2026
Description: Set on .86 private, wooded acres, this charming 2-bedroom, 2-bath post and beam home offers warmth, character, and a peaceful Vermont setting. Surrounded by mature trees and natural landscape, the property feels tucked away while still offering comfortable year-round living. Inside, the home showcases beautiful exposed beams, wood ceilings, wide-plank wood floors, and an inviting open layout full of rustic charm. The kitchen features warm wood cabinetry, a gas range, dishwasher, and generous workspace, opening easily to the dining and living areas for a cozy, connected feel. Large windows bring in natural light and frame the surrounding greenery, while glass doors lead to an expansive elevated deck, creating a wonderful outdoor space for relaxing, entertaining, or simply enjoying the quiet. A new Rinnai heater was installed in the living room in February 2026, adding efficient comfort to the main living space. Upstairs, two bedrooms continue the post and beam character with vaulted wood ceilings, exposed framing, and peaceful treetop views. The lower level adds valuable function with laundry, utility space, storage, a bath, and flexible room for recreation, hobbies, or future possibilities. A Brunswick slate 7' pool table conveys with the property, adding to the usability and enjoyment of the basement space. Outside, two outbuildings provide convenient storage for lawn equipment, tools, outdoor gear, and more. With its distinctive craftsmanship, private setting, useful storage, and classic Vermont feel, this home is a wonderful retreat for anyone looking for character, nature, and comfort in one special property. See Listing Details & 38 images.
Under Contract

$439,900 $313 per sq.ft. Bristol NH Home »
3 Beds | 2 Baths | Total Sq. Ft. 1872 | Acres: 0.23Listed on Saturday Jun 27, 2026
Description: Newfound Lake living is calling. Enjoy beach access, sparkling water, mountain views, and the relaxed pace that makes Bristol, NH such a loved Lakes Region destination. This property offers a special chance to enjoy the highly sought-after Newfound Lake lifestyle, with dock availability subject to availability. Spend sunny days swimming, boating, kayaking, paddleboarding, fishing, or simply relaxing by the shore. Newfound Lake is known for its clear water, scenic shoreline, and natural beauty, creating the kind of setting that feels peaceful, fun, and easy to enjoy. From morning coffee near the lake to sunset rides on the water, every day here feels a little more special. Bristol adds even more to love with local shops, restaurants, ice cream stops, trails, and year-round outdoor fun close by. Wellington State Park, Profile Falls, Ragged Mountain, and the wider Lakes Region are all within reach, offering plenty of ways to enjoy every season. With beach access, possible dock options, and a location near one of New Hampshire's most treasured lakes, this property brings together comfort, convenience, and classic Newfound Lake charm. Lake properties in this area are always in demand, and this is a wonderful opportunity to enjoy the beauty, recreation, and easy lifestyle that make Newfound Lake so highly sought after. Open House canceled See Listing Details & 60 images.
