You are viewing all listings Homes between $250000 and $500000 dollars.
$419,900 $212 per sq.ft. Chester VT Home »
Price Change! Reduced by $5,100 down 1% on July 31st 2026
5 Beds | 2 Baths | Total Sq. Ft. 1982 | Acres: 0.27
Listed on Friday Apr 10, 2026
Description: Welcome to this beautifully updated raised ranch, thoughtfully designed for both relaxed day-to-day living and effortless entertaining. Step inside to an open-concept main level bathed in natural light, anchored by rich hickory hardwood floors that flow throughout. At the heart of the home, the renovated kitchen shines with modern finishes, a classic apron-front farmhouse sink, and stainless steel appliances. Relax by the gas fireplace in the inviting living room, highlighted by soaring vaulted ceilings and rustic exposed wood beams. Accommodating family and guests with ease, the layout features 5 generous bedrooms and 2 updated baths. The primary suite acts as your own private sanctuary, complete with an ensuite bath featuring a double vanity, and a private balcony. The flexible lower-level bonus space easily adapts to your lifestyle - ideal for a home gym, media room, or private office. Outdoor living is a breeze while you're relaxing bug-free on the screened porch! Tucked away on a quiet dead-end street, this turn-key residence pairs privacy with convenience with an easy walk to the vibrant Chester Green. Additional highlights include the boiler replaced in 2021, the freshly painted interior in 2022, new windows installed throughout the house in 2021 and 2025, a new sump pump installed in 2023, and a newly paved driveway in 2024. Electrical updates and a full foundation restoration have been completed in 2026 for long-term structural integrity (inquire for more information or see under Attached Documents), providing peace of mind for years to come. Don't miss your chance to own this move-in ready gem in a prime Chester location! See Listing Details & 43 images.

$450,000 $116 per sq.ft. Chester VT Home »
Price Change! Reduced by $25,000 down 6% on July 20th 2026
5 Beds | 4 Baths | Total Sq. Ft. 3865 | Acres: 0.44
Listed on Thursday Jun 18, 2026
Description: Step into a piece of Chester's history with this sprawling Folk Victorian offering over 3,800 square feet of living space, five bedrooms, and four bathrooms. Rich in character and architectural detail, this home offers the space and flexibility to accommodate a variety of lifestyles. Inside, you'll find generously sized rooms throughout, including a spacious living room anchored by a wood-burning fireplace and a large entertainment room complete with a wet bar, creating an ideal setting for gatherings, celebrations, or relaxing at home. The thoughtfully designed primary suite features a beautiful en-suite bathroom, while first-floor laundry adds everyday convenience. The flexible floor plan provides abundant space for family, guests, remote work, hobbies, or multi-generational living. Outside, a paved driveway leads to a detached one-car garage, and the level backyard offers plenty of room for recreation, gardening, pets, or outdoor entertaining. Mature trees and established landscaping create a natural buffer from the road, providing a sense of privacy while remaining just moments from Chester's village amenities, shops, restaurants, and community events. Combining historic character, generous living space, and a highly desirable location, this is a rare opportunity to own one of Chester's classic homes. Conveniently located just minutes from I-91 and within easy reach of Okemo Mountain Resort, Magic Mountain, Bromley Mountain, Stratton Mountain, and other Southern Vermont outdoor destinations, this property offers year-round access to skiing, hiking, recreation, and travel throughout the region. See Listing Details & 58 images. Includes a Virtual Tour
$469,000 $193 per sq.ft. Chester VT Home »
Price Change! Reduced by $10,000 down 2% on July 6th 2026
3 Beds | 3 Baths | Total Sq. Ft. 2676 | Acres: 2
Listed on Tuesday May 5, 2026
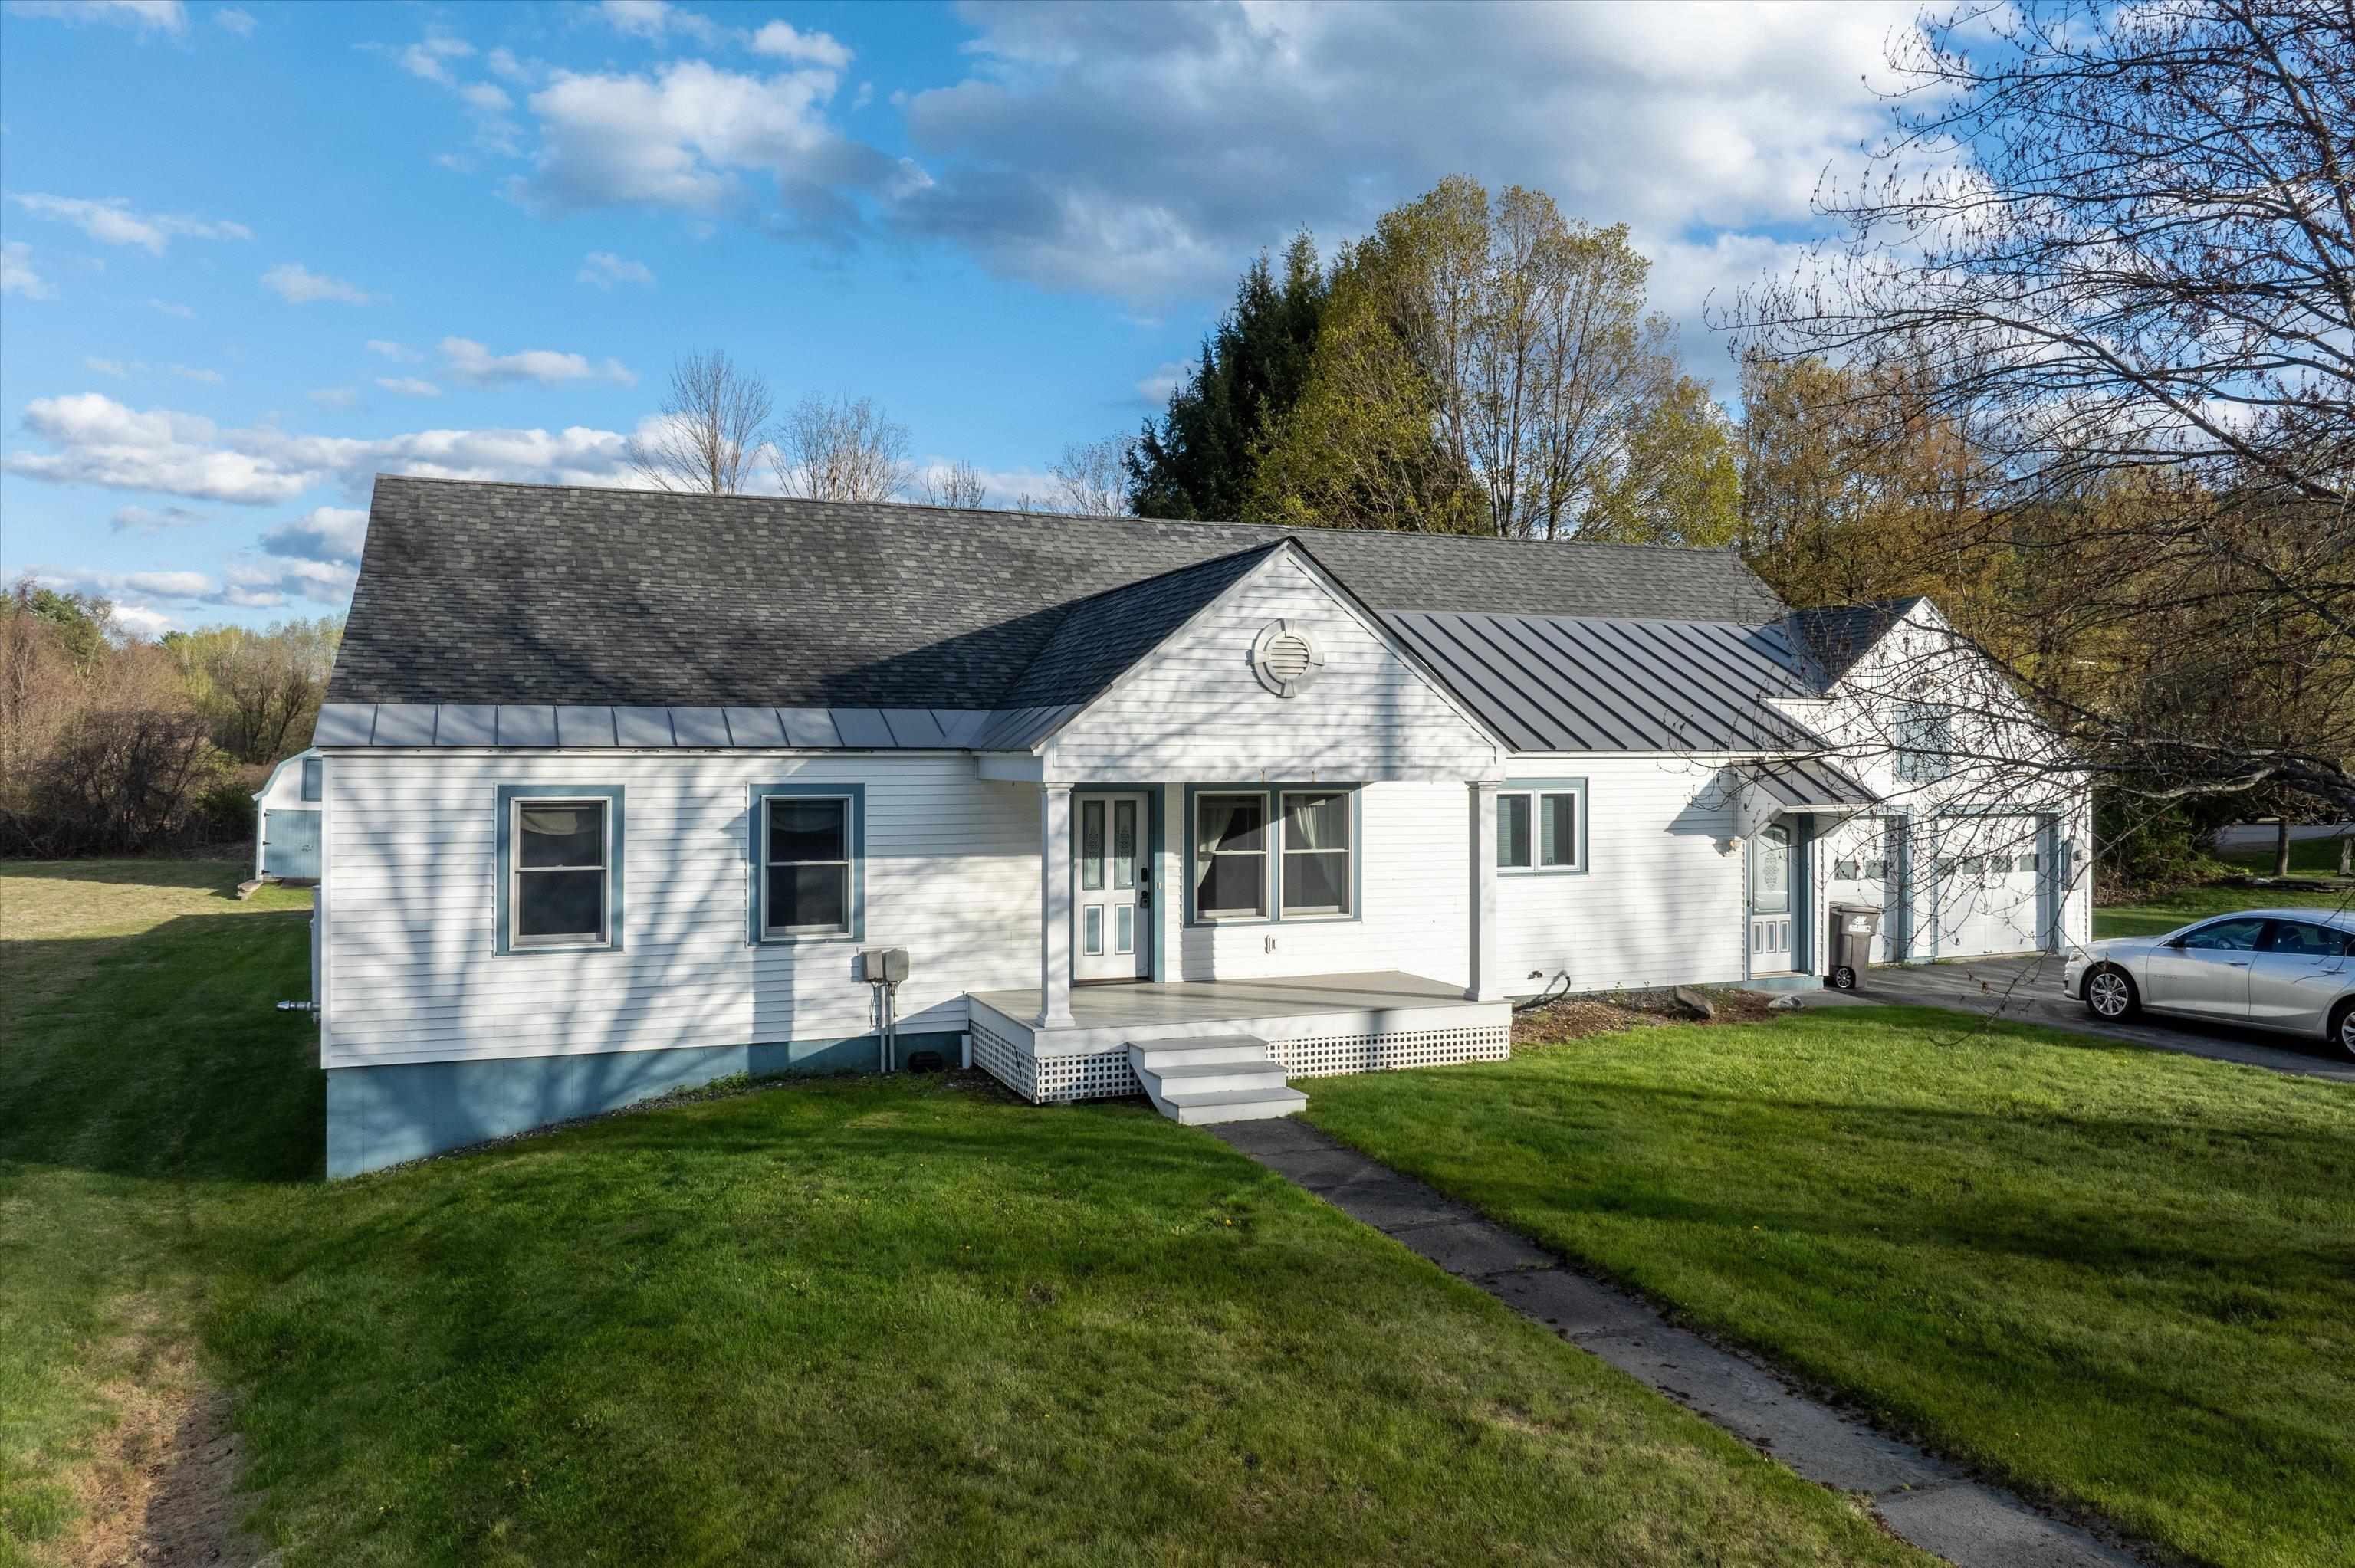
Description: Located in the village of Chester, this 3-bedroom, 3-bath property offers a rare amount of space and flexibility for an in-town setting. You'll enter through the heated attached two-car garage into a layout that's both functional and easy to live in, with room to spread out when you need it and gather when you want to. The kitchen features warm wood cabinetry, a breakfast bar, and a flexible area that works just as well for casual dining as it does for a home office setup. The dining space flows easily into a sunken living room, where the pellet stove becomes a natural gathering spot. Two bedrooms on the main level, each with their own bath, make this a great fit for a variety of living situations. Upstairs, you'll find a spacious bedroom, a separate flex room currently used as a movie room, and an unfinished bonus area ready for whatever you have in mind. Storage is not an issue here, between the closets and full basement, there's plenty of space to keep things organized. The home is equipped with a new furnace and four heating zones, offering efficiency and control throughout. Outside, a wide back patio gives you a great place to relax, while the barn and oversized three-bay garage offer serious utility for storage, equipment, or hobbies. The detached garage is currently rented for $500 per month, and the tenant would be open to continuing that arrangement with the next owner. The property borders Lovers Lane Brook, adding to the natural setting and privacy, all just minutes to Chester's shops, dining, and village amenities. If you've been looking for an in-town property with more space and versatility than most, this one is worth a look. Furnishings are negotiable for anyone looking for a truly turn-key property! See Listing Details & 60 images. Includes a Virtual Tour

$489,000 $301 per sq.ft. Chester VT Home »
3 Beds | 2 Baths | Total Sq. Ft. 1626 | Acres: 0.33Listed on Thursday Jun 18, 2026
Description: Located in the Historic Stone Village of Chester, this thoughtfully renovated and reimagined circa 1880 home combines modern minimalist style with artisan craftsmanship. Set on .33± acres, this light-filled property features wide-pine floors, exposed beams, and a Vermont Castings woodstove anchoring an inviting open-concept living space. The kitchen/dining area showcases country cabinets with butcher block counters, attractive center island with Vermont marble counter, stainless steel sink and dishwasher framed by a wall of windows with a picturesque valley view. A spacious first-floor bedroom, full bath and convenient laundry area provide easy one-level living. Upstairs, two additional bedrooms with generous closets share a stylish full bath finished with classic subway tile. Recent upgrades include energy efficient systems and a new four-bedroom leach field, offering peace of mind for full-time residents, second-home owners, or investors. Offered fully furnished, this turnkey Vermont property has a proven history as a successful seasonal rental. Experience the vibrant community of Chester, with its charming village shops and restaurants, town pool, recreation area, premier disc golf course, pickleball and tennis courts, snowmobile club, and thriving artisan culture. Ideally located near Okemo Mountain Resort and Magic Mountain ski areas. This quintessential Vermont home is equally suited as a primary residence, ski getaway, vacation home, or income-producing investment property. See Listing Details & 34 images. Includes a Virtual Tour
Under Contract

$495,000 $275 per sq.ft. Chester VT Home »
3 Beds | 2 Baths | Total Sq. Ft. 1800 | Acres: 2Listed on Wednesday Jun 17, 2026
Description: This well-maintained property in Chester is in close proximity to many of Vermont's best ski mountains. It is not likely that you would drive by this property without it catching your eye. From the meticulous grounds with beautiful trees to the Vermont native stone wall lining the road, to the established perennial beds to the paved driveway leading back to this pleasing home with an attached garage. This light-filled home with two floors of living (plus a multi-room lower-level walkout ready to finish) has great open space on the main level. The kitchen with updated granite counters is open to the dining area which has a sliding door to the large back deck. This is the perfect space to have dinner overlooking the landscaped back yard. Try your green thumb in the vegetable garden that is ready for planting. The living room is also connected to the dining area making this space perfect for friends and family to gather. A convenient bedroom and bathroom complete this level. Upstairs are two generous bedrooms, a bonus room for a home office or more plus space above the garage that is currently being used as an amazing walk-in closet. Come and take a look at this low-maintenance home in a park-like setting with berry bushes, fruit trees, a gazebo, and a combination garden and wood shed. The stone firepit could be a favorite spot for relaxing by the fire after a day on the slopes. There is a third bay workshop next to the attached garage and an additional detached garage that has a vent pipe for a wood stove and can be of multiple uses. This property will check boxes that you didn't even know you had! See Listing Details & 60 images.

$325,000 $185 per sq.ft. Chesterfield NH Home »
Price Change! Reduced by $25,000 down 8% on July 24th 2026
3 Beds | 2 Baths | Total Sq. Ft. 1855 | Acres: 1.13
Listed on Thursday Jun 18, 2026
Description: Welcome to 205 Route 9 in Chesterfield, NH, a home designed for easy living. This inviting ranch combines the convenience of a single-level floor plan with valuable updates, including a newer metal roof (2020), Harmon pellet stove, and updated appliances. Downstairs, the finished bonus room provides flexibility that's hard to find. Use it as a playroom, home office, workout space, game room, or whatever best fits your lifestyle. It's a great extension of the home's living area without sacrificing storage space. Outside, the large yard offers plenty of room to spread out and enjoy. Whether you're gardening, entertaining, setting up a fire pit, or just soaking up some sunshine, there's plenty of space to make it your own. Conveniently located just minutes from Keene and a short drive to Brattleboro, this home offers the best of both worlds: easy access to shopping, dining, and commuting routes while still enjoying all that Chesterfield has to offer. With thoughtful updates already completed and room to make it your own, this home is ready for its next chapter. See Listing Details & 42 images.

$370,000 $191 per sq.ft. Chesterfield NH Home »
Price Change! Reduced by $15,000 down 4% on July 8th 2026
3 Beds | 2 Baths | Total Sq. Ft. 1938 | Acres: 2.8
Listed on Thursday Jun 4, 2026
Description: Welcome to 174 Pond Brook Road, a Contemporary Mountain Chalet nestled on a private, wooded 2.8-acre lot in West Chesterfield. Built in 1977, this unique home offers impressive architectural character, beginning with a wide entry foyer that opens up to a dramatic, three-story barrel stairway. The main living space features soaring vaulted ceilings, a cozy wood fireplace, and massive windows that bring the beauty of the surrounding nature indoors. Seamlessly connected is the galley-style kitchen and a dining bump-out offering panoramic woodland views on three sides. The main level also includes a convenient half-bath and a versatile bonus room, ideal for a home office, den, or main-floor guest space. Upstairs, the open landing and second-floor foyer look down over the living room below, leading to three distinct bedrooms and a large full bathroom. The walk-out lower level is built for functional New England living, featuring a practical mudroom with a separate entrance, a dedicated laundry room, and direct access to the integrated one-car garage. Exterior highlights include a durable metal roof and a spacious wrap-around front deck, perfect for relaxing and watching the local wildlife. Situated with 371 feet of public road frontage in a quiet rural residential area, this property offers a peaceful, private retreat ready for your personal touch. Join us for an open house on Saturday 6/6/26 from 11am-1pm, or schedule your private tour today! See Listing Details & 46 images.
New Listing!

$389,999 $246 per sq.ft. Chesterfield NH Home »
3 Beds | 2 Baths | Total Sq. Ft. 1780 | Acres: 1Listed on Thursday Jul 23, 2026
Description: Welcome to this charming Gambrel Cape, perfectly situated on a peaceful 1-acre lot at the end of a quiet dead-end road in desirable Chesterfield. Offering an easy commute to both Keene and Brattleboro, this well-maintained home provides the perfect blend of comfort, privacy, and convenience. Recent updates include new flooring, fresh interior paint, and a newer furnace, making this home move-in ready. Natural sunlight fills the interior, creating a warm and inviting atmosphere throughout. The bright dining room flows seamlessly into the spacious living room, offering an ideal layout for everyday living and entertaining. Upstairs, you'll find three comfortable bedrooms and a full bathroom, while the lower level provides abundant storage space along with a cozy pellet stove that serves as an efficient supplemental heat source during the colder months. Step outside to enjoy the spacious deck overlooking the private backyard, where you can relax, entertain guests, or simply take in the peaceful surroundings. With its thoughtful updates, pride of ownership, and tranquil setting, this Chesterfield gem is ready to welcome its next owners home. See Listing Details & 35 images. Includes a Virtual Tour
New Listing!

$420,000 $203 per sq.ft. Chesterfield NH Home »
3 Beds | 2 Baths | Total Sq. Ft. 2067 | Acres: 1.4Listed on Monday Jul 27, 2026
Description: Nestled along a quiet country road in desirable Chesterfield, this classic Cape-style home offers the perfect blend of timeless charm and thoughtful updates. Set on 1.4 beautifully landscaped acres, the property overlooks a picturesque pond and open meadow, creating a peaceful setting you'll enjoy year-round. Inside, natural sunlight fills the spacious living areas, highlighting the hardwood floors and warm, inviting character throughout. The flexible floor plan offers 3 bedrooms, a formal dining room, a comfortable living room with a cozy hearth and gas stove, plus a convenient first-floor laundry room and half bath. Classic details preserve the home's original charm while newer windows, vinyl siding, and an architectural shingle roof provide peace of mind. Step outside to enjoy the tranquil surroundings from the deck overlooking the backyard, where mature landscaping, open green space, and scenic views create the perfect backdrop for relaxing or entertaining. An attached one-car garage, drilled well, private septic, and easy access to Keene, Brattleboro, and nearby Spofford Lake make this property as practical as it is beautiful. See Listing Details & 36 images.

$499,999 $269 per sq.ft. Chesterfield NH Home »
Price Change! Reduced by $45,001 down 9% on July 24th 2026
3 Beds | 2 Baths | Total Sq. Ft. 1902 | Acres: 5.19
Listed on Friday Jul 10, 2026
Description: Welcome to this charming 3-bedroom, 2-bathroom cape nestled on 5 private acres with a view. A newly paved driveway with drainage in place leads you to this inviting home, surrounded by mature woods, gentle sloping hillsides, and established pear, apple and cherry trees. Inside you'll find an abundance of natural light streaming throughout the home, creating a warm and welcoming atmosphere. The convenient first floor bedroom features double walkout doors that directly open to the wrap around porch, seamlessly blending indoor and outdoor living. The porch is the perfect place to relax, entertain, or soak in the hot tub while enjoying the scenic surroundings. Upstairs you will also find 2 oversized bedrooms that share a full bathroom. Hardwood floors throughout, updated appliances and bathrooms. House is generator ready, water filtration system in place as well as 2, 275-gallon oils tanks located in the basement. Enjoy being nestled up near the fireplace during those cold winter months. This property offers a true retreat. Utility shed and shed converted to poultry coop with electricity in place. 2 minutes to the Connecticut river boat launch and 10 minutes to Spofford lake boat launch. Come and see for yourself and make this your new home! Showings start 7/15/2026. APPOINTMENTS REQUIRED. DO NOT DRIVE UP THE DRIVEWAY. See Listing Details & 58 images.
New Listing!

$499,000 $253 per sq.ft. Chichester NH Home »
3 Beds | 1 Baths | Total Sq. Ft. 1974 | Acres: 2.3Listed on Monday Jul 27, 2026
Description: Welcome to 50 Suncook Valley Road! This well-maintained Cape offers the perfect blend of character, functionality, and opportunity. Set on 2.3 acres, this 3-bedroom home features nearly 2,000 square feet of living space with room to grow. The beautifully updated full bathroom adds a modern touch, while the flexible floor plan provides comfortable everyday living. Outside, you'll appreciate the spacious yard, two-car garage, and plenty of room for hobbies, gardening, or simply enjoying your own piece of New Hampshire. Conveniently located with easy access to Concord, the Seacoast, and the Lakes Region, this property offers the best of country living while remaining close to major commuting routes. This home is located near the Chichester County Store, a true landmark in Chichester! Stop in for the best apple cider doughnuts! Whether you're looking for your first home, more space, or a property with room to add value, 50 Suncook Valley Road is one you won't want to miss. Open house Wednesday 7-29 from 4pm-6pm Thursday 7-30 from 4pm-6pm and Saturday 8-1 from 10am-12pm See Listing Details & 29 images.
New Listing!

$499,900 $463 per sq.ft. Chichester NH Home »
3 Beds | 1 Baths | Total Sq. Ft. 1780 | Acres: 1.03Listed on Friday Jul 24, 2026
Description: Welcome home to this charming and inviting 3-bedroom, 1-bath ranch on an Acre of land, nestled in the small town of Chichester. Offering comfort, convenience, and plenty of space to make your own, this home is perfect for those seeking a peaceful setting with easy, one-level living. Step inside to discover a warm and welcoming layout designed for everyday living. The beautifully remodeled kitchen is a true highlight, featuring brand new appliances, stunning granite countertops, and new shaker-style cabinets, perfectly blending style and functionality. New flooring adds a fresh, modern touch, while the finished lower level provides additional living space ideal for a family room, home office, or recreation area, along with plenty of storage. A delightful breezeway connects the home to the spacious two-car attached garage, which is ideal for staying out of the elements while also providing a versatile space for storage, a mudroom, or a cozy sitting area. Outside, the property truly shines. A large barn offers endless possibilities for hobbyists, workshop enthusiasts, or those looking to raise animals. Whether you're dreaming of a creative studio, tinkering space, or a small homestead setup, this versatile outbuilding is ready to bring your vision to life. Enjoy the charm of small-town living while being just a short drive to the State Capital of Concord, offering convenient access to shopping, dining, and services. With room to spread out both inside and out, this property combines warmth, practicality, and opportunity in one inviting package. Come see all that this Chichester home has to offer and imagine making it your own. See Listing Details & 37 images.
Under Contract
$339,000 $226 per sq.ft. Chittenden VT Home »
3 Beds | 2 Baths | Total Sq. Ft. 1498 | Acres: 0.72Listed on Thursday Jun 11, 2026
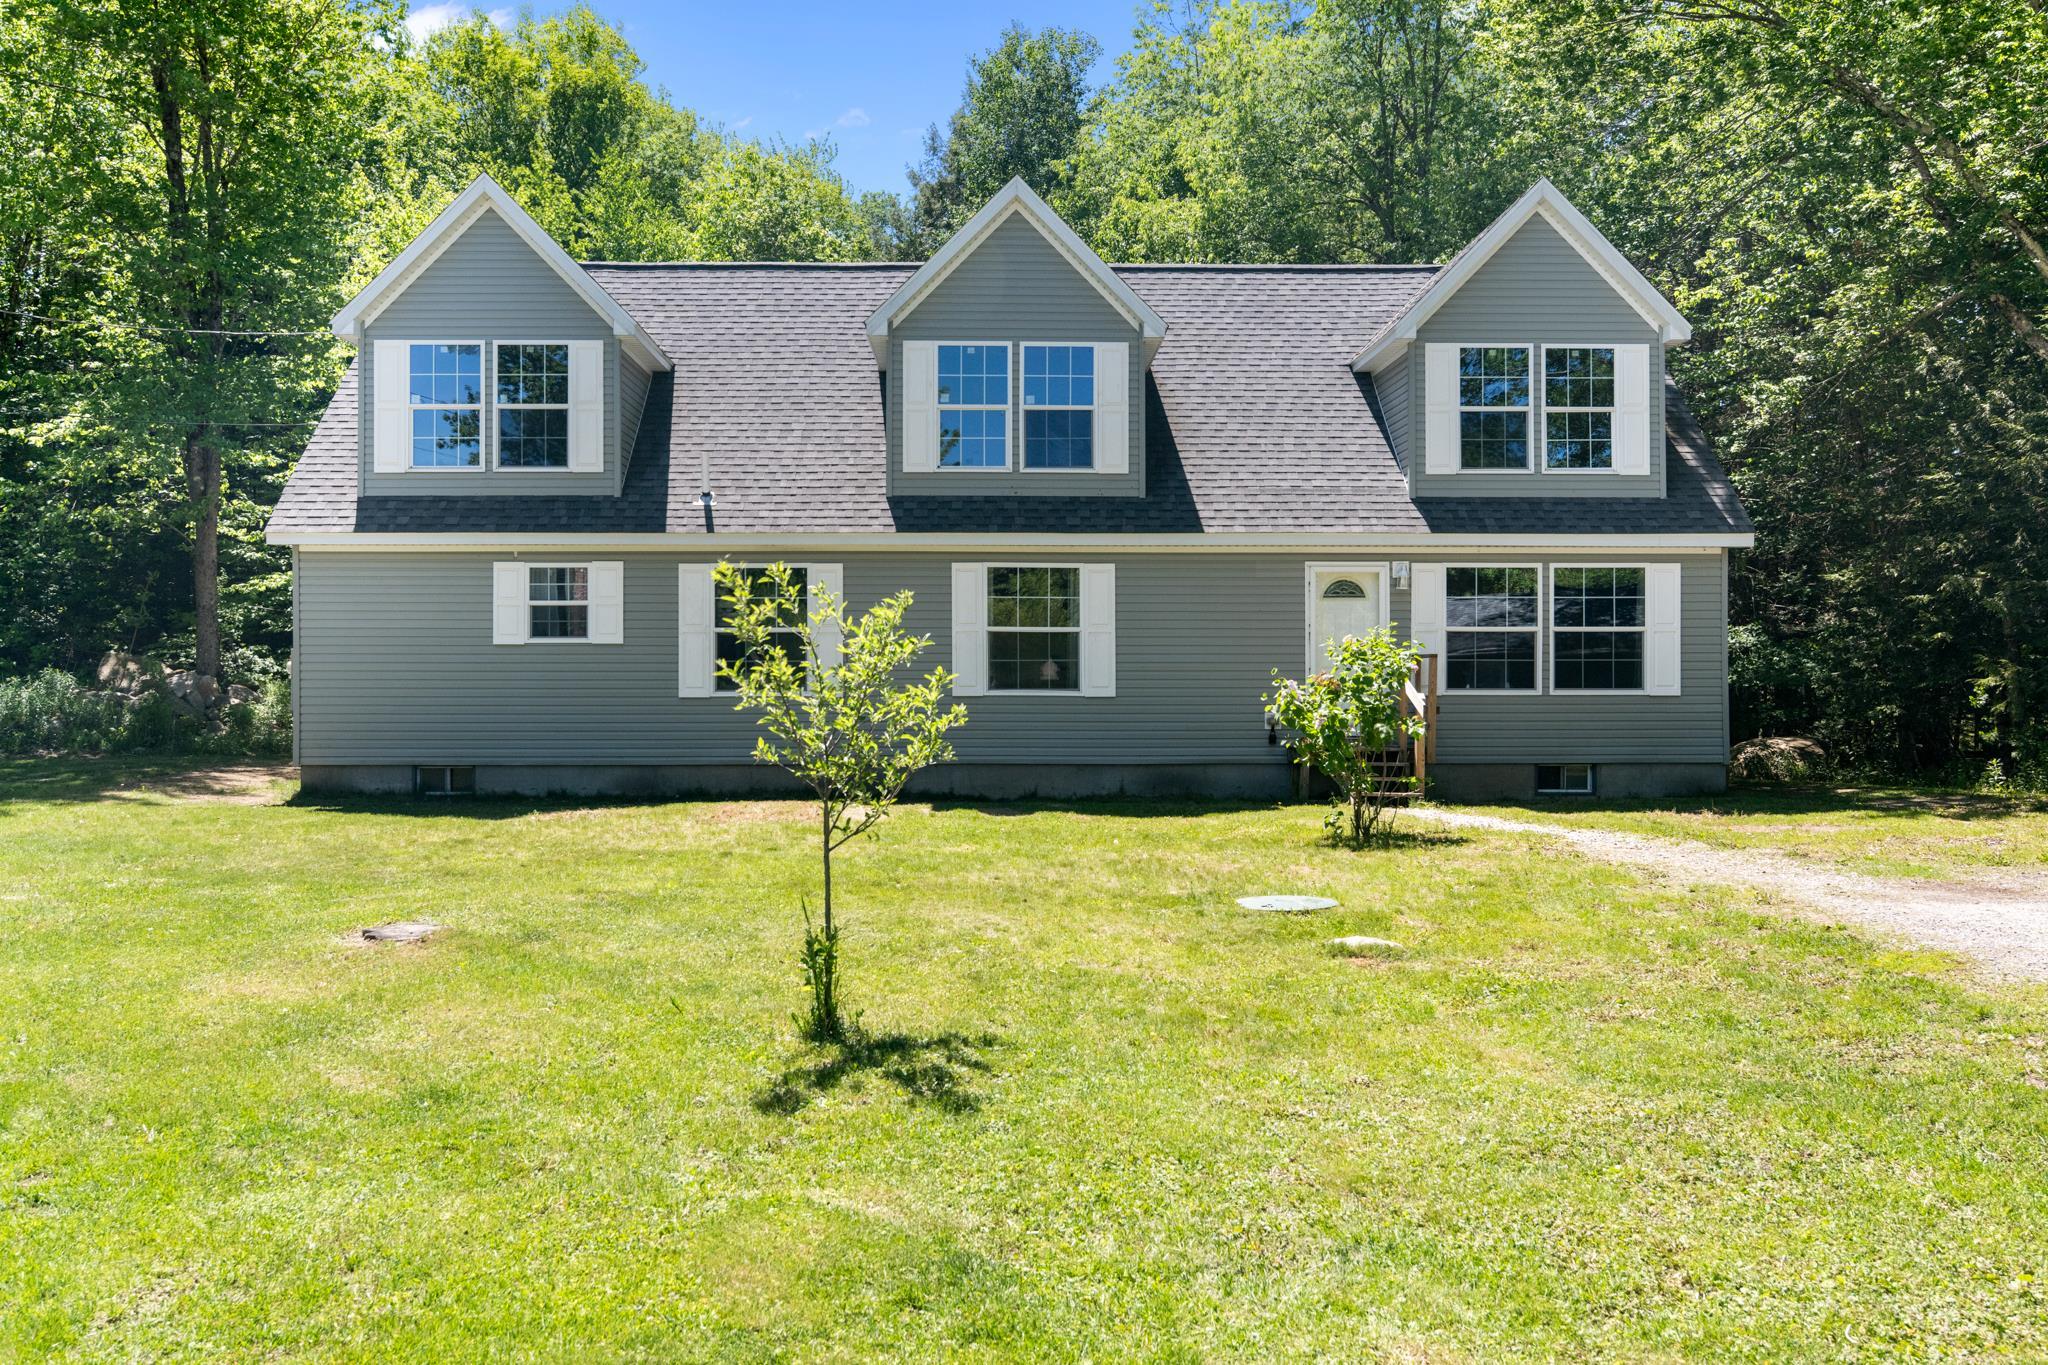
Description: This quintessential Vermont retreat offers the perfect balance of mountain solitude and modern comfort, perfectly positioned for those who love the great outdoors. Step inside to a light-filled, inviting main level featuring stylish and durable vinyl plankboard flooring throughout--ideal for dropping your gear after a day of adventure. A private primary suite rests at the end of the home with a walk in closet and a luxurious soaking tub awaits to melt away the day's fatigue. Outside, the property boasts a spacious detached garage, offering plenty of room for vehicles, a workshop, or storing your skis, kayaks, and bikes. Speaking of gear, your backyard is a recreational paradise. You are just moments away from the pristine waters of the Chittenden Reservoir, a local treasure for kayaking, paddleboarding, and scenic hiking trails. When winter arrives, the world-class slopes of Pico and Killington Mountain Ski Resorts are just a twenty-minute drive from your front door, making it effortless to catch first tracks on a powder day. Conveniently located a short drive from the vibrant shops, dining, and amenities of Rutland, this home represents a rare opportunity to own a piece of the classic Vermont lifestyle. The unfinished upstairs has insulation, roughed in plumbing and electrical already installed, ready for you to customize this extra living space. If you are looking to customize a full-time residence this property is ready to welcome its next chapter. See Listing Details & 41 images.
New Listing!

$495,000 $316 per sq.ft. Chittenden VT Home »
3 Beds | 2 Baths | Total Sq. Ft. 2100 | Acres: 3Listed on Friday Jul 24, 2026
Description: Welcome to your ideal Vermont retreat at 224 Holden Road! Nestled on 3 private, mostly flat wooded acres in popular Chittenden, this beautifully maintained classic Cape offers the perfect blend of peaceful seclusion and convenient accessibility. Step inside to find an inviting open floor plan designed for effortless entertaining and quality time. The main level delivers the convenience of true first-floor living, featuring a bedroom, full bathroom, and laundry. Upstairs, two additional generously sized bedrooms and a second full bath provide plenty of space for everyone. The basement offers versatile bonus rooms, perfect for a home office, gym, or game room. Relax on the expansive western view back deck and take in breathtaking sunset views over a neighboring horse pasture, serene ponds, and the majestic mountains. The open yard is ideal for recreation and comes complete with its own unique, fully powered custom treehouse! A detached two-car garage provides excellent shelter and extra storage for outdoor gear. Located in a community that is served by Barstow Elementary and Middle schools, and offers coveted high school choice, this location is an outdoor enthusiast's paradise. You are just 10 minutes from the Chittenden Reservoir, 20 minutes from the Paramount Theatre in Rutland, and under 30 minutes from world-class skiing at Killington Resort. Perfect as a full-time residence or a quintessential Vermont getaway! See Listing Details & 60 images. Includes a Virtual Tour
New Listing!

$254,900 $190 per sq.ft. Claremont NH Home »
3 Beds | 2 Baths | Total Sq. Ft. 1344 | Acres: 0.46Listed on Tuesday Jul 28, 2026
Description: Welcome home to this charming Cape-style home tucked away on a quiet cul-de-sac in Claremont, NH. Set on just under half an acre, this 3-bedroom, 1.5-bath home offers the perfect combination of comfort, privacy, and neighborhood living. Inside, you'll find a functional layout with bright, inviting living spaces ready for your personal touch. The main level provides comfortable everyday living, while the three bedrooms offer flexibility for family, guests, or a home office. Outside, the spacious yard offers plenty of room for entertaining, gardening, play, or simply relaxing while enjoying the peaceful setting. Located on a low-traffic cul-de-sac, this property provides a welcoming neighborhood atmosphere while remaining conveniently close to local schools, shopping, dining, and outdoor recreation. Whether you're searching for your first home, looking to downsize, or simply wanting a home in a quiet neighborhood with room to enjoy the outdoors, this Claremont property is one you won't want to miss. Schedule your showing today! See Listing Details & 37 images. Includes a Virtual Tour
