You are viewing all listings Homes between $250000 and $500000 dollars.

$325,000 Lincoln VT Home »
Price Change! Reduced by $25,000 down 8% on July 17th 2026
5 Beds | 0 Baths | Total Sq. Ft. 0 | Acres: 0.69
Listed on Friday Apr 17, 2026
Description: Built in 1884, this historic home has lived many lives - town post office, shoemaker's workshop, and community anchor. Today, with strong structural bones, soaring ceilings, and thoughtful renovations already underway, it's ready to welcome its next chapter. Significant improvements have been completed, including cellulose and spray foam insulation, floor stabilization, reinforced rafters, fully updated electrical and plumbing systems, several new windows, and a newly lined chimney. With much of the essential structural and mechanical work in place, the next owner can focus on bringing their vision to life through finishes and design. With over 2,500 above-grade square feet, the home's generous size and flexible layout offer a variety of possibilities. One wing is already underway as a potential separate rental unit, but could easily be reimagined to suit your needs, as a first-floor primary suite, a spacious home office, or private guest quarters. Upstairs has roughed-in plumbing for two bathrooms. Outside, a classic barn and a level, open lot provide even more potential, whether for storage, hobbies, or simply enjoying the surrounding space. You'll also find blackberries, blueberries, grapes, and apples dotting the property. Ideally located in the heart of Lincoln Village, you'll find local amenities and a strong sense of community just outside your door. Enjoy the nearby General Store for a snack and a chat, live music at Burnham Hall, a refreshing swim in the river across the street, or a baseball game at the nearby recreation field. This is a rare opportunity to complete a historic renovation with major infrastructure improvements already in place. All that's left is your vision - and the chance to shape what this home becomes next. See Listing Details & 55 images.

$349,000 $173 per sq.ft. Lincoln VT Home »
Price Change! Reduced by $111,000 down 32% on July 11th 2026
4 Beds | 2 Baths | Total Sq. Ft. 2022 | Acres: 5.04
Listed on Wednesday Mar 4, 2026
Description: Welcome to 298 Biddle Road - a one-of-a-kind off-grid homestead set on 5.03 private acres at the end of the road in Lincoln, Vermont. This contemporary octagonal home offers 2,200 square feet, 3 bedrooms, 2 baths, and sweeping views of Mt. Abraham and the Green Mountain National Forest. Originally designed as a teaching facility, the home features an open-concept main level with 10-foot ceilings, expansive panoramic windows, and exceptional natural light. This is a project property - and that is part of its honest charm. The home is in need of significant structural repairs and updates throughout, and the existing rustic workshop outbuilding has reached the end of its useful life and is best suited for tear-down (it sits on a slab with an in-ground oil-change pit). Bring your vision, your builder, and your imagination - properties like this, with acreage and views like these, don't come along often. The land delivers what new construction can't replicate: 5.03 wooded acres of true seclusion, framed by panoramic mountain views and the privacy of being the last house on the road. Additional outbuildings include a chicken coop, a small cabin in the woods with power, and an outhouse - assets a homesteader, off-grid enthusiast, or short-term rental investor can lean into. Upstairs, four private rooms include a primary bedroom with inspiring views of Mt. Abraham - Vermont's natural beauty greets you in every season. Location is the bonus: 10 minutes to Bristol, 25 minutes to Middlebury, and 45 minutes to Burlington and the airport. Mad River Glen, Sugarbush, and the Long Trail are all nearby, putting skiing, hiking, mountain biking, and four-season Vermont adventure right at your doorstep. A blank canvas with mountain views, true privacy, and unmatched potential. Schedule your tour of 298 Biddle Road, Lincoln, Vermont, today. See Listing Details & 56 images.
Under Contract

$424,000 $241 per sq.ft. Lincoln VT Home »
Price Change! Reduced by $25,000 down 6% on June 22nd 2026
3 Beds | 2 Baths | Total Sq. Ft. 1763 | Acres: 0.32
Listed on Friday Apr 17, 2026
Description: Located right in the heart of Lincoln village, this classic 1855 cape has under gone a complete renovation including a thoughtful reworking the homes layout for a seamless flow between living spaces, stunning new kitchen and baths, and limestone veneer plaster walls, all while balancing an appreciation of the home's original character and adding beautiful, modern design elements. Upon entering from the back deck, you'll find yourself in a spacious mudroom, from here the home flows into the living room, which enjoys good light, with southwestern exposure and access to the front entry. On the opposite side of the home, you'll find a nicely laid out eat-in kitchen with custom cabinetry and a large center island, which creates a natural space to gather. An artistic half bath with laundry rounds out the first level. Upstairs, you'll find the homes three bedrooms and full bath, featuring a heated floor. This property is located a stone's throw from the beloved Lincoln Library, Lincoln General Store, Burnham Hall, the Lincoln Sports field and numerous swimming holes and hiking trials. Just a 30 minutes' drive to Rikert Outdoor Center, the Middlebury College Snow Bowl, and 25 to the Mad River Valley and Sugarbush. Be sure to check out the 3-D Virtual Tour of the house online. See Listing Details & 43 images. Includes a Virtual Tour
Under Contract

$425,000 $406 per sq.ft. Lincoln VT Home »
1 Beds | 1 Baths | Total Sq. Ft. 1046 | Acres: 10.22Listed on Wednesday Jul 1, 2026
Description: Trade traffic for birdsong and weekends that actually feel like an escape. As if created for the song, Over the River and Through the Woods, tucked away in the heart of Vermont's Green Mountains, lies this private 10.22-acre retreat, where rustic living meets modern comforts. Cross your own pedestrian bridge, on foot or in a side by side, and leave the world behind. Winding through a beautiful wood road, with the sounds of the river to guide you, you are greeted by a sun soaked clearing and homestead in the distance. Highlighted by a charming log cabin and utilitarian barn, the property overlooks both the clearing and a tranquil wildlife pond, while over 1,000 feet of New Haven River frontage offers countless places to swim, wade, and unwind. Wander wooded trails to hidden mountain waterfalls, relax in sunny meadows, or spend the afternoon discovering one of the river's natural swimming holes. The property also features a beautifully crafted oak-pegged post-and-beam barn with a sleeping loft, perfect for hosting family and friends, creating a rustic gathering space, or simply enjoying the timeless character of this unique mountain retreat. Enjoy coffee on the expansive back deck as the morning mist rises off the pond, evenings around the fire under star filled skies, and the rare luxury of complete privacy without sacrificing convenience. High-speed internet, a heat pump, woodstove, and LP direct-vent heater provide year-round comfort while preserving the property's authentic Vermont charm. With an engineered four bedroom septic system, the planning and capacity are already in place for future expansion or renovation of the existing cabin. Whether you're seeking a peaceful weekend getaway, a family retreat, or your own private mountain sanctuary, this property offers the best of Vermont, wild, beautiful, and wonderfully accessible. Showings start Thursday, 7/9. Open House Sunday, 7/12, 10 AM to 12 PM. See Listing Details & 50 images. Includes a Virtual Tour

$430,000 $295 per sq.ft. Lincoln VT Home »
3 Beds | 2 Baths | Total Sq. Ft. 1456 | Acres: 1.83Listed on Thursday Jul 9, 2026
Description: Beautifully maintained and move-in ready, this designed one-level home offers the perfect blend of comfort, convenience, and country living on 1.83 acres in a Lincoln setting. Built in 2018, the home features an open floor plan filled with natural light, creating inviting spaces for everyday living and effortless entertaining. The spacious living room flows seamlessly into the well-appointed kitchen, where abundant cabinetry, generous counter space, stainless steel appliances, a center island, and stylish finishes create a welcoming gathering place. The adjoining dining area opens directly to the backyard, making indoor-outdoor living easy. The primary suite provides a relaxing retreat with a private full bath with laundry, while two additional bedrooms offer flexibility for guests, family, or a home office. A second 3/4 bath and mudroom complete the main level. The full basement offers outstanding storage and exciting potential as a recreation room, workshop, or home gym. Outside, enjoy an exceptional fenced backyard designed for both relaxation and fun. Multiple decks, patios, pergolas, and seating areas create inviting outdoor entertaining spaces, while the above-ground pool provides the perfect place to cool off on warm summer days. A garage workshop and storage shed provide space for projects, equipment, and seasonal items, while the expansive lawn and fenced in pasture provides space for gardening, animals, pets, and play. Modern construction efficient systems, and low-maintenance living allow you to spend more time enjoying your home and surroundings. Located just minutes from Bristol, Middlebury, outdoor recreation, skiing, hiking, and everything the Champlain Valley has to offer, this turnkey property delivers the simplicity of single-level living with room to grow inside and out. Whether you're searching for your first home, looking to downsize without sacrificing comfort, or simply want a newer home with a spacious yard and exceptional outdoor See Listing Details & 41 images.

$435,000 $369 per sq.ft. Lincoln NH Home »
Price Change! Reduced by $14,900 down 3% on July 26th 2026
3 Beds | 1 Baths | Total Sq. Ft. 1180 | Acres: 0.2
Listed on Thursday Jun 11, 2026
Description: SELLER IS PACKED, READY TO GO AND MOTIVATED! Low monthly costs, no association fees plus water & sewer charges are included in the real estate taxes! Easy to maintain 3-bedroom, 1 bath, one level living makes this ranch style home just the right size! Newly updated kitchen, eat-in dining area and large living room are just a few of the benefits you'll find here. Located on a dead-end street, enjoy the large back yard deck that gives you even more space in the warmer months. Plenty of windows keep the whole house feeling light and airy. Close to Loon Mountain ski area, golf, shops, restaurants and tons of outdoor fun. See Listing Details & 26 images.
New Listing!

$447,000 $287 per sq.ft. Lincoln VT Home »
3 Beds | 2 Baths | Total Sq. Ft. 1556 | Acres: 2.05Listed on Friday Jul 31, 2026
Description: Tucked away on a private road in Lincoln, this contemporary-style home offers peaceful country living on 2.05 acres with beautiful mountain views and spectacular sunsets. The vaulted living room is filled with natural light from dramatic floor-to-ceiling windows and features maple hardwood floors. The soapstone wood stove is capable of heating much of the home. The eat-in kitchen features stainless-steel appliances, newly added upper cabinetry, a newer hood fan, and direct access to the deck. The first-floor includes a bedroom and full bath, while upstairs you'll find two additional bedrooms and another full bathroom. The current owners enhanced the second story by replacing the upstairs carpeting and carpeted stairs with maple hardwood flooring and treads, and installing sleek wire balusters for a clean, contemporary look. A walk-in closet in one bedroom, double closets in the other two, and thoughtful venting that circulates warmth from the wood stove upstairs add to the home's functionality. Additional improvements include a new propane furnace in Dec. 2025, newer dryer, and regraded driveway. The basement adds over 900 square feet of storage or future finishing space, while an attic fan helps keep the home cooler during the warmer months. Outside, enjoy the welcoming front porch overlooking the gently sloping yard, plus a fenced area for pets, a fire pit, woodshed, and attached one-car garage. The spacious deck is perfectly positioned for scenic views and colorful sunsets. Energy-efficient features include double-pane windows and doors, leased solar panels that offset the electric bill, whole-house battery backup through GMP, and a Nest smart thermostat. Conveniently located near swimming holes, the Lincoln General Store, and Mount Abraham, and within about 30 minutes of Middlebury, Vergennes, and several premier ski areas, this property offers an exceptional blend of comfort, recreation, and local amenities. See Listing Details & 58 images.
Under Contract
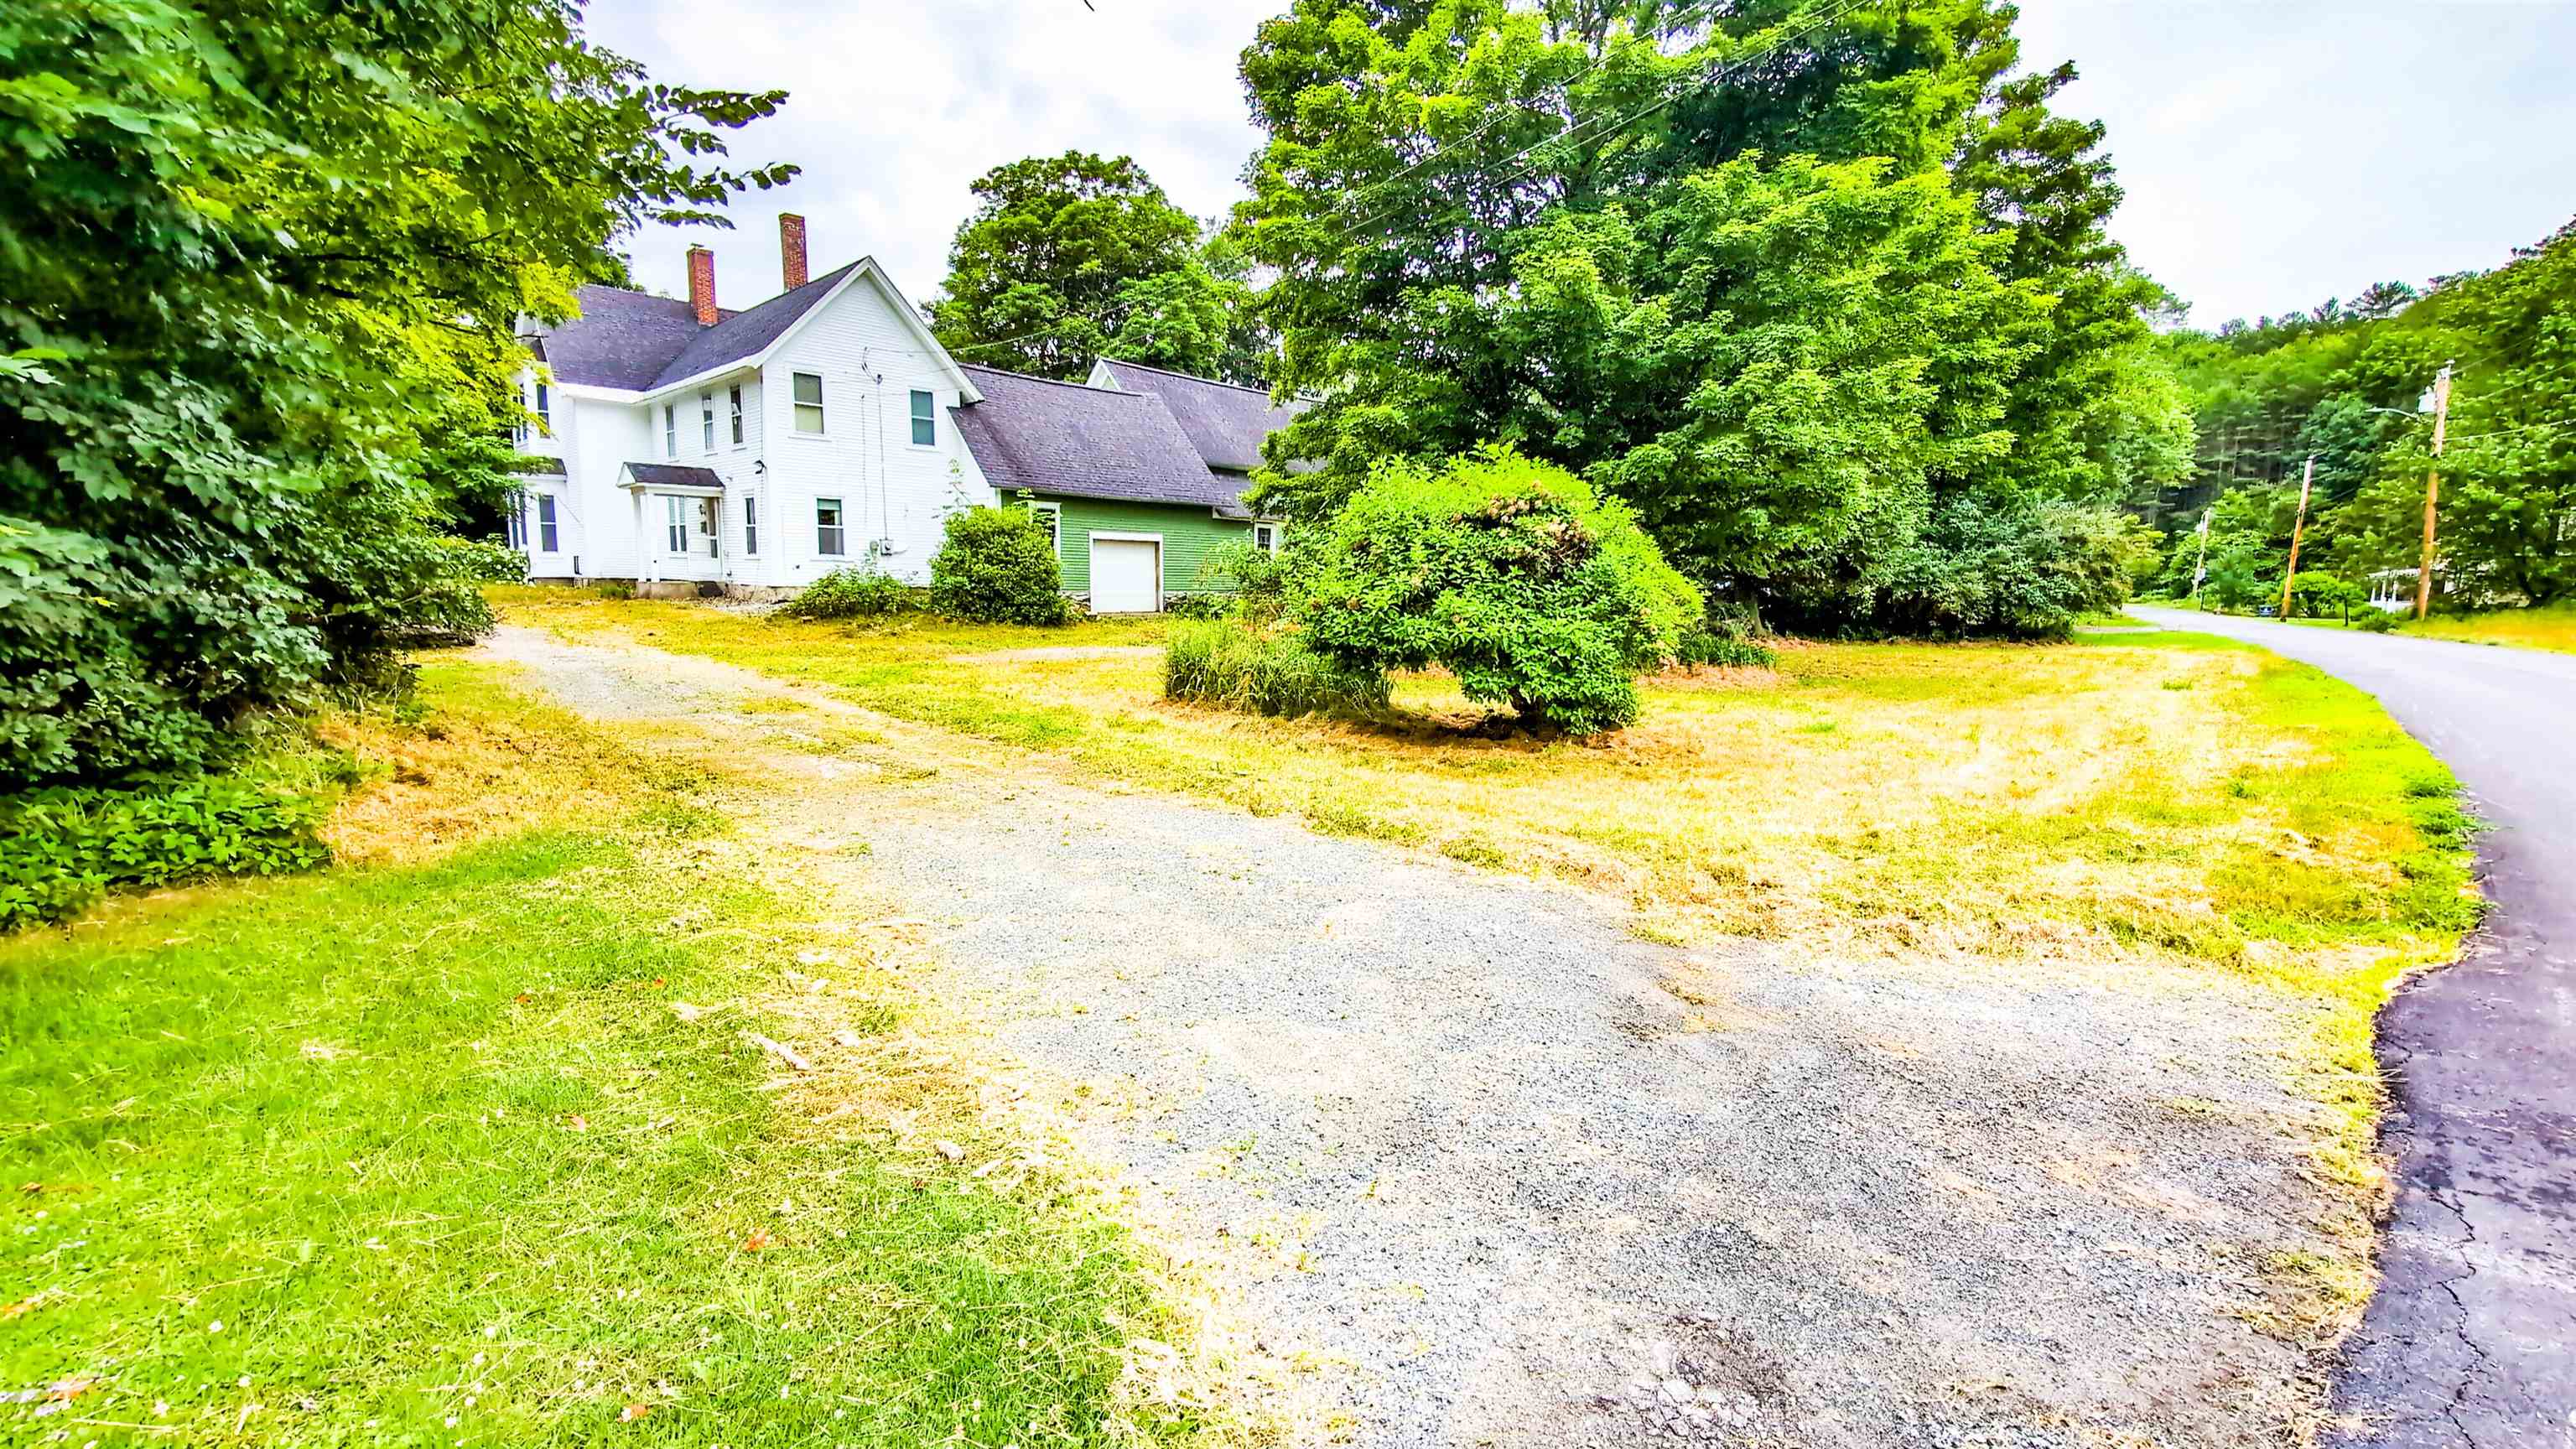
$269,990 $112 per sq.ft. Lisbon NH Home »
4 Beds | 4 Baths | Total Sq. Ft. 2421 | Acres: 0.63Listed on Wednesday Jul 23, 2025
Description: Nestled in the tranquil town of Lisbon, this historic home was built circa 1880. This property has been extensively renovated by the sellers, including a new quartz countertop in kitchen. This 4-bedroom, 2-bathroom, 2-half-bathroom offers a unique floor plan with flexible living arrangements, including possible conversion to duplex. Original Victorian details demonstrate the home's rich heritage, creating a warm, inviting ambiance. A large attached barn provides ample storage or potential for creative use. The ipe wood porch is ideal for enjoying the fenced backyard and Lisbon's quiet, small-town setting. Located on 0.63 acres with easy access to the White Mountains' outdoor adventures, this move-in-ready home offers a blend of historic character and contemporary comfort, making it a great opportunity to own a piece of Lisbon's history. See Listing Details & 35 images.

$337,500 $113 per sq.ft. Lisbon NH Home »
Waterfront on River Ammonoosuc River4 Beds | 3 Baths | Total Sq. Ft. 2976 | Acres: 0.42
Listed on Friday Apr 3, 2026
Description: Welcome to this charming and character-filled New England home located at 75 Woolson Road in Lisbon, NH. Offering 4 bedrooms and 3 bathrooms, this spacious property blends timeless craftsmanship with everyday functionality in a convenient in-town location. Step inside to discover beautiful original natural woodwork that adds warmth and charm throughout the home. The thoughtful layout includes a desirable first-floor primary bedroom, dedicated office space perfect for working from home, and a bright four-season sunroom ideal for relaxing year-round. An attached greenhouse area provides a unique opportunity for gardening enthusiasts to enjoy their passion in every season. The second floor offers a large bedroom and bath that could easily serve as an alternate primary suite, complete with a generous walk-in closet, kitchenette, & bonus room for added flexibility. The finished space beside the garage is ideal for a private office, studio, or guest accommodations. The basement provides abundant storage with the potential to be fully finished for additional living space. A pellet stove offers a reliable backup heat source, while a propane stove in the entryway adds warmth and inviting ambiance for a comfortable, homey feel. Set on a corner lot, the property offers a sense of semi-privacy while close to local amenities. Enjoy peaceful water views overlooking the Ammonoosuc River, along with a large open lawn that provides ample space for outdoor activities, gardening, or simply unwinding. A garden shed adds additional storage for tools and equipment. The home also features a two-bay garage and a paved driveway with a handicap-accessible entry ramp for added convenience. Located within walking distance to local shops, schools and parks, and just a short drive to Littleton's vibrant downtown filled with restaurants, shopping, and recreational opportunities, this property offers both comfort and accessibility. A lovely home full of character and charm in a desirable location. See Listing Details & 60 images.
Under Contract
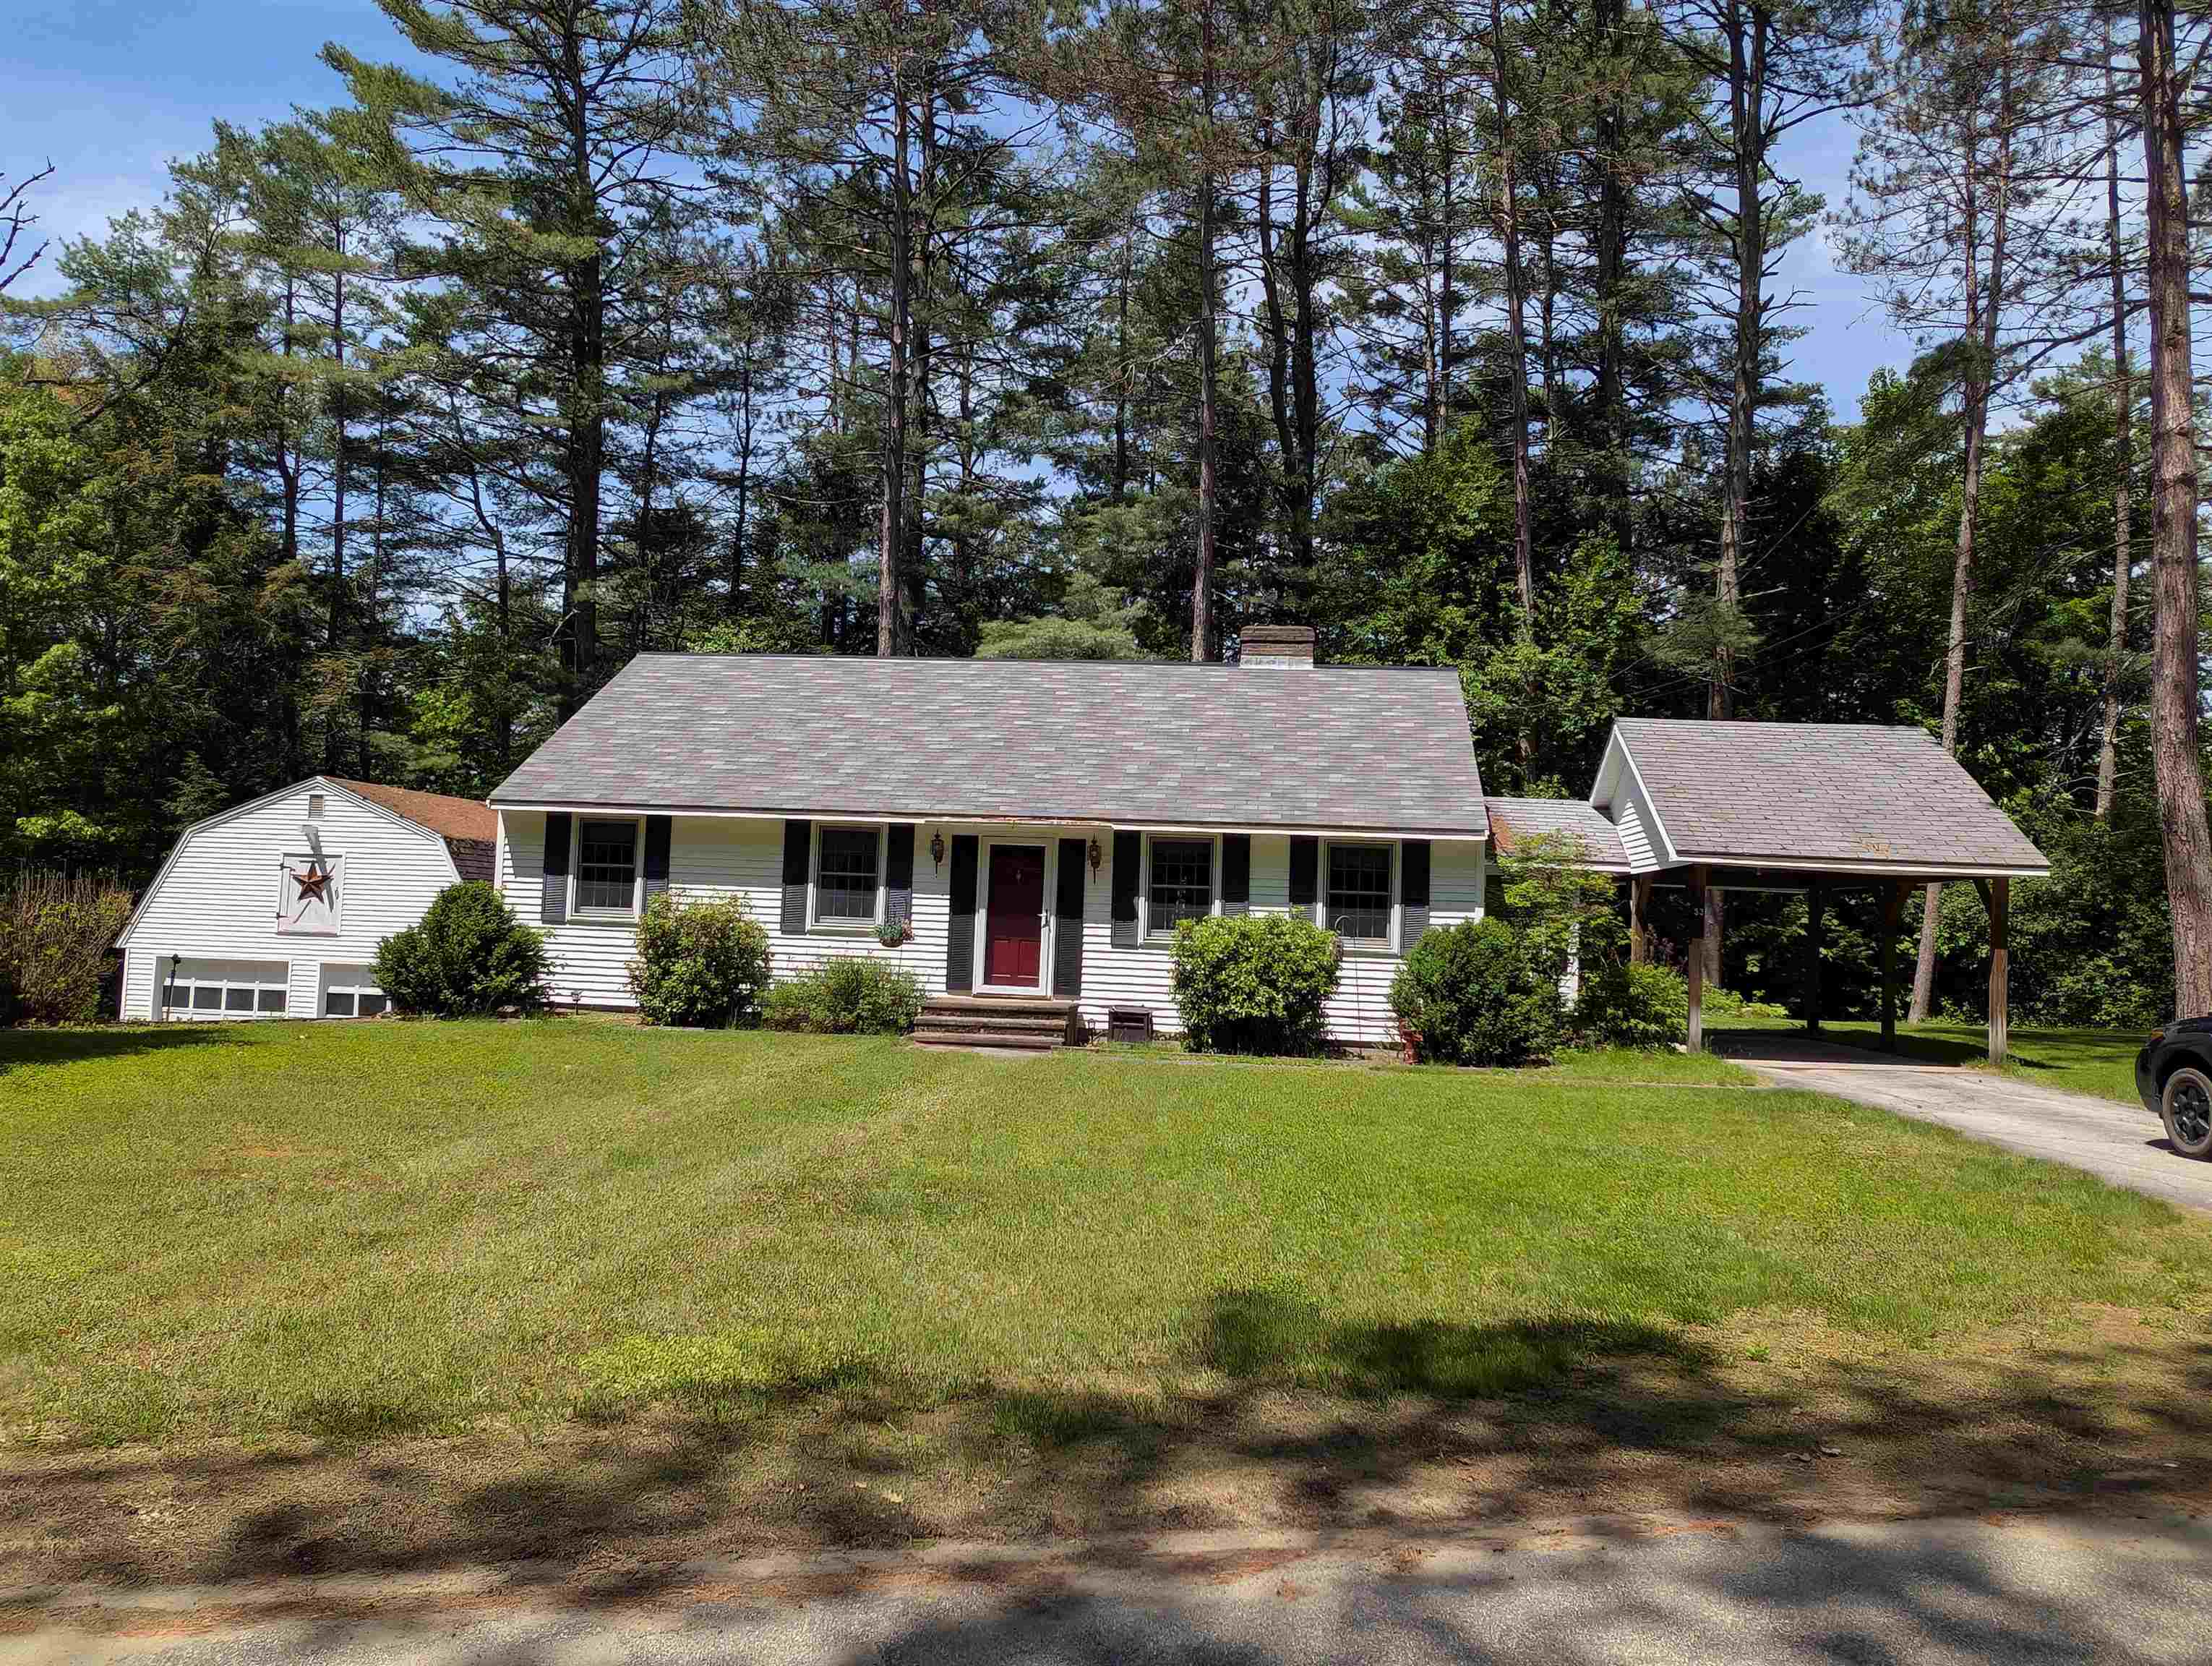
$389,900 $313 per sq.ft. Lisbon NH Home »
3 Beds | 1 Baths | Total Sq. Ft. 1378 | Acres: 0.75Listed on Tuesday Jun 9, 2026
Description: Welcome home to this well-maintained 3-bedroom, 1-bath ranch situated on a lovely .75 acre corner lot in a desirable neighborhood within walking distance to downtown. Offering the convenience of first-floor laundry and comfortable one-level living, this home also features additional living space in the finished basement family room, complete with a cozy wood stove, perfect for gathering on chilly New England evenings. The inviting living room boasts a fireplace, creating a warm and welcoming atmosphere, while the walk-up attic provides excellent storage or potential for future expansion. Car enthusiasts, hobbyists, and those needing extra storage will appreciate the abundance of garage space, including a 2-car garage under the home, a separate detached two-story 2-car garage, and an additional carport. The level front yard offers great curb appeal, while the secluded backyard holds an on-demand generator and offers a large deck that provides privacy and tranquility, as well as room to entertain. A rare combination of space, functionality, and location--this property offers the best of comfortable living both inside and out. Showings begin with an Open House scheduled for Sunday, June 14th from 10:00 a.m. to 12:00 p.m. See Listing Details & 30 images.
Under Contract

$419,000 $383 per sq.ft. Litchfield NH Home »
3 Beds | 1 Baths | Total Sq. Ft. 1093 | Acres: 1Listed on Tuesday Jun 23, 2026
Description: Nestled on a beautiful 1-acre lot in a desirable, quiet neighborhood, this 3-bedroom, 1-bath home offers solid bones and tremendous potential. While the property requires substantial updating, it presents an excellent opportunity to renovate and customize to your taste. Features include hardwood floors throughout much of the home, a bright living room, attached 1-car garage, and a large unfinished basement with ample storage. The lot offers a blend of open yard space and mature wooded surroundings, providing privacy and a peaceful setting. Conveniently located near shopping, dining, schools, and major commuter routes. Bring your vision and unlock the possibilities. Property is being sold as-is. See Listing Details & 18 images.
Under Contract

$256,000 $254 per sq.ft. Littleton NH Home »
3 Beds | 1 Baths | Total Sq. Ft. 1008 | Acres: 0.17Listed on Thursday Jun 4, 2026
Description: This home located on .17 acres has one level living with a 3 bedroom 1 bath home. It has great natural light and good space. The property needs a lil love and some sweat equity but you will have a real nice home when you are finished. The roof had a leak that was never fixed correctly. It needs a lil paint, a good scrub and some flooring installed. Priced affordably with the few things that need to be done. Great for someone who needs that one level living. It has public water and sewer and you have a full basement for storage or a work area or play room or whatever works for you. See Listing Details & 32 images.

$300,000 $180 per sq.ft. Littleton NH Home »
Price Change! Reduced by $75,000 down 25% on July 27th 2026
4 Beds | 1 Baths | Total Sq. Ft. 1669 | Acres: 0.65
Listed on Friday May 15, 2026
Description: Traditional New England-style home with 4 bedrooms, 1 bathroom, a large kitchen, spacious living room, and a drive-in basement. Situated on a level 0.65 acre in-town lot within walking distance to downtown Littleton, this property offers direct views of the Ammonoosuc River and downtown. A large cow barn connected to the home by a breezeway provides excellent space for hobbies, storage, or workshop use. Grove Street is a desirable neighborhood with sidewalks and easy access to downtown shops, restaurants, and local amenities. This property is winterized and has not been occupied for approximately one year. Buyers and their agents are encouraged to perform their own due diligence regarding all aspects of the property. Seller will pay up to $5,000 toward buyer(s) closing cost. See Listing Details & 45 images. Includes a Virtual Tour

$325,000 $155 per sq.ft. Littleton NH Home »
Price Change! Reduced by $35,000 down 11% on July 24th 2026
4 Beds | 2 Baths | Total Sq. Ft. 2100 | Acres: 0.28
Listed on Saturday Apr 4, 2026
Description: HUGE PRICE REDUCTION JUST IN TIME FOR THE OPEN HOUSE, SATURDAY, JULY 25th 10-12. If you've been searching for a spacious home within walking distance to shopping, dining, schools, and more, your search ends here. This inviting property features four generously sized bedrooms with ample closet space, bathrooms on both levels, and the convenience of a second-floor laundry. The primary bedroom opens to a versatile bonus room, perfect for a home office, nursery, or cozy sitting area. Beautiful hardwood floors flow throughout both the main and upper levels, adding warmth and character. Outside, the fenced yard is ideal for children and pets, complete with a substantial play set and plenty of space to start your own garden. Enjoy nearby walking trails that lead to Littleton's iconic covered bridge, as well as easy access to local attractions, including the theater and several nearby churches. See Listing Details & 32 images.
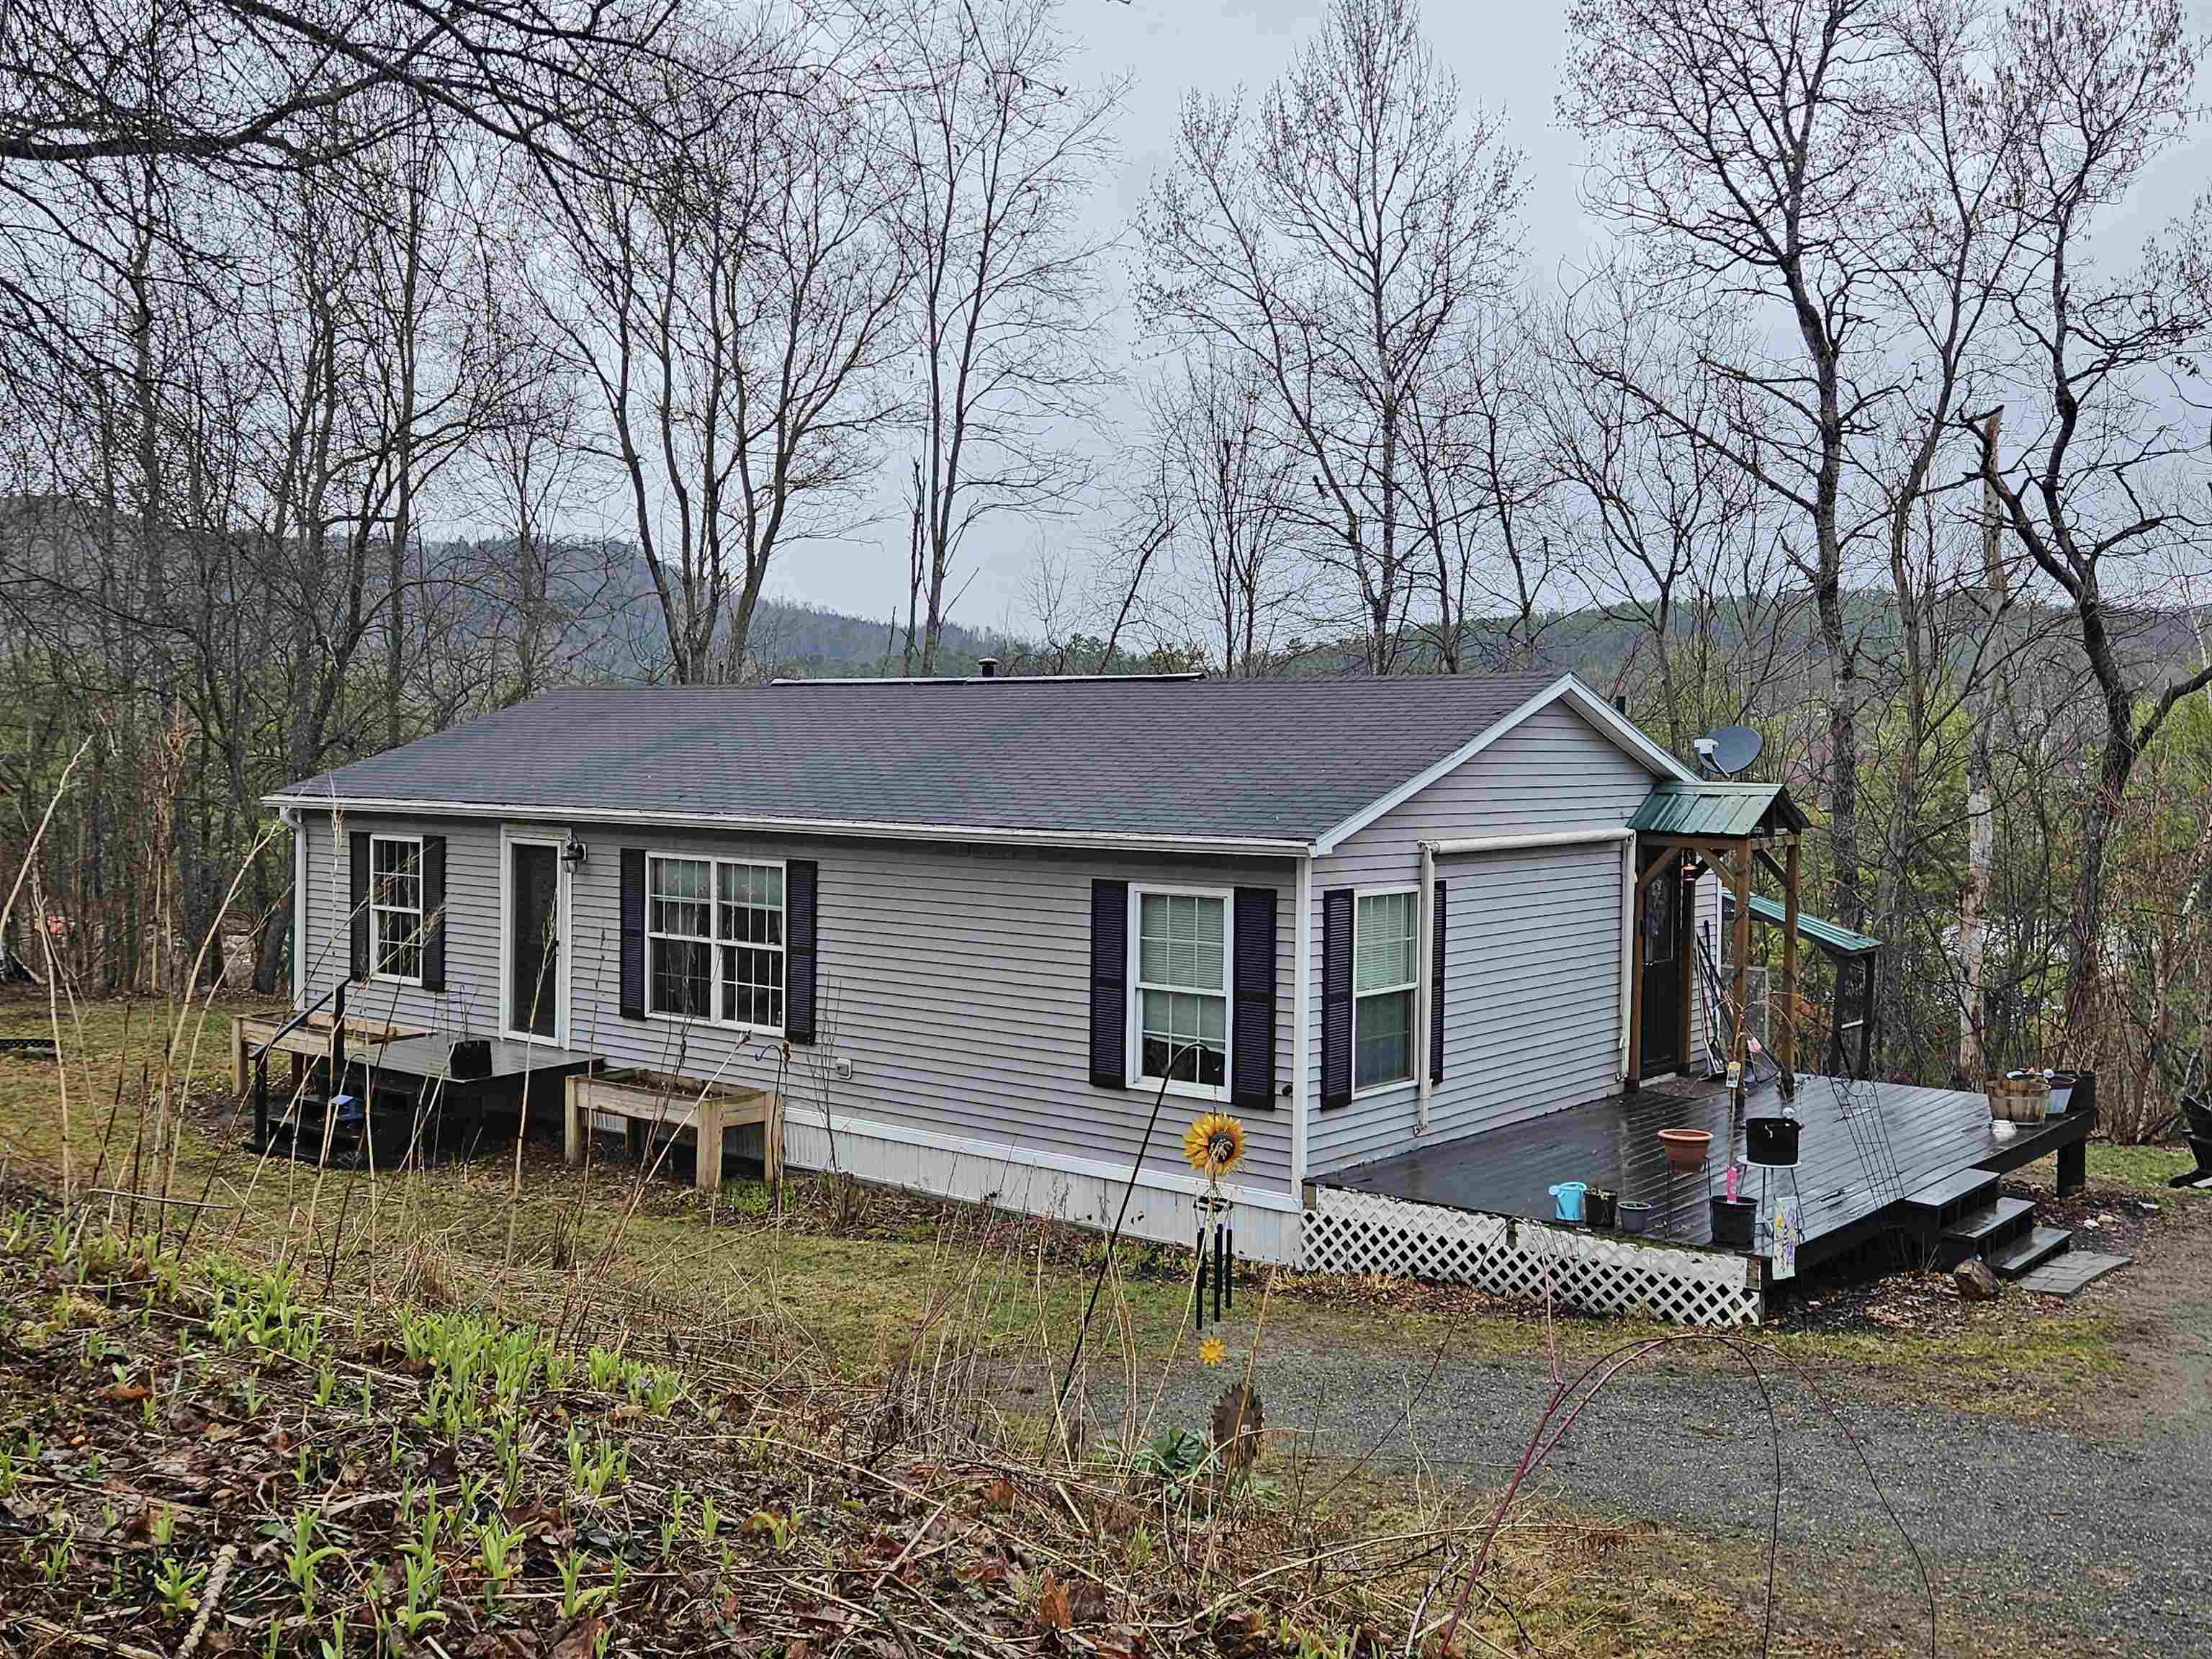
$325,000 $308 per sq.ft. Littleton NH Home »
Price Change! Reduced by $27,000 down 8% on July 23rd 2026
3 Beds | 2 Baths | Total Sq. Ft. 1056 | Acres: 0.34
Listed on Tuesday Apr 14, 2026
Description: Are you looking for a great starter home or perhaps a retirement one level living than this home is for you. There is a new deck on the front for your enjoyment. A quiet respite at the end of a long work day. The property is nicely landscaped and maintained. This modular home is privately located but close to town. It offers a primary bedroom with it's own bath with a hot tub. There are two other bedrooms on the opposite end of the home. There is a good sized living room for family fun and entertaining centrally located in the home. It flows right into the kitchen & foyer w/laundry area. Simple, clean but elegant in its own right for one level living. There is a shed at the rear of the lot. Fruit trees and perennials are around the property. (The owner will be removing her grandmother's rosebush prior to closing.) See Listing Details & 30 images.
