You are viewing all listings Homes between $500000 and $1000000 dollars.

$725,000 $336 per sq.ft. Mason NH Home »
Waterfront on Pond _Unnamed3 Beds | 2 Baths | Total Sq. Ft. 2156 | Acres: 3.52
Listed on Thursday May 28, 2026
Description: Custom-built home is being offered for the first time by its original owner. With three bedrooms, one and a half baths, and timeless character throughout, this special property blends, comfort, privacy, and outdoor living in all the right ways. Step outside and discover your own backyard retreat-from the inground pool to the expansive outdoor spaces perfect for summer gatherings, morning coffee, or evenings under the stars. Surrounded by nature and set back for some privacy, the property feels like a hidden escape while still being conveniently close to local dining, schools and commuter routes. Whether you're looking for a forever home filled with warmth and memories or a serene place to create new ones, this one-of-a-kind Mason gem offers the rare combination of tranquility, quality craftsmanship, space and accessibility. Hand made cabinets, as well as custom woodwork can be found throughout. Other highlights include a massive 3 bay garage with 17'10 x 44'5 door, as well as a work space and loft areas for storage, barn with electricity and water available for a flex space, as well as separate storage for all your outdoor accessories. Being shown by appointment only. See Listing Details & 48 images.
$899,900 $476 per sq.ft. Mason NH Home »
Price Change! Reduced by $50,000 down 6% on July 25th 2026
3 Beds | 3 Baths | Total Sq. Ft. 1890 | Acres: 3
Listed on Thursday Jun 11, 2026
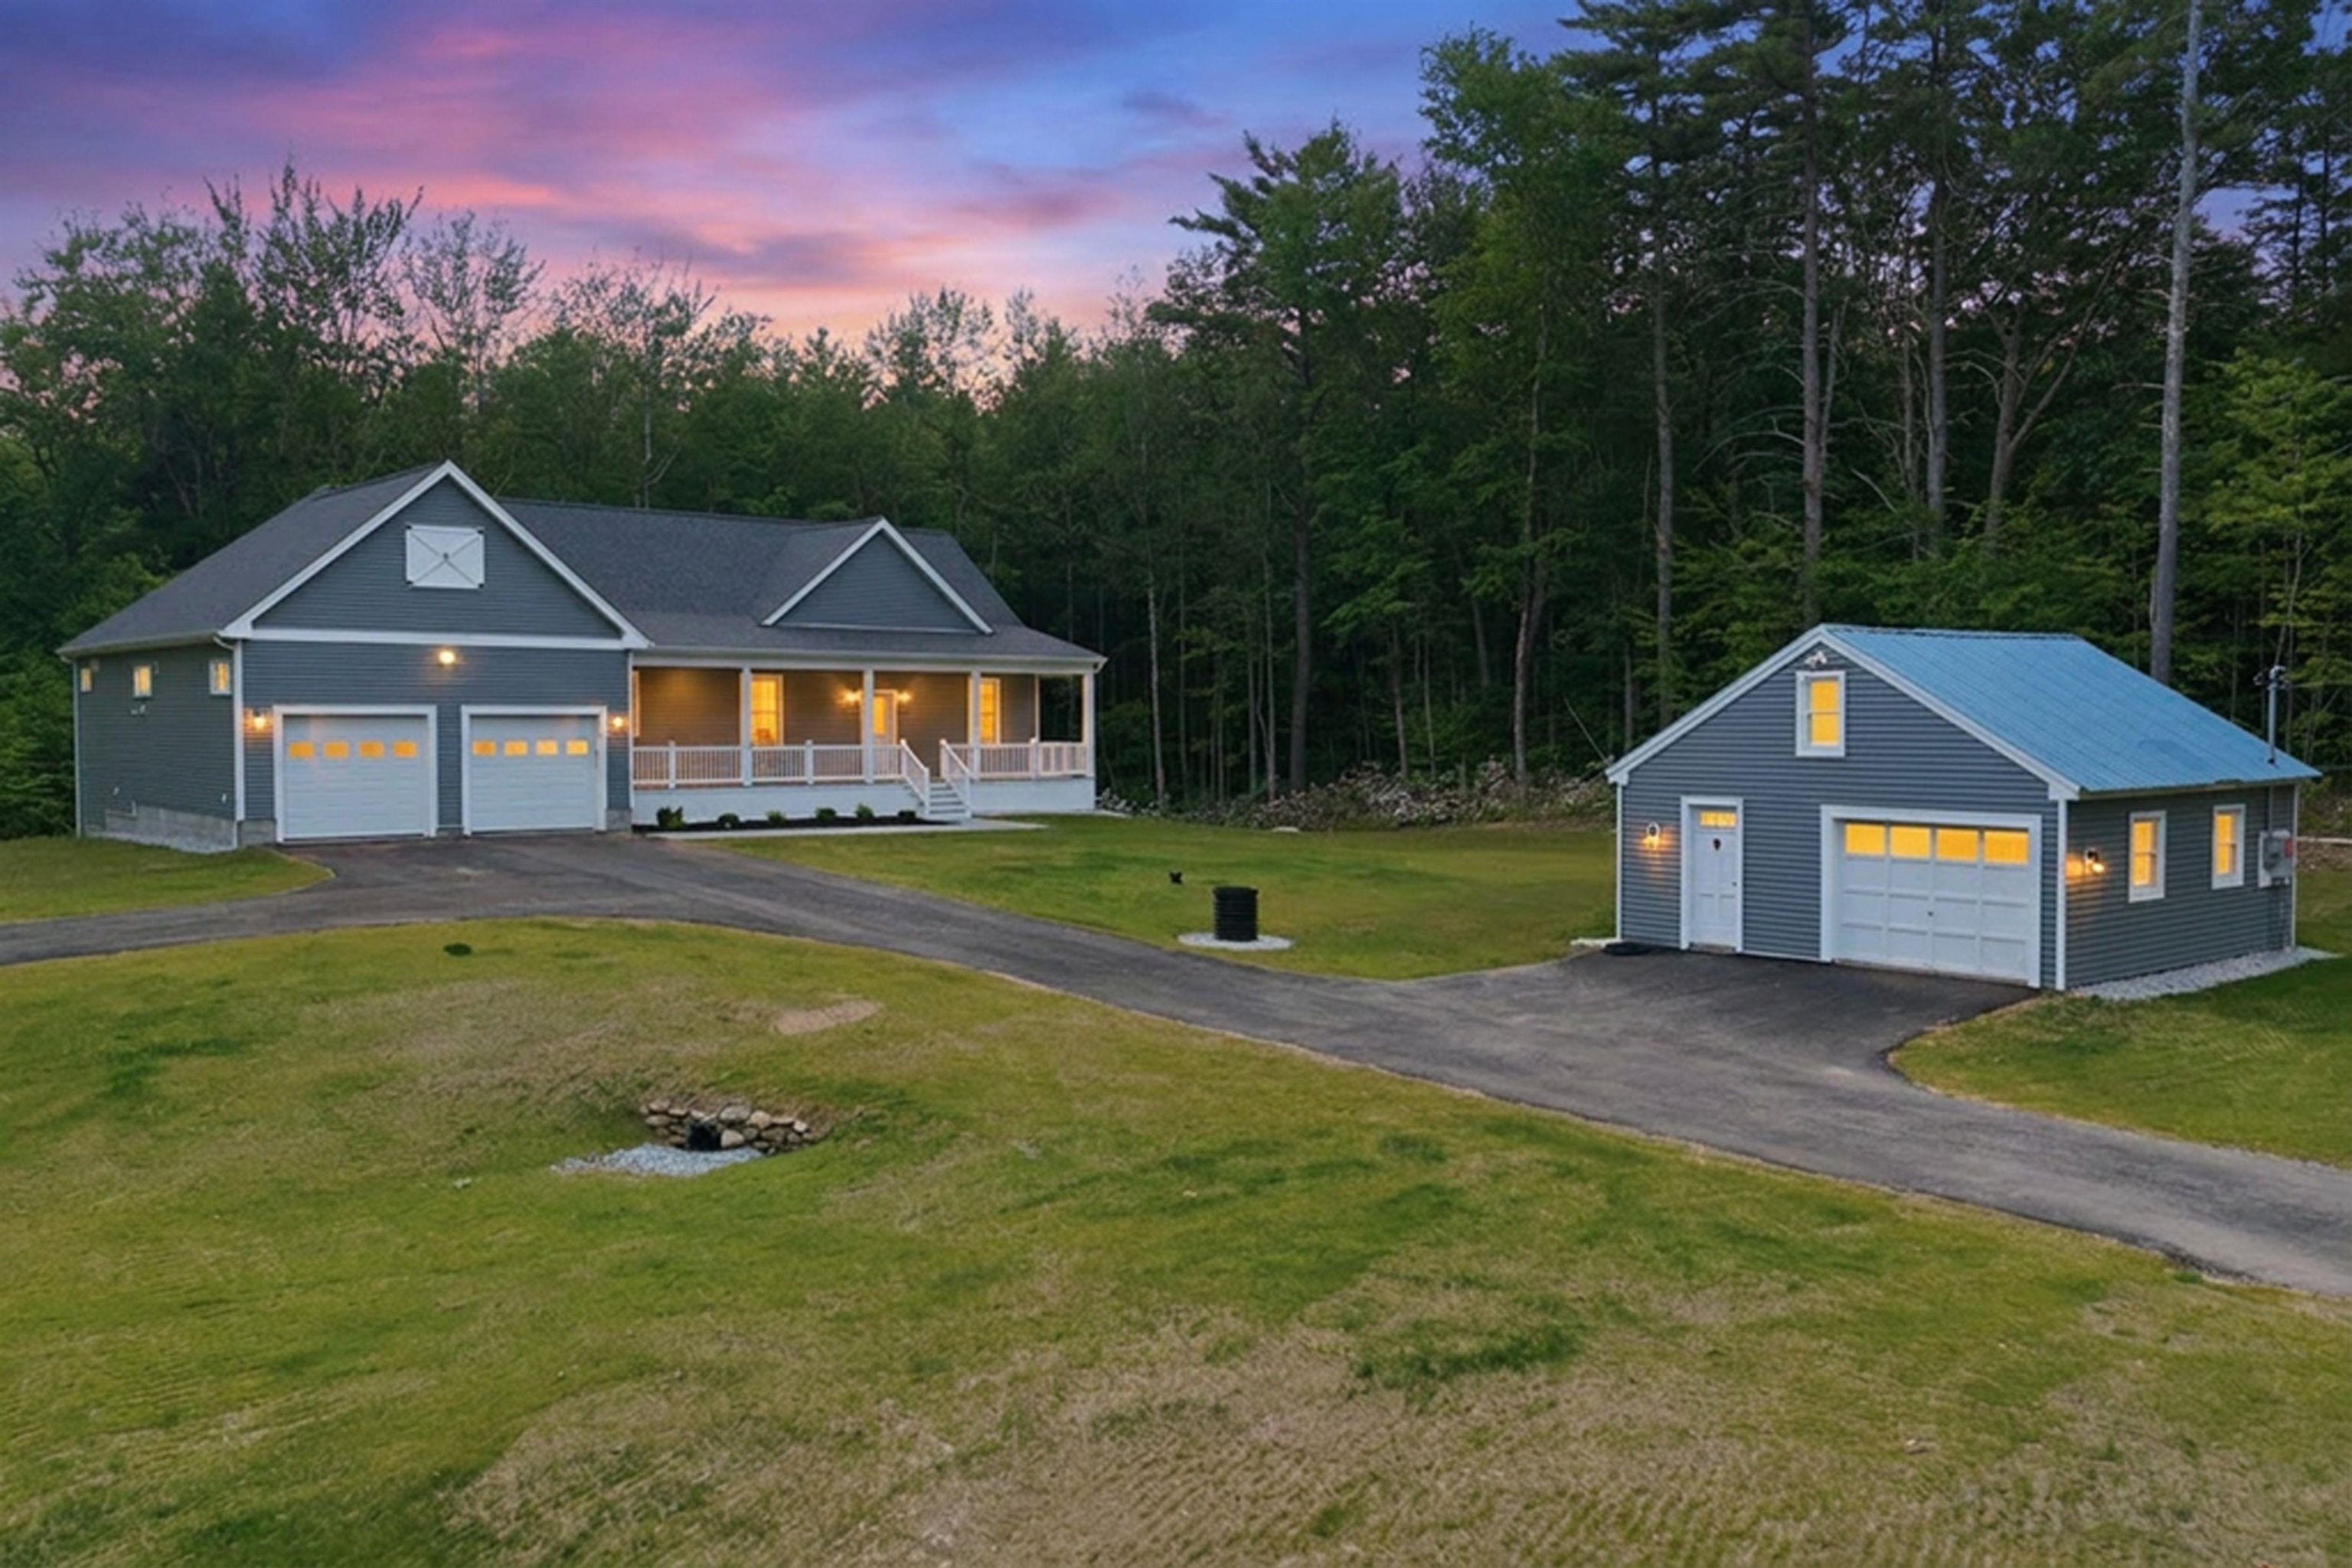
Description: Welcome to this exceptional new construction home, thoughtfully crafted and beautifully situated on 3 private wooded acres in desirable Mason, NH. Built with pride and an uncompromising attention to detail, the seller took the time to ensure quality materials and superior craftsmanship were incorporated throughout, creating a home designed to be enjoyed for years to come. Offering nearly 3,000 square feet of finished living space and 1800 square feet of unfinished space downstairs, this stunning 3-bedroom, 2.5-bath home features an open-concept layout with soaring cathedral ceilings, abundant natural light, central air, and brand-new appliances throughout. The spacious primary suite with a walk in closet, beautifully appointed baths, and thoughtfully designed floor plan provide effortless one-level living while maintaining ample room for entertaining and everyday comfort. A heated attached garage offers year-round convenience and includes an electric vehicle charging outlet, while the expansive unfinished basement provides tremendous storage space and endless possibilities for future expansion. Outside, enjoy a detached shed for additional storage, a sprawling front yard perfect for recreation and gatherings, and a peaceful wooded setting that creates a true sense of privacy and seclusion. Relax on the covered porch or spacious rear deck and take in the tranquility that surrounds you. Conveniently located just minutes from Parker's Maple Barn, scenic Lake Potanipo, and Route 13, this property offers the perfect balance of peaceful country living with easy access to Milford, Nashua, Massachusetts, and beyond. If you've been searching for quality craftsmanship, privacy, and modern amenities in a truly picturesque setting, this remarkable home delivers. ****WASHER AND DRYER JUST INSTALLED IN HOME.**** See Listing Details & 56 images.
Under Contract
$575,000 $358 per sq.ft. Mendon VT Home »
3 Beds | 2 Baths | Total Sq. Ft. 1604 | Acres: 0.74Listed on Thursday Jun 11, 2026
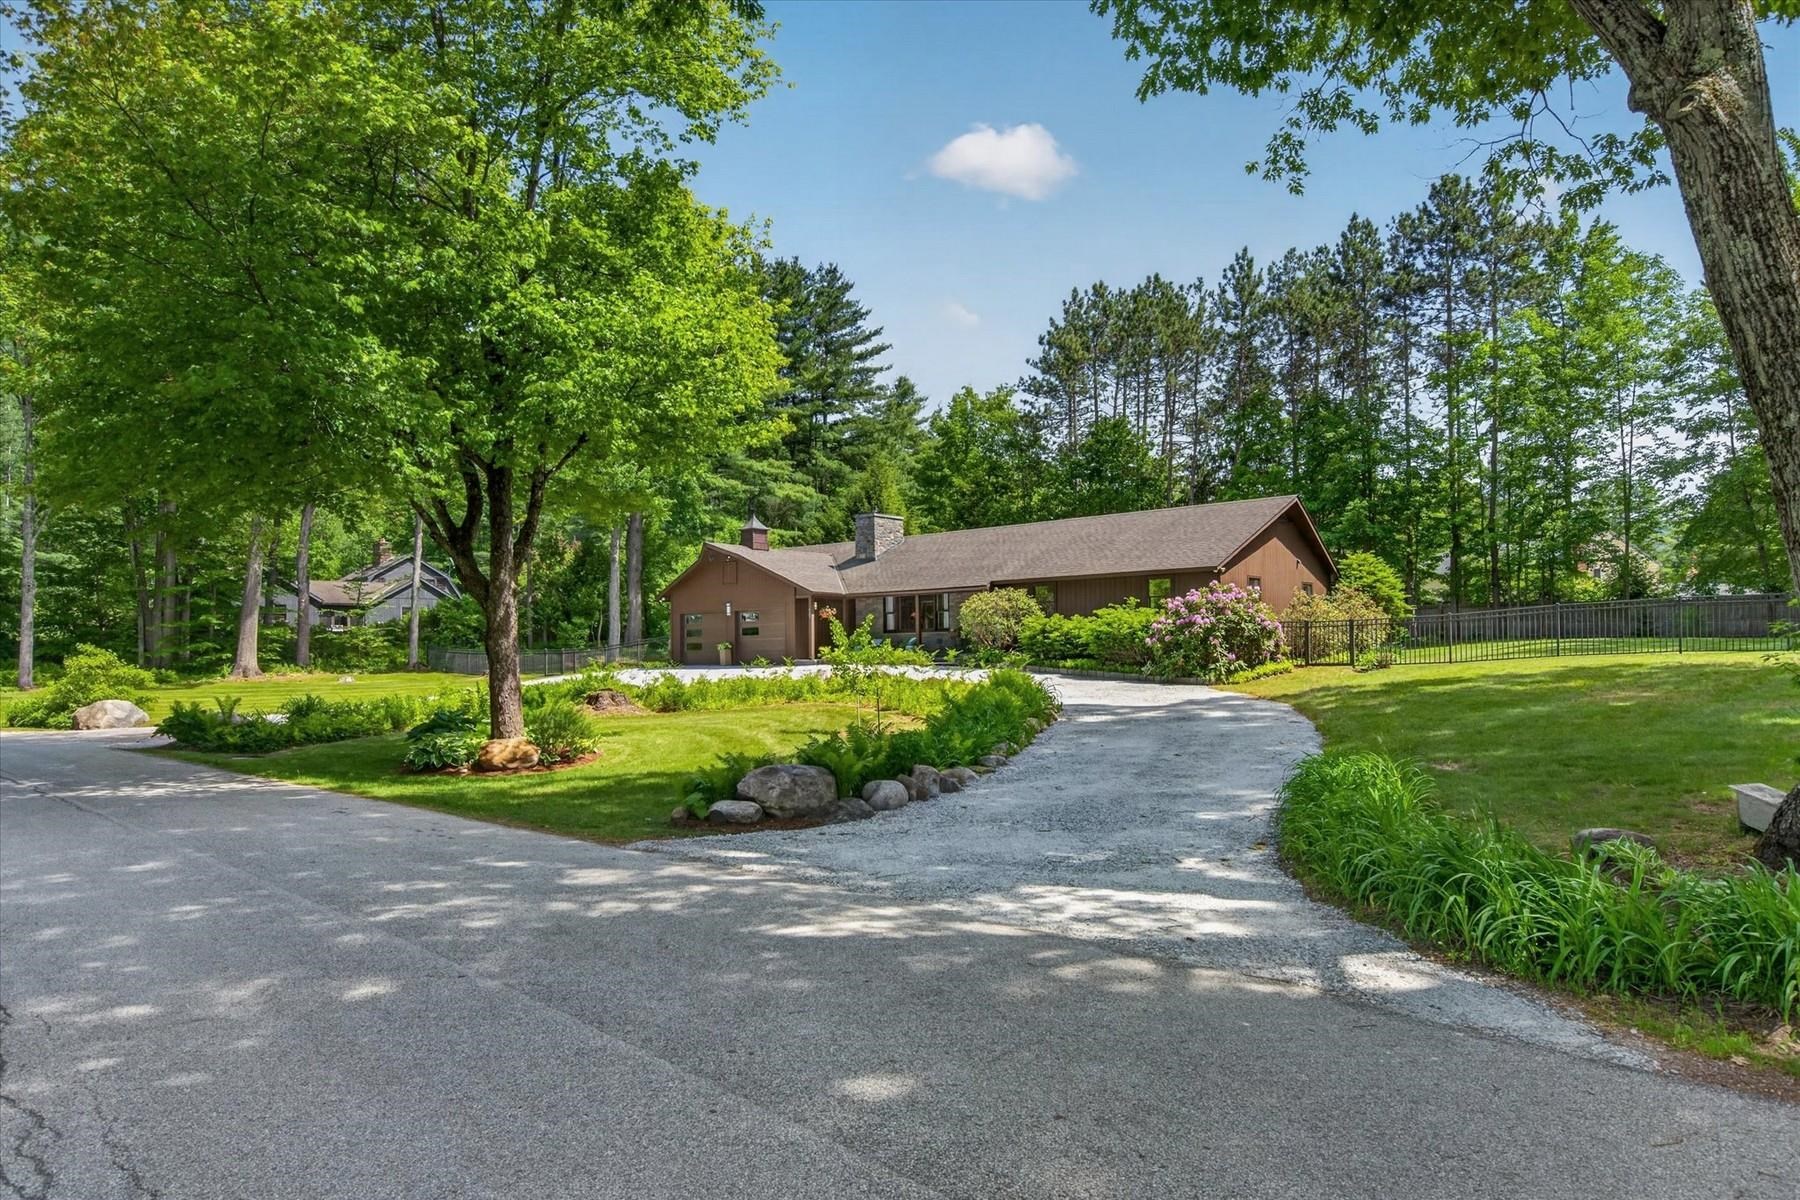
Description: Exceptionally maintained and thoughtfully improved, this stylish ranch home blends timeless design with modern comfort. Every detail has been carefully curated, from the custom walnut built-ins and elegant tile finishes to the updated lighting, doors, and fresh paint throughout. The beautifully renovated bathrooms feature custom tile-work, stylish vanities, and high-end finishes, while the home's overall aesthetic offers a sophisticated nod to mid-century design. The inviting kitchen showcases rich wood cabinetry, quartz countertops, and a new oversized window that fills the space with natural light. It flows seamlessly into the spacious family room and out to the expansive rear deck--an ideal setting for entertaining or simply enjoying the peaceful surroundings. The living room features gleaming hardwood floors and a stunning new fireplace with an oak mantel and designer-inspired tile surround, creating a warm and welcoming focal point. Major improvements include new windows, a whole-house standby generator, insulated and heated garage with new garage doors, new chimney, added insulation, hot water heater, bulkhead, and much more--offering peace of mind for years to come. Outside, the beautifully landscaped yard provides a private retreat with natural stonework, a stone patio, perennial gardens, flower beds, a fully fenced sunny south-facing yard, and a large private deck perfect for outdoor living. Ideally located in highly sought-after Mendon location, this exceptional property offers the convenience of being close to shopping, dining, skiing, and recreation, while enjoying the tranquility and charm of a country setting. See Listing Details & 53 images.
Under Contract

$699,000 $335 per sq.ft. Mendon VT Home »
3 Beds | 2 Baths | Total Sq. Ft. 2088 | Acres: 7.1Listed on Monday Feb 17, 2025
Description: If you need space, storage, and breathtaking views, this home has it all! Nestled on 7 private acres, this 3-bedroom, 2-bathroom home is perched above a huge heated two-car garage, making it the perfect setup for car enthusiasts, contractors, or anyone in need of a workshop or extra storage. The garage is partially finished and ready for your projects, whether you're working on vehicles, storing equipment, or creating your dream workspace. There is additional space in the car port as well. Upstairs, the home offers a bright and inviting living space with mountain views, and plenty of natural light. Step outside to enjoy the fresh mountain air and wide-open deck space, giving you room to roam, explore, or simply relax in your own private retreat. Whether you're looking for a functional home with endless possibilities for hobbies and work or just a peaceful escape with plenty of space, this property delivers. Don't miss out--schedule your showing today! See Listing Details & 40 images.
New Listing!
![Mendon VT Home for sale $739,000 $247 per sq.ft.]()
$739,000 $247 per sq.ft. Mendon VT Home »
5 Beds | 3 Baths | Total Sq. Ft. 2992 | Acres: 2Listed on Wednesday Jul 29, 2026
Description: Space, Views, and Flexibility in Mendon's Brookwood Community Family owned for fifty years and set on 2 acres in Mendon's sought-after Brookwood community. Mountain and wooded views from nearly every window. This thoughtfully designed five-bedroom home offers flexible living for multi-generational households or guests. The main level features a handicap-accessible ensuite bedroom, while the second floor includes a primary ensuite plus three additional bedrooms and a full bath. Wood floors lie beneath the wall-to-wall carpet throughout. The spacious first floor is built for everyday living and entertaining, with a fireplaced living room, a versatile den, a spacious family room with mountain views, a formal dining room, and a kitchen that opens to a fenced yard. The attached two-car garage is insulated with a separate back section currently used as a dog space - easily converted into a climate-controlled office, gym, or workshop. The property also includes an organized storage container and an oversized carport, perfect for a motor home, tractor, or boat. An additional 132.84 acres is available for purchase and will be listed separately. Call for details or to schedule a viewing and see MLS 5102840. Taxes TBD for home and 2 acres. Span number and taxes reflect home and 134.84 acres with some land in current use. See Listing Details & 29 images.
$549,000 $615 per sq.ft. Meredith NH Home »
Price Change! Reduced by $101,000 down 18% on July 15th 2026
304 Ft. of Waterfront on Lake Pemingewasset
1 Beds | 1 Baths | Total Sq. Ft. 892 | Acres: 2.3
Listed on Thursday May 28, 2026
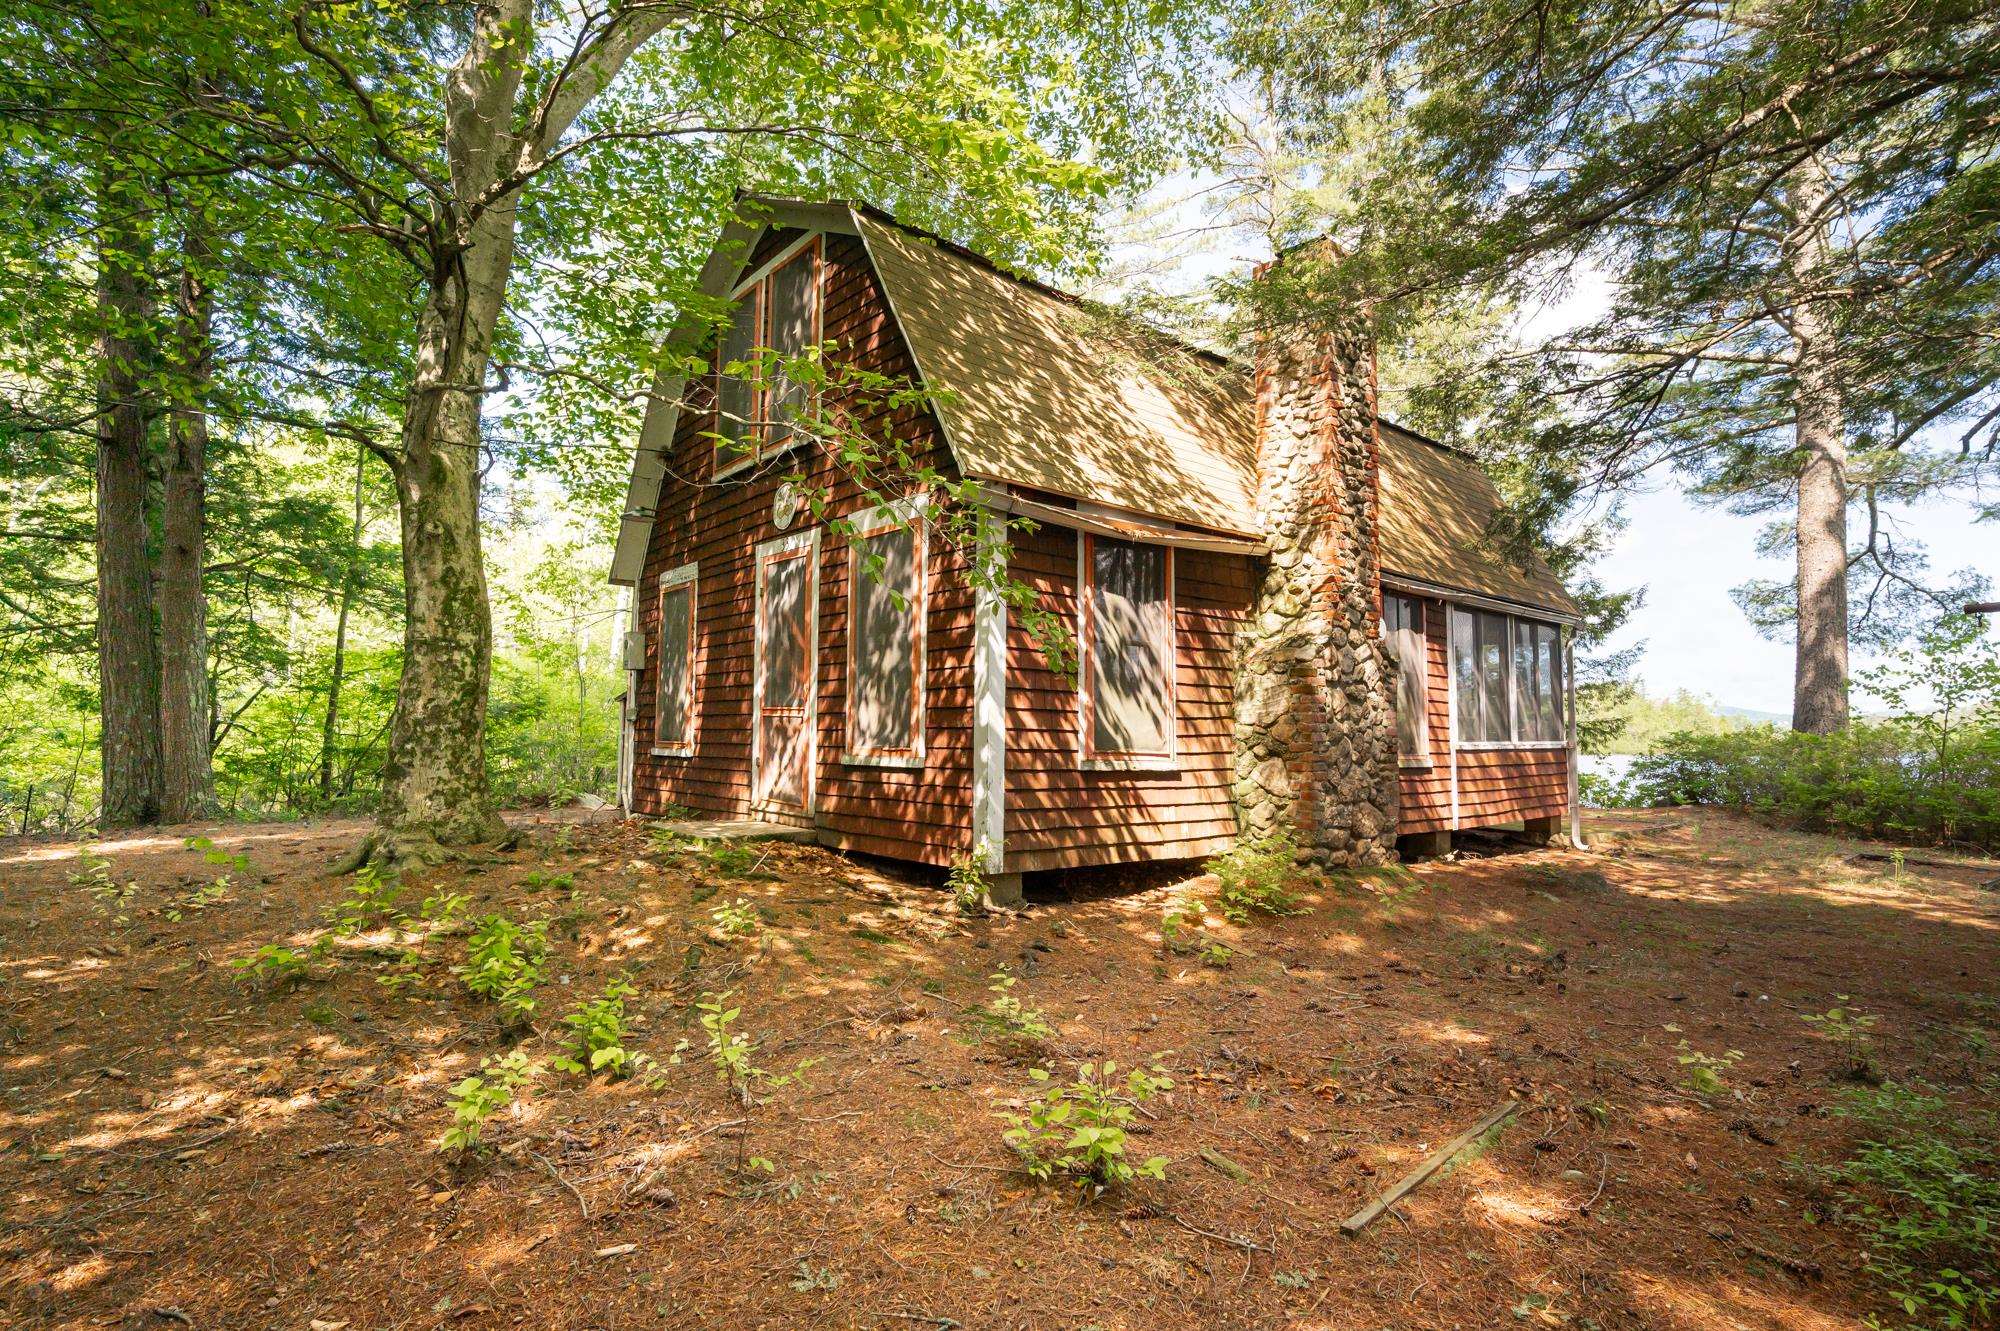
Description: Come explore the possibilities with this waterfront property! 2.30 acre lot with the potential for expansion or future development. Buyers encouraged to bring your vision and explore the development possibilities! This property is Lovingly known as the "Sunset Cottage," this vintage lakeside retreat offers a rare chance to enjoy the peaceful beauty of Pemigewasset Lake in Meredith. Tucked away in a quiet wooded setting just 15 minutes from the Meredith Town Docks, the property is rich in charm, character, and opportunity.Set on a level lot, the property features a deck, fully enclosed porch, woodshed/lean-to, and private dock perfect for relaxing, entertaining, and enjoying lakeside living.Inside, you'll find warm wood accents, vintage details, and a classic stone fireplace anchoring the cozy living space. The main level includes the kitchen, bath, and gathering area that flows into the enclosed porch. Upstairs, the open loft offers two sleeping areas for family and guests.Whether you choose to preserve its nostalgic charm or bring your own vision for updates and improvements, this property offers endless potential in the heart of the Lakes Region. Pemigewasset Lake spans 249 acres, features one island and a nearby loon sanctuary, and is ideal for boating, kayaking, fishing, and peaceful waterfront living. See Listing Details & 36 images.
New Listing!

$550,000 $250 per sq.ft. Meredith NH Home »
Waterfront on Lake Winnipesaukee4 Beds | 2 Baths | Total Sq. Ft. 2201 | Acres: 0.28
Listed on Thursday Jul 23, 2026
Description: Classic New England charm meets everyday comfort in this spacious 4 bedroom, 2 bath home offering over 2,200 square feet of living space, ideally situated on a 0.28 acre lot just minutes from the heart of Downtown Meredith. Featuring an attached garage and a welcoming layout, this home is ready to accommodate both everyday living and special gatherings. The nicely sized kitchen offers warm wood cabinetry, ample work space, and a large butler's pantry, providing exceptional storage and prep space. Host holidays and memorable dinners in the formal dining room, which flows seamlessly into the expansive living room highlighted by a beautiful bay window that fills the space with natural light. Completing the main level are a full bathroom, home office, and a cozy family room, offering flexibility for today's lifestyle. Upstairs, you will find the spacious primary bedroom, three additional bedrooms, and an updated full bathroom featuring a double vanity. During the warmer months, the expansive screened-in porch is the perfect place to relax, entertain, or enjoy the time with family and friends while overlooking the yard. Conveniently located just a short walk from Meredith Bay, downtown shops, restaurants, the sculpture walk, and many other Lakes Region's most popular attractions. This classic New Englander offers the ideal combination of character, space, and an unbeatable location. Whether you are searching for a year round residence or a place to enjoy all that Meredith has to offer, this home is one you won't want to miss! Open House Saturday, 11-1pm. See Listing Details & 60 images. Includes a Virtual Tour
$595,000 $397 per sq.ft. Meredith NH Home »
Waterfront on Lake Winnipesaukee4 Beds | 2 Baths | Total Sq. Ft. 2124 | Acres: 1.33
Listed on Friday Feb 20, 2026
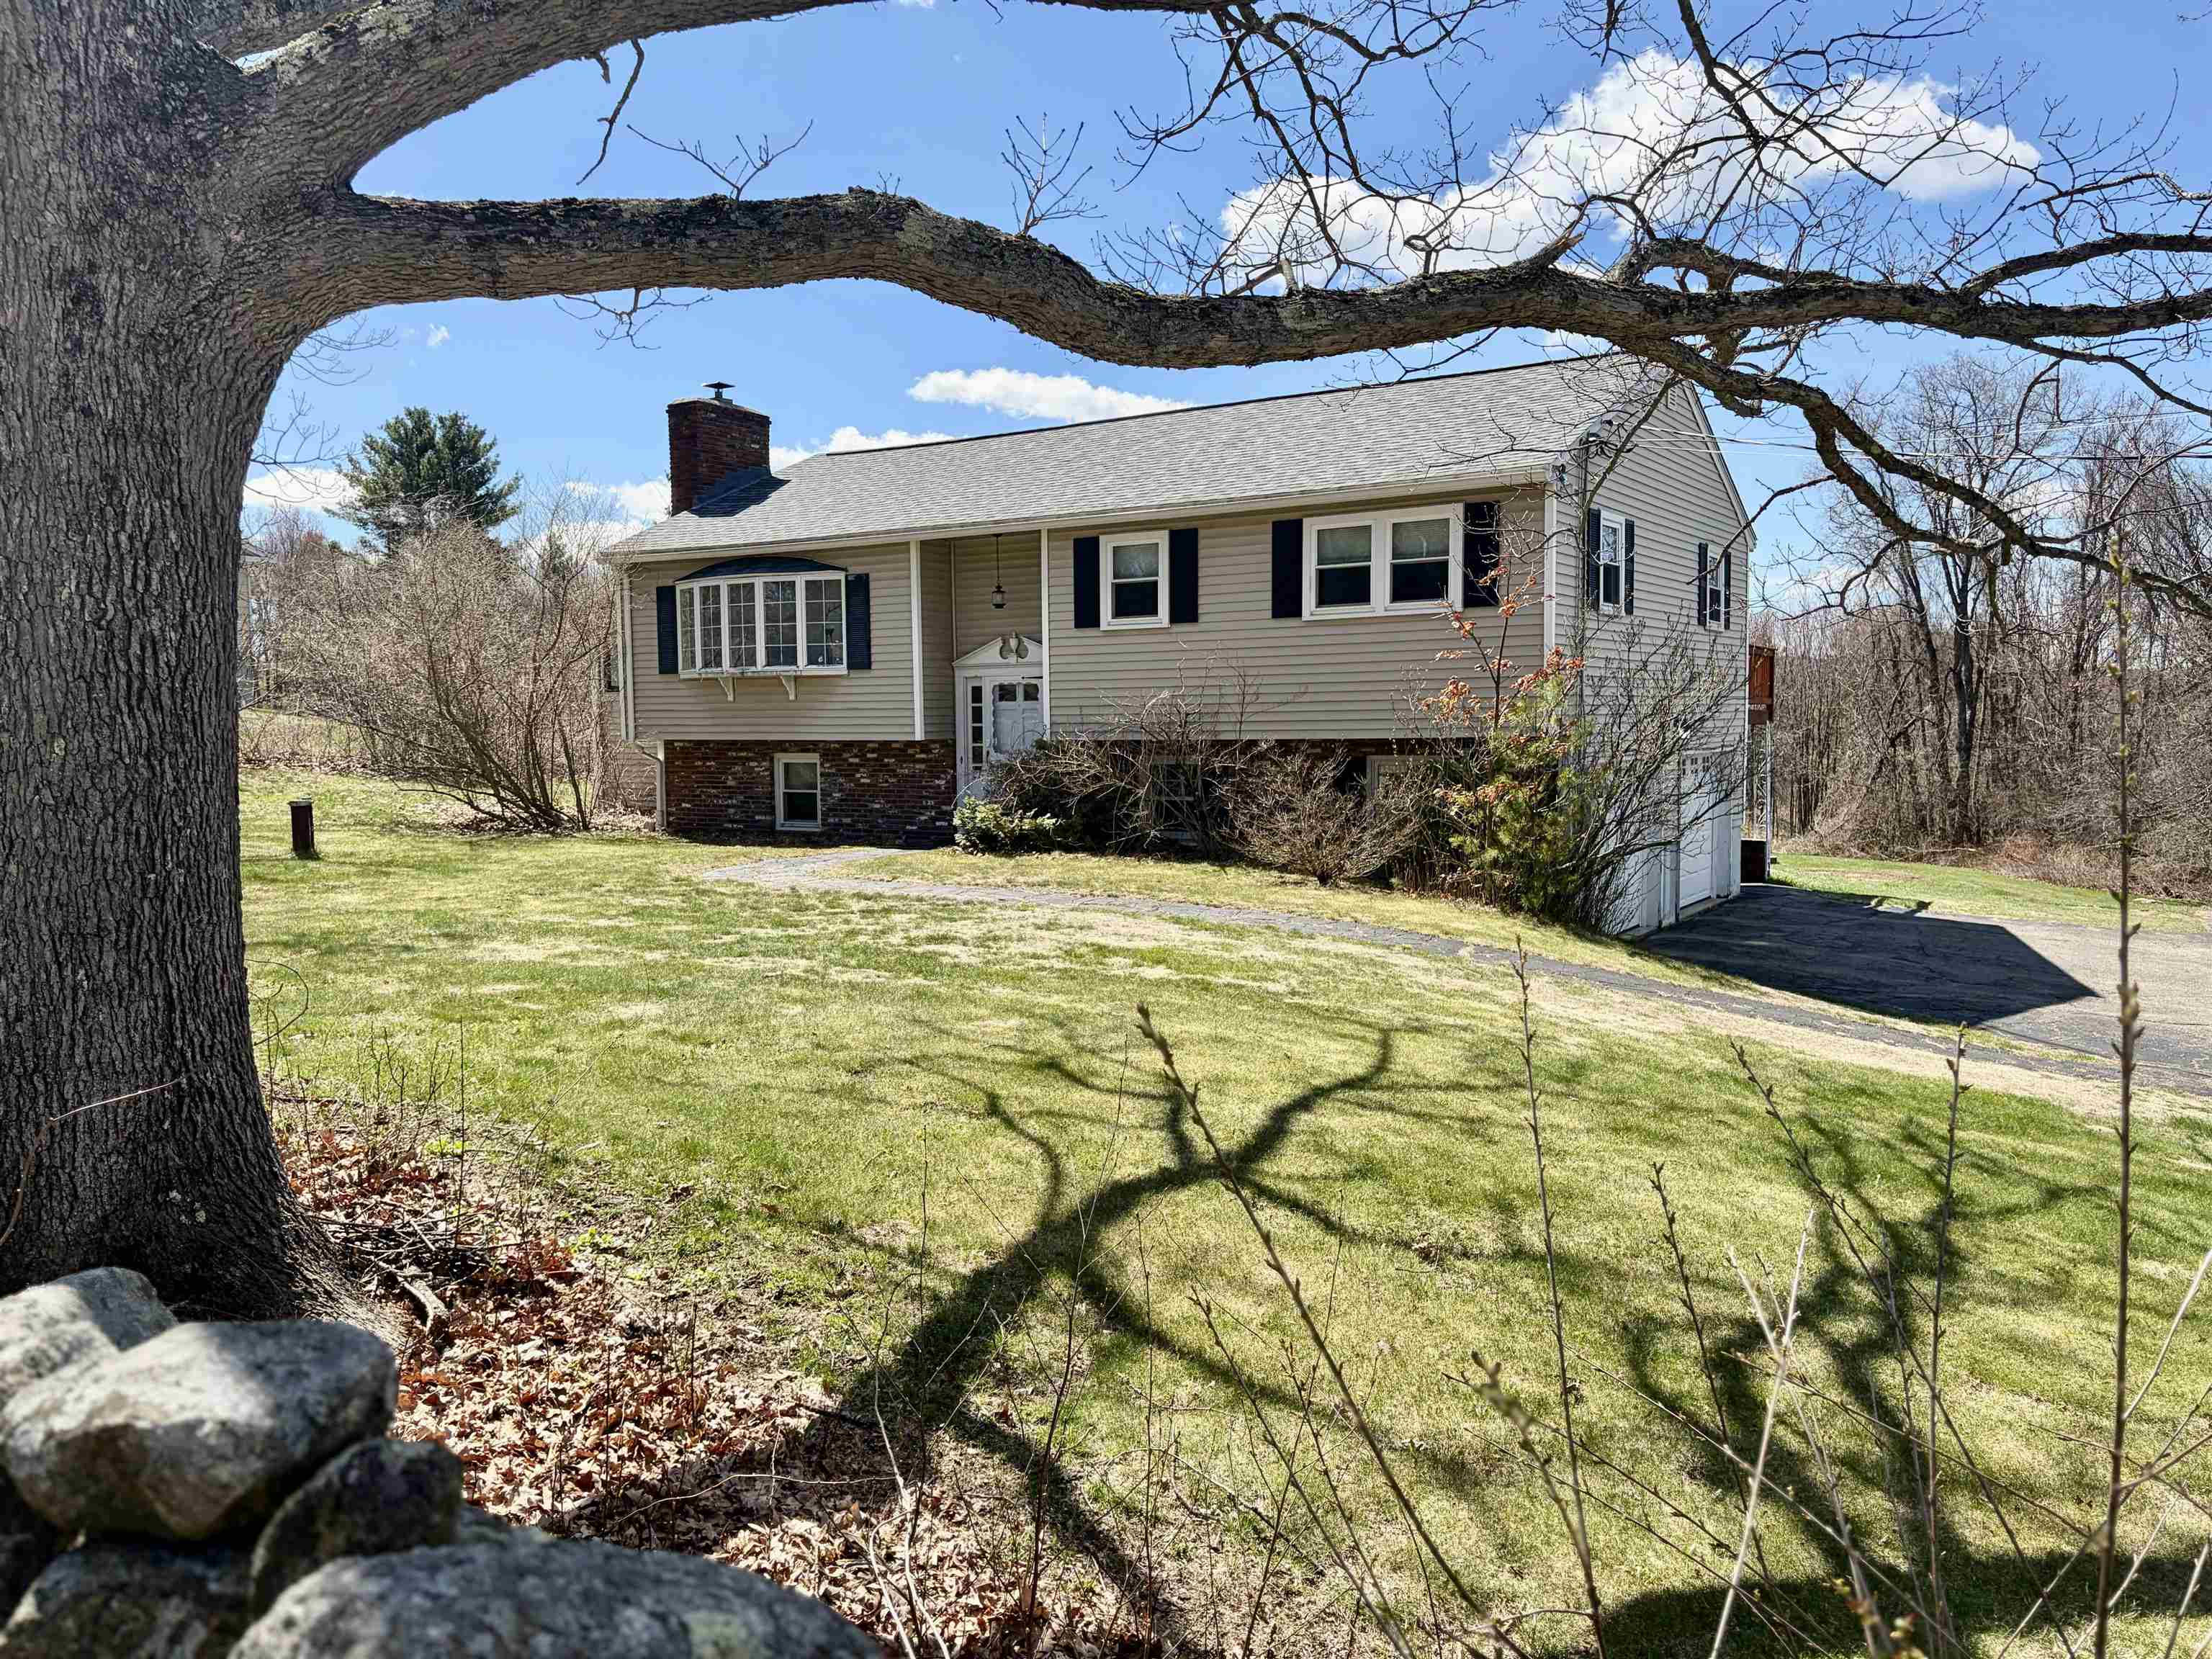
Description: 21 Barnard Ridge Road -- Situated on a mostly level 1.33± acre lot, this three-bedroom, two-bath raised ranch offers a flexible layout and an inviting setting in one of Meredith's most desirable locations.The lower level features two finished rooms perfect for guest space, office use, or hobbies, along with a convenient bathroom on this floor.The main level provides true one-level living, offering three bedrooms, a full bath, a spacious living room with a pellet-stove insert set into a charming brick-hearth fireplace, a dining room, and a well-appointed kitchen. A large finished sunroom extends the living space and is ideal for entertaining or simply relaxing throughout the year.Just off the dining area, step onto the expansive full-length deck, a wonderful spot for grilling, gathering, or unwinding while taking in beautiful sunsets.This home enjoys a premium Meredith location, close to schools and all the amenities the town is known for--excellent restaurants, shopping, access to the town boat launch, two town beaches, and a wide variety of year-round activities.Come experience the NH lifestyle at its finest! 3 bedroom septic. See Listing Details & 40 images. Includes a Virtual Tour
New Listing!

$595,000 $280 per sq.ft. Meredith NH Home »
3 Beds | 3 Baths | Total Sq. Ft. 2512 | Acres: 6Listed on Wednesday Jul 29, 2026
Description: Meredith, NH 03253--Looking for a home within walking distance of downtown Meredith? Welcome to 15 Ledgewood Drive, where a private 6-acre setting combines the best of peaceful living with the convenience of an in-town location. Built in 1983 by its original owners, this well-loved home is ready for its next chapter. Step inside to a welcoming family room that flows into the dining area and the screened porch, an ideal spot to relax and enjoy the surrounding woods. A first-floor primary bedroom suite with an adjoining den offers the flexibility of one-level living if desired. Upstairs you'll find two generously sized bedrooms, a full hall bath, and an additional bonus room perfect for a home office, hobby room, walk-in closet, or extra storage. The spacious layout provides plenty of room for family and guests. The walkout lower level features a finished family/game room, abundant storage space, and direct access to the backyard and in-ground, lined swimming pool, perfect for enjoying sunny summer days. Located at the end of Ledgewood Drive, this home shares a private gravel road with just one neighboring property, creating a peaceful retreat while remaining just over a half-mile from Meredith's vibrant Main Street with its shops, restaurants, and year-round activities. Outdoor enthusiasts will appreciate the miles of quiet roads nearby for walking and exploring. The detached garage provides excellent space for vehicles, tools, and lawn equipment. The yard offers plenty of room for recreation while remaining easy to maintain, with mature woods providing privacy, shade, and beautiful seasonal scenery. If you've been searching for privacy, convenience, and room to make lasting memories, this may be the home you've been waiting for. Open House: Saturday, August 1, 2026, from 12:00 PM to 2:00 PM. Schedule your private showing today! See Listing Details & 60 images. Includes a Virtual Tour
$599,000 $286 per sq.ft. Meredith NH Home »
Price Change! Reduced by $130,000 down 22% on June 24th 2026
Waterfront on Lake Winnipesaukee
4 Beds | 3 Baths | Total Sq. Ft. 2096 | Acres: 0.59
Listed on Friday Feb 20, 2026

Description: 53 Oak Knoll Road offers ample space and Beach Rights to Lake Winnipesaukee! This home features four bedrooms and two and a half baths, a dining room, two family rooms, a kitchen, a formal foyer, and a large open basement with sliders leading to the backyard. The spacious two-car garage provides plenty of storage. A sunroom off the family rooms opens to a lovely deck, perfect for relaxing and grilling after a busy day. Situated in a desirable neighborhood in Meredith, this home is conveniently close to dining, Meredith Bay, a boat launch, two town beaches, the community center, the Interlakes School District, and all of Meredith's wonderful activities. Walking to town is even possible. Don't miss the opportunity to enjoy everything the Lakes Region has to offer. See Listing Details & 32 images.
Under Contract

$599,000 $606 per sq.ft. Meredith NH Home »
Price Change! Reduced by $61,000 down 10% on July 14th 2026
Waterfront on Lake Winnipesaukee
2 Beds | 1 Baths | Total Sq. Ft. 988 | Acres: 0.38
Listed on Wednesday May 20, 2026
Description: Welcome to easy living in the sought after Winnipesaukee Beach Colony Club in Meredith, NH. This charming 2 bedroom, 1 bath home offers a bright and inviting layout with an open-concept kitchen and dining area, spacious living room filled with natural light, and two comfortably sized bedrooms. The unfinished basement features four above grade windows and is already plumbed for a second bathroom, making it easy for someone to finish the space for an additional living area. Situated on a level lot, this property also includes a golf cart for convenient access around the community and is included in the sale. Enjoy being less than a 10 minute walk, or just a 1 minute drive, to the association's sandy beach and common areas. Winnipesaukee Beach Colony Club amenities include a beautiful shared beach with sandy shoreline, tennis and pickleball courts, and more. A wonderful opportunity to enjoy all that Lake Winnipesaukee living has to offer. Seller is including a golf cart in the sale! See Listing Details & 37 images.

$625,000 $272 per sq.ft. Meredith NH Home »
4 Beds | 3 Baths | Total Sq. Ft. 2300 | Acres: 0Listed on Wednesday Aug 6, 2025
Description: Welcome to Granite Ridge at Brook Hill in Meredith, NH--the third and final phase of these luxury duplex-style townhomes. Construction is nearing completion and ready for new homeowners! Each home offers 4 bedrooms (2 official with closets) and 3 bathrooms. The bright, open-concept first floor features hardwood floors throughout, a gas fireplace, and a sunroom with access to the back deck. The first-floor primary suite includes a walk-in closet and a bathroom with dual vanities and tiled shower. Additional conveniences on this level include first-floor laundry and direct entry from the attached one-car garage. The kitchen offers beautiful granite countertops, stainless steel appliances, a pantry, and custom cabinetry, with a seamless flow into the living and dining areas. The 2nd floor makes for a wonderful guest suite feel with a large bedroom, full bath and 2 guest rooms for everyone to enjoy the many uses and options this affords. The loft-style hallway provides added sitting or workspace area and contains an oversized storage closet. A full basement provides potential for additional living space or storage. Set back from the main road, Brook Hill offers privacy while remaining minutes from downtown Meredith and Weirs Beach. The community includes scenic walking trails, abundant green space, and low condo fees. Don't miss your chance to experience easy, luxurious Lakes Region living at Granite Ridge! See Listing Details & 46 images.
Under Contract

$639,000 $319 per sq.ft. Meredith NH Home »
3 Beds | 2 Baths | Total Sq. Ft. 2001 | Acres: 2.26Listed on Tuesday May 26, 2026
Description: Meredith, NH 03253-As you are looking for your next home, we realize how important the location is to you. When you see this home, you are going to love this location. Close to the schools, close to downtown, close to the beaches, this is an ideal location for many reasons. We understand, the setting is crucial as you try to locate to your next home. You want a nice lawn to enjoy and play on, a nice backyard for privacy and maybe a small area for the dog to run. This home offers an incredible yard area. Now, it would be nice to find the home, at the right price, with ease of maintenance. Considering that all the major systems were updated within the past 6 years, you should not need to do any work prior to moving in. When you come to see this home, you will love the wood floors, the updated kitchen, the newer first floor bath and you will want to plant yourself in the 3-season sun room as you enjoy the visit. If one floor living is what you are looking for today or maybe a thought for the future, you have everything you need to keep you on the first floor with bedroom options. The second floor bedroom is spacious and offers a large, private bath. As you retire to this private bedroom suite, you will be living like royalty. Less than a mile down the road is a parking lot that will give you access to over 200 acres of town owned conservation land. Our town beach at Veasey Shores is a short drive and a perfect place to relax on a summer day. A sure way for you to meet your neighbors and get your steps in will be to stroll the length of Birch Ledge Road on any given day. You have chosen Meredith as your #1 town, now come and see why this home will quickly become your top choice for your next home. See Listing Details & 52 images. Includes a Virtual Tour
Under Contract

$649,000 $376 per sq.ft. Meredith NH Home »
Waterfront on Lake Waukewan3 Beds | 2 Baths | Total Sq. Ft. 1728 | Acres: 3.27
Listed on Thursday Jun 11, 2026
Description: Rarely do you find the combination of acreage, lake access, & a thoughtfully updated home in one of Meredith's most convenient locations. Tucked away on a quiet road traveled only by residents & their guests, this turn-key 3-bedroom, 2-bathroom gambrel sits on 3+ private acres and includes shared deeded beach access to Lake Waukewan with the ability to obtain a mooring. Outside, you'll find a newly paved driveway with ample parking & room to add a garage, generous yard space and a wraparound deck. Inside, the main level features an updated kitchen with granite & butcher block countertops, stainless steel appliances, & an open flow into the dining and living areas. Pine wall accents add warmth and character, while a wood stove with a brick hearth serves as the centerpiece of the space. Two sets of French doors on either side of the wood stove provide access to the deck-perfect for grilling & entertaining, while a built-in mudroom entry offers storage for coats & shoes. The first-floor bedroom features double closets, while the spacious full bath includes a tiled tub surround, stone tile flooring, stackable w&d, and soft-close maple cabinetry. Upstairs are two additional bedrooms, & a 3/4 bath complete with a tiled walk-in shower, double vanity, touch light-up mirrors, and built-in storage. Recent improvements include updated electrical & plumbing systems, a new water heater, mini-splits, & recessed lighting. Known for its crystal-clear water and quieter atmosphere, Lake Waukewan is one of the Lakes Region's hidden gems, offering nearly 1,000 acres of recreation. Conveniently located just minutes from downtown Meredith, residents enjoy easy access to Lake Winnipesaukee, local marinas, restaurants, shopping, hiking trails, and year-round attractions throughout the Lakes Region. I-93 is within easy reach for commuting or weekend travel, while nearby ski areas, golf courses, & outdoor recreation make this an ideal home base in every season. See Listing Details & 40 images. Includes a Virtual Tour
Under Contract

$650,000 $283 per sq.ft. Meredith NH Home »
4 Beds | 3 Baths | Total Sq. Ft. 2300 | Acres: 0Listed on Friday Jun 27, 2025
Description: elcome to Granite Ridge at Brook Hill in Meredith, NH--the third and final phase of these luxury duplex-style townhomes. Construction is nearing completion and ready for new homeowners! Each home offers 4 bedrooms (2 official with closets) and 3 bathrooms. The bright, open-concept first floor features hardwood floors throughout, a gas fireplace, and a sunroom with access to the back deck. The first-floor primary suite includes a walk-in closet and a bathroom with dual vanities and tiled shower. Additional conveniences on this level include first-floor laundry and direct entry from the attached one-car garage. The kitchen offers beautiful granite countertops, stainless steel appliances, a pantry, and custom cabinetry, with a seamless flow into the living and dining areas. The 2nd floor makes for a wonderful guest suite feel with a large bedroom, full bath and 2 guest rooms for everyone to enjoy the many uses and options this affords. The loft-style hallway provides added sitting or workspace area and contains an oversized storage closet. A full basement with rough-in plumbing for a future bathroom provides potential for additional living space or storage. Set back from the main road, Brook Hill offers privacy while remaining minutes from downtown Meredith and Weirs Beach. The community includes scenic walking trails, abundant green space, and low condo fees. Don't miss your chance to experience easy, luxurious Lakes Region living at Granite Ridge! See Listing Details & 45 images.
