You are viewing all listings Homes between $500000 and $1000000 dollars.

$999,900 $324 per sq.ft. Mont Vernon NH Home »
4 Beds | 3 Baths | Total Sq. Ft. 3082 | Acres: 5.42Listed on Tuesday Jul 14, 2026
Description: WOW! Feels like it was built yesterday! Why wait for new construction with a home designed and presented like this! Welcome to this beautifully renovated Colonial style home in the charming and historic town of Mont Vernon, New Hampshire! Nestled on a private 5.5 acre homesite, this exceptional 4-bedroom, 3-bath home offers the perfect blend of timeless character, modern updates, and peaceful country living. No stone has been left unturned, with extensive improvements throughout the home including a new roof, new windows, new flooring, a stunning custom kitchen, beautifully remodeled bathrooms, new maintenance-free rear deck, on-demand / whole-house generator for peace-of-mind, just to name a few......... The spacious floor plan is ideal for everyday living and entertaining, featuring bright, sun-filled rooms and quality craftsmanship throughout. Enjoy the privacy of your wooded setting while still being conveniently located near Amherst, Milford, and major commuting routes. Outdoor enthusiasts will appreciate the expansive acreage with endless possibilities for recreation, gardening, or simply relaxing in nature. Located in one of southern New Hampshire's most desirable communities, this home is served by a top-rated school system, making it an outstanding choice. If you've been searching for a move-in ready, updated home with acreage / privacy, and a picturesque New England setting, this rare offering checks every box. Don't miss your opportunity to own this turnkey property in sought-after Mont Vernon, NH! See Listing Details & 59 images. Includes a Virtual Tour
Under Contract

$549,000 $290 per sq.ft. Montpelier VT Home »
Price Change! Reduced by $20,000 down 4% on July 8th 2026
3 Beds | 3 Baths | Total Sq. Ft. 1892 | Acres: 1.06
Listed on Friday Jun 5, 2026
Description: Set on 1.06 acres in a highly desirable Montpelier location, this beautifully maintained 1820 home offers a rare blend of historic character, modern efficiency, and direct access to nature. The property abuts over 9 acres of conserved meadow, providing peaceful views, privacy, and a truly special setting just minutes from downtown. Inside, the home features 3 bedrooms and 3 bathrooms, including a spacious primary suite with walk-in closet and private bath. The layout offers both functionality and charm, with a large second bedroom, an inviting upper landing, and a convenient first-floor half bath with laundry. Original details shine throughout, including stunning tin ceilings in the dining room, while thoughtful updates enhance everyday living. The kitchen includes a walk-in pantry, and the home is finished with a blend of hardwood, cherry, and hickory flooring. Extensive improvements have been completed over the years, including a two-bay garage with breezeway, updated first-floor windows, and professionally designed landscaping with established gardens and stonework. The recently upgraded driveway includes comprehensive drainage solutions, complemented by a full interior basement system with French drain, sump pump, vapor barrier, and dehumidification. Energy efficiency is a standout feature, with owned solar panels, a companion hot water system, blown-in cellulose insulation, and additional weatherization upgrades. Heating is provided by a propane forced hot air system, along with a mini-split heat pump for added comfort. With public water and sewer, a prime location, and a unique combination of land, character, and improvements, this property presents a rare opportunity in the Montpelier market. See Listing Details & 43 images. Includes a Virtual Tour
Under Contract
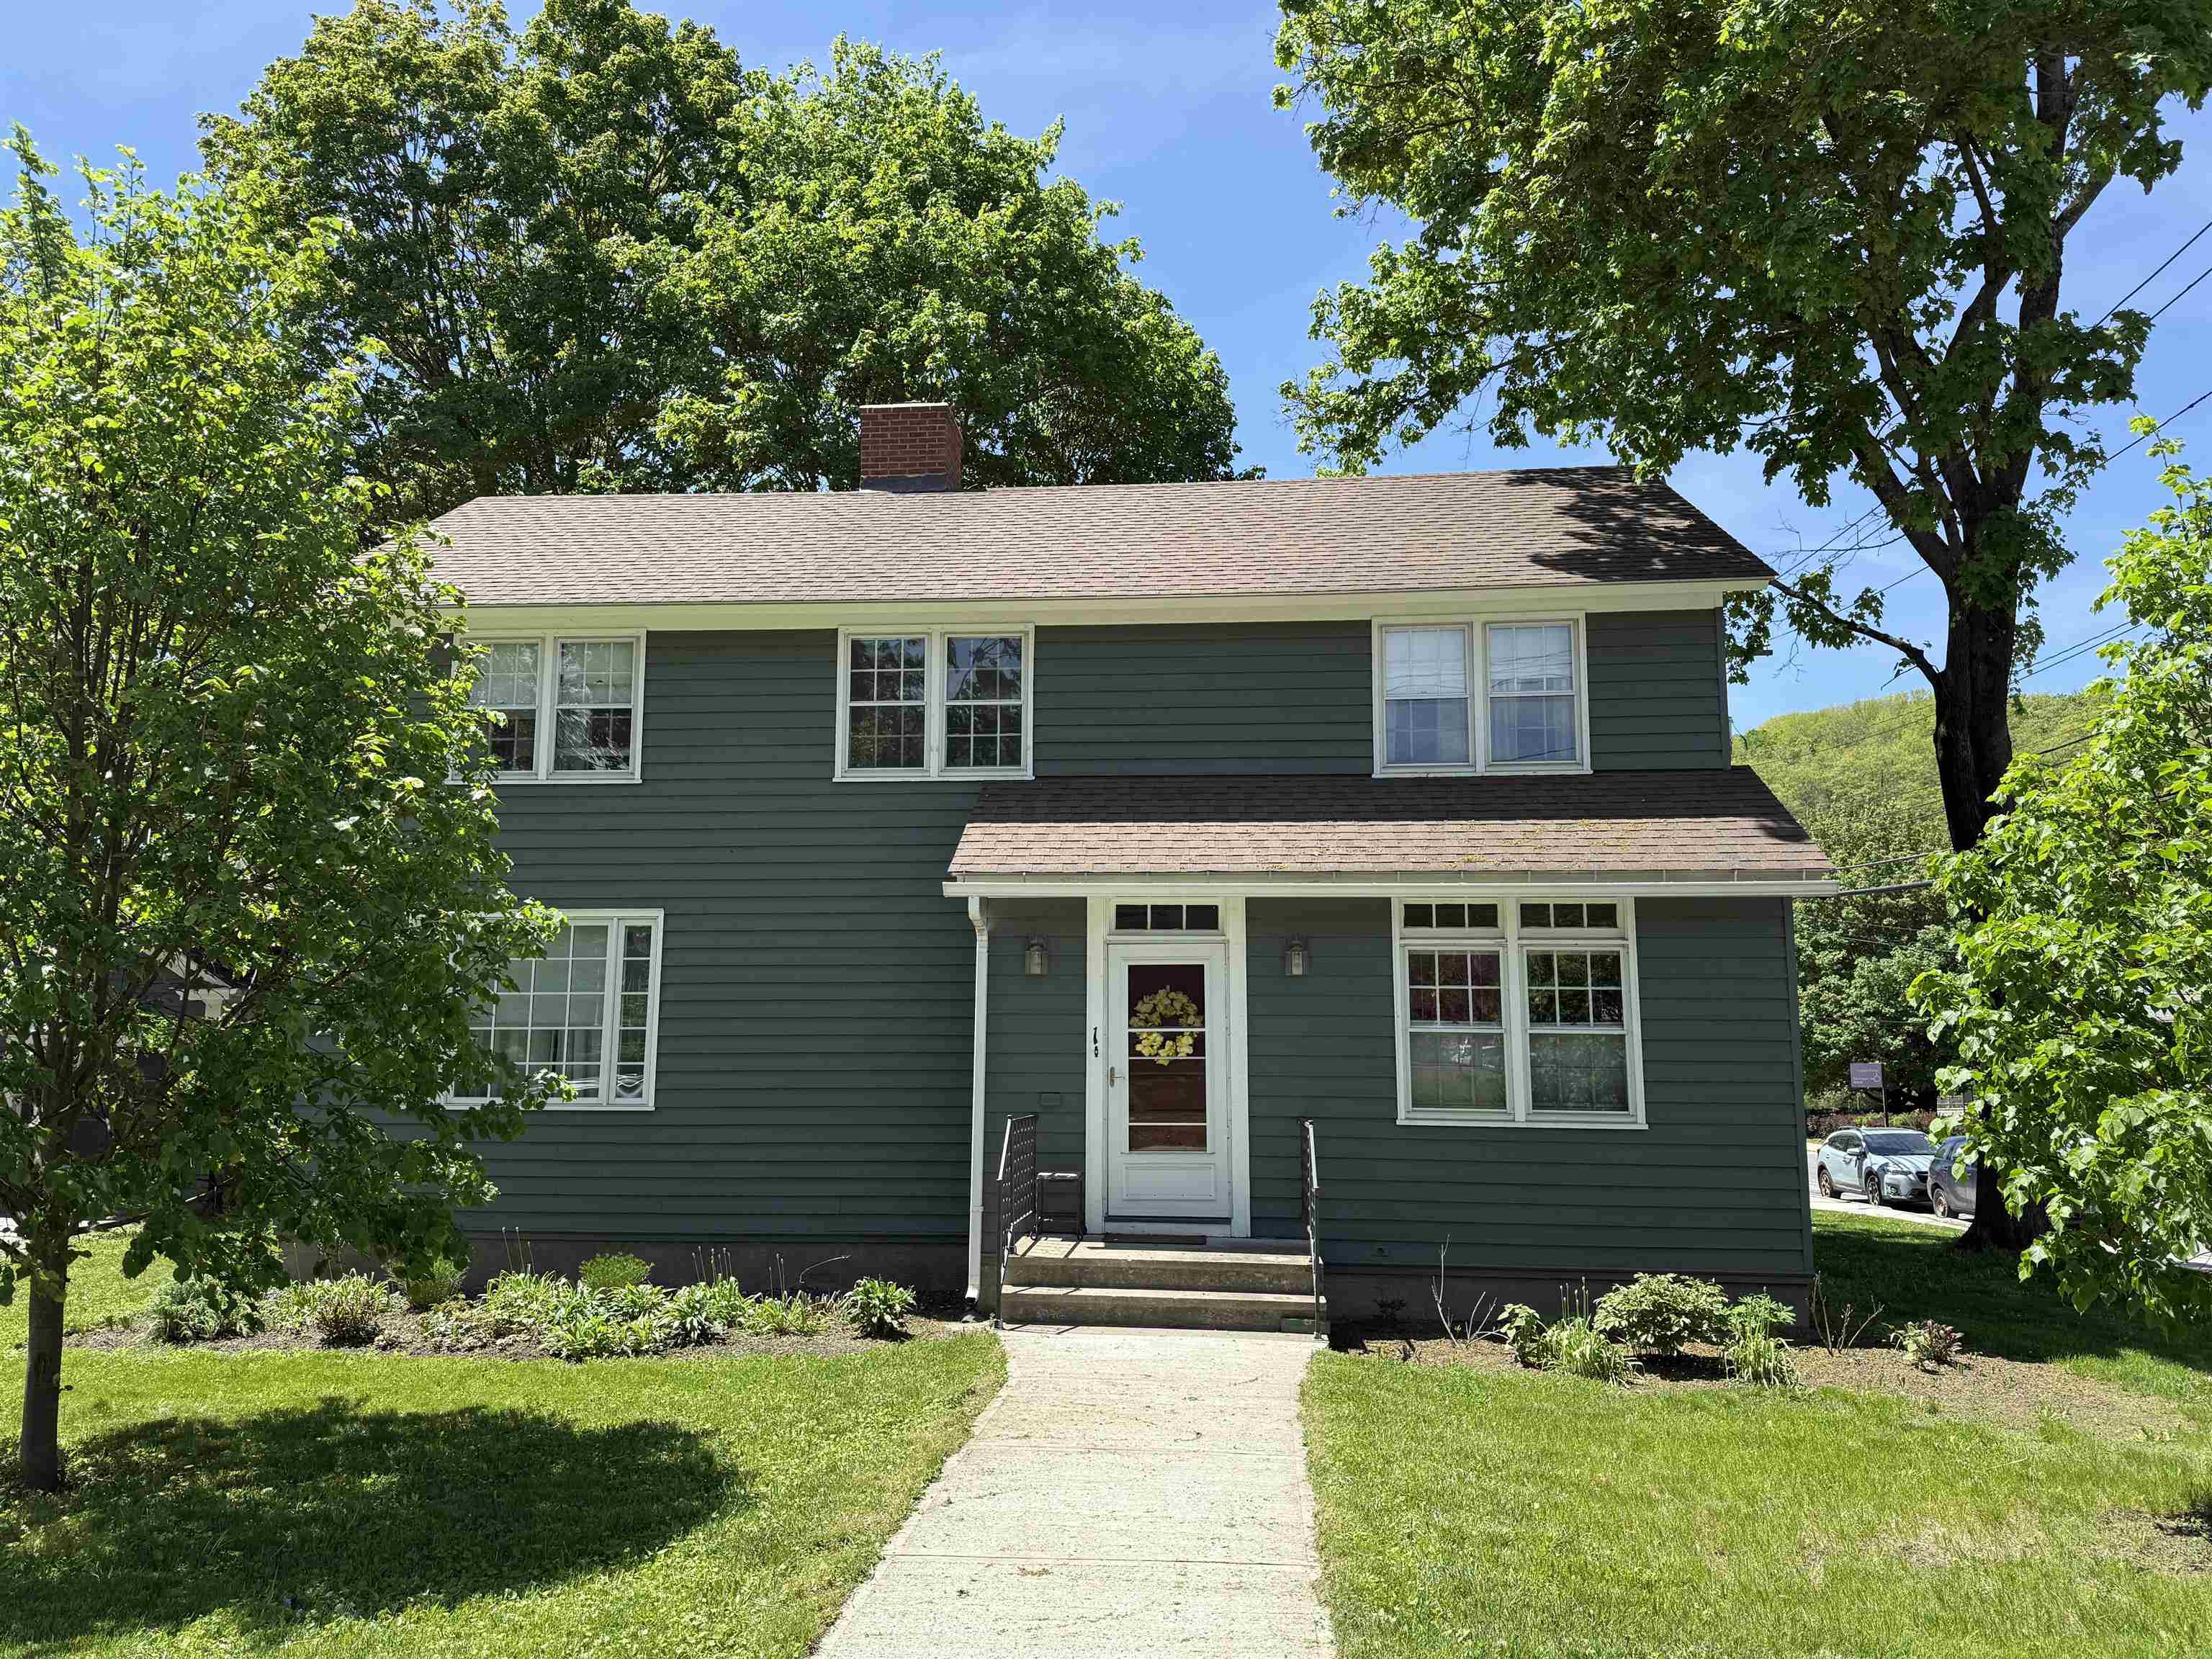
$559,000 $320 per sq.ft. Montpelier VT Home »
4 Beds | 2 Baths | Total Sq. Ft. 1745 | Acres: 0.2Listed on Wednesday Apr 15, 2026
Description: It won't be easy to beat the location of this beautiful 4 bedroom Montpelier home. Minutes from the library, Three Penny Taproom, Union Elementary and all of downtown. That's if you drive. And if you hit traffic. And if you have to look for a parking spot. Which you might not have to, because it's THAT close to everything. Gorgeous hardwood floors throughout. The kitchen, while not huge, has recently been renovated with stone countertops, new cabinetry, and updated flooring. It's ok that it's not huge- the adjoining dining room, with what purports to be the original chandelier, is where you'll want to share meals anyway. Spread out in the spacious living room featuring built-in shelving, and a charming wood stove for cozy evenings. First floor also offers a smaller bedroom, which could be one of the best home offices in town .A cleverly located ½ bath rounds out the first floor. Upstairs, you'll find three bedrooms and the fully renovated full bathroom. Each bedroom has hardwood floors. One is quite large with built-ins, and then two more good-sized. Cute, landscaped corner lot with off street parking for 2 cars behind the house. Recent updates include: architectural shingle roof, insulation in walls and attic, spray foam in basement, new furnace, oil tank, chimney, and more. NOT in the 1% flood hazard zone. Ground water (not river water) did enter the basement in 2023. See Listing Details & 42 images.

$598,000 $320 per sq.ft. Montpelier VT Home »
Price Change! Reduced by $27,000 down 5% on July 14th 2026
4 Beds | 3 Baths | Total Sq. Ft. 1871 | Acres: 0.23
Listed on Thursday Jun 25, 2026
Description: Perched gracefully on a hillside overlooking Montpelier and the surrounding landscape, this historically beautiful New England home offers timeless charm, exceptional character, and breathtaking views. Lovingly tended perennial gardens surround the property, providing a colorful display of blooms throughout the summer months. Relax on the inviting covered front porch, partially draped in climbing vines that evoke the charm of a French country cottage. The side porch is the perfect place for outdoor dining and grilling while taking in spectacular sunsets and enjoying a private view of Montpelier's Fourth of July fireworks. Inside, you'll discover classic architectural details, including gleaming hardwood floors, natural wood trim, and beautifully preserved craftsmanship. The spacious living room features a cozy pellet stove and flows seamlessly into the charming Art Deco-inspired kitchen, offering abundant cabinetry and plenty of room for gathering with family and friends. A sun-filled formal dining room creates an elegant setting for entertaining and completes the home's welcoming circular floor plan. The second level offers four bright corner bedrooms and a full bath, while the finished third floor serves as a serene primary suite complete with an en suite bathroom. This versatile retreat provides ample space for a sitting area, home office, yoga practice, or reading nook, perhaps nestled beside the window seat with a favorite book and panoramic views. A welcome urban retreat and just minutes to downtown shops and restaurants. Lovingly maintained and rich with history, this special home is ready to begin its next chapter. See Listing Details & 56 images.
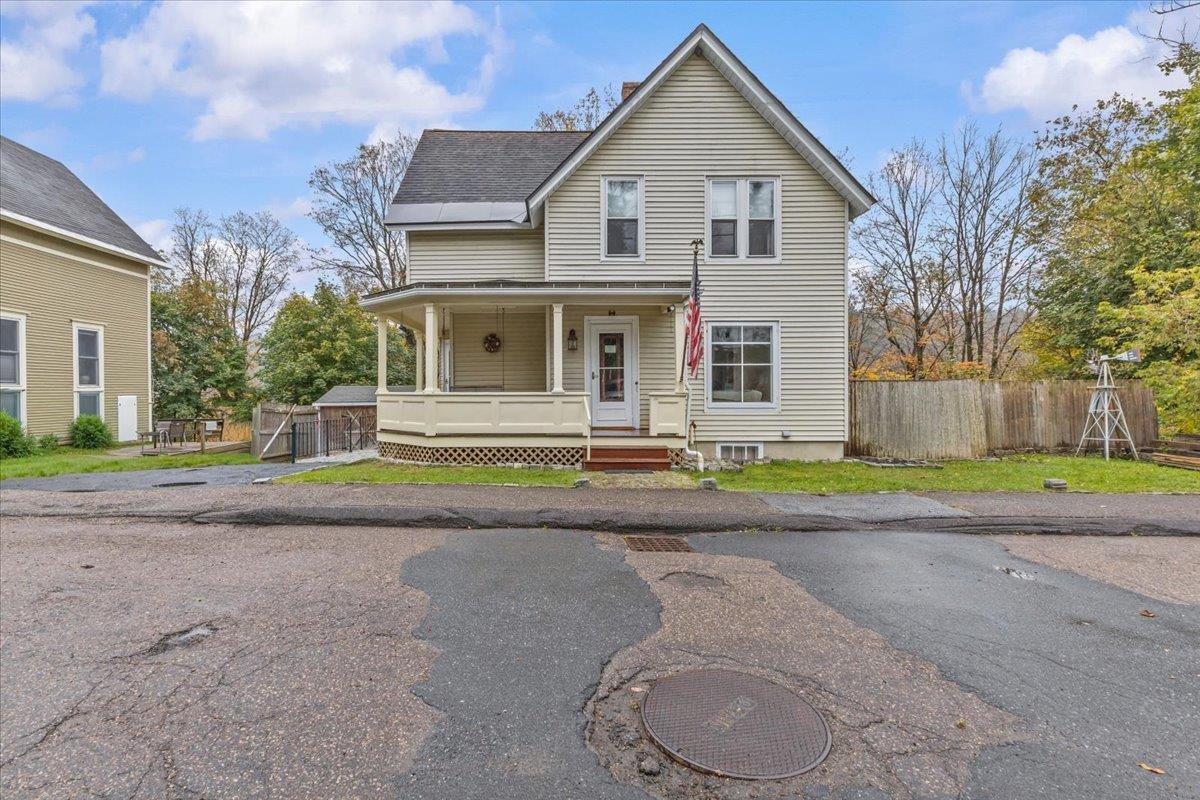
$599,000 $471 per sq.ft. Montpelier VT Home »
3 Beds | 2 Baths | Total Sq. Ft. 1772 | Acres: 0.16Listed on Monday Dec 8, 2025
Description: Welcome to this beautifully maintained Victorian-era home in the heart of Montpelier -- where timeless craftsmanship meets modern comfort. Set on a quiet residential street just minutes from downtown, this classic two-story home offers warmth, character, and an abundance of natural light throughout. Step inside to find gleaming hardwood floors, original wood trim, and detailed millwork that speak to the home's historic charm. The inviting layout features a bright, open living and dining area with high ceilings and large windows that frame the picturesque surroundings. The spacious eat-in kitchen offers ample cabinetry, tiled backsplash, and access to a sunny back porch overlooking the private yard -- perfect for morning coffee or evening relaxation. Upstairs, you'll find comfortable bedrooms with beautiful built-in cabinetry and plenty of storage. Thoughtful updates throughout maintain the integrity of the home's period design while adding modern conveniences. The terraced backyard provides space for gardening, outdoor dining, or simply enjoying the seasons of Vermont. A welcoming front porch, natural wood details, and the home's classic lines add to its curb appeal. Ideally located near downtown Montpelier's shops, restaurants, and parks, this property offers the perfect blend of small-town charm & easy access to all amenities. Whether you're a lover of historic homes or simply seeking an inviting place to call your own, this Montpelier gem delivers both character & comfort. See Listing Details & 42 images.

$619,000 $276 per sq.ft. Montpelier VT Home »
4 Beds | 2 Baths | Total Sq. Ft. 2560 | Acres: 0.15Listed on Thursday Jul 9, 2026
Description: Enchanting home nestled in one of Montpelier's most sought-after neighborhoods, offers timeless charm, flexible living spaces, and inviting indoor-outdoor amenities. Begin your day with coffee or unwind in the evening on the expansive wraparound covered porch before stepping inside to a thoughtfully designed circular floor plan. The welcoming entry opens to a spacious living room and dining room, both accented by hardwood floors and built-in cabinetry that add warmth and historic character. The sunny kitchen features newer appliances and easy access to the porch for outdoor dining. A bright and spacious bathroom with a tiled walk-in shower completes the first floor. Upstairs, the second level offers four bedrooms along with a charming bathroom featuring radiant heated floors and a classic clawfoot soaking tub. The finished third floor expands your living space with a large recreation room filled with natural light from multiple skylights, plus an additional bonus room that's ideal as a fifth bedroom, home office, studio, or quiet study. Below the main level is a spacious walk-out basement. Conveniently located just off the kitchen, the laundry area sits halfway down the stairs, leading to storage and workshop space. Beyond that, a heated finished section with its own private exterior entrance includes an office, a separate small room which could become a half bath, and a newly built four-person sauna. Whether you're dreaming of a home business, guest suite, wellness retreat, or creative workspace, this versatile area offers endless possibilities. Outside, the magic continues with a custom-built wood-fired hot tub perfect for soaking beneath the stars and a private backyard tucked under the maples featuring a small firepit and so much potential. See Listing Details & 48 images.
New Listing!

$797,000 $276 per sq.ft. Montpelier VT Home »
5 Beds | 5 Baths | Total Sq. Ft. 3924 | Acres: 1.5Listed on Friday Jul 24, 2026
Description: If you find yourself on Spring Hollow Lane, you know you've found your forever home. Set on the edge of Montpelier, this stately and beautifully cared-for property offers space, comfort, and a peaceful natural setting. Enter through the attached two-car garage or follow the stone path to the welcoming front entry. Inside, you're greeted by sun-filled rooms, warm wood floors, and views of the surrounding gardens and woods. The main level features a spacious living room with a wood stove insert fireplace, a formal dining room, and a modern kitchen with custom cherry cabinets and quartz countertops, opening to an adjoining family room, ideal for gathering and entertaining. Step outside through sliding doors to the patio and enjoy dining al fresco. This level also includes a laundry area, a flexible office or bonus room, and a full bathroom. Upstairs, you'll find five light-filled bedrooms and three full baths, including a primary suite with en suite bath and a walk-through closet area. The lower level offers an in-law or guest suite complete with its own kitchen, living area, bonus room, and bath. Outside, enjoy perennial gardens, a spacious yard, and beautiful mature woods. An additional 2.1 acre adjoining parcel may be available, details available upon request. Just minutes to Montpelier on a peaceful cul de sac, this home offers the best of both worlds! See Listing Details & 59 images.
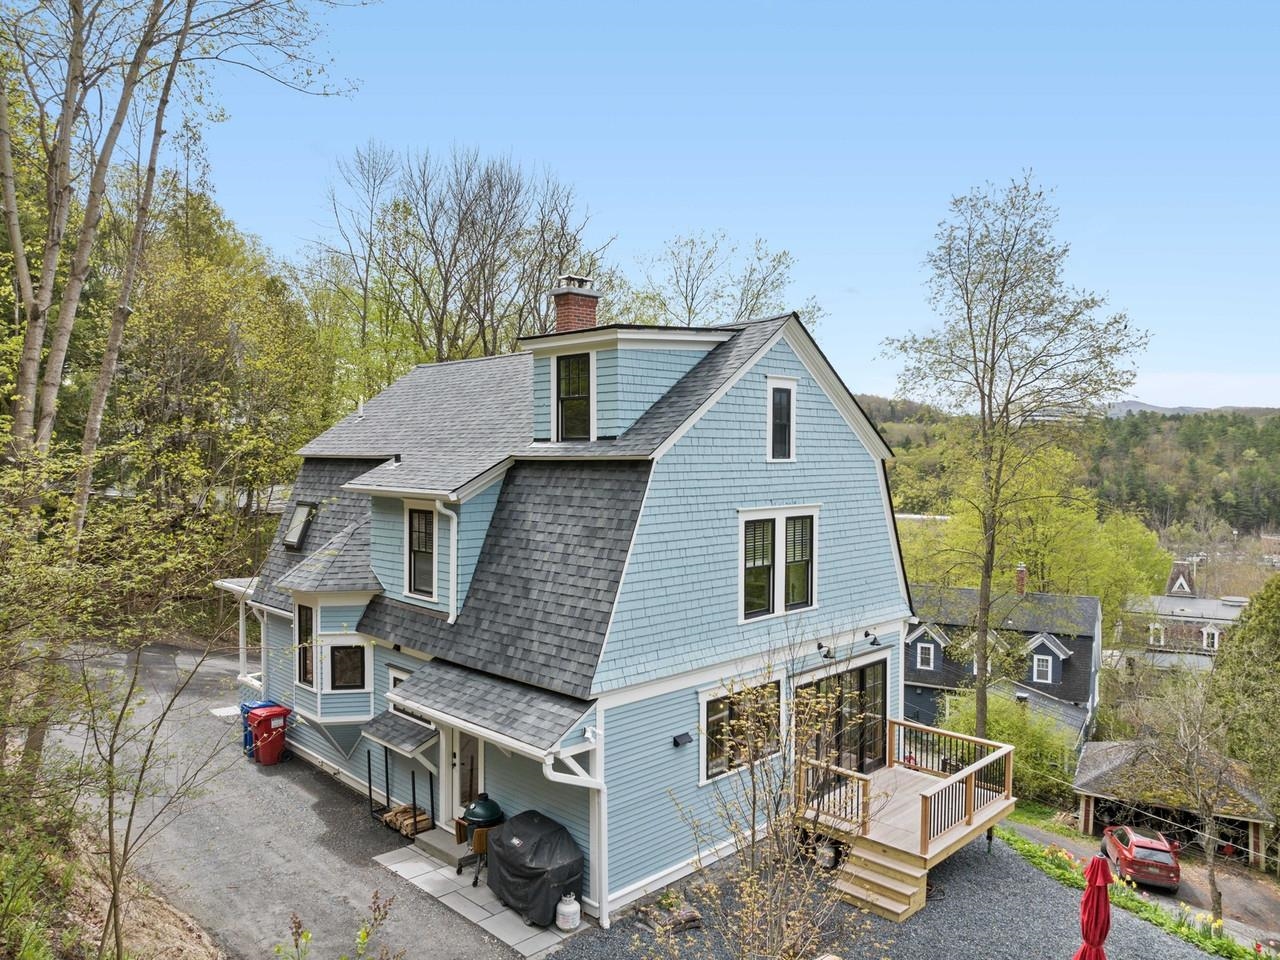
$915,000 $520 per sq.ft. Montpelier VT Home »
3 Beds | 3 Baths | Total Sq. Ft. 1758 | Acres: 0.28Listed on Monday May 18, 2026
Description: The best of Montpelier - an in-town home in sight of the golden dome, perched high on a sunny hill with beautiful long-distance views yet only a stone's throw to the State House lawn, downtown, Hubbard Park, and the Saturday farmer's market. This 1918 house (on the Historical Register) has been TOTALLY renovated and updated - every inch of it! The result is incredible and gorgeous - the open and airy feel of a modern home with the best of yesteryear lovingly maintained. The original woodwork has been hand-sanded and polished including the striking stairwell with window seat, all the floors, and the solid wood front door. All new windows showcase tree-top views and all-day sunshine. The kitchen is a chef's dream with lovely quartz countertops, custom cabinetry, and Bosch appliances. A spacious dining room has a bay window overlooking the town and sliding glass doors to the deck and yard. A wood stove and custom built-in bookshelf & cabinet make the living room a cozy place to watch the snow fall in the winter. The primary bedroom has a custom cabinet closet and a gorgeous bathroom with a steam shower and marble tile. The original stained-glass window remains a centerpiece and a suncatcher. Two bedrooms and a full bath with jetted tub and laundry are also on the 2nd floor. The attic is perfect for an office, gym, or studio. The Post and Beam shed is a great bonus. All new in the last 6 months: roof, heating, electric, plumbing...everything! See Listing Details & 59 images.

$895,000 $343 per sq.ft. Moretown VT Home »
4 Beds | 3 Baths | Total Sq. Ft. 3391 | Acres: 10.2Listed on Monday Jul 13, 2026
Description: Nestled on 10.20 picturesque acres just 1.9 miles from downtown Waterbury, this beautiful 4-bedroom, 3-bath home offers the perfect blend of privacy, comfort, and convenience in the heart of Vermont's Mad River Valley. Ideally located with easy access to I-89, Montpelier, Burlington, Stowe, and the renowned Stowe Mountain, Sugarbush, and Bolton Valley ski resorts, this property is perfectly situated for year-round recreation and commuting. The home features a spacious mudroom, a large, well-appointed kitchen, a welcoming covered front porch, a bright Four-season porch, and a finished walkout basement that provides flexible living space. A three-car garage offers ample room for vehicles, equipment, and storage. Outside, the expansive grassy lawn, mature trees, and established gardens create a peaceful setting that's ideal for relaxing, entertaining, or enjoying Vermont's natural beauty. This exceptional property combines the tranquility of country living with the convenience of nearby amenities. See Listing Details & 48 images. Includes a Virtual Tour

$990,000 $242 per sq.ft. Moretown VT Home »
Price Change! Reduced by $305,000 down 31% on June 18th 2026
4 Beds | 3 Baths | Total Sq. Ft. 4098 | Acres: 20.3
Listed on Thursday Jan 29, 2026
Description: Located two minutes from highly desirable Waterbury Village, 30 Minutes to Stowne Mountain Resort, and only 11 minutes to Ben and Jerry's, this beautifully maintained home has a view of Camel's Hump! Situated on 20+ acres, this pr blends luxury, privacy, hiking, and convenience. This 4000+ sf, four-bedroom, 3-bath home checks all the boxes for your primary or home away. A custom-tiled, radiantly-heated great room crowned with cathedral ceilings, skylights, and oversized Pella windows greets visitors with natural light. Outfitted for entertaining, the chef's kitchen offers two islands, two ovens and sinks, a gas range, and dual breakfast bars. A hearth area next to the kitchen with a wood-burning fireplace provides a cozy space. Hardwood floors run throughout the main living spaces. The main floor boasts a den with a Hearthstone stove, which opens into a large family room with an oversized fireplace. A private office adjacent to the living areas offers ample space for a work-from-home lifestyle. The first floor finishes with a 3/4 bath and a converted laundry/mudroom area with tons of storage space. Upstairs, the master bedroom boasts hardwood floors, a third wood-burning fireplace, two walk-in closets for easy organization, one of which could be reconverted into the fourth bedroom or nursery. The luxurious master bathroom features a step-in shower and a jetted soaking tub, accented with custom mosaic tile trim, overlooking the wooded property. You'll find an oversized bedroom that flows into a study area, a second bedroom, and a full bathroom. At the end of the open hallway lies the large owner's suite with a luxurious master suite. Step outside to a manicured landscape with a wraparound porch leading to a heated in-ground pool, an ideal setting for summer relaxation, alfresco dining, or stargazing. A two-level, two-car garage was recently built, with unfinished space for future living or an in-law suite. The acreage offers privacy, elevated views, and room to roam. See Listing Details & 60 images.

$509,000 $472 per sq.ft. Moultonborough NH Home »
Waterfront on Lake Winnipesaukee3 Beds | 2 Baths | Total Sq. Ft. 1079 | Acres: 0.47
Listed on Thursday Jul 16, 2026
Description: Offer Deadline 8/2 at 4 pm! Welcome to 29 Casson Street in the highly desirable Suissevale community, offering coveted access to Lake Winnipesaukee and all the amenities that make Lakes Region living so special. This charming 3-bedroom, 2-bath A-frame home blends classic character with a functional layout, making it an ideal year-round residence, vacation getaway, or investment opportunity. A spacious oversized garage provides plenty of room for vehicles, boats, and all your recreational gear, making it easy to take full advantage of everything the Lakes Region has to offer. Step outside onto the expansive deck, the perfect space for morning coffee, summer barbecues, or relaxing with family and friends while enjoying the peaceful wooded surroundings. As a member of the Suissevale Association, you'll enjoy access to a beautiful sandy beach on Lake Winnipesaukee, clubhouse, boat launch, tennis courts, basketball, playgrounds, and boat slips available through the association. Schedule your private showing today! See Listing Details & 27 images.
New Listing!

$549,000 $366 per sq.ft. Moultonborough NH Home »
3 Beds | 3 Baths | Total Sq. Ft. 1500 | Acres: 1Listed on Friday Jul 31, 2026
Description: Located just minutes from Moultonborough Village, this beautifully maintained 3-bedroom Cape blends timeless charm with thoughtful updates and exceptional outdoor living. A covered wraparound porch welcomes you into a warm and inviting living room featuring hardwood floors and a striking fieldstone fireplace. The updated kitchen includes custom pine epoxy countertops, soft-close cabinetry, upgraded sink, stylish backsplash, and breakfast bar seating. The first floor also offers a half bath, laundry area, mudroom, and direct access to the oversized 2-car attached garage. A first-floor primary suite provides convenient single-level living with a private en-suite bath. Upstairs are two additional bedrooms and a full bath, all with upgraded flooring for a fresh, modern feel. The partially finished basement adds flexible bonus space for a family room, office, gym, or hobbies, along with ample storage. Step outside to a private, fully fenced backyard where pets can roam, guests can gather, and gardens can grow. A raised vegetable garden is ready for seasonal planting, and the established orchard features apple, pear, plum, and peach trees, plus grape vines, a weeping cherry, and wisteria. A storage shed adds extra convenience for tools and equipment. Birch Hill Country Club golf and Buckey's Tavern sit under a mile away, The Woodshed steakhouse is right up Lee Road, and the library, the 1781 Old Country Store and Moultonborough Academy - ranked 12th of 86 NH high schools - are all inside two miles. States Landing town beach and Lees Mill boat ramp on Winnipesaukee are 2-3 miles out, with Castle in the Clouds trails and the Red Hill fire tower minutes east, and Gunstock 25 minutes south. Moultonborough holds more lake frontage than any town in the state, plus a 2025 tax rate of $5.33 per $1,000 - among the four lowest in New Hampshire - and no state income or sales tax. Move-in ready as a year-round residence or vacation getaway in the heart of the Lakes Region. See Listing Details & 58 images. Includes a Virtual Tour
New Listing!

$550,000 $588 per sq.ft. Moultonborough NH Home »
Waterfront on Lake Winnipesaukee2 Beds | 1 Baths | Total Sq. Ft. 936 | Acres: 1.1
Listed on Thursday Jul 30, 2026
Description: Completely Reimagined Modern Chalet on 1.7± Acres with Additional Buildable Lot. Welcome to 93 Long Point Rd in desirable Moultonborough, a beautifully reimagined chalet-style retreat where timeless New England charm meets sophisticated mid-century modern design. Completely gutted and renovated from top to bottom, this exceptional 2-bedroom, 1-bath home offers a move-in-ready lifestyle with thoughtful finishes, abundant natural light, and room to grow. Step inside to discover a stunning open-concept living space highlighted by a dramatic wall of windows and oversized sliding glass doors that flood the home with natural light while seamlessly connecting the indoors to the expansive outdoor living area. The beautifully appointed galley-style kitchen features modern cabinetry, quality finishes, and an inviting dinette area perfect for casual meals or morning coffee. The spacious living room serves as the heart of the home, creating a warm and inviting atmosphere for relaxing or entertaining. Every detail of this renovation has been carefully curated to blend contemporary comfort with distinctive mid-century modern flair. Outside, enjoy an expansive deck overlooking the private yard, ideal for summer barbecues, entertaining friends, or simply unwinding in the peaceful surroundings. The property also includes a detached two-car garage, generous front and back yards, and a rare 1.1-acre triple lot, providing exceptional privacy and ample space for future expansion or additional outdoor amenities. As an added bonus, the sale includes a separate 0.60-acre adjoining parcel that borders a New Hampshire State Wildlife Area, offering additional privacy, natural beauty, and direct access to protected open space. Whether you're searching for a year-round residence, a vacation getaway, or an investment in one of the Lakes Region's most desirable communities, this turnkey property delivers the perfect combination of style, flexibility, and location,all just minutes from Lake Winni! See Listing Details & 30 images. Includes a Virtual Tour
Under Contract
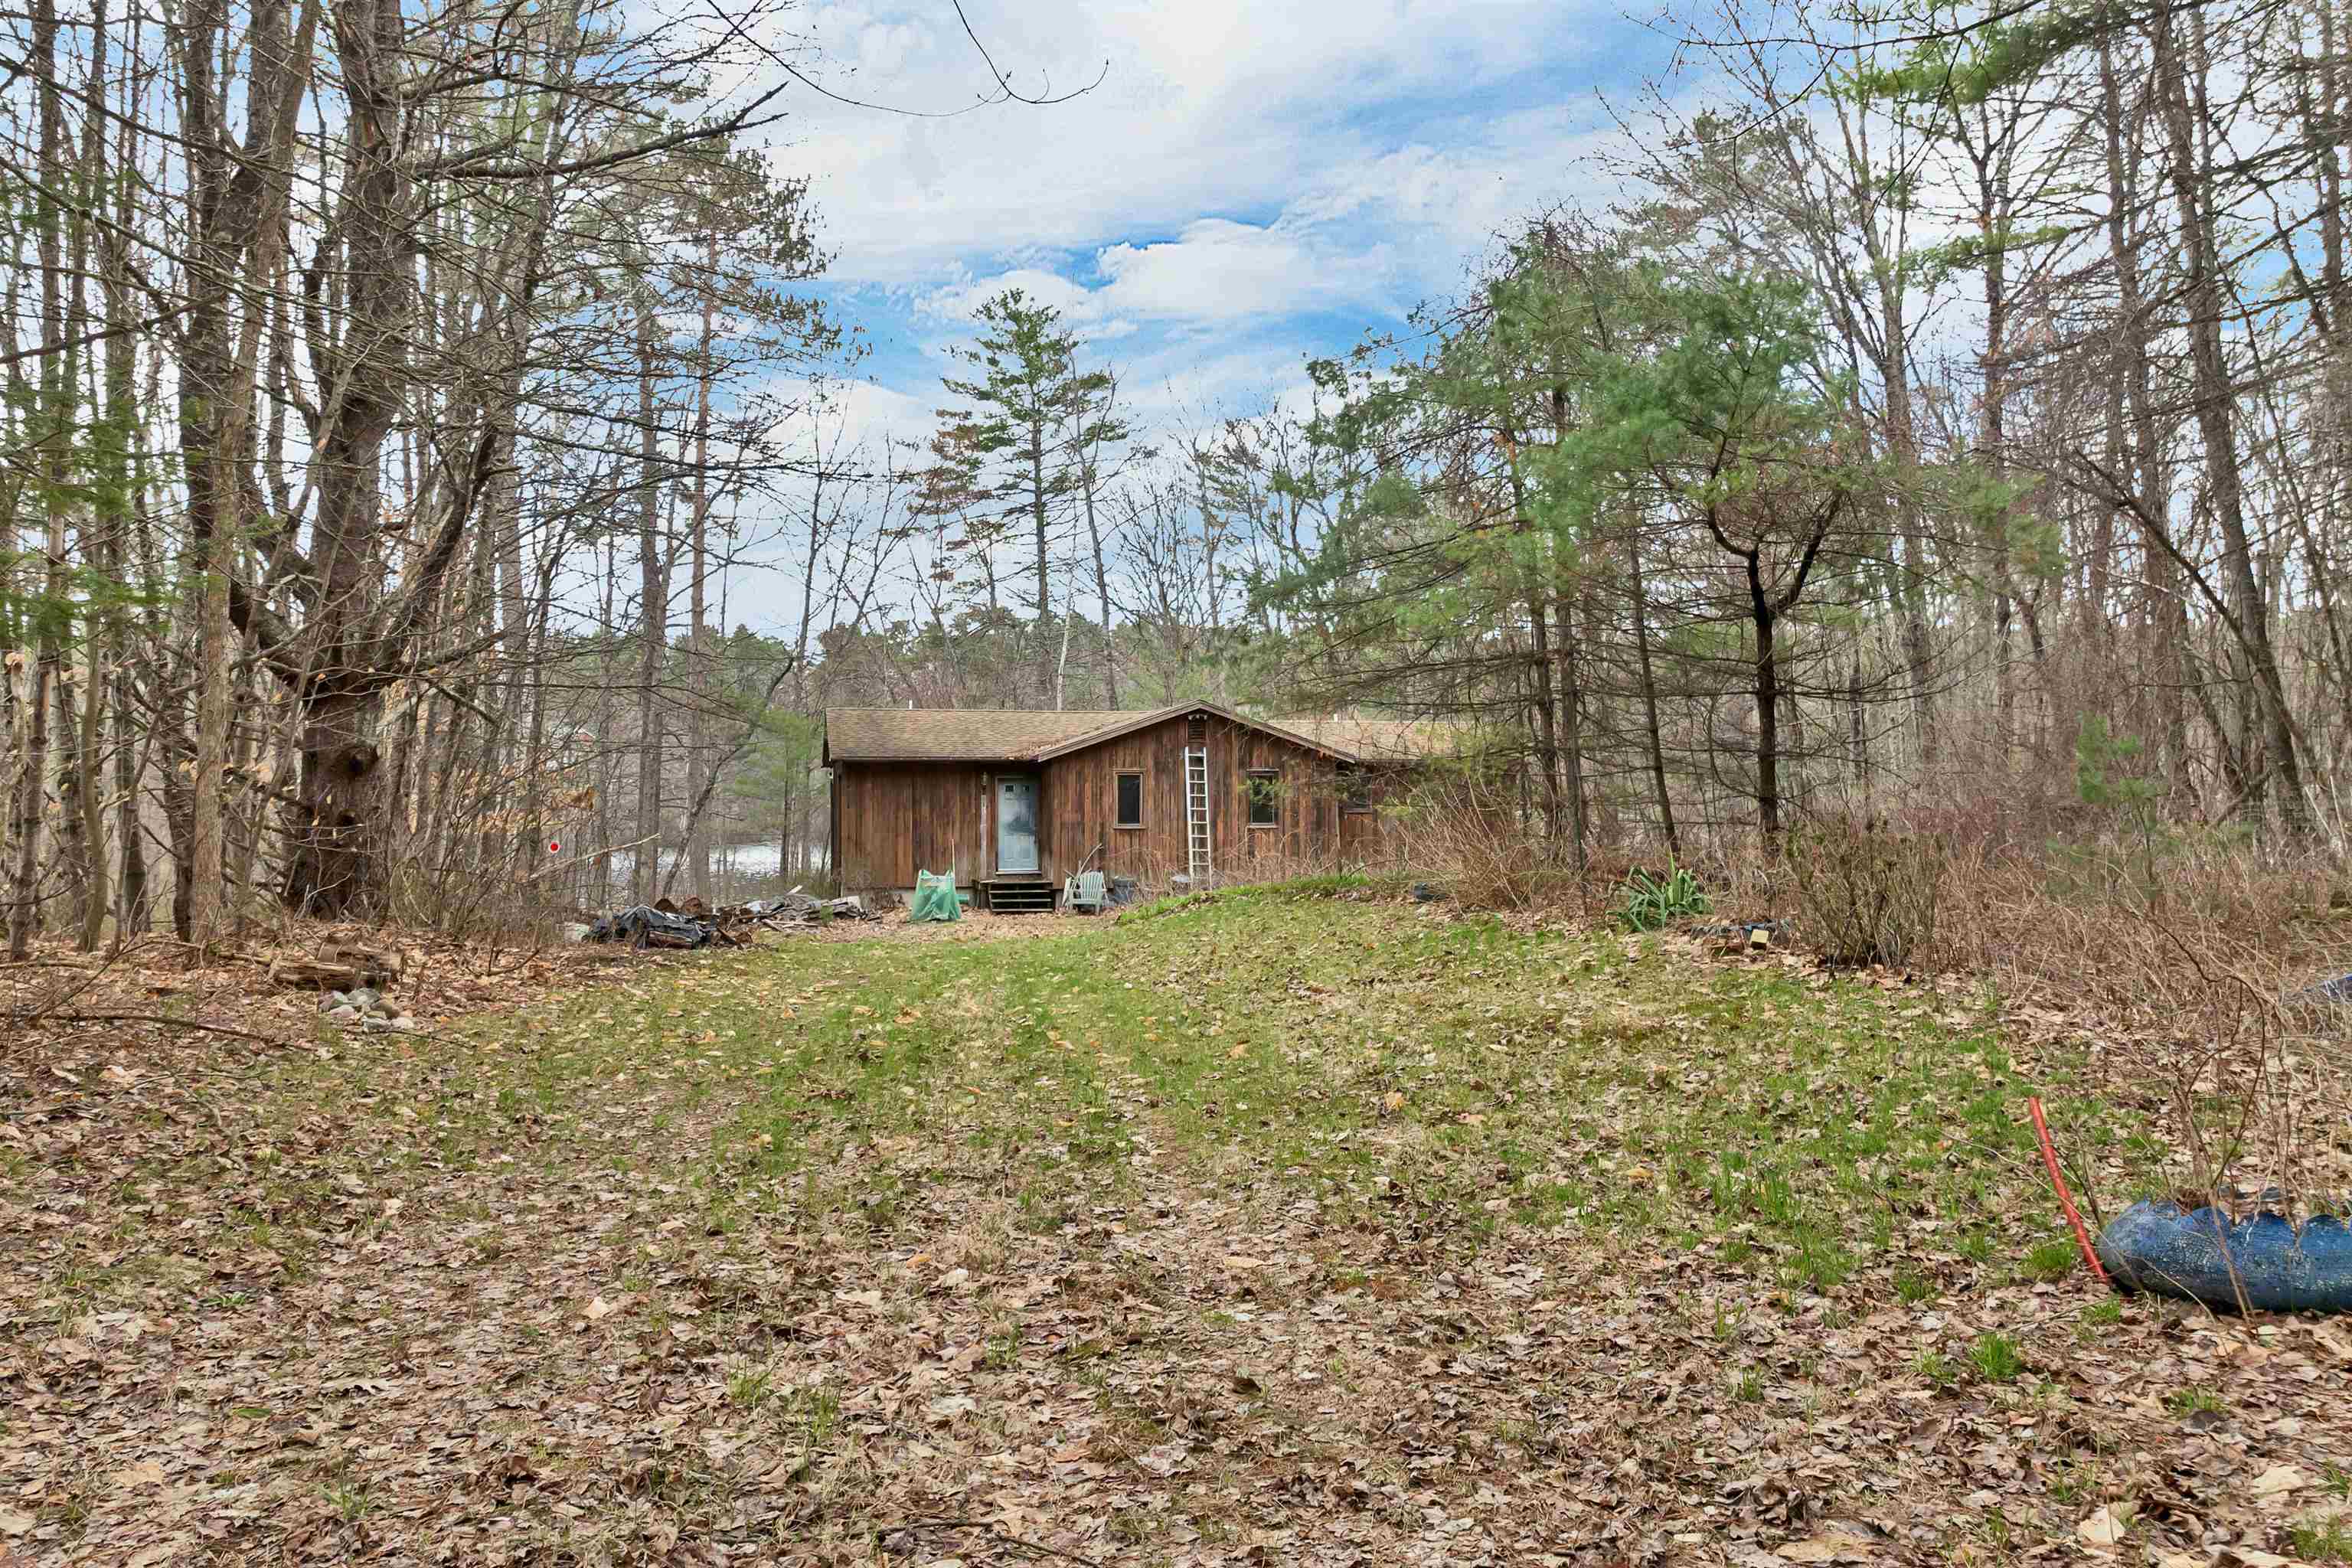
$575,000 $494 per sq.ft. Moultonborough NH Home »
235 Ft. of Waterfront on Lake Kanasatka3 Beds | 2 Baths | Total Sq. Ft. 1164 | Acres: 1
Listed on Wednesday Apr 22, 2026
Description: Opportunity awaits at 15 Merrivale Road in Moultonborough, NH--a 1.0-acre waterfront property on Lake Kanasatka with 235 feet of westerly facing shoreline. The level lot offers easy access to the water and excellent sun exposure, creating a strong setting for enjoying lake views and evening sunsets in New Hampshire's Lakes Region. The existing home includes approximately 1,164 square feet of living space with a walk-out basement and a current layout of 3 bedrooms and 2 bathrooms. The property has been vacant for over five years and will require substantial renovation or potential replacement, offering flexibility for a range of future plans. A drilled well and an existing septic system from the 1980s are on site. This property is being sold "As Is". Lake Kanasatka is known for its clear water, quiet atmosphere, and limited development, providing a more peaceful waterfront experience. The lake is well suited for low-key recreation such as day boating, kayaking, paddleboarding, swimming, and enjoying the natural surroundings. The adjacent 1.6-acre waterfront lot is also available for purchase, presenting a unique opportunity for those seeking additional frontage, privacy, or a larger combined property. MLS# 5084731 Conveniently located near Center Harbor, Meredith, and Lake Winnipesaukee amenities, this property offers a rare chance to secure a waterfront setting with long-term potential in a desirable Lakes Region location. See Listing Details & 25 images. Includes a Virtual Tour
Under Contract

$589,000 $283 per sq.ft. Moultonborough NH Home »
3 Beds | 4 Baths | Total Sq. Ft. 2080 | Acres: 0.92Listed on Sunday Jul 12, 2026
Description: Completely renovated and designed for easy one-level living, this beautifully updated ranch offers 2,080 square feet of move-in ready living space in a convenient Moultonborough location. Extensively improved over the past four years, nearly every major component has been updated, including new windows, standing seam metal roof, paid-for solar panels, fresh paint inside and out; kitchen, flooring, appliances, lighting, plumbing upgrades, and beautifully renovated bathrooms. A former 24' x 24' garage has been transformed into an impressive private primary suite featuring a spacious bedroom, walk-in closet, mini-split for year-round comfort, and a luxurious bath with a tiled shower and separate soaking tub. At the opposite end of the home, a second bedroom suite with its own updated three-quarter bath provides wonderful privacy for guests or extended family. The bright kitchen offers abundant cabinetry, generous solid surface counter space, a center island, stainless steel appliances. The adjoining dining area features a beverage station with a mini refrigerator. Sliders lead to an expansive deck overlooking this private backyard is perfect for entertaining, relaxing, and summer cookouts. The spacious living room is bathed with natural light. An additional bedroom, den or home office, mudroom, and laundry room with a half bath provide flexible space to fit today's lifestyle. A full 1,352-square-foot unfinished basement offers exceptional storage, workshop potential, or even future expansion possibilities. The level 200 x 200' lot offers room to play and plenty of space for parking! Located just minutes from shopping, restaurants, schools, and everyday conveniences, you'll also enjoy access to everything Moultonborough has to offer, including town beaches, boat launches on Lake Winnipesaukee, hiking, skiing, golf, and year-round recreation. Low Moultonborough taxes and energy-saving paid solar make this home as economical as it is attractive. See Listing Details & 50 images. Includes a Virtual Tour
