You are viewing all listings Homes between $500000 and $1000000 dollars.

$799,000 $327 per sq.ft. Pittsfield NH Home »
4 Beds | 3 Baths | Total Sq. Ft. 2446 | Acres: 3.81Listed on Thursday May 28, 2026
Description: Have you been dreaming about Building a home but didn't want to wait so long while it was under construction? Do not miss your opportunity to make this home your own as the Builder is estimating around 90 days from Buyer Selections for completion. Right now, there is still time to choose finishes including siding, decking color, flooring, cabinets, countertops, paint etc. Located on a quiet country road and nestled into a private setting in the woods. Features & Specs also include allowances which allow for hardwood and tile throughout and Granite countertops. Open first floor layout with formal dining and fireplace in the living room. Upstairs there are 3 secondary bedrooms, full bath, laundry and a Fabulous Master Primary suite with its own private bath and Walkin closet. Home also offers a covered front porch and back deck with composite decking and vinyl rails. Central AC also included in current pricing. Attached 2 car garage with direct entry into the home and single door to access outside. Please do not go onsite unattended, you need to schedule a showing before going onto the property. See Listing Details & 39 images.
Under Contract

$849,900 $304 per sq.ft. Pittsfield NH Home »
4 Beds | 4 Baths | Total Sq. Ft. 2798 | Acres: 13.3Listed on Saturday Jun 20, 2026
Description: We will continue to show for back-up offers! Welcome to this beautiful home where privacy, space, and versatility come together on over 13 beautiful acres with two Lots of Record. Surrounded by open fields and peaceful country views, this property offers the perfect blend of modern updates and rural charm. Over the past two years, extensive improvements have transformed the home, including a stunning new kitchen, drilled well, siding, windows, doors, and an expansive Trex deck. The heart of the main home is the beautifully designed kitchen featuring leathered granite countertops, an abundance of stylish cabinetry, a center island, dining area with additional built-ins, and warm birch flooring. The oversized living room provides plenty of space for gathering, highlighted by a brick hearth for a woodstove, beech flooring, and two new sliding doors that open to the side and rear decks--ideal for entertaining or simply enjoying the serenity and privacy of the surrounding landscape. Relax on the classic covered front porch overlooking the beautifully landscaped yard. Upstairs, you'll find three bedrooms with hardwood floors, including a spacious primary suite with a walk-in closet and private full bath, along with a second full bathroom. The walk-out lower level offers additional flexibility with a finished room (currently unheated) and ample space for a home gym, workshop, or storage. Need room for extended family or guests? The attached accessory dwelling unit (ADU) provides exceptional multi-generational living opportunities, complete with a full eat-in kitchen, living room, ¾ bath, and a second-floor bedroom with a walk-in closet. A detached three-car garage, paved driveway, and whole-house generator complete this exceptional property. If you've been searching for acreage, privacy, and flexible living space with numerous recent updates, 592 Tilton Hill Road is ready to welcome you home. Showings by appt. Listing Agent is related to Sellers. See Listing Details & 60 images. Includes a Virtual Tour

$950,000 $355 per sq.ft. Pittsfield VT Home »
3 Beds | 4 Baths | Total Sq. Ft. 3807 | Acres: 3.82Listed on Tuesday Jun 2, 2026
Description: Located just 7 miles to the Killington Access Road, 91 Bombadil Path offers the perfect blend of convenience, quality, square footage and comfort. This one owner, well maintained home offers easy access to the VAST trail. Situated on 3.84 acres this Cape presents peaceful gardens with mature perennial plants and a patio great for entertaining around the firepit. Park your vehicles in the attached, oversized garage which also includes overhead storage. Enter the home into a dedicated mudroom. If cooking is your thing you will love the natural light in the open concept kitchen featuring stainless steel appliances. Enjoy morning coffee in the 3 season sun porch. Relax in the spacious living room by the gas fireplace offering calming ambience. The generously sized primary suite complete with walk in closet, a 2 sink countertop, soaking tub and seperate shower is the perfect place to retreat to at the end of an adventurous day. The laundry room consists of a full sized washer and dryer, built in wall ironing board and wash sink, making laundry a breeze. Upstairs you will find 2 large bedrooms and a full bathroom. Both bedrooms offer plenty of space to work or study from home. Downstairs you will find a finished area offering an additional living room, bathroom, bar and bonus room. This space has its own entrance making it a perfect in-law suite or rental apartment. Downstairs you will also find a craft room, tool/ski tuning room, and plenty of storage space. Located just minutes to Killington, Pittsfield offers their students school choice, making this home even more desirable. Store your equipment, whether it is for gardening, snowmobiling or skiing in one of the 2 sheds. With plenty of parking, this home is perfect for a primary residence, a vacation home or an investment opportunity. Located on a cul-de-sac, this home offers beautiful winter mountain views. Near skiing, snowmobiling and hiking. Paradise awaits. Schedule your showing today. See Listing Details & 58 images.

$524,600 $244 per sq.ft. Pittsford VT Home »
Price Change! Reduced by $24,400 down 5% on July 14th 2026
3 Beds | 3 Baths | Total Sq. Ft. 2148 | Acres: 1.3
Listed on Wednesday Jun 17, 2026
Description: Set along desirable Orchard Hill in Pittsford, this distinctive Tudor-inspired home offers timeless curb appeal, comfortable living space, and a beautiful 1.3-acre setting. The exterior blends brick, stucco-style accents, dark trim, mature landscaping, and a welcoming front entry, creating a property with warmth and character from the moment you arrive. Inside, the home features an inviting kitchen with abundant cabinetry, generous counter space, stainless appliances, a gas range, and a charming windowed sink area overlooking the backyard. The floor plan provides comfortable everyday living, with 3 bedrooms, 3 baths, and approximately 2,070 sq. ft. of space. The expansive primary bedroom boast a large sitting area that would be great space for a quite sitting area, an exercise space or an office and an enormous walk-in closet. Add to that a bath which offers dual vanities, an oversized walk-in tiled shower and a relaxing jetted shower panel. Outside, you will enjoy both a sun-drenched side porch that extends the already spacious living room as well as a rear deck with access to the back yard and fenced in area. This space is ideal for relaxing, entertaining, pets, or gardening. An attached 2-car garage adds convenience, while the Pittsford location offers a peaceful residential feel with easy access to Rutland, Brandon, area recreation, schools, and local amenities. A wonderful opportunity to own a character-filled Vermont home in a well-established neighborhood. Welcome home! See Listing Details & 42 images. Includes a Virtual Tour
Under Contract
$525,000 $260 per sq.ft. Pittsford VT Home »
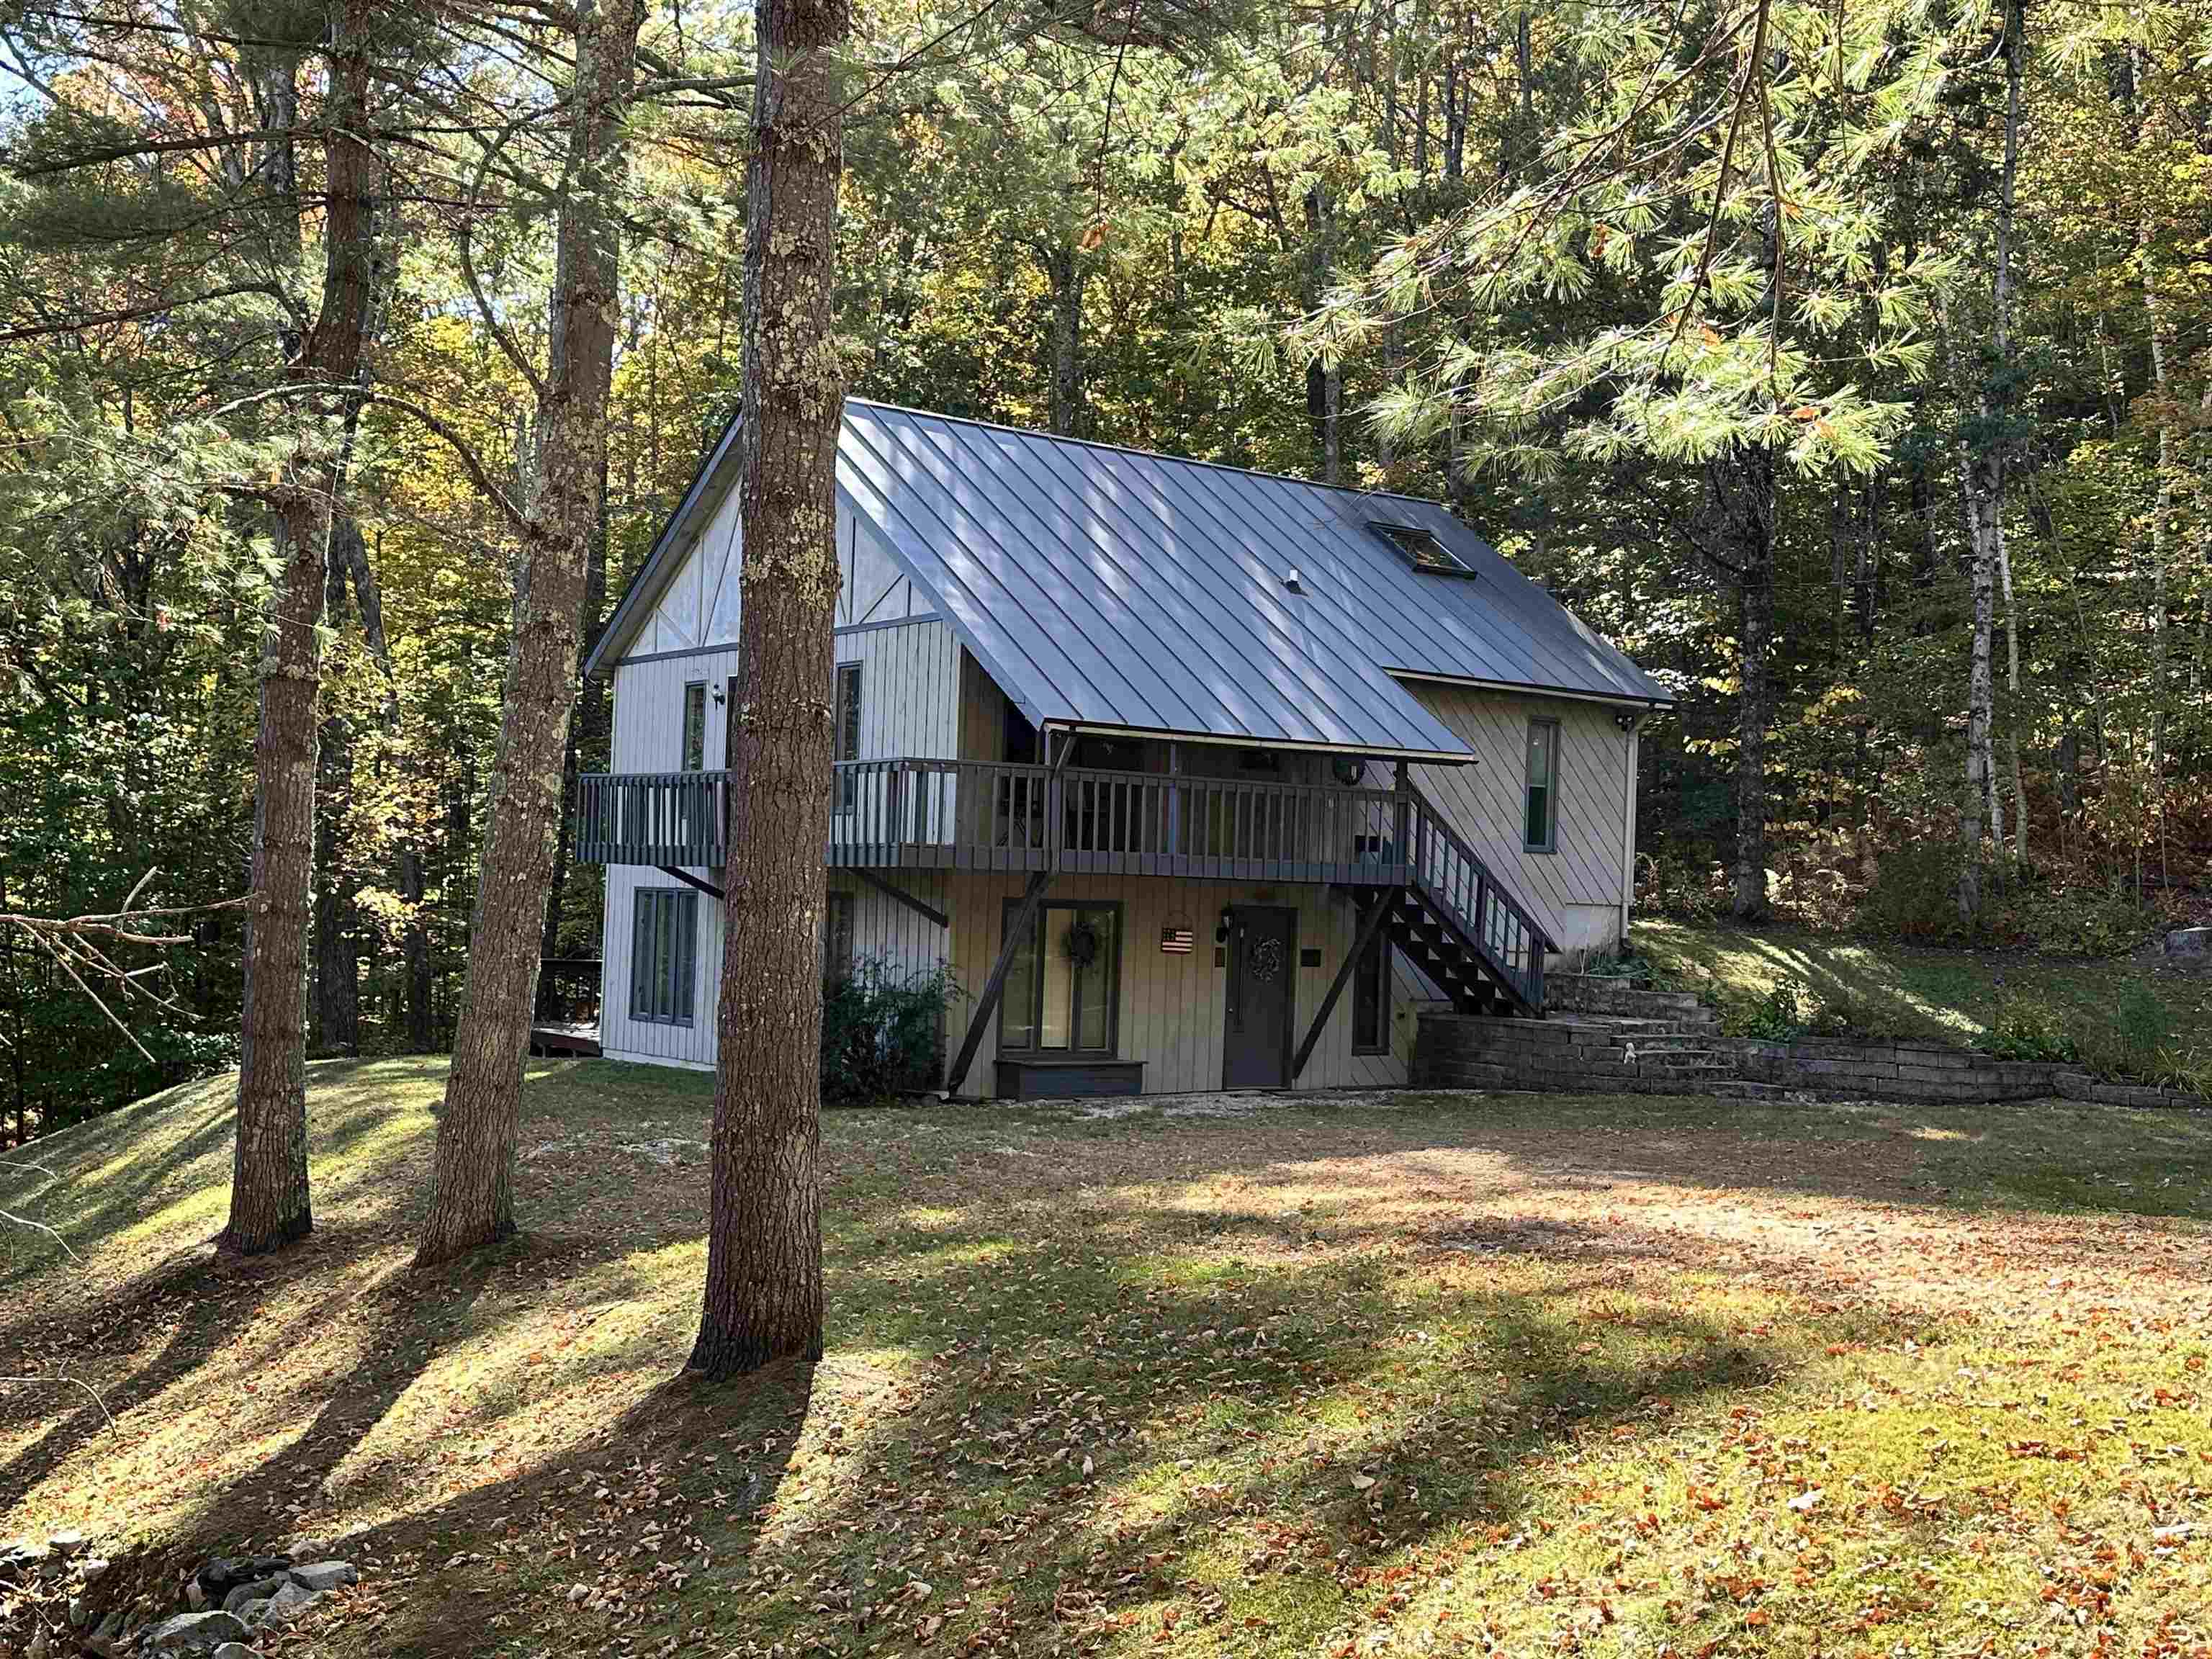
4 Beds | 3 Baths | Total Sq. Ft. 2019 | Acres: 1.5Listed on Tuesday Oct 7, 2025
Description: Welcome to your peaceful mountain retreat in the heart of Vermont's premiere ski country. Only minutes from Killington and Pico Mountains, this spacious 2.5-story, 4 bedroom, 3 bathroom home offers the perfect blend of rustic charm and modern comforts. All surrounded by Vermont's natural beauty and stunning views of Killington Mountain. Step inside to a bright and open living space where the vaulted ceiling, exposed beams, and the large multi-floor windows frame the tranquil forest setting. The inviting great room features a grand stone hearth and wood stove, creating a cozy atmosphere after a day on the slopes. The adjoining dining area and kitchen make entertaining easy, with warm wood cabinetry, ample counter space, and a breakfast bar that's perfect for gatherings. Off of this space is a wonderful wrap-around deck that offers unobstructed mountain views. Completing this level are two guest bedrooms with each offering its own sense of privacy and relaxation, highlighted by natural light and peaceful woodland or mountain views. The primary suite is located just above this space and has a private entrance overlooking the great room below. Downstairs, a finished walkout lower level provides flexible space for a media room, home office, or guest suite complete with a recessed ceiling, built-in shelving and an additional full bathroom. So if you are into skiing, snowmobiling, hiking, swimming or anything outdoors then this home is a must see. Welcome Home! See Listing Details & 39 images. Includes a Virtual Tour

$589,000 $218 per sq.ft. Pittsford VT Home »
Price Change! Reduced by $50,000 down 8% on July 10th 2026
4 Beds | 3 Baths | Total Sq. Ft. 3300 | Acres: 10
Listed on Thursday Jun 18, 2026
Description: Stately Colonial with 10 Private Acres and Spectacular Western Mountain Views. Perched atop a beautiful knoll and privately situated on 10 acres, this exceptional four-bedroom, three-bath home offers timeless charm, warmth, and breathtaking western sunsets. A winding driveway leads to the residence, creating a wonderful sense of arrival and complete privacy. Offering approximately 2,700 square feet of living space, this home is filled with character, including rustic wide-plank pine flooring, exposed brick walls, beautiful beams, and three wood-burning fireplaces that create an inviting atmosphere throughout. The spacious kitchen and family room combination is the heart of the home, featuring wide pine floors, exposed beams, and a handsome brick fireplace. A separate dining room, ideal for entertaining, is highlighted by a large window overlooking the meadow beyond. The generously sized living room also showcases wide pine flooring and a warming fireplace, creating a wonderful gathering space. Mini-split systems add year-round comfort, providing efficient air conditioning during the warmer months. The first floor also offers a nicely sized office, mudroom, full bath, and a delightful sunroom just off the kitchen, providing the perfect place to relax and enjoy the peaceful surroundings. The second level features four oversized bedrooms, including a spacious primary suite with its own private bath, plus an additional family bath. The finished lower level features the home's third fireplace and offers flexible space for a recreation room, media room, exercise area, or hobby space. Pittsford is known for its scenic walking trails, beautiful rural landscapes, and strong sense of community. Residents enjoy the town's community swimming pond and the iconic Kamuda's Market, a local favorite for generations. Conveniently located between Rutland and Middlebury, with easy access to world-class ski areas, pristine lakes, shopping, dining, and year-round recreation. LIVE VT. See Listing Details & 34 images.

$549,000 $300 per sq.ft. Plainfield VT Home »
3 Beds | 1 Baths | Total Sq. Ft. 1831 | Acres: 9.73Listed on Wednesday May 6, 2026
Description: See Listing Details & 59 images.

$599,900 $244 per sq.ft. Plainfield VT Home »
3 Beds | 3 Baths | Total Sq. Ft. 2457 | Acres: 10.1Listed on Tuesday Jul 14, 2026
Description: Quintessential Vermont Farmhouse on 10.1 Acres with sweeping pastoral and mountain views. Blending historic character with modern flexibility, this exceptional property offers ample space, 3 bedrooms, 2½ baths, and a floor plan designed to adapt to the way you live. At the heart of the home is a spacious open-concept Kitchen/dining area that flows effortlessly for everyday living and entertaining, including a full bathroom with sauna. Spacious living room and office open to a back patio. Apart from the main living area is a semi-finished light and bright multi-use space, perfect as an artist's studio, gathering space, or recreation room. The home's flexible layout includes two separate living suites. A second kitchen has been converted to an office. The configuration also offers the potential to convert back to two residential units if desired. Outside, the property is a dream for hobby farmers, equestrians, entrepreneurs, and anyone seeking space to create. Multiple barns provide incredible versatility. The studio barn features garage parking below with finished studio or office space above. A second barn with direct access to pasture is perfectly suited for horses, livestock, or other farm animals. Across the road, the historic main barn built with English Tyne joinery offers exceptional space for entertaining, events, workshops, agricultural ventures, or storage. Frost-free farm and barn water spigots throughout the property. Whether you're dreaming of a working farm, equestrian property, family homestead, artist's retreat, or simply a peaceful Vermont escape surrounded by spectacular scenery, this remarkable property offers the rare combination of historic charm, functional outbuildings, flexible living spaces, and boundless potential. Here, Vermont's iconic landscape becomes your everyday view, and the possibilities are limited only by your imagination. See Listing Details & 60 images.

$700,000 $249 per sq.ft. Plainfield VT Home »
4 Beds | 4 Baths | Total Sq. Ft. 3776 | Acres: 7.5Listed on Thursday Jul 9, 2026
Description: Welcome to 1585 Country Club Road in Plainfield, where privacy, space, and incredible views come together in a beautiful Vermont country setting. Situated on approximately 7.5 acres and abutting the Barre Country Club, this property offers a unique opportunity to enjoy peaceful country living surrounded by natural beauty. The expansive acreage provides plenty of room to enjoy the outdoors, garden, entertain, explore, or simply relax and take in the surrounding landscape. Inside, the home offers a comfortable and functional layout with generous living spaces and plenty of natural light. The primary suite features its own private balcony, creating the perfect place to enjoy your morning coffee, unwind at the end of the day, and take in the peaceful surroundings. The spacious deck provides even more room for outdoor living and entertaining, all while showcasing the amazing views that make this property truly special. One of the standout features is the finished space above the garage, currently being used as a home office. This versatile area provides an ideal setting for remote work, a studio, hobby space, or other uses to suit your needs. An additional room offers valuable storage space for belongings, equipment, and recreational gear. Whether entertaining friends and family on the deck, enjoying the privacy of the primary suite balcony, exploring the acreage, or simply relaxing and appreciating the scenery, this property offers countless ways to enjoy Vermont living. The combination of acreage, privacy, versatile finished space, abundant storage, incredible views, and a picturesque country setting creates a truly special property. Conveniently located with access to nearby communities and amenities while maintaining the atmosphere of a rural retreat, 1585 Country Club Road offers an exceptional balance of accessibility and country living. Come explore the property, take in the views, and discover everything this unique Plainfield home has to offer! See Listing Details & 57 images.

$539,000 $203 per sq.ft. Plymouth NH Home »
Price Change! Reduced by $60,000 down 11% on July 14th 2026
3 Beds | 3 Baths | Total Sq. Ft. 2658 | Acres:
Listed on Thursday Mar 26, 2026
Description: Recent Price Adjustment - Motivated Seller - Come take a look! Nestled next to TENNEY MOUNTAIN, this TENNEY VILLAGE CONDO is conveniently located adjacent to the busting Tenney Mountain Ski Resort. The nine room residence, features 3+bedroom and 3 bathrooms, complemented by a 2 CAR GARAGE. This remarkable unit consists of a utility room and a finished area that leads to the main floor, which encompasses a laundry room and a spacious kitchen/dining area. Kitchen includes a large island used as a breakfast nook and and additional preparation space, alongside a main floor bedroom and bathroom. To the left, a lovely sun-room and ahead a living/family room with a cathedral ceiling at the front, which opens to a generous wrap-around deck awaiting painting by Maintenance. Ascend to the upper level which showcases a sizable primary bedroom with an alcove, including a walk-in closet and full bathroom. Additionally, there is a third bedroom with an attached bathroom as well as another room that can serve as an office or extra space for any desired purpose. A pull-down attic ladder grants access to a large attic for supplementary storage or to finish off for additional living space. This home is situated approximately 500 feet from the ski lodge and lifts. Embrace the preset and secure a future with this exceptional year-round four-season property in the heart of the lakes region and surrounding mountains. this property features five heating zones making it more economical to heat. For viewing by appointment, call and leave a message or send me a text. OPEN HOUSE SATURDAY, AUGUST 1st from 2:00 PM to 4:00 PM. See Listing Details & 42 images.
Under Contract

$539,000 $191 per sq.ft. Plymouth NH Home »
4 Beds | 3 Baths | Total Sq. Ft. 2818 | Acres: 1.77Listed on Friday Jun 19, 2026
Description: Charming 4-bedroom, 2.5-bath farmhouse on 1.77 open acres with mountain views and beautiful western sunsets. Conveniently located close to town and major highways, this property offers the best of country living with easy access to everyday amenities. A large detached three-story barn provides plenty of space for storage, hobbies, or a workshop and includes an owned rooftop solar system for added efficiency. The property also offers potential for an accessory dwelling unit (ADU), rental income, or a small hobby farm. Recently appraised in 2025 at $604,000, offering instant equity upon purchase. Seller is offering $5,000.00 cash back to the buyer at closing. See Listing Details & 32 images.
Under Contract
$579,000 $169 per sq.ft. Plymouth VT Home »
Price Change! Reduced by $20,000 down 3% on July 21st 2026
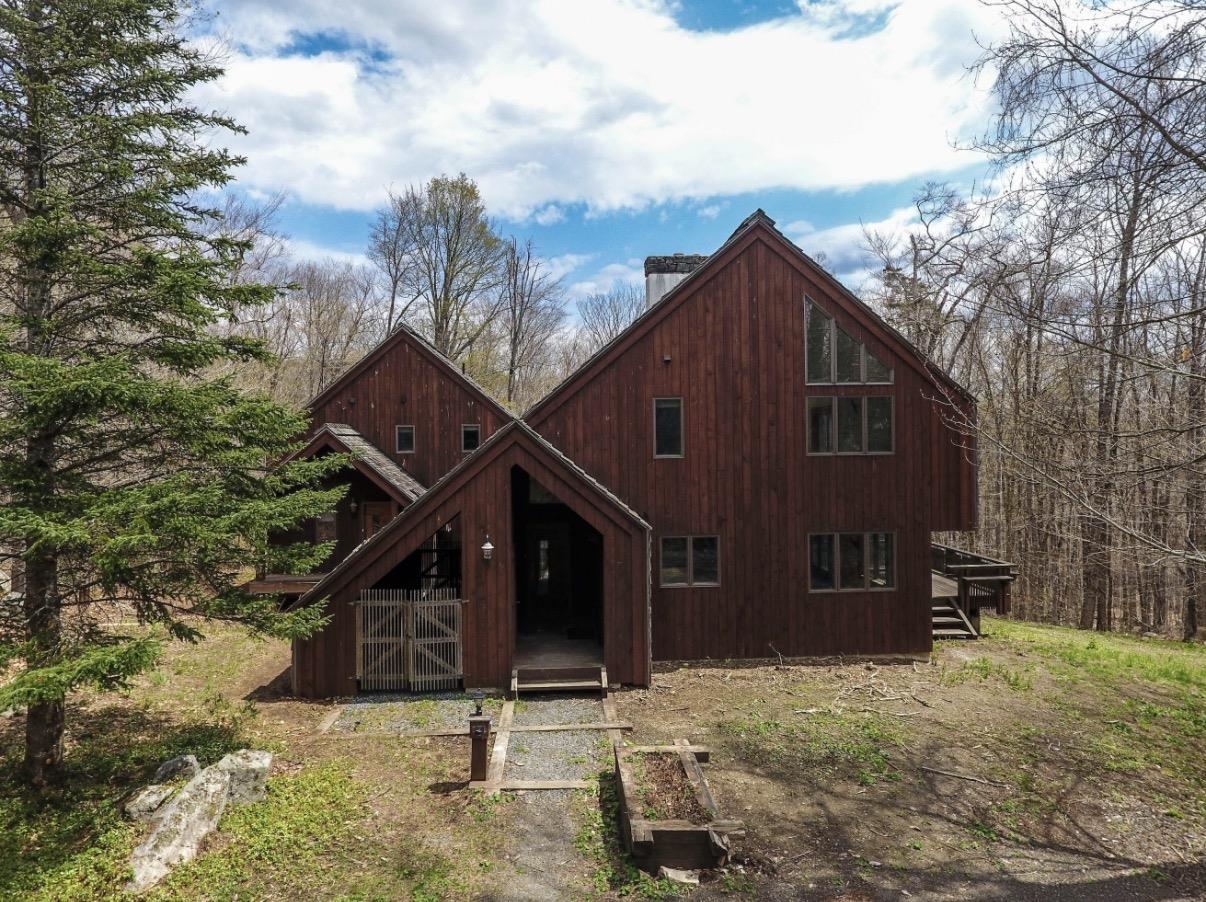
4 Beds | 3 Baths | Total Sq. Ft. 3428 | Acres: 2.16
Listed on Thursday Apr 30, 2026
Description: Looking for a property with HUGE equity possibilities?? Your dream mountain retreat perfectly nestled between Okemo/Vail and Killington awaits! This contemporary diamond in the rough boasts mountain views and sits on a double lot in the desirable Hawk resort area. You will fall in love with the floods of natural light that bring the outdoors in. This home is ready for your ideas and finishes allowing you to create the perfect Vermont home. Do you need some extra living space for family or guests?? There is a completely separate entrance to the auxiliary living quarters - Whether you're seeking adventure or relaxation, Hawk Spur offers the perfect blend of style and location it just needs your willingness to put some love in. It is ready for the new flooring, fresh paint, new light fixtures and appliances and this home will be stunning and will be well worth your investment. Don't wait to check out this great opportunity in the Okemo/Killington Lakes region. See Listing Details & 52 images. Includes a Virtual Tour
Under Contract

$584,000 $292 per sq.ft. Plymouth NH Home »
Price Change! Reduced by $15,000 down 3% on July 23rd 2026
4 Beds | 2 Baths | Total Sq. Ft. 2000 | Acres: 0.5
Listed on Wednesday Jul 1, 2026
Description: Exceptional home in the heart of Plymouth, with a terrific country feel but only moments from downtown! Renovated and rare, this home offers tremendous flexibility to consumers in the market. Use the property as a single-family home or two separate units. Large enclosed front porch invites you into an updated first floor with a quality kitchen and good-sized bedrooms. A large living area with vaulted ceilings is a great place to spend time with your loved ones. You have your own private patio just off the living room, perfect for those with a green thumb or for relaxing at the end of a busy day. The upstairs unit has two bedrooms and one bathroom and is really tasteful. Updates include new insulation, windows, siding, and roof, only a few years ago. The attached two-story barn allows for parking for two and storage for days. Take a stroll or mountain bike to Fox Park across the road. Being sold mostly furnished, this property is a must-see! See Listing Details & 45 images.
Under Contract

$589,000 $241 per sq.ft. Plymouth NH Home »
4 Beds | 2 Baths | Total Sq. Ft. 2885 | Acres: 1.17Listed on Wednesday Jul 15, 2026
Description: Tucked away on a quiet cul-de-sac just minutes from Exit 25 off I-93, this beautifully maintained four-bedroom, two-bathroom home offers the perfect blend of privacy, comfort, and convenience. Thoughtfully updated throughout, the home features an expansive living room with new hardwood flooring and a striking stone fireplace handcrafted from stones gathered right on the property, creating a warm and distinctive centerpiece. A bright, inviting sunroom with radiant floor heating provides a comfortable year-round retreat overlooking the beautifully landscaped grounds. The newly refinished walkout basement offers flexible living space for a family room, home office, gym, or recreation area, while the attached, generously sized garage provides ample room for vehicles, storage, and hobbies. Step outside to a spacious back deck overlooking more than an acre of meticulously landscaped grounds, an ideal setting for entertaining, dining outdoors, or simply enjoying the peaceful surroundings. The property is served by town sewer and a private well and has been lovingly cared for with numerous recent updates and improvements (see attached list for complete details). Enjoy the best of both worlds: a serene, private setting within walking distance of downtown Plymouth, with direct access to an extensive trail network for hiking and mountain biking just steps from your door. A rare combination of privacy, updates, and location. Schedule your showing today. Open house Saturday July 18 from 11am-1pm. See Listing Details & 52 images.

$595,000 $336 per sq.ft. Plymouth VT Home »
Waterfront on Lake Echo2 Beds | 2 Baths | Total Sq. Ft. 1771 | Acres: 0.15
Listed on Thursday Jun 18, 2026
Description: Beautifully updated cape in the Okemo lakes region with shared lake frontage on Echo Lake. An inviting walkway from the driveway to the wrap around deck and entry leads to an open living design that embraces entertaining and lake living. Wood floors accentuate the wonderful main level spaces including living room, sitting room, dining room, and updated kitchen and bath. Kitchen updates include cabinetry, tilework, countertops, appliances, and fixtures. A door off the kitchen leads to a shaded grilling and dining area overlooking a gentle stream. An updated three-quarter bath includes a large tiled glass enclosed shower, tile floors, and updated fixtures.The private primary suite occupies the entire top level and features a large bedroom with sitting area, gas fireplace, and built in cabinetry. The primary bath with glass enclosed shower includes built in cabinetry with updated counter as well as updated floor, cabinetry, and fixtures. A separate family room with wood floors on the ground level offers additional living and entertaining space. A spacious guest bedroom features a plank accent wall, updated lighting, and wood floors. A small shed allows for garden and lawn tools as well as all those lake toys! Perfectly centered between Okemo and Killington and less than a 30 minute drive to the iconic village of Woodstock, this well positioned property offers boating, swimming, fishing, skiing, golfing, hiking, dining, shopping, and easy access to Vermont's only national forest! Furnishings negotiable. See Listing Details & 51 images.
