You are viewing all listings Homes between $500000 and $1000000 dollars.
Under Contract
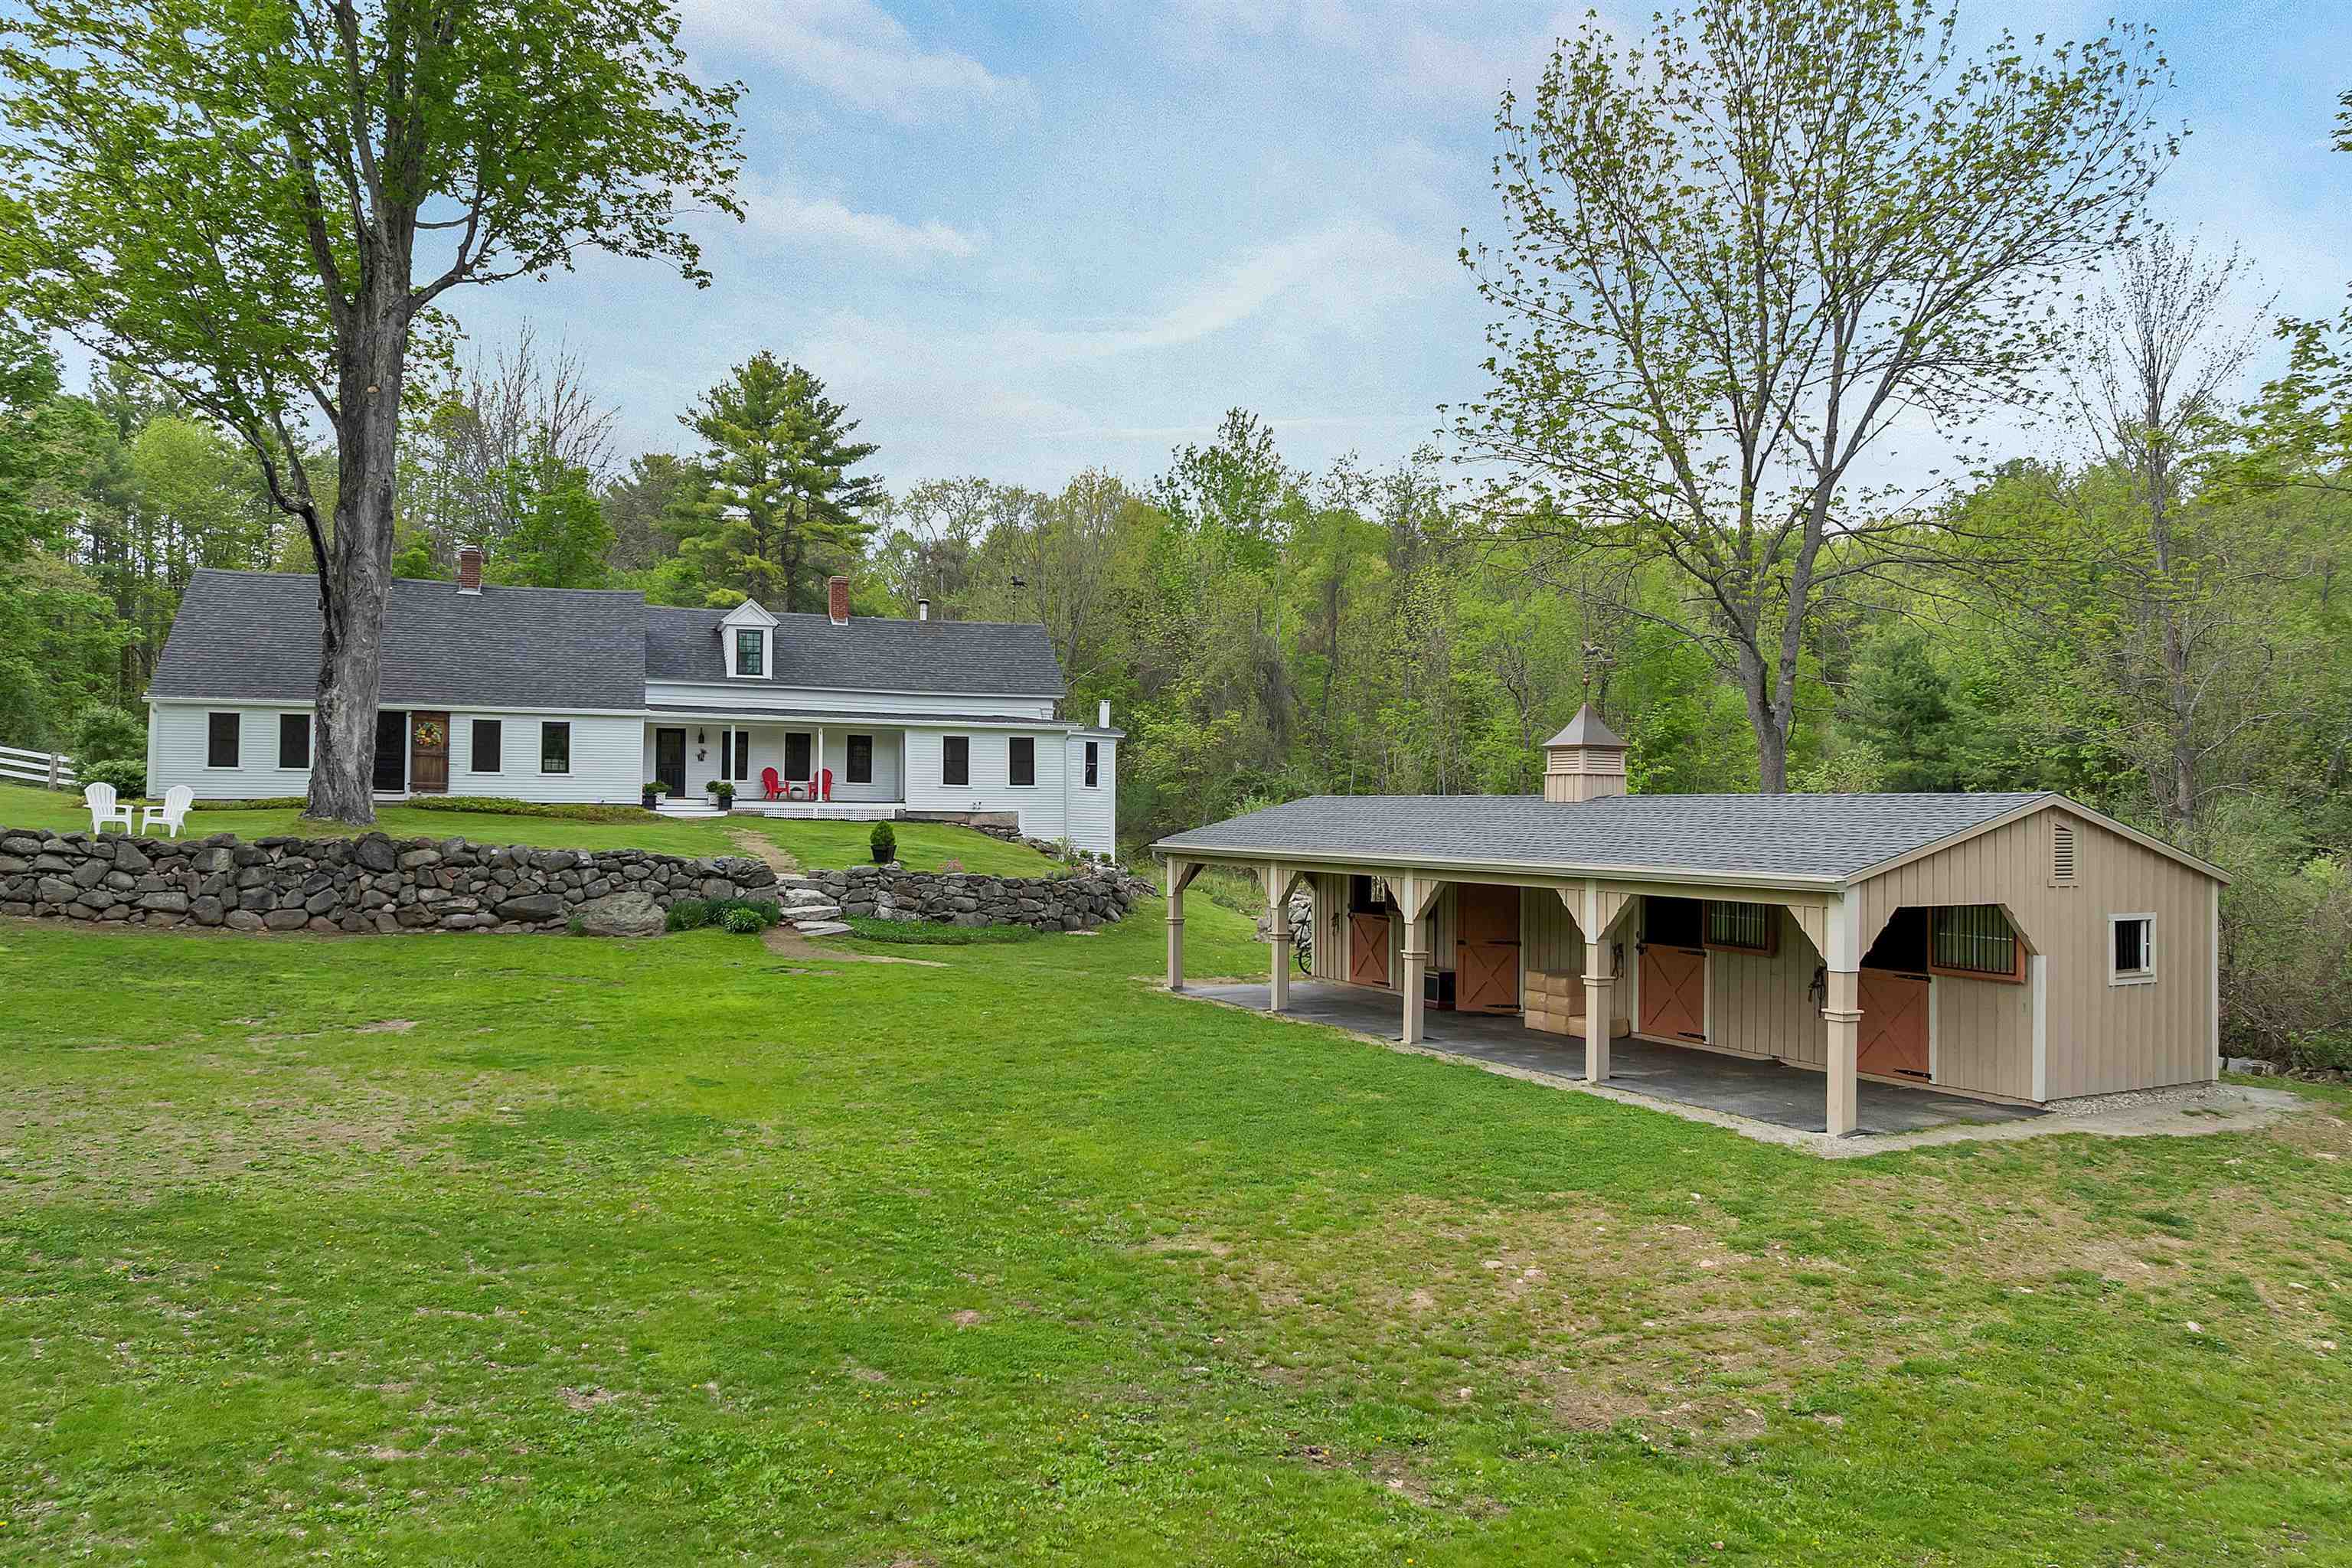
$799,900 $346 per sq.ft. Brookfield NH Home »
Price Change! Reduced by $75,000 down 9% on July 15th 2026
3 Beds | 3 Baths | Total Sq. Ft. 2310 | Acres: 6.93
Listed on Thursday May 21, 2026
Description: PRICE IMPROVEMENT, MOTIVATED SELLERS as they have already found their next home! Nestled on quiet Lyford Road, the stunning 6.93-acre property offers the perfect balance of open space for recreation and the peace and privacy of a country setting. Extensive renovations completed within the past six months include new attic and basement insulation, replacement windows and doors, fresh interior paint throughout, exterior siding and paint, and a completely reimagined country kitchen. The kitchen now features all-new wiring, plumbing, cabinetry, countertops, ceiling and walls, lighting, and appliances, blending modern convenience with timeless charm. Designed with flexibility in mind, the first floor offers four spacious rooms and a full bath, providing the option for convenient one-level living. Upstairs, the private primary suite is complemented by additional bedrooms, two full baths, and abundant storage. Relax on the welcoming farmer's porch, beneath the shade of the magnificent maple tree, or on the new 12' x 24' Trex deck--perfect spots to enjoy morning coffee or simply take in the beauty of the surrounding landscape. The newly added 48' x 22' Amish-built structure offers exceptional versatility and can easily be converted into a garage, workshop, studio, or accessory dwelling unit (ADU). Come experience everything this exceptional property has to offer! See Listing Details & 60 images.
Under Contract

$845,000 $278 per sq.ft. Brookfield VT Home »
3 Beds | 4 Baths | Total Sq. Ft. 3037 | Acres: 85.1Listed on Monday Jul 13, 2026
Description: Welcome to your own slice of Vermont. Tucked away on 85+/- acre of rolling woods and open trails, this beautifully maintained 3,000+ sq. ft. contemporary home, built in 2003, offers the privacy, beauty and lifestyle that make Vermont so special. Inside you will find a lovely chefs kitchen w/ soapstone countertops and an ample sized island, 3 spacious bedrooms, 4 bathrooms, a versatile loft area, previously used as a yoga/exercise area and an oversized living room with amazing views of the Sugarbush/Mad River area. The warm and inviting layout w/plenty of space to gather after a day spent outdoors will truly be appreciated. The recreation room in the basement is a great get a way spot to enjoy a game of billiards or have a movie night and if you are looking to relax or unwind, try the sauna. Step outside and experience everything this remarkable property has to offer. An attached 2-car and a detached 1-car garage, provides ample room for vehicles, tools and all your recreational gear. Wander the acres of private trails, perfect for hiking, snowshoeing, ATV riding or simply taking in the sights and sounds of the changing seasons. The established 500+ tap sugarbush is ready for your maple sugaring tradition, whether you are producing syrup for family & friends or expanding into a larger operation. Watch wildlife from your own backyard, enjoy brilliant fall foliage and embrace the peace and quiet that comes w/owning a significant piece of Vermont countryside. Whether you are looking for a year-round home, a recreational getaway or a property with maple production potential, this is a one-of-a-kind offering. See Listing Details & 57 images.

$574,900 $524 per sq.ft. Brookline NH Home »
3 Beds | 2 Baths | Total Sq. Ft. 1527 | Acres: 1.83Listed on Thursday Jul 9, 2026
Description: This home is picture perfect! The lush landscape welcomes you as you drive into the driveway and extends around the home. This home is turnkey with a quick closing possible. It checks the boxes, paved driveway, fenced in back yard, hardwood and tile throughout, updated kitchen and bathrooms, central air, finished room in basement with full bath leading out to the inground heated pool...your private Oasis is just waiting! Just a 2-minute drive to Potanipo Lake. No delayed showings so schedule your showing today! See Listing Details & 60 images. Includes a Virtual Tour
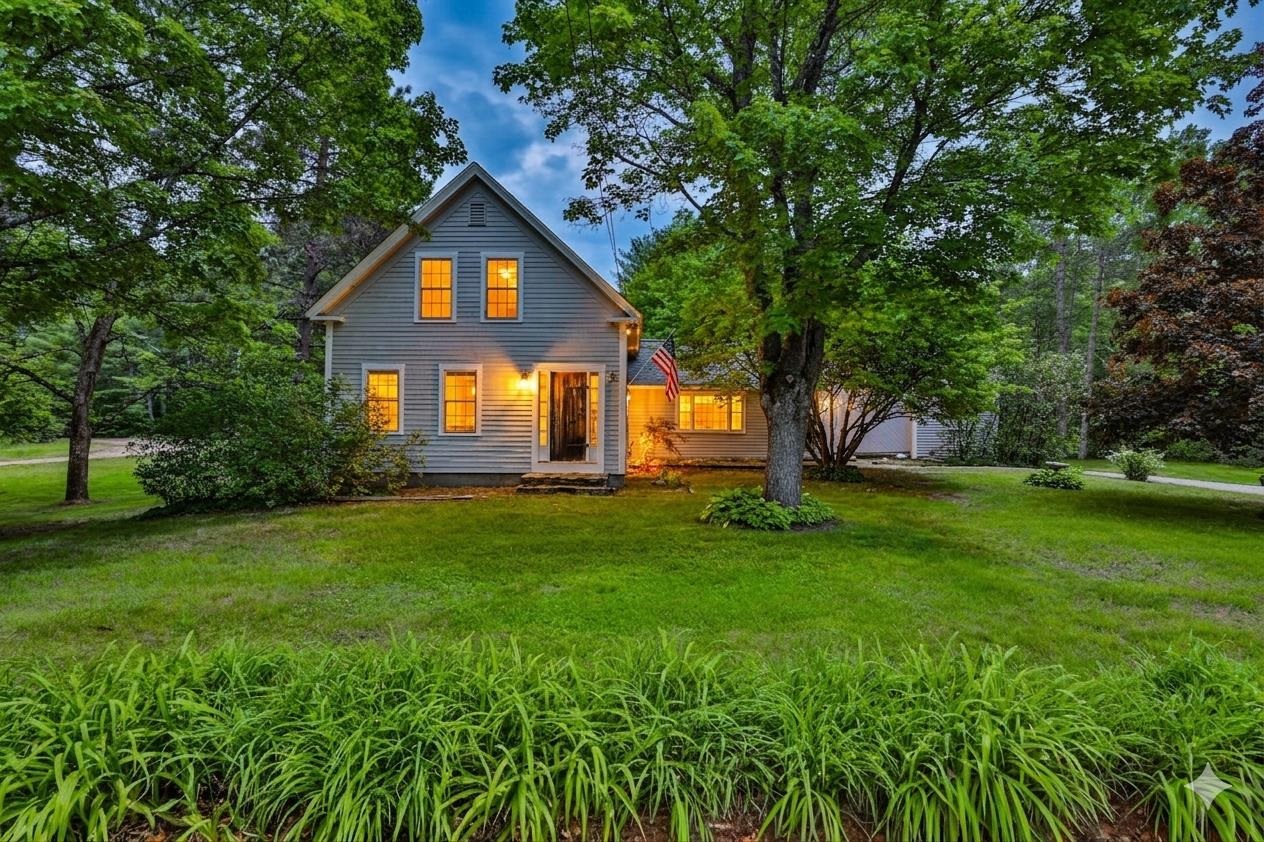
$585,000 $284 per sq.ft. Brookline NH Home »
4 Beds | 2 Baths | Total Sq. Ft. 2057 | Acres: 1.84Listed on Thursday May 28, 2026
Description: Rarely does a home with this kind of soul come to market. Built in 1865 and cherished by the same family through the generations, this 4 bedroom New England treasure sits on nearly two acres of beautiful, flat land in the heart of Brookline, NH, complete with an attached barn and a detached 2-car garage. The craftsmanship of another era speaks in every room, and the freshly refinished original wide-plank wood floors glow with renewed warmth, honoring the character that simply cannot be replicated. The classic fireplace creates the perfect spot to gather on cool New England evenings, while the newly installed pellet stove keeps the kitchen warm, cozy, and inviting. Step outside and take in the remarkable flat lot. It's open, usable, and full of possibility for gardens, recreation, or animals, a rarity in southern New Hampshire. The attached barn is a true New England gem, brimming with potential for hobbyists, workshop use, or creative reimagining, while the two-car garage keeps vehicles and equipment protected through every season. With 4 generously sized bedrooms, there is room for everyone to spread out, settle in, and truly call this place home. Set on Main Street with easy access to Nashua, Manchester and Massachusetts, this is more than a house, it is a landmark waiting for its next owners to write their own chapter within its storied walls. *Bonus! Seller is providing a one-year home warranty to the buyer at closing. *Bonus! Seller is offering $15k towards furnace replacement! (Please note that some photos have been virtually staged; furniture and décor shown are for illustrative purposes only.) See Listing Details & 49 images. Includes a Virtual Tour
Under Contract

$699,900 $267 per sq.ft. Brookline NH Home »
Price Change! Reduced by $80,100 down 11% on July 21st 2026
4 Beds | 3 Baths | Total Sq. Ft. 2858 | Acres: 4.92
Listed on Tuesday May 12, 2026
Description: PRICE REDUCTION....The best value in Brookline. You'll fall in love the minute you step into this exceptional Colonial, privately situated on just under five acres of beautiful land. The gourmet kitchen features granite countertops, stainless steel appliances, a center island, and abundant built-in storage cabinetry, all opening seamlessly to the dining room and family room. The sun-filled family room showcases a cathedral ceiling, a wood stove, and an expansive round-top mullion window, creating a warm and inviting atmosphere. The open-concept floor plan is perfect for both everyday living and entertaining. A home office/den and half bath complete the main level. Upstairs, the spacious primary suite impresses with a cathedral ceiling, walk-in closet, and private bath. Three additional bedrooms, a second full bath, and laundry hookups complete the second floor. The partially finished lower level offers flexible additional living space, ideal for a home theater, gym, or recreation room, along with a partial kitchenette. One of the home's most relaxing features is the screened-in porch overlooking the peaceful wooded backyard. The trampoline and swing set are included for everyone's enjoyment. Recent updates include a new direct entry from the kitchen to the dining room, asphalt shingle roof (2020), ENERGY SAVING SOLAR PANELS (completely paid off. Currently NO electric bills from March to October), kitchen stove (2026), propane water tank plus an under sink RO water filtration system (2024), whole house generator hook-up (2023), Jotul wood stove (2023), basement remodel (2024), among others. A short walk through the woods to the Andres Institute (a 140-acre mountainside outdoor sculpture park) and a 5-minute drive to the "resident only" Lake Potanipo. Part of the Award Winning Hollis/Brookline School System. Don't miss the opportunity to make this beautiful property your new home. See Listing Details & 60 images.

$715,000 $279 per sq.ft. Brookline NH Home »
Price Change! Reduced by $14,000 down 2% on July 31st 2026
4 Beds | 2 Baths | Total Sq. Ft. 2564 | Acres: 1.84
Listed on Wednesday Jun 24, 2026
Description: An exceptional opportunity awaits within the coveted Hollis Brookline school district. Thoughtfully designed and impeccably maintained, this versatile 4 to 5 bedroom residence offers generous, light-filled spaces for every stage of life. The full walk-out lower level presents a rare blank canvas, ideal for multigenerational living, refined storage, or a private workshop and opens through French doors to a walkway connecting seamlessly to the garage. Above the semi-finished two-car garage, complete with an EV charging station, a magnificent great room soars beneath vaulted ceilings, offering an inviting setting for gathering and entertaining. It transitions gracefully into a bright, well-appointed kitchen anchored by a sunlit breakfast nook that lends itself equally to a morning coffee bar. Like cooking with gas? The plumbing for a future gas stove is in place ready to connect. A gracious front room serves as a formal dining room or study, while two additional rooms adapt effortlessly to a home office or flexible living. A full bath completes the level. Upstairs, the expansive front-to-back primary suite is a private retreat, featuring a walk-in closet and a charming built-in window bench. Two further bedrooms and a second full bath complete the floor. Set privately back from the road amid a tranquil wooded landscape, the home invites unhurried mornings on the oversized front porch or either of two decks overlooking the grounds, where a fire pit anchors evening gatherings. An extra-wide drive accommodates a truck, RV, or boat, with an additional shed for storage. Every meaningful update has been completed with care: a new roof, new gutters, hardwood flooring throughout, and new mini splits ensuring year-round comfort. Moments from Hollis and Milford's shopping, dining, and commuter routes, this is a residence not to be missed. Schedule your private showing today or visit our open house Saturday Aug 1 from 12pm to 2pm. See Listing Details & 57 images. Includes a Virtual Tour
Under Contract

$730,000 $362 per sq.ft. Brookline NH Home »
3 Beds | 3 Baths | Total Sq. Ft. 2758 | Acres: 2.9Listed on Wednesday Jul 22, 2026
Description: This 3 bedroom, Brookline colonial is situated on a private, 2.9 acre lot. The farmer's porch spans the full length of the house and overlooks the expansive, beautifully landscaped yard. This home has been updated throughout and meticulously cared for with a large front to back family room, a tastefully updated kitchen with new appliances and granite countertops. a large primary suite with a spa like bathroom a whole house generator, a partially finished basement, a 16x12 shed and more. Don't miss this opportunity to be part of the coveted Bear Hill neighborhood as well as the award winning Hollis-Brookline school system. Interior photos to come. See Listing Details & 21 images.
Under Contract

$749,000 $351 per sq.ft. Brookline NH Home »
Waterfront on Pond Pout Pond4 Beds | 4 Baths | Total Sq. Ft. 2944 | Acres: 5.88
Listed on Thursday Jun 25, 2026
Description: One-of-a-kind property offering nearly 6 private acres with water access to Pout Pond and direct access to hundreds of miles of hiking, horseback riding, and snowmobiling trails. Located at the end of a quiet dirt road with a long, winding driveway, this spacious 12 room colonial style home provides exceptional privacy and versatility. This home features 4 bedrooms and 4 baths, a well-designed floorplan, and hardwood flooring throughout much of the house. The kitchen offers abundant cabinetry, granite countertops and opens to a fireplaced family room with pellet stove insert. Additional first floor spaces include a formal dining room and living room/office, half bath/laundry and mudroom. The primary ensuite includes a 3/4 bath and walk-in closet; three additional bedrooms and full bath complete the second floor. The lower level includes an in-law apartment/ADU, ideal for extended family or guests. An attached 2-3 car garage provides excellent storage and workspace; one bay is currently used as a workshop. For horse lovers, the 3-stall barn is a standout feature, complete with a tack room, water, electric, and a huge loft for hay storage, hobbies, or a workshop. The land and layout make this property ideal for horses, homesteading, recreation, or those seeking a private outdoor lifestyle. Plus, located in the highly desired Hollis/Brookline School District! This is a rare opportunity! Open House: Saturday, June 27th, 1:00-3:00 PM. Don't miss it! See Listing Details & 59 images.
New Listing!

$749,900 $340 per sq.ft. Brookline NH Home »
4 Beds | 3 Baths | Total Sq. Ft. 2822 | Acres: 1.4Listed on Thursday Jul 23, 2026
Description: Situated in a beautiful neighborhood stands this classic colonial with a side load garage. As you pull down the newly paved driveway you will appreciate the private setting. As you walk up the paver walkway to the front door you will notice the care that has been poured into this home. The front foyer is spacious to greet guests and contains a large closet. To the left is a formal living room that leads to the rear hall. Off the hall is first floor laundry, The 2 Car garage, a half bathroom and a large walk in pantry. The spacious kitchen boasts stainless appliances, stained cabinetry and ample counter space with peninsula seating. There is a breakfast area that leads to a spacious back deck. The kitchen is open to both the formal dining room as well as the family room with gas fireplace and cathedral ceiling. Enjoy gleaming hardwoods through the majority of the main level. Upstairs holds 3 well appointed bedrooms that are serviced by a full bathroom. The Primary Suite is large and boasts a full bathroom and spacious walk in closet. The walkout lower level is partially finished with full daylight windows and would make a phenomenal hangout space. Outside the yard boasts grassy level areas, a fire pit and a new shed! Great access to Route 13 and Top rated schools make this home a winner. See Listing Details & 33 images.
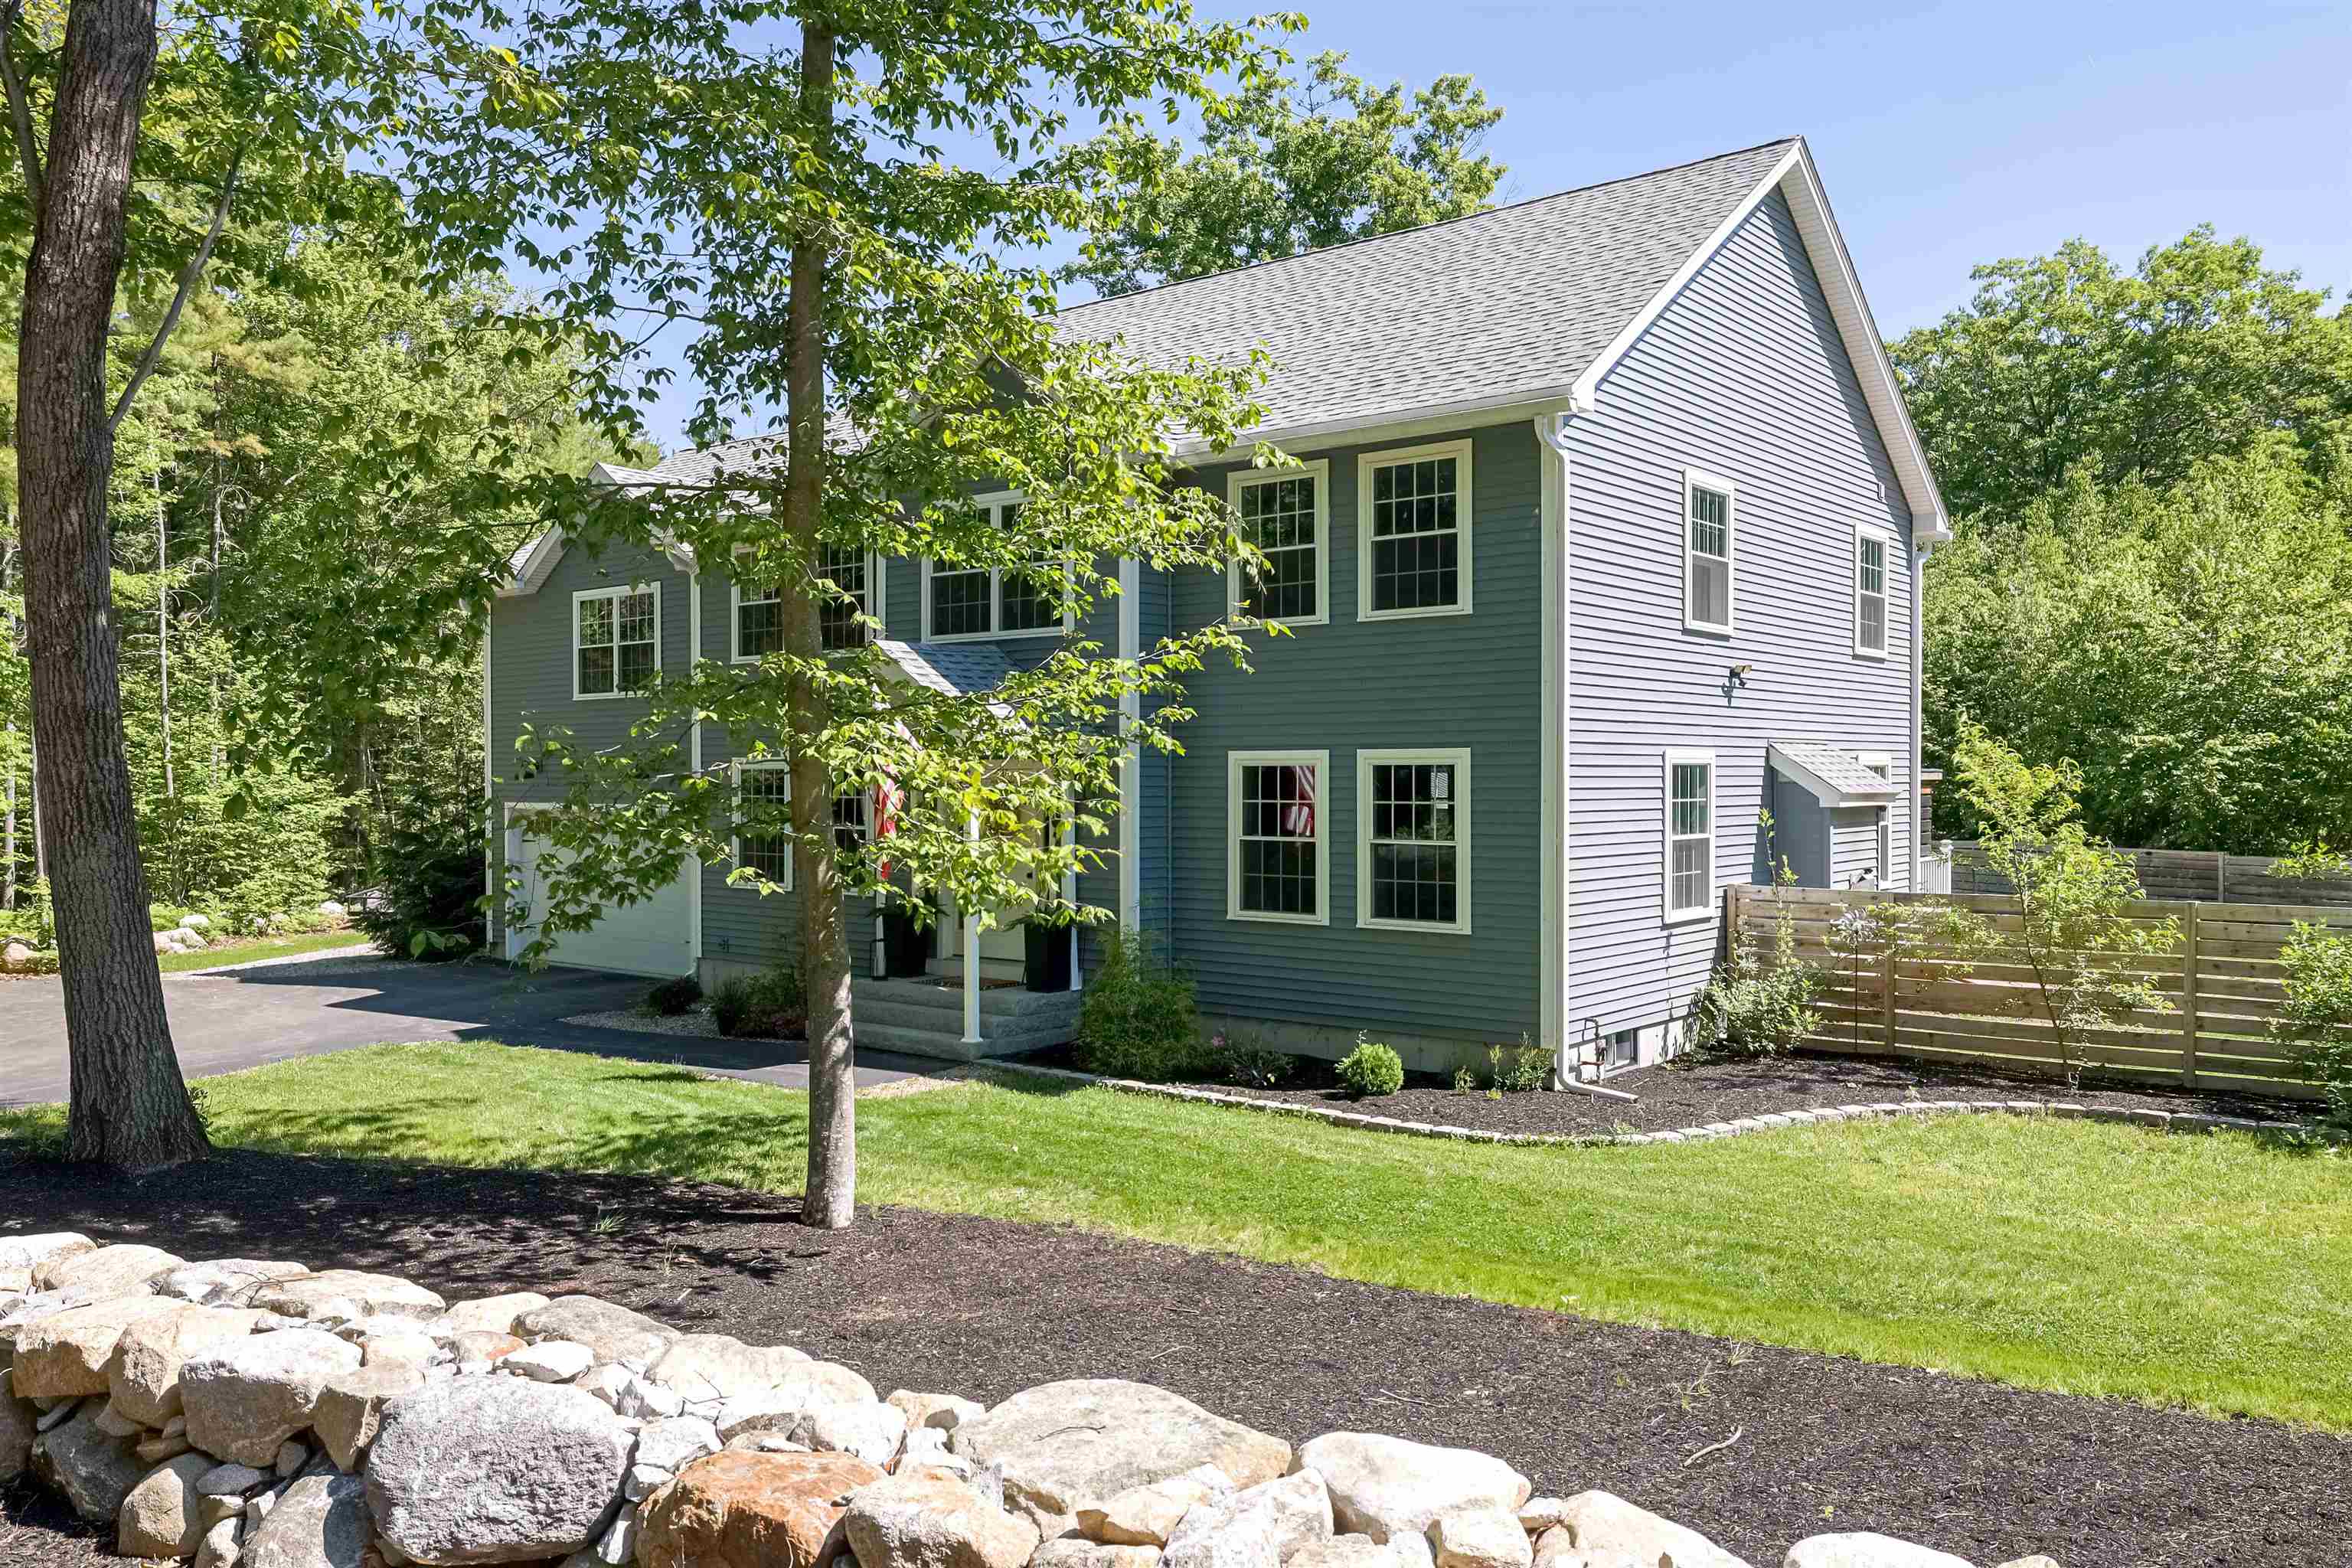
$879,000 $266 per sq.ft. Brookline NH Home »
4 Beds | 3 Baths | Total Sq. Ft. 3300 | Acres: 1.84Listed on Tuesday Mar 17, 2026
Description: PRICE REDUCED on this beautiful custom home located in the coveted area of western Brookline. This 3000+sqft four-bedroom three-bathroom home features many high-end amenities. Amenities include engineered hardwood floors throughout the home, granite counters with hardwood cabinets, gigantic walk-in pantry, stainless steel appliances, Tesla charging station, custom tile shower in the master w/ soaking tub, large media room above the garage, fully decked attic, gas fireplace, and much more. For those horse enthusiasts, this is your future home. This home is situated situated on the Brookline trail network for outdoor enjoyment. If entertaining is your leisure, the outside is beautifully landscaped with pergolas, hot tub area, fire pit area, and a large back deck and patio. Schedule your showing soon! See Listing Details & 54 images.
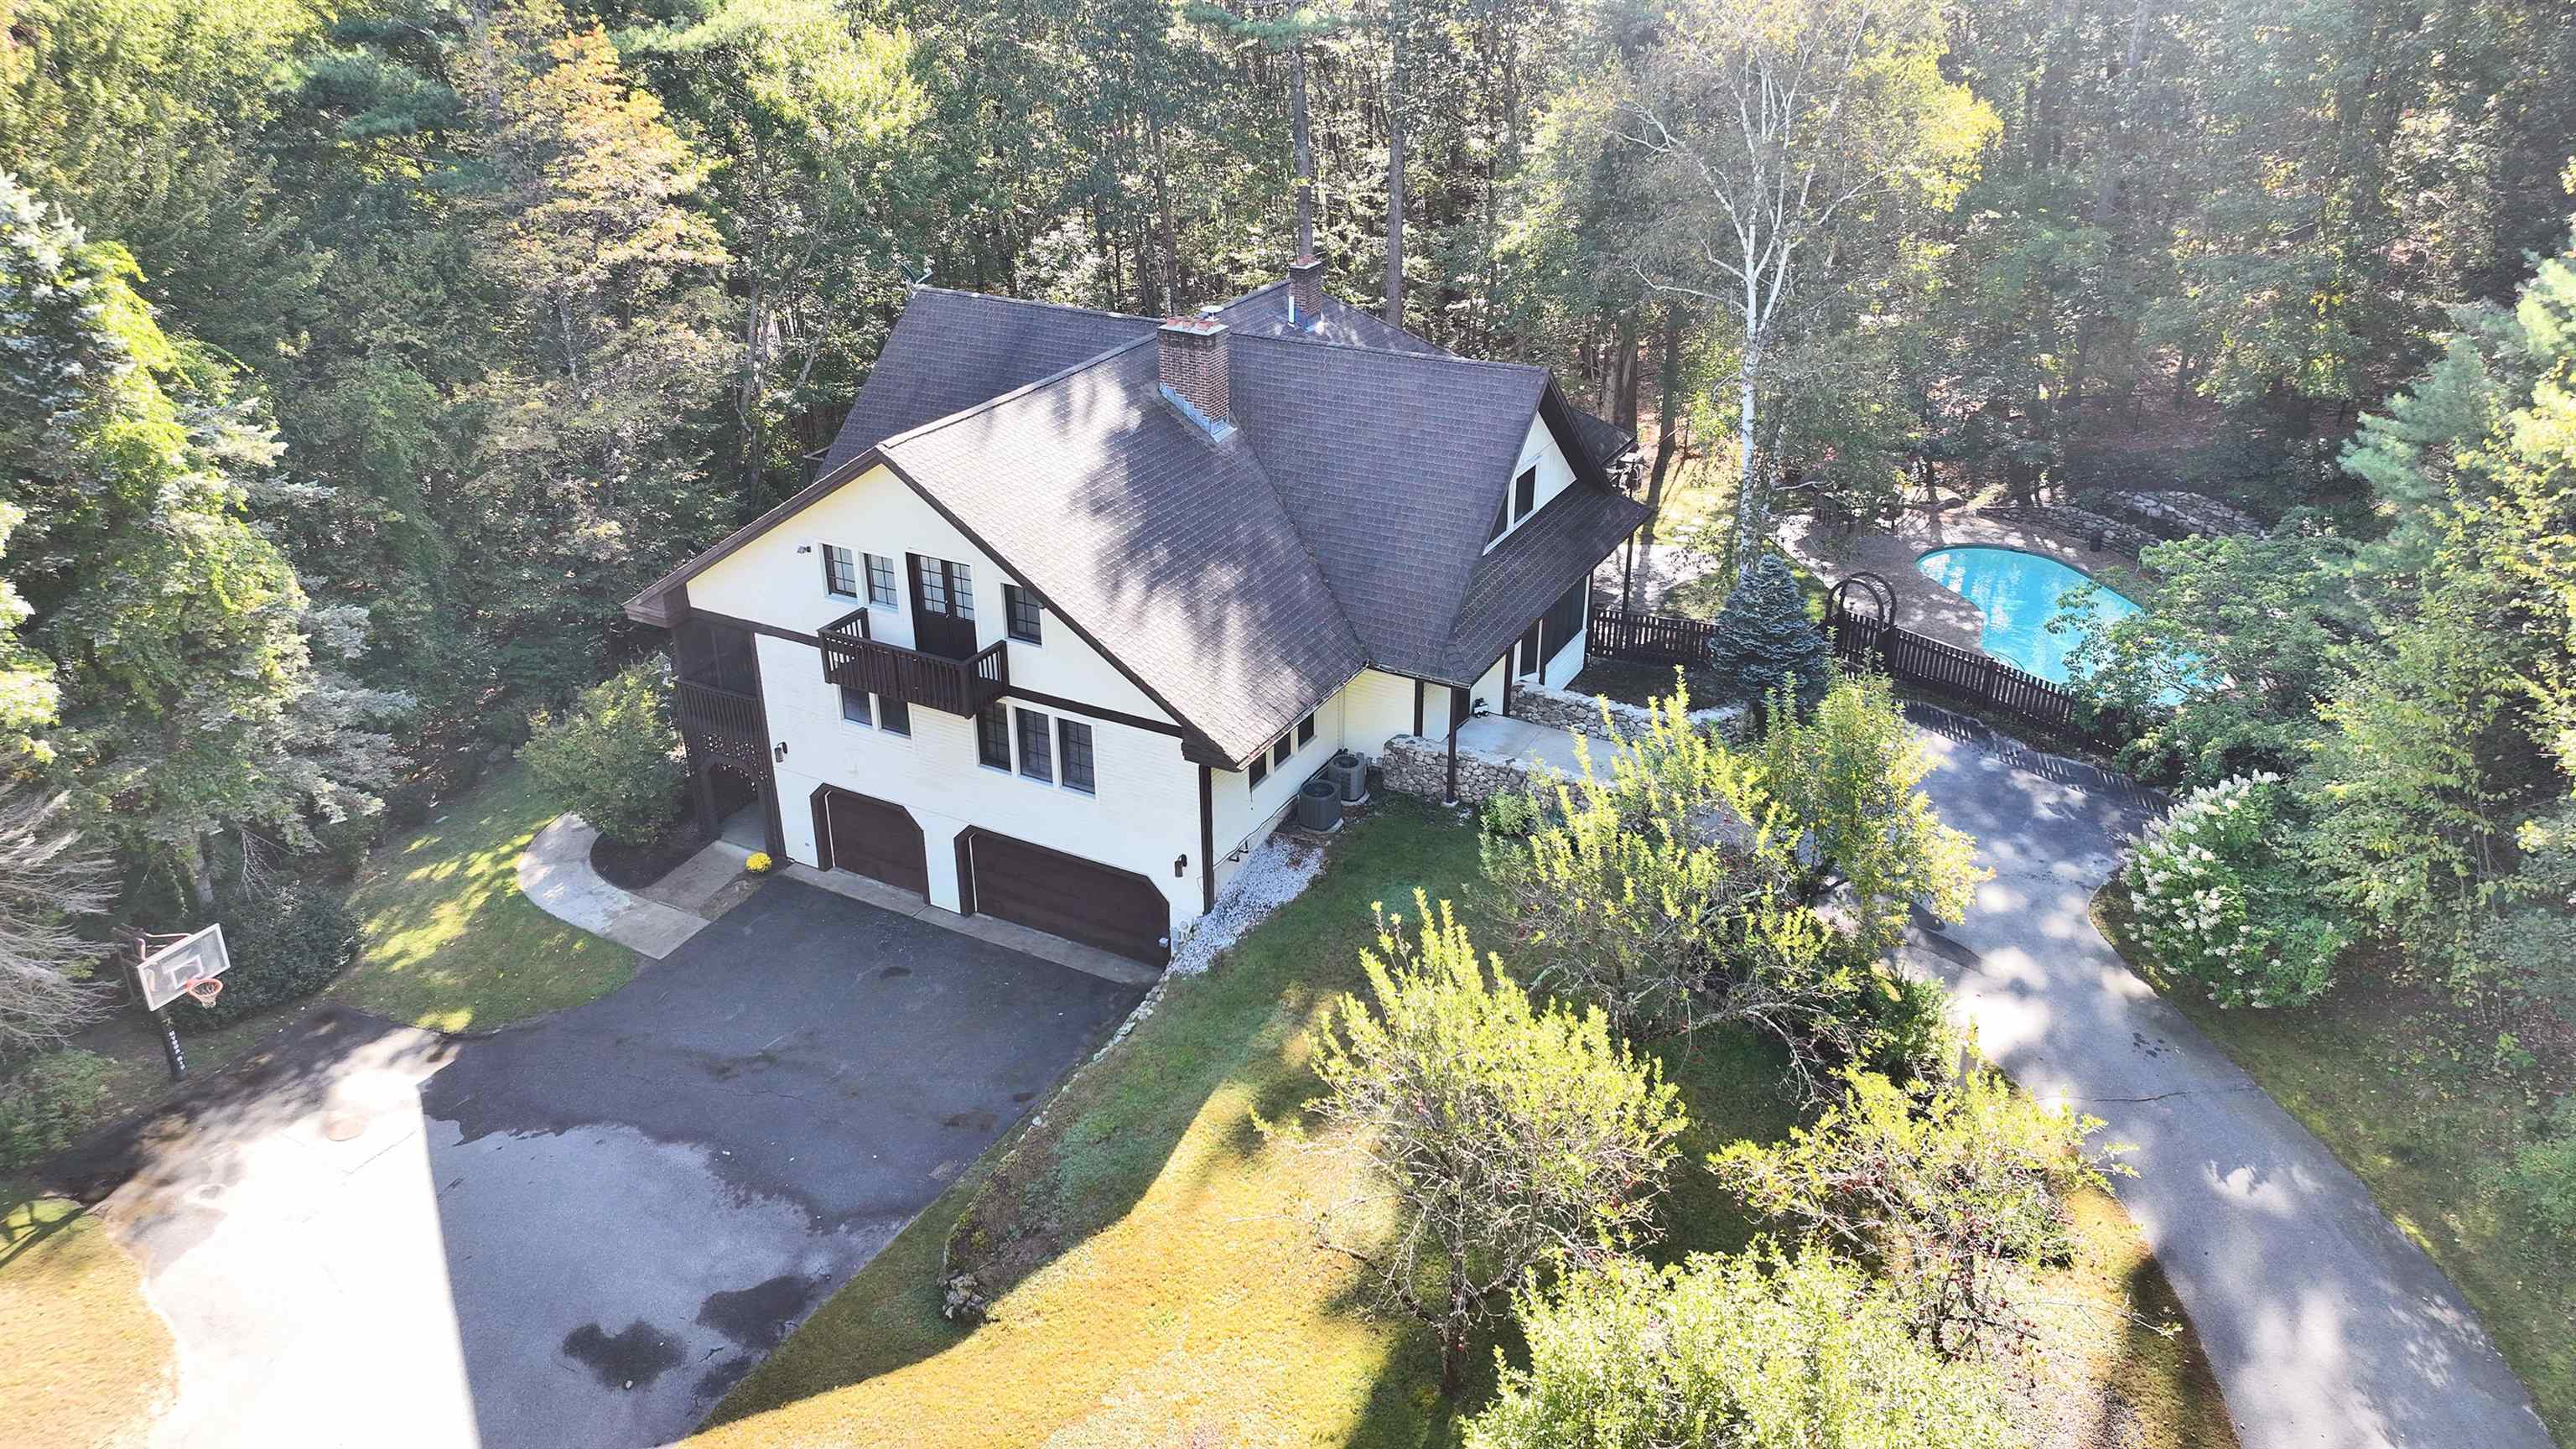
$980,000 $206 per sq.ft. Brookline NH Home »
4 Beds | 5 Baths | Total Sq. Ft. 6706 | Acres: 2.38Listed on Wednesday May 6, 2026
Description: Privately set on 2.38 acres in one of Brookline's most desirable neighborhoods, this beautifully maintained Craftsman-influenced home offers 5,223 square feet of thoughtfully designed living space, blending comfort, versatility, and everyday elegance. With primary suites on each level, the layout is ideal for multi-generational living, an in-home business, or accommodating long term guests. The heart of the home is a standout feature: a striking wood-burning fireplace with a cast-iron cooktop and dual pizza ovens, recently rebuilt and relined to preserve its character and ensure years of reliable performance. Cathedral ceilings, hardwood floors, and a granite appointed kitchen with double ovens create a warm, inviting atmosphere that's equally suited for everyday living and entertaining. A finished walkout lower level provides additional flexible living space with direct access to the outdoors. The home has been thoughtfully updated with a newer heating system, central air conditioning, and an updated leach field. Generator-ready electrical service and two wood-burning fireplaces add both practicality and charm. Outside, the property transforms into a private retreat. A heated Gunite in-ground pool with a waterfall serves as the centerpiece of the backyard, complemented by a granite patio and mature landscaping. The grounds feature Macintosh and Cortland apple trees, blueberry bushes, and quince bushes, offering seasonal beauty and the enjoyment of homegrown fruit. These established plantings complement the existing flowering shrubs and lend the property a subtle New England orchard feel. Located just minutes from Lake Potanipo, the Brookline Rail Trail, and the Andres Institute of Art, the home offers a peaceful balance of privacy and convenience, with access to the highly regarded Hollis-Brookline schools and nearby commuting routes. A welcoming, thoughtfully appointed home offering exceptional flexibility, quality updates, and a truly special outdoor setting. See Listing Details & 55 images.
$674,000 $227 per sq.ft. Village of Burke in Town of Burke VT Home »
0 Beds | 2 Baths | Total Sq. Ft. 2968 | Acres: 0.5Listed on Tuesday May 13, 2025
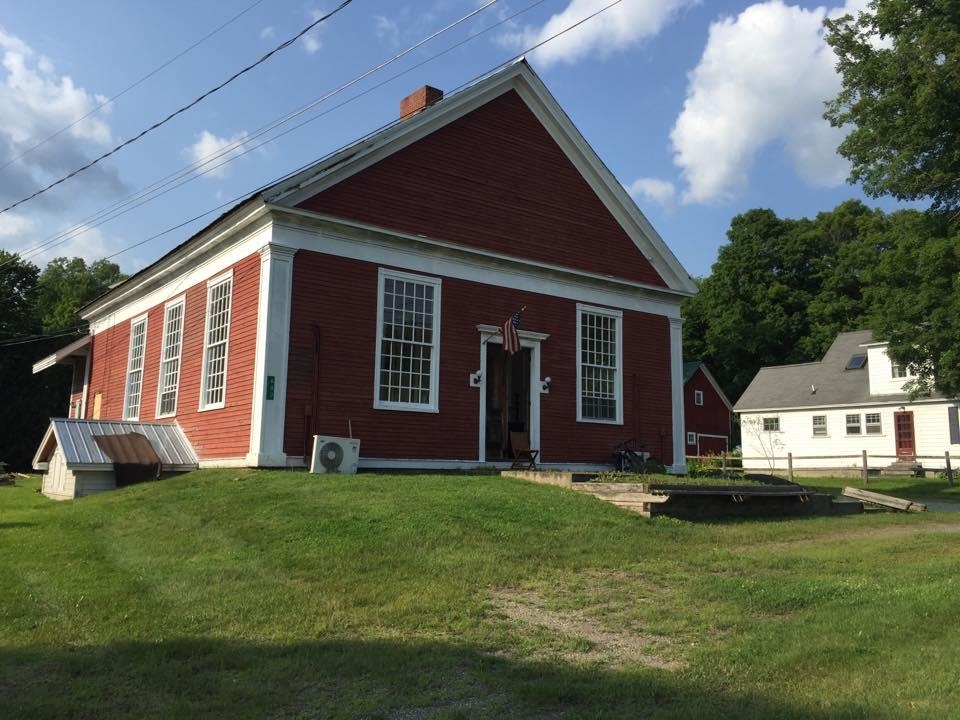
Description: Located in the heart of Vermont's storied NEK, Burke is a vibrant , year round recreational paradise. This mixed use property( VMU) offers ultimate flexibility; residential, Short term rental income, commercial restaurant or some combination of all of the above. Currently operating as a favored hub for locals, bikers, riders and skiers, the building is zoned both commercial and residential, ideal for anyone dreaming of a live-work lifestyle. With world-class skiing ( Burke Mountain Academy trains here) in the winter and some of the Northeast's best year-round mountain biking trails right out the door (Kingdom Trails), this location draws tourists and outdoor enthusiasts in every season. The space may be converted into short-term rental units, which consistently command premium rates in this high-demand destination. Whether you continue as a successful business, transform it into your own personal cozy Vermont retreat, or capitalize on dual-income streams, this property is a rare and lucrative opportunity in one of Northern Vermont's/NEK's most sought-after adventure towns. Burke is minutes off of Interstate 91 and is 3 hours from Boston and Montreal. Burke offers choice schooling at the high school level; many students opt to attend Lydon Institute or St. Johnsbury Academy. Burke does have zoning, prospective buyers are advised to review bylaws and consult with local zoning administrator. Call for more details. See Listing Details & 41 images. Includes a Virtual Tour

$750,000 $952 per sq.ft. Village of Burke in Town of Burke VT Home »
2 Beds | 2 Baths | Total Sq. Ft. 1260 | Acres: 2.57Listed on Friday Jul 10, 2026
Description: Whether you're searching for a full-time home, a Vermont getaway, or a property with an established vacation rental history, this inviting Burke home offers the opportunity to enjoy one of the Northeast Kingdom's most sought-after outdoor destinations. Set in an excellent East Burke location with access to Kingdom Trails via the Swamp Donkey trail, you can hop on your bike and ride straight from home. A peaceful pond, inviting outdoor spaces, and a spacious deck create the perfect setting to enjoy everything that makes life in Burke so special. Inside, the home is bright, welcoming, and thoughtfully designed with an open main living area featuring cathedral ceilings and a dramatic wall of windows that fills the space with natural light overlooking the pond with breathtaking views of Burke Mountain. The kitchen flows seamlessly into the living area, creating a comfortable gathering space after a day spent riding, skiing, or exploring the Northeast Kingdom. A bedroom and bath complete the main level. Upstairs, the open loft-style primary suite enjoys the same impressive wall of windows and includes a private bath, creating a peaceful retreat at the end of the day. The walkout lower level expands the living space with a comfortable family room, laundry area, and flexible space for guests, hobbies, or relaxing after your next adventure. Step outside onto the deck to grill with friends, enjoy views of the pond, or gather around the nearby fire pit as the evening winds down. Whether you're looking for easy access to Kingdom Trails, Burke Mountain, and year-round recreation or simply a place to enjoy Vermont at its best, this property offers the ideal combination of comfort, convenience, and outdoor lifestyle. Less than 15 mins to downtown Lyndonville and East Burke Academy. See Listing Details & 60 images. Includes a Virtual Tour

$799,000 $569 per sq.ft. Burke VT Home »
4 Beds | 2 Baths | Total Sq. Ft. 1405 | Acres: 2.51Listed on Monday Jun 15, 2026
Description: This is a wonderful spot in "Northwood Village". This price includes 2 lots which allows for great privacy in a "neighborhood". Ease of access to cross-country skiing and the Mt. Bike trails and an easy walk to Burke Mt. Academy. The house feautures and open living area with an updated kitchen and newer appliances. The island breakfast bar provides seating for a casual meal. The fireplace in the cozy area of the living room offers a great focal spot for entertaining or just snuggling in for the evening. Then there is the Sunroom-dining room- sitting area. The deck off this area provides great sun and a place to relax and enjoy the yard. Four good sized bedrooms provides room for family and friends. There is a large deck off the master bedroom on the 2nd floor with a stairway to the lawn. The 12x10 shed on the back of the house offers great storage for lawnmower, bikes and whatever other toys you have. There is also a full basement, with a great heated space for tuning skis and working on bikes on a rainy day. See Listing Details & 40 images.
$895,000 $226 per sq.ft. Burke VT Home »
11 Beds | 5 Baths | Total Sq. Ft. 3952 | Acres: 6.4Listed on Thursday May 14, 2026
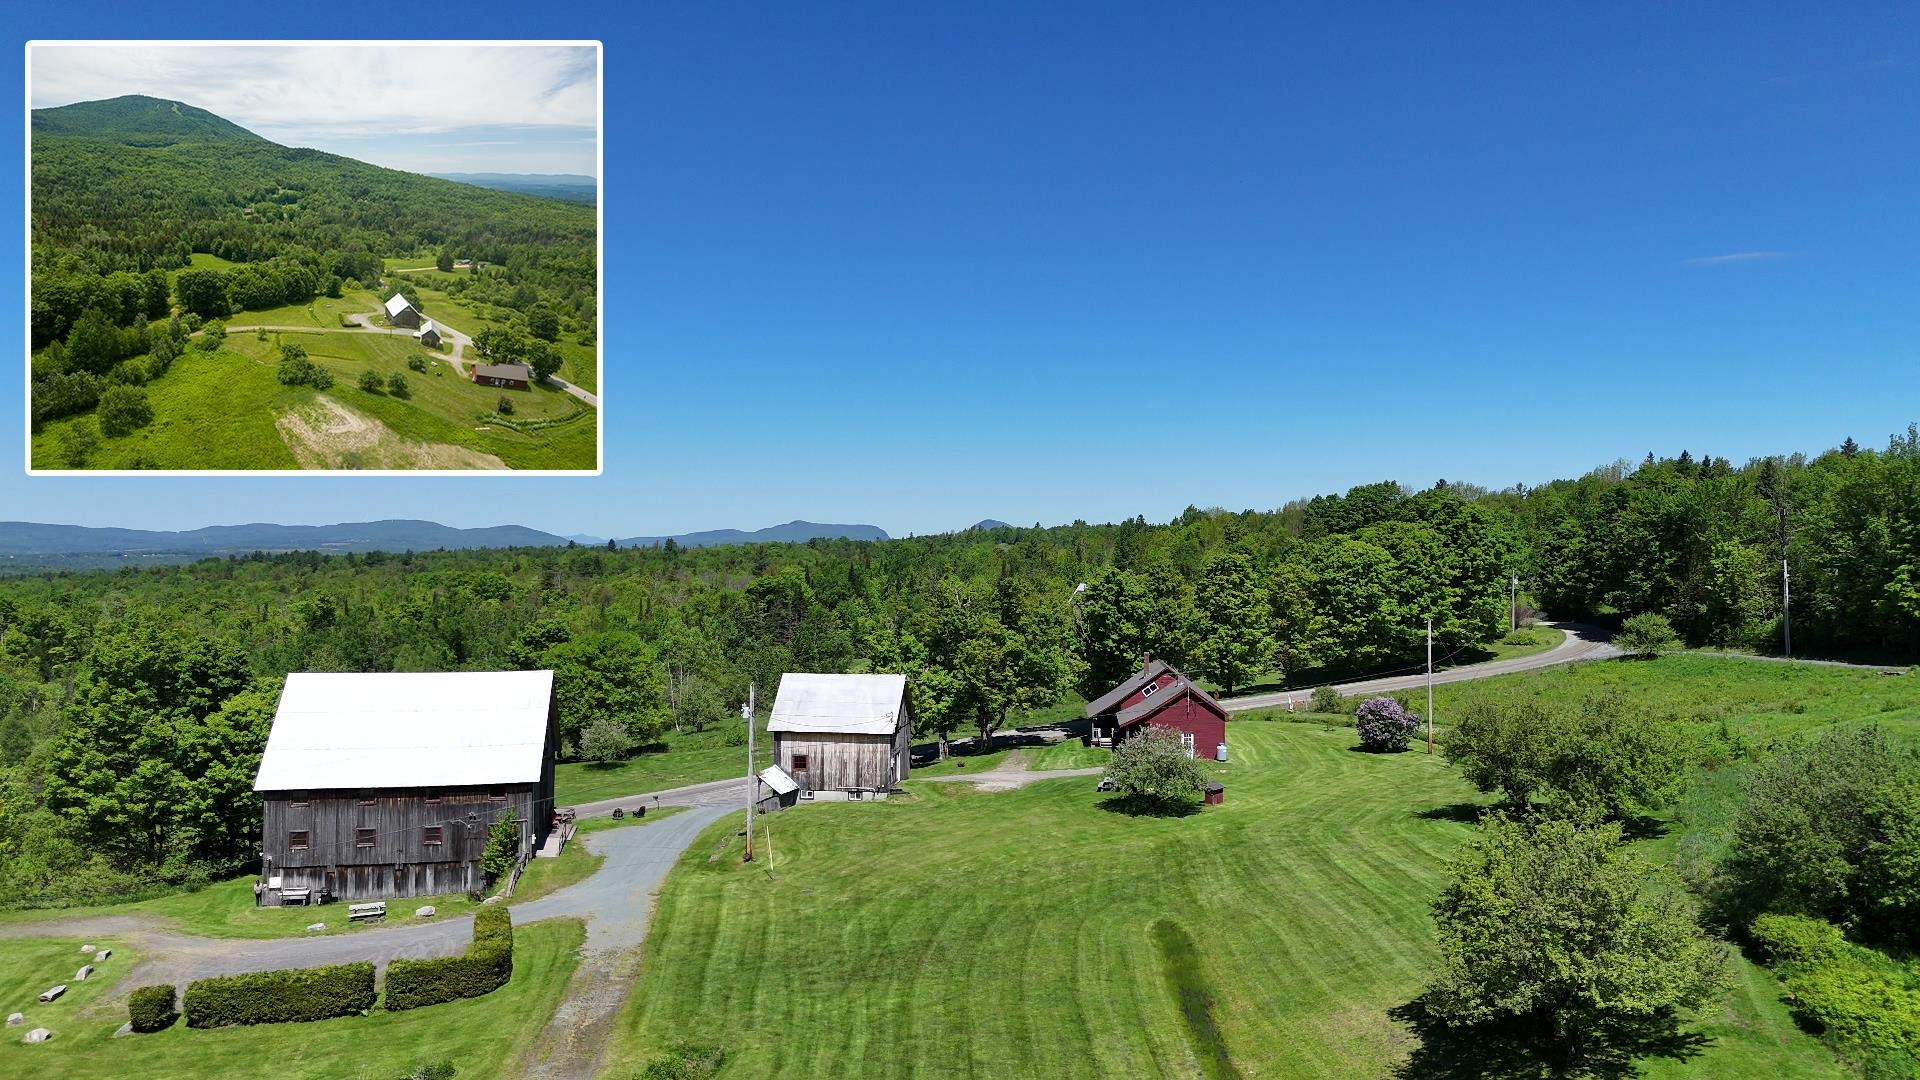
Description: Own a piece of Vermont history with the iconic Kingdom Farm Lodge. This historic 1850s homestead sits atop Burke Mountain. It connects directly to the world-famous Kingdom Trail system. The property features fully approved lodging and wedding venue permits. It serves perfectly as a multi-generational family compound. It also operates as a thriving turn-key hospitality business. The main 1850s residence is beautifully updated for year-round living. An architectural barn renovation in 2013 created spectacular multi-use spaces. The grand main barn features a first-floor dining hall, office, and guest room. The upper level holds seven uniquely themed guest suites. A second detached barn houses a modern bathhouse with indoor/outdoor showers and an upstairs multi-use space. Steps away, a rustic log cabin bunkhouse sleeps four. A private creekside tent site overlooks a rushing, year-round mountain brook. This 6.4-acre estate spans both sides of Pinkham Road. It delivers panoramic mountain vistas. Schedule your private tour today. Serious inquiries only. See Listing Details & 48 images. Includes a Virtual Tour
