You are viewing all listings Homes between $500000 and $1000000 dollars.

$799,000 $386 per sq.ft. Dover VT Home »
5 Beds | 3 Baths | Total Sq. Ft. 2070 | Acres: 0.47Listed on Friday Jul 3, 2026
Description: Mount Snow Retreat - Walk to the Slopes! Experience the ultimate Vermont mountain getaway in this spacious, fully furnished home, ideally located within walking distance to the Mount Snow slopes. Perfect for large families, groups, or as a vacation retreat, this inviting property features 5 bedrooms and 3 bathrooms, offering plenty of space for everyone. The open-concept living and dining area is the heart of the home, highlighted by beamed ceilings, abundant natural light, and a stunning floor-to-ceiling stone gas fireplace--creating the perfect setting for relaxing after a day on the mountain. A separate, spacious family room provides additional space for entertaining, games, or movie nights. Step outside onto the expansive wraparound deck and take in beautiful winter mountain views while enjoying the peaceful Vermont setting. Being offered fully furnished, this turnkey home is ready for your next mountain adventure or vacation rental opportunity. Whether you're skiing, hiking, golfing, boating, or simply escaping to the mountains, this property offers comfort, convenience, and the perfect place to create lasting memories with family and friends. Don't miss this exceptional Mount Snow home! See Listing Details & 35 images.
$825,000 $716 per sq.ft. Dover VT Home »
Price Change! Reduced by $50,000 down 6% on June 9th 2026
7 Beds | 7 Baths | Total Sq. Ft. 1152 | Acres: 0.99
Listed on Wednesday Nov 12, 2025
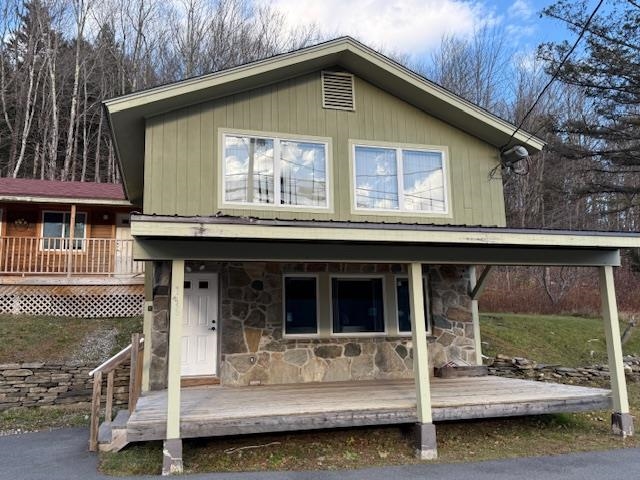
Description: Residential Property with Income Potential Near Mount Snow Discover a rare opportunity to own a versatile residential property with multiple income streams, located just minutes from the village of West Dover and the Mount Snow Resort area. Whether used as a primary residence, second home, or investment property, this offering provides exceptional flexibility. The main residence features a spacious two-bedroom, two-and-a-half-bath layout with additional recreation space, ideal for owner occupancy or a high-end rental. An attached building includes four one-room, one-bath units well-suited for short-term or seasonal rentals, allowing for consistent supplemental income while living on site. Sewer allotments will convey with the property, offering the potential to expand by up to four additional bedrooms and further enhance rental opportunities. Also included is a three-story ancillary building, formerly operated as a ski shop, presenting unique possibilities for residential conversion, live/work space, or complementary use to support a short-term rental operation, subject to local approvals. Build-to-suit potential available; seller willing to negotiate tenant improvements subject to mutual agreement. With its proximity to Mount Snow and strong year-round rental demand, this property offers an exceptional combination of comfortable residential living and income-producing potential in Southern Vermont. See Listing Details & 41 images.

$849,000 $374 per sq.ft. Dover VT Home »
4 Beds | 4 Baths | Total Sq. Ft. 2272 | Acres: 1.18Listed on Saturday Jul 11, 2026
Description: Mountain Modern Living with unmatched trail views of Carinthia at Mount Snow. Discover the perfect blend of luxury and nature in this 3 year young contemporary home ideally situated to capture breathtaking unobstructed views of the Mountain. This thoughtfully designed 4 bedroom home offers an open concept floor plan while still offering privacy and cozy spaces that highlight the beauty of the alpine landscape. Whether you're relaxing by the fire or entertaining on the spacious deck you can enjoy magical sunsets behind snow capped peaks or enjoy the Famous Vt foliage. Large kitchen suitable for any chef has amazing counter space for gathering! Bedrooms are all a generous size and offer multiple sleeping set ups. Home has a Valid Short term rental permit and a Fire safety certificate with a great STR income history. Unfinished basement is ready for your future ideas and garage is a 2 car tandem so you can fit all the toys. Location, Location, Location as they say walk across to the Carinthia lifts or a short drive to the entrance of The Hermitage club. Double Living spaces, 3.5 baths, adorable selfie wall, fire pit area, Room for everyone! TURNKEY See Listing Details & 29 images. Includes a Virtual Tour

$869,900 $435 per sq.ft. Dover VT Home »
3 Beds | 2 Baths | Total Sq. Ft. 2000 | Acres: 0.87Listed on Wednesday Jul 1, 2026
Description: Experience the perfect blend of Vermont charm and modern comfort in this beautifully crafted custom post-and-beam home with a beautiful view, ideally located in the heart of Dover. Just minutes from Mount Snow, local restaurants, shopping, area amenities, and the scenic Valley Trail, this home offers the perfect balance of convenience and privacy in a peaceful wooded setting. Inside, many windows fill the home with natural light, showcasing the warmth and character of the exposed timber frame. The inviting living room is centered around a stunning stone-surround gas fireplace, creating the perfect gathering space after a day of skiing, hiking, or exploring Southern Vermont. The chef's kitchen is designed for both everyday living and entertaining, featuring granite countertops, stainless steel appliances, and generous workspace. The spacious primary suite serves as a private retreat with a spa-inspired bathroom complete with a soaking tub, double vanity, and walk-in tiled shower. Mini-split heating and cooling systems provide year-round comfort, while the covered front entry welcomes guests in every season. There is also a whole-house generator for peace of mind. Ample parking and the tranquil wooded surroundings complete this exceptional property. Whether you're looking for a full-time residence, a Vermont getaway, or an investment property, this thoughtfully designed home offers custom craftsmanship, quality finishes, and an unbeatable location close to everything the Deerfield Valley has to offer. See Listing Details & 46 images.

$875,000 $380 per sq.ft. Dover VT Home »
4 Beds | 4 Baths | Total Sq. Ft. 3374 | Acres: 0.43Listed on Tuesday Jul 14, 2026
Description: Beautiful custom home in the prestigious Village at Sawmill Farms, just a short drive from the Mount Snow ski resort. This contemporary farmhouse design has been just recently updated throughout to offer country charm with modern amenities for turn key enjoyment. The interior boasts a large great room with soaring windows, great natural light, and a new gas fireplace on stone hearth, a large upscale kitchen with stainless appliances and new counters off the spacious dining area, which leads out to the expansive Timbertech deck for outdoor entertaining looking out to the easterly winter mountain views. The home comes with 4 bedrooms, each with their own bath, including large primary and guest suites, as well as a spacious family room on the second floor, a main floor suite, and a lower level suite. The walkout lower level also hosts a large media and game room area, sauna, and further room to stretch your legs after a day on the slopes or the golf course. There is also a large entry mudroom with bench and storage, two car garage to stay out of the winter elements, driveway with ample parking, and tremendously private lot despite the amazing proximity into town, to the golf course, or to the nearby ski mountains and country villages. The community has beautiful common land for sledding and summer fun, easy access to the Valley Trail, Horace Hill trails, and Mount Snow Golf Course, and HOA services that include plowing, mowing, and house checks, for complete peace of mind for your home away from home. See Listing Details & 32 images.
$915,000 $295 per sq.ft. Dover VT Home »
4 Beds | 5 Baths | Total Sq. Ft. 3100 | Acres: 0.39Listed on Friday Sep 19, 2025
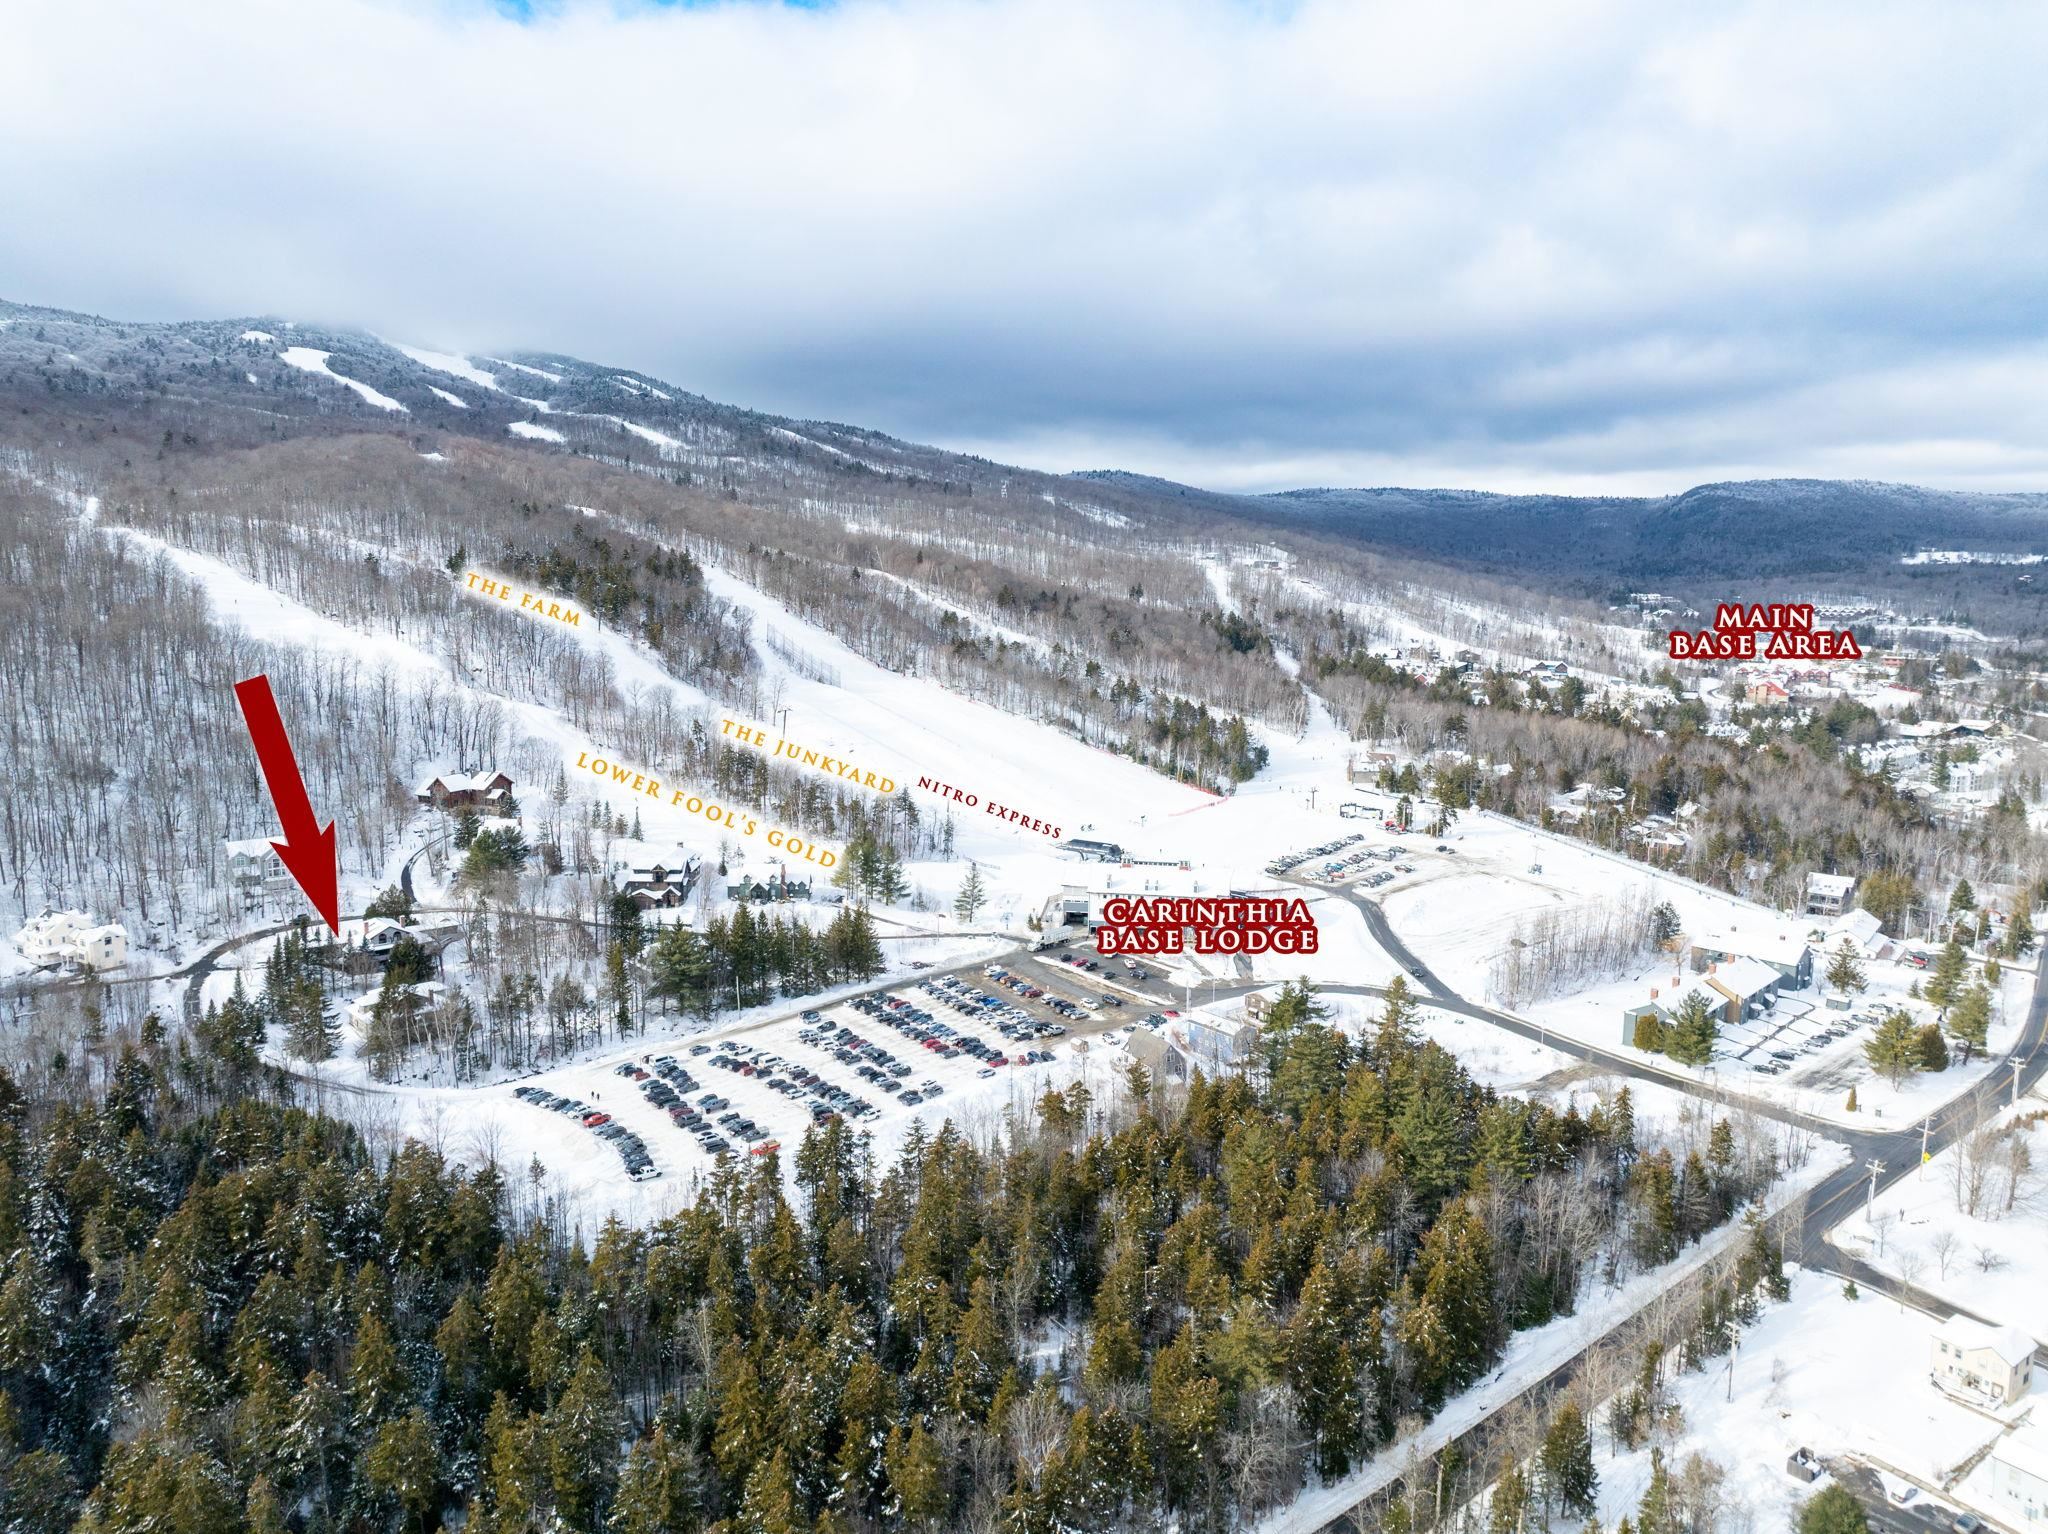
Description: LOCATION, LOCATION, LOCATION!! 3000+ Sq ft, 4 beds plus den, 4.5 baths, 3 fireplaces, and an attached garage all in the Carinthia base area of Mount Snow Ski Resort!! This 4-bedroom, 4.5-bath home offers a versatile layout with multiple en-suite bedrooms, 3 wood-burning fireplaces, and a sauna, just steps from the slopes. The main level showcases a spacious sunken living room with cathedral ceilings and soaring brick fireplace, two en-suite bedrooms--one with fireplace, soaking tub, double vanity, and private balcony. An updated kitchen with granite, gas cooktop, stainless appliances, wine fridge, and wood floors connects to a dining area with built-in buffet/desk open to the sunken living below and an informal den/family room off the kitchen. The lower level features two large bedrooms, including an en-suite with fireplace, soaking tub, shower, and private deck, plus a bunk room and ¾ bath with sauna. Additional highlights include a heated mudroom with built-ins, direct entry oversized one-car garage with ski storage, newly paved driveway, and landscaped setting. What truly sets this property apart is its location. The newly renovated Carinthia Base Lodge, lifts, food, beverage, and trails are so close, some might consider them in your back yard making this one of the most sought-after addresses on the mountain. Pull your car into your attached garage when you arrive and leave it there until its time to go home. Hike, bike, shuttle or ski your way around the resort area and amenities. Well-maintained with neutral finishes, this property is ready for your enjoyment right now and offers that rare location lifestyle potential in one of Mount Snow's most desirable ski-area neighborhoods. See Listing Details & 51 images.

$979,000 $535 per sq.ft. Dover VT Home »
Waterfront on Pond _Unnamed3 Beds | 2 Baths | Total Sq. Ft. 1831 | Acres: 10
Listed on Monday Jun 22, 2026
Description: Most people remember the porch first. Floor-to-ceiling panel screens, no handrails, no visual interruption -- just a spring-fed pond, a 20-acre hay field, and the Green Mountain ridgeline beyond. The house was positioned to capture this view, and the porch is where it is experienced best. 10 private acres in East Dover. Custom-built 1999, expanded 2021, owned and improved by the same family for 25+ years. Six manicured acres surround the home; four acres of private woodland and trails behind it. Exceptional privacy throughout. Open great room with gas fireplace and exposed brick. Renovated kitchen with soapstone countertops and herringbone brick backsplash. Two updated bathrooms: jetted tub, spa-style glass shower with pine board ceiling. Primary suite with Juliet balcony. Sleeping loft above. Entertainment suite below with 65" TV, game tables, and mini bar. Whole-house Generac generator. On-demand hot water. Propane fireplace. Built to perform in February. Fully furnished per seller inventory. Close on Friday -- enjoy it that same weekend. Rental history through Evolve. 10 miles to Mt. Snow. ~4.5 hrs from NYC. Under 2 hrs from Hartford. Approx. 2,000 sq ft above grade. See Documents for complete features in depth. See Listing Details & 49 images. Includes a Virtual Tour

$995,000 $294 per sq.ft. Dover VT Home »
Price Change! Reduced by $205,000 down 21% on June 30th 2026
5 Beds | 5 Baths | Total Sq. Ft. 3906 | Acres: 1.09
Listed on Saturday May 30, 2026
Description: Mountain Property w/ Stunning Barn. Convenient access to Mt Snow skiing & 18 hole golf course, also VT's renowned VAST Trails System. Mountain Retreat w/amazing Income & Expansion Potential. Tucked away at end of a quiet country road in desirable West Dover, this remarkable 5-bdrm, 5-bath contemporary offers the perfect blend of privacy, recreation & opportunity. This property is ideally positioned for year-round enjoyment & investment potential. Built in 2000 & thoughtfully designed for the gathering of family & friends. Features generous living spaces throughout. Inviting living room centers around a wood-burning fireplace, creating the perfect setting after a day on the slopes or trails. A spacious family & recreation room in the finished walk out basement offers additional entertaining space. On yet another level is a gathering place complete w/ a propane stove that provides warmth & ambiance during Vermont's winter months & here to be enjoyed. The flexible floor plan includes 2 main-level bedrooms & 3 baths, while the second floor offers 3 additional bedrooms & 2 baths, providing comfortable accommodations for large groups. With the addition of kitchens, this home could easily be configured into separate living spaces, creating outstanding rental or multi-generational living opportunities. Outside, the setting is equally impressive. Multiple outdoor sitting areas allow you to enjoy the peaceful surroundings, while the standing seam roof, classic clapboard siding, & quality construction reflect enduring Vermont craftsmanship. Adding to the property's uniqueness is the stunning barn set on the hillside above the home. With outstanding character & views of the surrounding landscape, the barn presents exciting possibilities as a future luxury guest house, studio, workshop, event space, or recreational retreat. Perfect whether seeking a primary residence, 4-season getaway, investment property, or a combination of all 3. Exceptional new price for an as-is sale. See Listing Details & 60 images.

$995,000 $255 per sq.ft. Dover VT Home »
4 Beds | 4 Baths | Total Sq. Ft. 3900 | Acres: 4.9Listed on Thursday Jun 25, 2026
Description: A property that truly must be seen to be appreciated, this exceptional Southern Vermont home offers the perfect balance of privacy and convenience, just minutes from Mount Snow and the village of West Dover. Filled with natural light and hardwood floors, the home offers spaces designed for both comfortable everyday living and entertaining. The beautifully renovated primary suite features a private porch and hot tub, creating the perfect place to relax after a day of work or play. Multiple gathering spaces provide room for family and guests, including the expansive great room with a movie projection screen, ideal for entertaining. The open kitchen, complete with a fireplace and wet bar, serves as the heart of the home and flows seamlessly to indoor and outdoor dining areas. Outside, a spacious deck overlooks rolling meadows and mountain views, offering a backdrop for morning coffee or evening gatherings. Adding exceptional versatility to the property are a renovated barn, a studio workshop, and a large heated and insulated steel building with endless possibilities--ideal for equipment storage, hobbies, recreational vehicles, a home-based business, or creative pursuits. Offering privacy, comfort, and year-round recreation in one of Southern Vermont's most desirable locations, this is a rare opportunity to enjoy the very best of Vermont living. See Listing Details & 56 images.

$999,000 $259 per sq.ft. Dover VT Home »
4 Beds | 5 Baths | Total Sq. Ft. 5050 | Acres: 1.62Listed on Thursday Jul 16, 2026
Description: Some homes are renovated. Others are carefully crafted. 3 Shannon Ridge Road is unmistakably the latter.At first glance, the home feels elegant. Spend time inside, however, & its character begins to emerge: 16-ft.-long wide pine floors secured w/ traditional square nails, remarkably high ceilings, beautifully composed architecture, expansive windows, live-edge wood, a kitchen for entertaining and everyday living w/double dishwashers & premium appliances, beautifully appointed baths w/ heated mirrors, refined fixtures & carefully selected materials. Every finish was deliberately selected and serves a practical or design purpose. The home continues to reveal itself as you move from room to room. Anchored by a thoughtfully designed main-level primary suite with its own porch, the floor plan balances everyday comfort w/ exceptional accommodations. Beyond the spacious 4 private BR suites, a family room, sunroom, den, office & additional flex spaces offering remarkable versatility. Designed for gathering a large crowd w/out sacrificing privacy, the home offers a rare balance of expansive shared spaces & quiet retreats. Whether hosting extended family, accommodating weekend guests, working remotely, pursuing creative interests or simply enjoying room to spread out, the layout adapts effortlessly to a wide range of lifestyles & evolving needs. The home doesn't simply offer more square footage it offers more ways to live in it. Enjoy a quiet morning in the sunroom or return from the slopes to the expansive, gear-ready mudroom, where Vermont living feels both practical & effortless.Privately situated on 1.62± acres between Mount Snow & The Exclusive Hermitage Club, the property offers exceptional privacy just minutes from skiing, golf, hiking, dining, shopping, lakes & year-round recreation. Oversized attached heated garage, private backyard and deck & abundant storage complete a home where craftsmanship, thoughtful design & everyday livability come together beautifully. See Listing Details & 41 images.
New Listing!

$525,000 $260 per sq.ft. Dublin NH Home »
2 Beds | 2 Baths | Total Sq. Ft. 2022 | Acres: 2.08Listed on Wednesday Jul 29, 2026
Description: Tucked on 2.08 private acres in rural Dublin, this brick ranch at 110 Upper Jaffrey Road has been lovingly maintained by the same owner for 22 years. Built in 1956, this one-level home offers 2 bedrooms and 2 bathrooms across 2,022 square feet of living space, with hardwood flooring throughout and a lovely fireplace anchoring the main living area. The primary suite includes a walk-in closet and en suite bathroom, and a first floor laundry keeps everyday living simple and efficient. A bright sunroom with its own mini split, installed in 2024, adds flexible living space year-round, and a 15 kW battery backup system in the basement, expandable and wired to handle the home's vital functions, offers real peace of mind through New Hampshire's weather. Recent updates include a new roof in 2016 and new gutters and dishwasher in 2025, plus fiber optic internet from Fidium for reliable connectivity. Outside, a detached two-car garage, wood shed, and screenhouse round out the grounds, set behind a paved driveway on a paved road in Dublin's rural zoning district. Located in the heart of the Monadnock Region, this well-cared-for home is ready for its next chapter. Schedule your private showing today. See Listing Details & 45 images.
Under Contract

$565,000 $201 per sq.ft. Dublin NH Home »
Price Change! Reduced by $24,000 down 4% on June 24th 2026
4 Beds | 3 Baths | Total Sq. Ft. 2806 | Acres: 2.93
Listed on Thursday Jun 11, 2026
Description: This charming Cape-style home in Dublin, NH offers comfort, character, and peaceful seclusion. Tucked away in a beautiful private setting, step inside to discover a spacious and welcoming living room that flows effortlessly into the dining area, creating an ideal space for gathering and entertaining. The thoughtfully designed kitchen features gleaming granite countertops and abundant workspace for the home chef. Beyond the kitchen, a warm and inviting family room showcases a cozy wood stove, perfect for relaxing on chilly New England evenings. Just beyond, a sun-filled porch provides the ideal setting for thriving houseplants, morning coffee, or simply enjoying the changing seasons. OPEN HOUSE JULY 2, 4:30 - 6:00 PM The main level includes a convenient first-floor bedroom with generous closet space and a nearby full bath. Upstairs, you'll find two additional bedrooms and another bath, providing comfortable accommodations for family and guests. The space continues to a large and versatile bonus room offering endless possibilities as a home office, studio, recreation room, or guest retreat. Surrounded by privacy and natural beauty, this special property provides the perfect balance of tranquility and everyday convenience. More Photos Coming! Open House June 13th 11-1pm See Listing Details & 46 images.

$569,000 $246 per sq.ft. Dublin NH Home »
Price Change! Reduced by $56,000 down 10% on July 22nd 2026
3 Beds | 3 Baths | Total Sq. Ft. 2310 | Acres: 2.03
Listed on Wednesday May 27, 2026
Description: Set on 2.03 private acres in one of Dublin's established neighborhoods, this meticulously maintained 3-bedroom, 3-bath Colonial offers the best of both worlds: lovely wooded surroundings and a neighborhood where country roads are perfect for strolling. The home opens to a three-season sun porch and an expansive deck overlooking the natural landscape. A hot tub provides another place to relax and enjoy the setting. Inside, the thoughtfully designed floor plan includes a formal living room with deck access, a separate dining room, and a spacious family room with vaulted ceilings, a wood stove, and direct access to the back deck. The updated kitchen features an electric range and French doors. A first-floor half bath, laundry, and potential bedroom or office add flexibility to the main level. Upstairs, the primary suite includes a walk-in closet and three-quarter bath, accompanied by two additional bedrooms and a full bath. Extensive system updates include a dual-fuel furnace, new hot water heater, well pump and pressure tank, replacement windows and patio doors, improved attic insulation, garage doors, a drainage system, and fiber optic internet, allowing the next owner to enjoy the home with confidence. Outside, natural stone steps, glacial erratics, a gardening shed, and wood storage complement the property's New England character. Just minutes from the heart of Dublin, home of Yankee Magazine, enjoy easy access to Dublin Lake, the village center, Dublin Community Center, general store, scenic country roads, hiking trails, and all the cultural, dining, shopping, and healthcare amenities of nearby Peterborough and Keene. This is an opportunity to enjoy the lifestyle that has long made Dublin one of the Monadnock region's most sought-after towns. Several photos are virtually staged and enhanced. Seller is a licensed New Hampshire real estate broker. Quick closing possible! See Listing Details & 60 images.
New Listing!

$519,000 $291 per sq.ft. Dummerston VT Home »
3 Beds | 3 Baths | Total Sq. Ft. 1784 | Acres: 0.9Listed on Friday Jul 24, 2026
Description: A wonderful Colonial home in Dummerston Village Vermont. Classic layout with a huge primary bedroom with double closets, 2 additional generously sized bedrooms and a full bath on the second floor. The first floor has a large family room, dining room, a full bath with laundry, and a lovely 1/2 bath. Freshly updated with a new roof, new Anderson windows, new high efficiency furnace, whole house air conditioning, remodeled kitchen with all new LG appliances, remodeled bathroom with new tile floors. Light and bright! It's perfect! See Listing Details & 27 images.
Under Contract

$525,000 $256 per sq.ft. Dummerston VT Home »
4 Beds | 3 Baths | Total Sq. Ft. 2240 | Acres: 1.4Listed on Monday Jun 29, 2026
Description: Amazing multi-family residential/commercial opportunity! Tucked back from the road for added privacy, the main home offers 4 bedrooms, 3 baths, and flexible space ideal for first-floor living or a home office. The thoughtfully designed layout features a spacious kitchen with a cozy pellet stove and beautiful cherry dowel flooring, a bright and welcoming dining room highlighted by a lovely bay window, and a generous living room perfect for gathering with family and friends. A private three-season room is a wonderful place to relax or entertain, while the lower level includes a summer kitchen, full bath, and private walkout, offering even more versatility. A second residence provides 2 bedrooms, a full bath, office space, and an attached one-car garage, making it ideal for extended family, guests, potential rental income, or business use. An additional 28' x 40' four-car garage is a fantastic bonus. Occupied by the original owners for the past 46 years, the property showcases beautifully landscaped grounds with mature rhododendrons, a Japanese dogwood, red maple tree and a productive apple tree. Outdoor enthusiasts will love the endless recreational opportunities nearby, including hiking and biking trails, favorite swimming holes, fishing spots, and skiing at Mount Snow, all within a 30-minute drive. This area is also known for some of the most spectacular foliage around and is conveniently located near the popular Indian Love Call swimming spot. Whether you're looking for space for a large family, accommodations for multiple households, private rental possibilities, or room for a home-based business, this unique property offers exceptional flexibility and potential. Please respect the owners' privacy and do not enter the driveway. See Listing Details & 51 images.
