You are viewing all listings Homes between $500000 and $1000000 dollars.

$899,000 $356 per sq.ft. Lebanon NH Home »
Price Change! Reduced by $50,000 down 6% on July 13th 2026
4 Beds | 4 Baths | Total Sq. Ft. 3320 | Acres: 0.18
Listed on Wednesday Jul 1, 2026
Description: "The Rock Ridge Community" Built in 2020 this Colonial style home offers 4 bedroom, 3.5 bath home with extra finished living space in the full walkup basement. Open concept living with hardwood floors, granite counter tops, tiled baths and flexible floor plan. Along with ungraded finishes when purchased owners have landscaped the property with full fencing surround the lot, added a 3 season sunroom off the kitchen plus added over 700 square feet of living space with a finished basement with full bath. Share the community garden, enjoy socials at the Farmhouse, and the privileges that an HOA provides. Close to I89, DHMC, Dartmouth College, Lebanon 6 Movie Theater, Downtown and plenty of shopping. Open House Saturday July 11th 10-12 See Listing Details & 27 images.

$549,700 $384 per sq.ft. Lincoln NH Home »
2 Beds | 2 Baths | Total Sq. Ft. 1430 | Acres: 0.52Listed on Saturday Jul 4, 2026
Description: Discover this beautifully updated home in the heart of Lincoln, surrounded by flower gardens & fruit trees! Located on a quiet, town-maintained dead-end road, this property is just a short walk to downtown Lincoln & less than 10 minutes from Loon Mt, offering the perfect blend of convenience & mountain living. Step inside to a spacious living room featuring a Jøtul gas log stove, creating a warm & inviting atmosphere. The single-level floor plan flows seamlessly into a sunny dining area with sliding glass doors leading to a large deck where you can relax & enjoy mountain views. The modern kitchen provides plenty of space for entertaining after a day of skiing, hiking, or exploring the White Mountains. The traditional layout includes two comfortable bedrooms and an updated full bath with both walk-in shower and tub. Off the dining area, a versatile bonus room with its own exterior entrance, ceiling fan, and Rinnai gas heater offers the perfect space for a home office or guest room. Situated on a half-acre lot adjacent to hiking trails, the property features a large yard, paved driveway and an 8' x 12' storage shed offering plenty of storage for toys and tools. Whether you're seeking a primary residence or vacation retreat this home checks all the boxes. Additional features include a new mini-split system providing heating and air conditioning, forced hot water baseboard heat & a cozy gas stove for added comfort. The full, unfinished 1,000-square-foot basement offers tremendous potential, featuring a two-zone oil furnace, storage shelving, utility sink, washer and dryer, and a convenient quarter bath. An oversized one-car garage provides direct access to both the basement and the home. Currently used as a workshop & laundry area, the basement could easily be finished to create additional living space. This well-maintained property combines comfort, functionality, and natural beauty in one of Lincoln's most desirable locations. Owner is Licensed NH Broker. See Listing Details & 58 images.

$550,000 $371 per sq.ft. Lincoln NH Home »
Price Change! Reduced by $149,000 down 27% on July 13th 2026
4 Beds | 2 Baths | Total Sq. Ft. 1484 | Acres: 0.23
Listed on Wednesday Oct 1, 2025
Description: Prime InTown Location with potential. The value is in the land and the location an oversized double lot just one block from Main Street and steps from major ski areas. First time on the market in over 50 years. This well-located in-town property offers a rare chance for a buyer with vision, resources, and know-how. The existing home is older and worn and is best suited for a full renovation or removal to make way for a new build. Currently used as a 2-bedroom home on the main level with an upper-level in-law apartment, the structure includes multiple entrances, an attached one-car garage, and covered porches. While functional in the past, the true value lies in the prime location and the land. The home sits on two parcels totaling approx. 0.23 acres, which is oversized for an in-town lot. The property offers a corner-lot setting, mature trees for privacy, drive-through access, and ample parking. Options may include building new, reconfiguring the site, or renovating what is already there. Located just one block off Main Street, within walking distance to downtown shops, restaurants, breweries, churches, and the town library. Directly across the street from South Peak entrance, and close to hiking, biking, golf, and year-round recreation. All the local attractions are just a short 10 min drive away. This could also make for a great rental property. This is a highly desirable location that is hard to find and impossible to duplicate. An excellent opportunity for a builder, investor, or end user looking to create something special in a high-demand area. Agent is related to the seller. See Listing Details & 50 images.
$599,000 $314 per sq.ft. Lincoln NH Home »
3 Beds | 2 Baths | Total Sq. Ft. 1905 | Acres: 0.22Listed on Friday Dec 5, 2025
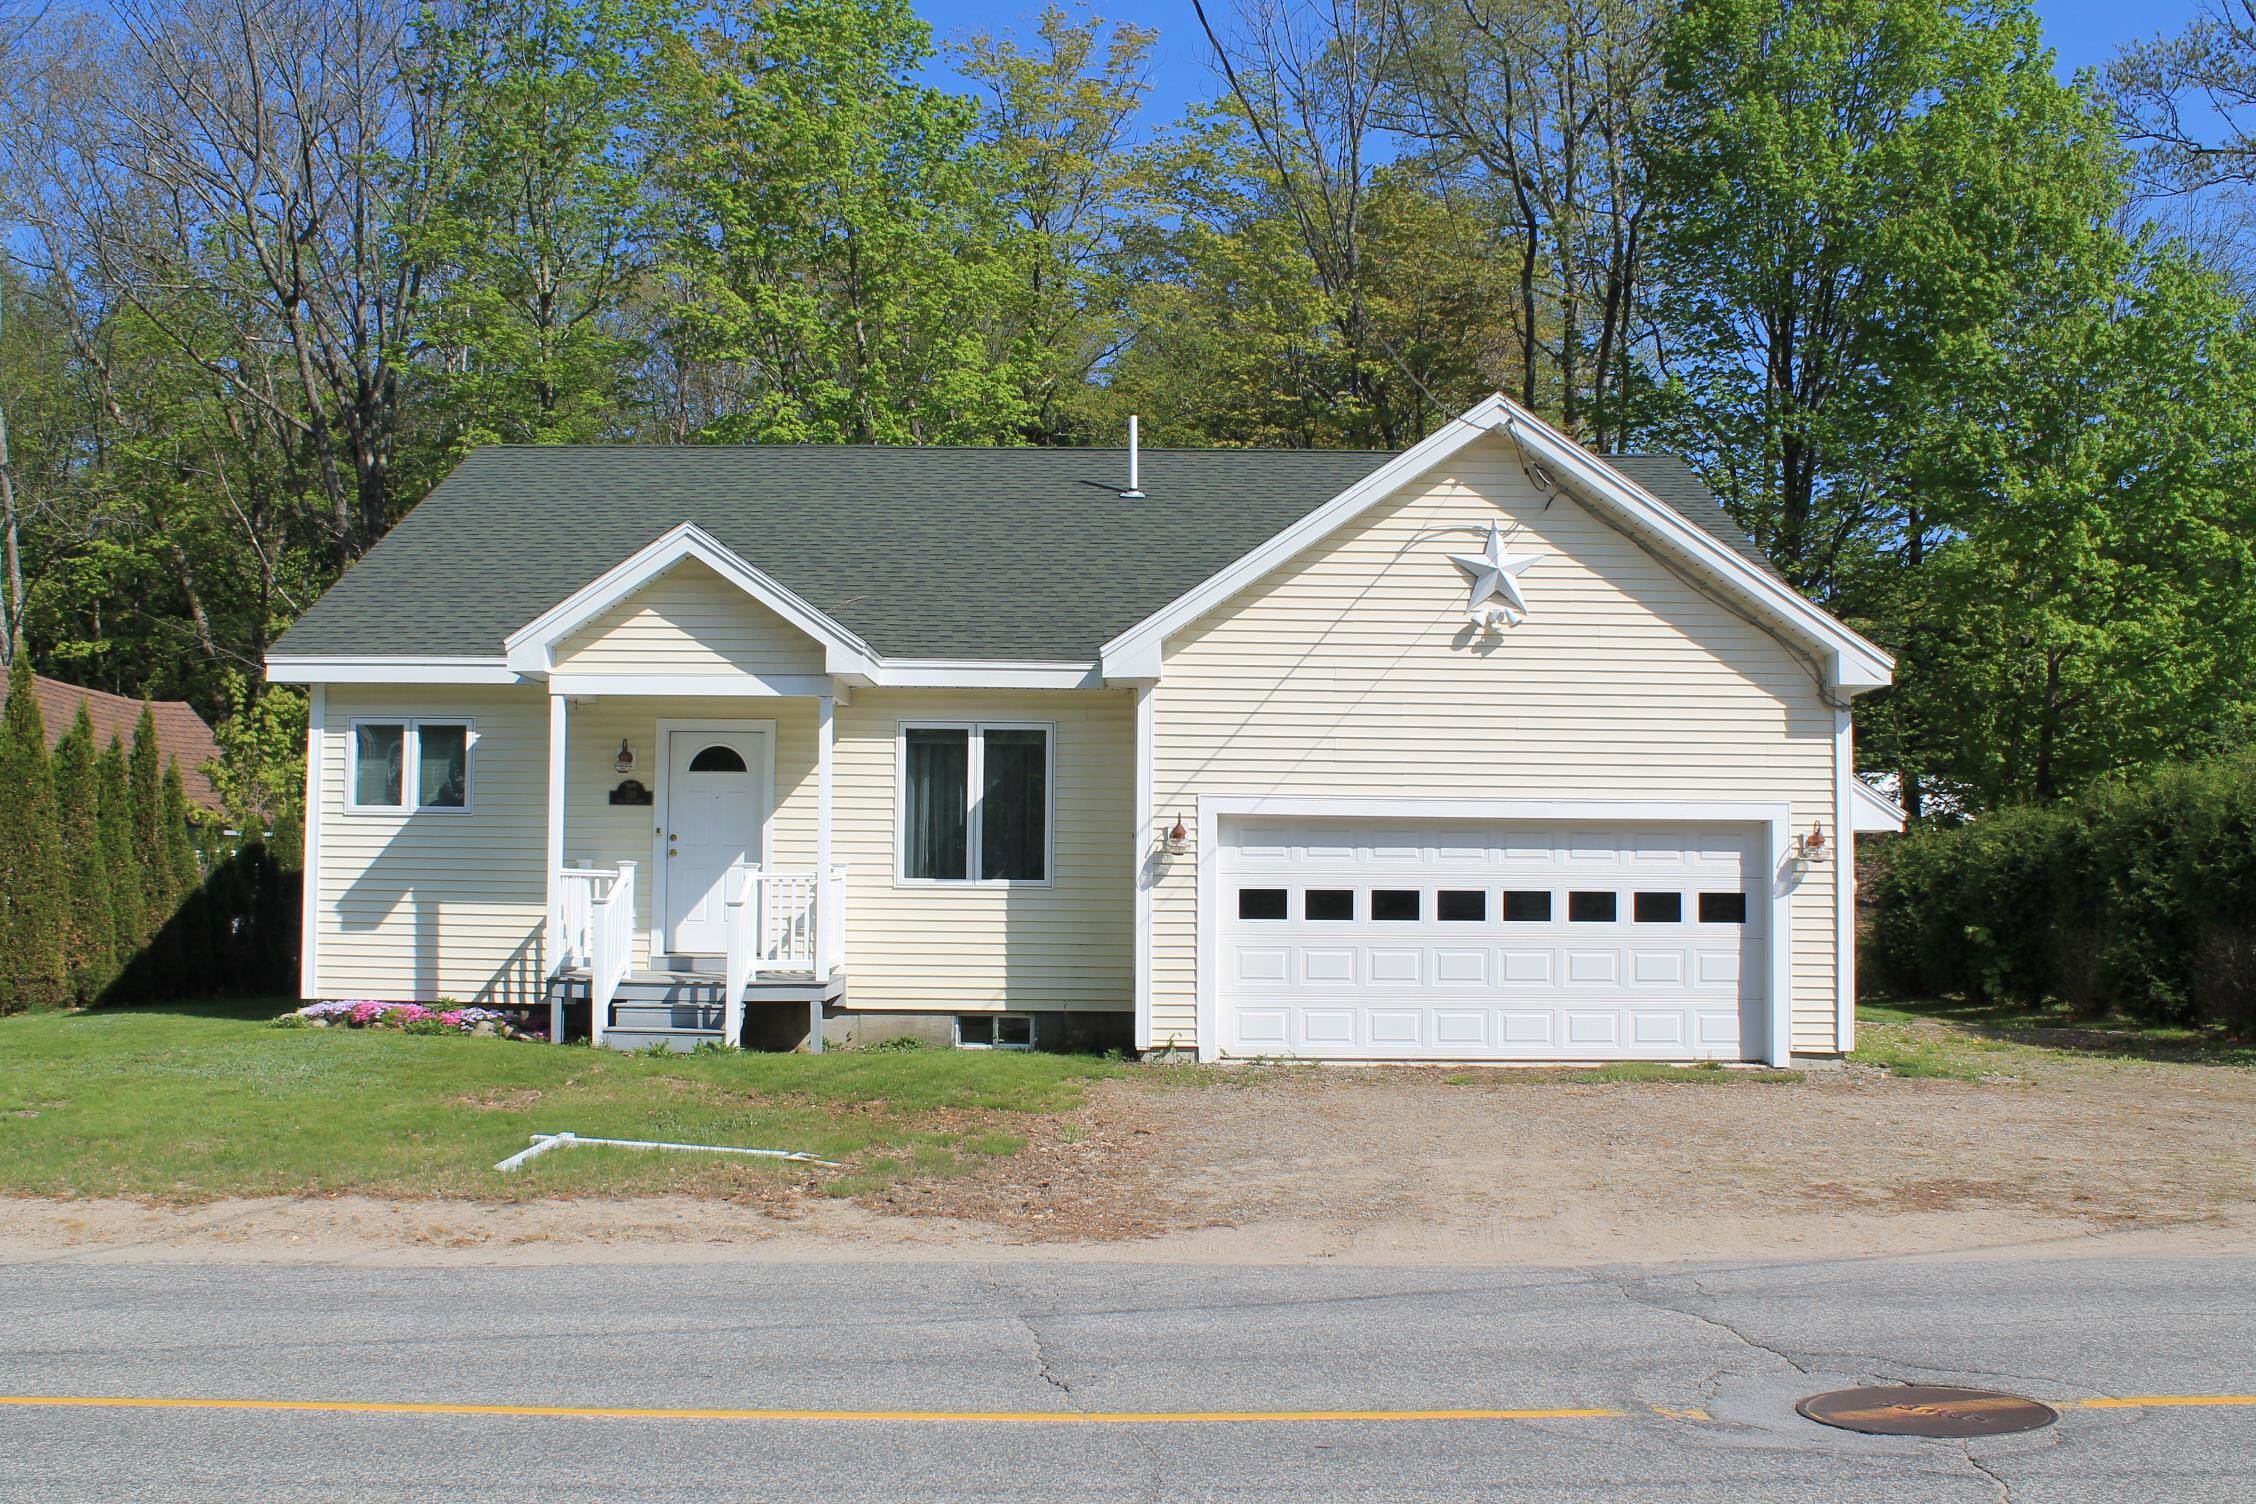
Description: Modern and efficient easy care in-town site. Walk to shopping, Church, town Library, and much more. Newer appliances, Propane gas baseboard heat, Gas Fireplace, and a two car garage makes for a cozy home that also Features Public water and sewer. So close to Loon Mountain and No condo fees. The back yard offers lots of privacy and a small brook boarders the property. Enjoy the covered porch, and large deck with access from the Livingroom and the Primary bedroom suite. One level living offering hardwood flooring, a generous sized laundry room and an attached 400 Square Foot garage adds to the overall Square Footage, and makes for a great retirement home or easy to maintain second home in the White Mountains. See Listing Details & 49 images.
Under Contract

$599,000 $218 per sq.ft. Lincoln VT Home »
3 Beds | 4 Baths | Total Sq. Ft. 3268 | Acres: 10.15Listed on Friday Jun 26, 2026
Description: Nestled into a private wooded setting, this home has been nicely updated with lots of flexible spaces! Lots of windows throughout, giving you plenty of natural light all day long and mini splits have been added to keep you comfortable. The main floor has a spacious eat in kitchen with tile floors, all new appliances and a walk in pantry. The eat in area sits next to a bay window for a cheery dining spot! Step down to the generously sized living room with pellet stove- bamboo floors leading you through. An amazing, large deck is off the living room- you will want to hang out here on the warmer days! An exercise room hosts a sauna to complete the experience. A mudroom entrance, laundry room and 1/2 bath are handy on this level. Upstairs is a large primary suite with a luxurious bathroom- complete with a jetted soaking tub and custom tile shower. Two additional bedrooms and a full bath round out this floor. Pull down the stairs to the attic, and you will be surprised by a whole other level of living, complete with a heat pump for heat and A/C! If that isn't enough space for you, the walkout basement level is also mostly finished, with radiant floor heat, a large family room, 1/2 bath and bonus room that could be an office or overflow guest space. A large utility and storage room are down there too! Solar is on the roof, and two Tesla Powerwalls are installed for backup power. Lastly, don't forget the garage- deep enough to have some workshop space as well. All of this is located on 10 acres, with development potential! Come enjoy life where access to the outdoors abounds, but only 15 minutes to downtown Bristol for shopping, restaurants and other amenities. The Lincoln General Store is just 4 miles away for sandwiches, sundries and fun gifts! See Listing Details & 52 images. Includes a Virtual Tour
New Listing!

$599,000 $341 per sq.ft. Lincoln NH Home »
5 Beds | 3 Baths | Total Sq. Ft. 2734 | Acres: 0.29Listed on Tuesday Jul 28, 2026
Description: Whether you're searching for a primary residence, vacation home, or investment property, this versatile two family home in Lincoln, NH offers endless possibilities. Featuring 5 bedrooms and 3 bathrooms between two well appointed living spaces, this property is perfectly suited for owner occupants, multi-generational living, or generating rental income. The main home offers the convenience of single-level living with 3 bedrooms, beautiful hardwood floors, and central air conditioning for year-round comfort. The bright, inviting layout creates a warm and welcoming atmosphere, while the lower level includes a heated two-car garage. One bay is currently configured as a workshop, making it ideal for hobbies, projects, or additional storage, while the second bay provides protected parking for your vehicle or outdoor gear. The separate 2-bedroom apartment has its own private patio entrance, offering privacy for guests or tenants. Inside, you'll find an open-concept great room with soaring ceilings and a cozy propane fireplace, creating the perfect space to gather after a day of skiing or hiking. The spacious eat-in kitchen offers ample cabinet and counter space, and the full bath includes a convenient stackable washer and dryer. The flexibility of this property allows you to live comfortably in one unit while offsetting expenses with rental income from the other, or rent both units to maximize your investment potential. Both units are currently leased. The 3 bedroom lease is up at the end of Sept. The 2 bedroom apt is up at the end of Jan. 2027. Total rental amounts are $2,800 & $1,600= $4,400 Located in the low-tax town of Lincoln, this home is just minutes from Loon Mountain Resort, Cannon Mountain, hiking trails, mountain biking, golf, restaurants, shopping, and countless year-round recreational opportunities. With minimal short-term rental restrictions, this is an exceptional opportunity to own a property in one of New Hampshire's premier four-season destinations. See Listing Details & 57 images.
New Listing!

$639,000 $365 per sq.ft. Lincoln NH Home »
3 Beds | 2 Baths | Total Sq. Ft. 2362 | Acres: 0.62Listed on Thursday Jul 23, 2026
Description: Here's the cozy ranch style home you've been waiting for in a most desirable neighborhood in Lincoln. There are three bedrooms, two bathrooms, a full basement, and an attached garage for three vehicles. Bonus spaces, including a workshop in the garage and a dark room in the basement are just a couple special added features. At the entry is a large mudroom, perfect for outer wear, boots and storage. There are hardwood floors throughout most of the house. The living room features a wood burning fireplace. Large eat-in kitchen is great for entertaining. The primary bedroom and bath, second bedroom and full bath are on the first level. Upstairs is the third bedroom. The basement provides great potential space for whatever you like: family room, office, gym, storage, etc. You will love relaxing outside on the comfy porch across the front of the house and on the deck in the back. Beautiful yard for outdoor fun! All of this and only a short walk into town, to schools, shops, restaurants, theater and more. Close to Loon and Cannon Mountains too! See Listing Details & 32 images.

$978,000 $320 per sq.ft. Lincoln VT Home »
Price Change! Reduced by $12,000 down 1% on July 1st 2026
4 Beds | 3 Baths | Total Sq. Ft. 3060 | Acres: 4.7
Listed on Friday Apr 24, 2026
Description: Set on 4.7 private acres abutting the Green Mtn National Forest, this exceptional property strikes a nice balance of modern comfort and an appreciation of the breathtaking natural surroundings. Designed to embrace its setting, the home's exterior features clean lines, neutral earth tones, and an emphasis on outdoor living, enhanced by a full-length covered porch perfectly positioned to capture sweeping local mountain views. The 4-bed, 2.5 bath main home enjoys an open-concept on the first floor grounded by wide oak flooring and the well pointed kitchen, which serves as a welcoming gathering space, anchored by its large central island. With a double oven and apron sink overlooking the stunning views -it is a space you'll enjoy preparing a feast or a quick snack. The adjacent dining area provides direct access to the porch through large glass doors that bring the view right into the living space and make for a seamless flow between indoor and outdoor living spaces. The spacious living room area with a cozy pellet stove, the tiled mudroom and a half bath tie together the first floor. Upstairs, the primary suite serves as an oasis, complete with a 4-piece bath and walk-in closets. Three additional bedrooms, a full bath, dedicated office, and laundry room complete the second level. An attached garage with oversized doors provides flexible functionality and access to the utility room and crawl space. Further enhancing this property, is a charming 2-bed, 1 bath guest house or rental chalet. This fully independent dwelling includes its own wraparound deck with the same stunning views enjoyed by the rest of the property, a detached garage, and is served by its own well and septic. This space, ideal for guests, extended family, or income potential. Whether you're exploring nearby trails or unwinding at home, this property offers access to some of the best outdoor recreation around with a home base that's tough to beat. See Listing Details & 59 images. Includes a Virtual Tour
Under Contract

$560,000 $312 per sq.ft. Lisbon NH Home »
3 Beds | 2 Baths | Total Sq. Ft. 2250 | Acres: 5.71Listed on Thursday Jul 16, 2026
Description: Tucked away off quiet country road, this home is on +/- 5.71 acres the perfect balance of seclusion and convenience. Within 15 mins you can be in Franconia Village or Littleton for all your shopping and restaurants. It offers 3 bedrooms and 2 bathrooms and a finished basement for extra space. Whether you're searching for a full-time residence, a weekend retreat, or a basecamp for four-season adventure, you'll feel at home the moment you arrive. Inside, the open-concept living space is warm and welcoming, featuring hardwood floors, abundant natural light, and a wood-burning fireplace that creates the perfect gathering spot after a day outdoors. The spacious kitchen flows seamlessly into the dining and living areas, making entertaining effortless while large windows bring the surrounding landscape inside. Step onto the expansive deck to take in peaceful woodland views, colorful sunsets, and the sights and sounds of nature. With over five acres to explore, there's room to garden, play, or simply enjoy the privacy that this setting provides. Upstairs, you'll find three comfortable bedrooms, a full bath, and the convenience of second-floor laundry. The walk-out basement offers excellent storage and future potential, while the attached garage provides space for vehicles, outdoor equipment, and all the gear that comes with living in New Hampshire. Adventure is never far away. Enjoy direct access to snowmobile trails and easy drives to skiing, hiking, fishing, golf, and countless White Mountains attractions. Spend your days exploring the outdoors and your evenings relaxing by the fire under a sky full of stars. See Listing Details & 41 images.

$524,900 $322 per sq.ft. Litchfield NH Home »
3 Beds | 3 Baths | Total Sq. Ft. 2415 | Acres: 1.65Listed on Wednesday Jul 8, 2026
Description: Welcome to this beautiful colonial style Condex located in Litchfield, New Hampshire. This 3 bedroom, 2.5 bath home offers a modern interior with bright open concept kitchen / dining area, breakfast bar peninsula and sliding glass door to expansive deck, perfect for relaxed living or entertaining. The first floor living room features built in cabinetry and shelving surrounding a wood burning fireplace. Upstairs you'll find 3 spacious bedrooms the primary suite offering a walk-in closet and private bathroom, second full bath with both a common entry and a direct entry to one of the secondary bedrooms. The full finished basement is a perfect cool retreat for a rec room and office room with a tiled walkout to a surprisingly private back yard area. The two car garage has extra cabinet and a walk-up attic with automatic garage door and a separate side entry door. Additional highlights include the quintessential farmers porch, long driveway with turn out parking, a peaceful setting with the convenience of condex living and no homeowner's association monthly fees. A rare opportunity to find comfort and space in a private location. This home is the right side of a two unit building with its own driveway, septic system and shared homeowners insurance with one attached unit. Recorded bylaws may be outdated and there is no homeowners association fee, only shared homeowners insurance with the attached unit. Propane is buried tank with lease agreement. See Listing Details & 32 images.
Under Contract

$525,000 $340 per sq.ft. Litchfield NH Home »
Price Change! Reduced by $24,999 down 5% on July 16th 2026
3 Beds | 2 Baths | Total Sq. Ft. 1928 | Acres: 2.87
Listed on Thursday Jun 18, 2026
Description: SELLER OFFERING $10K TOWARDS BUYERS CLOSING COSTS. Tucked away on a private lot in a quiet, walkable neighborhood, this well-loved 3 bed, 1.5 bath colonial offers the perfect opportunity to make it your own. Enjoy the peaceful, cul-de-sac neighborhood ideal for morning runs, evening strolls, and bike rides, all while surrounded by the charm and community feel that make Litchfield so desirable. Relax on your front porch, swing on your porch swing, or watch the deer come through the yard as you recline around the firepit. The inside of the home boasts an open floor plan on the first level--ideal for entertaining. The large eat-in kitchen comes with plenty of storage space and the attached living room features a gorgeous gas fireplace. Upstairs you'll find the huge primary bedroom and massive walk-in closet as well as 2 additional bedrooms and full bathroom. The finished basement is ready for whatever you want it to be - hangout space, bar, play area, etc! Walk to Innes Memorial Field (.3 mi away), hike at the Litchfield State Forest, and bike the ~6mi Litchfield bike path. Enjoy all the amazing amenities the town has to offer while also benefiting from the convenient access to Nashua (10 min), Manchester (15 min), and major highways. See Listing Details & 32 images.

$579,900 $279 per sq.ft. Litchfield NH Home »
Price Change! Reduced by $20,000 down 3% on July 24th 2026
4 Beds | 3 Baths | Total Sq. Ft. 3012 | Acres: 1
Listed on Thursday Jul 16, 2026
Description: Welcome Home to 128 Page Road! Nestled on a beautiful one-acre lot in the heart of Litchfield, this lovingly maintained 4-bedroom, 2.5-bath Colonial is ready to welcome its next family. The spacious kitchen is truly the heart of the home, featuring beautiful Silestone countertops, stainless steel appliances, and a new KitchenAid gas double-oven range that's perfect for everything from weeknight dinners to holiday gatherings. Just off the kitchen, the formal dining room offers the ideal space for hosting family and friends, while the expansive front-to-back living room is filled with natural light. Step outside to the screened porch, where you can enjoy your morning coffee, listen to the birds, and take in the peaceful views of the private backyard. The beautifully landscaped one-acre lot offers plenty of room to garden, play, entertain, or simply relax and enjoy the quiet surroundings. This property also features an impressive 26' x 30' detached two-level building. With 10-foot ceilings on the first floor, it's ideal for a workshop, hobby space, extra storage, or whatever your imagination has in mind the possibilities are endless. This home has also been thoughtfully updated for peace of mind, including: New roof with transferable 50 year warranty(2022) New water heater and well pressure tank (2025) Updated water filtration system professionally maintained by Culligan (2023) Beautiful new front entry doors with matching sidelights (2025) New garage doors (2024) Freshly painted interior and professionally cleaned, making it truly move-in ready before school starts! This is more than just a house; it's a place where memories are made. We hope you'll come experience everything 128 Page Road has to offer and imagine yourself calling it home. See Listing Details & 56 images.

$650,000 $378 per sq.ft. Litchfield NH Home »
Waterfront on Pond Common Pond3 Beds | 2 Baths | Total Sq. Ft. 2625 | Acres: 1.7
Listed on Wednesday Jul 22, 2026
Description: Set in highly sought-after Litchfield neighborhood, this lovely three-bedroom, one and a half-bath home with a two-car garage offers comfort and convenience. Imagine starting your morning with coffee on the deck overlooking the water! The first floor boasts an open-concept, spacious eat-in kitchen and dining room, a living room with a wood-burning fireplace, a convenient half bath, and an oversized mudroom/breezeway leading to the attached oversized two-car garage. Upstairs features a generous primary bedroom with a large walk-in closet, two additional spacious bedrooms, and a full bath. The lower level offers even more space with two finished areas and a laundry/utility room. Conveniently located near Roy Memorial Park, the 6-mile Roland Bergeron Bike Path, shopping, and major commuting routes. This home is ideally located, and setting is picturesque and serene. Come by and fall in love! See Listing Details & 29 images.
Under Contract
$730,000 $290 per sq.ft. Litchfield NH Home »
3 Beds | 2 Baths | Total Sq. Ft. 2900 | Acres: 1.01Listed on Thursday May 21, 2026
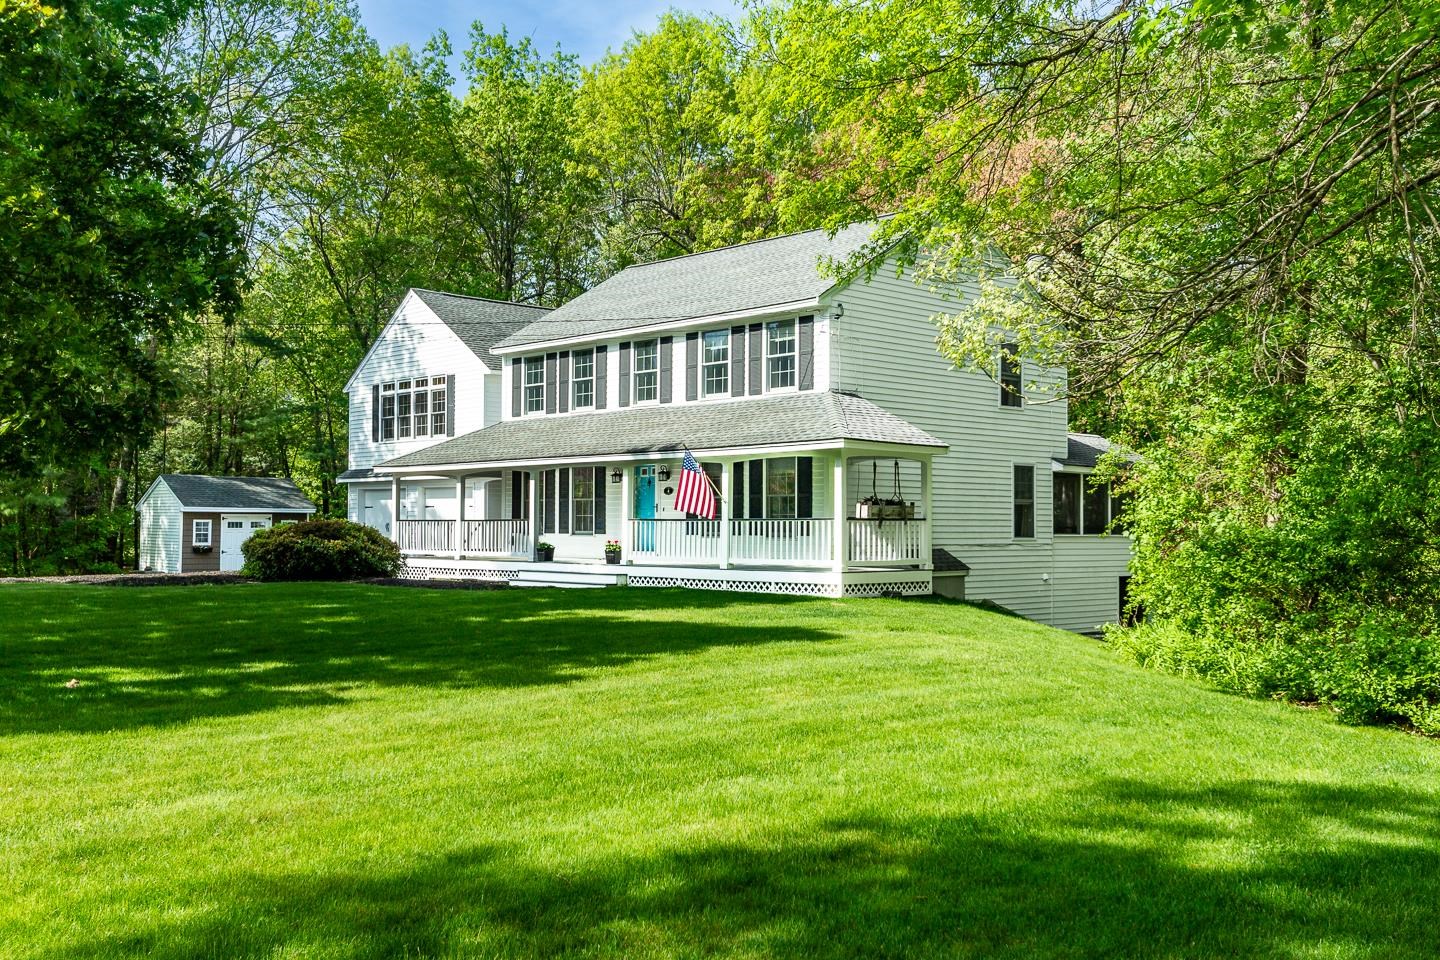
Description: Tucked away on a quiet cul-de-sac road in a small, serene neighborhood setting, this warm, inviting and spacious colonial offers the perfect blend of comfort, charm, and space for entertaining. From the beautiful curb appeal and manicured lawn to the peaceful pond views and abundant wildlife, this property feels like a private retreat while still being part of a friendly, walkable neighborhood. Step onto the welcoming farmer's porch or unwind in the screened covered porch overlooking the pond - the perfect spot for morning coffee, evening relaxation, or year-round nature viewing. Inside, you'll find a spacious and versatile layout designed for gathering and making memories. The oversized family room above the garage features cathedral ceilings and a bar area, creating an incredible entertaining space and the ultimate "party house." A second family room, large dining area, kitchen island, and finished lower-level room provide plenty of room for everyone to spread out and enjoy. Large windows throughout the home allow natural light to pour in while showcasing the tranquil outdoor scenery. Practical features include a large mudroom entry and an insulated, finished 2-car garage with oversized doors designed to accommodate pickup trucks. The rear deck with two sets of stairs extends the living space outdoors, ideal for cookouts and summer gatherings. Located in charming Litchfield known for its recreation and small-town values, residents enjoy two golf courses, restaurants, farms, pickleball courts, ball fields, river access, fishing, state forest trails, a 7-mile paved bike path, and local favorites like Mel's Funway and Lik's ice-cream. Conveniently situated just an hour from Boston, mountain regions, and the ocean, this home offers the lifestyle you've been looking for in a truly picturesque setting. See Listing Details & 60 images.
New Listing!

$745,000 $366 per sq.ft. Litchfield NH Home »
4 Beds | 3 Baths | Total Sq. Ft. 2036 | Acres: 1.1Listed on Monday Jul 27, 2026
Description: Pride of ownership shines throughout this beautifully maintained home, where timeless charm meets quality craftsmanship and thoughtful updates. Brazilian teak hardwood flooring, tiled baths, first-floor laundry, direct entry garage, central air, custom built-ins, and low-maintenance vinyl siding add comfort and convenience. The updated kitchen features Thomasville cabinetry, quartz countertops, and premium Thermador and Bosch appliances. The primary suite showcases custom wainscoting & crown molding with a remodeled ensuite complete with an oversized quartz shower, and the comfort of radiant-heat tile flooring. Designed with flexibility in mind, the home is served by a 4-bedroom septic system and is currently configured as a spacious 3-bedroom layout. The fourth bedroom has been transformed into a private dressing room and walk-in wardrobe adjoining the primary suite, offering a luxurious retreat that can easily be converted back to a fourth bedroom if desired. Relax on the inviting farmer's porch or unwind in the backyard oasis featuring a saltwater hot tub, thoughtfully designed landscaping that includes ornamental, flowering, & fruit trees, a stone patio with a fire pit, a fenced yard, and a utility shed with a loft for storage or a playhouse. Conveniently located with easy access to Route 3 (Everett Turnpike), I-93, and Route 102, and just minutes from shopping, dining, schools, conservation areas, walking trails, and the Merrimack River. An exceptional blend of comfort, quality, and curb appeal. OPEN HOUSE: Sun 12-2 See Listing Details & 44 images. Includes a Virtual Tour
