You are viewing all listings Homes between $500000 and $1000000 dollars.
New Listing!

$745,000 $366 per sq.ft. Litchfield NH Home »
4 Beds | 3 Baths | Total Sq. Ft. 2036 | Acres: 1.1Listed on Monday Jul 27, 2026
Description: Pride of ownership shines throughout this beautifully maintained home, where timeless charm meets quality craftsmanship and thoughtful updates. Brazilian teak hardwood flooring, tiled baths, first-floor laundry, direct entry garage, central air, custom built-ins, and low-maintenance vinyl siding add comfort and convenience. The updated kitchen features Thomasville cabinetry, quartz countertops, and premium Thermador and Bosch appliances. The primary suite showcases custom wainscoting & crown molding with a remodeled ensuite complete with an oversized quartz shower, and the comfort of radiant-heat tile flooring. Designed with flexibility in mind, the home is served by a 4-bedroom septic system and is currently configured as a spacious 3-bedroom layout. The fourth bedroom has been transformed into a private dressing room and walk-in wardrobe adjoining the primary suite, offering a luxurious retreat that can easily be converted back to a fourth bedroom if desired. Relax on the inviting farmer's porch or unwind in the backyard oasis featuring a saltwater hot tub, thoughtfully designed landscaping that includes ornamental, flowering, & fruit trees, a stone patio with a fire pit, a fenced yard, and a utility shed with a loft for storage or a playhouse. Conveniently located with easy access to Route 3 (Everett Turnpike), I-93, and Route 102, and just minutes from shopping, dining, schools, conservation areas, walking trails, and the Merrimack River. An exceptional blend of comfort, quality, and curb appeal. OPEN HOUSE: Sun 12-2 See Listing Details & 44 images. Includes a Virtual Tour
New Listing!
![Litchfield NH Home for sale $745,000 $374 per sq.ft.]()
$745,000 $374 per sq.ft. Litchfield NH Home »
3 Beds | 3 Baths | Total Sq. Ft. 1990 | Acres: 1.5Listed on Thursday Jul 30, 2026
Description: Exceptional property featuring an oversized 1500+ square foot, heated garage with 14-foot ceilings, its own 200-amp electrical service, and a full bath. Ideal for a home business, workshop, car collection, hobbies, or future expansion. The like-new 3 bedroom, 2 bath home, was completely renovated in 2020. The large primary bedroom features a double sink vanity and walk in closet. The kitchen offers granite countertops, a center island, stainless steel appliances, and a large pantry. The open, flexible floor plan features high, tray ceilings and wainscoting throughout the main living areas. Situated on 1.5 acres, this property also includes a fully fenced backyard, standby 20Kw Kohler generator that supports the entire 200A home electric panel, Mirador louvered pergola over the patio, ample parking, and plenty of outdoor space. See Listing Details & 54 images.

$819,900 $362 per sq.ft. Litchfield NH Home »
3 Beds | 3 Baths | Total Sq. Ft. 2262 | Acres: 0.5Listed on Thursday Apr 16, 2026
Description: Welcome to your Dream Home in a Brand New Neighborhood! Nestled in a serene cup-de-sac, this stunning single-family home offers the perfect blend of modern luxury and comfortable living. With three+ spacious bedrooms, elegant hardwood floors throughout the first floor, this home is designed to meet all your needs. Customizable options: Choose your floor plan and personalize your home to suit your lifestyle. Spacious living: Enjoy ample space with a 2-car garage and community, you'll have access to schools, parks and convenient shopping. Don't miss the opportunity to make this beautiful house your forever home! See Listing Details & 1 images.
New Listing!

$845,000 $262 per sq.ft. Litchfield NH Home »
4 Beds | 4 Baths | Total Sq. Ft. 3793 | Acres: 1.01Listed on Friday Jul 31, 2026
Description: WOW Check out this Fantastic Multi-Generational home with a FULL SIZE ADU on a 1 Acre corner Lot in Litchfield NH. Upon Entering the home, you have a HUGE Mudroom that separates the main house from the ADU and has a Full Laundry area. The main house features 3 Bedrooms and 3 Full baths. The updated kitchen has stainless steel appliances and leads to a Front to back Living room with a fireplace, office nook and gleaming hardwood floors and an elegant dining room with more hardwoods. Upstairs you will find a MASSIVE Primary Bedroom with a Gorgeous En Suite retreat and walk in closet,2 more large bedrooms, a full bath and laundry area all complete with Bamboo Flooring. The partially finished walkout basement has a rec room and a bonus room with a closet for a potential 5th bedroom and a huge storage area. The Full ADU has a great kitchen, large living room and a Bedroom with En Suite that is sure to please your extended family or possibly a tenant to help pay the bills. Speaking of Bills, you have SELLER OWNED Solar Panels that creates a Zero bill with renewable state credits for the main house. The outside has a HUGE Deck, a firepit and a park like setting that is great for entertaining. This is not a Drive by but a MUST-SEE property. Open houses Saturday August 1st from 10am-noon. Sunday August 2nd 1-3pm READY FOR A QUICK CLOSING !! Some photos are virtual. See Listing Details & 60 images. Includes a Virtual Tour
$954,900 $363 per sq.ft. Litchfield NH Home »
3 Beds | 3 Baths | Total Sq. Ft. 3048 | Acres: 2.33Listed on Tuesday Jul 21, 2026
Description: Welcome to **14 Naumkeag Court**, an incredible upscale home tucked away on a quiet cul-de-sac in one of Litchfield's most well-established and highly esteemed neighborhoods. Surrounded by mature trees and thoughtfully designed landscaping & greenery, the property offers EXCEPTIONAL curb appeal and a peaceful setting that just feels like home from the moment you arrive. Inside, you'll find a stunning kitchen featuring detailed craftsmanship & high end finishes, complemented by tasteful modern updates throughout the home that create a perfect blend of style and comfort. Every space has been meticulously maintained, making this home truly move-in ready. With homes in Litchfield rarely coming to market, right HERE is your chance to own this high calibur home in one of Southern New Hampshire's most sought-after communities!! Don't miss the opportunity to make 14 Naumkeag Court your next home! See Listing Details & 58 images.
Under Contract
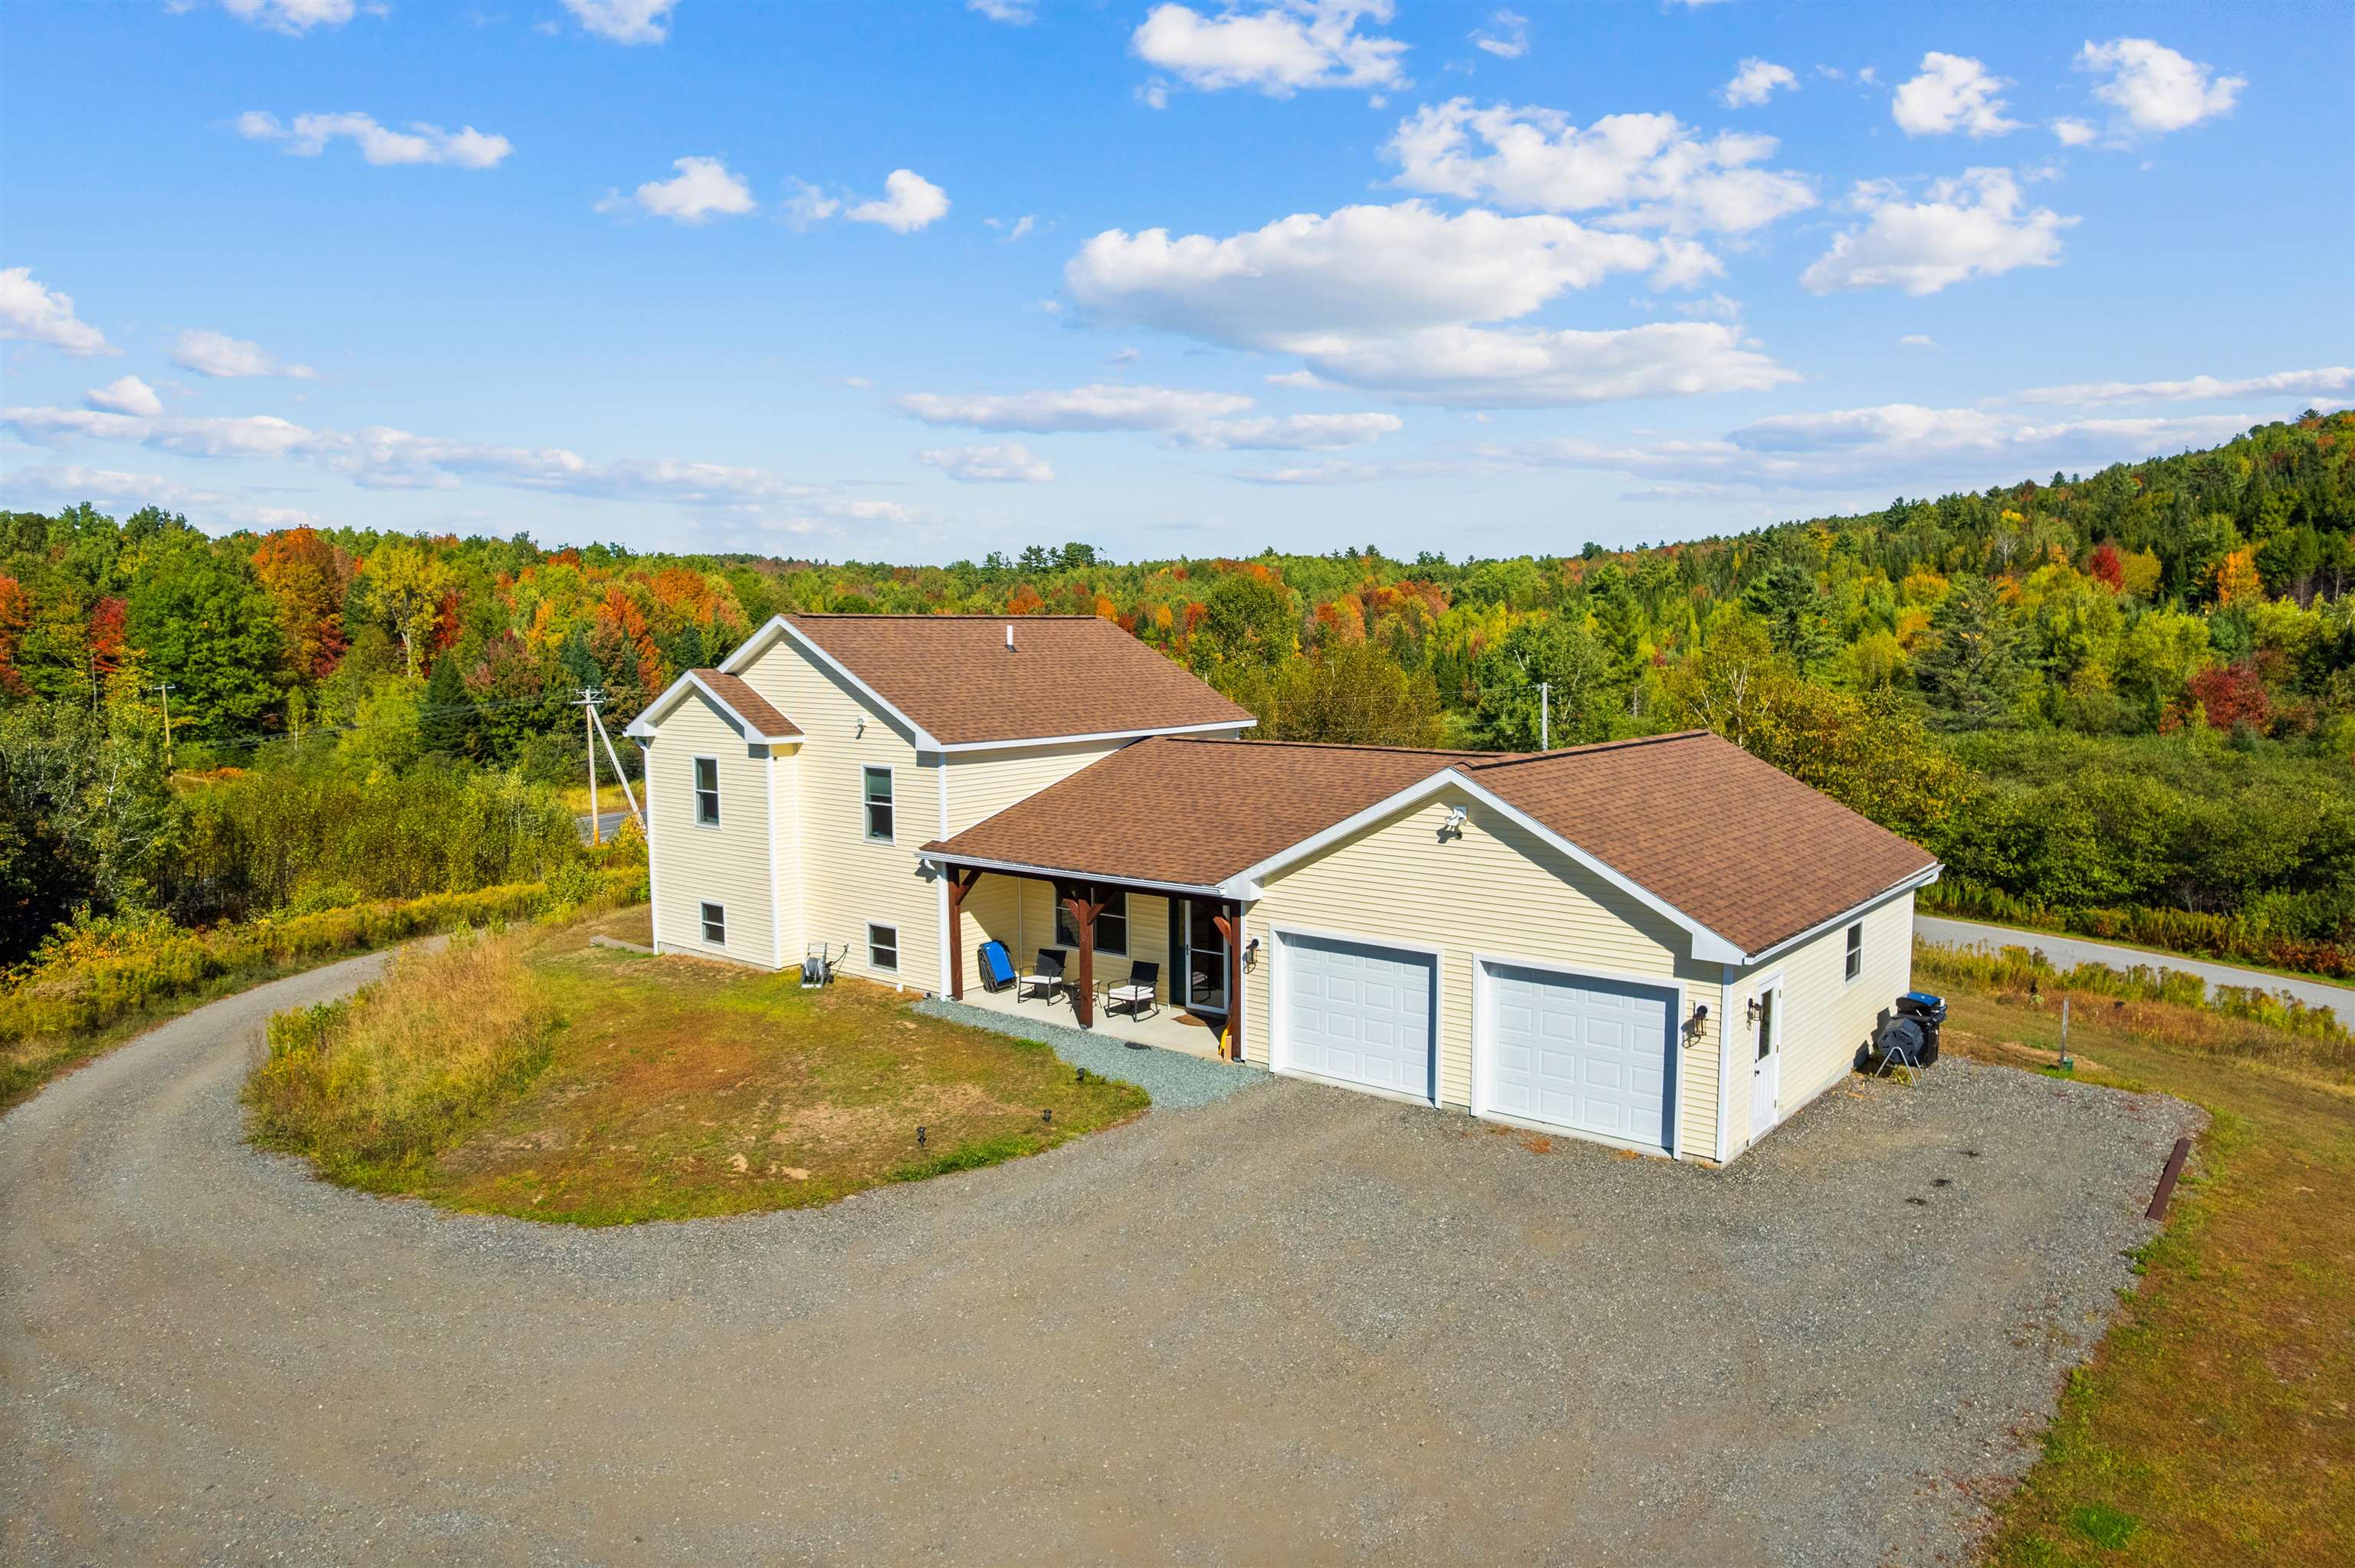
$579,900 $447 per sq.ft. Littleton NH Home »
3 Beds | 3 Baths | Total Sq. Ft. 1783 | Acres: 2Listed on Monday Apr 27, 2026
Description: Splendid five year young three bedroom three bath tri level home has been meticulously maintained and is move in ready. Newer plantings including apple trees, blackberry, blueberry, and raspberry bushes, and other ornamental plantings are starting to fill in nicely and will add to the already private feel of the property. A 50 amp service is available for those who enjoy RV vacationing or have guests that do.There's also a generator for back up power in case of emergency. Inside find direct entry from the attached garage to the massive well appointed kitchen/dining area, with enough room left for another smaller living room. One floor up reveals three bedrooms and two baths, with the primary bedroom having its own ensuite. One floor down find an oversized living room, a bonus room, and bath, and a small office and laundry/utility room. A new deck was recently added off of the living room creating an outside room great for relaxing or grilling out or anything you might like to do. This property is available fully furnished if you wish. Conveniently located to shopping, dining, medical services, and all White Mountain activities, but far enough away to have a sense of peaceful privacy. Come see this lovely property soon. See Listing Details & 43 images.
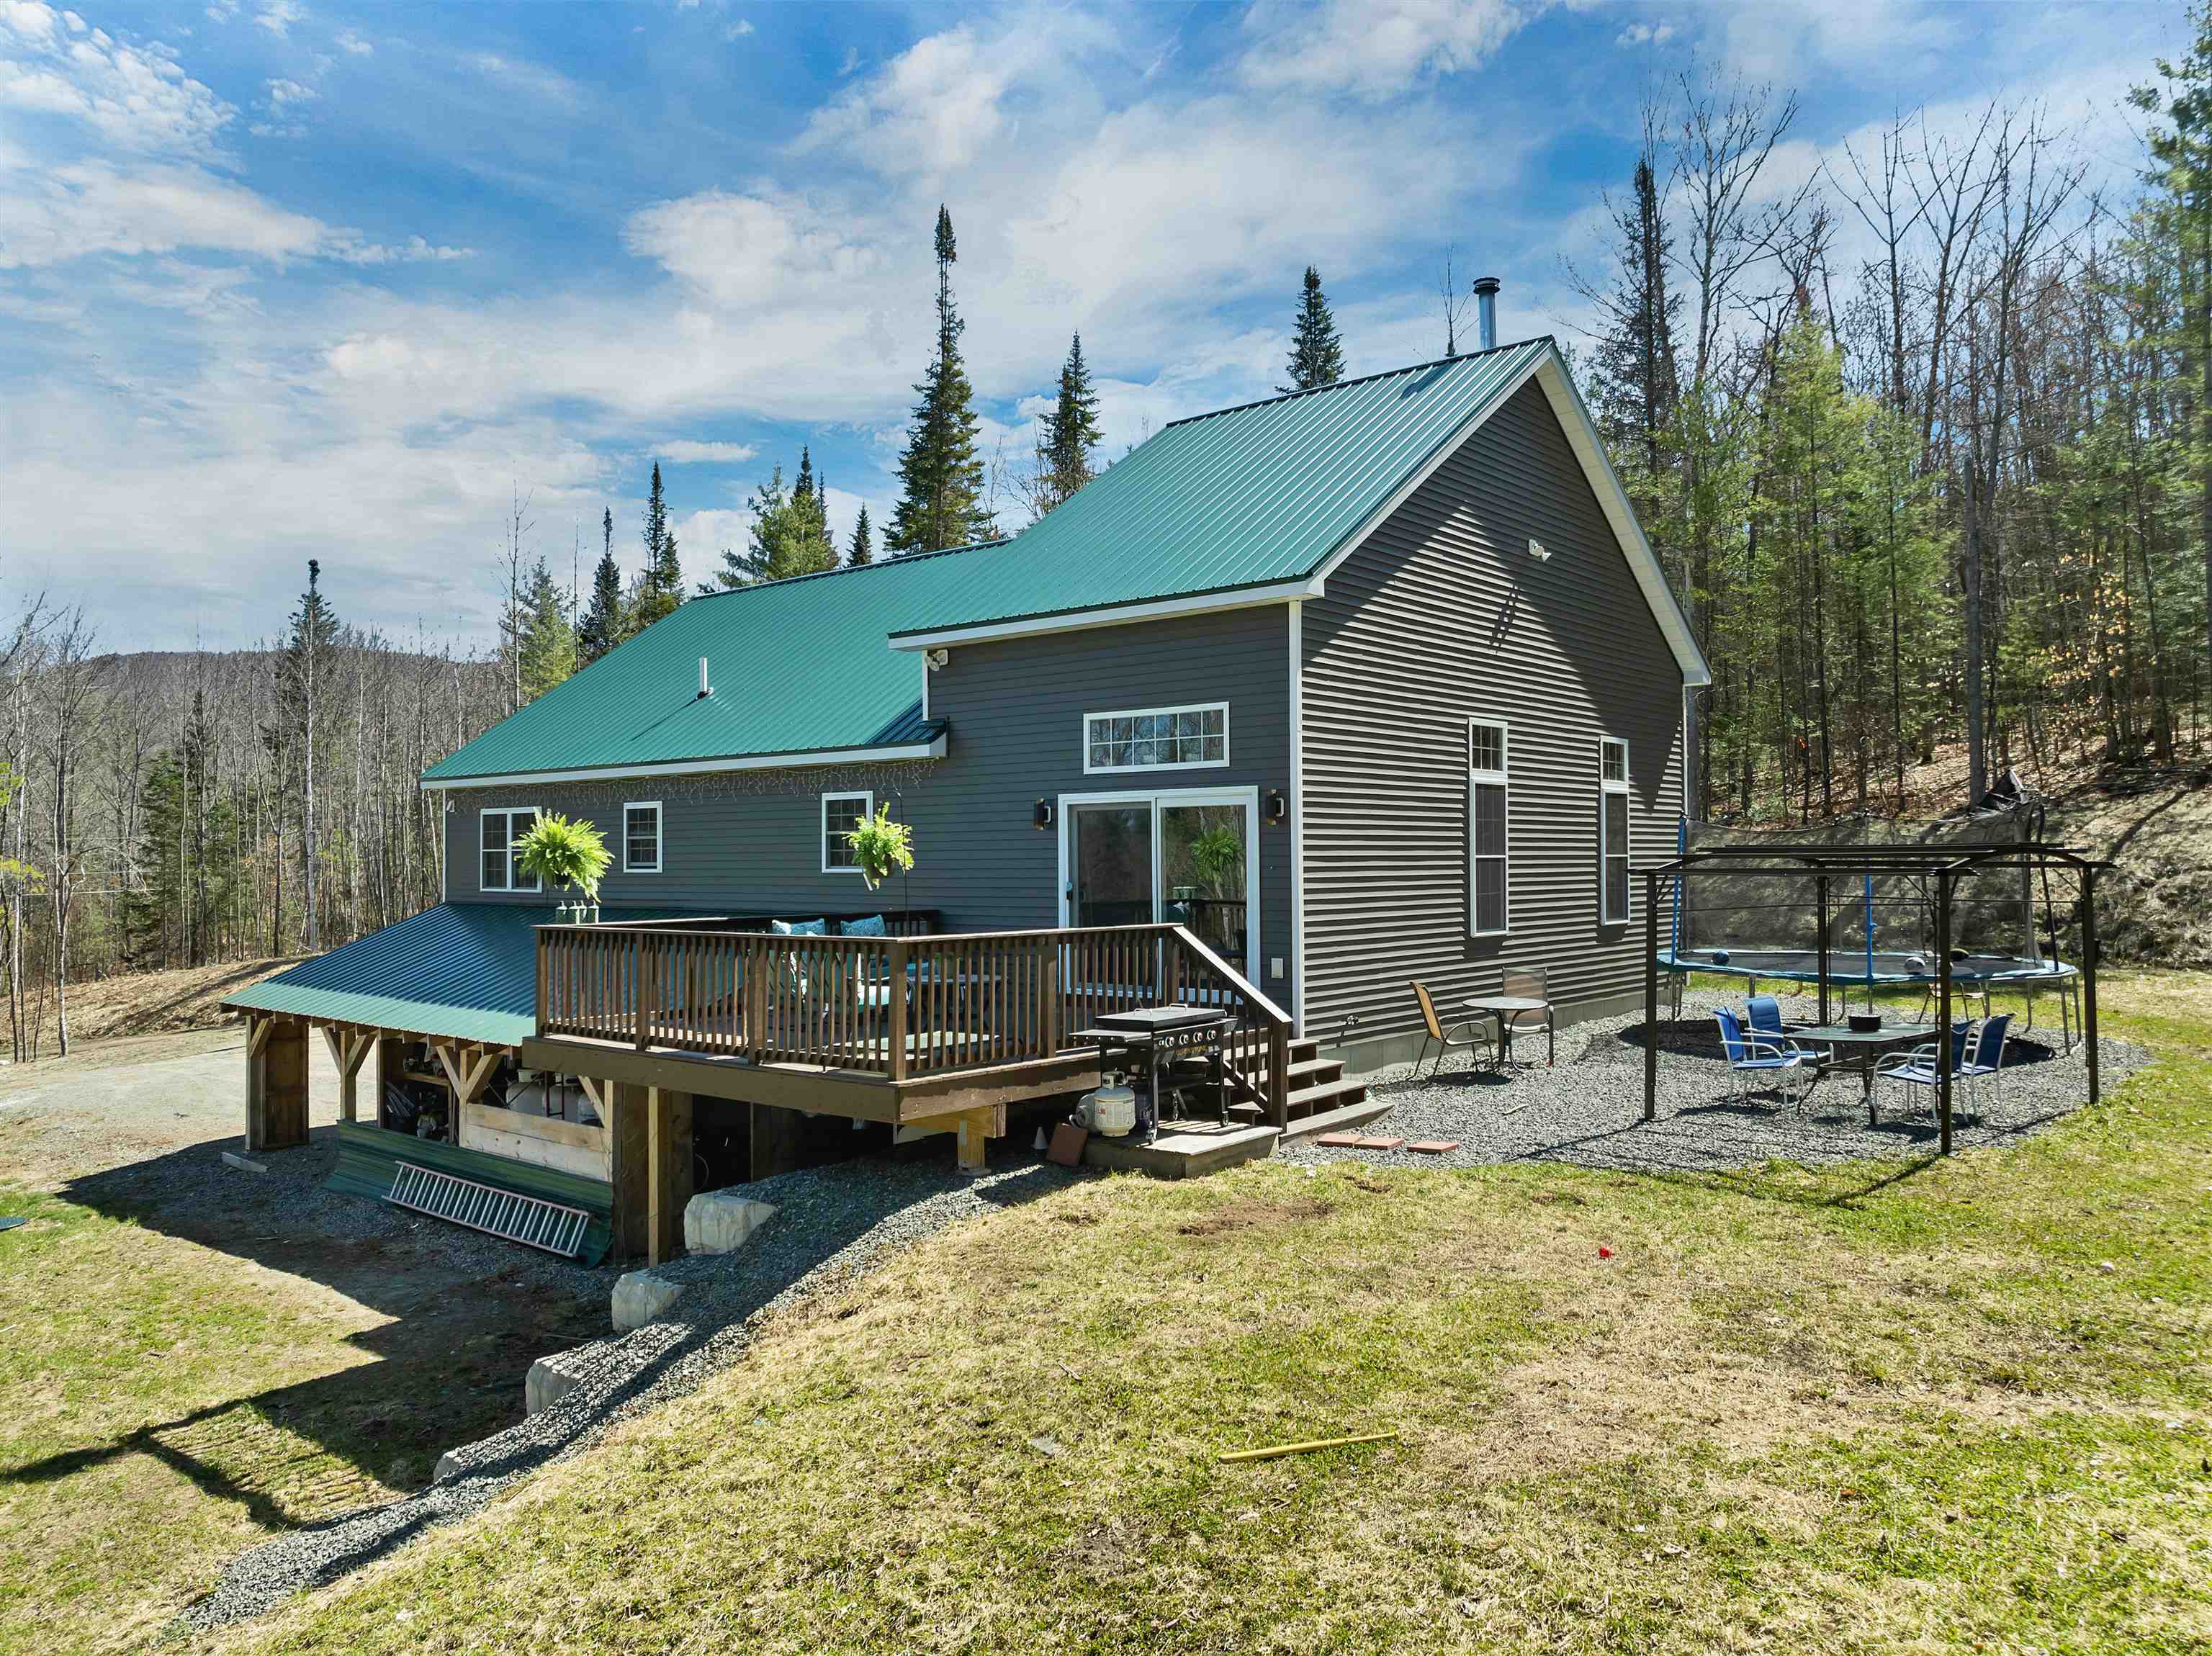
$739,000 $308 per sq.ft. Littleton NH Home »
Price Change! Reduced by $160,000 down 22% on July 11th 2026
5 Beds | 3 Baths | Total Sq. Ft. 3300 | Acres: 3.13
Listed on Monday May 4, 2026
Description: Motivated seller. Discover the modern mountain retreat you've been waiting for at 1881 Broomstick Hill Road a 2021 built contemporary home on a beautifully private, quiet country site just minutes from I 93, Littleton Regional Healthcare, and all the four season amenities of the White Mountains. Designed for today's lifestyle and tomorrow's efficiency, this 5 bedroom, 3 bath home offers about 3,300 square feet of living space with high quality craftsmanship and custom woodwork throughout. A welcoming mudroom/foyer leads into an open-concept main level where the kitchen, dining room, and large cathedral-ceilinged great room flow together, anchored by a handsome hearth with wood stove for cozy evenings after a day on the slopes, trails or in office. The main level primary suite features a spacious bedroom, walk in closet with laundry, and private bath, providing an ideal single level living option. Upstairs, a generous rec room plus an additional bedroom create the perfect zone for guests, office, or play space. The walkout lower level offers even more versatility with a separate entrance 1 bedroom, 1 bath apartment complete with living room, dining room, and kitchenette ideal for extended family, guests, or potential in-law/auxiliary use. Behind the scenes, this home is engineered for efficiency: propane fired radiant and baseboard hot water heat, on demand hot water, spray foam insulated roof system and gables, R 19 walls, HRV air handling system, four heating zones, underground utilities, private drilled well, and an oversized two car garage under adding convenience and storage. Whether you're seeking a high quality primary residence for a local professional or a turnkey vacation home for extended family and friends, opportunities like this a rare combination of modern construction, flexible 5 bedroom layout, and exceptional privacy in a coveted White Mountains location, are scarce. See Listing Details & 55 images. Includes a Virtual Tour

$799,000 $379 per sq.ft. Littleton NH Home »
Price Change! Reduced by $200,900 down 25% on July 29th 2026
3 Beds | 3 Baths | Total Sq. Ft. 3369 | Acres: 12.78
Listed on Wednesday May 27, 2026
Description: A rare opportunity! The last home on a private road near Partridge Lake Public Boat Launch. This Log Ranch Style Home has 12.78 private wooded acres with open lawn directly surrounding the home and a loop driveway. The landscape includes 2 Apple trees, Cherry Tree, established Blueberries and some wild blackberries with plenty of garden space to play or relax and listen to the birds! On the back lot there is about 1.5 miles of private trails to walk. Existing wiring is in place if you want to install a hot tub spa. The interior is finished with tongue & groove natural pine, massive beams, large windows and cathedral ceilings in the main living space. A semi open concept floor plan has dining, kitchen and living room surrounding a wood burning fireplace with hearth. The main kitchen comes with cherry cabinets, LG appliances plus a wine cooler appliance, gas cooking range, pot filler faucet, granite counter & peninsula. Quality materials include hardwoods and tile floors throughout. A walk out lower level offers a potential In Law Suite, guest quarters or remote working space. This is fully finished with a kitchenette, bathroom, bedroom, living room, exercise room with equipment included and an office room. A pellet stove warms the main living space downstairs. Plenty of storage for all your seasonal items throughout this home. There are multiple entrances to access front, back or from the garage. This spacious 1148 square foot framed 3 car garage has a mudroom entry with an additional storage room or work room. Radiant heat, security alarm system, automatic transfer standby generator, central vacuum, interior jetted tub and warming towel drawers in the master bedroom to name a few upgrades. The options are endless here. If you work remotely, a private office set up downstairs with full walk out egress on ground level is already set up. Zero stairs access. Proof of preapproval of financing or cash funds required prior to showings. See Listing Details & 59 images.
Under Contract

$799,999 $376 per sq.ft. Littleton NH Home »
Waterfront on River Connecticut River3 Beds | 3 Baths | Total Sq. Ft. 3536 | Acres: 5.31
Listed on Monday Jun 29, 2026
Description: Enjoy breathtaking views of Vermont's Green Mountains and the Connecticut River from this beautifully maintained contemporary Cape, privately situated on 5.3 acres. Expansive floor-to-ceiling windows fill the home with natural light while showcasing the surrounding landscape from multiple levels. The open-concept floor plan is ideal for everyday living and entertaining. The kitchen features maple cabinetry, a stainless steel gas range with a 4-burner cooktop and griddle, and a large center island with seating. Hardwood floors extend throughout the home, creating a warm and inviting atmosphere. Offering three spacious bedrooms, three full bathrooms, and a versatile bonus room perfect for a home office, guest space, or hobby room, this home provides plenty of room to fit your lifestyle. Step outside to the expansive wraparound deck, relax in the hot tub, and take in the peaceful surroundings. Additional features include a detached two-car garage, whole-house generator, and new washer and dryer. The beautifully landscaped grounds are highlighted by a charming pond, seasonal lupines, and mature trees, creating a picturesque setting that enhances the property's privacy and natural beauty. Despite its peaceful setting, the property is conveniently located just 10-15 minutes from downtown Littleton, I-93, shopping, dining, and healthcare. Whether you're looking for a year-round residence or a second home, this property offers exceptional views, privacy, and convenience in one remarkable setting. See Listing Details & 60 images.

$849,000 $336 per sq.ft. Littleton NH Home »
960 Ft. of Waterfront on River Connecticut River2 Beds | 4 Baths | Total Sq. Ft. 3234 | Acres: 28.94
Listed on Wednesday Jul 15, 2026
Description: Privately located on 28.94 acres on the Connecticut River! This Modern Cape Style home will greet you with large windows, cathedral ceilings, beams and a woodstove with a locally crafted custom stone hearth. A comfortable efficient open floor plan design including kitchen with granite counter tops, wall oven, cook top, microwave & dishwasher. The kitchen overlooks the dining & living room space and has easy access to a full-length river facing deck. Currently set up as having 2 bedrooms & bonus room & in-law studio or rec room in basement with entry & baseboard heat. The septic system is a NH state approved 3-bedroom system. The studio finished space includes a ceramic tile shower & plumbing in the walls for a kitchenette if desired. The main house is designed with a guest suite with full tub bathroom & a laundry room with a shower off the hall. A spacious master suite with walk in shower is on the 2nd floor just beyond a great landing space for lounging, or study area. Heating sources are propane radiant flooring throughout the whole house & electric Mini splits for heat and cooling, in addition to a woodstove. The under/attached 2-bay garage is heated, & a 3rd garage bay in an additional 18 x 24' building just steps away from the home. Ideal for a workshop or office space this additional building has its own mini split & electrical subpanel. A shed near the river can be used for whatever a new owner imagines! No lack of storage for your equipment & toys here! The landscaping around the home is established with berries and lovingly cared for with remaining land being more of a natural & wooded setting. The utility easement is 'not visible from the house'. The property line begins on RT 135/Monroe Road and extends over 2000' of private road length to the river. A super private setting with everything you need & easy access to interstate 1-93 or 1-91 for commuting. Dock permit is transferable per NH State & dock flotations on site. See Listing Details & 53 images.
Under Contract

$850,000 $328 per sq.ft. Littleton NH Home »
647 Ft. of Waterfront on River Connecticut River4 Beds | 4 Baths | Total Sq. Ft. 2593 | Acres: 15.06
Listed on Wednesday Jul 1, 2026
Description: Where the Connecticut River becomes your backyard. Set on 15.06 private acres with 647 feet of pristine Connecticut River frontage, this extraordinary property offers breathtaking mountain views and an estate-like setting rarely found. Whether you're boating, fishing, kayaking, or simply taking in the ever-changing scenery, this is a property that embraces the very best of New England living. The spacious home features four bedrooms plus a dedicated office, offering flexibility for today's lifestyle. Expansive windows fill the home with natural light while perfectly framing the river and mountain views. Thoughtfully designed living spaces provide plenty of room for gathering with family and friends, while the large wrap around deck creates the ideal place to relax, entertain, or enjoy your morning coffee overlooking the water. Beyond the home, the property is equally impressive. A classic barn w/ bonus room that has a propane hook up for heat, detached garage w/ 3/4 bath, storage shed, additional outbuildings, and a nostalgic vintage gas pump add both character and versatility. The attached three-car garage with over sized doors offers abundant space for vehicles, recreational equipment, or workshop space, making this property ideal for hobbyists, collectors, or anyone seeking room to pursue their passions. From the sweeping waterfront to the expansive grounds, every aspect of this remarkable property has been designed to embrace the outdoors. Whether you're searching for a year-round residence or a private waterfront retreat, this exceptional Connecticut River property offers a rare opportunity to own one of the area's most distinctive estates. *The house can not be seen from the road. Call for your private tour. See Listing Details & 58 images.

$535,000 $295 per sq.ft. Londonderry VT Home »
4 Beds | 2 Baths | Total Sq. Ft. 1816 | Acres: 1Listed on Friday Jun 26, 2026
Description: Discover this charming Vermont log cabin, situated on a quiet, secluded lot just 5 minutes from downtown Londonderry, and 15 minutes to downtown Manchester's restaurants and shopping. This home offers the perfect balance of peaceful mountain living and easy access to local amenities. The first level welcomes you into a large, open-concept living room, dining room, and kitchen area, perfect for entertaining. This level also includes two bedrooms, full bathroom, and a dedicated storage room. Upstairs, you will find two additional large bedrooms, a full bathroom, and a spacious open loft area, offering versatile space for family, guests, or home office. Outdoors there's a brand new deck--the perfect place to enjoy a quiet cup of coffee, or glass of wine. Ideally situated for year-round adventure located less than 10 minutes to Magic Mountain, and just15-20 minutes to Stratton, Bromley, Okemo, and Mt. Snow. In the warmer weather enjoy easy access to local hiking, biking, swimming and golf courses. See Listing Details & 43 images.

$549,000 $284 per sq.ft. Londonderry VT Home »
4 Beds | 3 Baths | Total Sq. Ft. 1936 | Acres: 1.54Listed on Tuesday Jun 23, 2026
Description: Tucked away at the end of a long private driveway on a quiet cul-de-sac, this impeccable 4-bedroom chalet offers the perfect blend of privacy, adventure, and year-round Vermont living in the sought-after Powder Mill community. Set on 1.54 wooded acres, the property is surrounded by nature with access to maintained hiking and snowmobile trails, including connections to the VAST trail network and scenic Lowell Lake. Designed for gathering and relaxation, the home features a classic chalet layout with warm wood accents, inviting open living spaces, and room for everyone to unwind after a day outdoors. The lower level offers three bedrooms, two renovated baths, laundry, and a sauna, while the upper level features an open-concept living, dining, and kitchen, as well as the primary suite with yet another fully renovated bathroom. A loft provides additional flexible space for a game room or office. Powder Mill is a conservation-minded community known for its peaceful setting and outdoor lifestyle, with trails and recreation right outside your door in every season. Ideally located in the heart of southern Vermont's ski country, you'll enjoy easy access to Magic, Stratton, Bromley, and Okemo Mountains. This special property captures the very best of Vermont living. See Listing Details & 36 images.

$565,000 $291 per sq.ft. Londonderry VT Home »
3 Beds | 2 Baths | Total Sq. Ft. 1944 | Acres: 14Listed on Thursday Jan 22, 2026
Description: Looking for useable acreage with so much potential? Looking for a piece of Vermont to call your own? Look no further then this beautiful home, situated on 14 acres, looking for new owners to love and enjoy it like the current owners have. Perfectly situated in Londonderry, Vermont near Bromley, Stratton, Okemo, and Magic Mountains. The sellers have done updates to the home and property but have left spots for the new owners to still put their own finishing touches on the place! The house has 3 bedrooms and 2 bathrooms, a very spacious living room, and separate dining room, and offers several great porches/decks and a hot tub. The house also has a bonus room that could be used as an office with a private outside entrance if you wanted to work from home. The property boasts 14 acres of mostly wooded acreage with a 3 bay pole barn, 1.5 bay garage, and a couple other outbuildings. So many great options and potential in this property-it could make a great primary residence, vacation home, possibly subdivide and make a family compound, or so many other options. Don't let this one get away, schedule your appointment today! See Listing Details & 60 images.

$565,000 $350 per sq.ft. Londonderry VT Home »
3 Beds | 2 Baths | Total Sq. Ft. 1814 | Acres: 0.73Listed on Friday Jul 3, 2026
Description: Great Location, New Roof, New Septic, recent exterior painting! This turn key residence is ideally located between three ski areas and near schools and shopping. Gourmet kitchen, wood floors, upscale baths and a huge 3 car garage/ barn with finished office space. Tucked amidst the forest with views of Magic Mountain's ridge line, whether you are looking for a second home in the mountains or looking for a full time residence, this property has what you are looking for. Enjoy a kitchen with Viking and stainless steel appliance, stone countertops that opens to the living and dining area. Near Stratton, Bromley and Magic ski areas and Burr and Burton Academy and Floodbrook Schools. Bathrooms have been beautifully renovated and wood floors are throughout the main level.The welcoming floor plan features three bedrooms/2 baths, a second floor office with mountain views and a lower level den. Situated to capture great light, the main floor opens to a beautiful deck with views of Magic Mountain, prime for enjoying the outdoors from early spring through the fall months. Access to the lower level from outdoors gives advantage to a lower level ski room with plenty of room for storage. But it doesn't stop there.The large oversized barn style garage with high ceilings, finished upstairs office space & additional 3rd bay offers what you need to store your recreational toys, vehicles or a home business if that's what you desire. Outdoors you'll spend time around the fire pit, plant raised garden beds in a yard with room to play. Most importantly, this home is turn key and exceptionally well maintained. With recent improvements, you won't need to invest anything more than enjoying a Vermont Mountain Lifestyle. It's time for you to come home to Vermont! See Listing Details & 50 images.
