You are viewing all listings Homes between $500000 and $1000000 dollars.

$575,000 $437 per sq.ft. Littleton NH Home »
3 Beds | 2 Baths | Total Sq. Ft. 1700 | Acres: 5.02Listed on Monday Aug 24, 2026
Description: Fantastic location, over 5 private acres, and a log home rich in country charm - it's all here on Blackberry Lane! Tucked away in the forest in the Brickyard Heights subdivision, this turn-key 3-bed / 2-bath log home was built in 2006 and offers peace and seclusion despite being situated just moments from downtown Littleton. Upon arrival, thoughtful landscaping and handsome stonework offer a warm welcome, with a stone path leading to a small deck and inside to a generous mudroom. A striking floor-to-ceiling stone fireplace serves as the focal point of the living room, which flows seamlessly via an open-floor plan into the dining area and kitchen, providing an inviting setting for gathering and preparing meals. This level has a single bedroom and 3/4 bath, as well as direct access to a sizeable, covered porch perfect for relaxing outdoors with nature. Upstairs, you find the primary bedroom and full bath, along with a bonus loft ideal for an office, reading nook, or flexible living space. On the basement level, there's a finished family room, third bedroom, and spacious laundry, utility and storage area. Gardens enhance the area around the home, while the balance of the 5.02 acre property remains wooded and offers potential for views with strategic clearing. A spacious barn provides additional storage and a place for lawn equipment and motorized toys, with room for a workshop as well. Currently used as a primary residence, this property may also make an excellent short-term or long-term rental investment to take advantage of its proximity to the White Mountain National Forest, Moore Reservoir, award-winning downtown Littleton, and the abundance of other outdoor recreation and activities the area has to offer. The road is town-maintained, and all lots are for residential purposes only with no further subdivision, helping preserve the area's peaceful, rural character. Schedule your in-person viewing today! See Listing Details & 57 images.

$629,000 $324 per sq.ft. Littleton NH Home »
3 Beds | 3 Baths | Total Sq. Ft. 2955 | Acres: 0.45Listed on Thursday Aug 27, 2026
Description: Just outside of town, this beautiful colonial is set in an established neighborhood with distant mountain views as the everyday backdrop. The current owners have completed extensive renovations throughout, remodeling and finishing spaces to create a home that lives large. Grand rooms flow one into the next, with an abundance of closet space, hardwood flooring and generous square footage at every turn. The finished basement adds a lounge and game room plus numerous bonus rooms ready to become whatever your lifestyle calls for including a home office, gym, studio, guest quarters, or hobby space. Outside, a two-car garage handles the practical, while a covered front porch invites you to sit and overlook the neighborhood while the cozy back deck offers a private spot for morning coffee or evening grilling. With this much finished, flexible space, the possibilities for configuring the home around the way you live are nearly endless. The abutting parcel is owned by the Town of Littleton, with cut trails right out your back door for walking, hiking, and snowshoeing. Potential for an assumable mortgage, inquire for details. See Listing Details & 60 images. Includes a Virtual Tour

$639,900 $302 per sq.ft. Littleton NH Home »
4 Beds | 3 Baths | Total Sq. Ft. 2117 | Acres: 0.41Listed on Tuesday Aug 11, 2026
Description: Tucked Away Charm, Just Minutes from Everything. Set back off Main Street in one of Littleton's most desirable pockets, this beautifully maintained 4-bedroom, 2.5-bath home offers the rare combination of privacy and convenience, just down the road from Remich Park and the Littleton School system, with the Parker Mountain trail network literally across the street for effortless access to biking, hiking, and snowshoeing right from your driveway. Inside, the home has been thoughtfully updated throughout its ownership, including the addition of an extra bedroom, as well as a bathroom, and is truly move-in ready. Hardwood floors flow through the main living spaces, complemented by tile in the kitchen and bathrooms and brand-new carpet in the bedrooms. Two fireplaces, built in bookshelves and beautiful exposed beams add warmth and character to the home's inviting gathering spaces. The primary suite is a true retreat, featuring a stylish en suite bath with a beautiful walk-in shower. Step outside to your own private oasis: an inground pool and pool house, a back deck perfect for entertaining, and beautifully landscaped hardscape with mature perennials, all set on a generous, manicured lot. This well-loved home is ready for its next chapter See Listing Details & 60 images. Includes a Virtual Tour

$675,000 $277 per sq.ft. Littleton NH Home »
Price Change! Reduced by $30,000 down 4% on September 4th 2026
4 Beds | 2 Baths | Total Sq. Ft. 2438 | Acres: 1.15
Listed on Wednesday Aug 5, 2026
Description: You have to see it to appreciate it as pictures don't do it justice! Lovingly called, "Knollita" this hidden gem is tucked away on a secluded in-town lot in Littleton, offering the perfect blend of privacy, character, and convenience. Built in the early 1900s, this conventional-style home showcases the timeless craftsmanship and solid construction that defined an era when homes were built to last. From its classic architectural details to its warm and inviting feel, it's one of those rare properties that instantly reminds you of the quality craftsmanship and enduring character of a bygone era. Unseen from the road, surrounded by mature trees and natural landscaping, the setting is private and peaceful where wildlife will visit yet remains just minutes from Main Street, local shops, restaurants, and community amenities. Inside, you'll find the charm and character that buyers seek in a historic home with unique features which make older homes so special, including original woodwork, hardwood floors, built-in cabinetry, and detailed trim that reflect the craftsmanship of the era and unique features giving a sense of quality that has stood the test of time. Spacious living and dining areas provide a warm, inviting atmosphere, while large windows bring in abundant natural light. This home has been cared for over the past 25 years by the current owners and has a flexible floor plan allowing for bedrooms on both levels as well as office space if needed. The attached garage/barn with storage above has seen recent renovations including a new roof which will provide ample storage or possibly more finished space should you choose. Whether you're relaxing on the property, entertaining guests, or simply enjoying the quiet surroundings, this home offers a special opportunity to own a piece of Littleton's history in an unbeatable location. A true hidden gem where classic New England charm meets everyday convenience, proving once again that they don't make them like that anymore. See Listing Details & 42 images.
$699,990 $292 per sq.ft. Littleton NH Home »
Price Change! Reduced by $199,010 down 28% on August 28th 2026
5 Beds | 3 Baths | Total Sq. Ft. 3300 | Acres: 3.13
Listed on Monday May 4, 2026
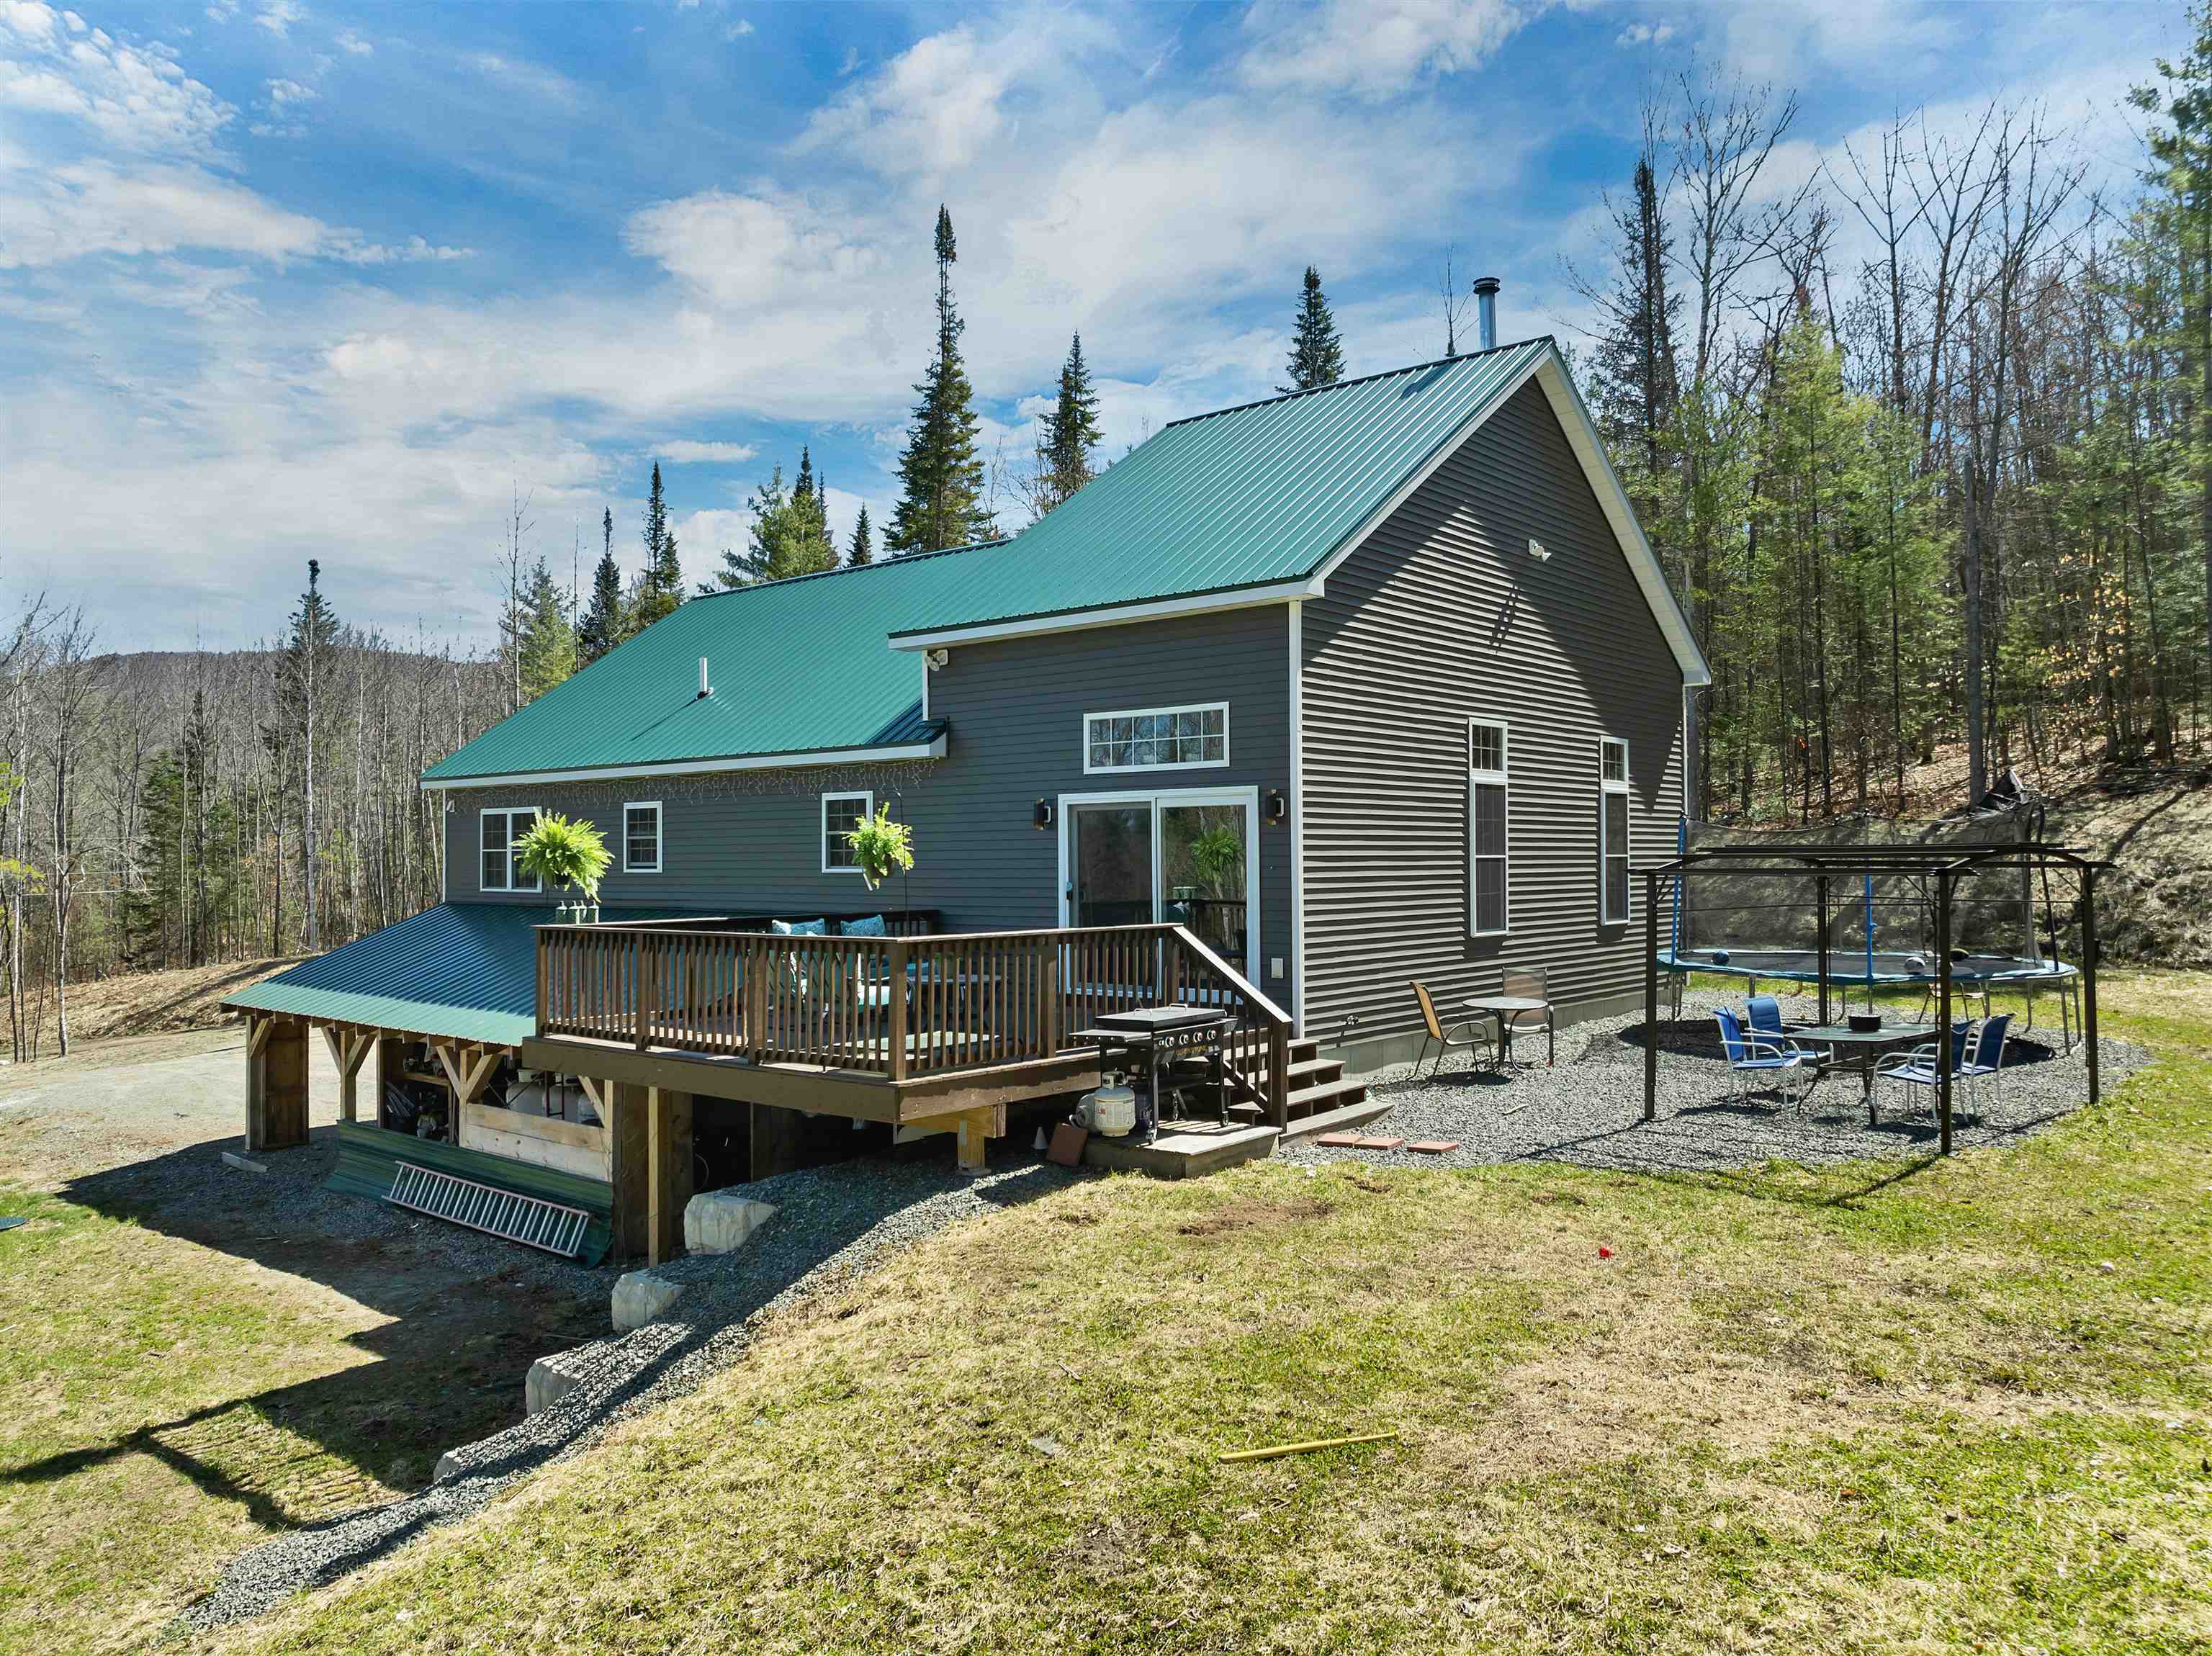
Description: Discover the modern mountain retreat you've been waiting for at 1881 Broomstick Hill Road a 2021 built contemporary home on a beautifully private, quiet country site just minutes from I 93, Littleton Regional Healthcare, and all the four season amenities of the White Mountains. Designed for today's lifestyle and tomorrow's efficiency, this 5 bedroom, 3 bath home offers about 3,300 square feet of living space with high quality craftsmanship and custom woodwork throughout. A welcoming mudroom/foyer leads into an open-concept main level where the kitchen, dining room, and large cathedral-ceilinged great room flow together, anchored by a handsome hearth with wood stove for cozy evenings after a day on the slopes, trails or in office. The main level primary suite features a spacious bedroom, walk in closet with laundry, and private bath, providing an ideal single level living option. Upstairs, a generous rec room plus an additional bedroom create the perfect zone for guests, office, or play space. The walkout lower level offers even more versatility with a separate entrance 1 bedroom, 1 bath apartment complete with living room, dining room, and kitchenette ideal for extended family, guests, or potential in-law/auxiliary use. Behind the scenes, this home is engineered for efficiency: propane fired radiant and baseboard hot water heat, on demand hot water, spray foam insulated roof system and gables, R 19 walls, HRV air handling system, four heating zones, underground utilities, private drilled well, and an oversized two car garage under adding convenience and storage. Whether you're seeking a high quality primary residence for a local professional or a turnkey vacation home for extended family and friends, opportunities like this a rare combination of modern construction, flexible 5 bedroom layout, and exceptional privacy in a coveted White Mountains location, are scarce. See Listing Details & 53 images. Includes a Virtual Tour
Under Contract

$849,000 $336 per sq.ft. Littleton NH Home »
960 Ft. of Waterfront on River Connecticut River2 Beds | 4 Baths | Total Sq. Ft. 3234 | Acres: 28.94
Listed on Wednesday Jul 15, 2026
Description: Privately located on 28.94 acres on the Connecticut River! This Modern Cape Style home will greet you with large windows, cathedral ceilings, beams and a woodstove with a locally crafted custom stone hearth. A comfortable efficient open floor plan design including kitchen with granite counter tops, wall oven, cook top, microwave & dishwasher. The kitchen overlooks the dining & living room space and has easy access to a full-length river facing deck. Currently set up as having 2 bedrooms & bonus room & in-law studio or rec room in basement with entry & baseboard heat. The septic system is a NH state approved 3-bedroom system. The studio finished space includes a ceramic tile shower & plumbing in the walls for a kitchenette if desired. The main house is designed with a guest suite with full tub bathroom & a laundry room with a shower off the hall. A spacious master suite with walk in shower is on the 2nd floor just beyond a great landing space for lounging, or study area. Heating sources are propane radiant flooring throughout the whole house & electric Mini splits for heat and cooling, in addition to a woodstove. The under/attached 2-bay garage is heated, & a 3rd garage bay in an additional 18 x 24' building just steps away from the home. Ideal for a workshop or office space this additional building has its own mini split & electrical subpanel. A shed near the river can be used for whatever a new owner imagines! No lack of storage for your equipment & toys here! The landscaping around the home is established with berries and lovingly cared for with remaining land being more of a natural & wooded setting. The utility easement is 'not visible from the house'. The property line begins on RT 135/Monroe Road and extends over 2000' of private road length to the river. A super private setting with everything you need & easy access to interstate 1-93 or 1-91 for commuting. Dock permit is transferable per NH State & dock flotations on site. See Listing Details & 60 images.

$529,000 $273 per sq.ft. Londonderry VT Home »
Price Change! Reduced by $20,000 down 4% on August 3rd 2026
4 Beds | 3 Baths | Total Sq. Ft. 1936 | Acres: 1.54
Listed on Tuesday Jun 23, 2026
Description: Tucked away at the end of a long private driveway on a quiet cul-de-sac, this impeccable 4-bedroom chalet offers the perfect blend of privacy, adventure, and year-round Vermont living in the sought-after Powder Mill community. Set on 1.54 wooded acres, the property is surrounded by nature with access to maintained hiking and snowmobile trails, including connections to the VAST trail network and scenic Lowell Lake. Designed for gathering and relaxation, the home features a classic chalet layout with warm wood accents, inviting open living spaces, and room for everyone to unwind after a day outdoors. The lower level offers three bedrooms, two renovated baths, laundry, and a sauna, while the upper level features an open-concept living, dining, and kitchen, as well as the primary suite with yet another fully renovated bathroom. A loft provides additional flexible space for a game room or office. Powder Mill is a conservation-minded community known for its peaceful setting and outdoor lifestyle, with trails and recreation right outside your door in every season. Ideally located in the heart of southern Vermont's ski country, you'll enjoy easy access to Magic, Stratton, Bromley, and Okemo Mountains. This special property captures the very best of Vermont living. See Listing Details & 36 images.

$535,000 $255 per sq.ft. Londonderry VT Home »
4 Beds | 3 Baths | Total Sq. Ft. 2100 | Acres: 3Listed on Monday Aug 24, 2026
Description: Set on 3 lovely acres in the heart of South Londonderry, this gracious four-bedroom, 2½-bath Victorian blends timeless character with thoughtful modern updates. Original floor-to-ceiling windows, soaring ceilings, hardwood floors, and classic Victorian details create a warm and inviting sense of history throughout the home. The newly renovated kitchen provides a fresh, functional gathering space, while the large living room is a standout feature, with built-in bookshelves flanking the fireplace and abundant natural light streaming through the original windows. Spacious bedrooms and 2½ baths offer comfortable living and space to spread out. Several important upgrades to the property include new windows in the upstairs of the home, exterior drainage, and basement encapsulation with dehumidifier. There is a whole house surge protector and whole house water filter system. Outside, the property offers an open yard with room to garden, play, entertain, or simply enjoy the peaceful Vermont setting. A barn provides additional space for storage, hobbies, studio, equipment, or other possibilities. Across Main Street from the house is the West River, providing a peaceful backdrop to this beautifully preserved Victorian home. Ideally located close to Londonderry village and minutes to Magic, Stratton and Bromley mountains, this property offers the perfect combination of convenience, recreation, privacy, and classic Vermont charm. A wonderful opportunity to own a distinctive and beautifully updated Victorian in one of Southern Vermont's most appealing communities. See Listing Details & 40 images.

$549,000 $282 per sq.ft. Londonderry VT Home »
Price Change! Reduced by $26,000 down 5% on September 9th 2026
3 Beds | 2 Baths | Total Sq. Ft. 1944 | Acres: 14
Listed on Thursday Jan 22, 2026
Description: More than a Vermont home, this is a property built for the way you want to live here. Set on 14 acres in Londonderry, this versatile Southern Vermont property combines a 3-bedroom, 2-bath home with something increasingly difficult to find near the mountains: acreage, substantial storage, multiple outbuildings and room for all the gear that comes with the Vermont lifestyle. The property features a 3-bay pole barn, 1.5-bay garage and additional outbuildings surrounded by mostly wooded acreage with open areas to enjoy. Inside, the 1,944-square-foot home offers three bedrooms, two full baths, a spacious living room, separate dining room and a bonus room with its own exterior entrance, ideal for a home office, studio or flexible workspace. Multiple porches and decks extend the living space outdoors, while the hot tub provides the perfect place to unwind after a day on the mountain. And the location puts four-season recreation within easy reach. Bromley, Stratton, Magic and Okemo are all accessible from your Southern Vermont basecamp, along with hiking, biking, snowmobiling, fishing, golf and everything else the Green Mountains offer. Whether you're searching for a full-time Vermont residence, mountain getaway, recreational property or simply a home where there's finally enough room for the skis, bikes, sleds, tractor, workshop and outdoor gear, 3148 Route 11 deserves a closer look. 14 acres. Mountain access. Room for everything. Schedule a private showing and come experience the possibilities for yourself. See Listing Details & 58 images.

$565,000 $350 per sq.ft. Londonderry VT Home »
3 Beds | 2 Baths | Total Sq. Ft. 1814 | Acres: 0.73Listed on Friday Jul 3, 2026
Description: Great Location, New Roof, New Septic, recent exterior painting! This turn key residence is ideally located between three ski areas and near schools and shopping. Gourmet kitchen, wood floors, upscale baths and a huge 3 car garage/ barn with finished office space. Tucked amidst the forest with views of Magic Mountain's ridge line, whether you are looking for a second home in the mountains or looking for a full time residence, this property has what you are looking for. Enjoy a kitchen with Viking and stainless steel appliance, stone countertops that opens to the living and dining area. Near Stratton, Bromley and Magic ski areas and Burr and Burton Academy and Floodbrook Schools. Bathrooms have been beautifully renovated and wood floors are throughout the main level.The welcoming floor plan features three bedrooms/2 baths, a second floor office with mountain views and a lower level den. Situated to capture great light, the main floor opens to a beautiful deck with views of Magic Mountain, prime for enjoying the outdoors from early spring through the fall months. Access to the lower level from outdoors gives advantage to a lower level ski room with plenty of room for storage. But it doesn't stop there.The large oversized barn style garage with high ceilings, finished upstairs office space & additional 3rd bay offers what you need to store your recreational toys, vehicles or a home business if that's what you desire. Outdoors you'll spend time around the fire pit, plant raised garden beds in a yard with room to play. Most importantly, this home is turn key and exceptionally well maintained. With recent improvements, you won't need to invest anything more than enjoying a Vermont Mountain Lifestyle. It's time for you to come home to Vermont! See Listing Details & 52 images.
$600,000 $264 per sq.ft. Londonderry VT Home »
Price Change! Reduced by $130,000 down 22% on September 13th 2026
Waterfront on Pond _Unnamed
5 Beds | 3 Baths | Total Sq. Ft. 2635 | Acres: 44.4
Listed on Monday Jul 28, 2025
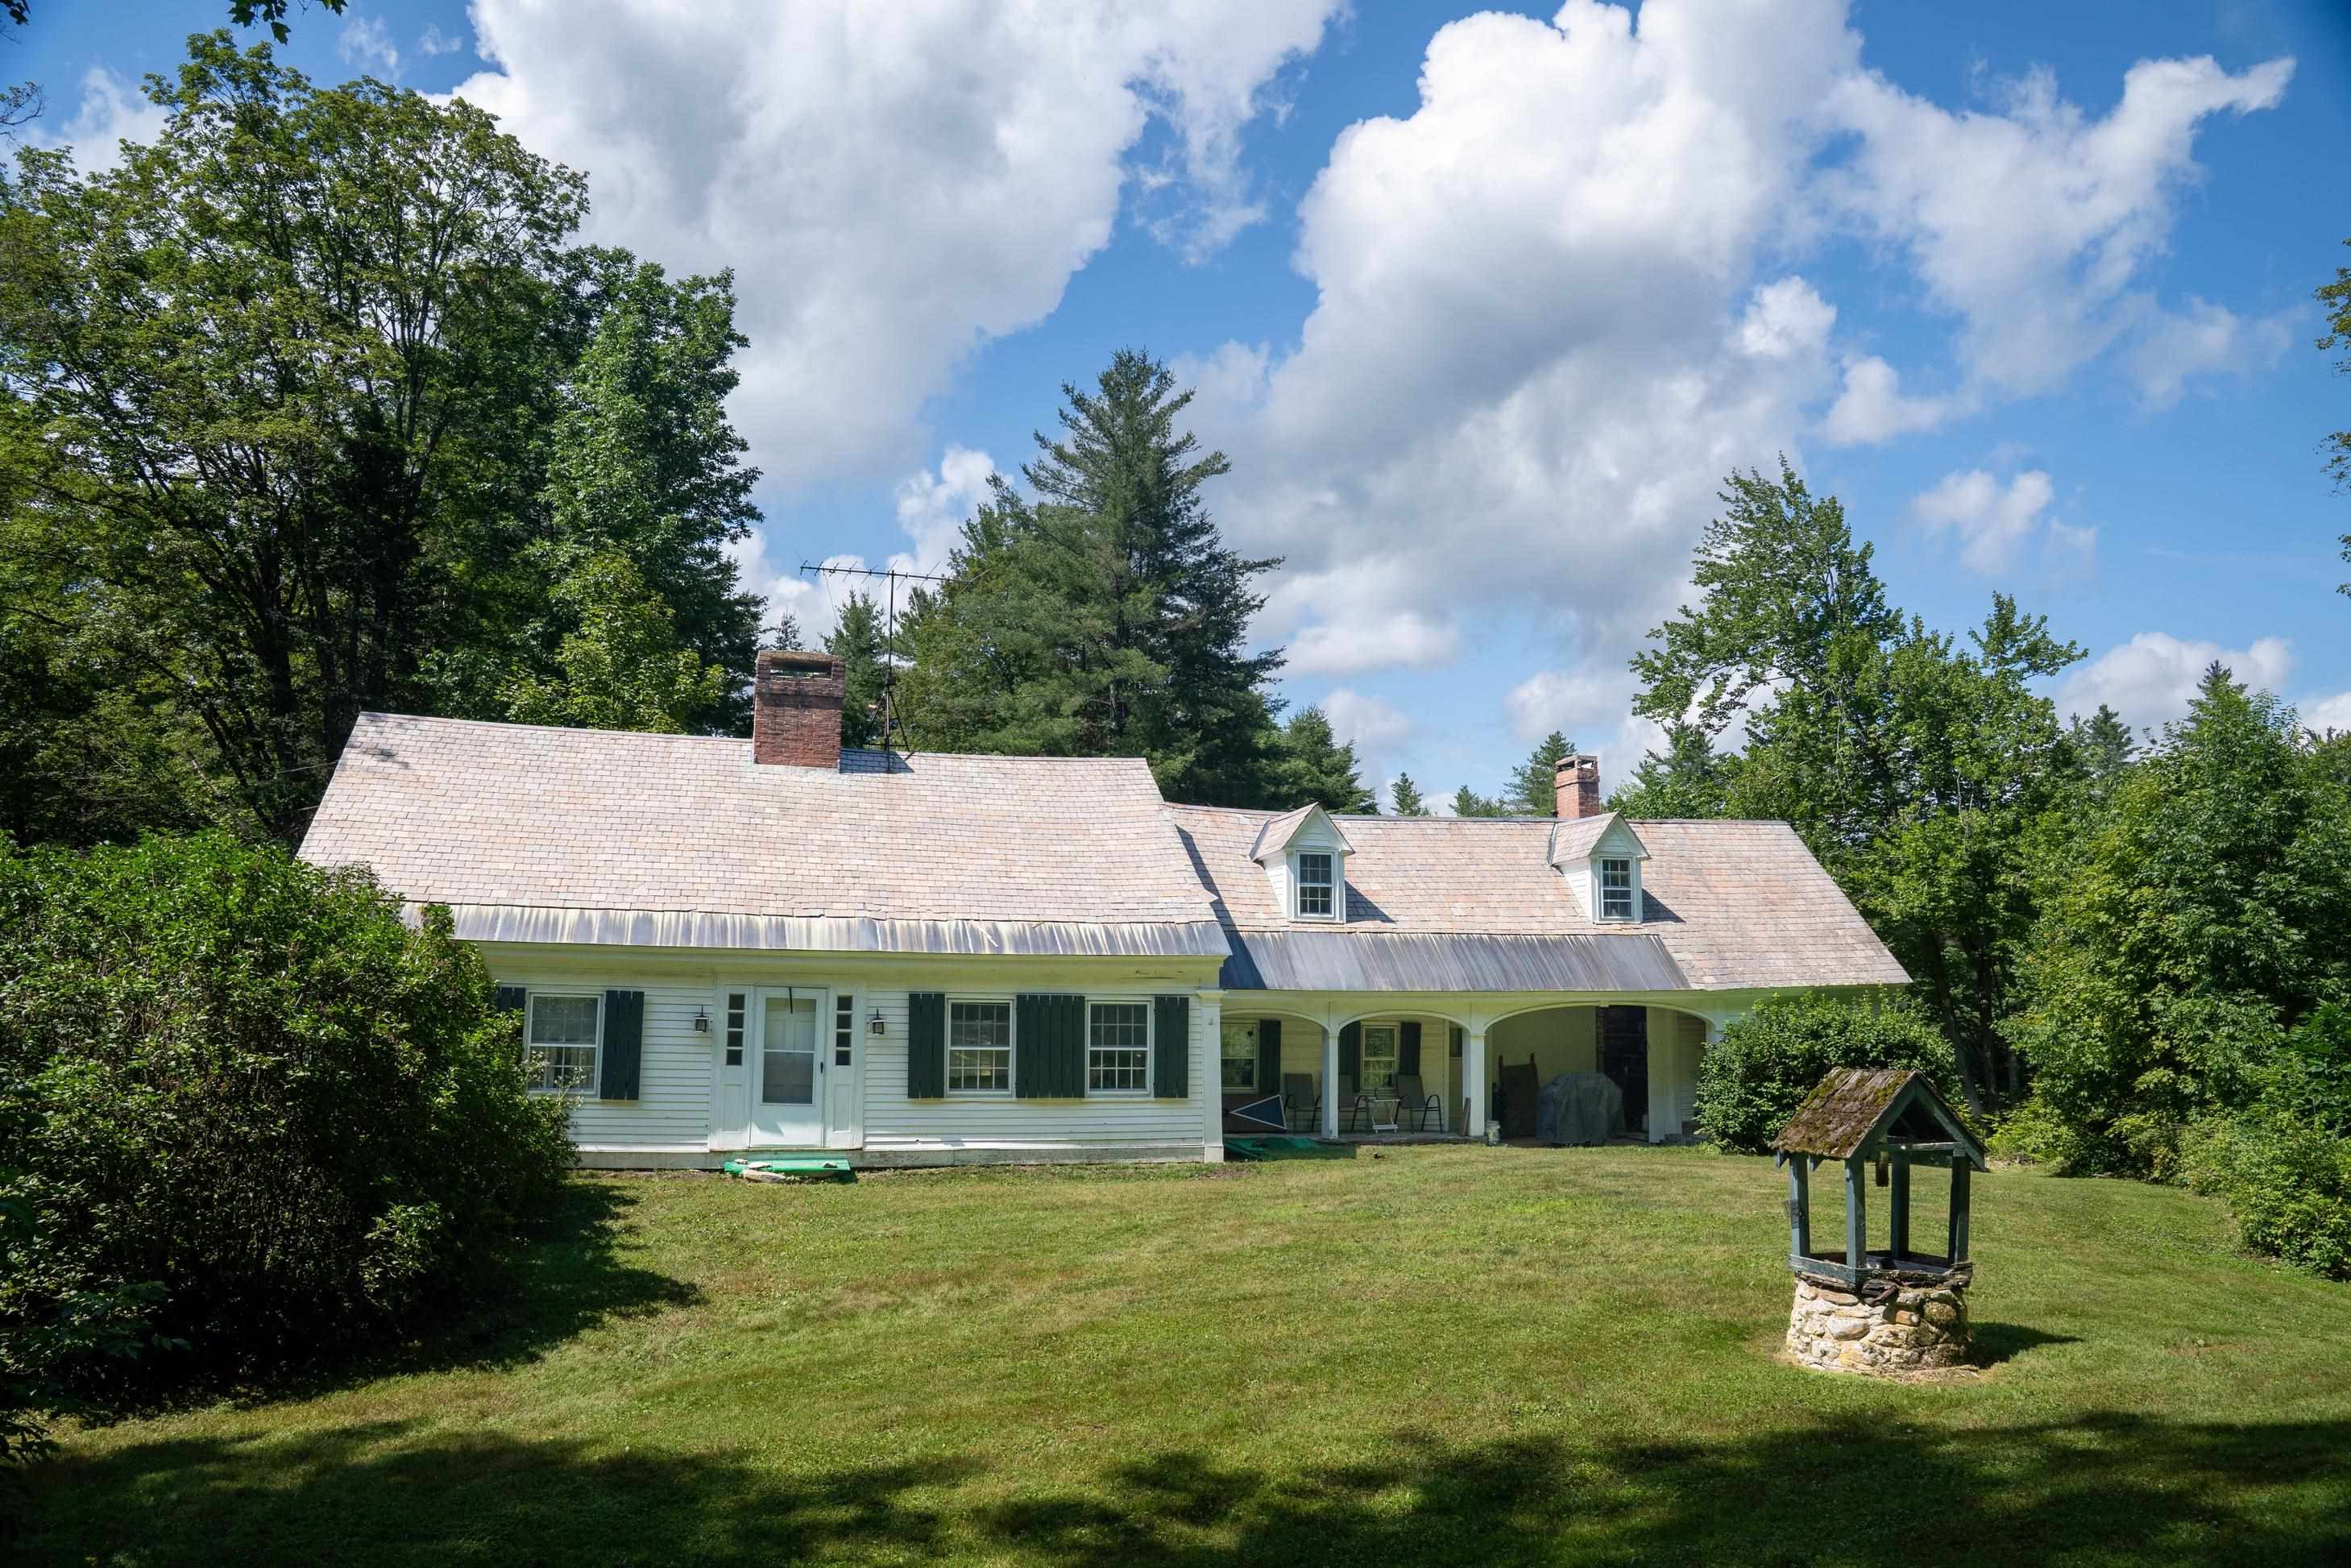
Description: Escape to this idyllic 1800s cape-style farmhouse nestled on a quiet dirt road in a peaceful country setting, just minutes from three popular ski areas. Set on 44 private acres with a scenic pond, this unique property offers the perfect blend of historic character and modern comfort, making it ideal for a family getaway, vacation rental, or year-round home. Inside, you'll find surprisingly spacious rooms perfect for entertaining and family gatherings. Wide pine floors, antique fireplaces, and original glazed windows add warmth and charm throughout. The main level features a large primary bedroom suite, while four additional bedrooms and a full bath upstairs provide plenty of space for guests. A cozy recreation room with a grand fireplace or the sauna is perfect for apres-ski evenings, and a separate dining building offers a private space ideal for hosting dinners or working from home as a dedicated office or studio. Outdoors, enjoy peaceful walks through the forest along an old logging road, fish or relax by your own large private pond, and take in the serene beauty of the countryside. A detached 3-car garage adds extra convenience and storage for outdoor gear or snowmobiles. Just a short drive from top ski resorts and year-round activities including hiking, biking, and nearby lakes, this Vermont farmhouse is the perfect mountain retreat. See Listing Details & 37 images.

$645,000 $235 per sq.ft. Londonderry VT Home »
4 Beds | 3 Baths | Total Sq. Ft. 2740 | Acres: 0.42Listed on Thursday Jul 16, 2026
Description: Beautifully renovated 4-bedroom home with a stylish 2-bedroom accessory dwelling, offering the perfect blend of modern comfort, flexibility, and Vermont charm. Whether you're looking for space for extended family, guests, or the potential for rental income, this thoughtfully designed property offers endless possibilities. Step inside to discover contemporary upgrades throughout, where every detail has been carefully considered. Filled with natural light, the home's inviting floor plan creates a bright and airy feel from room to room. The beautifully updated kitchen, refreshed finishes, and modern touches make this home truly move-in ready while maintaining its warm and welcoming character. The dining room is highlighted by a beautiful propane fireplace, creating the perfect ambiance for dinners, holiday gatherings, and entertaining friends year-round. Outside, you'll find a peaceful yard designed for relaxing and enjoying Vermont's natural beauty. Two spacious decks provide plenty of room for outdoor dining, grilling, or simply soaking in the tranquil surroundings. A wonderful screened-in porch off the side yard offers the perfect three-season gathering space for morning coffee, evening cocktails, or enjoying the fresh mountain air without the bugs. Adventure is right outside your door. Ideally located less than a mile from Viking Nordic Center and Lowell Lake State Park, and close to some of Southern Vermont's premier ski destinations including Magic Mountain, Bromley Mountain, Stratton Mountain, and Okemo, this home offers year-round recreation at its best. Whether your passion is skiing, hiking, biking, kayaking, or simply enjoying the beauty of Southern Vermont, you'll love having it all within easy reach. With beautiful renovations, abundant natural light, flexible living space, and an unbeatable location, this home offers the very best of Vermont living. See Listing Details & 38 images.

$675,000 $263 per sq.ft. Village of So. Londonderry in Town of Londonderry VT Home »
4 Beds | 3 Baths | Total Sq. Ft. 2565 | Acres: 4.8Listed on Friday Sep 4, 2026
Description: Custom designed and built by original owner, architect and builder Stuart MacDonald, this four bedroom, three bath South Londonderry home combines distinctive Vermont character with thoughtful design on 4.8 acres. The approximately 2,565 square foot home features a ground floor primary suite, living room with fireplace, an inviting sitting area off the kitchen with woodstove, and flexible living space upstairs. Significant improvements over the past several years reflect continued investment in the property, including a new roof, septic system, oil furnace and interior oil tank, water conditioning and filtration system, well pump, garage doors and operators, along with updates to the multi zone radiant heating system. A screened porch extends the living space outdoors and overlooks established landscaping, stonework, mature trees and open lawn, with a small pond adding to the setting. The three car garage provides exceptional space for vehicles, recreational equipment and year round gear. Set in the village of South Londonderry, 451 Main Street is well positioned for enjoying Southern Vermont in every season, with Stratton, Magic, Bromley and Okemo all within easy reach, along with nearby villages, trails and year round recreation. With its custom design, acreage, ground floor primary suite, three car garage and substantial recent improvements, the property offers a compelling combination of character, setting and long term care. See Listing Details & 36 images.

$725,000 $454 per sq.ft. Londonderry VT Home »
5 Beds | 3 Baths | Total Sq. Ft. 2427 | Acres: 3Listed on Friday Jul 3, 2026
Description: The smell of woodsmoke on a crisp alpine afternoon, the quiet crunch of fresh powder underfoot, and the sense that the rest of the world has dropped away, this is the reality waiting at the top of Powder Mill Ridge. Tucked into three acres of private Vermont forest, this contemporary retreat is designed less like a standard house and more like a basecamp for a life well lived. Winters mean stepping right out your door and onto local trails, spending the afternoon carving through fresh snow, and returning home with frozen cheeks to sink into the bubbling hot tub. In the summer, those same paths transform into a network of shaded hiking trails, where the only soundtrack is the wind through the hemlocks. Inside, the home strikes a balance between clean, contemporary lines and classic mountain warmth. The open-concept main floor encourages everyone to gather around the kitchen and dining spaces, sharing stories from the day's adventures while looking out at the mountain views. Downstairs, a fully finished walk out game room,complete with a pool table, rich pine ceilings, and a built in Sonos sound system offers the perfect space for rainy day tournaments or late-night movies. When the weather cooperates, the living space naturally flows outdoors. A newly constructed upper deck keeps you level with the treetops, while a clever dry-ceiling system protects the custom bluestone patio below. Walk to It is a place built for quiet mornings with a mug of coffee, lively weekend gatherings with friends, and immediate access to the best of Vermont's outdoors. Ready to Experience Powder Mill? Properties that offer this degree of privacy alongside direct trail access rarely stay quiet for long. Reach out today to schedule a private tour and see the views for yourself. See Listing Details & 36 images. Includes a Virtual Tour

$755,000 $323 per sq.ft. Londonderry VT Home »
Price Change! Reduced by $320,000 down 42% on August 30th 2026
Waterfront on Pond _Unnamed
5 Beds | 3 Baths | Total Sq. Ft. 2338 | Acres: 7.8
Listed on Thursday Sep 18, 2025
Description: Beautifully expanded and fully renovated 18th-century farmhouse, thoughtfully reimagined by Gray Interiors of Darien, CT. This home blends timeless charm with an elegant yet relaxed New England feel. All systems and mechanicals have been completely updated and modernized. Stylish barnboard accents complement marble countertops, custom cabinetry, high-end finishes like the Shaws sink, and upscale lighting and bath fixtures. Located in the heart of ski country with views of Magic Mountain and just minutes from Magic, Bromley, and Stratton, this is a home for the outdoor enthusiast. A large pond in the backyard invites swimming, canoeing, and paddleboarding, while the expansive back deck overlooks the water--perfect for outdoor dining and entertaining. Upstairs bedrooms feature custom built-ins, and the primary suite --set in its own wing--boasts cathedral ceilings, a beautiful bath, and serene pond views. The well-planned gear room includes ample closets, cubbies, and hooks to keep outdoor essentials organized. Pet-friendly with a fully fenced backyard, custom dog cubbies, and a pet shower. Tesla EV charger included. The vintage barn offers flexible space for storage and an opportunity for another area to entertain. Live your best Vermont life in comfort, style, and natural beauty. See Listing Details & 40 images.
