You are viewing Upper Valley Homes with a 3 Bedrooms and 2 Bathrooms between $0 and $30000000 dollars.

$150,000 $110 per sq.ft. Bethel VT Home »
Price Change! Reduced by $22,900 down 15% on July 29th 2026
3 Beds | 2 Baths | Total Sq. Ft. 1359 | Acres: 1.6
Listed on Wednesday Apr 15, 2026
Description: Property being sold "AS IS". Located in quaint E. Bethel Village, this 1825 farmhouse offers an opportunity to finish to your taste. See Listing Details & 16 images.
Under Contract

$275,000 $265 per sq.ft. Bethel VT Home »
3 Beds | 2 Baths | Total Sq. Ft. 1036 | Acres: 0.22Listed on Wednesday Jul 15, 2026
Description: Don't let the size fool you, this beautifully updated 3-bedroom, 1.5-bath Cape in Bethel packs a lot into a small footprint. Situated on a quiet dead-end street on .22 acres, this home has been renovated top to bottom, inside and out, and is genuinely move-in ready! The updates here are real and meaningful. Newly installed mini-splits provide both heating and cooling via heat pump, freshly painted exterior gives the home strong curb appeal, and the back porch is the perfect spot to unwind after a long day. Inside, the renovation touches every room clean, thoughtful, and done right. The basement foundation has been repointed and a water/vapor barrier installed, giving buyers peace of mind from the ground up. Step outside and you'll find one of the home's most charming features, a multi-level yard beautifully landscaped, full of character and care that only comes from someone who truly loved this property. The location is as practical as it is pleasant. You're minutes from downtown Bethel's amenities, 5 minutes to I-89, 40 minutes to Dartmouth Hitchcock Medical Center, 30 minutes to Central Vermont Medical Center, and close to Vermont Law School, making this an ideal spot for commuters, healthcare workers, and students alike. Quiet street, solid bones, smart updates, and a location that works. This one is ready for its next chapter. See Listing Details & 38 images.
Under Contract

$450,000 $233 per sq.ft. Bethel VT Home »
Waterfront on River White River3 Beds | 2 Baths | Total Sq. Ft. 1932 | Acres: 1.42
Listed on Tuesday Jun 9, 2026
Description: Charming Riverfront Retreat in Bethel, Vermont Experience the beauty of Vermont living with direct river frontage right in your own backyard. This lovingly renovated home offers the perfect blend of natural surroundings and modern comfort -- complete with the soothing sounds of the river and immediate access to fishing, tubing, and endless outdoor recreation. The home features three bedrooms with the potential for a fourth, along with the opportunity to add a master bath and or additional full bathroom -- providing ample space and flexibility for the whole family. The expansive lot offers exceptional versatility, whether you envision a lush garden, a space for outdoor entertaining, or the addition of an attached garage. Ideally situated just 30 minutes from Killington Ski Resort and Lebanon, NH, this property places you at the heart of Upper Valley amenities -- from world-class skiing and outdoor adventure to employment centers and everyday conveniences. Don't miss this rare opportunity to own a piece of Vermont's natural charm. This home is ready for its next family to make lasting memories. Note- some GPS issues. Please confirm location before trusting GPS. First home on the left heading in the direction of Rutland as soon as you get off the bridge in Bethel. See Listing Details & 60 images.
Under Contract

$589,000 $345 per sq.ft. Bethel VT Home »
3 Beds | 2 Baths | Total Sq. Ft. 1708 | Acres: 6.8Listed on Tuesday May 19, 2026
Description: Lovely - this is the only way to describe this property. Just lovely. This home was built with the utmost care in 2016. There is an attached heated garage that enters into the mudroom that doubles as the laundry room and opens directly into your kitchen. The kitchen sink has a bay window overlooking the oversize screened in porch. There are beautiful stainless steel appliances, soft close doors and drawers, plenty of island seating, and an oversized pantry. The floorplan was exceptionally thoughtful since it can fully support single level living. There is a bedroom on the main level and a gorgeous walk in tiled shower with grab bars. Upstairs is another full bath and 2 bedrooms plus an independent office space. Easy bulkhead or internal access to the basement with high ceilings, a high efficiency propane boiler, and plenty of storage. The exterior checks all the boxes. There are blueberries, rhubarb, irises, tulips, daffodils, lillies, hosta, and even an apple orchard with a variety of Bethel Apple! The seller had a whole book devoted to the seasons of life this garden holds, you can see it when you tour! What are all the stones in the photos?? We call them "the ruins." Originally these sellers lived in a home from 1800's that was closer to the road on the property. It was always their dream to build a house on the hill and finally when that original home was worn out they carefully deconstructed it, left the foundation and filled it with stone as a lovely homage to the original structure and a place to enjoy the flowers. A modern twist to a normal a patio space. The land spans both sides of the road with Lilliesville Brook babbling in the background. Lilliesville was originally a thriving little hamlet of Bethel with mills, sheep, schoolhouses, and barrel makers. Now it is a sweet hidden gem of a neighborhood that enjoys the forests and the stream. See Listing Details & 46 images.

$745,000 $389 per sq.ft. Bethel VT Home »
3 Beds | 2 Baths | Total Sq. Ft. 1914 | Acres: 58.6Listed on Thursday Jul 9, 2026
Description: Welcome to your own Vermont paradise, where breathtaking long-range mountain views, unforgettable sunsets, and peaceful country living come together on 58.6± acres. On a quiet publicly maintained gravel road and directly on the VAST trail, this beautifully maintained 3-bedroom, 2-bath home offers the perfect retreat. The home is filled with natural light and showcases spectacular views from the kitchen, dining room, living room, upstairs bedroom and walkout basement. Step directly from the dining area onto the deck: an ideal spot to enjoy your morning coffee or take in the stunning evening skies. The first floor features a generously sized primary bedroom with a full bath conveniently located just across the hall, along with an insulated mudroom perfect for every season. Upstairs, you'll find two oversized bedrooms and a full bath, including one bedroom positioned to capture the mountain views. The full walkout basement offers excellent potential with full laundry, plumbing already stubbed for an additional bathroom, and abundant open space ready to become a family room, recreation area, home office, or even a future in-law apartment. The home is heated by an oil boiler supplemented with energy-efficient heat pumps and a cozy pellet stove. Outside, a detached two-bay garage and workshop with overhead storage provides outstanding space for hobbyists, contractors, or entrepreneurs. Previously used as a CNC machine shop, the building is wired for three-phase power (currently configured for single-phase service), making it well-suited for a variety of uses. It includes a propane furnace to heat the shop space. Showings begin at the Open House Sunday 7/12 1:00-3:00pm. See Listing Details & 38 images. Includes a Virtual Tour
Under Contract

$319,000 $233 per sq.ft. Bradford VT Home »
3 Beds | 2 Baths | Total Sq. Ft. 1368 | Acres: 0.32Listed on Wednesday Jul 8, 2026
Description: Welcome to this beautifully updated three bedroom, two bath home located in the heart of Bradford Village. Thoughtfully improved over the past decade, this inviting home features a bright, open-concept first floor filled with natural light, creating a warm and welcoming space for everyday living and entertaining. Upstairs, you'll find a spacious primary bedroom along with two additional bedrooms. Some recent updates include modern appliances, a spray foam insulated foundation, and three energy-efficient mini-splits providing both heating and air conditioning for year-round comfort. Connected to town water and sewer, this home offers convenience and efficiency. Step outside to the back deck, perfect for outdoor dining and relaxing, overlooking a large, fenced-in yard with plenty of room for pets, play, or gardening. Conveniently located just minutes from downtown shops, restaurants, schools, golf, and easy access to I-91, this move-in-ready home offers the perfect blend of comfort, updates, and village living. Open House-07/11/26, 9am-11-am. See Listing Details & 23 images.

$325,000 $233 per sq.ft. Bradford VT Home »
Price Change! Reduced by $4,000 down 1% on July 6th 2026
3 Beds | 2 Baths | Total Sq. Ft. 1392 | Acres: 0.47
Listed on Wednesday Jun 3, 2026
Description: This inviting three-bedroom ranch is located in the desirable Blue Spruce development and offers the ease of one-level living with a functional open-concept layout. Featuring a spacious mudroom, dedicated office space, 1.5 baths, and comfortable living areas, this home is designed for both everyday living and entertaining. Step out onto the back screened in porch and enjoy your morning coffee while taking in the peaceful surroundings. The full unfinished basement offers excellent potential for additional living space, a home gym, workshop, or extra storage. A wonderful opportunity to make this well-located home your own! First showings will be at the Open House 06/06/2026 from 10 a.m.- 12 p.m. See Listing Details & 27 images.

$475,000 $197 per sq.ft. Bradford VT Home »
Price Change! Reduced by $20,000 down 4% on June 29th 2026
3 Beds | 3 Baths | Total Sq. Ft. 2415 | Acres: 1.02
Listed on Friday Jun 12, 2026
Description: This is a special opportunity to own one of Bradford's iconic brick homes. Built in 1853, and updated to modern standards, this well-maintained home will continue to provide comfort for generations to come. The main floor offers a primary bedroom with ensuite bath, laundry room, and newer half bath, as well as gracious living spaces. A wood stove anchors the chef-designed kitchen, and newly installed mini splits heat or cool in every season. Large, light-filled rooms abound, and original built-ins bring historic charm and exquisite details throughout the home. Upstairs, there are two bedrooms, a full bath, and large closets, as well as an unfinished bonus room that could become another bedroom, office, or craft room. Attached to the home is a grand multi-level barn offering a tremendous opportunity for expansion or a variety of other endeavors. Hidden behind the barn is a spacious, private backyard with fruit trees, established perennial gardens, and inviting spaces to explore. There are recreational opportunities for all ages within walking distance, as well easy access to public transportation. Located in a charming neighborhood with good internet and an easy commute to Hanover/Lebanon, this property has it all. See Listing Details & 59 images.
Under Contract

$742,500 $375 per sq.ft. Bradford VT Home »
3 Beds | 3 Baths | Total Sq. Ft. 1980 | Acres: 37.4Listed on Wednesday Jun 17, 2026
Description: Nestled on 37.4 picturesque acres, this well-maintained Cape-style home, built in 2016, offers the perfect blend of comfort, efficiency, and rural Vermont living. Featuring three bedrooms, two full baths, and one half bath across 1,980 square feet, the home provides inviting living spaces designed for everyday enjoyment. Cherished by the same family for generations, the property reflects a long tradition of thoughtful stewardship and appreciation for the land. Old stone walls weave throughout the landscape, adding character and a connection to Vermont's agricultural heritage. The property is ideally suited for a variety of country pursuits, with open land, trails, and ample room for horses, livestock, gardens, or other agricultural endeavors. A barn, equipment shed, and sugar house support a small maple sugaring operation and offer excellent flexibility for hobby farming, equestrian use, or storage. Energy-conscious buyers will appreciate the solar panels and stand alone generator, providing both efficiency and peace of mind. Explore the property's trails, enjoy the privacy and natural beauty of the surrounding landscape, or create your own homestead vision in this versatile setting. Despite its peaceful country atmosphere, the property is conveniently located near shopping, dining, and everyday amenities, offering the best of both rural living and accessibility. Whether you're seeking a horse property, small farm, recreational retreat, or simply a beautiful place to call home, this Bradford property presents a rare opportunity to enjoy Vermont living at its finest. See Listing Details & 33 images. Includes a Virtual Tour
Under Contract

$725,000 $277 per sq.ft. Cornish NH Home »
3 Beds | 2 Baths | Total Sq. Ft. 2618 | Acres: 5.25Listed on Monday Jun 15, 2026
Description: Surrounded by the landscapes that inspired generations of artists in the former Cornish Art Colony, where grand old homes from another era keep watch, sits a homestead that has been lovingly and extensively restored by the current owners. The interior is a complete, custom renovation, with all the charm. It feels like the farmhouse you've been picturing for years: wide pine floors underfoot, post-and-beam bones overhead, and vertical nickel-gap shiplap that adds warmth and dimension. At the center of it all is a custom kitchen built around the idea that the best nights happen when everyone crowds in. Source a big farmhouse table for friends and family to gather around and let dinner take its time. One-level living comes easy with a main-floor bedroom and full bath, while upstairs two more bedrooms share a renovated bath with walk-in shower and claw-foot tub for long soaks. When the weather turns, the Jotul woodstove does what a woodstove should - pulls the whole house in close, while you watch the snow fall outside. The storied barn anchors the home's ell and welcomes you to the mudroom. Tucked away at the end of the ell is a simple studio space - a place that invites imagination, whether envisioned as a workshop, a creative haven, or private guest quarters apart from the main home. Outside, the landscape unfolds with a sense of abundance. Mornings begin on the covered deck with coffee in hand and the sound of the Blow-Me-Down Brook winding its way along the property's edge. On warm summer days, a beloved swimming hole offers a refreshing escape, while the historic Blow-Me-Down Covered Bridge stands as a timeless backdrop to daily life. For those drawn to hiking, the Top-of-the-World trails just up the road offer scenic views of Ascutney. A chicken coop, garden space, fruit trees, and acres of tillable field offer the opportunity to cultivate a more connected way of living. See Listing Details & 38 images.
Under Contract New Listing!

$349,999 $220 per sq.ft. Enfield NH Home »
3 Beds | 2 Baths | Total Sq. Ft. 1592 | Acres: 1.4Listed on Wednesday Jul 22, 2026
Description: One level home is privately situated back from the road, this conveniently located home sits on 1.4 surveyed acres. 3 bedrooms, 2 baths with updated kitchen, newer appliances, and windows. Primary bedroom with remodeled bath, spacious walk-in shower. Home has many upgrades including smart lights. Stay comfortable in the winter with use of the pellet stove. Freshly painted oversized 2 car detached garage/barn with large storage space above, plus additional storage shed. Area boast numerous waterbodies, Crystal Lake (just down the road) Mascoma Lake, Grafton Pond, Goose Pond, Canaan St Lake, all offer wonderful water activities. Enjoy all the upper valley has to offer, farmers markets, hiking trails, skiing,Chosen Vale Performance Center (former LaSalette Shrine), Lebanon Opera house and so much more. Plus great employment opportunities. Come see for yourself @ Open House on Saturday 7/25 10AM to 12:30 PM See Listing Details & 46 images.

$394,000 $302 per sq.ft. Enfield NH Home »
3 Beds | 2 Baths | Total Sq. Ft. 1924 | Acres: 0.75Listed on Wednesday Jul 15, 2026
Description: Welcome home to this lovingly maintained 1940 Cape offering 3 bedrooms and 1.5 bathrooms. This charming home blends classic character with thoughtful updates, including an updated kitchen, beautiful hardwood floors, and a convenient first-floor primary bedroom. The inviting mudroom provides the perfect transition from the attached one-car garage into the home, while the finished walk-out basement offers additional living space for a family room, home office, or recreation area. Step outside to enjoy a spacious backyard designed for relaxing and entertaining. Gather around the fire pit, cool off in the above-ground pool, or let the kids enjoy the playground area. A large barn provides plenty of storage for recreational vehicles, equipment, hobbies, or all your outdoor toys. This well-cared-for Cape is ready to welcome its next owners. See Listing Details & 51 images.
Under Contract
$489,000 $532 per sq.ft. Enfield NH Home »
3 Beds | 2 Baths | Total Sq. Ft. 1422 | Acres: 2Listed on Thursday Jun 11, 2026
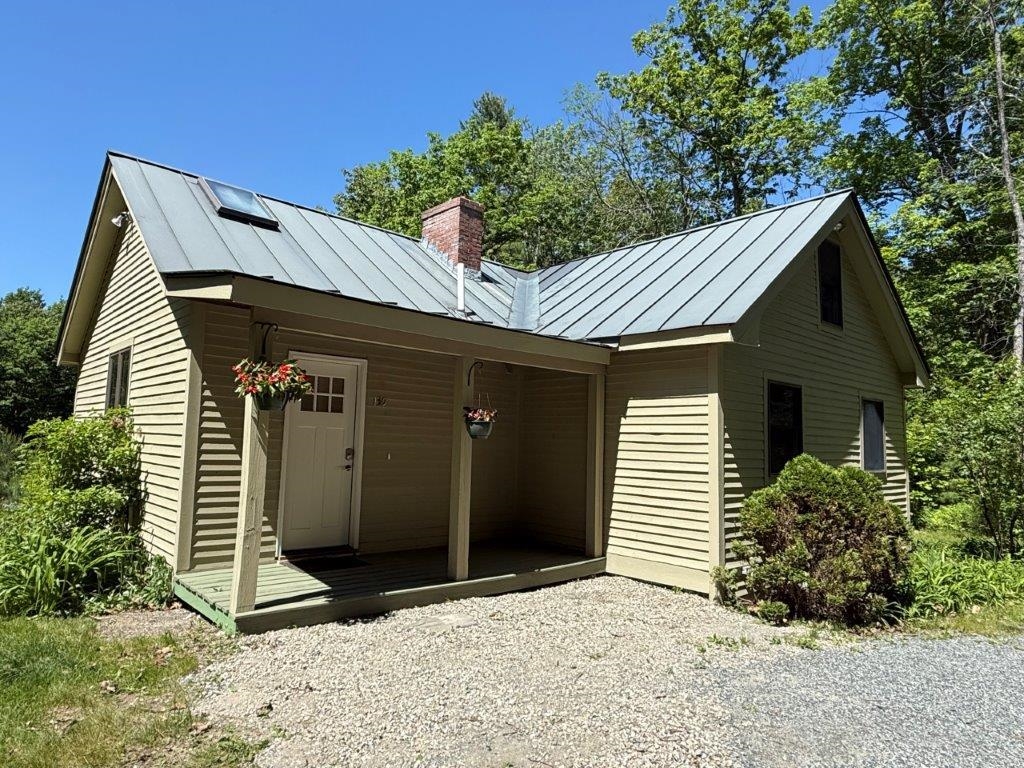
Description: Near Crystal Lake in Enfield on a quiet country road with the feel of rural while being so close to everything. You will be amazed as you walk in off the covered porch into the mudroom area to the open concept kitchen/dining/living room with cathedral ceilings and sliders to the deck overlooking the 2 acres with open field, pear, apple and plum trees, blackberries, blueberries, garden with mature asparagus patch, laced by trees on the sides. New kitchen with granite counters, farmhouse style stainless steel sink, an abundance of cabinets, pantry cabinet, and new appliances. 2 bedrooms & new full bathroom on the first floor. New radiant heating system, wiring, engineered hardwood flooring, foam insulated, and freshly painted interior. Brick hearth with woodstove included. Custom moldings, staircases to the loft for your office or bedroom. Full walkout basement with a 3/4 bath, office, laundry, rec room with partial finish and patio doors to the rear yard. 8x16 storage shed plus a chicken coop with power and water. Within a 1/2 mile to Crystal Lake dam for fishing, nearby Colette Trail for hiking, Grafton Pond and Spectacle Pond with public access. Convenient travel to I-89, Dartmouth College, Dartmouth Medical, VA, the Upper Valley & New London area. See Listing Details & 52 images.
$499,999 $455 per sq.ft. Village of Eastman in Town of Enfield NH Home »
Price Change! Reduced by $25,001 down 5% on June 18th 2026
Waterfront on Lake Eastman Pond
3 Beds | 2 Baths | Total Sq. Ft. 1582 | Acres: 0.61
Listed on Saturday Jun 6, 2026
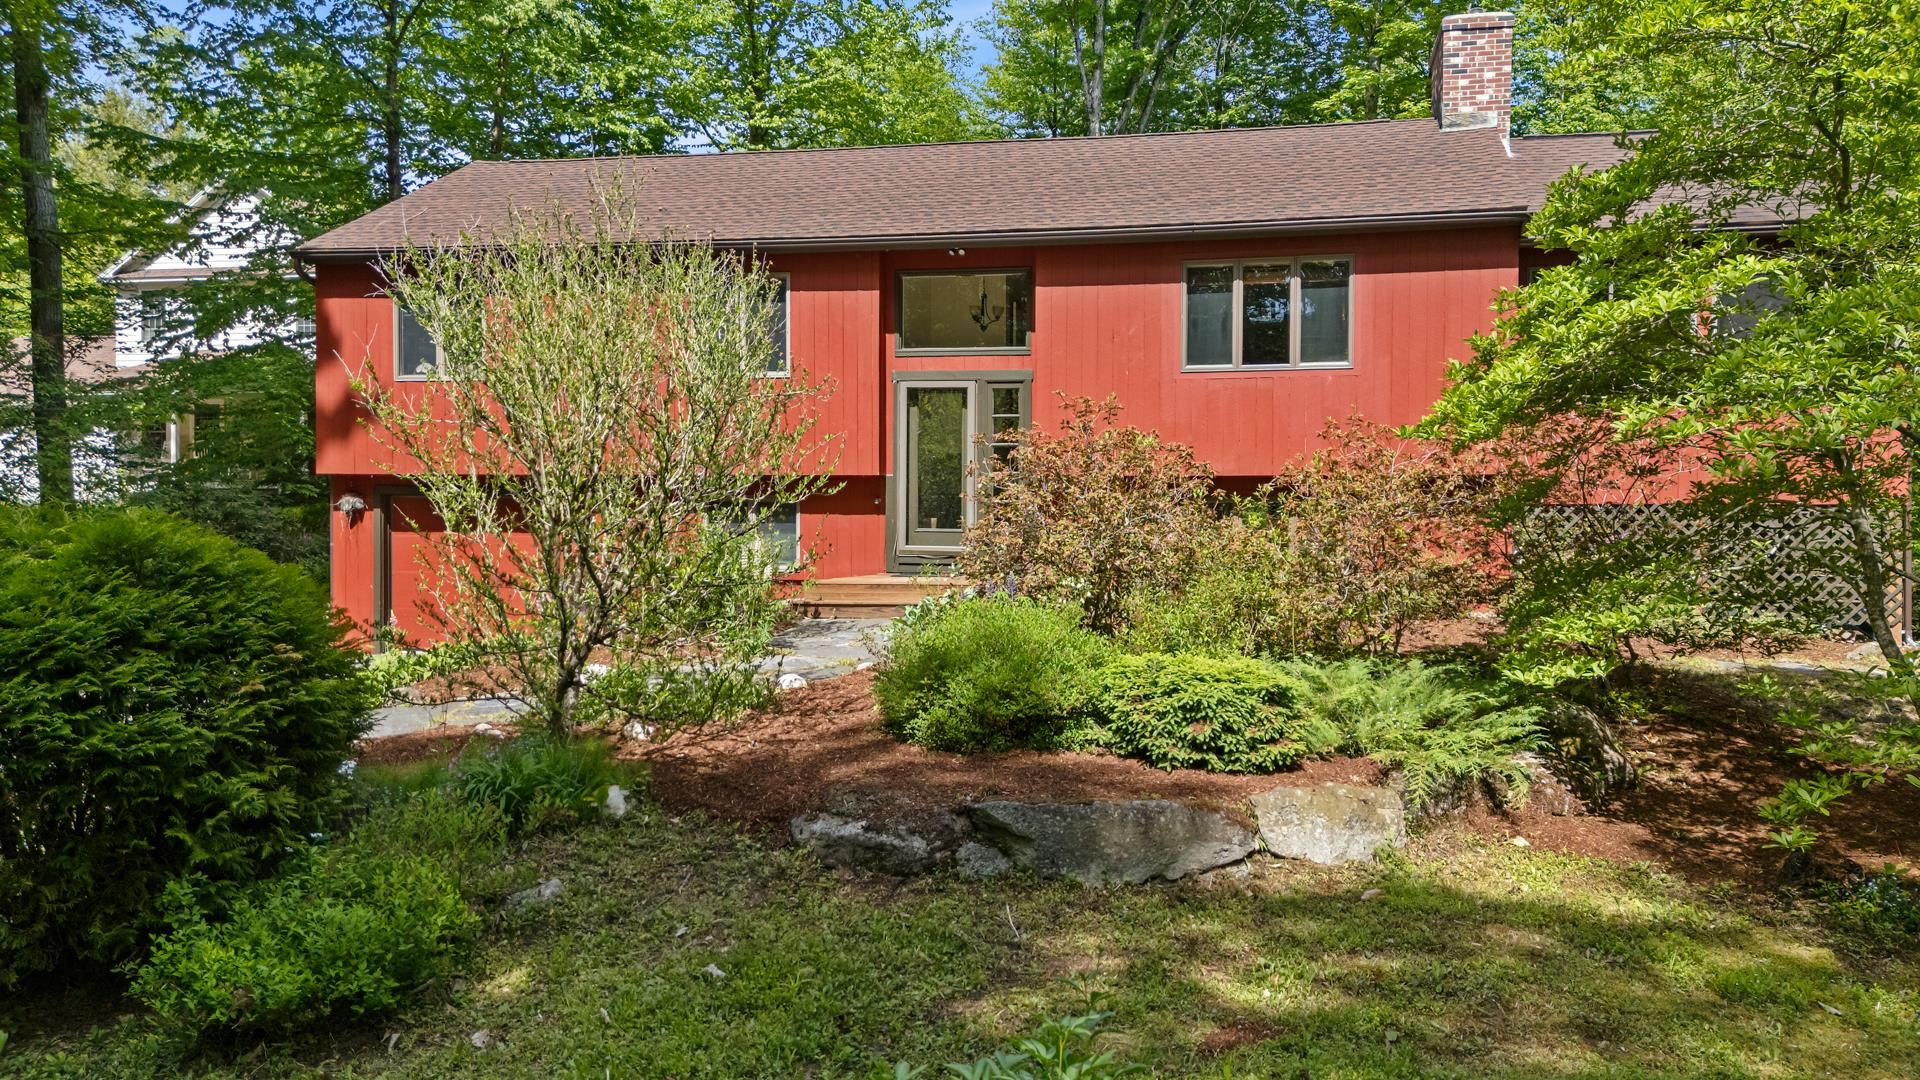
Description: Summers spent on sandy beaches are a must with how close this home is to North Cove Beach of Eastman Lake. Outdoor features include a nice level lot with mature landscaping and an updated roof, while inside features an updated kitchen and appliances, propane stoves in the living and family rooms, and a large sun-filled room for year-round enjoyment. This 3-bedroom, 2-bath home has a split-level entry with all bedrooms on the main level and a spacious family room on the lower level. Eastman offers exceptional amenities, including lake activities, a championship golf course, tennis, pickleball, groomed cross-country ski trails, miles of walking and hiking trails, an indoor pool, exercise facility and more! Conveniently located just minutes from the Upper Valley and Lake Sunapee regions and only two hours from Boston. Eastman provides a chance to connect with nature through seasonal recreation and connect with people through welcoming community activities. See Listing Details & 39 images.
Under Contract

$539,900 $295 per sq.ft. Enfield NH Home »
Waterfront on Lake Crystal3 Beds | 3 Baths | Total Sq. Ft. 1828 | Acres: 6
Listed on Thursday Jun 25, 2026
Description: Privately situated on 6 peaceful acres near Crystal Lake, this spacious Ranch offers the perfect blend of comfort, privacy, and versatility with a separate in-law/accessory apartment. The open-concept main living area features gorgeous hardwood floors and a seamless flow from the kitchen to the dining area and expansive living room. Step outside to the impressive 40' x 12' deck overlooking the private backyard--an ideal setting for entertaining or relaxing while enjoying the natural surroundings. The oversized living room is anchored by a cozy wood stove with a classic brick chimney, providing warmth and ambiance during the colder months. Down the hall, you'll find the main full bath and three bedrooms, including a spacious primary suite with a recently updated tiled bath. The accessory apartment offers excellent flexibility for extended family, guests, or potential rental income. It was rented for $1,750 per month! It features an open-concept kitchen and living area, a full bath, and a loft bedroom with closet space as well as access to the attic for additional storage. The walkout lower level offers endless possibilities for future expansion, with plenty of room for a family room, gym or workshop. The public boat launch is close by with plenty of parking space for your truck & trailer while you enjoy all that Crystal Lake has to offer; fishing, boating, kayaking and swimming at the sand bar. Enjoy snowmobiling, hiking and bike riding throughout the nearby trails. See Listing Details & 45 images. Includes a Virtual Tour
