You are viewing all NH listings NH Homes with 3 Bedrooms between $0 and $30000000 dollars.
$799,900 $265 per sq.ft. Belmont NH Home »
Price Change! Reduced by $35,100 down 4% on July 9th 2026
3 Beds | 3 Baths | Total Sq. Ft. 3013 | Acres: 3
Listed on Thursday Jun 11, 2026
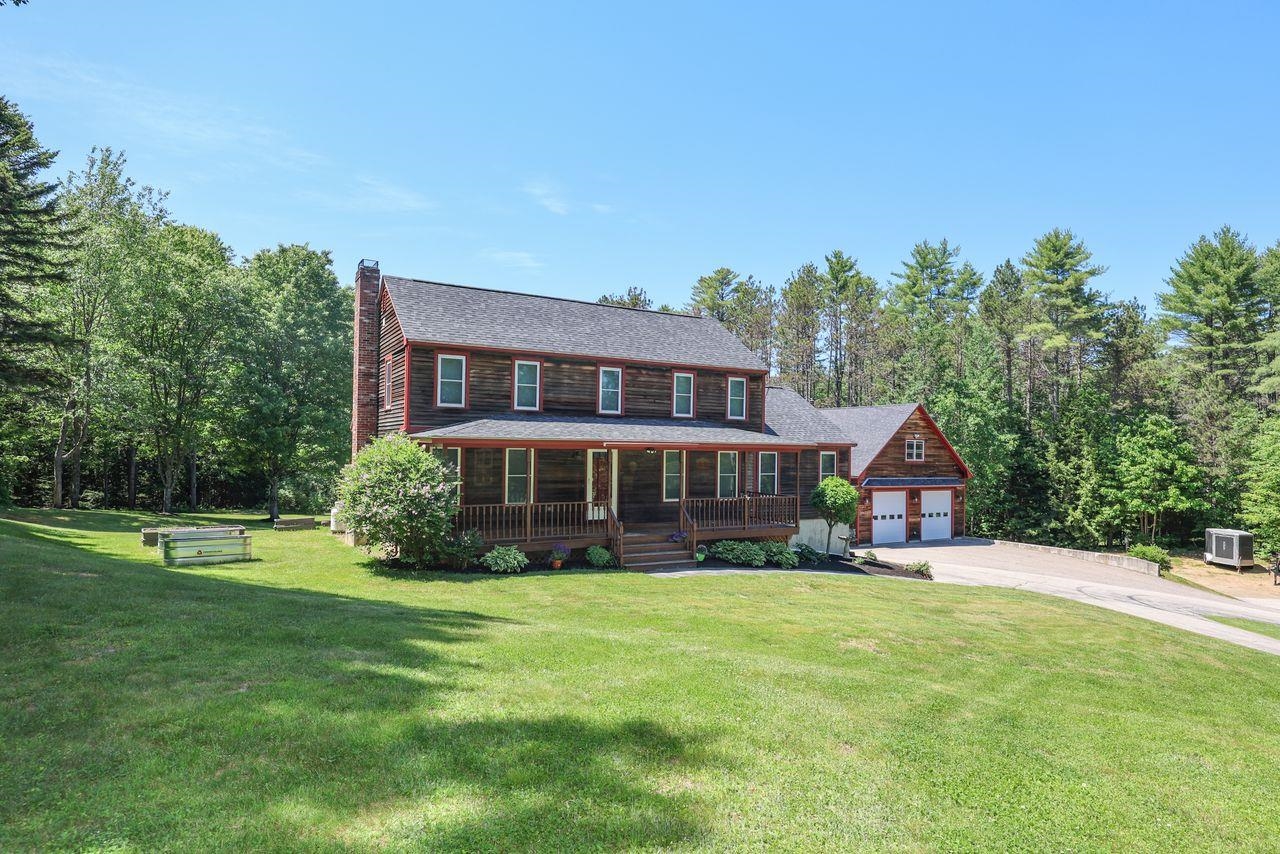
Description: Welcome to this beautifully designed 3-bedroom, 3-bath home set on 3 private acres, offering the perfect blend of comfort, functionality, and exceptional entertaining space. Begin your mornings with a cup of coffee on the charming farmer's porch while enjoying the peaceful surroundings and natural beauty of the property. Inside, the main level features a spacious living room that seamlessly flows into the inviting four-season sunroom, creating a warm and versatile space to relax year-round. Step outside onto the sun-filled deck, perfect for entertaining, outdoor dining, or simply taking in the sights and sounds of nature. The open-concept kitchen offers abundant cabinetry, generous workspace, and an ideal layout for both everyday living and hosting guests. Adjacent to the kitchen is a large flexible room that can easily serve as a home office, guest room, playroom, or additional living space to suit your needs. Upstairs, you'll find a spacious primary suite complete with a private bath, along with two additional bedrooms and a full bathroom. The finished lower-level den provides even more versatile living space and is ideal for a media room, home gym, hobby area, or recreation room. A standout feature of this unique property is the detached garage, a true homeowner's dream. In addition to the generous garage space, you'll find a large finished bonus room above, perfect for a pool table as shown, a home business, or entertaining guests. The garage is equipped with a waste oil heating system, providing an efficient and practical heating source during the winter months, making it an ideal space for year-round use. Offering privacy, space, and flexibility, this exceptional property combines country living with convenience to local amenities. With multiple indoor and outdoor living areas, 3 acres of land, and endless possibilities, this home is ready to fit your lifestyle. See Listing Details & 60 images.

$799,900 $400 per sq.ft. Belmont NH Home »
Price Change! Reduced by $50,100 down 6% on July 6th 2026
3 Beds | 3 Baths | Total Sq. Ft. 2001 | Acres: 6.34
Listed on Thursday Jun 25, 2026
Description: Now Completed...Luxury New Construction in the Heart of the Lakes Region! Welcome to your private Lakes Region retreat, where modern design, quality craftsmanship, and peaceful surroundings come together on 6.34 acres of land. This stunning newly completed ranch offers approximately 2,000 square feet of thoughtfully designed living space, featuring 3 spacious bedrooms, 2.5 baths, and an oversized 2-car garage, all designed for effortless single-level living. Step inside and be captivated by soaring 10-foot cathedral ceilings, elegant 8-foot interior doors, and a bright, open-concept floor plan that creates an impressive sense of space and flow. High-end finishes, energy-efficient systems, and meticulous attention to detail provide both comfort and style throughout. The home's striking exterior showcases a sophisticated sage-green color palette accented by bold black windows and trim, creating exceptional curb appeal with a timeless modern aesthetic. Enjoy your morning coffee on the charming 8' x 24' farmer's porch, or entertain family and friends on the expansive 12' x 34' covered rear porch overlooking your private acreage. Perfectly situated just minutes from the Lakes Region's most sought-after amenities, you'll enjoy convenient access to boating, beaches, restaurants, shopping, hiking, skiing, and year-round recreation. Whether you're looking for a primary residence or a vacation getaway, this property offers the ideal blend of privacy, luxury, and location. Don't miss your chance to own a brand-new home in one of New Hampshire's most desirable destinations. Schedule your private showing today and experience Lakes Region living at its finest. Open House Saturday the 11thfrom 11am-12:30pm and Sunday the 12th from 1-3pm! See Listing Details & 50 images.
Under Contract

$845,000 $328 per sq.ft. Belmont NH Home »
50 Ft. of Waterfront on Lake Silver3 Beds | 2 Baths | Total Sq. Ft. 2575 | Acres: 0.17
Listed on Monday Apr 6, 2026
Description: Wake up to sunrise views over Silver Lake from this beautifully positioned waterfront home offering 50 feet of exclusively owned, east-facing shoreline and a level lot with an easy approach to the water. The moment you step inside, your eyes are immediately drawn to the lake through expansive picture windows that frame the view and fill the home with natural light. Designed for gathering and everyday comfort, the open-concept living and dining area flows into the updated kitchen with stainless steel appliances, while the living room is anchored by a cozy gas stove for year-round enjoyment. Hardwood flooring runs throughout the main level, which also features a first-floor primary bedroom and central air conditioning. Upstairs, newly finished space with durable vinyl plank flooring offers exceptional flexibility with a large loft area, additional bedroom, bonus room, and full bath--ideal for guests, a home office, or additional sleeping space. Outside, enjoy lake breezes from the waterside deck with plenty of room to relax or entertain. Additional highlights include a new roof, water filtration system, public sewer, paved parking, and a large 2-car garage with excellent storage for all your lake toys and gear. Silver Lake is one of the Lakes Region's hidden gems, loved for its clean water, peaceful atmosphere, boating, fishing, kayaking, paddleboarding, and swimming. Whether you're searching for a year-round residence, vacation retreat, or investment opportunity, this property offers the perfect balance of waterfront living and everyday convenience. Located just 10 minutes to Tilton shopping and dining, 20 minutes to Gunstock Mountain Resort and the Bank of NH Pavilion, and under 2 hours to Boston. See Listing Details & 57 images. Includes a Virtual Tour
Under Contract

$1,195,000 $958 per sq.ft. Belmont NH Home »
Price Change! Reduced by $300,000 down 25% on June 25th 2026
106 Ft. of Waterfront on Lake Winnisquam
3 Beds | 2 Baths | Total Sq. Ft. 1248 | Acres: 0.37
Listed on Sunday Apr 26, 2026
Description: Spectacular Lake Winnisquam WATERFRONT home with panoramic lake views and a 72' dock!! The dock fits up to four boats and will accommodate all your water toys. With 106' of lake frontage on a dead end street, this 3-bedroom, 2-bath waterfront home offers stunning lake views from every window, and a newer deck that spans the house, perfect for outdoor entertaining. Relax in your lakeside hot tub or gather friends by your waterfront firepit. Wake up to the spectacular view from waterfront bedrooms and spend your days enjoying your private beach area and dock, ideal for boating, swimming, kayaking, or simply soaking up the sun. Whether you're hosting summer gatherings or enjoying quiet mornings with coffee on your deck, this is lakefront living. This home offers an open concept great room with a soaring ceiling and windows that capture those breathtaking lake views. Recent updates include front and side composite decks, roof, heat/central a/c, hot tub, irrigation, walkway to the waterfront and a 72' trex dock. This cape has an unfinished second level, ideal for future expansion. The home is on a foundation with a crawl space offering ample storage and has a newer paved driveway for parking. This is a private home on a it's own waterfront lot. Turn key and move in ready...enjoy this summer enjoying your owned waterfront on Lake Winnisquam. See Listing Details & 59 images.

$429,000 $352 per sq.ft. Bennington NH Home »
Price Change! Reduced by $10,000 down 2% on July 23rd 2026
3 Beds | 2 Baths | Total Sq. Ft. 1219 | Acres: 0.54
Listed on Saturday Mar 21, 2026
Description: Stunning split-level home in a close-to-town location offers the perfect blend of comfort and convenience. With 3 bedrooms, 2 bathrooms, and 1219 sq ft of living space, this open concept gem is ideal for families & those seeking a spacious retreat. Step inside and be greeted by a beautifully designed kitchen/dining/living area. The seamless flow allows for easy entertaining and quality family time. The kitchen boasts ample storage space, granite countertops & a center island. The primary bedroom comes complete with an en-suite bathroom for privacy and convenience. 2 additional well-appointed bedrooms provide space for guests, children, or a home office. Enjoy the low maintenance vinyl plank flooring throughout the home, providing both durability & a sleek aesthetic. With easy-to-clean surfaces, you can spend less time worrying about maintenance & more time enjoying your new home. Parking is a breeze with the two-car garage located underneath the home, providing shelter for your vehicles and additional storage options. Step outside onto the rear deck and unwind in the fresh air. It's the perfect spot for barbecues, coffee, or reading your favorite book. Conveniently situated close to town, golf course and Crotched Mtn ski area, this home offers the best of both worlds - a quiet residential area w/easy access to everything you need. Located less than 40 minutes from Concord and I-93, ensuring a convenient journey for work or leisure. See Listing Details & 19 images.
Under Contract
$280,000 $199 per sq.ft. Benton NH Home »
3 Beds | 2 Baths | Total Sq. Ft. 1410 | Acres: 2Listed on Friday Jun 12, 2026
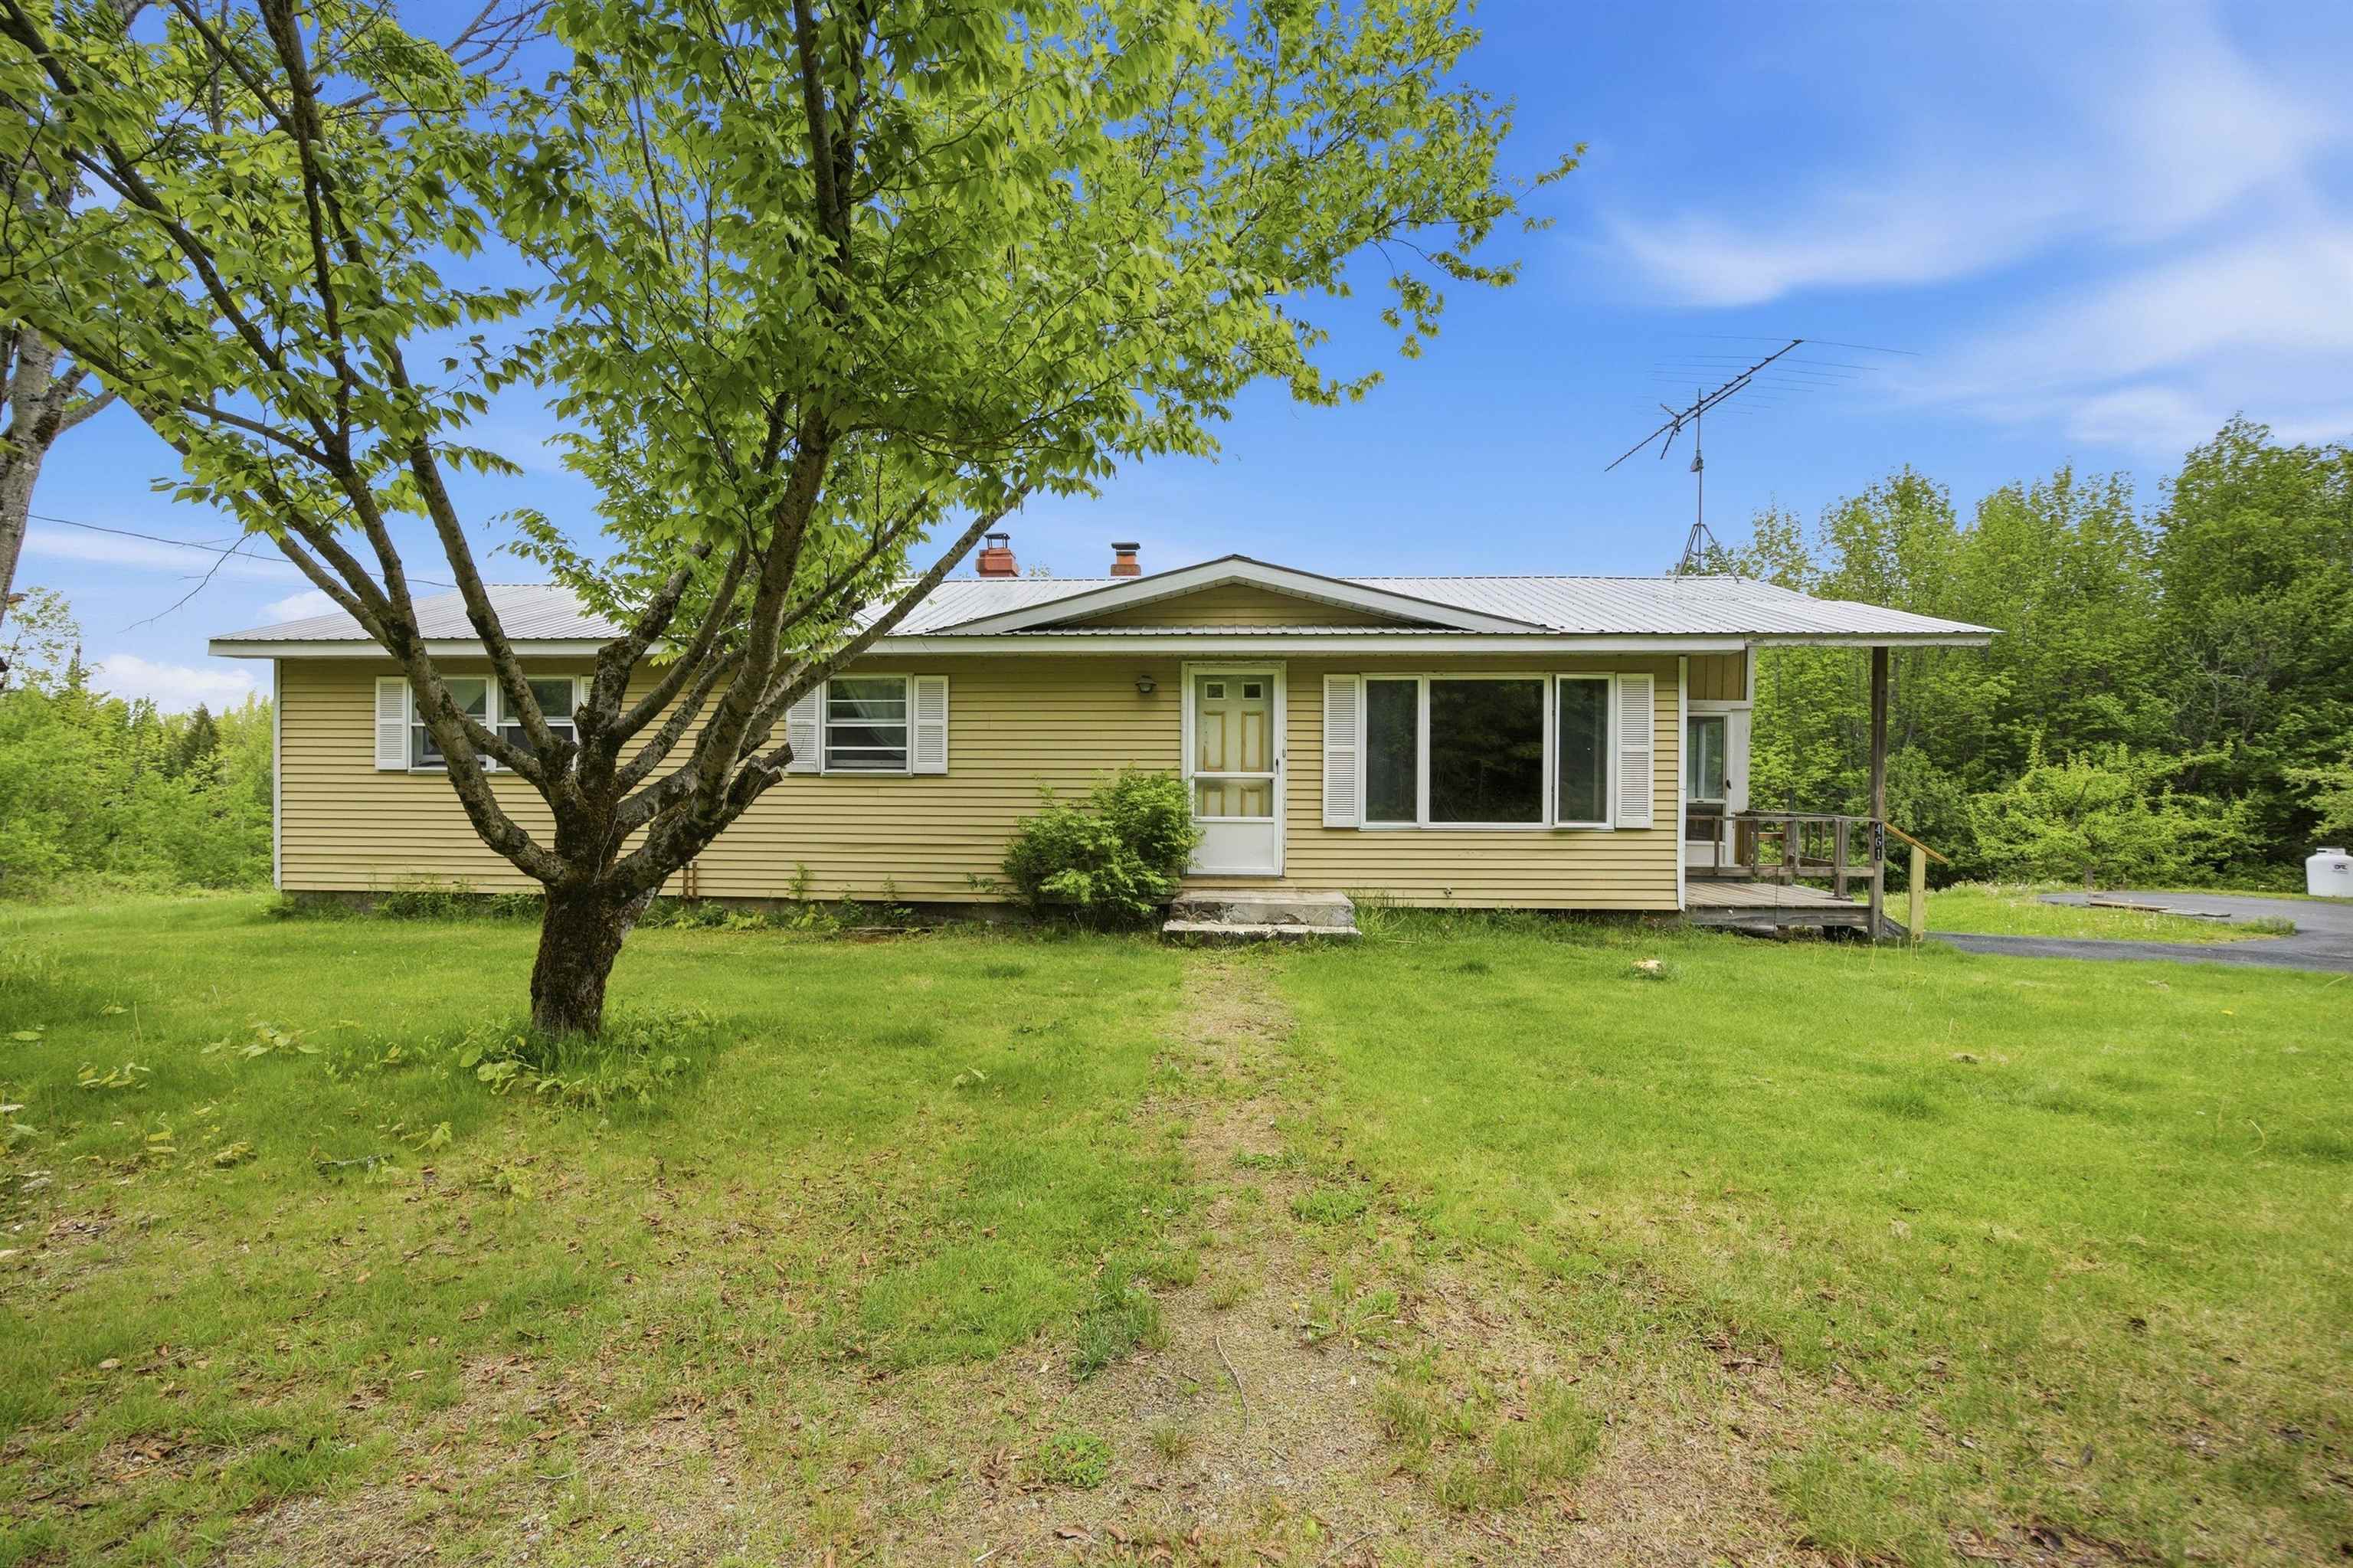
Description: Welcome to 461 Coventry Road, Benton, NH - Your Private Oasis in the White Mountains...Nestled in a peaceful, setting, this charming 1,410-square-foot ranch-style home blends classic 1973 construction with modern comfort. Situated on an expansive 2 acre lot surrounded by the serene beauty of the White Mountain National Forest, this property offers the ultimate retreat for anyone wishing to experience New Hampshire's true spirit. Step inside to find a thoughtfully updated interior featuring 3 bedrooms and 2 baths, highlighting beautifully renovated bathrooms and kitchen...the layout offers seamless single-story living. Embrace the Benton lifestyle...Benton is a small, quiet, and deeply special rural village bisected by the White Mountain National Forest. Here, residents embody a proud commitment to community, surrounded by pleasant summers and breathtakingly colorful autumns. Whether you are looking for a year-round home or a seasonal sanctuary to escape the rush of city life, you'll be steps away from myriads of local hiking trails and pristine ponds. For the outdoor and winter sports enthusiast, Benton serves as a peaceful gateway to world-class recreation. You are just a short drive away from Lincoln, NH, offering premier winter skiing and snowboarding access at Loon Mountain, alongside a vibrant scene of local shops and dining. Whether you're hitting the slopes in the winter, exploring the surrounding White Mountains, or enjoying the fall foliage, this location perfectly matches tranquility with adventure. Conveniently nestled between the river towns of Woodsville and North Haverhill and the mountain towns of Easton, Landaff, Woodstock, and Warren, this location perfectly matches tranquility with accessibility. This property presents an incredible opportunity to own a home in one of the most scenic stretches of the state. Come take a look and find your piece of serenity in the White Mountains! See Listing Details & 49 images. Includes a Virtual Tour

$305,000 $236 per sq.ft. Benton NH Home »
3 Beds | 2 Baths | Total Sq. Ft. 1294 | Acres: 1.84Listed on Sunday Jun 28, 2026
Description: Very well maintained home built 1900. Addition features a nice size living room with 1/2 bath, walk in closet, plenty of windows, skylights, recess lighting and a mud room area. Off the living room is a very cozy room to enjoy as an office, den, hobby room you decide. Kitchen features stainless steel propane range with hood, newer refrigerator, center island and plenty of cabinets. Kitchen is open to a roomy dining area. First floor laundry and full bathroom. 2nd floor 3 Bedrooms and skylights. The yard is fully landscaped along with a fire pit, patio for the cook outs, some blueberry bushes and 3 gardening sheds. The sale of this property is contingent upon the Sellers completing their purchase of suitable housing. See Listing Details & 28 images.
New Listing!

$332,000 $314 per sq.ft. Bethlehem NH Home »
3 Beds | 2 Baths | Total Sq. Ft. 1888 | Acres: 0.69Listed on Monday Jul 27, 2026
Description: This charming ranch in the heart of Bethlehem located on a dead-end road offers more than meets the eye. You may think it's your typical ranch-style home, however its walkout basement provides additional finished living space, making it far more spacious than it first appears. Whether you're searching for a comfortable year-round home or a low-maintenance getaway in the White Mountains, this property is ready to fit your lifestyle. Ideally situated for four-season recreation, you'll enjoy easy access to championship golf, world-class skiing at Bretton Woods and Cannon Mountain, countless hiking trails throughout the White Mountains, and all the outdoor adventures that make this region so special. When you're ready to unwind, the vibrant shops, restaurants, and small-town charm of downtown Bethlehem are just minutes away, with the conveniences of Littleton close by as well. Whether you're looking to put down roots or secure your own mountain retreat, this home proves that there's truly more than meets the eye. Call today to schedule a private showing. See Listing Details & 46 images.
Under Contract

$375,000 $263 per sq.ft. Bethlehem NH Home »
3 Beds | 2 Baths | Total Sq. Ft. 1428 | Acres: 2.9Listed on Monday Jul 13, 2026
Description: Nestled on 3.2± acres at the end of a quiet dead-end road, this well-maintained 3-bedroom, 2-bath home offers privacy, comfort, and a convenient White Mountains location. With over 1,400 square feet of finished living space, the home provides a functional layout with additional potential in the full basement, offering an opportunity to create even more finished living area to suit your needs. Recent updates include a roof that is just two years old on both the home and detached garage, a new water heater, and upgraded water filtration and water softening systems, providing added peace of mind. The expansive, level yard is ideal for recreation, gardening, pets, or simply enjoying the outdoors in a peaceful setting. Conveniently located just minutes from Interstate 93, commuting is easy while downtown Littleton's restaurants, shopping, breweries, and community events are only a short drive away. You'll also be within easy reach of the White Mountains' renowned ski resorts, hiking trails, golf courses, and countless year-round recreational opportunities. Whether you're looking for a full-time residence or a mountain retreat, this property offers the perfect blend of space, updates, and location. See Listing Details & 45 images.

$425,000 $241 per sq.ft. Bethlehem NH Home »
Price Change! Reduced by $25,000 down 6% on July 16th 2026
3 Beds | 3 Baths | Total Sq. Ft. 2268 | Acres: 0.34
Listed on Monday Mar 23, 2026
Description: Move-in ready and packed with premium updates, this North Country home offers quality, comfort, and convenience. A brand-new roof (2025), newer kitchen appliances, and a fully fenced backyard provide the modern upgrades today's buyers are looking for. Located just minutes from Bethlehem and Littleton in an area served by an excellent school system, this home is ready for its next owners. Built with exceptional craftsmanship and thoughtfully improved over the years, recent updates include a high-efficiency gas furnace and on-demand hot water system (2022), water filtration and softening system, paved driveway, and a finished lower level completed in 2021. An efficient wood stove helps reduce heating costs, while added insulation between floors enhances year-round comfort. The inviting kitchen features custom cabinetry, a built-in pantry, newer appliances, and tile flooring. Bright, flexible living spaces include a dining area with a bay window, spacious living room, and finished lower-level ideal for an in-law suite, recreation room, home office, or guest space. The oversized primary suite offers a walk-in closet, hidden storage, laundry chute, and plenty of room to unwind. Additional bedrooms, two full baths, and a convenient laundry area provide everyday functionality. Outside, enjoy the fenced backyard perfect for kids, pets, and entertaining, along with a large deck with built-in seating and awning, horseshoe court, oversized two-car garage, carport, RV parking, and abundant storage. Set on a peaceful property with a well-maintained, town-plowed road, this home offers easy access to shopping, healthcare, hiking, skiing, and year-round recreation while combining outstanding updates with an unbeatable North Country location. See Listing Details & 38 images.
$1,975,000 $592 per sq.ft. Bethlehem NH Home »
3 Beds | 4 Baths | Total Sq. Ft. 3335 | Acres: 29.12Listed on Wednesday Jun 10, 2026
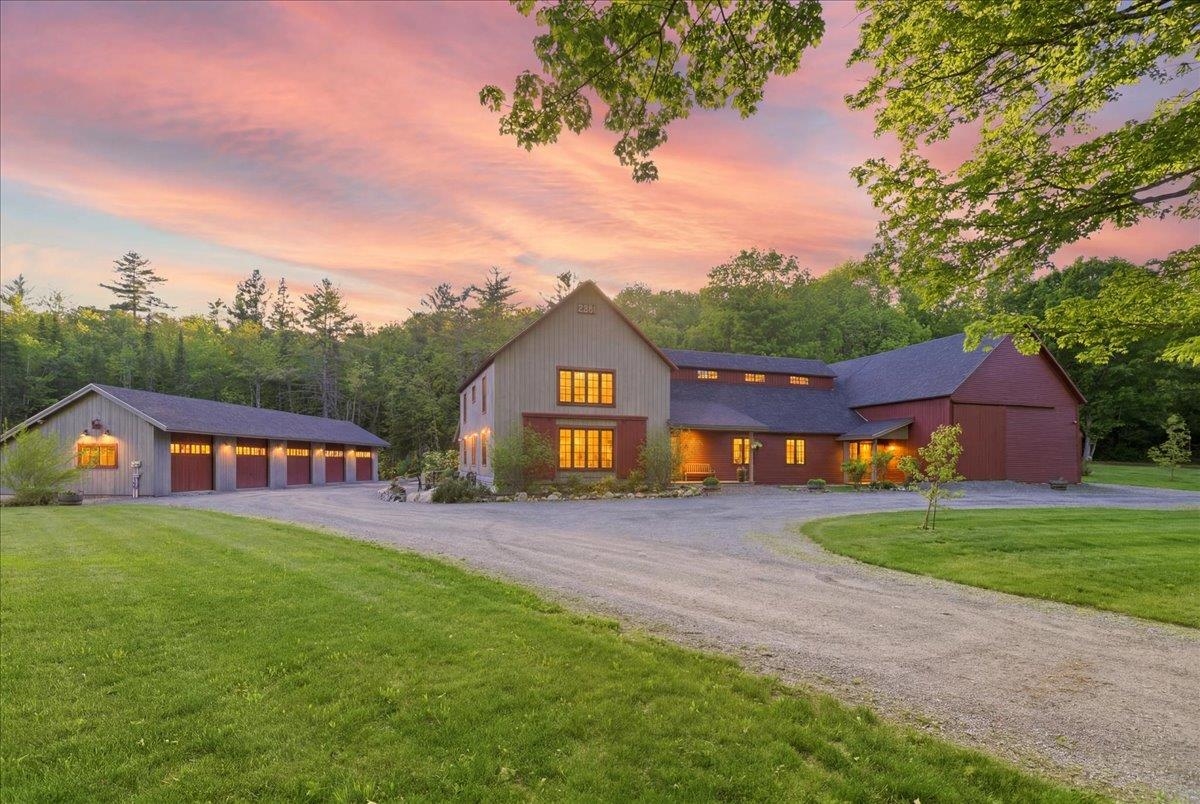
Description: Welcome to a unique White Mountain classic landmark! Once home to the beloved Lotta Rock Dairy Farm, this property has been a project of passion for the owners as they transformed it into a stunning newly built 3BR 3BA Timber Frame home with separate commercial office space and a restored hay barn plus a 5-bay garage. The energy insightful owners have created a home that has a HERS rating of 2(almost Net Zero) making this climate-controlled home 98% energy efficient with the combination of solar & SIP construction. The living areas are warmed by the timber frame construction throughout offering an inviting open concept kitchen & dining area ideal for entertaining and a rear screened porch where guests can enjoy the privacy & lush landscaping. The upper level has a large primary suite and 2 additional bedrooms along with a den and sitting area. There are open meadows and wooded acreage where the owners have established walking, hiking, or riding trails to the top of the land to admire scenic Presidential Mountain views. This property offers many opportunities for the discriminating buyer; a 2000SF+ hay barn that has the potential to be a horse stable or perhaps other livestock or possibly an events venue; the large commercial office space is added income and a five-bay garage for toys and or equipment along with another separate one car garage. The property has over 900ft. of road frontage lined in classic stone walls. You'll be approximately 3mi to downtown Franconia & approx.2.5mi to Littleton's award-winning Main Street known for boutique shopping and fine dining. Convenient to Cannon Mountain, hiking trails, kayaking, golf, and all the White Mountains have to offer. A rare chance to own a piece of local history with space, versality, and potential. We seldom see a restoration project as thoughtfully planned and accomplished as this has been for the past 5 years. Information available for all systems, restorations, and energy ratings. See Listing Details & 50 images. Includes a Virtual Tour
$435,000 $266 per sq.ft. Boscawen NH Home »
Price Change! Reduced by $40,000 down 9% on June 16th 2026
3 Beds | 2 Baths | Total Sq. Ft. 1637 | Acres: 0.74
Listed on Tuesday Jun 2, 2026
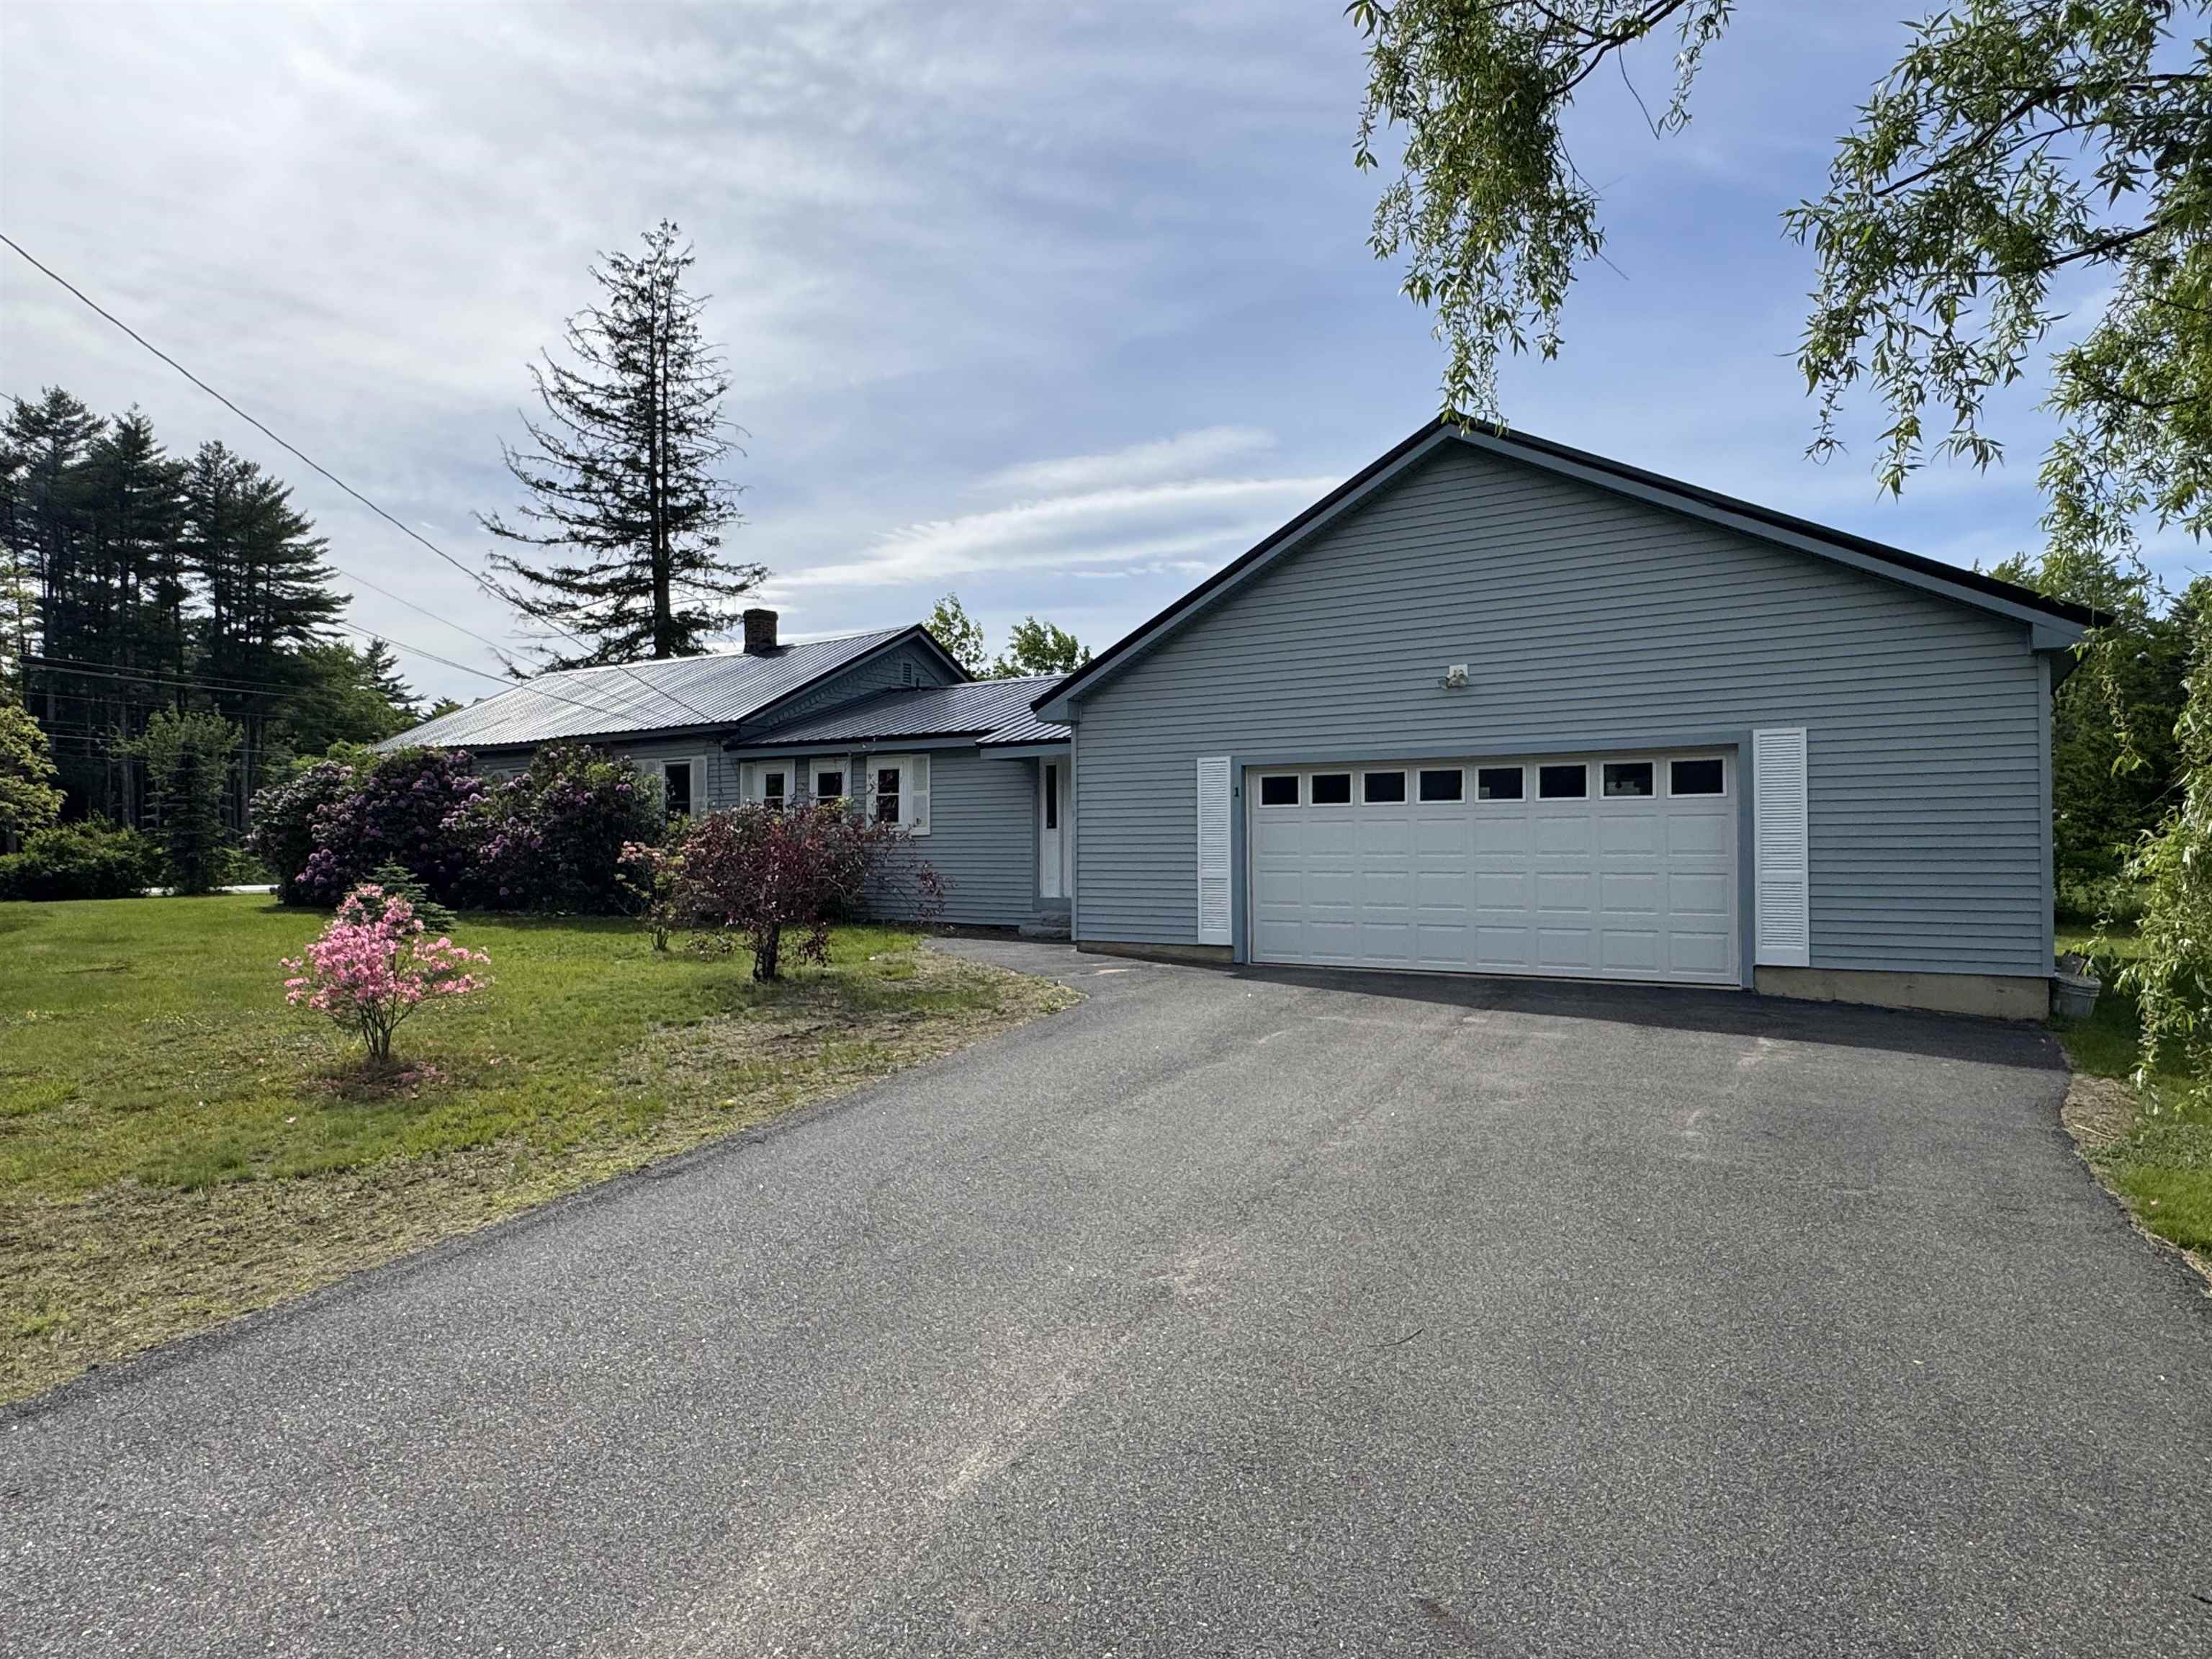
Description: Located on a cul-de-sac in a charming neighborhood, this delightful one-level home is ready to begin its next chapter with new owners. From the moment you arrive, you'll be welcomed by beautifully landscaped grounds that create a warm and inviting first impression, offering a peaceful setting to enjoy morning coffee, evening sunsets, and everything in between. Inside, the thoughtfully designed floor plan flows effortlessly from room to room, creating a comfortable and inviting atmosphere that feels like home. The oversized garage provides abundant space for vehicles, hobbies, treasured belongings, and all the extras that make life easier. Adding to the home's appeal is a durable metal roof installed just a few years ago, offering years of protection and peace of mind. Filled with character and brimming with potential, this property is waiting for someone with vision to make it their own. Whether you're dreaming of a cozy retreat, a place to gather with loved ones, or a home to personalize over time, the possibilities are endless. Being sold "As Is," this is an opportunity to create something truly special in a setting you'll love coming home to every day. QUICK CLOSE POSSIBLE! See Listing Details & 32 images.

$444,900 $356 per sq.ft. Boscawen NH Home »
Price Change! Reduced by $25,000 down 6% on July 19th 2026
3 Beds | 1 Baths | Total Sq. Ft. 1968 | Acres: 0.78
Listed on Tuesday Jun 9, 2026
Description: Beautiful Ranch nestled on a private landscaped 3/4 acre lot in Boscawen NH. Seamless commutes to Concord, Manchester, I93 & I89. Bright 1st floor family room, backyard with covered deck and fire pit, and the finished basement offering large flexible spaces. New kitchen with granite counters, stainless steel appliances, and tile backsplash. Recently updated bathroom, including oversized bath and shower. New LVP flooring, new windows, new fixtures and a lifetime warranty on leaf filter gutters. All windows have custom insulated shades and treatments. Plumbing available for 2nd bath. The home also features a safe and secure pet enclosure with access doors. The current owners are willing to include much of the furnishings, area carpets, and workout equipment. All lawn care items in the shed and small portable garage are included. Tucked away from the hustle and bustle you will love the quiet neighborhood and lower taxes while still being exceptionally close to major routes. Four miles to Exit 17 services including Market Basket, State Liquor store, Urgent Care, Starbucks, and many more. Enjoy . This lovely home! A must see! See Listing Details & 44 images.
$450,000 $402 per sq.ft. Boscawen NH Home »
3 Beds | 1 Baths | Total Sq. Ft. 1120 | Acres: 3.1Listed on Thursday Apr 23, 2026
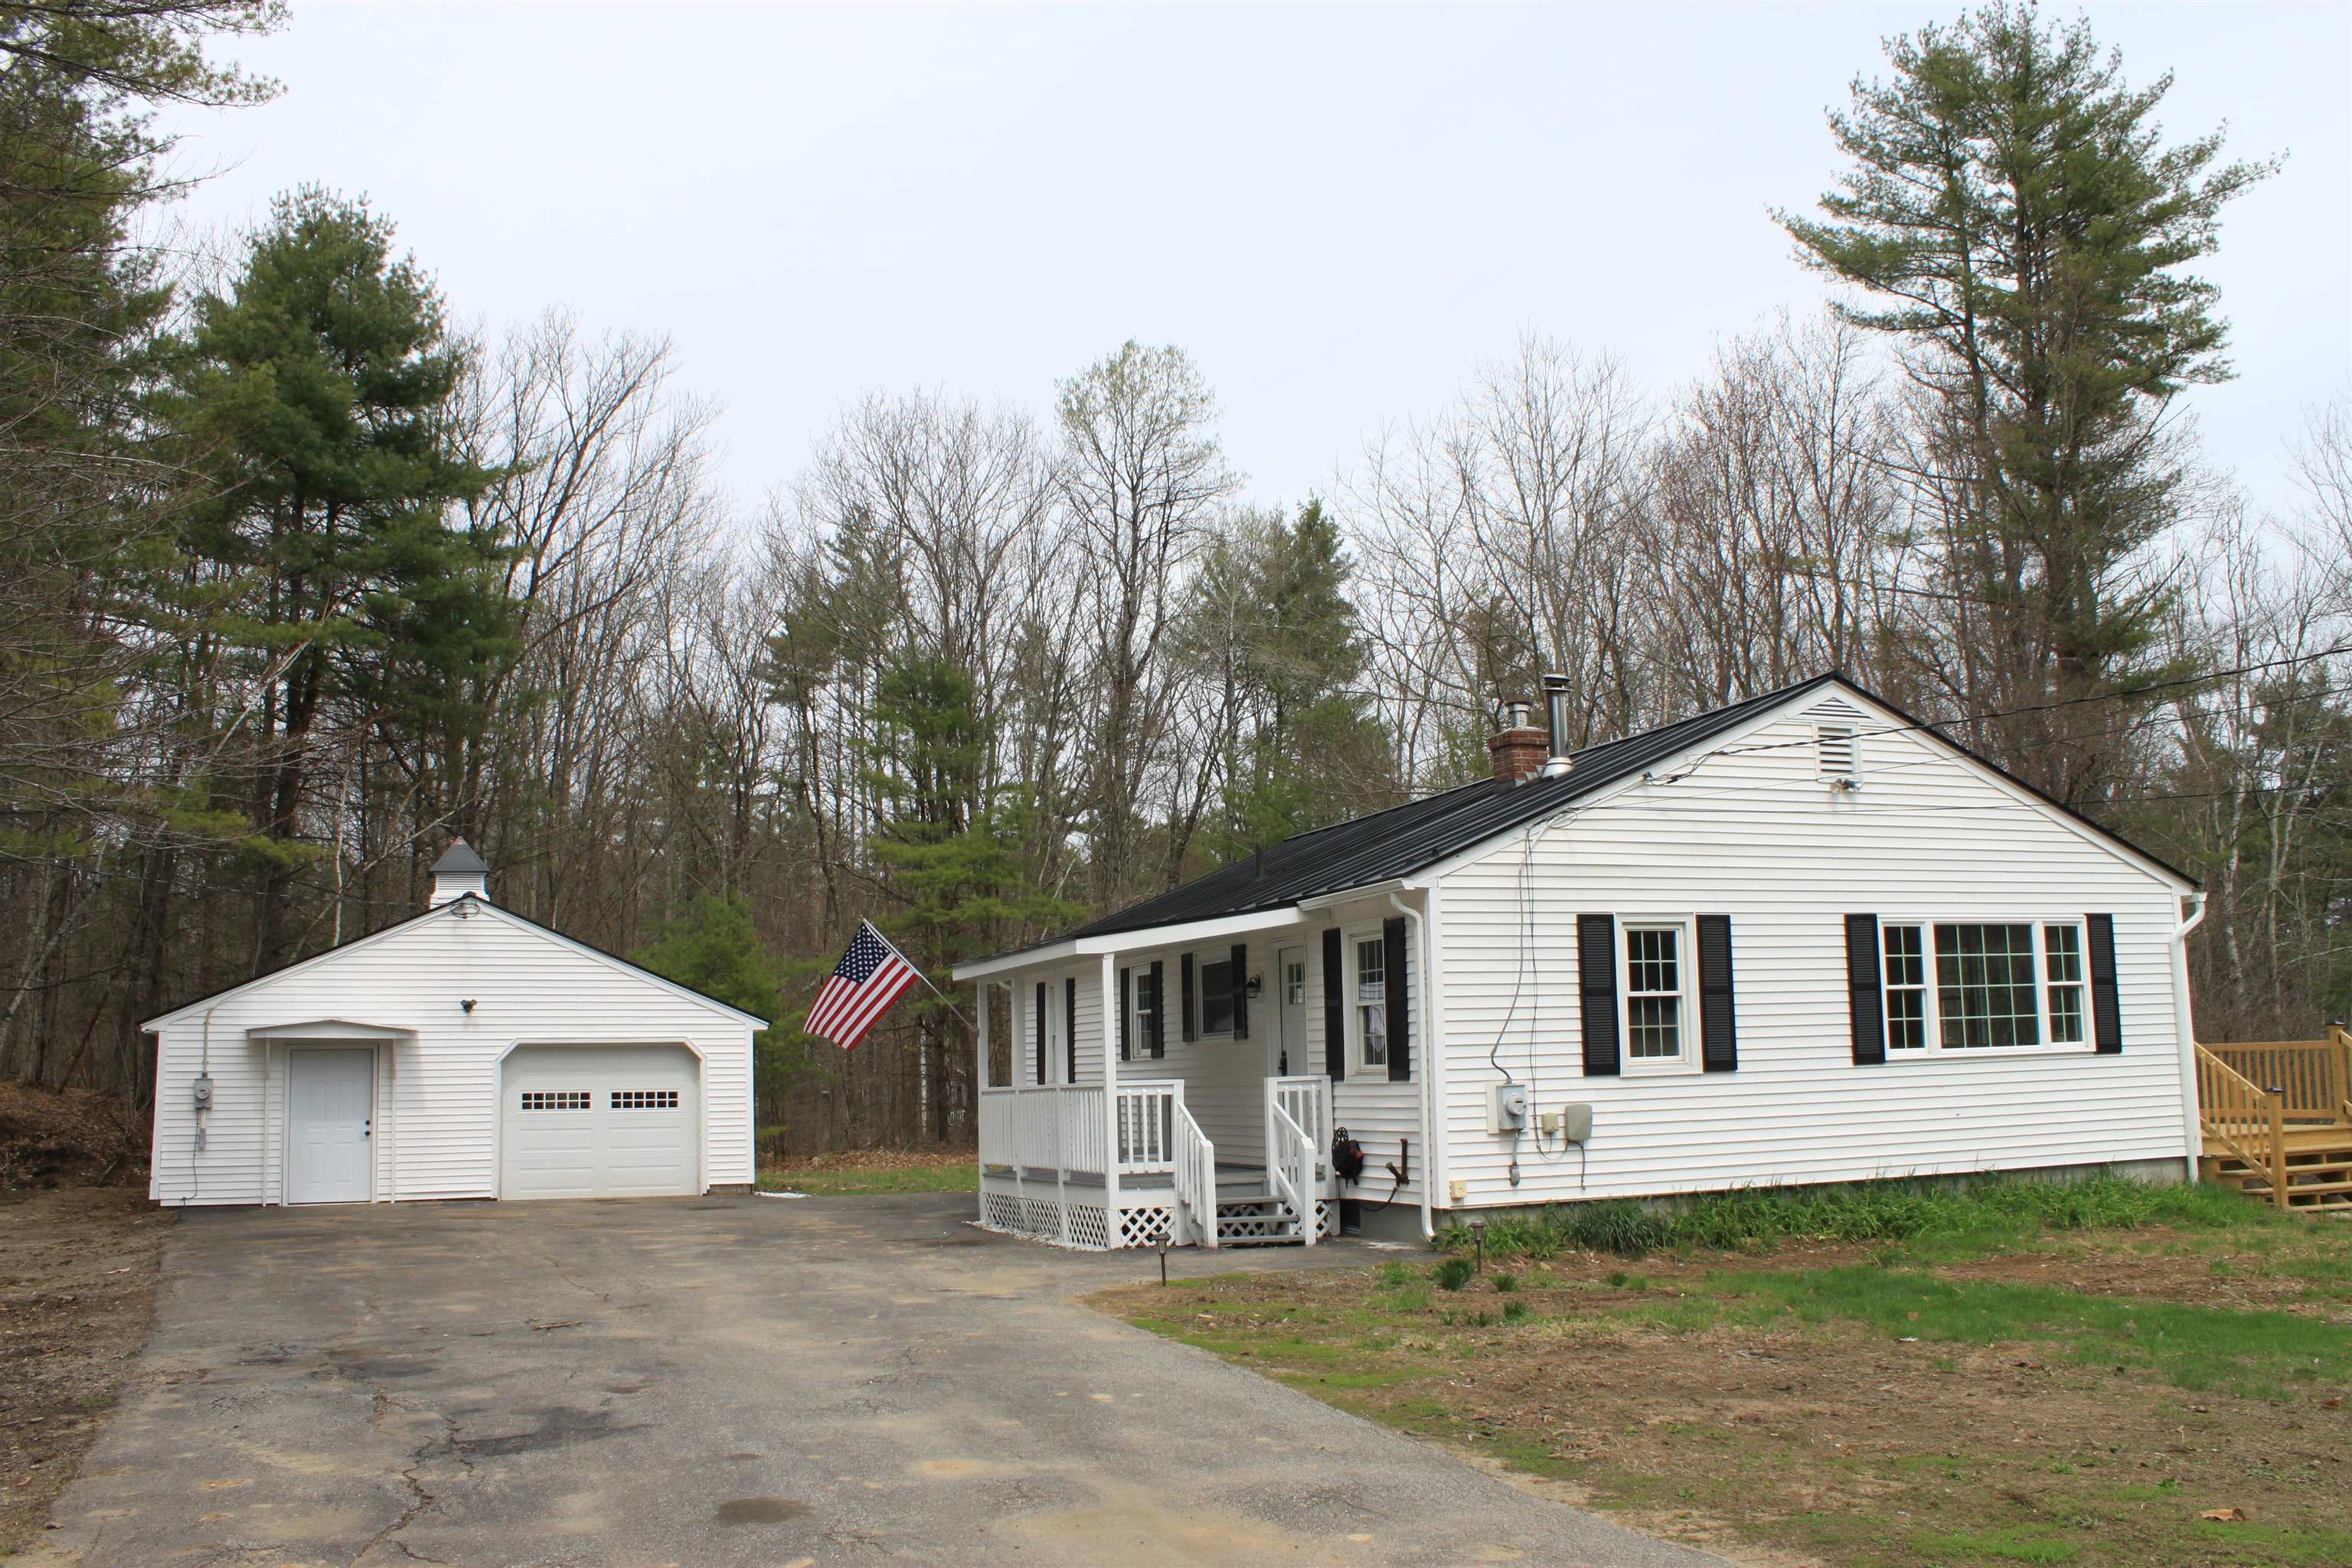
Description: Bright and sunny Ranch offers NEW kitchen cabinets, NEW quartz countertops, NEW stainless steel refrigerator, stove, microwave and dishwasher, NEW 40 foot deck, NEWLY refinished hardwood floors, NEWLY painted interior, NEW furnace, NEW hot water heater and NEW gutters. Large detached 25 x 28 garage / workshop. Home sits on 3+ private acres with public water, private sewer, FHW / oil heat and vinyl siding. This home is newly updated and ready for a quick move in. See Listing Details & 28 images.

$650,000 $339 per sq.ft. Boscawen NH Home »
3 Beds | 3 Baths | Total Sq. Ft. 1919 | Acres: 3.02Listed on Monday Jul 13, 2026
Description: This beautifully maintained 3-bedroom, 3-bath home offers just under 2,000 square feet of thoughtfully designed living space with hardwood floors throughout. The open-concept main level creates an inviting atmosphere, seamlessly connecting the living, dining, and kitchen areas, perfect for both everyday living and entertaining. Sliding glass doors lead directly to your own outdoor oasis, providing the ideal setting for summer barbecues, morning coffee, or simply relaxing in your private backyard. Upstairs, the spacious primary suite features its own private bathroom, creating a comfortable retreat at the end of the day. Two additional bedrooms, a full bath, and the convenience of second-floor laundry complete the upper level, making daily routines effortless. Combining functional living spaces, timeless finishes, and easy indoor-outdoor flow, this home is ready for its next owners to move in and make it their own. Open House Sat 10-12pm See Listing Details & 34 images.
