You are viewing all NH listings NH Homes with 3 Bedrooms between $0 and $30000000 dollars.
Under Contract
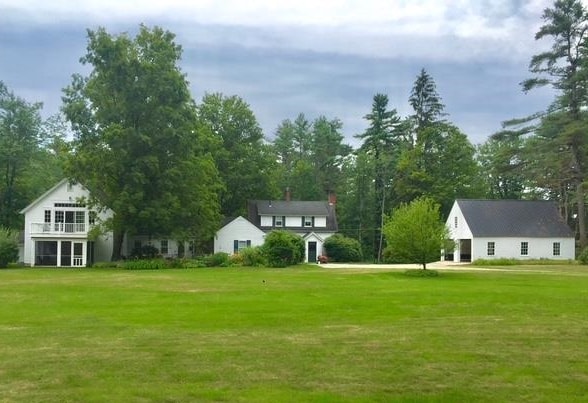
$599,000 $200 per sq.ft. Concord NH Home »
Price Change! Reduced by $80,000 down 13% on July 6th 2026
3 Beds | 2 Baths | Total Sq. Ft. 2996 | Acres: 1.89
Listed on Wednesday Apr 22, 2026
Description: Welcome to 114 Hopkinton Rd, a perfect blend of comfort, character, & convenience in one of Concord's most desirable west-end locations. This property is warm & inviting. The 30' kitchen provides an ideal workspace for cooking and gathering, while the adjoining living, dining and family areas create an easy flow for everyday living or entertaining. The 20' living room has a handsome fireplace, natural wood flooring and a nook w/bookshelves perfect for an office or piano. A built-in china cabinet & shelving in the dining room. The family room has rich wood flooring & a mantle perfect for antiques or photos. Many rooms have spectacular decorative tin ceilings. There is a first floor bedroom & full bath, with 2 additional bdrms and full bath upstairs. Two porches, one facing the front is enclosed & has tongue & groove ceiling & woodwork. Another screened porch faces the bucolic field and forest in back. Handy first floor laundry w cabinets & storage. Large mudroom w/ bank of closets. The piece de resistance is the barn renovation. A 37' GREAT ROOM has a cathedral ceiling, skylights & a balcony overlooking the acreage and woods. It is large enough to hold a pool table, theatre and hobby space if desired. Below on the barn level is a gardening room and storage galore - or create your own custom living area. Enjoy a spacious yard with mature landscaping--perfect for gardening, play, or simply relaxing in a peaceful setting. A white picket fence surrounds a brick patio w/decorative well pump. A 34' separate garage can fit 4 cars or multiple tractors & equipment. The property offers excellent proximity to walking trails, schools, & downtown, while providing the privacy and feel of a more rural setting. Whether you're looking for a first home or a move-up opportunity this home delivers comfort, charm, and location. This property is in an estate. Furnace serviced 9/2023. Water heater new 5/2022 See Listing Details & 60 images.

$649,900 $332 per sq.ft. Concord NH Home »
Price Change! Reduced by $50,000 down 8% on July 27th 2026
3 Beds | 3 Baths | Total Sq. Ft. 1960 | Acres: 0.31
Listed on Friday Jun 12, 2026
Description: INCREDIBLE VALUE $50,000 PRICE IMPROVEMENT! Move-In Ready New Home! Great Location. Superior Quality. Modern Living. Situated across from Beaver Meadow Golf Course and just minutes from Concord's many attractions, this home provides the perfect blend of convenience, recreation, and comfort. Built by a reputable local builder with over 25 years of construction experience, including 15 years specializing in new construction, this thoughtfully designed home showcases quality craftsmanship, modern finishes, and the peace of mind that comes with brand-new construction. Set on a level 0.31-acre lot, the home offers 3 bedrooms, 2.5 bathrooms, and a functional layout designed for today's lifestyle. The open-concept first floor features a stylish kitchen with quartz countertops, stainless steel appliances, and ample cabinet space, flowing seamlessly into the dining and living areas. Hardwood flooring enhances the main living spaces, while a first-floor laundry room adds everyday convenience. Upstairs, the spacious primary suite includes two walk-in closets and a private bath. Two additional bedrooms and a full bathroom provide plenty of space for family, guests, or a home office. Built with comfort and efficiency in mind, this home offers central air conditioning, forced hot air heat, an on-demand water heater, public water and sewer, and an attached two-car garage. Enjoy your morning coffee or unwind in the evening from the welcoming farmer's porch while taking in all that this growing neighborhood has to offer. Located just minutes from downtown Concord, Concord Hospital, shopping, restaurants, and entertainment, this home provides easy access to both daily conveniences and outdoor recreation. Nearby attractions include Beaver Meadow Golf Course, the Capitol Center for the Arts, the Concord-Lake Sunapee Rail Trail, and miles of conservation and hiking trails. Commuters will appreciate the easy access to I-393 and I-93, helping save valuable time. See Listing Details & 57 images.

$695,000 $352 per sq.ft. Concord NH Home »
3 Beds | 2 Baths | Total Sq. Ft. 1972 | Acres: 0.34Listed on Tuesday Jun 16, 2026
Description: Secure your lot now! 2 Willow Run is now available! Welcome to Willow Run -- a brand-new 5-lot cul-de-sac community off Elm Street in north Concord, just minutes from Exit 17 and the Merchants Way plaza featuring Market Basket, HomeGoods, and more. With convenient access to the Lakes Region, Manchester, and Boston, this location offers the perfect balance of tranquility and connectivity. Situated on a desirable homesite within the cul-de-sac, 2 Willow stands out with its distinctive side-load garage, making it truly one of a kind within the development. With an early offer, buyers will also have the opportunity to personalize their kitchen cabinet color selection -- a chance to make this home uniquely theirs from day one. Offering nearly 2,000 square feet of thoughtfully designed single-level living, this home features an open-concept layout where the great room flows seamlessly into the dining area and gourmet kitchen. The kitchen is appointed with quartz countertops, soft-close shaker cabinetry, stainless steel appliances including a French-door refrigerator and double oven, a decorative range hood, and under-cabinet lighting. The luxurious primary suite includes a spacious walk-in closet and an expansive en-suite bath, while two additional bedrooms and a second full bathroom provide comfortable accommodations for family and guests. Experience the confidence and ease of new construction with a well-respected builder, along with the opportunity to make Willow Run your next home. See Listing Details & 8 images.

$704,900 $334 per sq.ft. Concord NH Home »
3 Beds | 3 Baths | Total Sq. Ft. 2110 | Acres: 0Listed on Wednesday Jul 1, 2026
Description: Don't miss your chance to own a beautiful detached single-family condominium in one of Concord's most desirable communities. With an exceptionally low condo fee, Glen Ellen offers the perfect combination of low-maintenance living and the privacy of your own home. This thoughtfully designed 3-bedroom, 2.5-bath home with a two-car garage features upgraded finishes and an open-concept floor plan that's perfect for both everyday living and entertaining. The main level showcases gleaming hardwood floors, a cozy gas fireplace, a versatile office or first-floor bedroom, a convenient half bath, and a stunning kitchen complete with stainless steel appliances, granite countertops, a large center island, pantry, and double oven ready for every gathering. Upstairs, the spacious primary suite is a true retreat with a beautifully tiled walk-in shower and two oversized walk-in closets. Two additional generously sized bedrooms offer ample closet space, while the second-floor laundry room adds everyday convenience. Step outside and create the backyard you've always envisioned, with each homeowner enjoying responsibility and flexibility over their own yard. Nestled in a peaceful country setting, Glen Ellen is just minutes from shopping, dining, major highways, and offers easy access to the Lakes Region, the White Mountains, and is less than an hour from the Massachusetts border. Nature lovers will appreciate being just a half mile from Hoit Road Marsh, managed by the New Hampshire Fish and Game Department. This local gem offers excellent birdwatching, fishing, kayaking, and a scenic 1.3-mile walking and hiking loop. Agent Interest. See Listing Details & 52 images. Includes a Virtual Tour

$709,900 $374 per sq.ft. Concord NH Home »
3 Beds | 3 Baths | Total Sq. Ft. 1900 | Acres: 0.29Listed on Thursday Jun 18, 2026
Description: Offering an exceptional combination of location, quality, and modern living, this beautifully crafted new construction home is an opportunity you won't want to miss. Built by a reputable local builder with over 25 years of construction experience, including 15 years specializing in new construction, this home showcases quality craftsmanship, modern finishes, and the peace of mind that comes with brand-new construction. Ideally situated across from Beaver Meadow Golf Course in one of Concord's most desirable neighborhoods, the home is designed with versatility in mind. Enjoy the ease of first-floor living, complemented by two generously sized bedrooms upstairs, providing flexible space for family, guests, or a home office. Whether you're looking to downsize and age in place or need room for a growing family, this thoughtfully designed floor plan adapts to a variety of lifestyles. Golf enthusiasts will appreciate being just steps from Beaver Meadow Golf Course and driving range, while outdoor lovers can take advantage of nearby walking and hiking trails. The convenient location also offers easy access to downtown Concord, shopping, restaurants, medical facilities, and major commuter routes, including I-393 and I-93, making commuting throughout NH a breeze. Inside, the open-concept main living area is centered around a custom kitchen featuring quality cabinetry, quartz countertops, and hardwood flooring throughout the primary living spaces. The bright and inviting living and dining areas create an ideal setting for both everyday living and entertaining. Start your mornings on the covered front porch, unwind in the evenings on the side deck, or host family and friends in the comfortable outdoor living spaces. The private first-floor primary suite offers both comfort and convenience, while the mudroom and first-floor laundry add to the home's practical and functional design. Come see it for yourself and discover all that this exceptional home has to offer. See Listing Details & 10 images.

$729,000 $370 per sq.ft. Concord NH Home »
3 Beds | 2 Baths | Total Sq. Ft. 1972 | Acres: 1.02Listed on Thursday Jul 16, 2026
Description: Secure your lot now! 2 Willow Run is now available! Welcome to Willow Run! A brand-new 5-lot cul-de-sac community off Elm Street in north Concord, just minutes from Exit 17 and the Merchants Way plaza featuring Market Basket, HomeGoods, and more. With convenient access to the Lakes Region, Manchester, and Boston, this location offers the perfect balance of tranquility and connectivity. Situated on a desirable homesite within the cul-de-sac, 2 Willow stands out with its distinctive side-load garage, making it truly one of a kind within the development. With an early offer, buyers will also have the opportunity to personalize their kitchen cabinet color selection; a chance to make this home uniquely theirs from day one. Offering nearly 2,000 square feet of thoughtfully designed single-level living, this home features an open-concept layout where the great room flows seamlessly into the dining area and gourmet kitchen. The kitchen is appointed with quartz countertops, soft-close shaker cabinetry, stainless steel appliances including a French-door refrigerator and double oven, a decorative range hood, and under-cabinet lighting. The luxurious primary suite includes a spacious walk-in closet and an expansive en-suite bath, while two additional bedrooms and a second full bathroom provide comfortable accommodations for family and guests. Experience the confidence and ease of new construction with a well-respected builder, along with the opportunity to make Willow Run your next home. See Listing Details & 8 images.
Under Contract
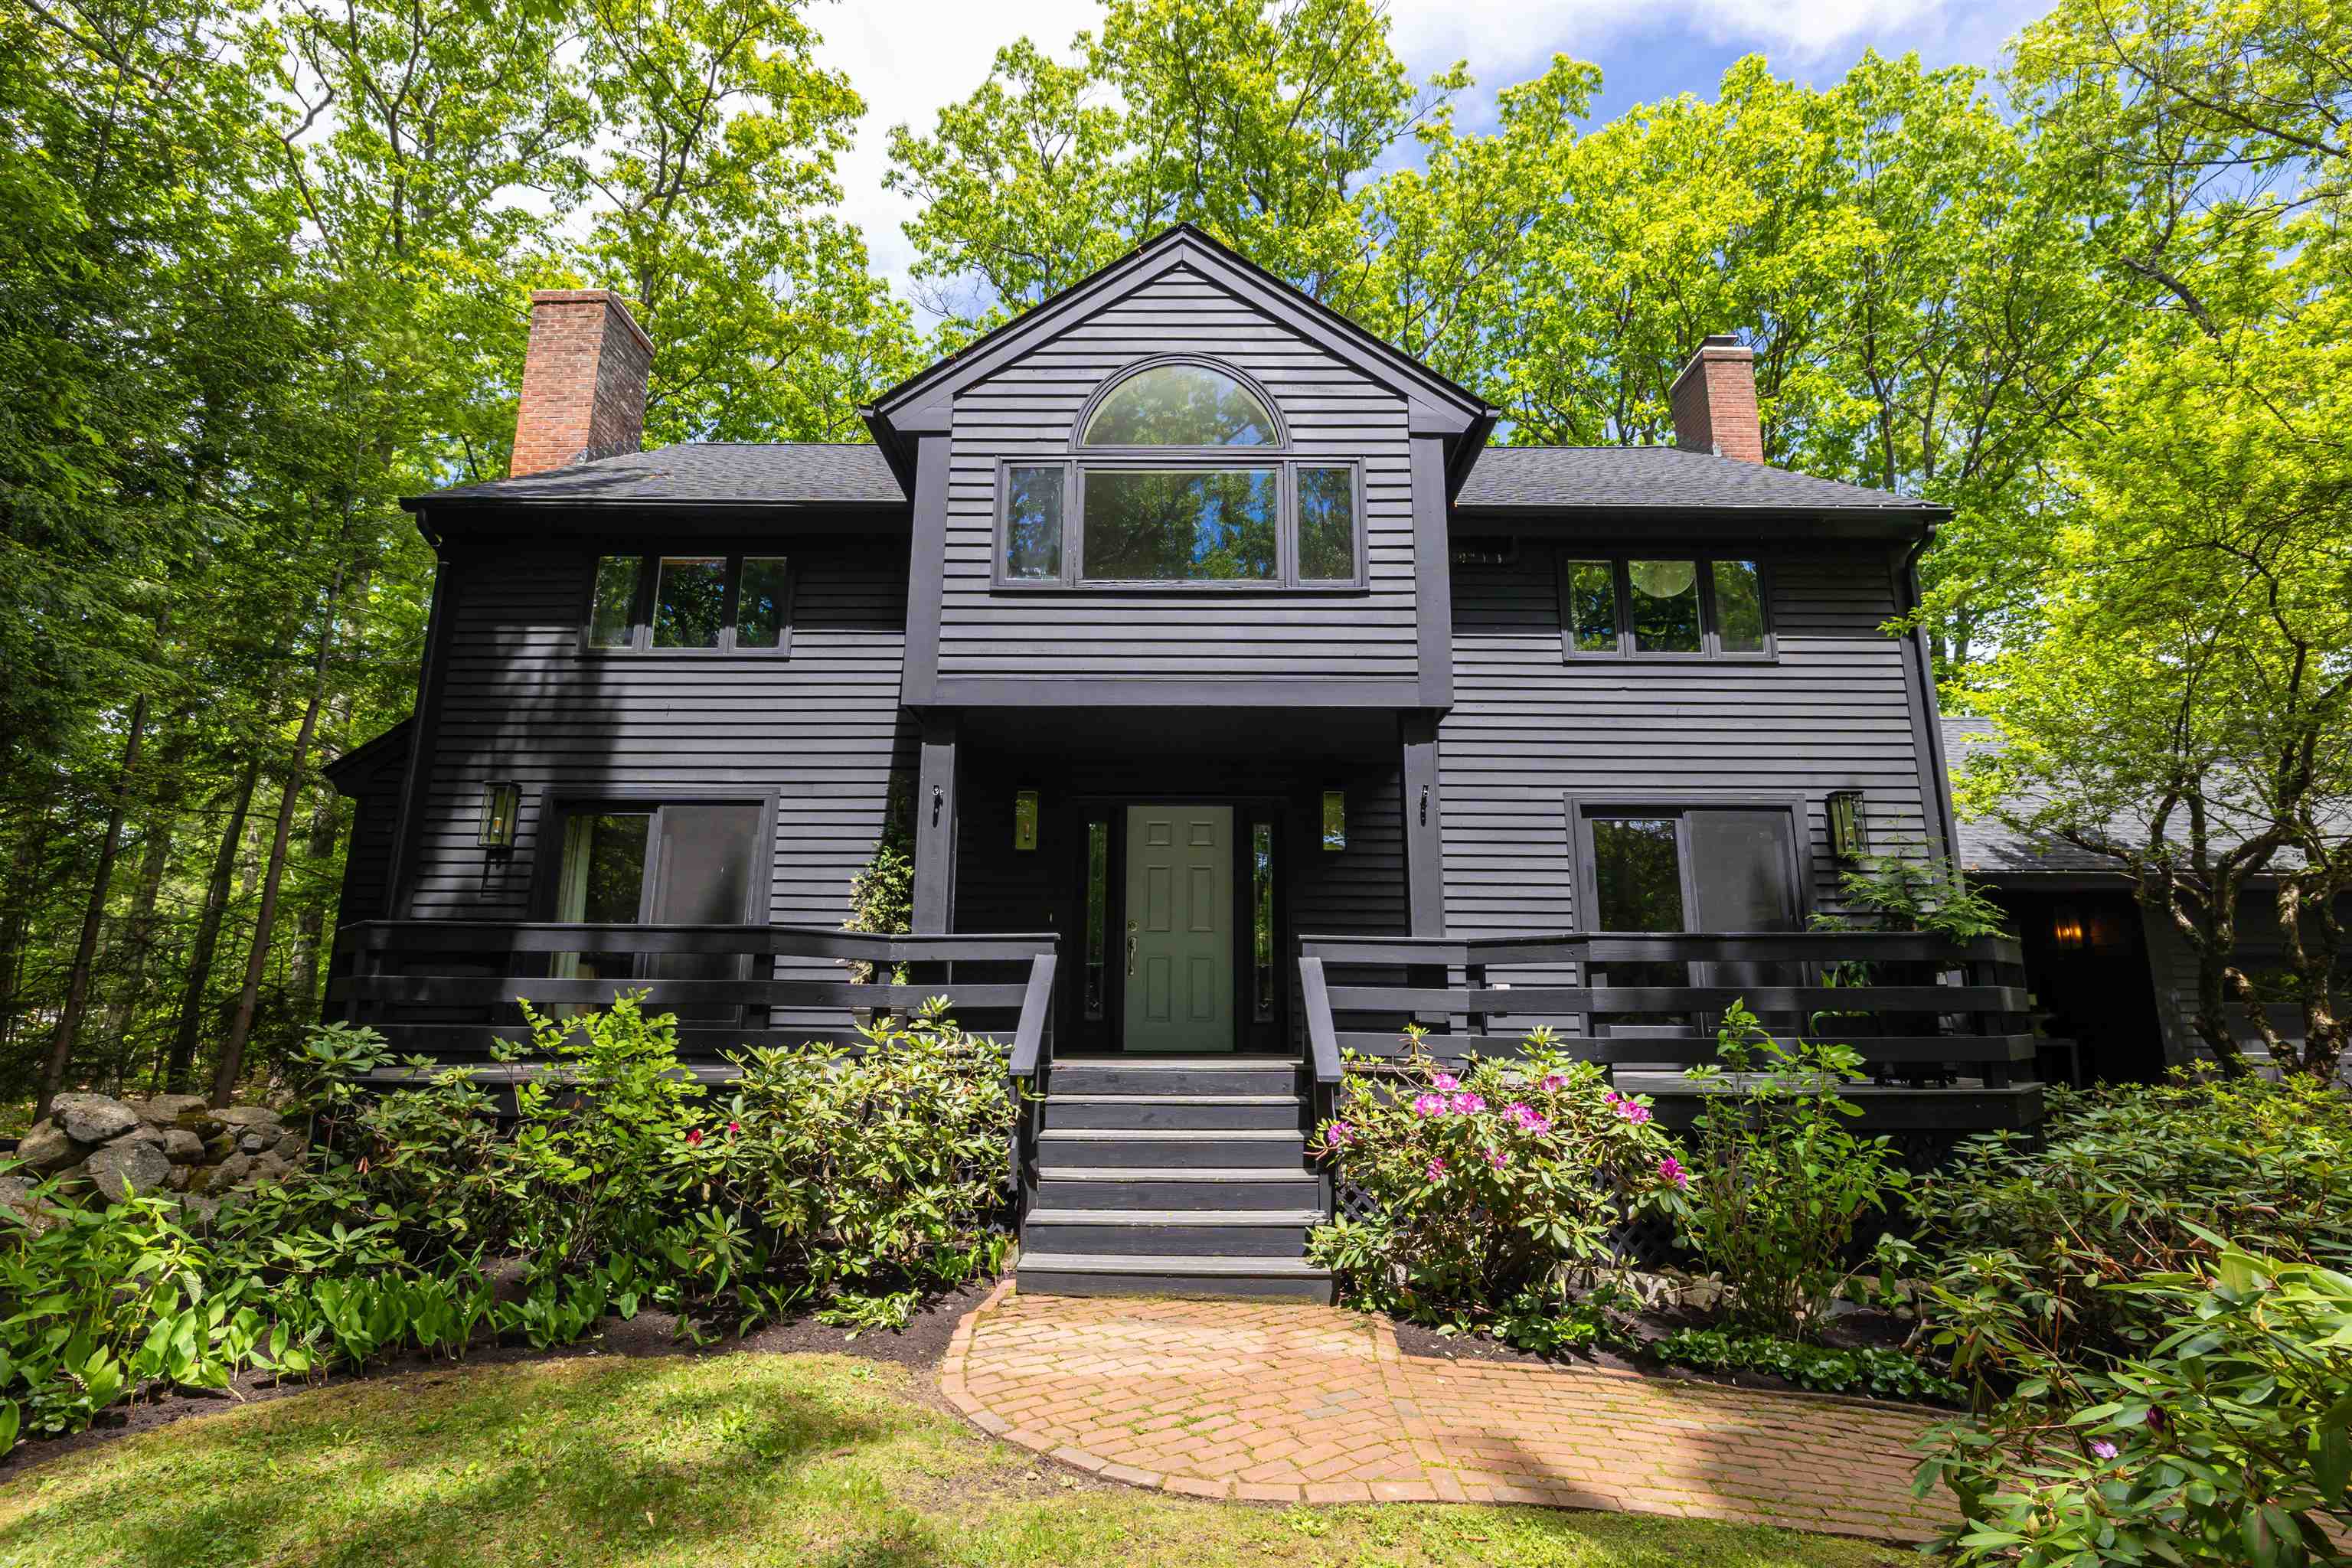
$739,900 $283 per sq.ft. Concord NH Home »
3 Beds | 3 Baths | Total Sq. Ft. 2610 | Acres: 1.15Listed on Monday Jun 8, 2026
Description: Calling all nature lovers! Have you ever dreamed of living within your own Arbroretum where you could enjoy lush rhododendrons, various hardwood & flowering trees and perennials just by stepping outside? How about accessing miles of hiking trails just by walking to the end of the street? Then look no further than 13 Pond Place Lane, a handsome 3+ BR, 2. 5 bath Colonial tucked into Concord's West End! You'll love the open concept linking the delightful fireplaced-family room to the beautiful Corian counters, newer SS appliances & cozy Breakfast nook found in the kitchen! Lovely front-to-back living & dining room offers another classic fireplace framed by built-ins and hardwood floors. The peaceful primary suite features a lovely, remodeled bath & walk-in wardrobe plus a dedicated mini split to keep you cool. Each of the additional bedrooms have great closets & their own mini splits. Adjacent to the primary, you'll find a 4th room offering flexible space for office, craft room or guest overflow! Spacious, tiled mud room provides generous drop zone from both covered side porch and garage. Dramatic deck spans the entire front elevation providing wonderful perch for watching over an acre of gardens and grounds change with the seasons. Newer roof & hot water heater are just a few of the many updates! Just about 2 miles from schools, Concord Hospital, Main St, shops and restaurants Concord has to offer! A very special property. Open Houses: Thurs. 6/11 4-6pm, Sat. 6/13 10am-12pm, Sun. 6/14 2-4pm See Listing Details & 60 images.
Under Contract

$750,000 $311 per sq.ft. Concord NH Home »
3 Beds | 3 Baths | Total Sq. Ft. 3619 | Acres: 0.63Listed on Thursday Jun 25, 2026
Description: OPEN HOUSE CANCELED. Property is under agreement. Located in Concord's desirable Mountain Green neighborhood, just around the corner from the Concord Country Club, this 3-bedroom, 3-bath home offers over 3,600 square feet of flexible living space with thoughtful updates throughout. The kitchen is designed for both everyday living and entertaining, featuring granite countertops, subway tile backsplash, stainless steel appliances, a 6-burner gas cooktop, double wall ovens, a center island, and a wet/coffee bar. The main level offers multiple living spaces, including a comfortable living room, a vaulted family room, a dedicated home office or formal dining room, plus an additional bonus room that's perfect for a home office, craft room, or gym. First-floor laundry adds extra convenience. Upstairs, the spacious primary suite includes a walk-in closet and an updated bath with radiant heated tile floors, a glass walk-in shower, and double vanity. Two additional bedrooms and a renovated full bath complete the second floor. The finished lower level with newer flooring provides even more space for a media room, playroom, workout area, or home office. Outside, enjoy a screened porch, private patio, and nicely landscaped yard. Additional features include an underground dog fence, new hot water heater, whole-house generator, hot tub hookup, and primed for future mini-splits. With public water and sewer, easy access to I-93, downtown Concord, the Lakes Region, the Seacoast, and Boston just 75 miles away, this home combines a sought-after neighborhood with the space and versatility today's buyers are looking for. See Listing Details & 54 images.
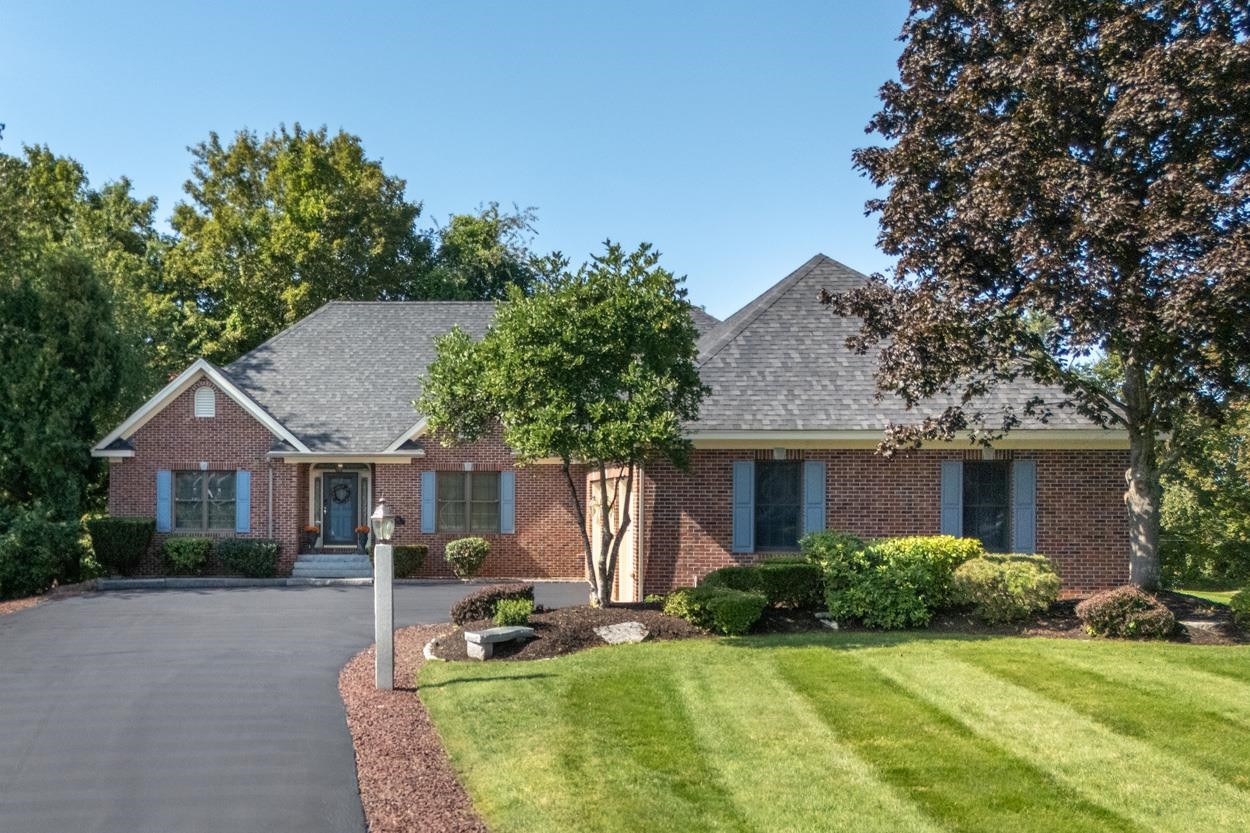
$899,000 $379 per sq.ft. Concord NH Home »
3 Beds | 3 Baths | Total Sq. Ft. 3407 | Acres: 0.88Listed on Monday Sep 8, 2025
Description: This beautiful executive,one level living, ranch style home in one of Concords most prestigious neighborhoods is now available for quick closing. Located in Concord Country Clubs Mountain Green community, just a short walk to the private golf course , driving range and pool; conveniently off 93 and just minutes from downtown restaurants, shops and numerous NH state government offices. If you are looking for one-level living w/expandable bonus living space as needed for perhaps adult children, guests, or an aging parent, this property is a must see. This property boasts one of the most desirable lots w/nice curb appeal and plenty of space to give you privacy (a perfect setting for a built in pool ?) First floor has a mostly open concept featuring eat-in kitchen; new granite counter tops, w/ grilling deck access, dining room; living room w/gas fireplace; office/den (or, other bedroom ?) plus a full primary bedroom en suite; guest bedroom; full bath; laundry room w/ 3/4 bath. All freshly painted throughout main level. Lower level bonus living space w/daylight windows includes a large family room plus separate room for hobbies or another guest bedroom. Rare three car attached garage, PLUS a garage under that is suitable for classic car/motorcycle seasonal storage or a workshop, etc. QUICK close possible. See Listing Details & 60 images.
New Listing!

$139,900 $199 per sq.ft. Conway NH Home »
3 Beds | 1 Baths | Total Sq. Ft. 1104 | Acres: 1.09Listed on Monday Jul 27, 2026
Description: Here's a rare find for investors or hands on buyers. A level, over-one-acre lot in Center Conway Village with an existing three bedroom home ready for renovation. Close to local schools, shops, dining, and the everyday conveniences that make Conway one of the Mount Washington Valley's most desirable year-round and vacation communities. If you are buyer ready to put in sweat equity for long-term gain, this property checks the boxes that matter most with ample land, spectacular location, and flexibility for expansion or outbuildings. Enjoy the mature tree cover and privacy along the perimeter, with plenty of open, functional space around the home itself. If you an investor eyeing short term rental potential, your tenants will love the driveway with ample parking for multiple vehicles and trailers. This would make an excellent Air BnB or Vacation Property for the 4-season tourism this area is known for. This isn't about the house as it stands today but the long term value that comes with owning real estate in one of the Mount Washington Valley's most beloved and established village centers. See Listing Details & 29 images.
New Listing!

$199,900 $158 per sq.ft. Conway NH Home »
3 Beds | 2 Baths | Total Sq. Ft. 1264 | Acres: 0Listed on Wednesday Jul 22, 2026
Description: Welcome to 54 O'Keefe's Circle in North Conway, NH -- a brand-new Clayton manufactured home with 1264 square feet of bright, efficiently designed living space in the Mount Washington Valley Co-op, a resident-owned 55+ community in the heart of the White Mountains. This three-bedroom home offers a smart, functional layout that works well for year-round living or a low-maintenance second home near North Conway's outdoor recreation. The home includes the Dream Kitchen Package, featuring a side-by-side refrigerator with ice and water dispenser, a front-control dishwasher, and a stainless steel range hood -- a great combination of style and everyday convenience. The current lot rent is $560/month and includes water, sewer, and trash removal. A one-time co-op membership fee of $225 is required. At least one buyer must be 55 years or older. Must be owner-occupied -- no rentals permitted. Conveniently located just minutes from North Conway Village, including restaurants, shopping, skiing, hiking, and outdoor attractions, this home offers an affordable opportunity to enjoy everything the Mount Washington Valley has to offer. Currently awaiting certificate of occupancy. Buyer to verify all co-op rules, fees, and eligibility requirements. This home will be ready to move in to enjoy your summer in the White Mountains! **Please note - The photos being used are facsimile photos or from a previous project.** See Listing Details & 51 images.

$295,000 $153 per sq.ft. Conway NH Home »
3 Beds | 2 Baths | Total Sq. Ft. 1924 | Acres: 0.98Listed on Tuesday Jul 7, 2026
Description: Toby is back on the job at 229 Tasker Hill Road. This home is looking for a new person to come in with some tools and ideas to make it shine again! So much potential, lots of space! Enter into what once upon a time was a school area. big open room, with storage behind it. Off to the left another area with lots of shelving. A rough half bath and laundry room are also located on this level. Up a short flight of stairs you'll find the living room with fireplace and the bright kitchen. Off the kitchen is a newer deck that overlooks the backyard. There is even a good ramp here to get out to this nice green area. Up another short flight from the living room is a full bath, brand new toilet just installed. and 4 rooms. 3 used as bedrooms, one as an office space. Very large attic for storage accessed by drop downstairs. This property also has 2 sheds on it. one out front and one down back that at one time housed animals. There is a fence around most of the back yard. Looking for a space to put the cars? Huge tent building could easily fit a few cars. With some tender loving care this could be a great home again, with lots of room on almost an acre of land right outside Conway Village. Easy living with all the attractions of the Mt Washington Valley just a few minutes/miles from your door! Are you ready to put some work into your new home? This one could be it! See Listing Details & 54 images.
Under Contract

$349,900 $336 per sq.ft. Conway NH Home »
Waterfront on Lake Conway3 Beds | 1 Baths | Total Sq. Ft. 1042 | Acres: 0.44
Listed on Tuesday Jun 2, 2026
Description: Sunny Saltbox in a Conway neighborhood just a short distance from the sandy beach on Conway Lake. Offering 3 bedrooms and 1 bath, this well-maintained home features an updated kitchen with granite countertops and cherry cabinetry, wood floors throughout the main living areas, and laminate and tile flooring upstairs. The partially finished basement with built-in bar provides extra space for gatherings and recreation. A fenced yard, paved driveway, and convenient location close to schools, shopping, dining, and outdoor activities make this property an excellent choice for year-round living or a vacation getaway. See Listing Details & 53 images.
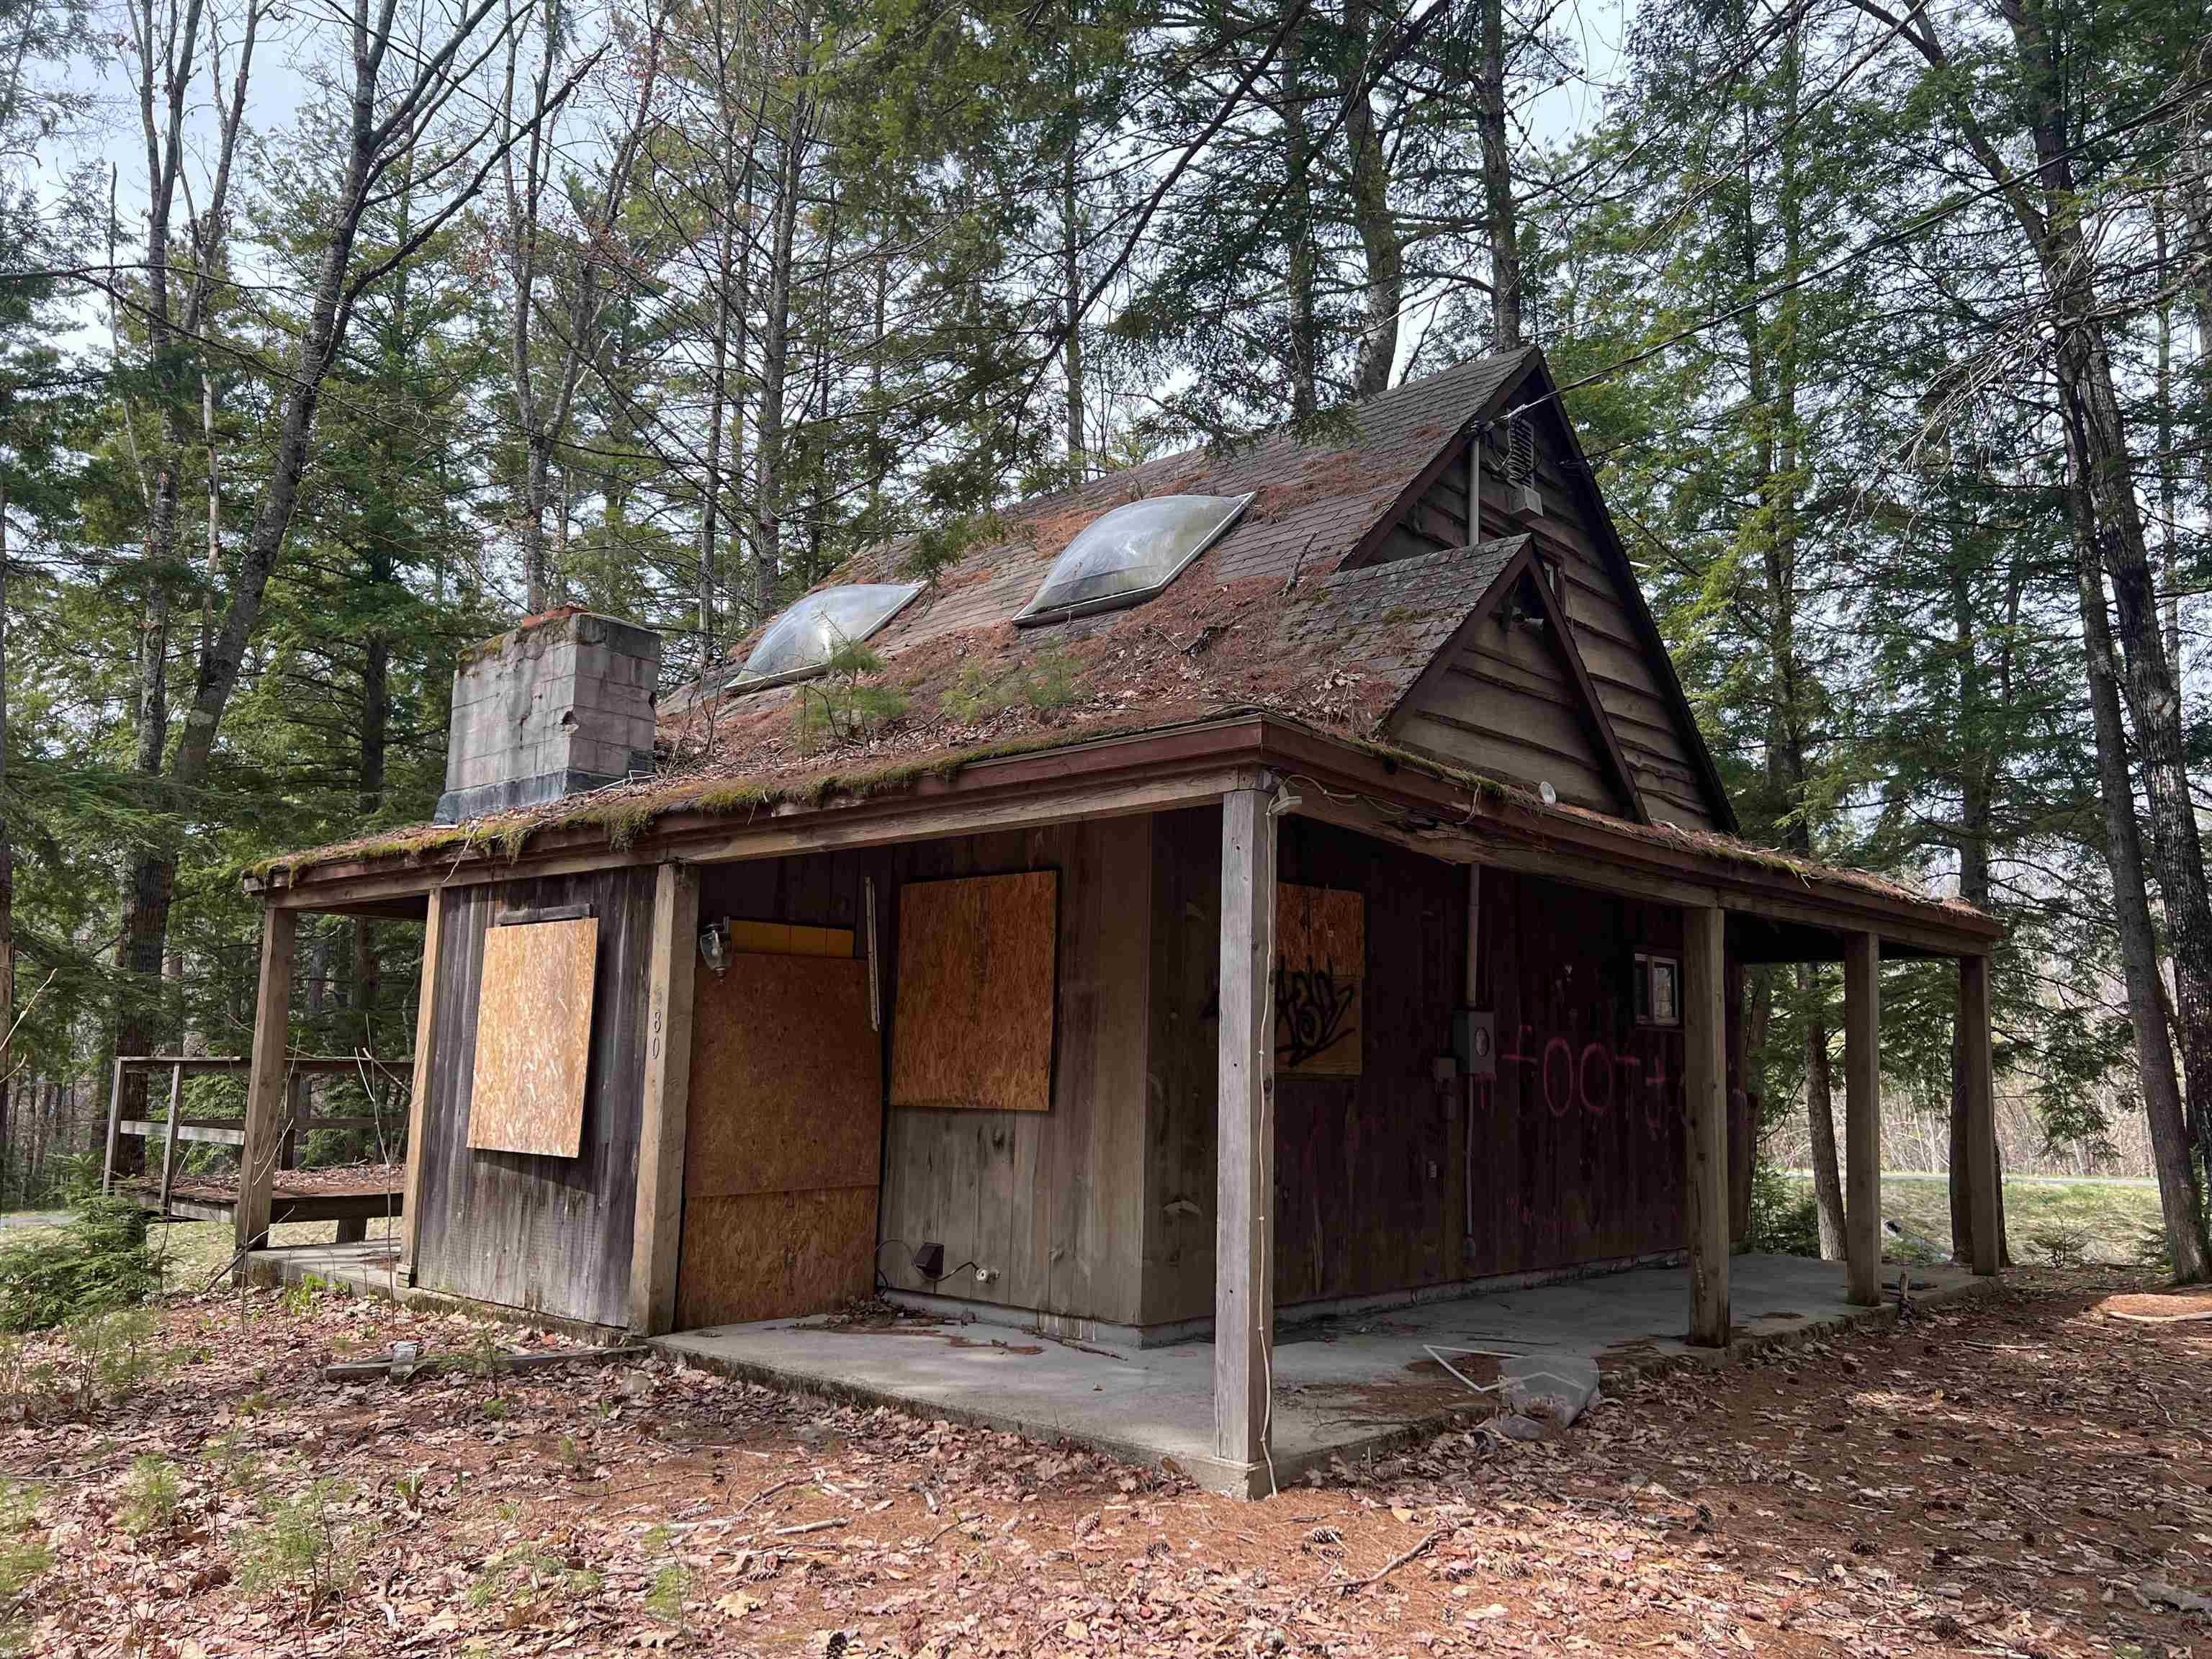
$350,000 $474 per sq.ft. Conway NH Home »
3 Beds | 2 Baths | Total Sq. Ft. 1267 | Acres: 0.59Listed on Monday May 4, 2026
Description: A rare chance to bring new life to a property in one of North Conway's most convenient locations. Set just off Thompson Road, this home was acquired by the State of New Hampshire for a project that was never completed and is now being offered for its next use. The level lot offers a strong foundation for redevelopment, whether you choose to renovate or start fresh. Enjoy close proximity to North Conway Village, with easy access to local shops, restaurants, and everyday amenities, along with nearby skiing at Cranmore and year-round recreation throughout the Mount Washington Valley. The newly completed recreational path runs behind the property, adding even more accessibility. The home has been vacant for an extended period and interior access is not permitted. Sale is subject to Governor and Executive Council approval and additional state requirements. See Listing Details & 3 images.
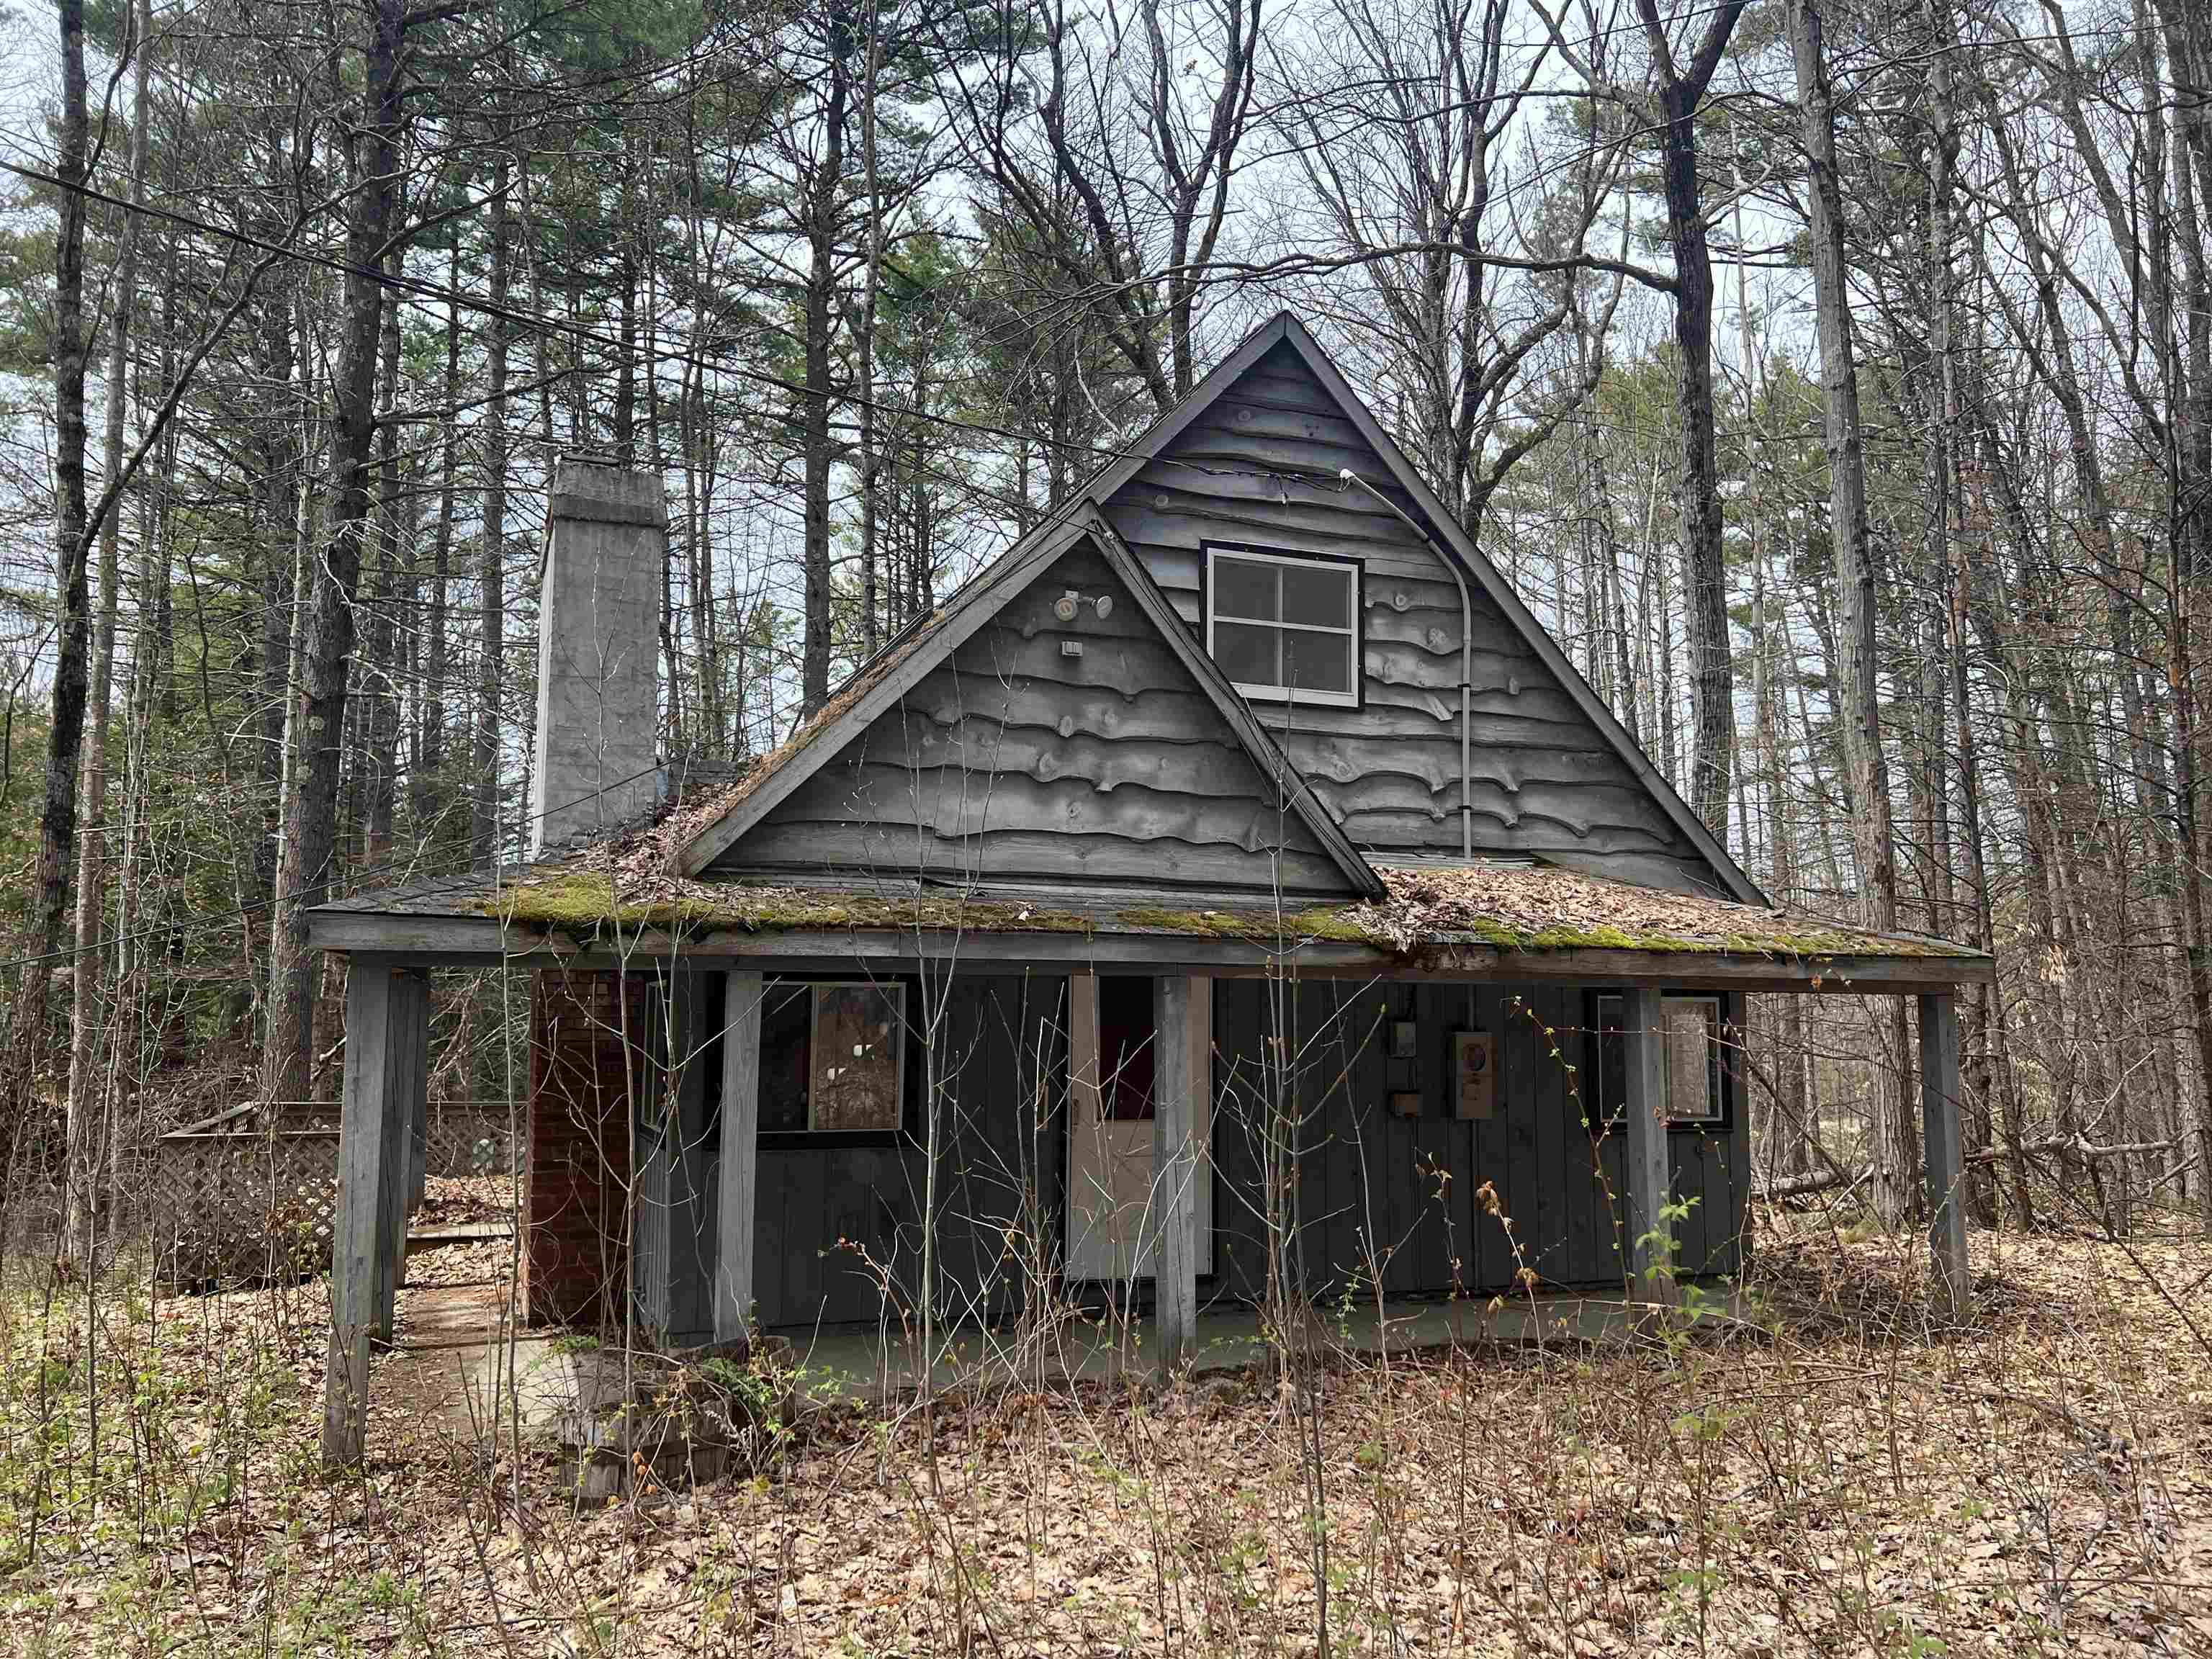
$375,000 $399 per sq.ft. Conway NH Home »
3 Beds | 2 Baths | Total Sq. Ft. 941 | Acres: 0.55Listed on Monday May 4, 2026
Description: An exciting opportunity for those looking to create something new in the heart of the Mount Washington Valley. Located off Thompson Road, this state-owned property was originally taken for a road project that never came to fruition and is now ready for redevelopment. Positioned on a level lot in a highly desirable area, the existing structure may be replaced or reimagined to suit your plans. Outdoor enthusiasts will appreciate the direct access to the newly completed recreational path just behind the property, with connections to mountain biking trails, scenic walking routes, and quick access to Cranmore, Whitaker Woods, and the Saco River. The home has been unoccupied for some time, and interior access is strictly prohibited. Sale is contingent upon Governor and Executive Council approval, along with additional state requirements. See Listing Details & 3 images.
