You are viewing all NH listings NH Homes with 4 or more Bedrooms between $0 and $30000000 dollars.

$899,900 $468 per sq.ft. Hopkinton NH Home »
4 Beds | 4 Baths | Total Sq. Ft. 2997 | Acres: 1.2Listed on Tuesday Jun 30, 2026
Description: Welcome to your new home. Nestled between sought after Gould Hill Road and Roberts Road, this expansive 11 room, 4+ bedroom, 4 bath cape offers three levels of living and beautiful seasonal views. The heart of the main level features an open and inviting kitchen, dining and living room area that is great for gatherings. Cooking is a true delight in the entertainer's kitchen with radiant floors, plenty of cabinet space, double oven and stove top with enclosed hood. Retreat to your primary suite area with separate private bath, plenty of closet space and a bonus area. The upper level has two bedrooms, its own full bath and a large open area separating these spaces. There is extra storage available at this level to maximize the space further. The versatile lower level serves as an expansive extension of the home, offering a large family room for entertaining and plenty of finished space including two flexible bonus rooms, a large laundry area and convenient ¾ bath. Have no fear, there is still plenty of storage space here as well. Step outside the lower level three-season porch to your beautifully landscaped oasis with tiered decking leading to the gated inground pool with its own pool storage house. The maintained grounds have mature landscape, blueberries, tiered beds for a vegetable garden or additional flowers. Store your yard and gardening tools along with equipment in the separate gardener shed next to the garage. Looking for extra peace of mind, look no further than the Kohler whole house generator. This home has it all with an ideal Hopkinton location. The photo(s) contained in this listing may have been created or enhanced using virtual staging software and therefore may not accurately reflect the current features in the room/home. See Listing Details & 40 images.
Under Contract

$924,900 $377 per sq.ft. Hopkinton NH Home »
4 Beds | 4 Baths | Total Sq. Ft. 3754 | Acres: 1.9Listed on Thursday Jun 11, 2026
Description: Nestled on a quiet cul-de-sac in an intimate neighborhood of just 12 homes, this stunning open-concept contemporary offers the perfect blend of comfort, style, and modern living w/ in-law potential! Step inside to a light filled interior featuring soaring ceilings, gleaming hardwood floors, and a cozy fireplace that anchors the main living space, as well as first floor bedroom & full bath. The thoughtfully designed layout flows seamlessly into a stunning kitchen, complete with an oversized island, walk-in pantry, and elegant finishes such as the custom shadowboxing detail. Feel right at home in the spacious primary suite, a true retreat, boasting cathedral ceilings, a large walk-in closet, and a private ensuite bath. Additional highlights include a fully finished lower level featuring a home theater, exercise room, and full bath, perfect for relaxation and recreation. Outside, enjoy your own private oasis with an inground pool and hot tub, ideal for summer gatherings or peaceful evenings at home. Raised garden beds to enjoy. Located in the historic and charming town of Hopkinton, NH, this home offers the best of both worlds, small town charm with convenient access to Boston and Lebanon (both about an hour away). Known for its top rated school system and strong commitment to conservation and preservation, Hopkinton is a community that truly looks toward the future. See Listing Details & 35 images. Includes a Virtual Tour

$990,000 $257 per sq.ft. Hopkinton NH Home »
5 Beds | 4 Baths | Total Sq. Ft. 3858 | Acres: 1.38Listed on Tuesday Apr 21, 2026
Description: Historic Charm meets modern function in this updated 1860s colonial farmhouse! Rich in character and turn-key, this classic 5 bedroom 4 bath home includes an 1-bedroom in-law apartment with full kitchen and laundry. Timeless maple and wide pine flooring, turned staircase, two fireplaces, wood stove, built-ins and a sleeping porch pair with thoughtful updates to include fully renovated kitchens and baths, mudroom, laundry, rebuilt porches, 200+ amp updated electrical service and replacement windows. The three story barn has plenty of room for multiple vehicles as well as hobbies, and a chicken coop for farm-to-table living! Public water, public sewer. This beautiful home is only a short walk to Contoocook Village and all it has to offer. See Listing Details & 55 images.

$1,099,999 $277 per sq.ft. Hopkinton NH Home »
5 Beds | 4 Baths | Total Sq. Ft. 3972 | Acres: 3.31Listed on Friday May 22, 2026
Description: Privately set upon Galloping Hill this 5-bedroom, 3.5-bath Colonial offers 3,972 sqft of refined living on 3.31 wooded acres. Private trails from the property connect directly into surrounding conservation land, delivering a rare blend of seclusion, recreation, and true four-season enjoyment in the highly regarded Hopkinton School District. Enjoy summers at local ponds swimming, fall foliage hikes right from your backyard, winter skiing at nearby Pats Peak, or snowshoeing and skating on the local ponds, while benefiting from easy I-89 access to Concord, Manchester, Boston, Dartmouth College, or UNH. Inside, the home feels open and warm, designed for both everyday living and effortless entertaining. The gourmet eat-in kitchen features cherry cabinetry, granite countertops, stainless steel appliances, and a large center island that flows seamlessly into the family room, dining area, and breakfast nook. The family room is anchored by a cozy pellet stove, while the formal living room is highlighted by a warm fireplace. A bright sunroom extends the living space with abundant natural light, while the laundry room and half bath are conveniently located just down the hallway. The first floor includes a spacious primary suite with private bath and walk-in closet, along with a dedicated office and welcoming foyer. Above the oversized garage, a versatile bonus room provides an ideal space for a media room, guest retreat, or studio use. Upstairs are four additional bedrooms, two full bathrooms, and an open loft overlooking the main living area, a perfect layout for multigenerational living, remote work, or separate guest space. The full basement offers extensive storage and a dedicated workshop perfect for your hobbies and projects. This private retreat perfectly balances peaceful, nature-filled living with comfort, flexibility, and provides convenient access to all regional amenities. See Listing Details & 59 images.

$1,100,000 $328 per sq.ft. Hopkinton NH Home »
Price Change! Reduced by $100,000 down 9% on June 16th 2026
4 Beds | 4 Baths | Total Sq. Ft. 3354 | Acres: 3.6
Listed on Tuesday Jun 2, 2026
Description: Privately situated on 3.6 acres of beautifully landscaped grounds, this exceptional residence offers a rare blend of sophistication, comfort, and tranquility. Surrounded by mature trees, thoughtfully curated gardens, and a stunning courtyard, the property feels like a secluded retreat while remaining perfectly suited for modern living. The home's beautifully updated kitchen serves as the centerpiece of daily life and entertaining, featuring a walk-in pantry, charming breakfast nook, and seamless flow into the surrounding living spaces. Sunlight fills the gracious living room, where a wood-burning fireplace creates warmth and character, while the family room with custom built-ins provides a refined setting for gathering, reading, or quiet relaxation. A highly sought-after feature, the main level offers two ensuite bedrooms, providing remarkable flexibility for guests, extended family, or a luxurious primary suite. Upstairs, two additional bedrooms and a full bath offer comfortable accommodations, thoughtfully arranged to provide privacy and functionality. Outdoor living is equally captivating. A picturesque courtyard creates a beautiful focal point, complemented by mature landscaping, raised garden beds, and peaceful outdoor spaces designed to celebrate the natural surroundings. The dipping pool and outdoor kitchen set the stage for memorable summer afternoons and evenings spent dining under the stars. Expansive grounds provide a sense of serenity and connection to nature at every turn.An attached three-car garage with direct entry enhances convenience, while the full basement offers exceptional potential for future expansion, recreation space, fitness area, or workshop. Further elevating the home's appeal, the solar panel system significantly offsets annual electric expenses. Offering a harmonious balance of privacy, versatility, and refined country living. OPEN HOUSE SATURDAY JUNE 20, 2026 10:00am-12:30pm See Listing Details & 46 images.

$1,100,000 $240 per sq.ft. Hopkinton NH Home »
Price Change! Reduced by $100,000 down 9% on July 22nd 2026
5 Beds | 6 Baths | Total Sq. Ft. 4587 | Acres: 4.07
Listed on Thursday Jun 4, 2026
Description: This extraordinary 1787 Federal style home has been greatly enjoyed and enhanced over the years by current and past owners. Sited on an exquisitely landscaped 4.07 acre fenced corner lot, 16 Gould Hill offers gracious living inside and out. The park-like grounds feature expansive lawns, mature perennial gardens, a large inground pool with a charming pool house, a tennis court, an irrigation system, a grape arbor, multiple patios and a serene lower garden with a water feature. Inside, the 11-room floorplan is ideally suited for both grand and everyday living. A custom kitchen wing, added in 2001, was strategically positioned to capture stunning western mountain and sunset views. Designed with the serious cook in mind, it offers exceptional workspace, abundant storage and amenities. One of the home's most remarkable features is the spectacular Tudor-inspired living room addition, dating to circa 1940. This dramatic space showcases a soaring cathedral ceiling, a balcony overlook, a massive wood-burning fireplace and French doors opening to private patios on either side. Other first floor rooms include a spacious dining room with a woodburning fireplace, a comfortable family room lined with built-in bookshelves and its own fireplace, a three-quarter bath and laundry area, a well-appointed pantry/wet bar equipped with a sink, wine cooler, great storage and an extra dishwasher. On the second floor where there are five rooms and three baths, there are two options for primary suites. The third floor provides an additional bedroom with private bath, ideal for guests, an au pair, home office or creative studio. Other special features include a two-car garage with workshop space, standing seam roof, whole house generator, and a security system. A truly exceptional property where historic charm, architectural significance and outstanding amenities come together in a beautiful setting. See Listing Details & 59 images.
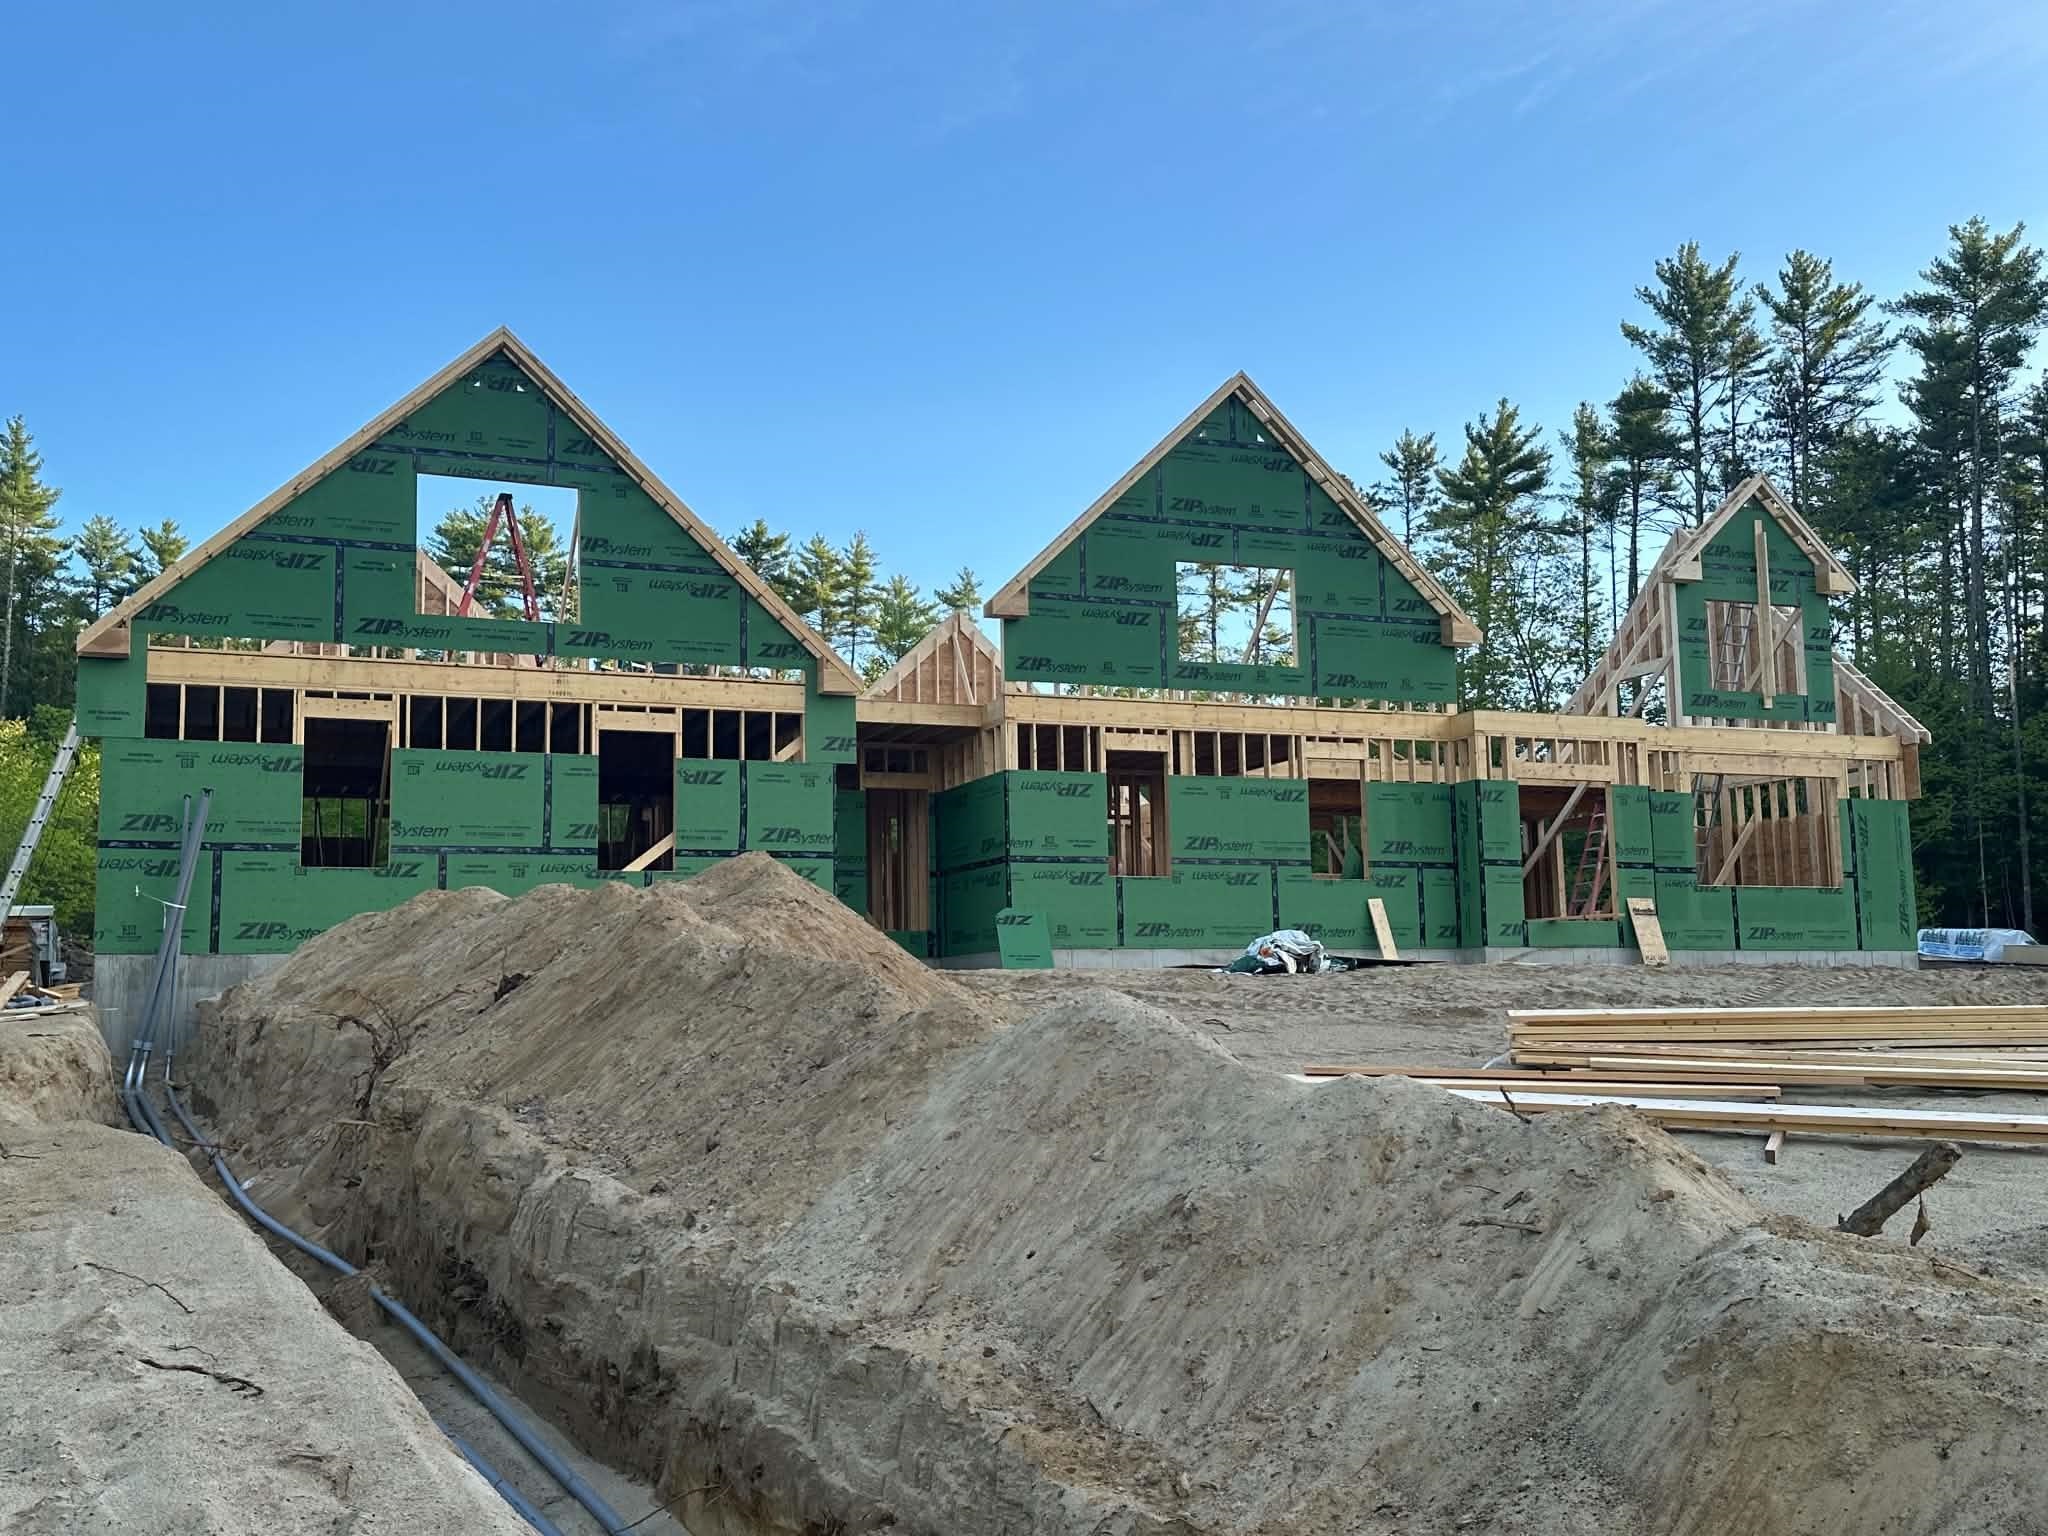
$1,275,000 $329 per sq.ft. Hopkinton NH Home »
4 Beds | 4 Baths | Total Sq. Ft. 3880 | Acres: 4.03Listed on Thursday May 21, 2026
Description: Welcome to this exceptional new construction Craftsman Cape-style home, offering 3,880 square feet of thoughtfully designed living space on a private 4.03-acre lot. Combining timeless craftsmanship with modern luxury, this stunning home features 4 bedrooms, 4 bathrooms, and an ideal layout for both everyday living and entertaining. A welcoming front farmer's porch sets the tone for a great place to spend your days relaxing. Inside you'll find soaring cathedral ceilings in the beautiful great room and gas fireplace with a true showcase craftsman style mantel, and HUGE oversized windows creating a bright and open atmosphere. The custom-designed kitchen with unique coffered ceilings, an oversized island, professional-grade appliances, premium finishes, and abundant space for gathering and entertaining, this kitchen is the true centerpiece of the home. Offering two primary bedroom suites providing the option for flexible living arrangements, including the convenience of single-level living. A dedicated office space offers privacy for remote work or study, while the expansive loft provides endless possibilities for additional living, recreation, or guest space. Additional highlights include a 3-car garage, rear deck overlooking the scenic property, and a large unfinished walk-out basement ready for future expansion, workshop space, or ample storage. Set on over 4 acres with room for additional outbuildings if desired, this property offers the perfect balance of privacy, space, and convenience in one of Hopkinton's most sought-after locations. Work is moving fast, so come check it out before it's gone! See Listing Details & 10 images.
Under Contract

$1,450,000 $368 per sq.ft. Hopkinton NH Home »
Price Change! Reduced by $125,000 down 9% on June 16th 2026
4 Beds | 4 Baths | Total Sq. Ft. 4969 | Acres: 3.6
Listed on Tuesday May 26, 2026
Description: Set among towering pines with beautiful water views and surrounded by conservation land and scenic hiking trails, this exceptional custom-built home offers a rare combination of privacy, natural beauty, and everyday convenience. Enjoy a peaceful setting that feels tucked away, yet is within walking distance to local school, just minutes from dining, shopping, golf, and year-round recreation, and offers an easy commute. With more than 4,600 square feet of thoughtfully designed living space, the home is filled with natural light and inviting spaces for gathering and entertaining. The stunning great room, anchored by a beautiful stone fireplace, flows effortlessly into the gourmet kitchen, creating the perfect setting for everything from quiet mornings to holiday celebrations. Just beyond, the screened porch invites you to slow down and enjoy the surroundings, whether it is a quiet morning, summer dinners with friends, or peaceful evenings listening to the breeze through the trees. The spacious primary suite offers tranquil water views, a gas fireplace, a spa-like bath, and a generous walk-in closet. Three additional ensuite bedrooms provide exceptional comfort and privacy for guests, while the finished lower level offers flexible space for a media room, fitness area, recreation, or hobbies.Additional highlights include a three-car garage, second-floor laundry, beautifully landscaped grounds, and quality craftsmanship throughout. Beautifully designed and thoughtfully built, this is a home that offers the perfect blend of comfort, privacy, and connection to the outdoors. Surrounded by protected natural beauty while remaining close to everything you need, it captures the very best of New Hampshire living. See Listing Details & 60 images.
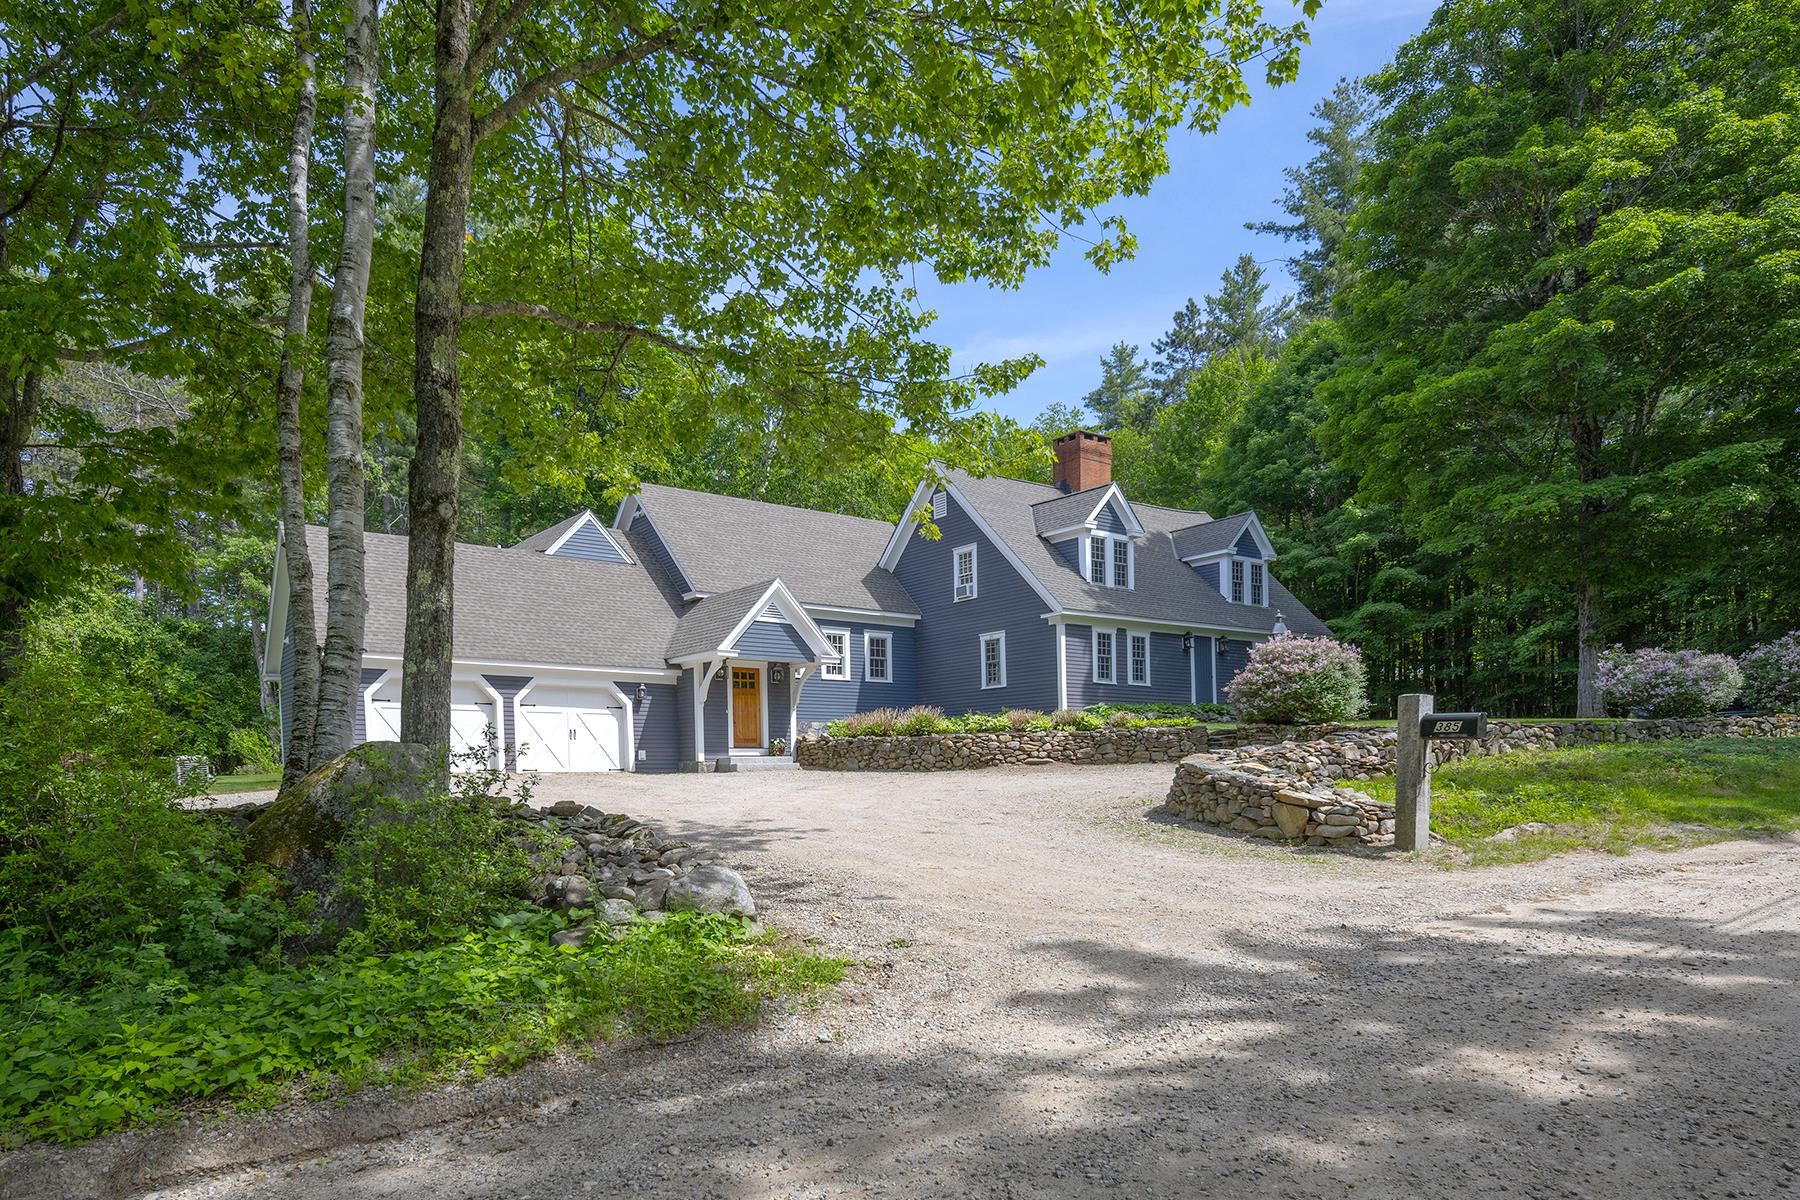
$3,250,000 $837 per sq.ft. Hopkinton NH Home »
Waterfront on Pond _Unnamed4 Beds | 5 Baths | Total Sq. Ft. 5009 | Acres: 40.76
Listed on Wednesday Jun 10, 2026
Description: Welcome to this Irish Hill Estate, an extraordinary 40+ acre retreat where history, natural beauty, and timeless New England craftsmanship come together. Set along a quiet country lane just beyond historic Hopkinton Village, this exceptional property features a spring fed pond, charming waterfront guest house, multiple outbuildings, and acres of rolling fields and woodlands bordering conservation land. At the heart of the estate is an authentic antique New England Cape, thoughtfully expanded to blend historic character with the comforts of modern living. Wide pine floors, three working fireplaces, an original central chimney, reclaimed materials, and light-filled living spaces create a home that is both warm and welcoming. Life here is defined by the changing seasons overlooking the pond, afternoons exploring your own land, and evenings gathered around the fire. The guest house offers a peaceful retreat for family and friends, while the outbuildings provide endless possibilities for hobbies, animals, equipment, or future endeavors. Wonderfully private, yet just over a mile from historic Hopkinton Village, approximately 10 miles from Concord, and within easy reach of Boston, this Irish Hill Estate offers the perfect balance of seclusion and convenience. More than a home, this is a rare legacy property, one that cannot be recreated, offering the opportunity to own an extraordinary piece of New Hampshire's landscape and history. See Listing Details & 56 images.
Under Contract

$275,000 $217 per sq.ft. Hudson NH Home »
4 Beds | 1 Baths | Total Sq. Ft. 1269 | Acres: 0.57Listed on Sunday Jun 28, 2026
Description: Rare opportunity for builders, developers, investors, or anyone seeking a redevelopment project! This property is being marketed as a tear-down and is situated on an oversized lot with possible subdivision potential, subject to town approvals. The value is primarily in the land and its future development possibilities. Everything currently inside the home will remain and will convey with the property. The property is being sold strictly as-is, where-is, with the seller making no representations or warranties as to the condition of the home or its contents. Buyers are responsible for conducting their own due diligence regarding zoning, subdivision potential, permits, and all intended uses. Don't miss this exceptional opportunity to redevelop a prime oversized parcel in Hudson with outstanding future potential. See Listing Details & 14 images.
New Listing!

$499,900 $274 per sq.ft. Hudson NH Home »
4 Beds | 2 Baths | Total Sq. Ft. 1824 | Acres: 0.26Listed on Wednesday Jul 22, 2026
Description: Now Offered Under $500,000! Exceptional value for a beautifully updated, move-in-ready 4-bedroom, 2-bath home in a convenient Hudson location near Route 3 and the Massachusetts border. Quick closing available! Welcome to 58 Lowell Road, a charming and thoughtfully updated 1920 bungalow offering the perfect combination of classic character and modern comfort. A unique advantage of this property is that the driveway is accessed from a quiet side street rather than directly from Lowell Road, while still providing easy access to Route 3, shopping, dining, schools, and the Massachusetts border. Inside, you'll find a beautifully renovated kitchen with new cabinetry, pantry storage, and quartz countertops, along with inviting living and dining spaces that flow into a cozy four-season front porch. Two bedrooms and a fully renovated bathroom are located on the first floor, offering convenient one-level living, while two additional spacious bedrooms and another updated full bathroom are upstairs. Extensive recent improvements include a newer roof (2022), vinyl siding (2024), interior paint and refinished hardwood floors (2022), furnace control board replacement and service (2025), new ceiling fans (2025), majority PEX plumbing (2024), and new front steps (2026). Additional features include a pull-down attic and an unfinished basement offering excellent storage and future potential. With its extensive updates, flexible floor plan, and move-in-ready condition, this home offers outstanding value in today's market. The property is also located in a business zone, providing potential additional opportunities with the appropriate permitting. See Listing Details & 47 images.

$599,900 $293 per sq.ft. Hudson NH Home »
4 Beds | 3 Baths | Total Sq. Ft. 2044 | Acres: 0.92Listed on Friday Jul 10, 2026
Description: Welcome home to this spacious 4 bedroom, 3 bathroom residence offering a functional layout and plenty of room to grow. The main level features an eat-in kitchen with a sliding door leading to the deck, making indoor-outdoor entertaining a breeze. You'll also find a formal dining room, comfortable living room, and family room with a wood burning fireplace. Perfect for everyday living and entertaining. Upstairs, you'll find a thoughtfully designed layout with a generous primary suite, three additional bedrooms, a full bathroom, and the convenience of second floor laundry. The unfinished basement provides endless possibilities to create additional living space to fit your needs. Situated on a beautiful, tree lined lot. Come check it out today! Open House Sat (7/11) and Sun (7/12) 11am-1pm. See Listing Details & 25 images.

$625,000 $226 per sq.ft. Hudson NH Home »
4 Beds | 3 Baths | Total Sq. Ft. 2771 | Acres: 0.35Listed on Friday Jul 10, 2026
Description: Imagine the possibilities! This beautifully maintained 4-bedroom, 2.5-bath home is nestled in a desirable, established neighborhood and has been lovingly cared for by its original owner. The roof is 2 years old and the heating system is brand new. Designed with both comfort and functionality in mind, the home was thoughtfully expanded to support the owner's love of tinkering and hobbies, creating exceptional space and versatility. The opportunity to buy a property like this one does not come around often! The oversized garage addition is a standout feature, offering the opportunity to create a multi-generational home or an income stream by converting it to an Accessory Dwelling Unit. Hudson's zoning allows for an ADU up to 950 sq ft. Town water and sewer and natural gas facilitate the option of adding an ADU. The oversized garage also provides the opportunity for a home-based business contingent on the town granting a special exception. Or keep the garage as is and enjoy its ample room for storing your RV, camper, snowmobiles, motorcycles, boat, or business equipment. Whether you're a hobbyist, entrepreneur, or simply in need of extra storage, the large space provides endless opportunities for projects, recreation, or workspace. Showings begin at the Open House on Saturday, July 25, 12-2. See Listing Details & 34 images.
New Listing!

$639,999 $319 per sq.ft. Hudson NH Home »
4 Beds | 3 Baths | Total Sq. Ft. 2004 | Acres: 1.5Listed on Monday Jul 20, 2026
Description: Welcome to this stunning 4-year-young Colonial condex, beautifully situated on 1.5 private acres with no condo fee and loaded with upgrades throughout. A charming farmer's porch creates the perfect first impression and welcomes you into a spacious entry foyer that showcases the home's thoughtful design and inviting atmosphere. The heart of the home is the gorgeous kitchen featuring custom cabinetry, granite countertops, a built in microwave, and an over the range hood. The kitchen flows seamlessly into the open concept dining and living area, creating an ideal space for everyday living and entertaining. A cozy gas fireplace serves as the focal point of the living room, while a slider leads to a low maintenance composite deck and stone patio overlooking the expansive backyard. The first floor also offers the convenience of a bedroom and a ¾ bathroom, perfect for guests, extended family, or a home office. Upstairs, you'll find a spacious primary suite complete with a private bathroom, along with two additional generously sized bedrooms, a full bath, and a dedicated laundry room. The unfinished basement provides endless possibilities whether you need abundant storage space, a home gym, workshop, or future finished living area. Additional features include a one car garage, irrigation system, and a desirable lot that offers both space and privacy. Combining modern amenities, flexible living spaces, and a peaceful setting, this move in ready home is one you won't want to miss. See Listing Details & 36 images.
New Listing!

$649,900 $291 per sq.ft. Hudson NH Home »
4 Beds | 3 Baths | Total Sq. Ft. 2644 | Acres: 1.04Listed on Thursday Jul 23, 2026
Description: Meant to Be Enjoyed! Whether you're grilling, relaxing, or entertaining, this home is designed for making memories. Enjoy two spacious decks overlooking a fenced in-ground pool, an expansive patio, a dedicated play area with equipment, and a level one-acre lot featuring a side yard that's practically the size of a football field! Inside, this spacious 4+ bedroom home offers room for everyone, with two inviting family rooms flanking the oversized kitchen. Perfect for everyday living and entertaining! The finished walkout lower level adds even more living space with a cozy fireplace, bar area, 3/4 bath and endless possibilities for recreation or hosting guests. Close by the end of August and still have time to make a "splash" with your friends and family! See Listing Details & 41 images.
