You are viewing all NH listings NH Homes with 4 or more Bedrooms between $0 and $30000000 dollars.
Under Contract

$650,000 $341 per sq.ft. Madison NH Home »
Waterfront on Pond Moores Pond4 Beds | 2 Baths | Total Sq. Ft. 1904 | Acres: 2.15
Listed on Wednesday Jun 24, 2026
Description: Welcome to this Meticulously maintained 4 bedroom, 2 bath log-sided gambrel set on 2.15 private acres in Desirable Moore's Pond. Offering the perfect blend of rustic charm and outdoor lifestyle, this property includes deeded private access to Moore's Pond ideal for swimming, kayaking, and relaxing at water's edge. The home features inviting post and beam living spaces and a warm, welcoming feel throughout. Step outside to enjoy exceptional outdoor living, including an expansive deck, a charming farmer's porch that runs the whole front of the home, and a patio perfect for entertaining or unwinding in natural surroundings of the Pine Barrens. Additional highlights include a 2-car detached garage, two storage sheds, and pleasant landscaping that enhances the property's peaceful setting. Outdoor enthusiasts will love the ability to snowmobile right from your back door, as well as the proximity to Silver Lake for boating and recreation. Conveniently located just 20 minutes from Conway, this home offers easy access to shopping, dining, and year-round activities while maintaining a private, serene atmosphere. This turn-key home is fully furnished and ready for you to move right in and start enjoying the beautiful beach. Whether you're looking for a year-round home or vacation getaway, Move this to the top of your list! See Listing Details & 46 images. Includes a Virtual Tour

$899,000 $106 per sq.ft. Madison NH Home »
Price Change! Reduced by $96,000 down 11% on June 19th 2026
6 Beds | 6 Baths | Total Sq. Ft. 8600 | Acres: 0.59
Listed on Saturday Jun 13, 2026
Description: 5 Bedrooms 5 1/2 Bathrooms. Walk-in In-Law apartment (1 Bedroom 1 Bathroom, Living room with fireplace, Kitchen with garbage disposal, instantaneous hot water(Tea) dish washer, Washer and Dryer hookups 1 6x40 4 season room with large windows and radiant heat. 1st floor Large Dining room with Sliding door out to screen porch New kitchen cabinets with Granite countertops with Island with prep sink- appliances Garbage disposal instant hot. 1 Bedroom - full bathroom with washer and dryer Large living room with fireplace with Sliding door out to screen porch Bonus room Large playroom 30x30 Cathedral ceiling with new Oak floors, wood stove. Kitchen with garbage disposal, dishwasher, stove, Island, bathroom. 4 sky lights 2nd floor primary bedroom with Cathedral ceiling and 2 sky lights with large bathroom with walk in shower --Jet tub Jack and Jill closet and linen closet with bonus closet for storage. Sliding door out to a porch adjacent to (1) bedroom with a view of the mountains Adjacent to primary bedroom is a loft 24x24 with 2 sky lights and window and a set up for future fireplace. With 2 doors for knee wall storage. With also 2 Bedrooms 1 Bathroom Bedroom has slider door out to a porch with the view of the mountains. Extra amenities 1. 2 Car garage with Large doors and 12 ft high ceiling Garage has a ½ bathroom toilet and sink also a utility sink, shelves all around the garage 3 levels. 2. Separate zones of heat for all room 13 zones 3. 3 Instantaneous hot water heaters There is a approved Buildable lot for sale for an additional 50,000 can build a home on. See Listing Details & 20 images.

$999,900 $257 per sq.ft. Madison NH Home »
Price Change! Reduced by $95,100 down 10% on July 8th 2026
5 Beds | 4 Baths | Total Sq. Ft. 5851 | Acres: 5.98
Listed on Saturday May 2, 2026
Description: Some homes are bought. This one is felt. The moment the land opens before you, nearly six private acres above Madison, something shifts. You're no longer looking at a property. You're arriving somewhere that has been waiting for you. This Lindal Cedar home greets each morning with a spectacle: sunrise igniting the sky above Foss Mountain, light pouring through the trees, mist curling into the valley below. Seasons turn in full color right outside the glass. From here, you don't just see the weather change. You watch it arrive from miles away. Inside, the home breathes. A double-sided stone fireplace anchors the living space with warmth that draws people together without effort. The kitchen features granite counters, stainless appliances, custom cabinetry, and a breakfast bar that quietly becomes the heart of every morning. A first-floor den steals peaceful views and offers genuine refuge. Upstairs, wood and glass and treetops create something that feels less like a floor plan and more like a treehouse for grown-ups, with a wet bar and flexible recreation space made for evenings that run long. The walkout lower level adds bedrooms and a family room that feels grounded and generous, pulling the outdoors in through walls of windows at every turn. Step onto the deck and let it all arrive at once. Morning coffee in the gold light. Evening cocktails as the valley slowly darkens. Conversations that stretch longer than planned, because the view makes leaving feel unnecessary. A heated three-bay garage fits up to six vehicles, with 1,200+ square feet above ready for whatever you need. Grandfathered three-unit status and short-term rental history add quiet potential for those who want it. Mornings here feel like a gift, and now, so does the price. Come see why. See Listing Details & 54 images. Includes a Virtual Tour

$1,450,000 $369 per sq.ft. Madison NH Home »
Price Change! Reduced by $45,000 down 3% on July 15th 2026
Waterfront on Lake Silver
6 Beds | 7 Baths | Total Sq. Ft. 3927 | Acres: 2.2
Listed on Monday May 11, 2026
Description: Perched at the northern tip of Silver Lake, where long summer sunsets stretch across the water and the White Mountains rise in the distance, 24 Rosewood Lane offers a rare opportunity to own not just a home, but a destination. This extraordinary 6-bedroom, 7-bath Victorian estate blends timeless New England elegance with a setting that instantly slows your pace and elevates everyday living, nearly 4,000 square feet of beautifully maintained space and direct lake access with a private dock. Mornings begin with coffee on the porch as the lake shimmers in the early light; afternoons unfold with boating, paddleboarding, or swimming on Silver Lake's nearly 1,000 pristine acres; evenings are marked by golden-hour cruises and dinners overlooking the water. Beyond the shoreline, the location delivers a true four-season playground; King Pine Ski Area is just minutes away in winter, while warmer months bring hiking trails, waterfalls, scenic mountain drives, and the iconic Madison Boulder, one of the largest glacial erratics in North America. When you crave a lively village atmosphere, North Conway's dining, galleries, breweries, and year-round entertainment are an easy drive. The layout adapts beautifully to modern living, with multiple gathering areas that allow guests to flow comfortably indoors and out, and generous bedrooms and baths that provide privacy and comfort for extended stays. Set at the quieter northern end of Silver Lake, the property offers a sense of retreat while remaining conveniently accessible; close enough to every amenity, yet far enough to feel worlds away. For buyers seeking something rare, something with history, beauty, and enduring potential, 24 Rosewood Lane is a lifestyle investment and a legacy property in one of Madison's most coveted lakefront settings. Seller would consider selling furnished. See Listing Details & 60 images. Includes a Virtual Tour

$355,000 $213 per sq.ft. Manchester NH Home »
4 Beds | 1 Baths | Total Sq. Ft. 1669 | Acres: 0.08Listed on Friday Jul 17, 2026
Description: Storage, updates, and location are the standout features of 256 Lowell Street! This move-in-ready home offers abundant storage throughout, including generous closet space, a spacious attic above the kitchen, and extensive built-in shelving in the basement. Many of the main living spaces have been thoughtfully renovated, including the kitchen, bathroom, living room, dining room, and two upstairs bedrooms. The detached barn is a standout feature, currently configured as an insulated workshop with 240-volt service for larger equipment, a large sliding door for easy access, and a spacious loft for additional storage. With its size and versatility, the barn also offers potential for conversion to an Accessory Dwelling Unit (ADU), subject to local approvals (barn photos were taken prior to repairs). Additional updates include a new roof (Spring 2026), natural gas furnace (2021), as well as a 48-amp Level 2 EV charger. Conveniently located just minutes from downtown Manchester, the home provides easy access to restaurants, shopping, schools, parks, and everyday conveniences. 256 Lowell Street combines modern updates, exceptional storage, and a versatile outbuilding with future potential. Photo disclosure: AI was used to tidy the pillows in Living Room Photo 1 and to remove building material clutter from the barn photo. See Listing Details & 38 images.
Under Contract

$400,000 $397 per sq.ft. Manchester NH Home »
Price Change! Reduced by $35,000 down 9% on July 20th 2026
4 Beds | 1 Baths | Total Sq. Ft. 1368 | Acres: 0.14
Listed on Thursday Jul 9, 2026
Description: OPEN HOUSE 7/25 CANCELLED. Charming and move-in ready, this adorable Cape is nestled in Manchester's desirable Southside neighborhood and offers the perfect blend of character, updates, and value! Featuring 3 bedrooms with the potential for a 4th bedroom or flexible home office, this home offers a layout that can easily adapt to your needs. The spacious kitchen is equipped with stainless steel appliances, while the separate dining room provides the perfect space for entertaining or can easily serve as an additional bedroom if desired. Beautiful hardwood floors run throughout most of the home, and the finished basement offers valuable extra living space for a family room, playroom, gym, or home office. Major updates include a newer year-old roof, 7-year-old boiler, exterior paint completed just 3 years ago, and a 6-year-old fence, giving buyers added peace of mind. The home is also connected to natural gas for added efficiency and convenience. Step outside to enjoy the spacious backyard, complete with a carport, included hot tub, and plenty of room to relax, garden, or entertain. The floor, trim and ceiling repairs are currently being completed, allowing the next owner to move in with confidence. Conveniently located close to shopping, schools, restaurants, and major commuting routes, this home offers both comfort and convenience. Priced to sell, this is an incredible opportunity for first-time buyers, growing families, or anyone looking for a well-maintained home with room to make it their own. Showings begin at the first Open House. Don't miss your opportunity to make this charming Cape your next home! See Listing Details & 47 images.

$419,000 $325 per sq.ft. Manchester NH Home »
4 Beds | 1 Baths | Total Sq. Ft. 1290 | Acres: 0.11Listed on Thursday Jul 16, 2026
Description: Welcome to 64 Laval Street, a beautifully updated 4-bedroom, 1-bath home, where thoughtful updates and an inviting layout come together in one of Manchester's established West Side neighborhoods. Freshly painted interiors, updated flooring, and abundant natural light create a bright, welcoming home that's ready to enjoy from day one. The flexible floor plan offers four bedrooms and one full bath, including a spacious first-floor primary bedroom that provides convenience and privacy, while three additional bedrooms upstairs offer comfortable spaces ideal for children, guests, a home office, hobby room, or flexible living to suit your needs. A standout feature of the home is its expanded kitchen design. The newly created kitchen and dining room, complete with brand-new cabinetry, serves as the home's primary gathering space, while the original galley kitchen has been transformed into a valuable secondary workspace for meal preparation, pantry storage, and everyday organization. The result is a layout that offers significantly more functionality than a traditional galley kitchen alone. Tasteful improvements throughout create a clean, modern feel without sacrificing the home's original character. Whether gathering with friends, working from home, or enjoying a quiet evening in, the rooms feel both functional and inviting. Beyond the cosmetic updates, the home has also benefited from meaningful electrical improvements, including updated kitchen wiring, dedicated 20-amp circuits for window A/C units, GFCI-protected kitchen and bathroom receptacles, new switches and outlets throughout, and 240-volt electric baseboard units upstairs providing a convenient supplemental heating source. Outside, enjoy a spacious backyard with room to relax, entertain, garden, or play, along with a convenient amount of off-street paved parking. Nestled in the heart of Rimmon Heights, you'll enjoy the convenience of being just minutes from downtown Manchester. Owner is a licensed realtor. See Listing Details & 27 images.

$438,900 $366 per sq.ft. Manchester NH Home »
Price Change! Reduced by $3,000 down 1% on July 17th 2026
4 Beds | 2 Baths | Total Sq. Ft. 1200 | Acres: 0.08
Listed on Tuesday Jul 7, 2026
Description: The classic New Englander you've been looking for is ready for its next chapter. Situated on a charming dead-end street in a convenient Manchester neighborhood, this well-maintained home has been thoughtfully updated over the years, including the furnace and roof. Offering four bedrooms and the timeless character you'd expect in a classic New Englander, this home blends charm with everyday functionality. A welcoming enclosed front porch, festive window boxes, and a front garden create inviting curb appeal. Inside, you'll find a spacious open foyer, generous living and dining rooms, a large kitchen, and a convenient half bath, all on the first floor. Outside, enjoy the spacious fenced backyard featuring beautiful gardens, decks, and tall evergreens that provide shade and added privacy. The partially finished walkout basement offers laundry with a utility sink, natural light from the windows, excellent storage, and flexible space that could be used for a home office, hobby area, or additional workspace. Four bedrooms and a full bath complete the second floor. This is a Short Sale, subject to third-party approval, being sold "As-Is". Short Sale Advisors LLC, licensed N.H. Debt Adjuster ,has been retained by the seller to facilitate short sale and loss mitigation negotiations with lienholders. See Listing Details & 20 images.
Under Contract
$449,900 $343 per sq.ft. Manchester NH Home »
4 Beds | 1 Baths | Total Sq. Ft. 1313 | Acres: 0.41Listed on Thursday May 28, 2026
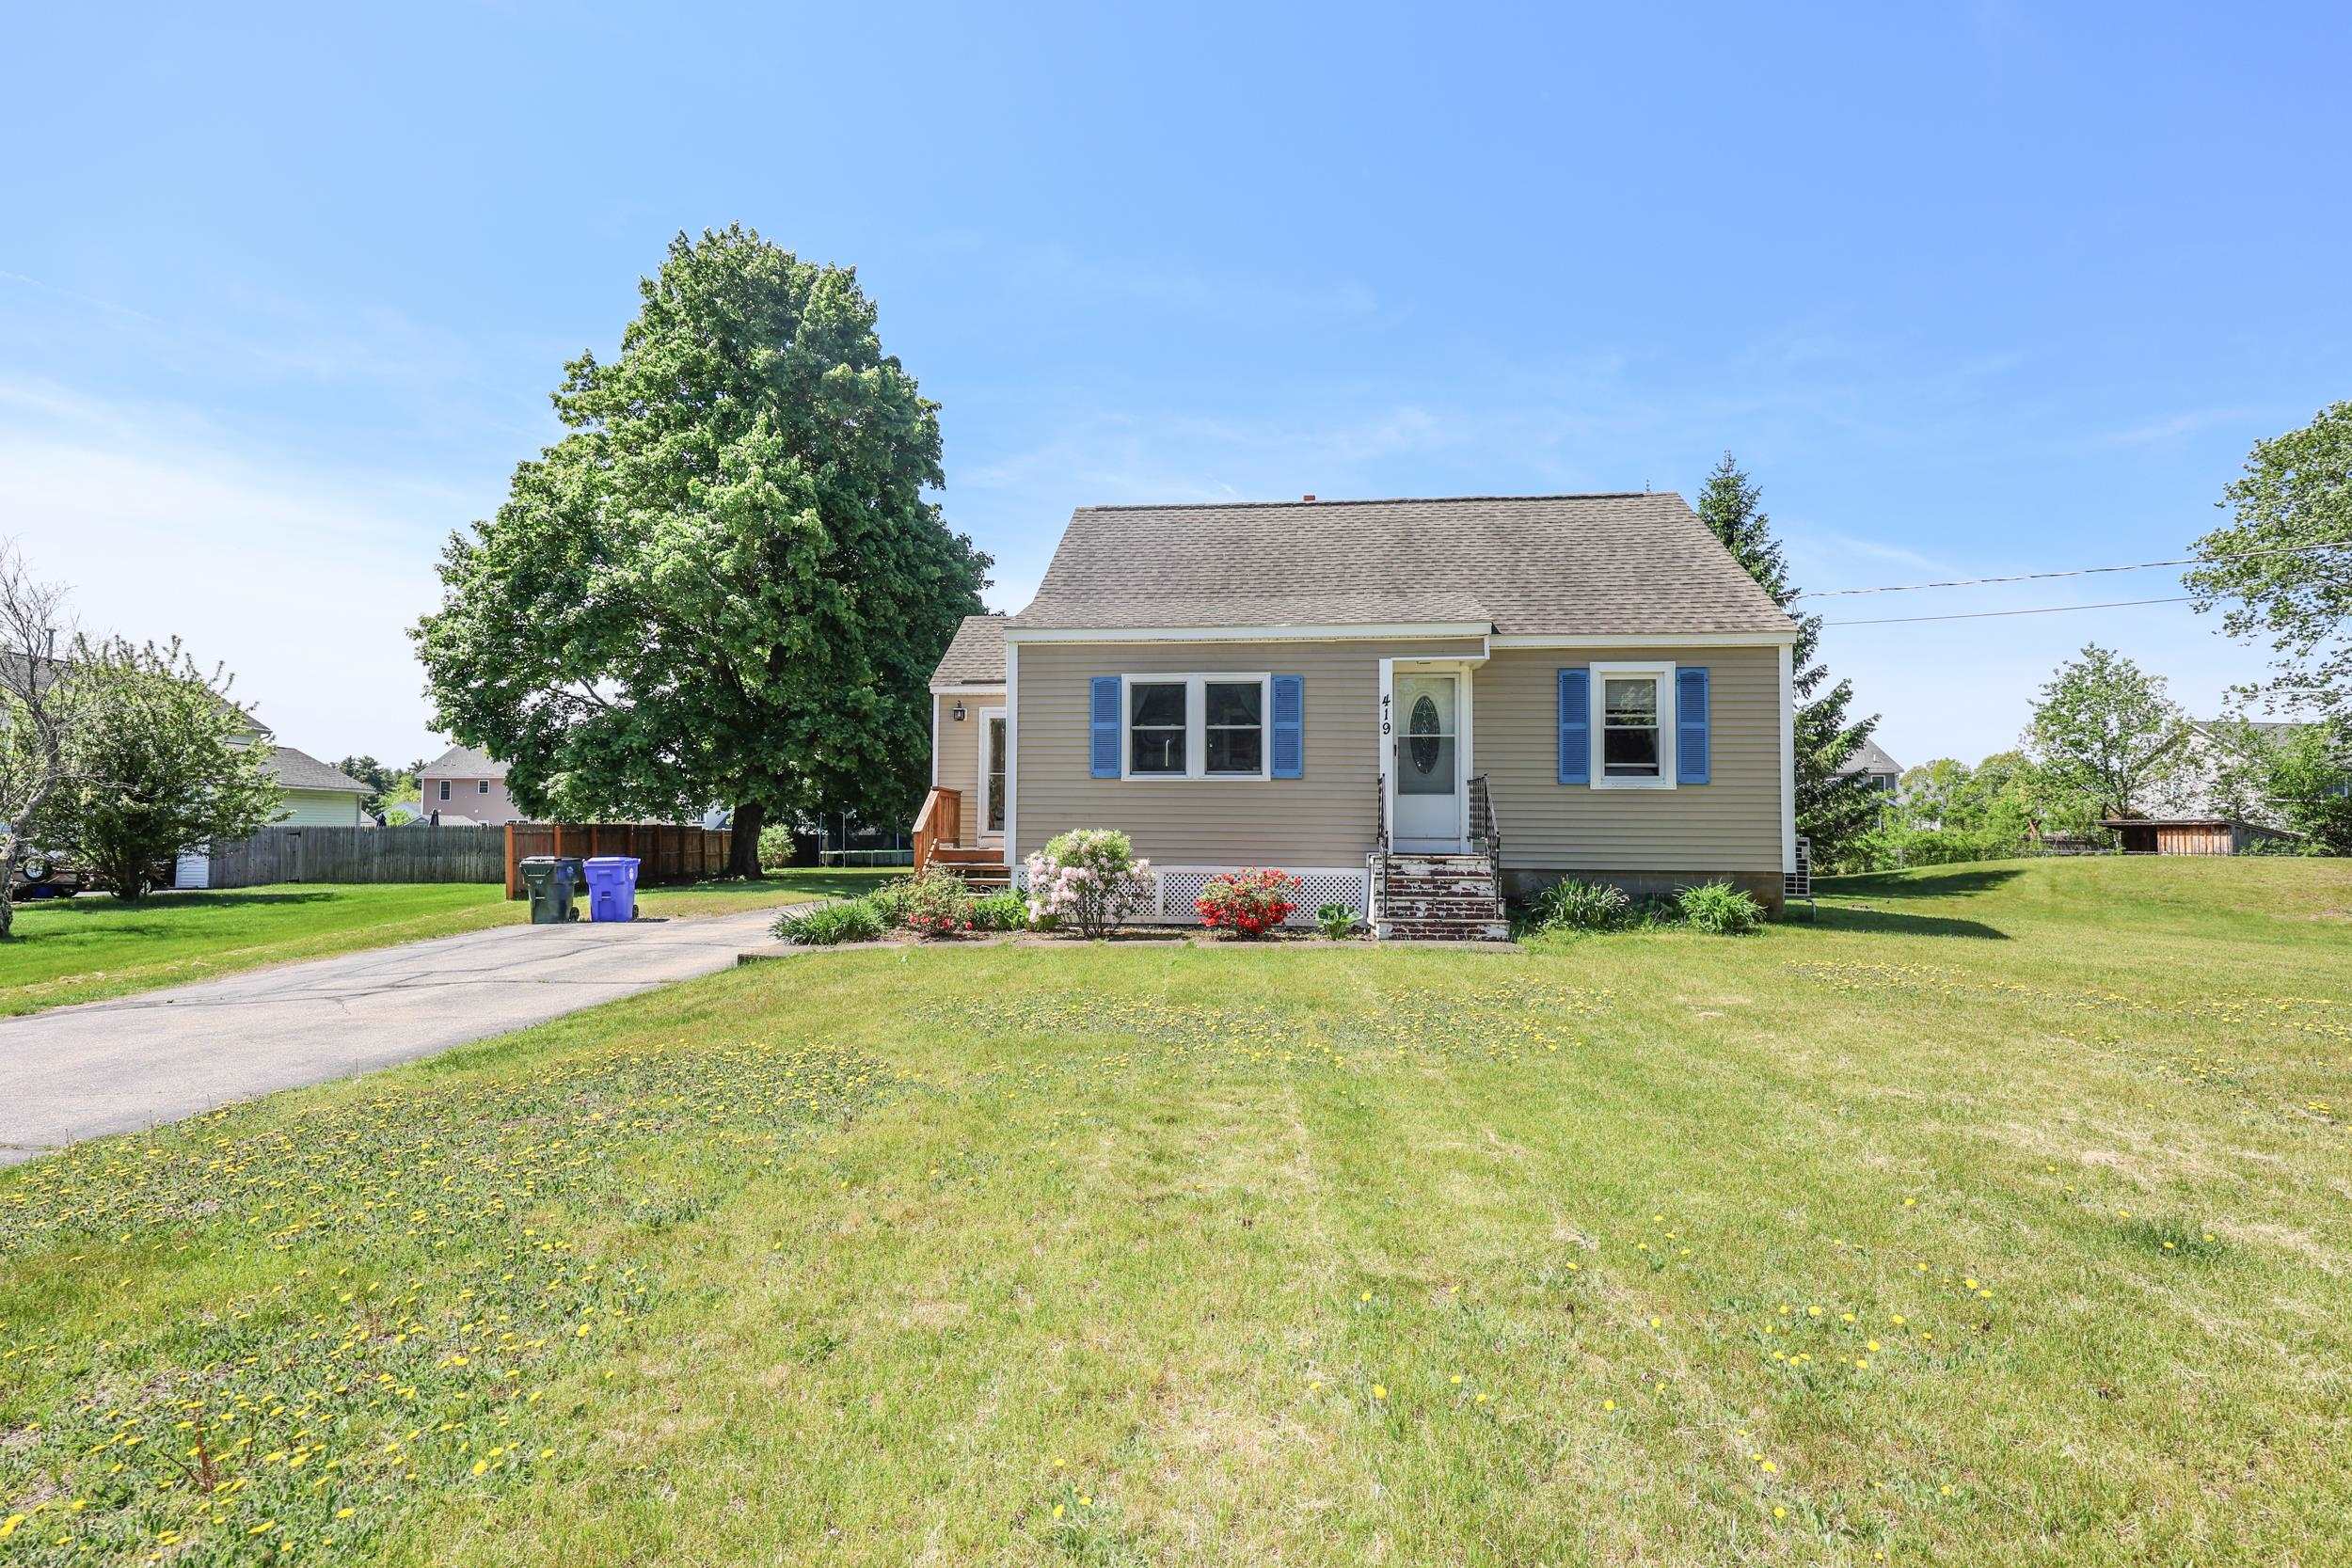
Description: COMING SOON! First Showings to begin at OPEN HOUSE - SUNDAY, May 31, 2026 11-1. Welcome to this charming 4-bedroom, 1-bath Cape located in Manchester's desirable Green Acres neighborhood. This well-maintained home offers a flexible layout with two bedrooms on the main floor, including the primary bedroom, while two additional bedrooms complete the second level. Hardwood floors run throughout the family room and main-floor bedrooms, with tile flooring in the kitchen and bathroom for both style and durability. The updated kitchen, newer furnace, and mini split air conditioning units provide comfort and efficiency throughout the seasons. The home is serviced by city water and sewer and features a full basement with a built-in workbench and shelving -- perfect for tools, storage, hobbies, or projects. Outside, enjoy a spacious flat yard ready for whatever you envision, whether it's a pool, patio, gardens, or space for entertaining and social gatherings. Beautiful perennial gardens add charm and curb appeal to the front of the home. Conveniently located close to highways, shopping, schools, and city amenities, this home combines comfort, functionality, and opportunity in one inviting package. See Listing Details & 28 images. Includes a Virtual Tour

$465,000 $326 per sq.ft. Manchester NH Home »
Price Change! Reduced by $10,000 down 2% on July 21st 2026
4 Beds | 2 Baths | Total Sq. Ft. 1932 | Acres: 0.29
Listed on Monday Jun 1, 2026
Description: Back on market due to buyer not beeing able to secure financing , here is the chance to own this spacious, versatile, and conveniently located, this 4-bedroom, 2-bath home features a practical floor plan with two bedrooms on the main level and two additional bedrooms upstairs, providing options for multi-generational living, guest accommodations, remote work, or growing households. Bright living spaces offer plenty of room to gather, while the finished basement expands the home's usable square footage, creating the perfect setting for a family room, playroom, home gym, or hobby space. An attached one-car garage adds everyday convenience and additional storage. Outside, the generous yard with a fire pit provides ample space for gardening, outdoor entertaining, pets, or simply enjoying time outdoors. For those who value accessibility, the location offers easy access to schools, shopping, dining, public transportation, and major highways, making daily commutes and errands simple and efficient. Whether you're looking for extra space, flexible living arrangements, or a home you can make your own, this property presents an excellent opportunity to create lasting memories. Schedule your private showing today and discover everything this home has to offer. OPEN HOUSE 6/27 and 6/28 FROM 10 AM -12 PM See Listing Details & 36 images.
New Listing!

$469,900 $258 per sq.ft. Manchester NH Home »
4 Beds | 2 Baths | Total Sq. Ft. 1824 | Acres: 0.17Listed on Thursday Jul 23, 2026
Description: Opportunity awaits in this spacious New Englander located just minutes from downtown Manchester, New Hampshire. Offering four bedrooms, two full baths, and a flexible floor plan, this home provides plenty of room for buyers looking to build equity and create a space of their own. The open-concept living, dining, and kitchen area creates a comfortable layout for everyday living and entertaining, while a wood-burning fireplace adds warmth, character, and a cozy focal point. A bright three-season sunroom offers additional space to relax, enjoy morning coffee, or create a home office or sitting area. From there, step outside onto the rear deck overlooking the expansive, fully fenced backyard--ideal for pets, gardening, outdoor activities, or summer gatherings. Additional highlights include generous off-street parking and a convenient location close to downtown Manchester restaurants, shopping, nightlife, schools, and everyday amenities. Commuters will appreciate easy access to major highways and a central New Hampshire location with convenient travel toward Boston, the Seacoast, and the Lakes Region. The property is ready for updating and has been priced accordingly, making it an excellent opportunity for buyers, investors, or renovation enthusiasts. Bring your creativity, add your personal style, and transform this classic Manchester New Englander into a home that truly shines. See Listing Details & 49 images. Includes a Virtual Tour

$499,000 $478 per sq.ft. Manchester NH Home »
4 Beds | 2 Baths | Total Sq. Ft. 1740 | Acres: 0.16Listed on Wednesday Jul 8, 2026
Description: Welcome home to this beautifully updated Cape-style home offering 4 bedrooms, 2 bathrooms, and a private backyard perfect for relaxing or entertaining. Move right in and enjoy newly refinished hardwood floors throughout both the first and second levels, creating warmth and character in every room. The brand-new kitchen is sure to impress with its modern finishes and thoughtful design, making it the heart of the home. Recent updates also include new siding, providing great curb appeal and peace of mind for years to come. Need additional space? The finished lower level offers incredible flexibility and features a 3/4 bathroom, making it ideal for a family room, home office, playroom, or guest space. With its classic Cape charm, extensive updates, and move-in-ready condition, this home is ready for its next owners to simply unpack and enjoy! See Listing Details & 50 images. Includes a Virtual Tour
Under Contract

$499,900 $342 per sq.ft. Manchester NH Home »
Price Change! Reduced by $25,100 down 5% on July 5th 2026
4 Beds | 2 Baths | Total Sq. Ft. 1986 | Acres: 0.2
Listed on Thursday Jun 25, 2026
Description: Welcome to 123 Smyth Road, a beautifully updated 4-bedroom, 2-full-bath home in Manchester's highly desirable North End. Located on an exceptionally quiet street in one of the city's most established neighborhoods, this move-in-ready home blends classic charm, modern upgrades, and everyday convenience. The flexible floor plan includes two bedrooms and a full bath on the first floor. Inside, you'll find refinished hardwood floors, an open living and dining area, an updated kitchen with stainless-steel appliances, and approximately 75% of the basement finished for additional living space. A true highlight is the bright dining room, surrounded by windows and filled with natural light. It opens directly onto the spacious deck, creating an inviting setting for family meals, entertaining, or simply enjoying the peaceful backyard. The fully fenced backyard offers mature landscaping and plenty of room for children, pets, gardening, and relaxation. A large deck with retractable awning, stone patios and walkways, and a newly paved driveway add comfort and curb appeal. Recent improvements include an energy-efficient tankless heating and hot water system, ductless mini-split A/C on each floor, whole-house insulation upgrades, fresh paint, updated electrical outlets, and a SimpliSafe security system. The location is equally impressive. The elementary school is just a two-minute walk away, while the middle school and a nearby church are also within easy walking distance. Livingston Park, shopping, dining, and major commuter routes are all nearby. Beautifully maintained and thoughtfully updated, this exceptional North End home offers comfort, efficiency, flexibility, and a peaceful lifestyle in one of Manchester's most desirable neighborhoods. See Listing Details & 60 images. Includes a Virtual Tour
Under Contract

$499,900 $260 per sq.ft. Manchester NH Home »
4 Beds | 2 Baths | Total Sq. Ft. 2185 | Acres: 0.12Listed on Thursday Jul 2, 2026
Description: This spacious two-family property offers flexibility for investors and owner-occupants. Live in one unit and offset your expenses with rental income, or maximize your investment potential by renting both units. The first floor unit offers an updated open concept living dining area, 2 spacious bedrooms and a full bath. This unit opens to a patio and a fenced yard. The second level features the same floor plan, with a private deck overlooking the shaded yard. The finished bonus area in the lower level provides additional room for a home office, recreation space, or storage. Outside, you'll find a rare oversized fenced yard for a city property, offering plenty of space for gardening, entertaining or pets. Enclosed side yard is perfect for a toddler play area. A patio area creates the perfect spot to relax and enjoy the outdoors. The shed provides convenient storage for tools and seasonal items. The two-car garage & the driveway offer plenty of off street parking. Walk to Derryfield Park, Elliott Hospital or downtown. Ideally located close to Derryfield Golf Course, shopping, dining, major highways, and downtown Manchester amenities, this property offers easy access to everything you need for work & play. Whether you're looking to build equity, expand your portfolio, or find a home with income potential, this versatile multi-family property is ready for a new home owner or new tenants. See Listing Details & 58 images.
Under Contract

$500,000 $220 per sq.ft. Manchester NH Home »
4 Beds | 2 Baths | Total Sq. Ft. 2272 | Acres: 0.29Listed on Monday Jun 1, 2026
Description: With endless flexibility, abundant living space, and a first-floor bedroom, this well-maintained home is a must-see! Offering excellent potential for an in-law setup, multigenerational living, or whatever best suits your needs, the possibilities are endless. The modern kitchen features updated cabinetry and is perfectly positioned between a spacious dining room--ideal for hosting holidays and gatherings--and one of two possible living areas. This inviting living room is flooded with natural light and features updated flooring. Just beyond, you'll find a bonus three-season porch, perfect for game nights, entertaining, or simply relaxing. On the opposite side of the first floor, you'll find a generously sized bedroom complete with an oversized closet. Rounding out the main level is a potential second living room or an additional first-floor bedroom featuring another oversized cedar closet. Upstairs offers even more flexibility with the potential for a second kitchen, complete with existing stove hookups. The electrical panels are already separated between the first and second floors, providing additional possibilities for future use. Two oversized bedrooms filled with natural light complete the upper level. The basement includes laundry, immense storage space, and a bonus fireplace that has not been used by the current owners. A two-car attached garage is a New England necessity, while the smaller, easy-to-maintain driveway adds convenience. Outside, enjoy the peace and quiet of a suburban neighborhood while remaining just minutes from major highways, hospitals, shopping, dining, and Derryfield Country Club. The spectacular backyard is a true retreat--expansive, sunny, and versatile--lawn space for kids'/adult games and play, space to create raised garden beds or a pollinator-friendly corner, and an inviting area for grilling, al fresco dining, and summer cookouts. See Listing Details & 47 images. Includes a Virtual Tour
