You are viewing all NH listings NH Homes with a 3 Bedrooms and 2 Bathrooms between $0 and $30000000 dollars.

$1,890,000 $688 per sq.ft. Pittsfield NH Home »
Waterfront on Pond Wild Goose Pond3 Beds | 2 Baths | Total Sq. Ft. 2748 | Acres: 32.46
Listed on Friday May 1, 2026
Description: Looking for the family compound? Here is your chance, 2 post and beam buildings, the main house and the other completed but would need to be hooked into well and septic. Set in the country, with open fields and woodlands with miles of trails meandering through untouched hardwood forest, down to historic spring fed Wild Goose Pond. Over 300 feet of owned waterfront on this quiet, peaceful, private lake, where loons gather and the fishing is incredible. Take the kayak out for a paddle to watch the sunset and you may encounter a curious loon, kingfishers, eagles, and hawks. Included with this remarkable property you will discover two stunning post and beam buildings, each with attached 2 car garage. Moving along down the paved driveway towards the back of the main house you will find a 3-room barn with one stall and storage area for hay and equipment and an additional 10 x 20-foot run-in shelter in the field behind the barn. A separate greenhouse, a waterfall garden and Koi Pond, a separate irrigation well and sprinkler system, and extensive rock wall landscaping. (see attachments re: each homes features) Centrally located in the lakes region, 30 minutes from Concord, 45 minutes from Portsmouth and just 1.5 hours from Boston. Presently a business running from 2nd post and beam, but offers so much more for the outdoor enthusiast, tell us your story. See Listing Details & 60 images.

$540,000 $363 per sq.ft. Plainfield NH Home »
3 Beds | 2 Baths | Total Sq. Ft. 1720 | Acres: 3.2Listed on Saturday Aug 22, 2026
Description: Welcome to your private country sanctuary. Situated on 3.2 peaceful, scenic acres in a highly desirable area, this beautifully maintained 3-bedroom, 2-bathroom residence offers over 1,700 square feet of comfortable, move-in-ready living space. Inside, you will find a bright and spacious layout designed for modern comfort, featuring generous living areas filled with natural light, a Rinnai on-demand system for ample hot water, and picturesque views of the surrounding grounds from every room. The kitchen shines with sleek granite countertops, custom cabinets with slide-out drawers, and ample pantry-style storage, highlighted by an replica Elmira 1865 dual-fuel cooking stove (available as a negotiable inclusion).Outside, the property is a true hobby farmer's or equestrian's dream, anchored by an exceptional 3-stall Amish-built barn complete with water and electricity, along with an adjacent fenced-in paddock ready for horses or livestock. The meticulously landscaped parcel features a prominent stone retaining wall, vibrant established perennial garden beds that bloom year after year, and mature sugar maples ready for seasonal tapping. Despite the serene and secluded setting, you are never far from everyday necessities and year-round adventure: enjoy quick access to shopping, local public services, and a favorite nearby swimming hole, with premier skiing just 10 miles away and regional hospital services and dining destinations within an easy 20-minute drive. Whether you are looking for an active homestead, equestrian property, or a quiet retreat close to modern conveniences, this turnkey country home offers an exceptional lifestyle opportunity. See Listing Details & 28 images.

$899,000 $312 per sq.ft. Plainfield NH Home »
3 Beds | 3 Baths | Total Sq. Ft. 2879 | Acres: 19Listed on Monday Aug 31, 2026
Description: A rare opportunity to own a piece of American history! Perched on 19 breathtaking acres with sweeping views of Mount Ascutney, this extraordinary property - known as "Hilltop" - offers a once-in-a-lifetime opportunity to become the next steward of a truly remarkable place. Settled in 1912 by renowned poet and playwright Percy MacKaye and his wife, Hilltop became a gathering place for some of America's most celebrated creative minds. As a member of the Cornish Artist Colony, Percy welcomed distinguished guests including sculptor Augustus Saint-Gaudens and illustrator Maxfield Parrish, who shared in the inspiration and beauty of these unforgettable landscapes. Percy's brother, Benton MacKaye, visionary founder of the Appalachian Trail, spent many summers here in Plainfield, drawing inspiration from the surrounding hills and forests that continue to captivate visitors today. This magical 3+bedroom, 2.5 bathroom home exudes historical architecture and charm. Great spaces for living, gathering and enjoying gardens and nature - including a sleeping cabin and a special writer's cabin in the woods. Lovingly held by the same family since 1911, Hilltop is more than a home--it's a legacy. Surrounded by peace, privacy, and natural beauty, this is a rare chance to own a property with deep historical roots and timeless appeal. Imagine beginning each day with the same panoramic views that inspired artists, writers, and visionaries more than a century ago. The next chapter of Hilltop's story awaits one fortunate owner. See Listing Details & 58 images.
Under Contract
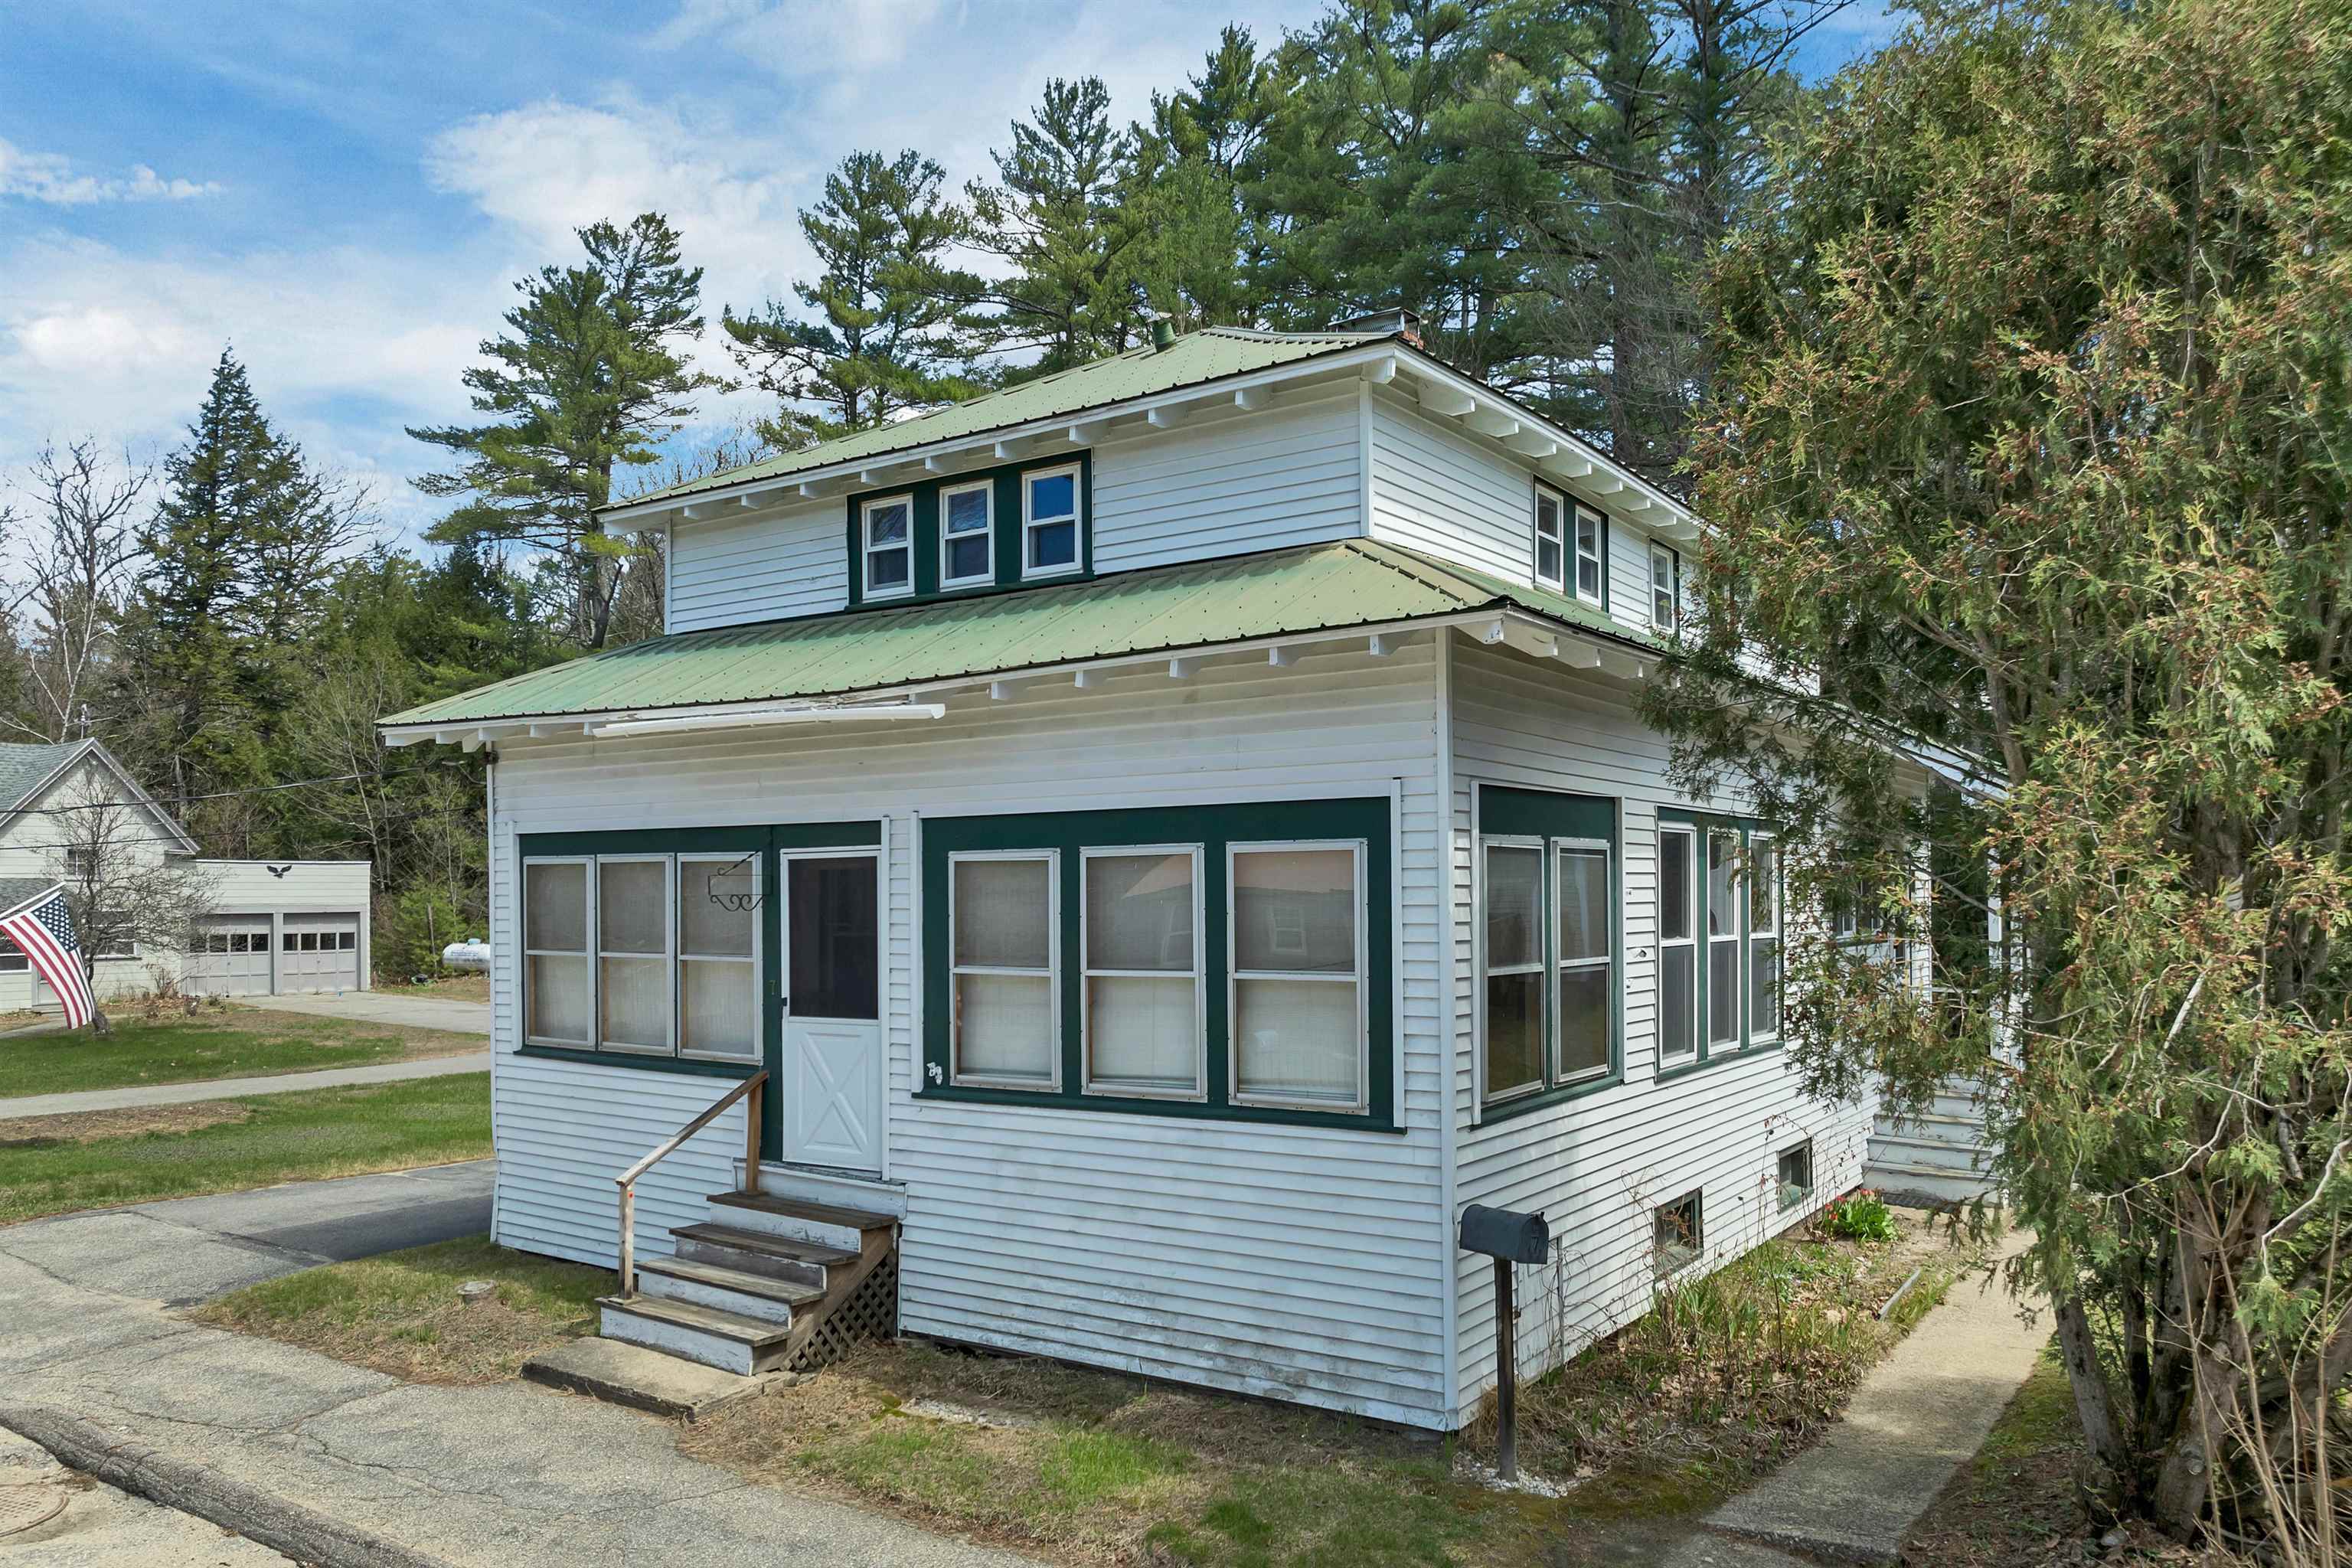
$264,800 $191 per sq.ft. Plymouth NH Home »
3 Beds | 2 Baths | Total Sq. Ft. 1389 | Acres: 0.31Listed on Monday Apr 27, 2026
Description: Bring your vision to this classic home located on a dead-end street in the heart of Plymouth. Offering 3 bedrooms and 2 baths with a traditional floor plan, the home is full of character and presents a great opportunity for buyers looking to build equity through updates and improvements. Inside, you'll find beautiful wood floors, a graceful staircase, and timeless architectural details that provide a strong foundation for restoration. The main level features a spacious living room, dining room, kitchen, and den, while the second floor offers three bedrooms and a full bath. An enclosed porch and full basement add to the home's functionality, along with an outbuilding for additional storage. Set on a manageable in-town lot, the property offers excellent walkability. Enjoy being just a short distance to Plymouth Elementary School, Plymouth Regional High School, downtown shops and restaurants, and Plymouth State University. With public water and sewer, a paved driveway, and a convenient location close to everything Plymouth has to offer, this home is ideal for investors, first-time buyers, or anyone looking to restore a classic property and make it their own. A rare chance to create value in one of Central New Hampshire's most desirable small-town settings. See Listing Details & 36 images. Includes a Virtual Tour

$280,000 $199 per sq.ft. Plymouth NH Home »
Price Change! Reduced by $10,000 down 4% on September 8th 2026
3 Beds | 2 Baths | Total Sq. Ft. 1404 | Acres: 0.23
Listed on Wednesday Jul 22, 2026
Description: Welcome to 11 Page Street in Plymouth, New Hampshire! Nestled on a quiet dead-end road, this well-maintained double-wide manufactured home offers the perfect blend of peaceful country living and convenient access to downtown Plymouth, shopping, dining, and local amenities. Designed for comfortable one-level living, the home features updated insulation for improved energy efficiency and year-round comfort, insulated exterior doors, central air conditioning, a new roof, a new water heater with an expansion tank installed to current New Hampshire code requirements, and new smoke and carbon monoxide detectors for added peace of mind. Step outside to enjoy the spacious back deck--perfect for relaxing with your morning coffee or entertaining friends and family. The property also offers plenty of space for gardening, a one-car garage with an attached shed, plus an additional outbuilding, providing abundant storage for tools, hobbies, and outdoor equipment. Whether you're searching for a primary residence or a low-maintenance home in a quiet setting, this property combines comfort, functionality, and thoughtful updates in a desirable location. Sale is contingent upon the seller securing suitable housing. Please, no drive-bys. See Listing Details & 27 images.

$338,300 $234 per sq.ft. Plymouth NH Home »
Waterfront on Pond3 Beds | 2 Baths | Total Sq. Ft. 1448 | Acres: 1.69
Listed on Monday Dec 8, 2025
Description: This Cedar Cape is on-site and ready for you to own. Occupancy could occur by the end of August at The Woodlands in Plymouth, on Fairgrounds Road. Ritz-Craft's signature quality is evident in every detail, with thoughtfully designed classic Cape styles and flexible single- or two-story layouts. Homes are available at 910 sq. ft., 1,448 sq. ft., and 1,516 sq. ft. (the unit shown has an unfinished second level), with options for a first-floor bedroom or two-story designs with up to three bedrooms. The second story will also allow for access to storage above the garage. Each home features open-concept living, dining, and kitchen areas, private primary suites, one-step entries, fenced private backyards, a single-car attached garage with an option for a detached garage. The Woodlands includes 11 homes in a landscaped cul-de-sac setting with professional landscaping, irrigation, full maintenance, a playscape, basketball area, picnic space, and open gathering areas. All homes are built in a controlled environment for precision and durability. The $519 monthly lease covers land lease, trash, snow removal, irrigation, lawn maintenance, and a portion of the real estate tax. There are many options to suit your needs. Homes are priced from $319,300 (910 sq. ft. single-level), $338,300 (unfinished second level), to $421,700 (finished second level, 2-3 bedrooms), and $425,300 (finished second level, 2-3 bedrooms with third bath option). There are many local lenders ready to assist. Minutes from downtown Plymouth, shopping, medical facilities, and Plymouth State University, and just one turn from I-93, The Woodlands combines comfort, convenience, and community--a place you'll be proud to call home. No age restrictions. See Listing Details & 30 images.

$350,000 $234 per sq.ft. Plymouth NH Home »
Price Change! Reduced by $29,000 down 8% on September 6th 2026
3 Beds | 2 Baths | Total Sq. Ft. 1497 | Acres: 0.49
Listed on Thursday Jul 2, 2026
Description: Well-cared-for 3-bedroom craftsman-style home in the desired Plymouth neighborhood. Ideal in-town location near stores, college, hospital, and more. Carefully maintained home features wood flooring and natural woodwork. Newer energy-efficient windows with natural light. A first-floor primary bedroom with an adjacent full bathroom. Upstairs are 2 additional bedrooms with a 1/2 bath. First floor enclosed 3-season porch for morning coffee. The oversized lot is beautifully landscaped, with room for a garden and still plenty of yard. Showings begin at the open house on Sunday, 7/5, from 11 - 2 pm! See Listing Details & 44 images. Includes a Virtual Tour

$395,000 $192 per sq.ft. Plymouth NH Home »
Price Change! Reduced by $79,900 down 20% on September 7th 2026
3 Beds | 2 Baths | Total Sq. Ft. 2061 | Acres: 5
Listed on Thursday May 14, 2026
Description: Dream location overlooking your own private 5-acre retreat. Nestled in a peaceful Plymouth neighborhood, this charming cedar-sided Cape offers warmth, character, and beautiful natural surroundings. The spacious Kitchen is filled with natural sunlight, creating an inviting space for everyday living and entertaining. INVESTORS take notice! Some TLC and your home will sparkle with pride. You'll love the Hardwood Flooring throughout the home, complemented by classic natural wood trim that adds timeless appeal. Formal Dining, spacious Living Room and a private study with built-in shelving provides the perfect space for a home office, library, or cozy reading retreat. Three Bedrooms up and potential fourth on third floor can accommodate plenty.Relax out of the elements on your Screen Porch or rock on your rear Deck and enjoy nature at your finger tips. With generous living spaces and scenic views, this home combines comfort, privacy, and charm all with easy access to Plymouth State College culture, White Mountains and Lakes Region. Price reflective of what a Buyer might want to upgrade. Private Drive do not enter without agent. Sold AS IS. Buyers financing fell through. See Listing Details & 50 images. Includes a Virtual Tour

$421,700 $291 per sq.ft. Plymouth NH Home »
3 Beds | 2 Baths | Total Sq. Ft. 1448 | Acres: 1.69Listed on Monday Dec 8, 2025
Description: This Cedar Cape is on-site and ready for you to own. Occupancy could occur by the end of August at The Woodlands in Plymouth, on Fairgrounds Road. Tucked along the rear edge of Phase One, this unit is part of a thoughtfully designed setting that includes four homes and four detached garages along a short shared driveway. Offering 1,448 square feet, the Cedar Cape features first-floor living with a spacious living and dining area, a full kitchen, and a flexible rear room ideal for a study, office, or first-floor bedroom; the attached garage enters from the side, leading past the laundry room and a full bath. The main living area includes stairs to the second level, where you'll find two bedrooms and another full bath, with an option to add a third full bath over the garage. Each home sits on leased land with a fenced backyard, attached single-car garage, and the option for a second detached garage, all within a professionally landscaped cul-de-sac community that includes irrigation, full maintenance, a playscape, basketball courts, open green space, and walking trails. The land lease is $519 per month and includes these amenities, and property taxes apply only to the home. Additional floor plans are available, including the 910 sq ft Spruce at $319,300, the Cedar with an unfinished second level at 1,448 sq ft for $338,300, and the larger 1,516 sq ft Cedar Cape with 2-3 bedrooms and an optional third bath priced at $425,300. Approved lenders are available to assist with financing, and the location offers easy access to downtown Plymouth, medical facilities, shopping, Plymouth State University, and I-93. The Woodlands combines comfort, convenience, and community in a place you'll be proud to call home, with no age restrictions. See Listing Details & 32 images.

$425,300 $294 per sq.ft. Plymouth NH Home »
3 Beds | 2 Baths | Total Sq. Ft. 1448 | Acres: 1.69Listed on Wednesday Mar 25, 2026
Description: This Cedar Cape is on-site and ready for you to own. Occupancy could occur by the end of August at The Woodlands in Plymouth, on Fairgrounds Road. Ritz-Craft's signature quality is evident in every detail, with thoughtfully designed classic Cape styles and flexible single- or two-story layouts. Homes are available at 910 sq. ft., 1,448 sq. ft., and 1,516 sq. ft., with options for a first-floor bedroom or two-story designs with up to three bedrooms. The second story will also allow for access to storage above the garage. Each home features open-concept living, dining, and kitchen areas, private primary suites, one-step entries, fenced private backyards, a single-car attached garage with an option for a detached garage. The Woodlands includes 11 homes in a landscaped cul-de-sac setting with professional landscaping, irrigation, full maintenance, a playscape, basketball area, picnic space, and open gathering areas. All homes are built in a controlled environment for precision and durability. The $519 monthly lease covers land lease, trash, snow removal, irrigation, lawn maintenance, and a portion of the real estate tax. There are many options to suit your needs. Homes are priced from $319,300 (910 sq. ft. single-level), $338,300 (unfinished second level), to $421,700 (finished second level, 2-3 bedrooms), and $425,300 (finished second level, 2-3 bedrooms with third bath option). There are many local lenders ready to assist. Minutes from downtown Plymouth, shopping, medical facilities, and Plymouth State University, and just one turn from I-93, The Woodlands combines comfort, convenience, and community--a place you'll be proud to call home. No age restrictions. See Listing Details & 31 images.
Under Contract

$449,900 $239 per sq.ft. Plymouth NH Home »
3 Beds | 2 Baths | Total Sq. Ft. 1881 | Acres: 0.79Listed on Friday Aug 14, 2026
Description: Welcome to the farmhouse! Located just outside the center of Plymouth, this meticulously maintained home and barn allow for a beautiful country feel, while just down the road from all of town's amenities. This home has been lovingly cared for and has had multiple thoughtfully designed upgrades over the past 10 years. The result is that as you walk into this home you are immediately o to this greeted with a welcoming feeling or warmth and joy. You enter a stunning sunroom with large windows that allow the sun to bathe the space in natural light throughout the day. The kitchen is bright and open with natural wood accents and looks out to the amazing barn in the backyard. Off the kitchen is the dining room with a masonry fireplace, gorgeous oak floors and built in cabinets. A large bay window brings lovely foliage and bright blooming flowers right into your living space. The oak floors flow right into the living room that also has a large bay window that allows the southern morning sun to fill the space while you enjoy your coffee and start your day. The primary bedroom suite with a fantastic private bath and an office/sitting room is also located on the main level. Heading to the upper level, you will find two larger, under the eaves bedrooms. The highlight of the exterior is the absolutely incredible barn with a 2-bay car port. This barn has been amazingly well cared for over the years, so whether you are looking to create some conditioned space, store all of your toys or have a workshop, the opportunities are endless! This is a warm and inviting home with wonderful character that is only missing one thing, and that's you! See Listing Details & 46 images.

$475,000 $268 per sq.ft. Plymouth NH Home »
3 Beds | 2 Baths | Total Sq. Ft. 1775 | Acres: 0.28Listed on Thursday Aug 27, 2026
Description: Welcome to 1 Langdon Park Road, where in-town convenience meets the privacy and charm of a quiet neighborhood setting. Tucked away at the end of a peaceful dead-end road, this inviting 3 bedroom, 2 bath Cape offers 1,775 square feet of comfortable living space while putting downtown Plymouth, Plymouth State University, schools, restaurants, shops, and community events right at your fingertips. Step inside to a warm and welcoming living room featuring hardwood floors, custom built in cabinetry, a cozy fireplace, and an oversized picture window that fills the space with natural light. The updated kitchen offers granite countertops, stainless steel appliances, plenty of workspace, and views overlooking the backyard. Just off the kitchen and dining area, the spacious screened-in porch may quickly become your favorite room in the house perfect for morning coffee, summer dinners, entertaining friends, or simply relaxing at the end of the day. The thoughtful floor plan offers the option for one-level living, with a first-floor bedroom, full bath with double vanities, and convenient first-floor laundry. Upstairs you'll find two generously sized bedrooms, a ¾ bath, and plenty of additional storage. Outside, enjoy a level yard, attached two car garage, paved driveway, and a setting that feels surprisingly private for an in-town property. Whether you're looking for a full-time home, a New Hampshire getaway, or a property close to everything the Lakes and Mountains Region has to offer, this location is hard to beat. Spend your days hiking, skiing, swimming, exploring the White Mountains, or simply leave the car at home and walk into downtown Plymouth. Quiet, convenient, comfortable, and close to everything 1 Langdon Park Road is ready to welcome you home. See Listing Details & 43 images.

$575,000 $269 per sq.ft. Plymouth NH Home »
Price Change! Reduced by $25,000 down 4% on August 29th 2026
3 Beds | 2 Baths | Total Sq. Ft. 2136 | Acres: 3.14
Listed on Thursday Aug 13, 2026
Description: A castle and a log cabin had a baby. It grew into a beautiful home! This unique 3-bedroom home has huge spaces, large fireplaces, storage galore. Privacy, and views. Close to Ski areas and downtown Plymouth where lots of restaurants and night life await you. Overbuilt with a 4 bedroom septic and extra thick, reinforced walls and foundation. You have to see this place! See Listing Details & 60 images.

$649,800 $376 per sq.ft. Plymouth NH Home »
Price Change! Reduced by $24,200 down 4% on September 8th 2026
3 Beds | 3 Baths | Total Sq. Ft. 1846 | Acres: 13
Listed on Wednesday Aug 12, 2026
Description: This is the one you've been waiting for! Set on a beautiful 13-acre lot at the very end of a quiet cul-de-sac, this property offers the privacy and peaceful setting you've been looking for, while being just 2 miles from Plymouth and all the amenities it has to offer. The beautifully landscaped grounds feature established fruit trees, blueberries, and raspberries, creating a wonderful outdoor setting to enjoy throughout the seasons. Custom designed in 1999 with today's buyer in mind, the home offers a spacious, open floor plan designed for easy living and entertaining. The inviting primary suite features generous closet space and a private bath with dual sinks and a low-threshold shower. Convenient main-level laundry and central vacuum add to the home's functionality. A large walkout basement offers endless possibilities and room to expand your lifestyle. Imagine an in-law suite with its own private entrance, home theater, workshop, recreation space, or the ultimate teen retreat--the choice is yours! Step outside to the back deck and take in the beautiful views while enjoying the peace and privacy of your surroundings. A standby generator automatically activates in the event of a power outage, providing added convenience and peace of mind. The detached garage offers plenty of room for vehicles, recreational toys, hobbies, or additional storage. A rare combination of acreage, privacy, convenience, and flexibility--this property is ready to welcome you home! Showings require 24-hour notice. Please use the arrows to navigate the virtual 3D tour. See Listing Details & 60 images. Includes a Virtual Tour
Under Contract

$375,000 $279 per sq.ft. Rindge NH Home »
3 Beds | 2 Baths | Total Sq. Ft. 1344 | Acres: 1.5Listed on Wednesday Aug 26, 2026
Description: Extensively refreshed and ready for its next owner, 7 Danforth Road is a 3-bedroom, 2-bath ranch set on 1.5 acres in a quiet country setting. Almost every part of this home and property has been touched in recent weeks by the homeowner, to make it perfect for its next caretaker! Everything you look at inside has had some kind of cleaning, repairing, painting or general sprucing up done to it. Numerous recent updates include brand new flooring (lifetime warranty!) and lighting throughout, a complete kitchen refresh, pellet stove and new laundry. This home offers easy one-level living with a primary bedroom and bath, along with two additional bedrooms, a second full bath, kitchen, dining area and living room with the new pellet stove. Nothing needed here except to move your furniture in and make it yours! The walkout lower level provides a large amount of additional space for storage, hobbies, a workshop or future finished living area. Two former basement bedroom spaces remain framed and offer you the chance to make them into whatever you need. The basement also includes a workbench, newer hybrid water heater, a dehumidifier, and a 50-amp generator hookup. Outside, the property has a paved driveway, detached carport for vehicle or equipment storage, a separate shed, fully-fenced backyard and a spacious rear deck. Lots of sunshine everywhere, and an abundance of room for gardening, pet areas or other outdoor activities. Located in Rindge, you'll be close to the area's lakes, ponds, conservation trails and recreation, with Mount Monadnock local and Lake Monomonac only a mile away. Just 2 minutes to the MA border, 5 minutes to shopping and groceries, and 25 minutes to Peterborough, this house sits in a lovely and convenient location. A well-rounded property with a long list of recent improvements make this a "must see" home, so we look forward to having you over soon! See Listing Details & 51 images.
