You are viewing all NH listings NH Homes between $1000000 and $99999999 dollars.
$1,145,000 $604 per sq.ft. Bartlett NH Home »
6 Beds | 5 Baths | Total Sq. Ft. 3243 | Acres: 0.68Listed on Wednesday Nov 19, 2025
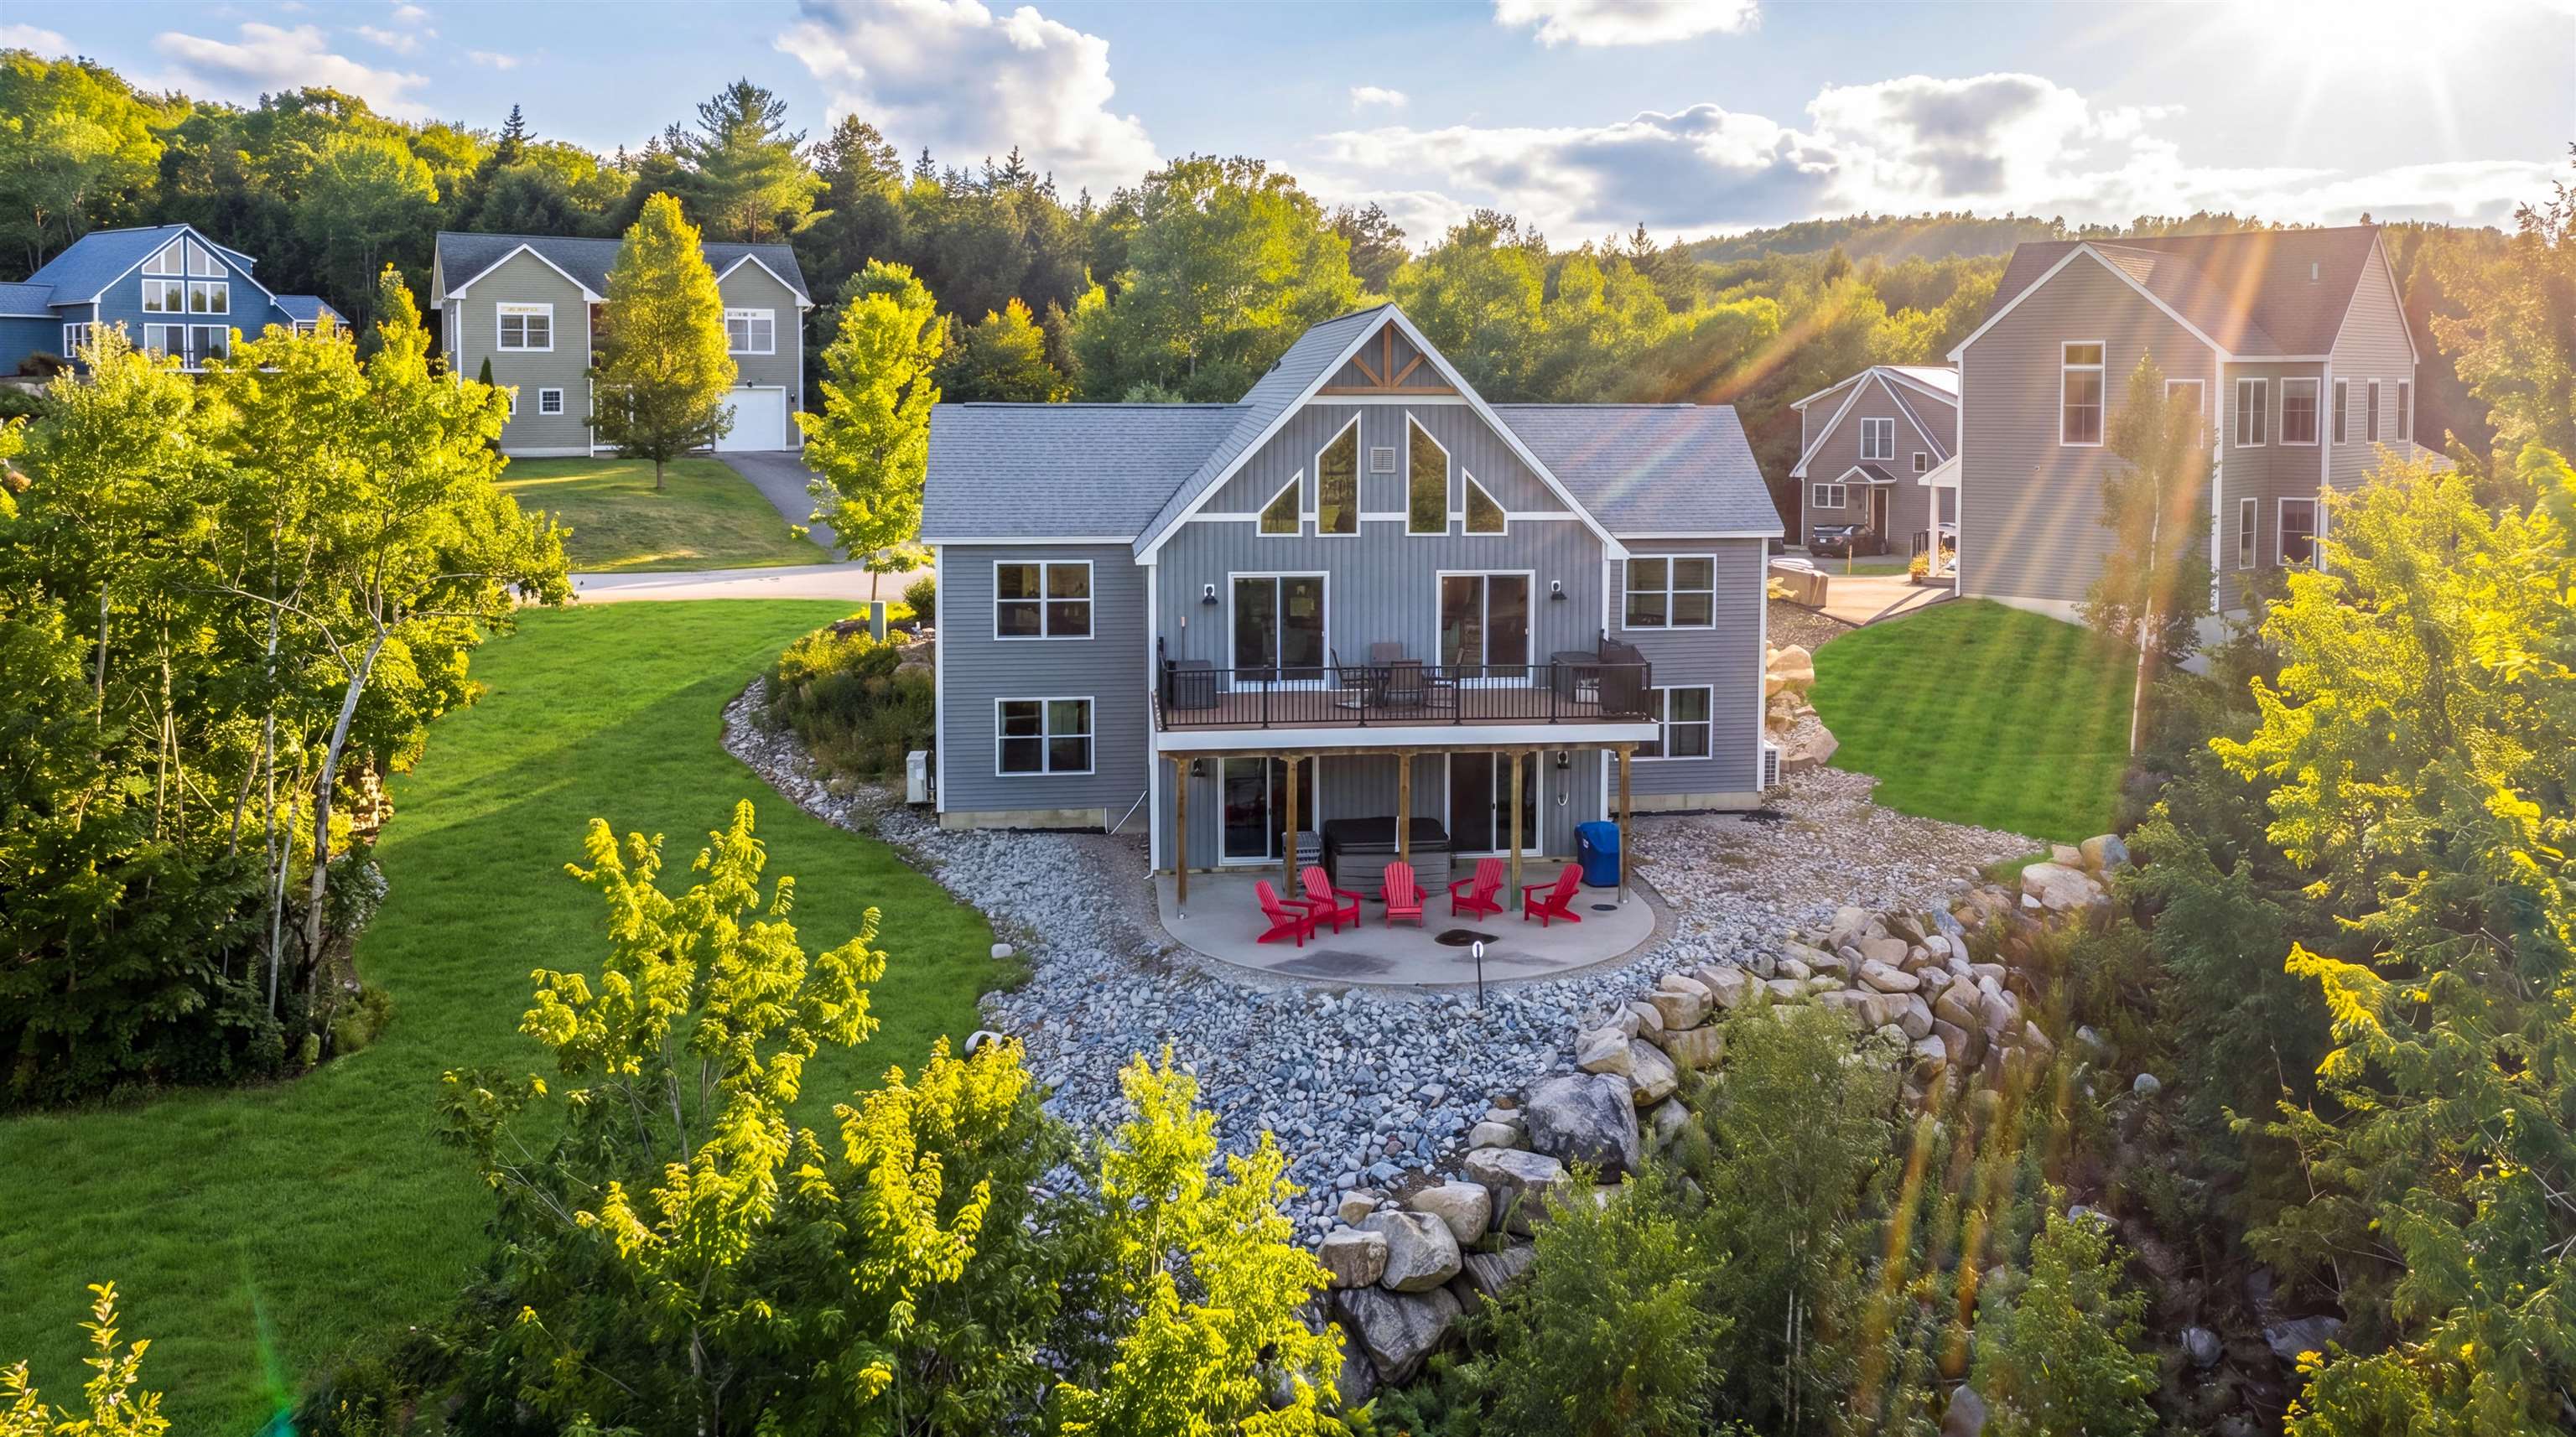
Description: Stunning 2020 Cape in low-tax Bartlett, offering a bright blend of modern style and unique Mount Washington Valley character throughout. Expanded with the purchase of the neighboring lot, this property is officially a 6-bedroom, 5-bath home giving everyone plenty of space to spread out and enjoy. The beautiful kitchen offers granite countertops, stainless steel appliances, and an island with 6 seats, perfect for cooking and company! Two ensuite bedrooms with multi-jetted walk-in showers offer retreat-style living, while the vibrant lower-level recreation room - complete with pool, foosball, and Pac-Man arcade tables - brings fun to every season. After a great day on the slopes, cozy up by the gas fireplace in the central living room, treat yourself to the private sauna with a Bluetooth sound system, or unwind in the outdoor hot tub on the patio just beyond the rec room sliding doors. Warm-weather days are just as delightful: grill and dine on the elevated deck, then kick back by the propane fire pit table as you soak in the gorgeous mountain views. The home also boasts a proven, highly successful short-term rental history, with strong year-round occupancy and repeat guests thanks to its fantastic location and generous layout. Sold fully furnished for a truly turnkey experience, this welcoming mountain getaway sits in a well-maintained neighborhood just 8 minutes from North Conway Village and 10 minutes to 3 popular ski resorts - the perfect base for all your adventures! See Listing Details & 57 images. Includes a Virtual Tour

$1,200,000 $401 per sq.ft. Bartlett NH Home »
4 Beds | 4 Baths | Total Sq. Ft. 2995 | Acres: 0Listed on Thursday Nov 20, 2025
Description: If you've been looking for your 2026 ski season destination, this is the one! Construction is complete and it is ready for you to make it your home. 21 Hidden Glade Drive is part of Bartlett's newest community of luxury mountain homes, Ledge View Lodges. Nestled amongst the pines in Intervale, enjoy privacy with views to the mountains, including the Moats, Humphrey's Ledge and Mt. Bartlett. These custom homes have been designed with great care to ensure efficiency, longevity, and most importantly, the mountain aesthetic you've been liking on Instagram for years. The exterior of the home is as sleek as it is rugged, pairing modern colors with lasting materials that will be low maintenance/high style for years to come. Inside you'll find vaulted ceilings, exposed beams, a gas log fireplace with stone surround and mantle, oversized windows, a custom kitchen with island perfect for entertaining, 2 primary suites, 2 living rooms, 2 additional bedrooms with another full bath, & a main level powder room. Plenty of space for multiple families to enjoy, but still cozy enough to make some great memories. A 2-car garage is perfect for pulling in & unloading your gear after a day on the slopes. Located in a commercial zone, you can also offset expenses with short term rentals! Prioritizing privacy & convenience, this ideal location is tucked away & located minutes from area ski resorts, restaurants, shopping, and all recreation in the White Mountain National Forest. Plus, XC ski access from your door to 28 miles of trails. See Listing Details & 57 images. Includes a Virtual Tour

$1,200,000 $401 per sq.ft. Bartlett NH Home »
4 Beds | 4 Baths | Total Sq. Ft. 2995 | Acres: 0Listed on Thursday May 21, 2026
Description: MOVE-IN READY NEW CONSTRUCTION! Your mountain home is ready for the 2026 season and every season after. Part of Ledge View Lodges, Bartlett's newest luxury mountain community, this custom home sits nestled among the pines of Intervale with sweeping views of the Moats, Humphrey's Ledge, and Mt. Bartlett. Every detail has been thoughtfully designed: vaulted ceilings, exposed beams, a stone-surround gas fireplace, oversized windows, and a custom kitchen with island built for long après-ski evenings. Two primary suites, two additional bedrooms, two living areas, a main-level powder room, and a 2-car garage make it perfect for multiple families. Spacious enough for the whole crew, cozy enough to make real memories. Built for four seasons of mountain living, the exterior pairs modern design with low-maintenance materials that will look great for years. Step outside to direct XC ski access connecting to 28 miles of groomed trails, with alpine skiing, dining, shopping, and White Mountain National Forest recreation just minutes away. Commercial zoning makes short-term rentals a seamless way to offset ownership costs when you're not using it yourself. Move-in ready. No waiting for your dream home to be built. This is the one! See Listing Details & 60 images.
$1,250,000 $290 per sq.ft. Bartlett NH Home »
Waterfront on River Saco River9 Beds | 6 Baths | Total Sq. Ft. 4316 | Acres: 1
Listed on Wednesday May 27, 2026
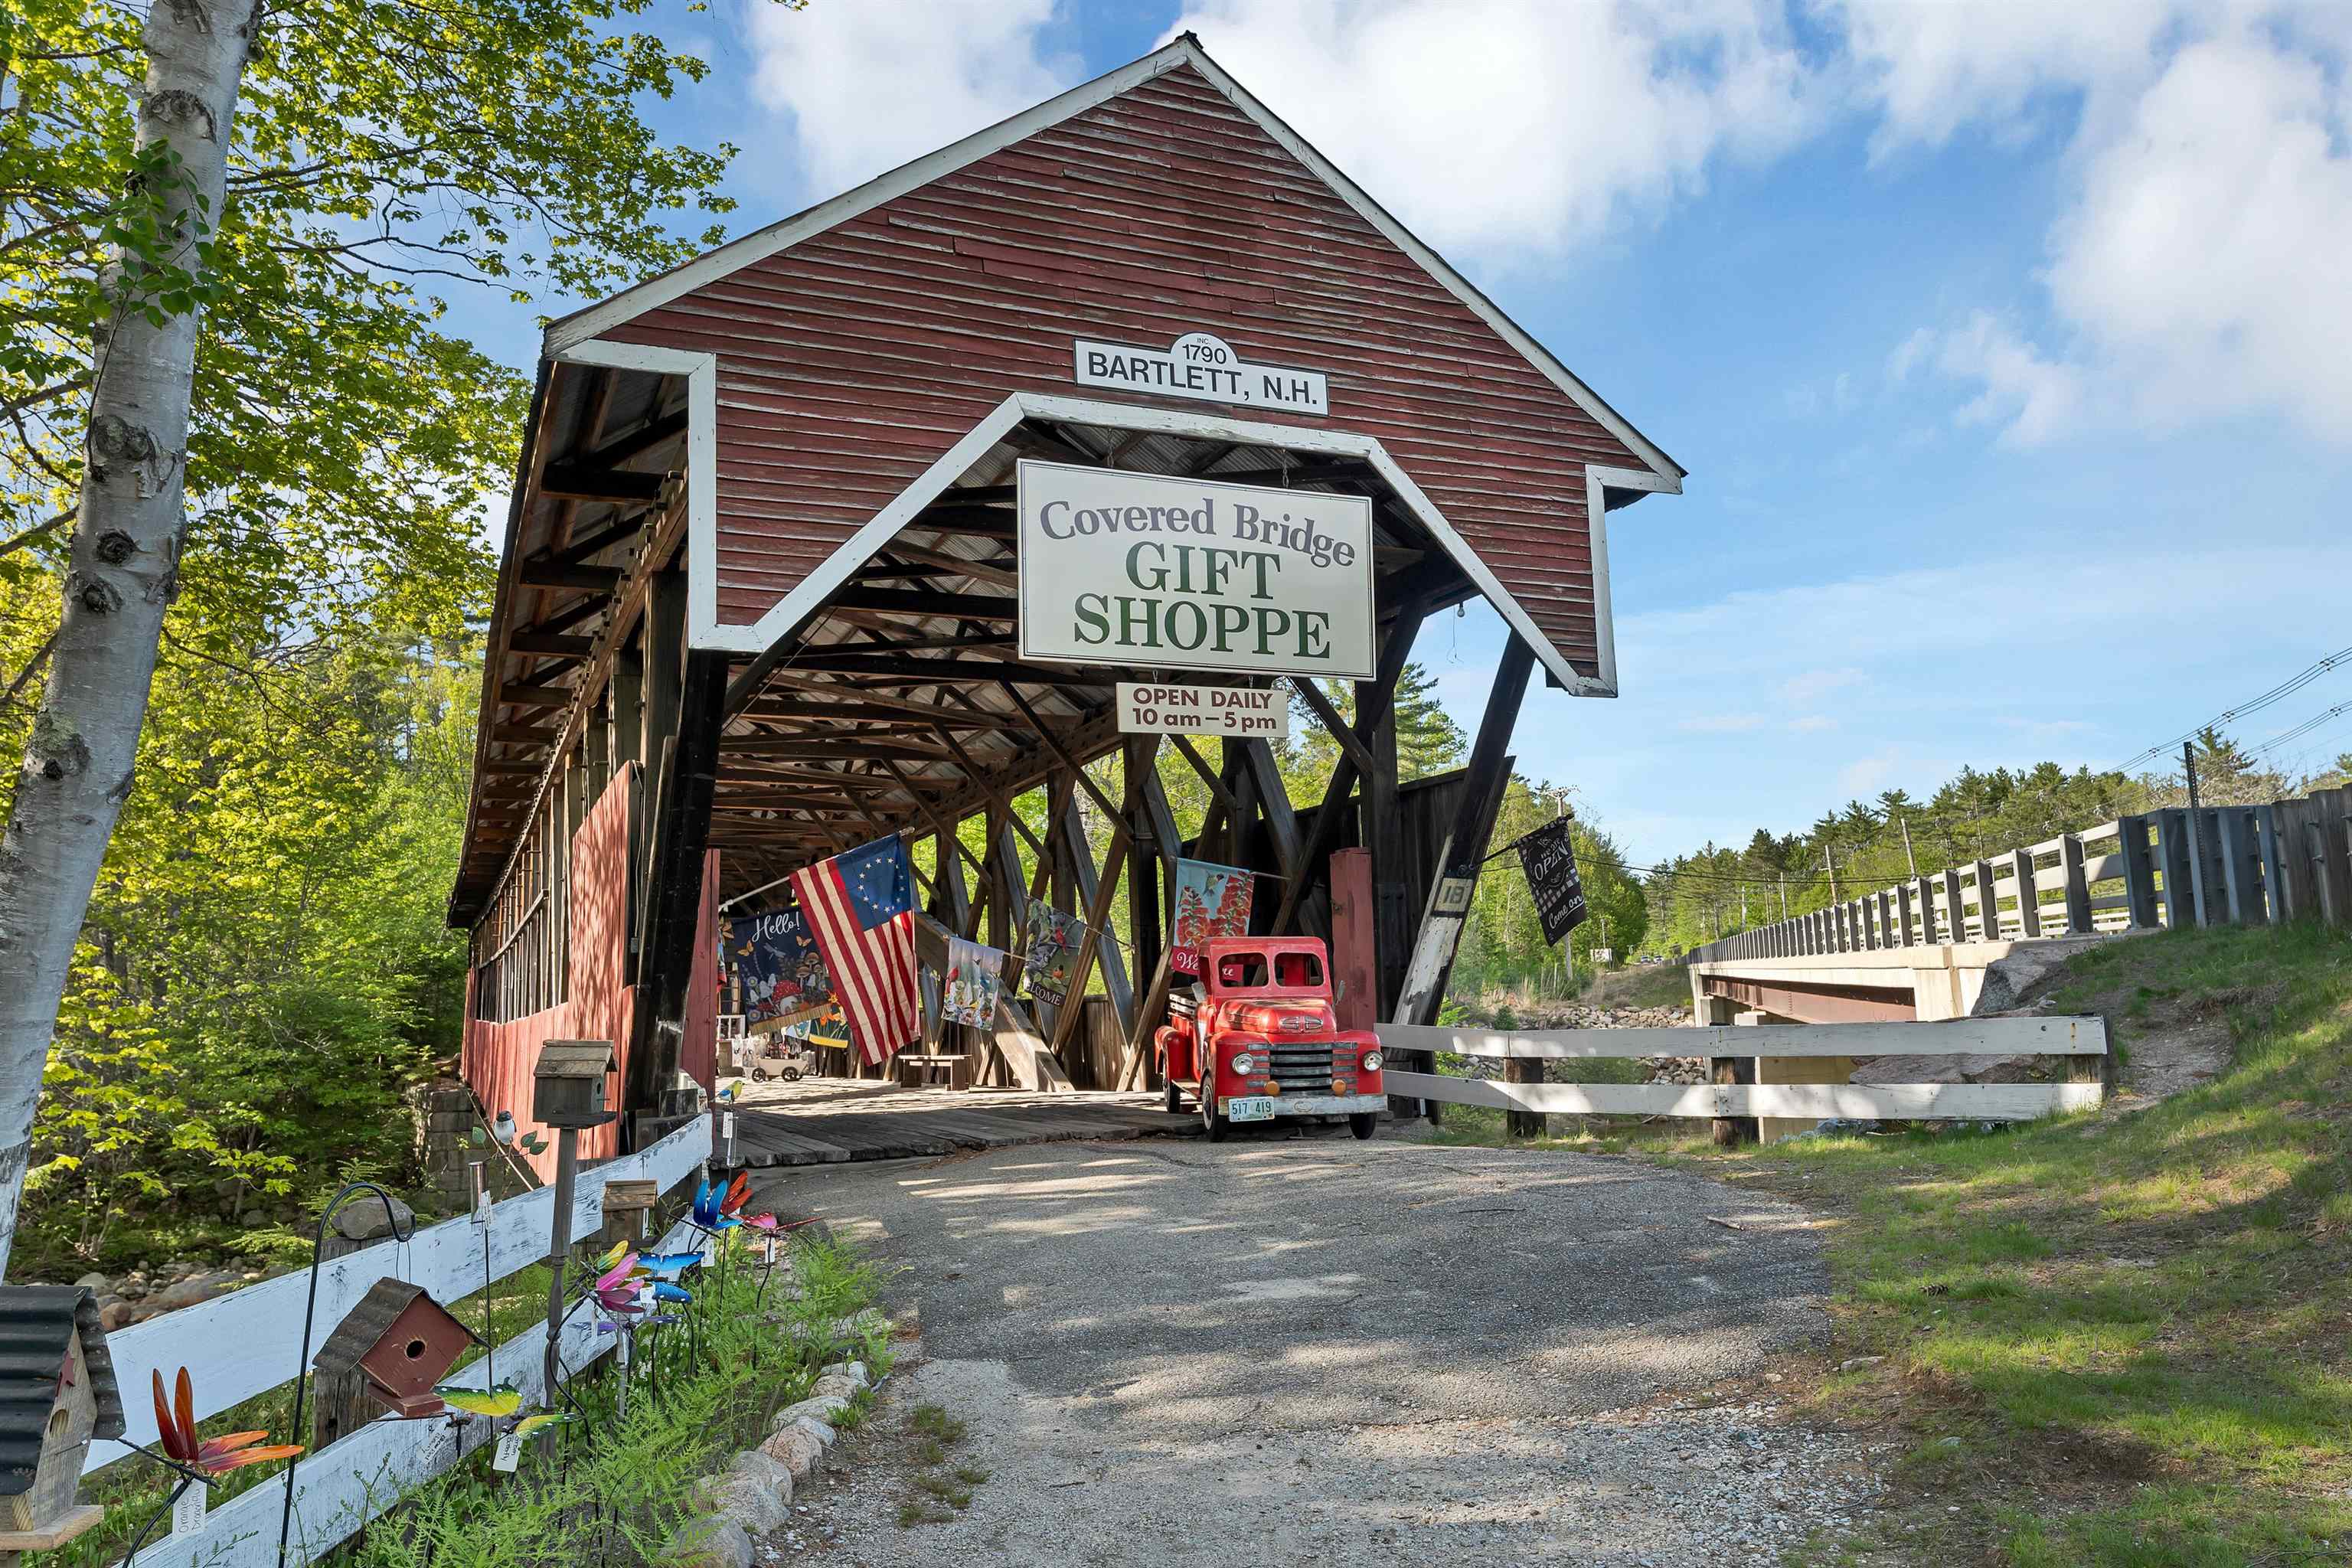
Description: COVERED BRIDGE HOUSE BED & BREAKFAST -- Offered for the first time in 32 years, the renowned Covered Bridge House B&B and Gift Shop presents a rare opportunity to own a fully operational hospitality business and historic covered bridge in the heart of New Hampshire's White Mountains. Set along the banks of the Saco River, this classic inn features 5 well-appointed guest rooms, each with a private bath, a spacious dining area, inviting sitting lounge with gas fireplace, and comfortable 3-bedroom owner's quarters. Repeat guests return year after year for a peaceful respite from everyday life. Charming rooms, exceptional service, and timeless character have built an outstanding reputation that, after 32 years of dedicated stewardship, is ready to be passed on to its next owner. Ideally located in one of the region's premier four-season destinations, the inn enjoys strong year-round appeal. Attitash Ski Resort is just 1.6 miles away, Jackson Village and its world-class XC skiing trails are nearby, fall foliage draws visitors from across the globe, and summer guests enjoy direct access to the Saco River along with the short drive to North Conway's shopping, dining, and recreation. A centerpiece of the property is the historic Covered Bridge Gift Shop, a beloved and highly profitable retail destination visited by thousands of tourists each year. Rich in local history, the bridge originally carried Route 302 traffic across the Saco River from 1850 until 1939 and stands today as one of the few privately owned covered bridges in New Hampshire, as well as one of the largest. Its remarkable Paddleford truss design, reinforced with laminated wooden arches, is a lasting testament to New England craftsmanship and ingenuity. More than a business, the Covered Bridge House offers a lifestyle--an opportunity to live and work in a place where others come to relax, reconnect, and create lasting memories. Few properties offer this combination of character, history, and lifestyle appeal. See Listing Details & 60 images. Includes a Virtual Tour
$1,275,000 $426 per sq.ft. Bartlett NH Home »
4 Beds | 4 Baths | Total Sq. Ft. 2995 | Acres: 0Listed on Friday May 22, 2026
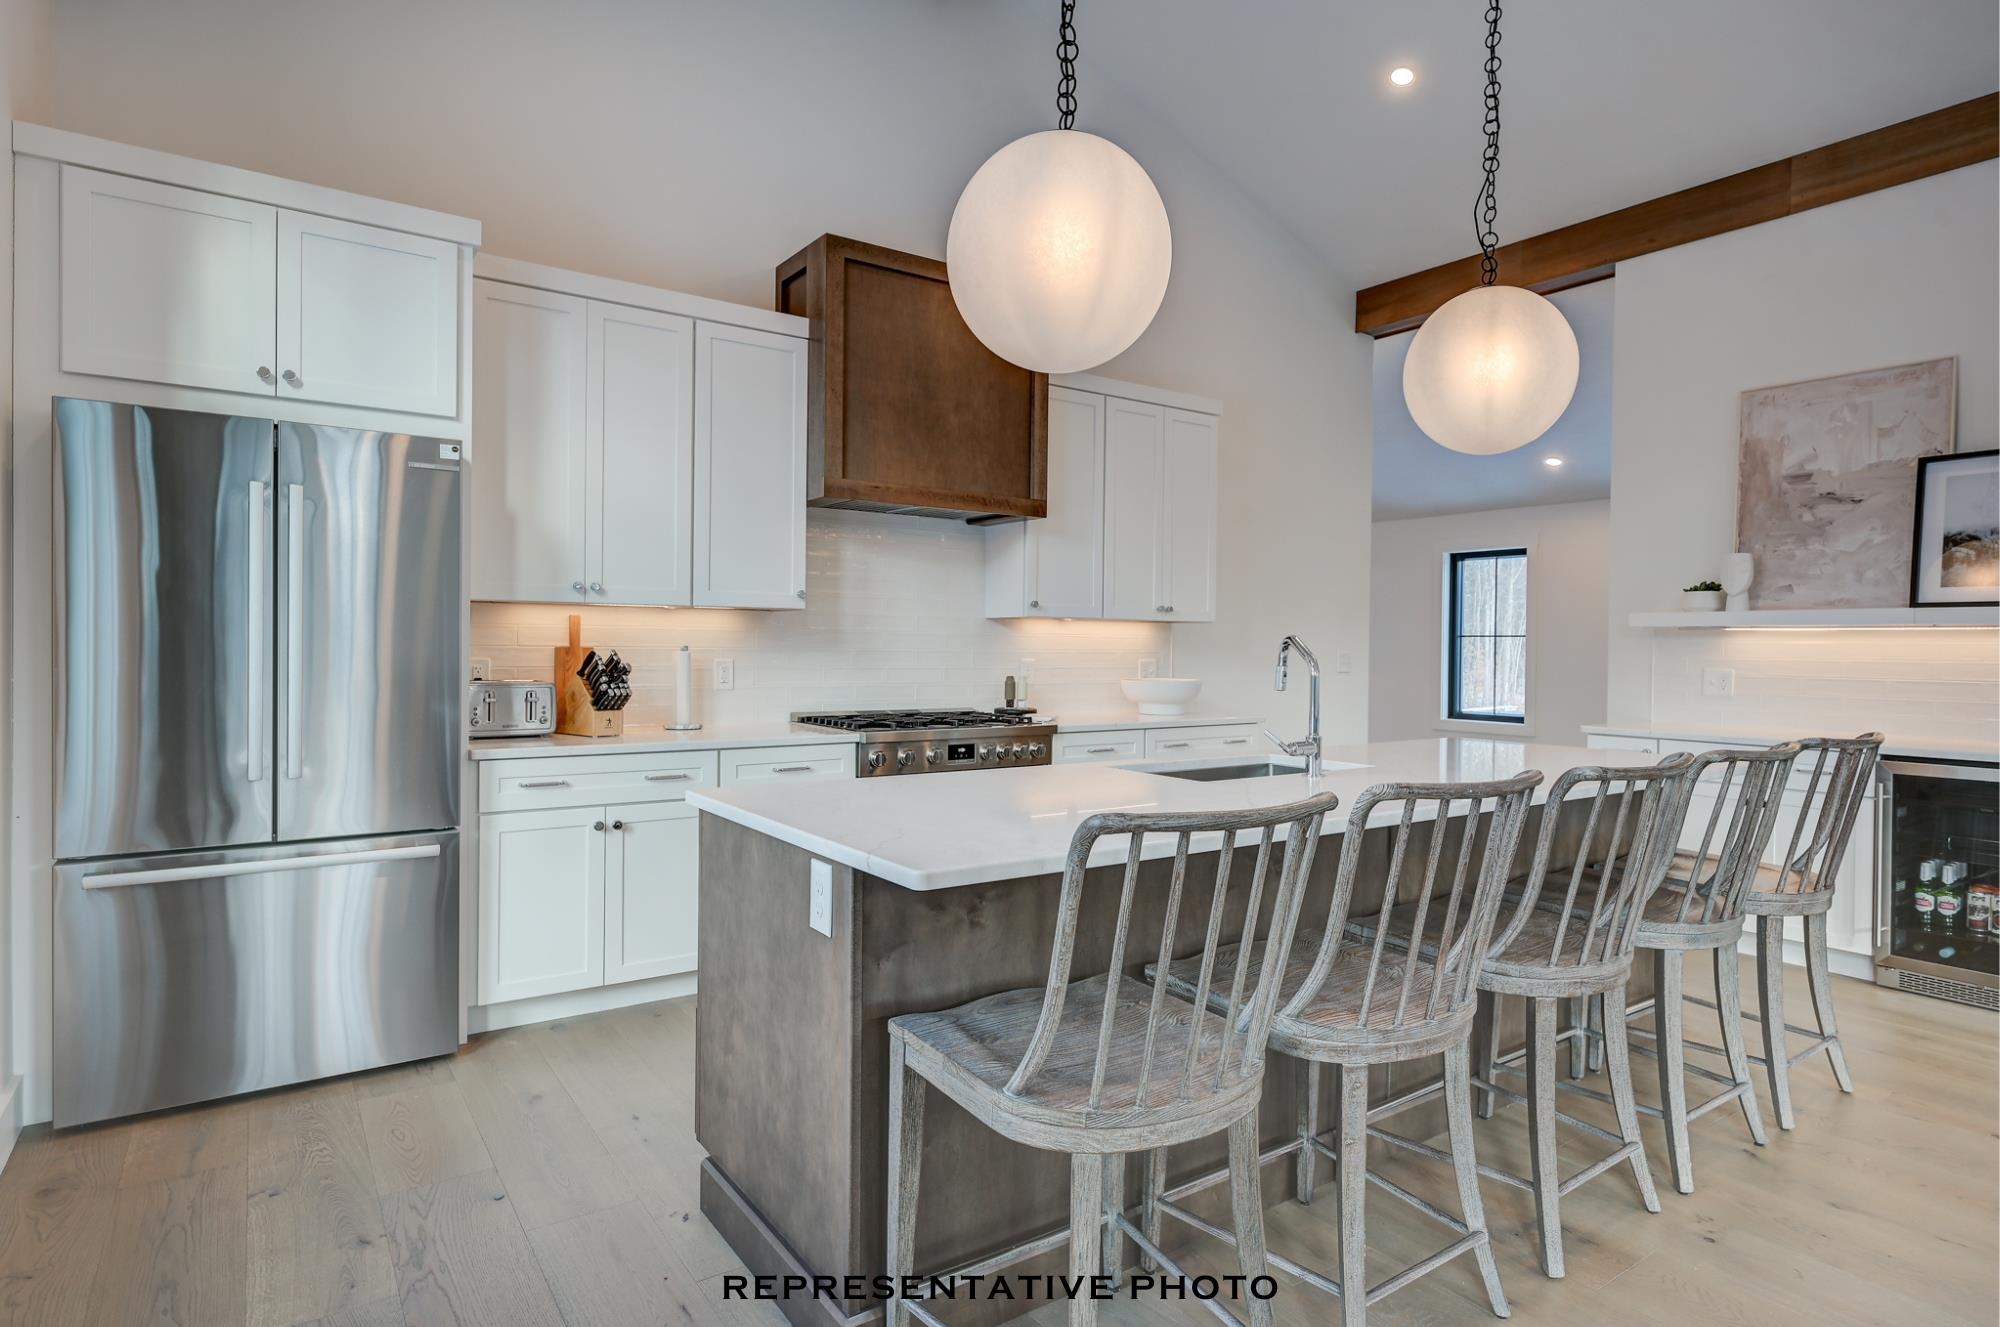
Description: TO BE BUILT with your choice of finishes, and some of the best views at Ledge View Lodges, Bartlett's newest luxury mountain community! These custom homes sit nestled among the pines of Intervale with sweeping views of the Moats, Humphrey's Ledge, and Mt. Bartlett from nearly every room in the home. Every detail has been thoughtfully designed: vaulted ceilings, exposed beams, a stone-surround gas fireplace, oversized windows, and a custom kitchen with island built for long après-ski evenings. Two primary suites, two additional bedrooms, two living areas, a main-level powder room, and a 2-car garage make it perfect for multiple families. Spacious enough for the whole crew, cozy enough to make real memories. Built for four seasons of mountain living, the exterior pairs modern design with low-maintenance materials that will look great for years. Step outside to direct XC ski access connecting to 28 miles of groomed trails, with alpine skiing, dining, shopping, and White Mountain National Forest recreation just minutes away. Commercial zoning makes short-term rentals a seamless way to offset ownership costs when you're not using it yourself. See Listing Details & 55 images.
Under Contract

$1,285,000 $359 per sq.ft. Bartlett NH Home »
3 Beds | 3 Baths | Total Sq. Ft. 3584 | Acres: 3.17Listed on Tuesday Jul 7, 2026
Description: A PROPERTY TO WRITE HOME ABOUT! This beautifully maintained 3-bedroom, 3-bath cottage-style home offers exceptional privacy at the end of a cul-de-sac in Stillings Grant, surrounded by mature trees, exquisite gardens, expansive lawns, a brook, and breathtaking 180° mountain VIEWS. Built by a respected local craftsman, this sun-filled home features wood floors, spacious rooms, and abundant windows. The eat-in kitchen includes granite counters, a center island, warm wood cabinetry, and a cozy sitting area with a wood stove. A bright sunroom captures the spectacular scenery and the 2nd floor balcony above enjoys similar views of front and back. The large formal dining room offers flexibility as either a gracious entertaining space or a future first-floor bedroom. The formal living room features a wood-burning fireplace, adjoining a TV room, full bath, laundry, and mudroom. Upstairs, the primary ensuite enjoys mountain views right from bed, while two additional bedrooms, one with the private deck, share a full bath. A spacious bonus room has a gas stove and is ideal for an office or studio space. The large walkout basement offers endless possibilities--a workshop, fitness area, or additional living space. Solar panels, central air, dual heating systems, a heated driveway apron, attached two-car garage, and storage shed add to the year-round comfort. Enjoy neighborhood Conservation land and nature trails or Saco River, Bear Notch and Attitash Ski Resort within a few miles. Or, venture out to nearby North Conway and Jackson villages or to Cranmore, Wildcat, and Bretton Woods ski resorts and the National Forest for year-round activities. This home provides White Mountain living at its finest in the beautiful Mt Washington Valley. See Listing Details & 59 images. Includes a Virtual Tour
Under Contract

$1,015,000 $274 per sq.ft. Bedford NH Home »
5 Beds | 3 Baths | Total Sq. Ft. 4110 | Acres: 1.4Listed on Friday Jul 3, 2026
Description: The perfect floor plan in an unbeatable walking neighborhood! Ideally located just minutes to shopping, restaurants, highways, and all the conveniences along South River Road, this spacious 5-bedroom home offers exceptional year-round living on a level lot with a spectacular 19' x 35' in-ground pool. The fully applianced kitchen features Corian countertops, a tiled backsplash, recessed lighting, and abundant workspace. The front-to-back living room offers built-in bookshelves and a cozy pellet stove, while the formal dining room showcases crown molding. A private den with a fireplace and custom built-ins opens to the 16' x 20' three season sunroom overlooking the private backyard. A two-story addition completed in 2011 added a generous family room, a second office, and access to the side yard via a deck( potential inlaw) . Upstairs, the renovation created a fifth bedroom (4-bedroom septic). The updated primary suite features dual closets and a vaulted bath with marble floors and walls, a custom tiled shower, soaking tub, and dual vanities. Hardwood floors extend throughout the home. The newly finished lower level provides flexible space for a media room, playroom, home office, or fitness area. Carpet Allowance. SUMMER is made for entertaining with the IN-GROUND POOL, gazebo, and pool house. Additional amenities include a detached rear garage, covered front porch, irrigation system, central air, security system, and a private backyard. An outstanding location near restaurants, medical facilities, and major commuting routes...that makes this a home you'll enjoy for years to come. Quick closing is possible. Don't miss this exceptional opportunity! VISit SOON! See Listing Details & 48 images. Includes a Virtual Tour
Under Contract
$1,050,000 $560 per sq.ft. Bedford NH Home »
3 Beds | 2 Baths | Total Sq. Ft. 2424 | Acres: 1.65Listed on Thursday Jun 11, 2026
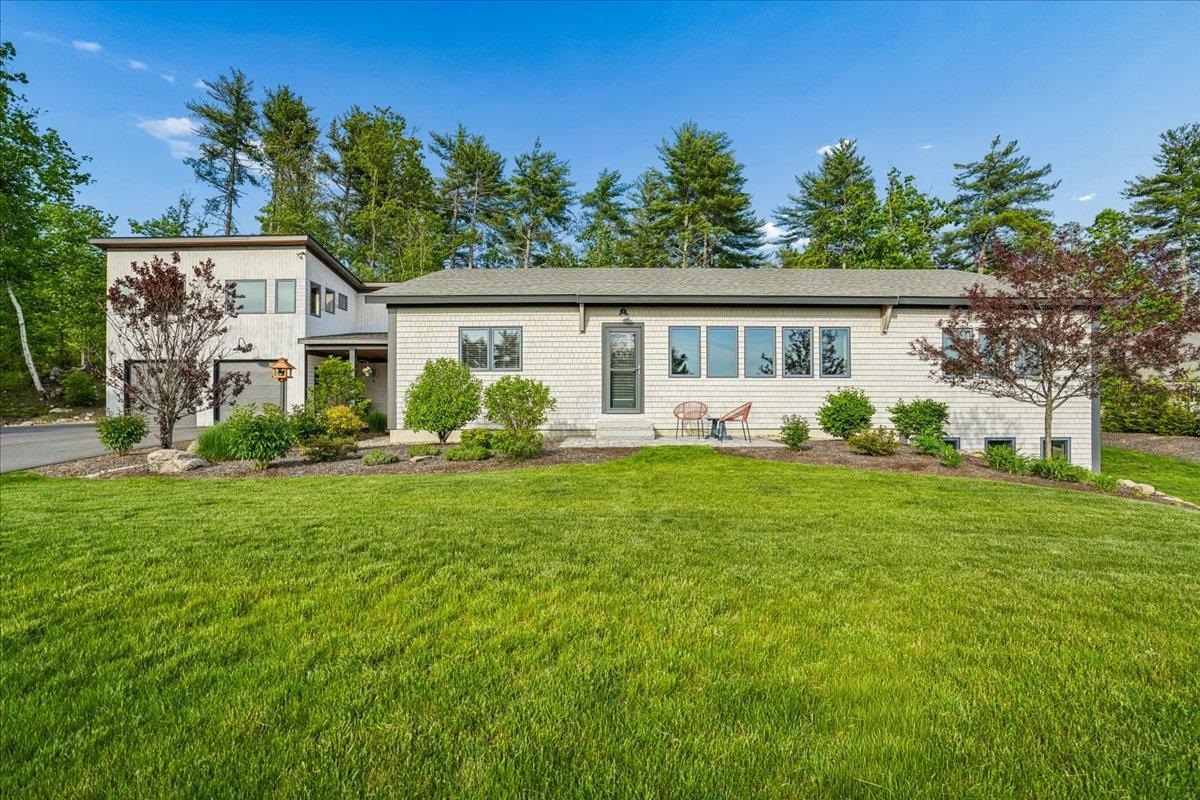
Description: Thoughtfully designed and built, and owned by premier Bedford builder Kevin Doherty, this exceptional newer-construction custom ranch blends quality craftsmanship, sustainability, and low-maintenance luxury living. Privately sited at the top of a quiet cul-de-sac in one of Bedford's most desirable neighborhoods, 11 Wheeler Farm Road offers a rare opportunity to own one of Bedford's most forward-thinking homes. Featuring custom built-ins and cabinetry, high-end systems, and carefully selected finishes throughout, this home was designed for both comfort and efficiency. Triple-glazed windows, 5" wide white oak floors, extensive levels of insulation, and advanced construction methods dramatically reduce heat loss, while the ERV system can continuously refresh the air inside the home... ideal for comfort, quietness, wellness, and allergy reduction! This is a one-of-one house, with construction redundancy throughout - including double walls and a two-layered roof. The result? Total annual energy costs of just under $2,500,00, creating predictable and remarkably low monthly ownership expenses. A beautiful perennial garden surrounds the inviting breezeway which offers the perfect space to enjoy your morning coffee or unwind with an evening cocktail while overlooking the peaceful setting. Inside, enjoy easy one-level living plus a beautifully finished lower level providing flexible additional living space. The detached 2-car garage includes unfinished space above, offering future expansion potential for a studio, office, gym, or guest space. Designed with sustainability in mind, the home is prewired for discreetly placed solar panels allowing the next owner the opportunity to create a true net zero home while reducing carbon emissions and environmental impact. This is NOT simply another ranch home... it is a CAREFULLY CRAFTED, value-driven property for buyers who APPRECIATE QUALITY, efficiency, thoughtful design, and long-term savings. See Listing Details & 60 images. Includes a Virtual Tour

$1,100,000 $201 per sq.ft. Bedford NH Home »
5 Beds | 4 Baths | Total Sq. Ft. 5465 | Acres: 3.7Listed on Tuesday Jun 30, 2026
Description: Expansive Cape in the heart of Bedford offering exceptional flexibility, generous living space, and a layout designed to adapt to a variety of needs. With both formal and informal living spaces, the home offers room to gather, entertain, relax, and work from home with ease. Four wood fireplaces add warmth, character, and timeless charm throughout. With options for either a first- or second-floor primary suite, this home offers up to five bedrooms or more depending on how the rooms are used, along with space for one or two home offices. Two stairways lead to the second floor, adding convenience and versatility, while the adaptable floor plan is ideal for many living arrangements, including multi-generational living. Recent bathroom updates, abundant hardwood flooring, and central air add comfort and appeal throughout the home. The kitchen features a spacious footprint with vintage charm and plenty of room to create the dream kitchen you have always envisioned. Outside, enjoy a private, fenced backyard in a quiet setting that is conveniently close to shopping, restaurants, and major highways. Don't miss out on this one-of-a-kind property. See Listing Details & 60 images. Includes a Virtual Tour
$1,199,000 $389 per sq.ft. Bedford NH Home »
4 Beds | 3 Baths | Total Sq. Ft. 3080 | Acres: 1.86Listed on Wednesday Apr 22, 2026
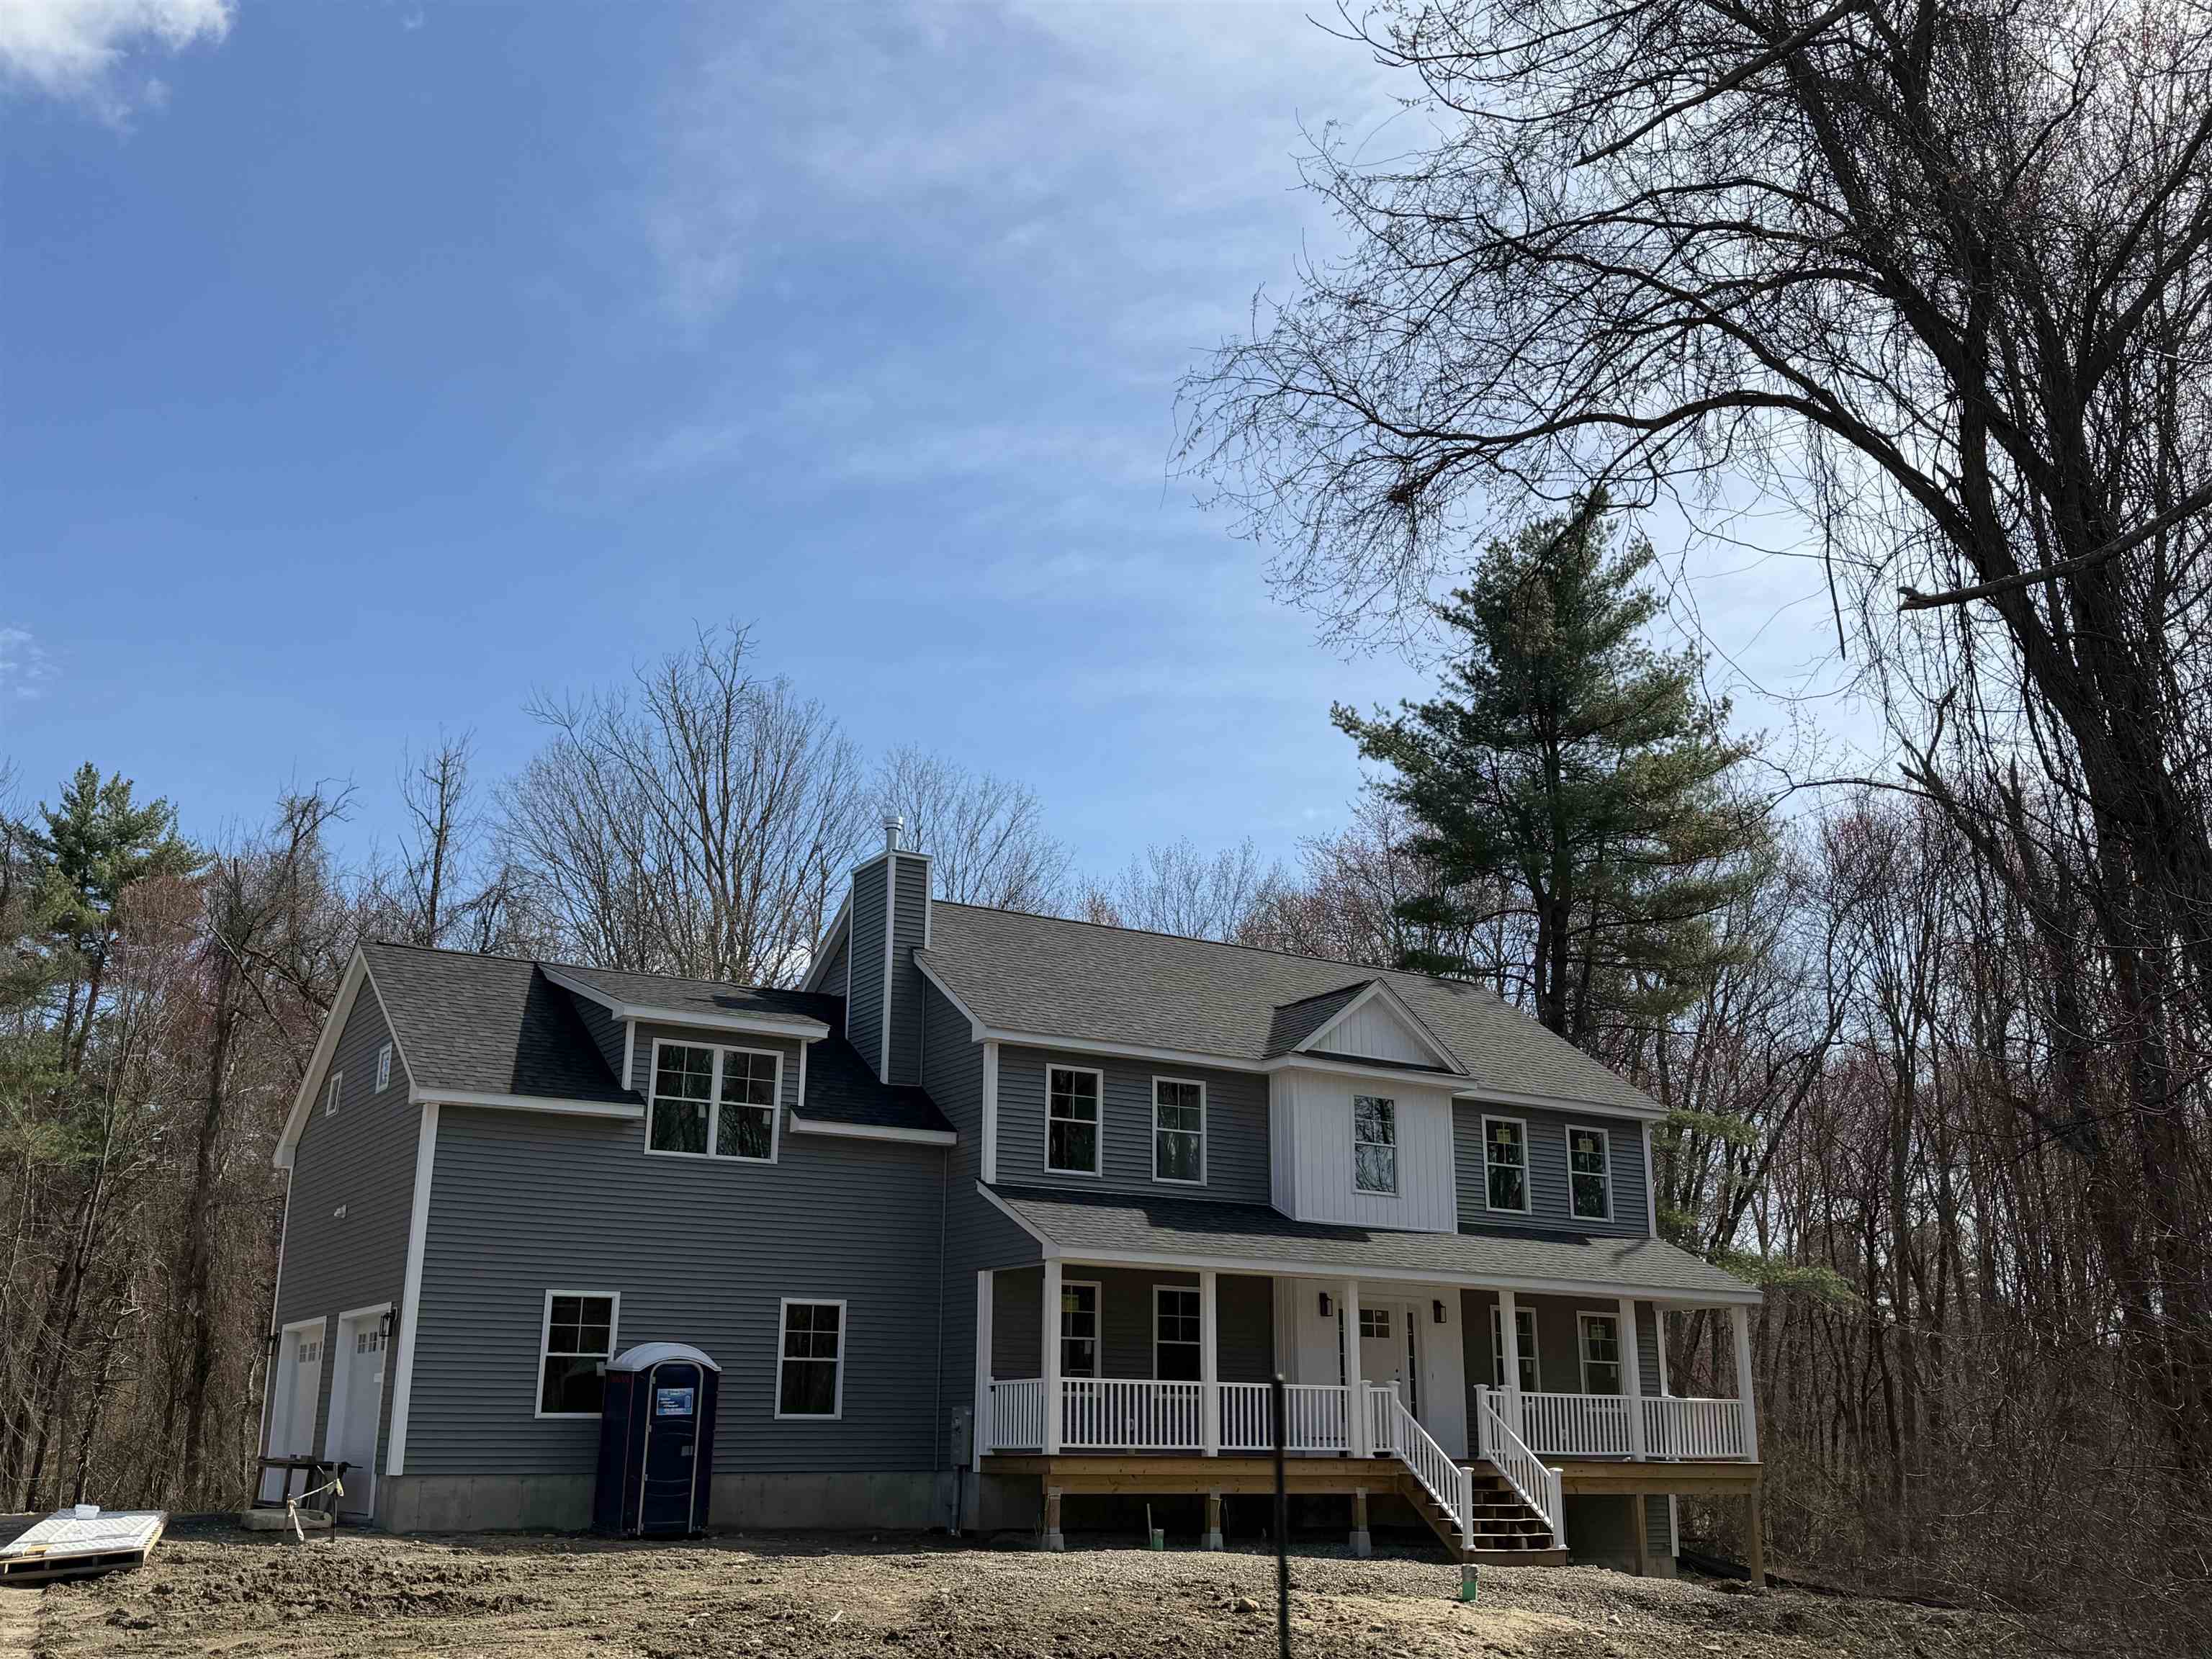
Description: Beautiful new construction Colonial offering 4 bedrooms and 2.5 baths, set on a private 1.86-acre level lot in sought-after Bedford. With 3,080 sq ft of thoughtfully designed living space, this home features an open-concept layout, hardwood floors, a stylish kitchen, gas fireplace, and central AC. Additional highlights include a walkout basement, 2-car garage, and quality craftsmanship throughout. Don't miss this opportunity to own a stunning new construction in a desirable location! See Listing Details & 1 images.

$1,245,000 $358 per sq.ft. Bedford NH Home »
Price Change! Reduced by $50,000 down 4% on July 21st 2026
4 Beds | 3 Baths | Total Sq. Ft. 3794 | Acres: 1.01
Listed on Wednesday Jun 3, 2026
Description: Welcome to this beautifully updated home in the highly sought-after Preserve at West Bedford. Thoughtfully designed with both everyday living and entertaining in mind, this spacious 4-bedroom Colonial offers over 3,500 square feet of beautifully finished living space on a private 1.01-acre lot. The open-concept main level features 9-foot ceilings, an abundance of natural light, a gas fireplace, dedicated office space with custom built-in desk and mill work, an upgraded chef's kitchen complete with quartz countertops, a large center island, upgraded appliances, custom coffee bar with beverage fridge, custom tile backsplash, millwork, and custom walk-in pantry. Upstairs, all four bedrooms offer walk-in closets, including a luxurious primary suite with vaulted ceilings, dual walk-in closets, a spa-inspired bath featuring a soaking tub, oversized tiled shower, double vanity, and private water closet. Additional highlights include second-floor laundry, smart toilets, central air, a composite deck overlooking the wooded setting and fenced in yard. Extensive upgrades throughout; new patio, finished basement area, custom millwork throughout, electric fireplaces in the primary bedroom, and bathroom, exterior lighting, irrigation and plantings. The unfinished basement area offers endless potential for future expansion. Enjoy the perfect blend of modern comfort, quality craftsmanship, and access to conservation land and neighborhood walking trails, all within one of Bedford's most desirable communities. See Listing Details & 44 images.

$1,250,000 $353 per sq.ft. Bedford NH Home »
4 Beds | 3 Baths | Total Sq. Ft. 3542 | Acres: 2.92Listed on Thursday Jul 16, 2026
Description: Very well maintained home on just under 3 acres with large lawn and plenty of room for a pool. First floor is all hardwood with mudroom from garage entering into large eat-in kitchen, center island with gas cooktop and seating for four, convection oven, microwave, dishwasher and fridge are all stainless, granite countertops, pantry cabinet, large kitchen table is open to the great room with soaring ceiling, wood burning fireplace with gas insert, built-in cabinets and entertainment center. Direct access to screen porch and deck with steps to driveway and backyard. Full dining room, living room, office and half bath complete the first floor. Second floor Primary bedroom with tray ceiling, en suite bathroom, double sinks, tiled shower, jetted tub and walk-in closet, three additional bedrooms with a full bathroom and laundry room. Basement is full walkout with windows and steel beams for future finishing. Closing date after August 10 is preferred. Easy to show today. Seller is licensed NH REALTOR®. See Listing Details & 44 images. Includes a Virtual Tour

$1,279,000 $311 per sq.ft. Bedford NH Home »
4 Beds | 3 Baths | Total Sq. Ft. 4113 | Acres: 6.18Listed on Wednesday Nov 5, 2025
Description: Private Oasis on 6+ ACRES, offering OPEN and BRIGHT living all year round, with captivating sunsets from the front and seasonal views in the back. Enjoy FIRST-FLOOR LIVING without compromise in this Contemporary Cape featuring vaulted ceilings, and a versatile floor plan that adapts effortlessly to your lifestyle and the seasons. Over 4,000 sq.ft. of living space on the first and second floors, and potential for an INLAW in the walkout lower level. The four-season sunroom opens to maintenance-free decks and a hot tub area, perfect for entertaining or relaxing in every season plus a tennis/pickle ball court. Inside, a MUSIC ROOM and living room welcome you from the foyer, while the vaulted dining and kitchen areas connect conveniently to the first set of garages, the mudroom, and the basement. To the right of the foyer, find the Bedroom (or office) wing, including the Primary Suite and two beautifully updated bathrooms, both with radiant heated floors. The LOFT provides a creative and flexible space--ideal for an office, studio, or gaming area. From the back deck or sunroom, step out to the expansive play spaces, the sport court/tennis area. ADD your own golf fairway or a POOL . FOUR GARAGES to accommodate all your vehicles and toys, and the property is RV accessible. Recent updates and features include: SMART HOME Systems, New Heating System, Hot Tub and Pellet stove and MORE. Located in the Riddle Brook School District. VISit today! GPS to 278 N Amherst. See Listing Details & 56 images. Includes a Virtual Tour
Under Contract

$1,299,000 $340 per sq.ft. Bedford NH Home »
Price Change! Reduced by $81,000 down 6% on June 12th 2026
4 Beds | 4 Baths | Total Sq. Ft. 3820 | Acres: 1.75
Listed on Saturday May 16, 2026
Description: For the first time in decades, this magnificent brick Colonial is available to be your new home! This spacious house offers timeless curb appeal, generous living areas, and classic architectural details throughout. Surrounded by mature plantings and flowering trees on a beautifully landscaped lot. Inside, the ample kitchen flows effortlessly into two separate dining areas. Enjoy a cozy evening in the expansive living room on a chilly night or gather friends and family for a fire in the towering stone fireplace with patio off of the back deck. The primary bedroom upstairs has an incredible walk in closet and full, compartmentalized bathroom. Each of the three additional bedrooms has direct access to two more attached bathrooms. A dedicated second floor laundry room completes the perfect layout. Don't miss this amazing opportunity to own this distinguished home in one of the area's most sought-after locations! See Listing Details & 39 images.
Under Contract

$1,350,000 $341 per sq.ft. Bedford NH Home »
4 Beds | 4 Baths | Total Sq. Ft. 3961 | Acres: 1.51Listed on Saturday May 30, 2026
Description: Nestled on 1.51 private acres in one of Bedford's most sought-after luxury neighborhoods, this exceptional Colonial blends timeless elegance with everyday functionality. A dramatic foyer showcases a stunning staircase that sets the tone for the impressive interior beyond. The heart of the home is the breathtaking two-story great room featuring floor-to-ceiling windows, custom built-ins, and a double-sided fireplace shared with the private first-floor office, creating the perfect balance of grandeur and comfort. The spacious eat-in kitchen is designed for gathering and entertaining, while the closed in mudroom provides convenient access from the three-car garage. Upstairs, the spacious primary suite serves as a private retreat with a two-sided fireplace, spa-like bath, oversized walk-in closet, and convenient second-floor laundry. One secondary bedroom enjoys its own private en-suite bath, while two additional bedrooms are connected by a well-appointed Jack-and-Jill bath, providing both privacy and functionality. The walk-up third-floor bonus space offers endless possibilities for recreation, media, fitness, or work-from-home flexibility. Hardwood flooring, an automatic generator, irrigation system, new air conditioning units installed in May 2026, and quality craftsmanship throughout add to the home's appeal. Step outside to enjoy the private backyard oasis featuring a spacious patio surrounded by mature landscaping- ideal for relaxing, entertaining, or simply enjoying the peaceful setting. Located within Bedford's award-winning school district and just minutes from shopping, dining, and commuter routes, this is a rare opportunity to own a distinguished home in one of the community's most desirable neighborhoods. See Listing Details & 50 images. Includes a Virtual Tour
