You are viewing all NH listings NH Homes between $500000 and $1000000 dollars.
Under Contract
$625,000 $233 per sq.ft. Bethlehem NH Home »
Price Change! Reduced by $100,000 down 16% on June 4th 2026
4 Beds | 2 Baths | Total Sq. Ft. 2678 | Acres: 23.08
Listed on Wednesday Aug 20, 2025
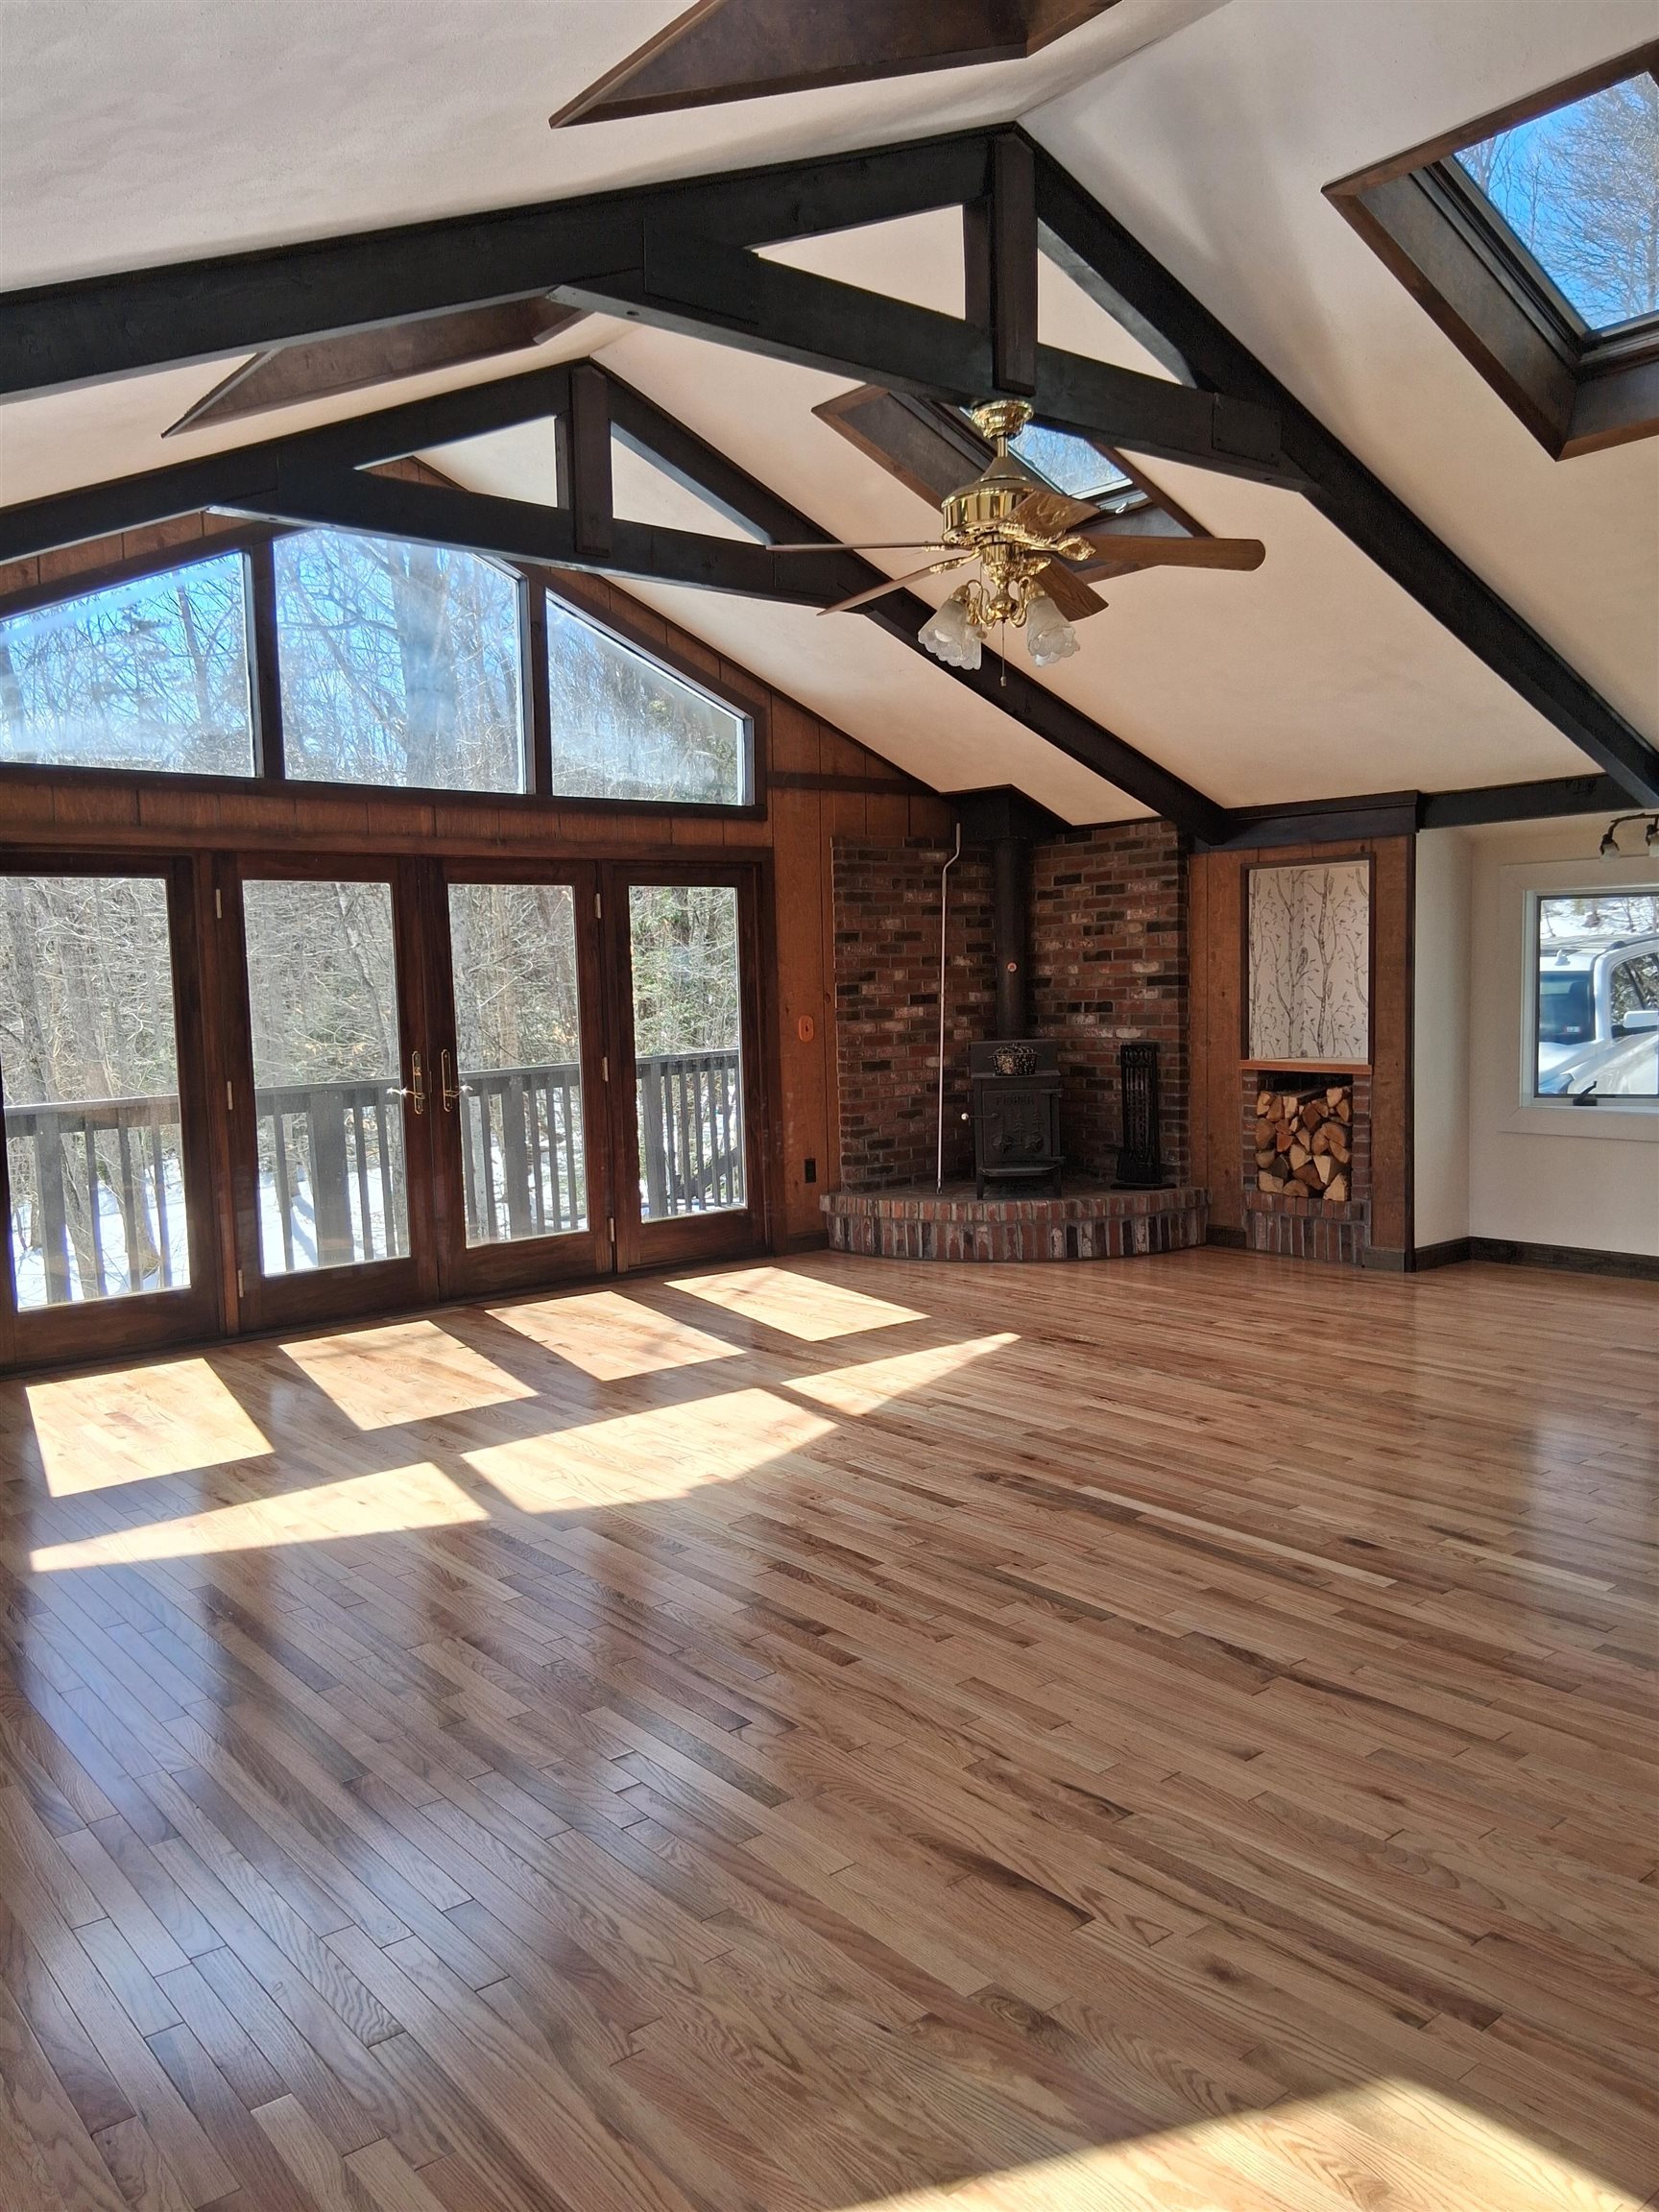
Description: Secluded Hillside Retreat on 23 Wooded Acres - 4 BR Gambrel Just installed new wooden floors through out. Sheet rocked the walkout basement ..perfect for game room, small apt or air B and B it with finishing touches Discover your own private escape just minutes from town,. Directly across from hiking trails, 5 minutes to Franconia Notch State Park for world class hiking, skiing, biking and lakes ! Home Features.. 4 B.R., Vaulted 24x24 Great Room Wrap around Porch and expansive deck perfect for entertaining or soaking in nature Just a short drive to Main Street Littleton with all its specialty shops, restaurants breweries. Land can be selectively cleared to reveal stunning mountain range views! Why You Will Love It .... Enjoy the full beauty of all four New England season from your own basement Whether your seeking a full time residence, vacation home or future investment, this hillside retreat checks all the boxes; location, land, lifestyle, and endless potential Full walkout basement ready to be finished..ideal for a bar, gym, theater, playroom or guest suite Wake up to the sounds of nature, explore miles of nearby trails, or simply relax on the expansive deck. Endless possibilities,...with its layout and location would make an excellent Air B&B See Listing Details & 46 images.
$639,900 $368 per sq.ft. Bethlehem NH Home »
2 Beds | 2 Baths | Total Sq. Ft. 1738 | Acres: 6.87Listed on Monday May 4, 2026
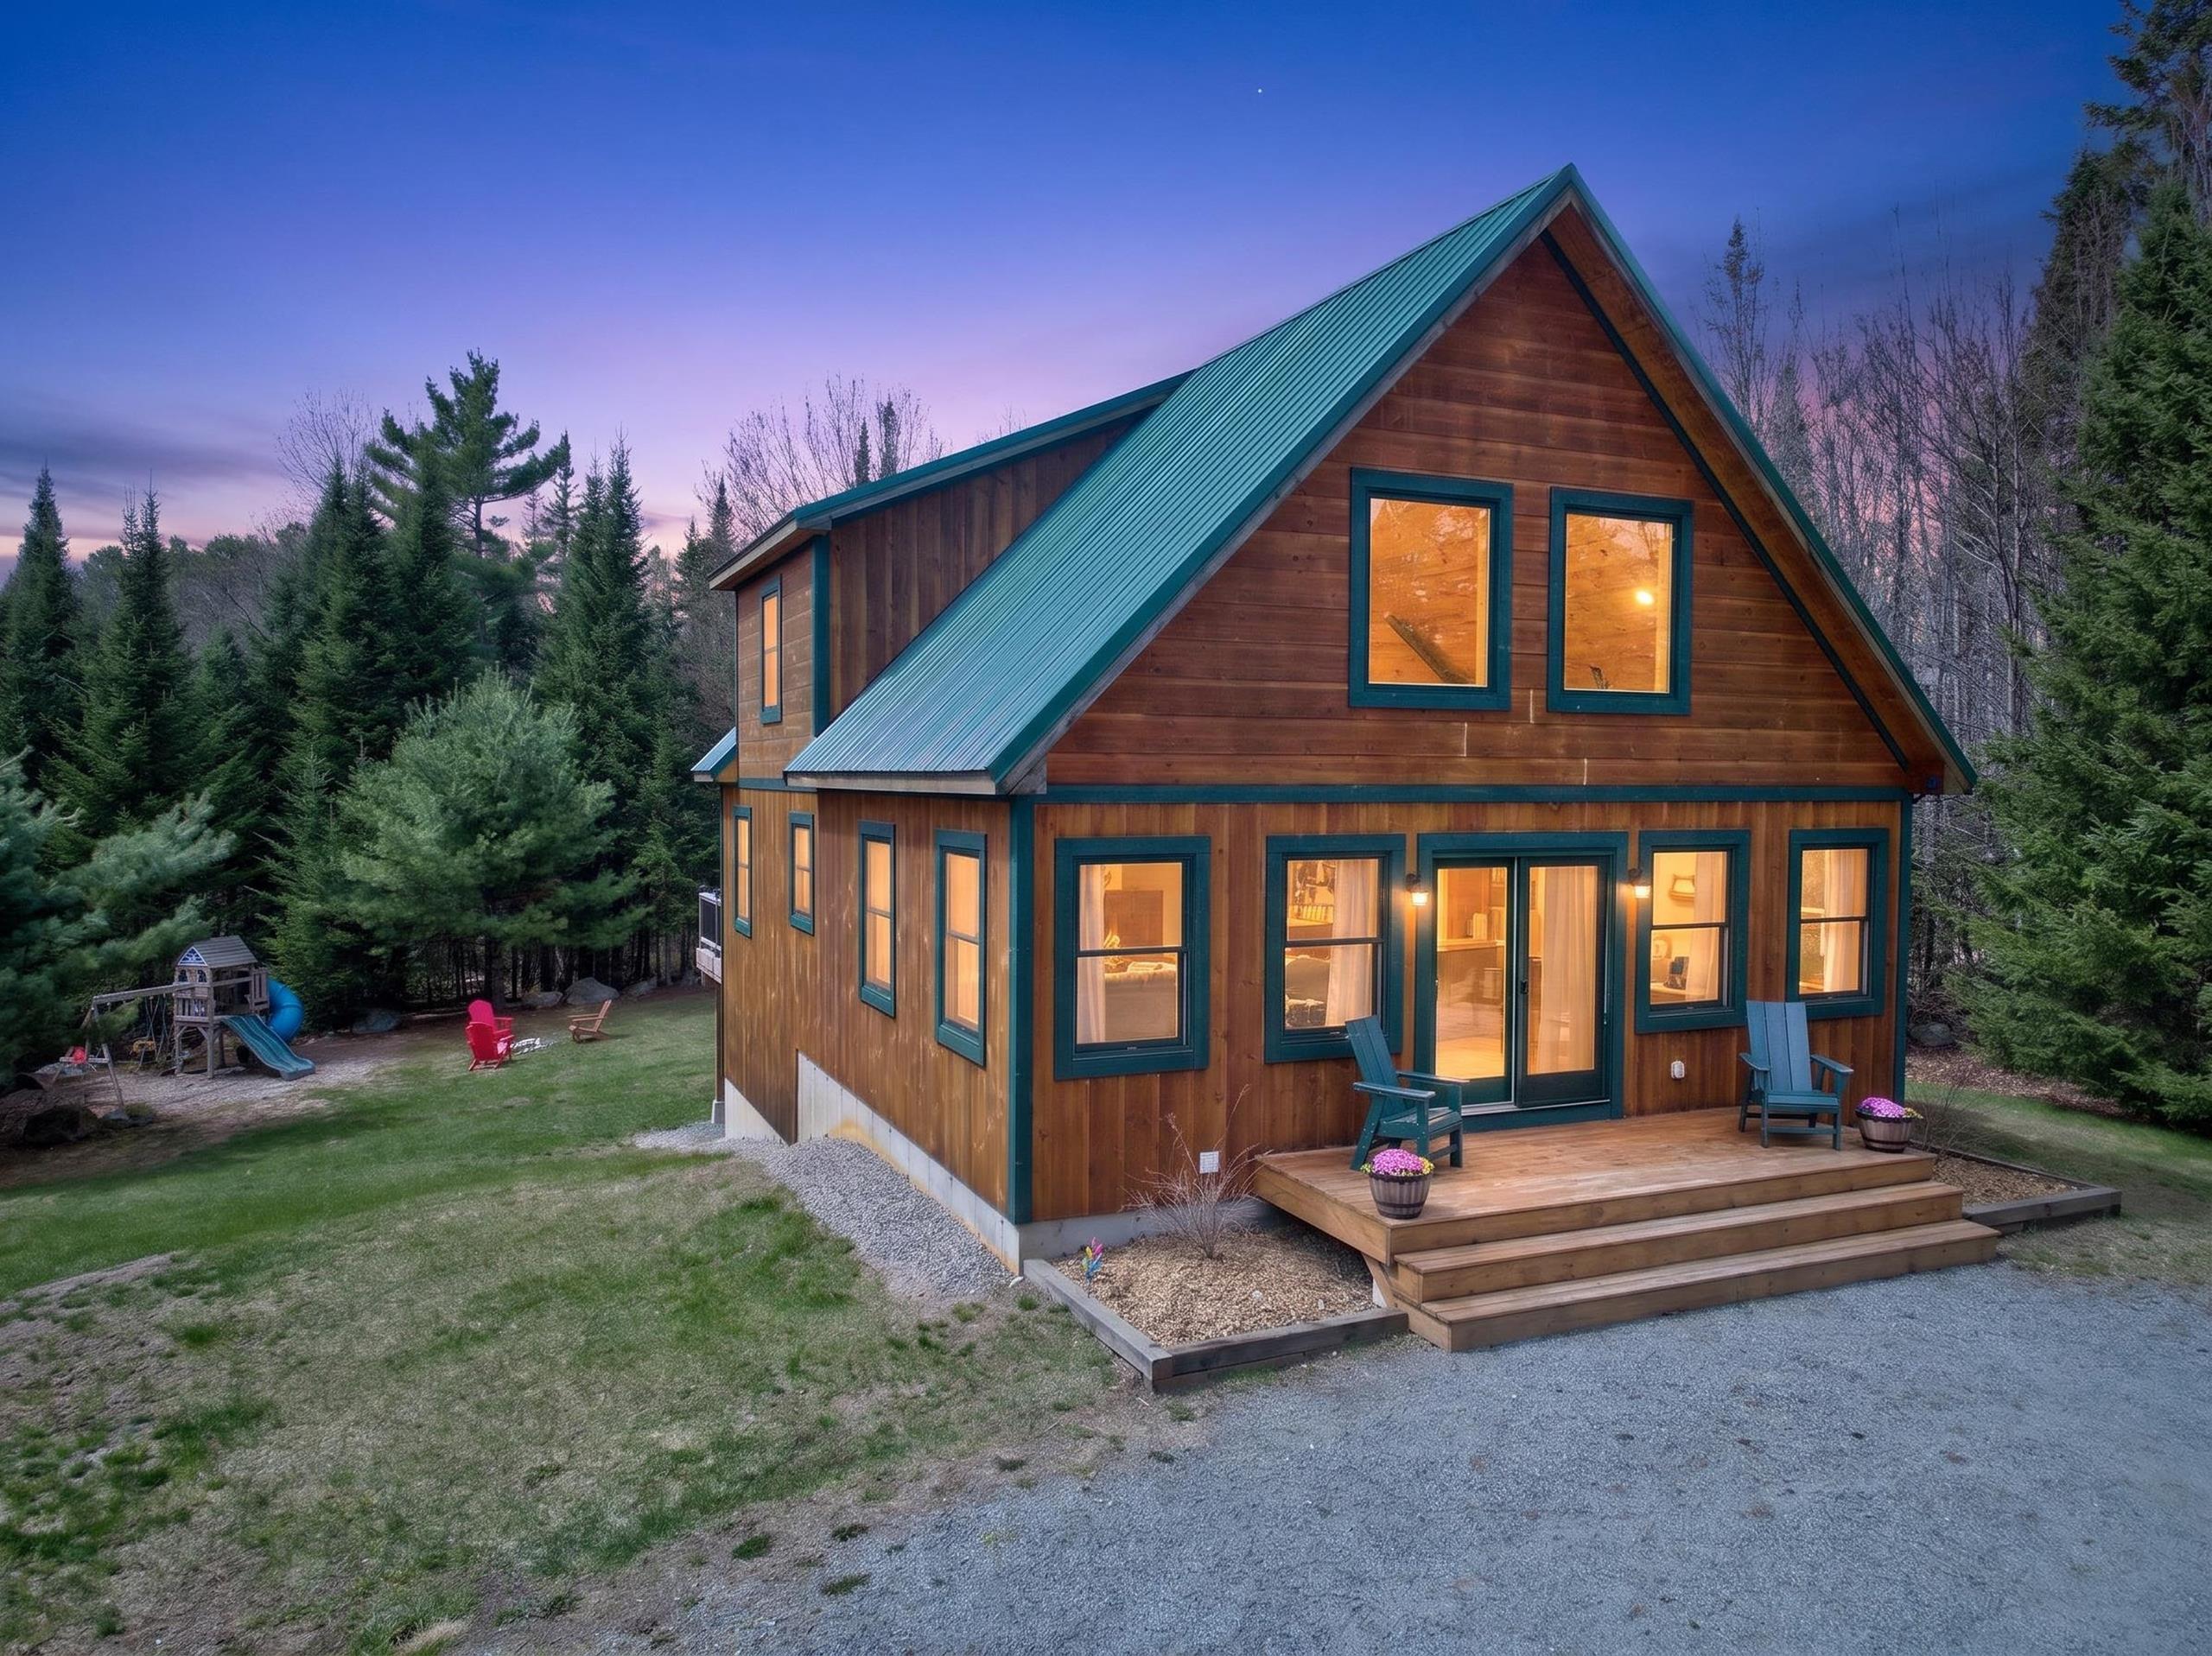
Description: Set on nearly 7 private acres, this newer construction cabin-style home offers the perfect balance of seclusion and convenience, just a short drive from town, skiing, and local attractions. Inside, you're welcomed by soaring vaulted ceilings and a bright, open-concept layout that creates an inviting and spacious atmosphere ideal for both everyday living and entertaining. The home features a stunning primary suite complete with an oversized private bathroom and generous closet space, providing a true retreat at the end of the day. A massive basement offers endless potential--whether you envision a home gym, guest room, office space, workshop, or additional living space, it's ready to be customized to fit your needs. Step outside to enjoy the expansive yard, complete with a playground and fire pit, perfect for gathering with family and friends. Front and back decks extend your living space outdoors, offering peaceful spots to relax and take in the natural surroundings. There are private trails cut throughout the property, ideal for hiking, biking, snowshoeing, or cross country skiing right from your door. A pristine two-car detached garage includes additional finishable space above, ideal for a studio, guest suite, or home office. Thoughtful, practical upgrades made by the current owners enhance both comfort and functionality throughout the home. Bethlehem offers an award winning elementary school that feeds into the highly sought after Profile Junior and Senior High School just 6 miles away. This is a rare opportunity to own a private, move-in-ready home with room to grow, all in a highly desirable location. See Listing Details & 60 images.

$649,900 $277 per sq.ft. Bethlehem NH Home »
4 Beds | 3 Baths | Total Sq. Ft. 2345 | Acres: 9.9Listed on Thursday Jun 25, 2026
Description: A spacious open-concept home with in-law apartment, a 7-stall barn, pond, paddock, and nearly 10 pristine acres--next to the 105 snowmobile corridor, in one of New Hampshire's most iconic areas. The main home offers just under 2,400 sq ft: 3 bedrooms and 2 baths across two floors, soaring ceilings, and a modern floor plan built to maximize efficiency. Adorned with knotty pine and teaming with natural light, it's a true north country sanctuary--and the bright sunroom would make the most inviting of home offices. Attached is a full in-law apartment with bath, bedroom, kitchen, and living room, plus a slider onto the large shared deck. A lease is in place through May 2027--offset the cost of ownership with income from day one, then decide your own path down the road. In view of the deck stands the stable/barn: 7 stalls, tack room, run-in, 24'x24' garage, a full-length hay loft above, and a carport for covered storage of your toys--real infrastructure that's nearly impossible to replicate today. Behind the home sit a wood shed and storage pavilion, including an enclosed space where the current owner makes maple syrup each spring. Past the paddock, a trail meanders to the on-site pond, where you'll often find deer frolicking about at the water's edge. Zoning here allows a myriad of uses, opening the door to equestrian, agricultural, and a range of other possibilities. The property provides the insulation from the outside world so many seek, yet stays minutes from Littleton and close to Bethlehem, Cannon, Bretton Woods, and the rest of the North Country's four-season recreation. Step out your back door onto the snowmobile corridor in winter, hike and ride the same trails come summer, and return each evening to your own private mountain sanctuary. This is the rare property that asks for no compromise. Paradise has been found. See Listing Details & 58 images.
Under Contract

$674,900 $174 per sq.ft. Bethlehem NH Home »
5 Beds | 5 Baths | Total Sq. Ft. 4349 | Acres: 3.05Listed on Tuesday Jun 16, 2026
Description: Live where you work and love where you live at 3310 Main Street, Bethlehem--a rare White Mountains property that refuses to be defined by a single purpose. Set on ample acreage in the heart of the North Country, this versatile 5-bedroom, 5-bath home is thoughtfully configured as a gracious 3-bed, 3-bath main residence paired with a fully independent 2-bedroom in-law suite--ideal for multigenerational living, a guest wing, or income-producing rental. The home shows beautifully, with numerous recent upgrades. Both kitchens are updated with granite countertops and stainless appliances, so two complete households can live side by side in comfort. Over the years, the careful transformation of the building has exposed some of the original beams, showcasing the construction of yesteryear. Vinyl siding and a metal roof create real peace of mind, knowing the high-ticket capital improvements are not in the near view. The standout is the handsome timber-frame barn, offering two garage spaces--one with a 14-foot door--plus six horse stables ready for a working equestrian operation. Bring your horses home, ride out across your own land, and live the farm life so many dream about. And the stalls are only one chapter: conversion potential within this timber frame is endless--workshop, studio, event space, or the business you have always wanted to run. That flexibility is amplified by D2 zoning, which unlocks a myriad of commercial uses right here on Main Street. Location seals the case. Proximity to Cannon, Bretton Woods, downtown Bethlehem, and Littleton places this property in the ideal centrally located area to maximize North Country living--skiing, hiking, dining, and small-town charm, all minutes away in every season. From residential enjoyment to exceptional commercial potential, horse farm to income-producing opportunity, this one-of-a-kind property has limitless potential. 5 Bed house/1000 gallon septic. See Listing Details & 60 images. Includes a Virtual Tour

$825,000 $163 per sq.ft. Bethlehem NH Home »
Price Change! Reduced by $49,900 down 6% on June 25th 2026
7 Beds | 5 Baths | Total Sq. Ft. 5065 | Acres: 5.49
Listed on Wednesday Apr 29, 2026
Description: 7 Bedrooms - 5 Bathrooms Set on 5.49± acres with a rich connection to the historic Adair Country Inn & Restaurant estate, the beloved 1811 House blends authentic character, generous space, and modern convenience in vibrant Bethlehem. Thoughtfully updated and offered turnkey, it's a rare opportunity with real flexibility. and built-in income potential. The main living level lives like a true home, with four bedrooms and four baths, a first-floor primary suite, sun-filled gathering spaces, two fireplaces, and warm North Country finishes with exposed beams. Upstairs, a private three-bedroom, one-bath in-law suite with its own entrance, kitchen, and living room offers comfortable separate quarters; ideal for extended family, guests, or rental. That layout is where the upside lives. The upstairs apartment is already tenant-occupied, generating income from day one, while the spacious main level holds strong rental potential for a buyer who wants a mountain retreat that helps offset the cost of ownership when they're away. Use it, share it, rent it. The choice is yours. Recent improvements make ownership easy: a new septic system, new roof, new furnace, extensive flooring updates, and renovations to both kitchens, complemented by quality furnishings throughout. The heavy lifting is done. Outside, a gorgeous stone patio overlooks an expansive, level lawn and a historic apple orchard, part of a landscape legacy attributed to the renowned Olmsted family, with gentle northerly views and room to garden, gather, and roam. Located just two miles from Littleton with easy I-93 access, you're minutes from Cannon Mountain, Franconia Notch State Park, and the White Mountain National Forest, with Bretton Woods and Loon Mountain under 30 minutes away; year-round recreation at your doorstep. Offering character, space, versatility, and a lifestyle rooted in history and adventure, great opportunity to own and enjoy a truly special piece of the White Mountains. Reach out for rental Proforma See Listing Details & 60 images. Includes a Virtual Tour
Under Contract

$599,000 $165 per sq.ft. Boscawen NH Home »
Waterfront on River Contoocook River4 Beds | 4 Baths | Total Sq. Ft. 3635 | Acres: 1.17
Listed on Tuesday Jul 7, 2026
Description: Welcome to the McKerley House, a distinguished 1875 brick-faced Victorian where historic character, thoughtful updates, and modern versatility come together in one extraordinary property. Rich in history, this exceptional 4-bedroom home has an ADU (completed Fall 2025), offering outstanding flexibility for multigenerational living, a home-based business, private guest accommodations, or rental income. More than just a home, this is a lifestyle! Set on 1.17 picturesque acres with a fenced backyard and views of the Contoocook River. Relax on the classic wrap-around porch, gather with family and friends around the incredible fire pit, or take in the beauty of mature pear trees, graceful hydrangeas, and a magnificent magnolia tree. Step inside where a sweeping Victorian staircase sets the tone for the craftsmanship found throughout the home. A charming hidden staircase connects the primary suite to a private den or office, adding a touch of whimsy rarely found in today's homes. Original millwork, tiger-striped hardwood floors, soaring ceilings, crown molding, French doors, built-ins, and a wood stove set within the original fireplace showcase the home's inviting living spaces. The spacious primary suite has been thoughtfully updated with an en-suite bath featuring a soaking tub and a generous walk-in closet. A cozy sunroom provides the perfect retreat for morning coffee, reading, or quiet afternoons, while the functional mudroom with laundry and a bathroom adds everyday convenience. One of the home's most striking architectural features is the red brick entry from the side porch with its German schmear finish and impressive granite lintel--a true work of art that has welcomed guests for generations and will continue to do so for years to come. A heated two-car garage with sliding doors opening directly to the fenced backyard. Conveniently located just minutes from Exit 17, shopping and downtown Concord. Welcome Home! See Listing Details & 59 images. Includes a Virtual Tour

$650,000 $339 per sq.ft. Boscawen NH Home »
3 Beds | 3 Baths | Total Sq. Ft. 1919 | Acres: 3.02Listed on Monday Jul 13, 2026
Description: This beautifully maintained 3-bedroom, 3-bath home offers just under 2,000 square feet of thoughtfully designed living space with hardwood floors throughout. The open-concept main level creates an inviting atmosphere, seamlessly connecting the living, dining, and kitchen areas, perfect for both everyday living and entertaining. Sliding glass doors lead directly to your own outdoor oasis, providing the ideal setting for summer barbecues, morning coffee, or simply relaxing in your private backyard. Upstairs, the spacious primary suite features its own private bathroom, creating a comfortable retreat at the end of the day. Two additional bedrooms, a full bath, and the convenience of second-floor laundry complete the upper level, making daily routines effortless. Combining functional living spaces, timeless finishes, and easy indoor-outdoor flow, this home is ready for its next owners to move in and make it their own. Open House Sat 10-12pm See Listing Details & 34 images.
New Listing!

$699,900 $306 per sq.ft. Boscawen NH Home »
3 Beds | 3 Baths | Total Sq. Ft. 2288 | Acres: 0.96Listed on Thursday Jul 23, 2026
Description: BRAND new home to be built on King Street! Almost 1 acre abutting Northern Rail Trail. Beautiful Colonial with an open concept living/kitchen, formal dining room, primary suite with walk in closet and bathroom. Oversized attached garage. Lot is in for subdivision approval, expected to be approved mid Aug. Subject to approval, then construction to start end of August. 7 month build. Buyers can customize and pick their own finishes. See Listing Details & 3 images.
$750,000 $625 per sq.ft. Boscawen NH Home »
Price Change! Reduced by $250,000 down 33% on June 19th 2026
4 Beds | 3 Baths | Total Sq. Ft. 1200 | Acres: 32
Listed on Thursday Jan 22, 2026
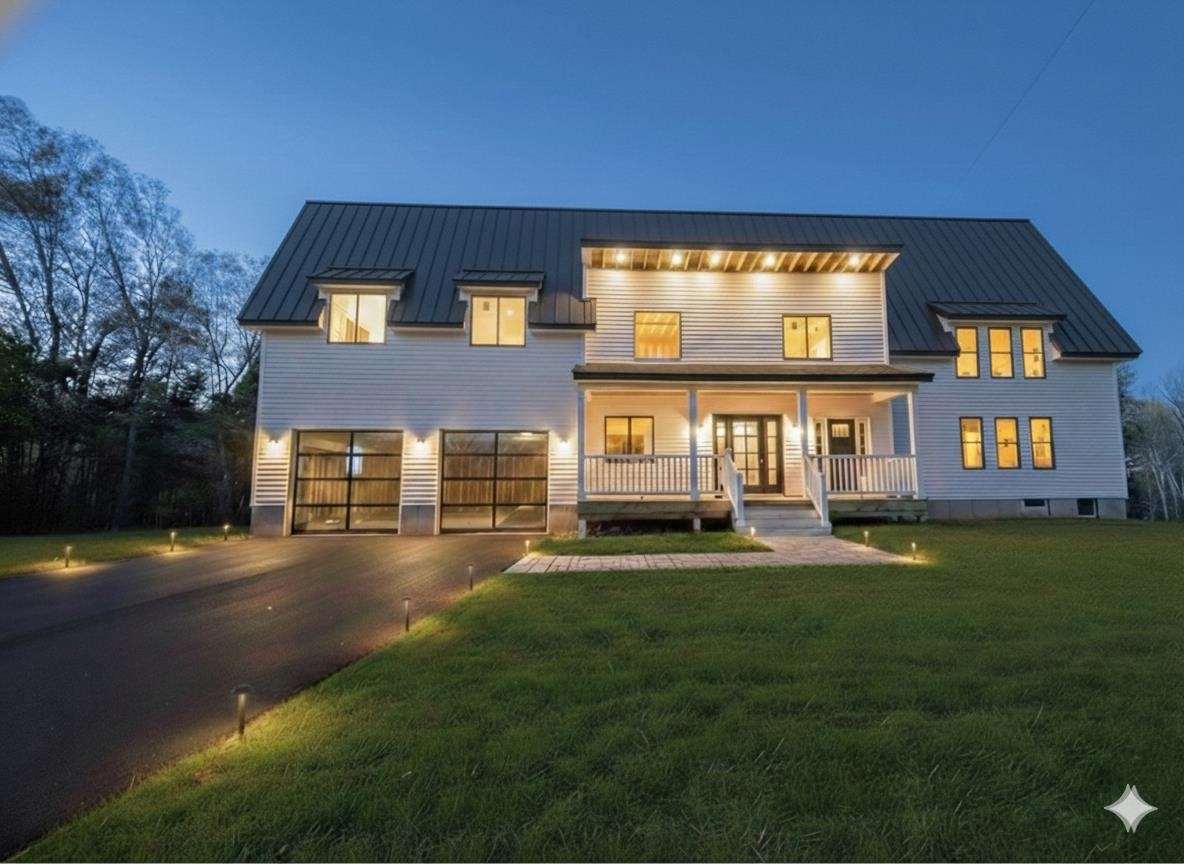
Description: OPEN HOUSE SUN 6/28 12-2PM Seize the opportunity of a lifetime with this expansive 32-acre estate, boasting 1,000 feet of road frontage and possible subdivision potential (buyer to perform own due diligence). The property currently features a tastefully finished 1,150 sq. ft., 2-bedroom, 2-bathroom residence, perfect for immediate living while you complete your vision. The true value lies in the nearly finished 2,000 sq. ft. addition, which includes a massive two-car garage with soaring 20-foot ceilings. Skip the typical construction headaches; all permits, engineering, and state-approved septic expansion plans are included in the sale. This is a rare, "shovel-ready" project allowing you to begin customizing your dream home the day you close. This listing includes conceptual images generated to demonstrate building potential. See Listing Details & 14 images.
$999,900 $361 per sq.ft. Boscawen NH Home »
4 Beds | 4 Baths | Total Sq. Ft. 2768 | Acres: 3.94Listed on Friday May 8, 2026
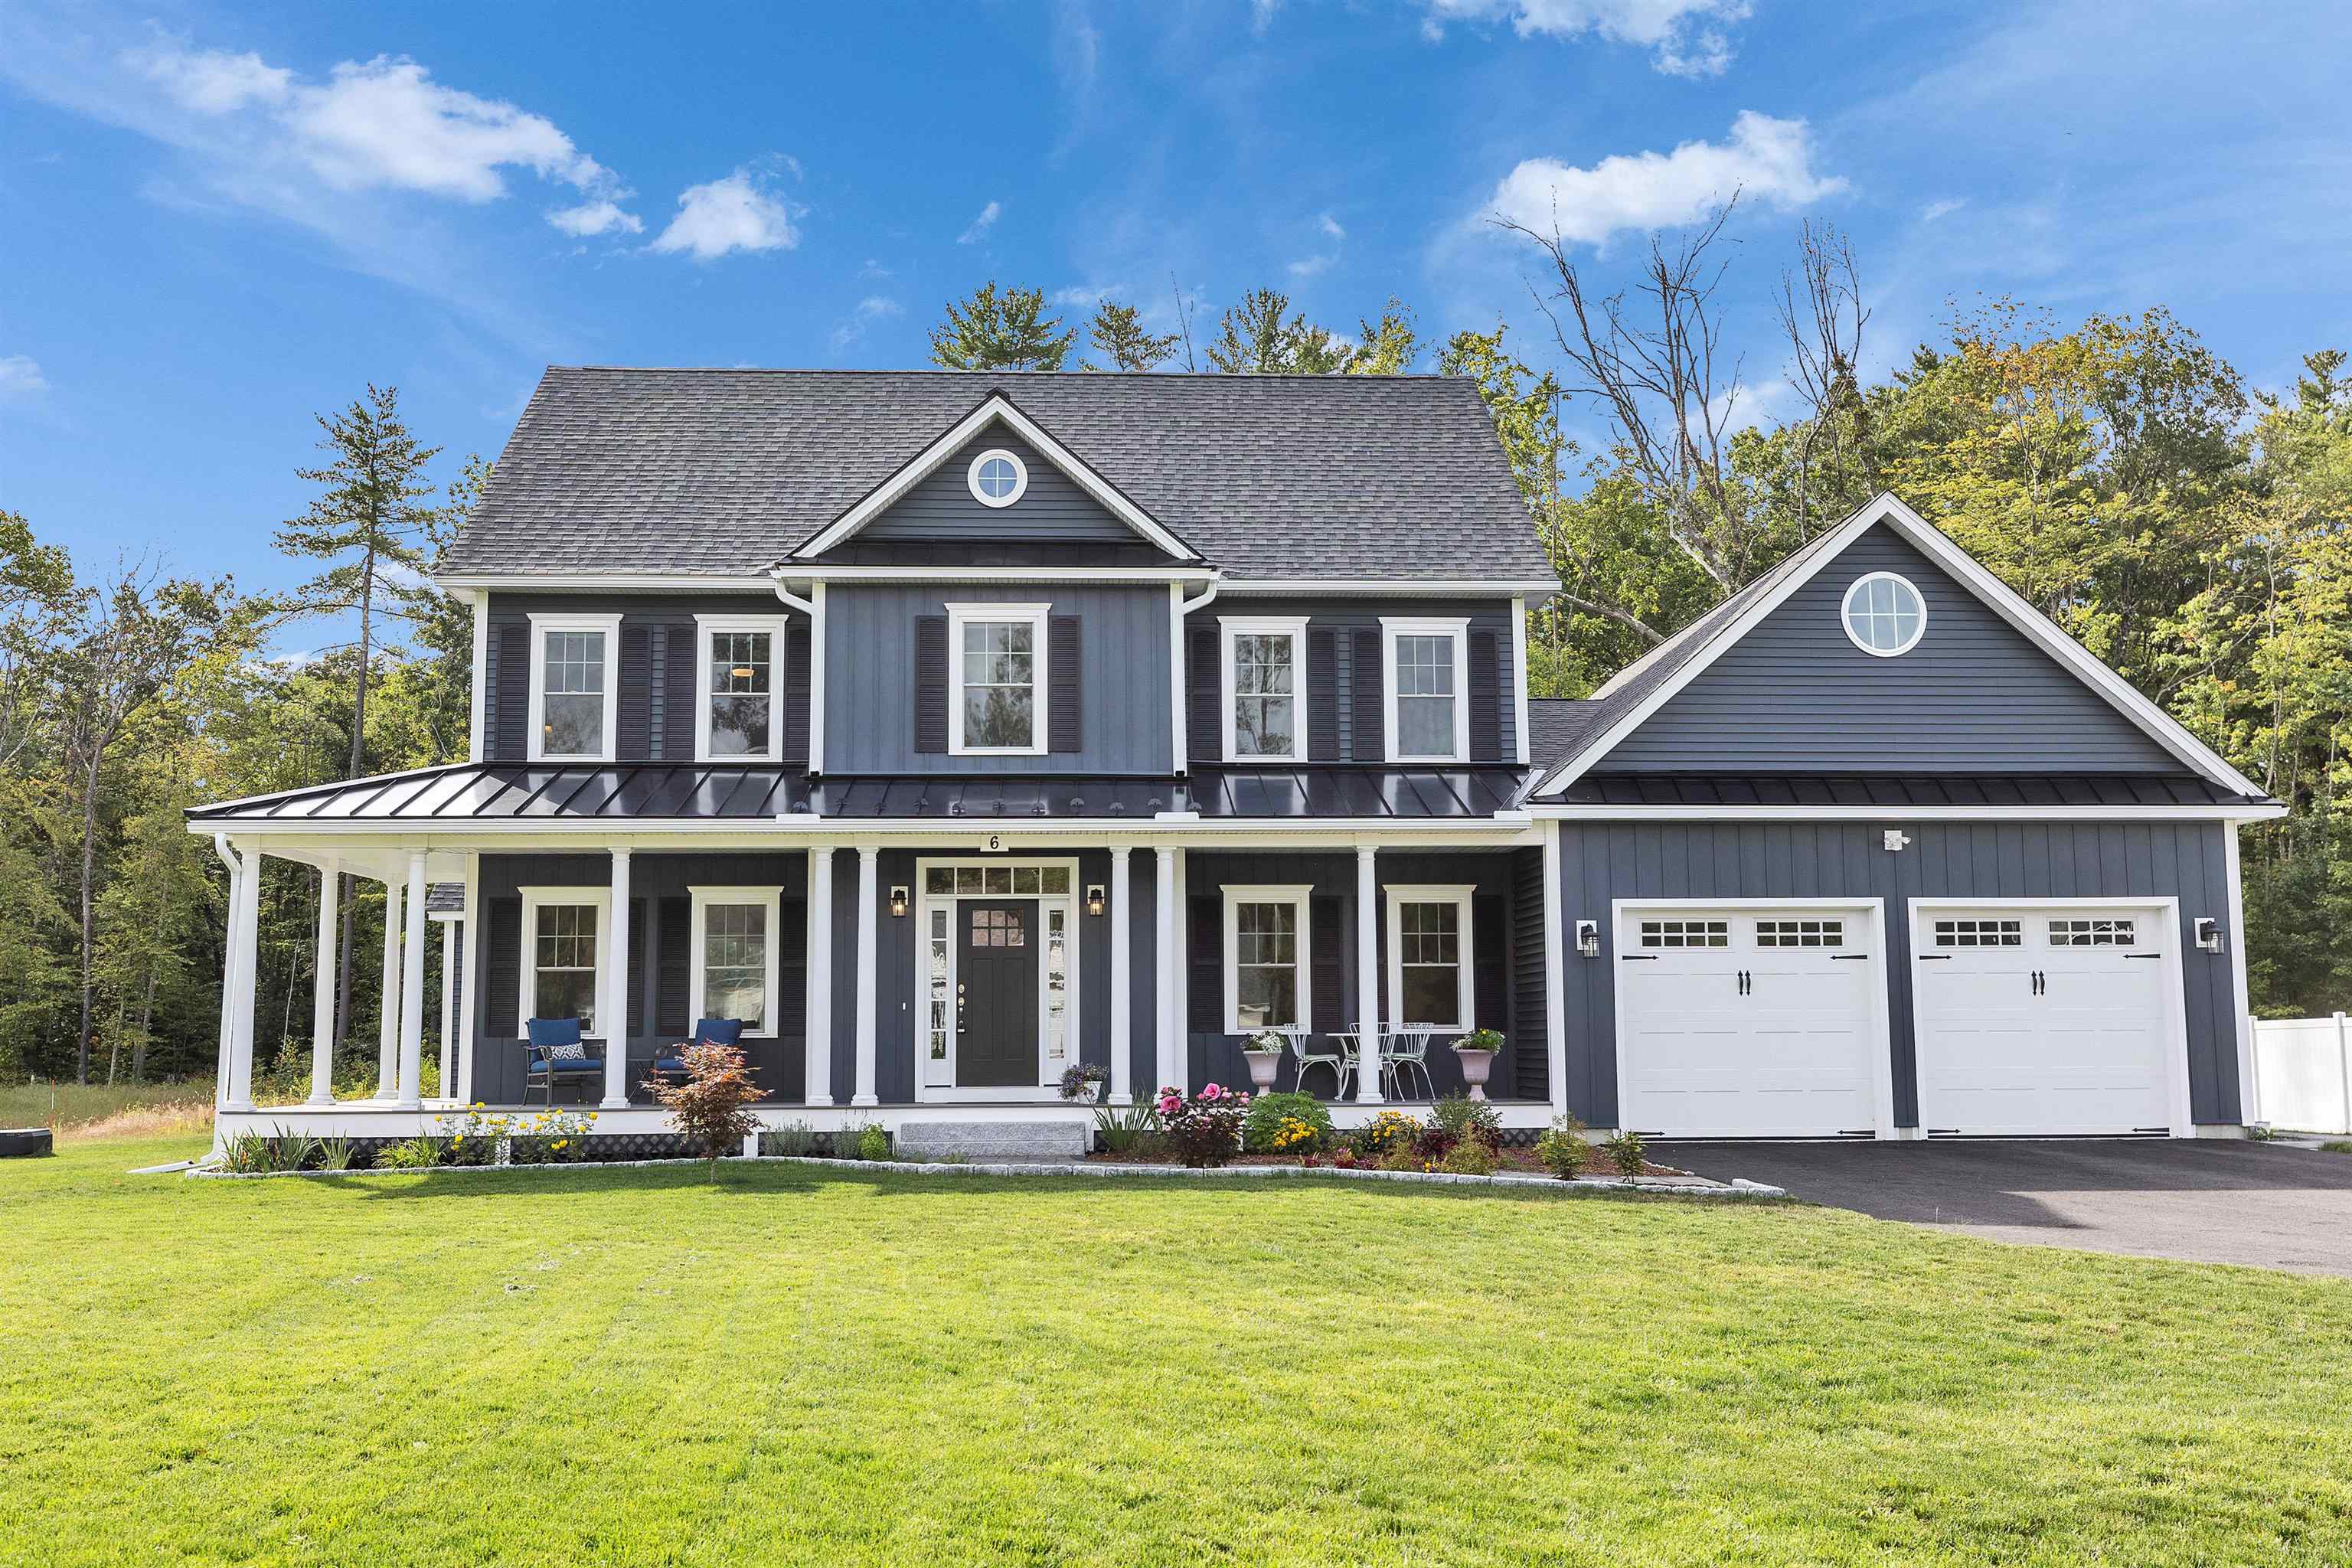
Description: This is house is to be built on last (almost 4 Acres) on the cul de sac with a huge yard. All pictures are reasonable facsimile of recent home just built. Gorgeous Classic Colonial with 2 Primary Suites, there will be a First floor Primary added to this floor plan. This EXCEPTIONAL home in Boscawen's newest subdivision offers a blend of modern upgrades and classic charm with a 55' composite wrap a round front farmers porch. Featuring 4 bedrooms and 3.5 bathrooms, the Colonial boasts gleaming hardwood floors throughout the first level. Large open floor plan. Additional exterior enhancements include a rear deck, board & batten siding accents all on almost 4 ACRES AT THE END OF THE CUL DE SAC. Inside, enjoy a granite fireplace surround, a tiled primary bathroom shower on first floor, a first-floor laundry room, and a formal dining room or office. Abundant windows provide natural light, complementing the spacious backyard. This home is sure to impress! This is the last lot available in this sought after neighborhood! See Listing Details & 45 images.
Under Contract

$549,900 $337 per sq.ft. Bow NH Home »
3 Beds | 2 Baths | Total Sq. Ft. 1632 | Acres: 2.34Listed on Monday Jun 22, 2026
Description: Tucked away on a quiet cul-de-sac street in Bow New Hampshire, 14 Rosewood Drive offers the perfect blend of privacy, charm, and modern comfort. Set on 2.34 acres, this beautifully appointed gambrel-style home has been thoughtfully updated and is move-in ready. Step inside and you'll immediately notice the warm, inviting character of solid hickory hardwood floors that flow throughout the entire first floor. The open-concept kitchen and dining area is a standout feature, boasting crisp white cabinetry, solid countertops, and stainless steel appliances -- a timeless combination that is both functional and stylish. The expansive living area provides ample space for relaxing or entertaining, while first-floor laundry adds everyday convenience. Reclaimed barn beams in the living room and kitchen area add New England flair. Upstairs, the primary bedroom impresses with generous closet space, offering the storage most homeowners dream of. Both bathrooms feature charming, tasteful finishes. Five years ago the previous home owners undertook massive renovations which included new roofing, siding, windows, doors, updated plumbing, electrical, installed a new water pump and water heater. Perfectly positioned for both everyday convenience and weekend adventure, 14 Rosewood Drive puts you within easy reach of everything New Hampshire has to offer. Concord is just 15 minutes away, Manchester-Boston Regional Airport a quick 20-minute drive, and Boston's Logan Airport roughly an hour. Delayed showings commence Saturday, June 27th at the open house from 10:00 AM to 12:00 PM. Sunday open house, June 28th from 1:00 PM to 3:00 PM. See Listing Details & 37 images.
New Listing!

$599,000 $355 per sq.ft. Bow NH Home »
4 Beds | 2 Baths | Total Sq. Ft. 1687 | Acres: 2.47Listed on Wednesday Jul 22, 2026
Description: Welcome home to this beautifully maintained and thoughtfully updated 4-bedroom, 2-bath property, perfectly situated on a picturesque 2.47-acre lot in one of the area's most sought-after school districts. Pride of ownership is evident throughout, offering buyers a truly move-in ready home. The spacious 20'9" x 19'6" living room provides the perfect gathering space for entertaining or relaxing with family, while the functional floor plan includes a full bath on the first floor and a private ¾ primary bath on the second floor. Every room reflects the exceptional care and attention this home has received over the years. Step outside and enjoy the beautifully manicured lawn, offering plenty of space for gardening, outdoor activities, or simply taking in the peaceful surroundings. Despite its private setting, you'll appreciate the convenience of being just minutes from major highways, making commuting and everyday travel a breeze. If you've been searching for a lovingly cared-for home with acreage, updates, an excellent location, and top-rated schools, this is one you won't want to miss! See Listing Details & 57 images. Includes a Virtual Tour
New Listing!
![Bow NH Home for sale $639,000 $280 per sq.ft.]()
$639,000 $280 per sq.ft. Bow NH Home »
4 Beds | 2 Baths | Total Sq. Ft. 2907 | Acres: 2.88Listed on Wednesday Jul 22, 2026
Description: 17 Woodhill Road in sought after Bow, exudes charm, privacy and functionality. Enter into the main wing of the home and be welcomed by the large front to back living room offering a wood burning fireplace and wainscoting. The eat-in kitchen has wide pine floors a dining area and a fabulous walk-in pantry with a wet bar. The pine flooring continues in the adjacent dining room. Upstairs you'll find the primary bedroom w/a walk in closet. There are 2 additional bedrooms, a full bath and large hall closet. The 1987 additional offers a lovely family room with hardwood floors, a full bath and beautiful enclosed porch. Above the 2-car garage, you'll find a very spacious bedroom. There is a bonus room in the basement offering a wood stove and plenty of space for all sorts of activities. Plus a workshop in the utility room. The boiler is only 2 years young. The lot is level and provides plenty of privacy. A storage shed holds all of your outdoor machinery. Bow is renowned as the #1 best place to live in Merrimack County by NICHE & benefits from a tranquil suburban atmosphere, accessibility & esteemed schools. Don't miss out on this gem! Showings begin at Open Houses Saturday (7/25) & Sunday (7/26) 11-12:30. See Listing Details & 55 images. Includes a Virtual Tour
New Listing!

$645,000 $364 per sq.ft. Bow NH Home »
3 Beds | 3 Baths | Total Sq. Ft. 2228 | Acres: 2.04Listed on Friday Jul 24, 2026
Description: Highly desirable Bow, NH location! This 3BR, 2.5BA home features an updated kitchen w/ stainless steel appliances, granite countertops & oversized island. Enjoy the 3-season sunroom, 1st floor laundry & 2-car attached garage. Set on a private 2-acre lot w/ large backyard & deck. Work from home in the private home office or just Minutes to I-93 & I-89 for an easy commute. In the heart of top hiking, mountain biking & snowmobile trails, this move in ready home is a must-see! See Listing Details & 52 images. Includes a Virtual Tour
$650,000 $252 per sq.ft. Bow NH Home »
Price Change! Reduced by $39,000 down 6% on June 8th 2026
4 Beds | 3 Baths | Total Sq. Ft. 2578 | Acres: 0.93
Listed on Wednesday Apr 15, 2026
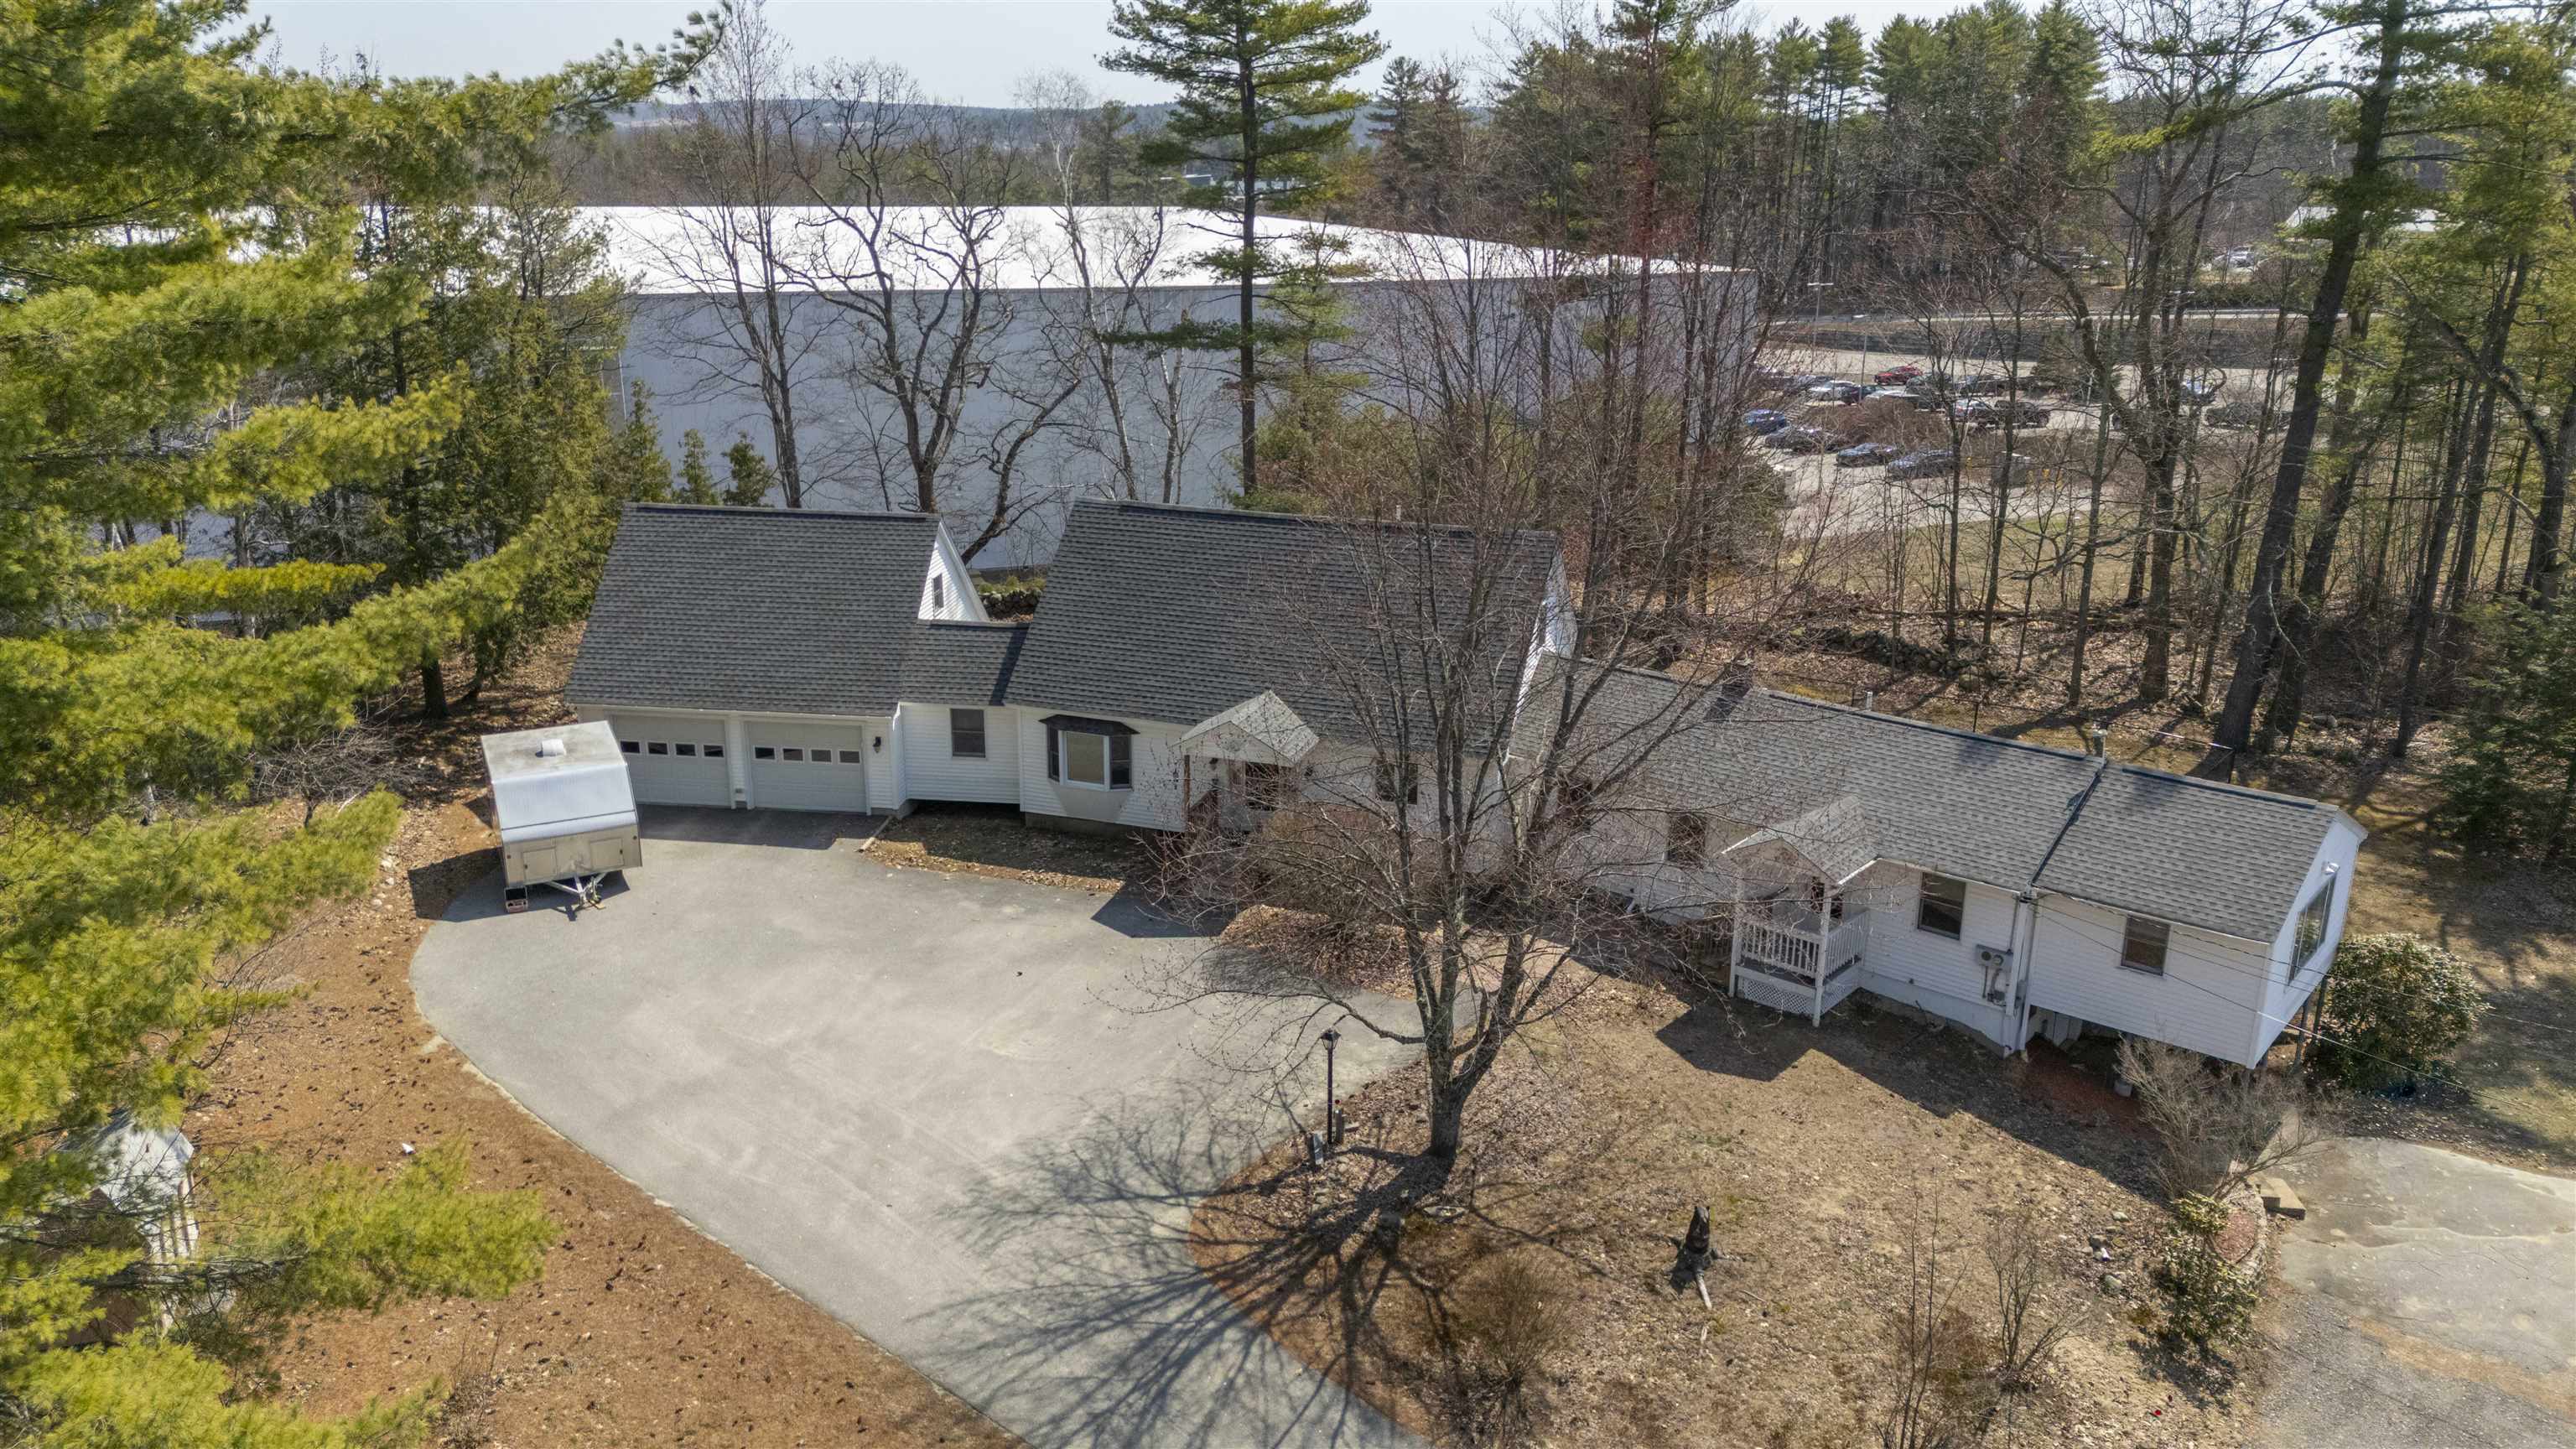
Description: Are you looking for added living space for family, a home business or a possible rental to offset your mortgage with separate parking and access? This unique Bow property offers exceptional flexibility with a three bedroom Cape built in 1994 paired with an attached one bedroom accessory dwelling unit (ADU) dating to 1950. Zoned for residential and commercial use with town approval, it is ideal for multi purpose living. Inside the main home, wide pine floors bring warmth and character through the living room with bay window, dining room, first floor bedroom, and office/mudroom off the garage. This main level also includes a beautiful tiled foyer and kitchen with granite countertops and breakfast bar, newer appliances plus a charming pantry with built in storage and a bath with shower. The extra spacious laundry room has lots of storage and is located between the two living areas so it an ideal shared space. In the main house, a hardwood staircase leads to two front to back bedrooms, each with built in dressers, plus a bonus walk in closet and a full bath. The ADU, also known as an in-law apartment, offers its own private entry and includes an office, large bath with shower, eat in kitchen, living room, and a generously sized bedroom with a picture window. A small deck off the bedroom opens to a fenced dog yard. Beneath the apartment is a walk out storage room, adding even more utility. The attached two car garage provides ample storage above that could be finished if desired. Outdoors, the property shines with apple trees and blueberry bushes, a large garden space, charming small greenhouse and an additional shed for outdoor equipment. A paved driveway with plenty of parking adds convenience. The roof and heating system are almost new and the house is generator ready. All of this is set in a prime location close to shopping, highways, healthcare, and the highly regarded Bow School District. See Listing Details & 54 images.
