You are viewing all VT listings NH Homes with 2 Bedrooms between $0 and $30000000 dollars.

$422,000 $246 per sq.ft. Williamstown VT Home »
2 Beds | 2 Baths | Total Sq. Ft. 1716 | Acres: 2.18Listed on Tuesday Jul 14, 2026
Description: Some homes just feel right from the moment you arrive. Set on 2+ acres along Snowbridge Road, with the property extending to Blue Bird Lane, this classic Cape offers the kind of setting that invites you to slow down and stay awhile. A sweeping lawn, peaceful views, and room to breathe create the backdrop for everything from morning coffee outside to evenings spent watching the seasons change. Lovingly cared for by the same family since it was built in 1988, the home is warm, welcoming, and ready for its next chapter. The spacious eat-in kitchen naturally becomes the heart of the home, while the attached sunroom is sure to be a favorite spot on summer evenings. Sunlight pours into the front living room, creating a comfortable place to relax any time of day. The flexible first floor includes a bedroom, a study or den for working from home or hobbies, and a full bath, making everyday living easy. Upstairs, two generously sized bedrooms each feature expansive walk-in knee wall closets, along with a three-quarter bath. The unfinished basement provides plenty of room for a workshop, studio, fitness space, or storage, giving you space to shape it around your lifestyle. Outside, the oversized two-car garage offers even more possibilities with a full second floor ready for storage, creative projects, or future expansion. A whole-house LP Kohler generator adds peace of mind year-round. Tucked into a scenic setting yet conveniently located with easy access to Exit 6, Barre, Berlin, Montpelier, and the village of Williamstown, this Vermont home offers the best of country living without feeling far from everything you need. See Listing Details & 56 images.

$550,000 $516 per sq.ft. Williamstown VT Home »
2 Beds | 2 Baths | Total Sq. Ft. 1625 | Acres: 10.1Listed on Wednesday Jul 8, 2026
Description: Enjoy privacy, beautiful long-range mountain views, and a home that has been exceptionally well cared for. Take in panoramic views from Camel's Hump to Middlebury Gap, Mad River Glen, and Sugarbush from the spacious, maintenance-free Trex deck. The home offers a comfortable layout with two large bedrooms and a full bath upstairs, an inviting living room and eat-in kitchen on the main level, and a finished lower level featuring a laundry area, a ¾ bath, and convenient access from both the kitchen and the finished mudroom entry. The former one-car garage has been thoughtfully converted into finished living space, creating a practical mudroom that provides the perfect everyday entry with plenty of room for coats, boots, and outdoor gear. Thoughtful updates include Harvey windows and attractive vinyl siding, both installed within the last 10 years, plus the added protection of a whole-house surge protector. Equestrians and hobby farmers will appreciate the impressive barn, complete with water, electricity, a dedicated tack room, and an attached indoor riding arena, allowing you to ride year-round regardless of the weather. There is a 44 foot long horse run and an automated heated water system as well. A fenced pasture provides ample outdoor space for horses or other animals, while the detached garage offers additional room for a vehicle, workshop, tractor, or lawn equipment. Move-in ready and meticulously maintained throughout, this exceptional property combines comfortable living, outstanding equestrian amenities, versatile outbuildings, and breathtaking Vermont scenery. See Listing Details & 39 images.

$399,000 $385 per sq.ft. Wilmington VT Home »
2 Beds | 1 Baths | Total Sq. Ft. 1036 | Acres: 3.4Listed on Friday Jul 3, 2026
Description: Light-filled and full of cottage charm, this beautifully updated 2-bedroom, 1-bath home sits on 3.4 level acres with a shared pond, offering a peaceful country setting just minutes from the heart of Wilmington. Originally designed as a 3-bedroom home, the upper level has been roughed in and plumbed, providing an incredible opportunity to create a spacious primary ensuite, additional bedrooms, or expanded living space. The walkout basement features high ceilings and excellent potential for future finishing, while also offering convenient storage for tools, outdoor gear, and recreational toys. Outside, mature gardens add color and character throughout the seasons, while a quaint sugarhouse adds a touch of classic Vermont charm and offers endless possibilities as a hobby space, garden shed, or rustic retreat. Although close to Wilmington's shops, restaurants, and year-round activities, the property offers a wonderful sense of privacy. Just a short drive to Mount Snow, The Hermitage Club, hiking trails, lakes, golf, and the many attractions that make southern Vermont such a sought-after destination, this home is ideal as a full-time residence, a perfect starter home, or a charming country retreat with room to grow and make it your own. Private road no drive-bys. OPEN HOUSE AUGUST 9, 2026 11AM -1PM See Listing Details & 24 images.
$253,000 $293 per sq.ft. Windham VT Home »
Price Change! Reduced by $6,000 down 2% on July 27th 2026
2 Beds | 1 Baths | Total Sq. Ft. 864 | Acres: 4
Listed on Saturday Apr 25, 2026
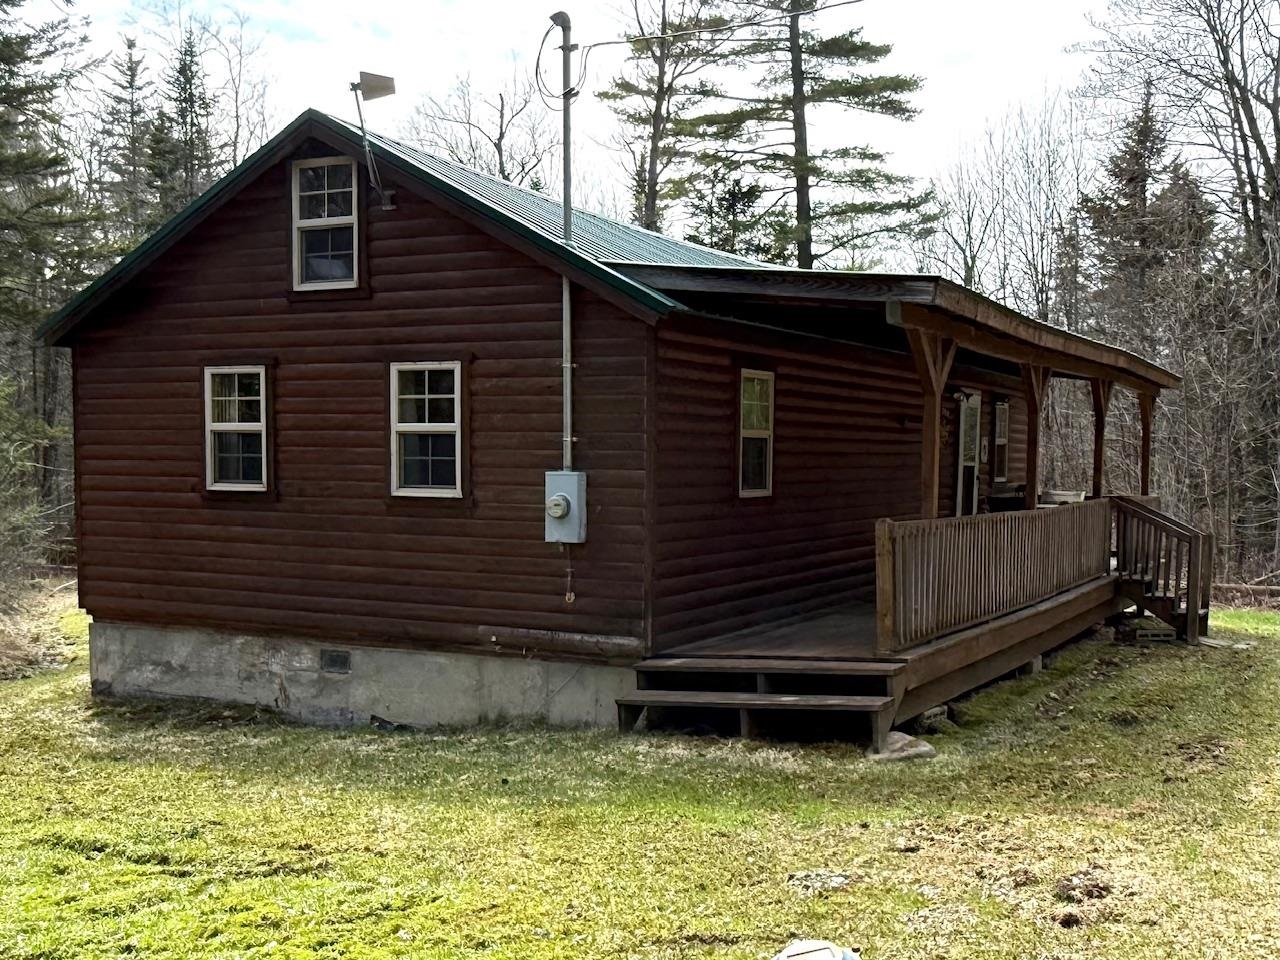
Description: Tucked away on a quiet dead end dirt road in the heart of Windham, this cute Vermont log home offers the kind of peace and privacy that is getting harder to find. Set in a clearing of four acres of wooded land, this property feels like a private retreat, surrounded by conservation land and abundant wildlife. The log home blends rustic charm with comfortable living. The warm wood finishes on the interior, vaulted ceiling, newly supported, and a cozy loft create an atmosphere that invites you to slow down and relax! Immerse in nature while enjoying coffee on the porch or evenings under the stars on the back deck. The West Windham Valley is the home of a beautiful natural waterfall, providing a scenic escape and reminder of the area's untouched beauty. This is an ideal setting for outdoor enthusiasts , nature lovers and anyone seeking a quiet country lifestyle. Price increase reflects work done to reinforce roof structure. If you have been looking for a true Vermont getaway, this property delivers! See Listing Details & 31 images.

$344,000 $202 per sq.ft. Windham VT Home »
Price Change! Reduced by $5,000 down 1% on July 23rd 2026
2 Beds | 2 Baths | Total Sq. Ft. 1700 | Acres: 4
Listed on Saturday Jul 11, 2026
Description: Set in the quaint village of South Windham, this charming Vermont home offers a warm, comfortable lifestyle with ski areas, outdoor recreation, and four-season adventure all close at hand. Known locally as the "old dance hall," the property is believed to date to around 1900, possibly reflecting an earlier community use that adds an interesting layer to its history. Lovely pine floors bring warmth and character throughout the home, while a Jøtul wood stove in the living room creates a cozy gathering place. A second wood stove in the basement provides efficient whole-house heat during the colder months. The flexible floor plan includes three bedrooms, with two on the main level and one upstairs, making the home well suited as a starter property, retirement home, or peaceful Vermont getaway. The living spaces open to an expansive deck overlooking a generous backyard with a beautiful backdrop of the surrounding hills. A gentle stream meanders through the property, enhancing the quiet setting and creating a wonderful sense of peace. There is ample room for gardens, outdoor projects, or the makings of a small homestead. With 1.5 baths and approximately 1000+ square feet of unfinished attic space offering potential for additional living area, office space, or storage, the home has room to grow and adapt. Full of charm, history, and practical comfort, this is a special opportunity in one of Vermont's most peaceful village settings. See Listing Details & 29 images.
$549,000 $646 per sq.ft. Windham VT Home »
2 Beds | 2 Baths | Total Sq. Ft. 850 | Acres: 15.86Listed on Wednesday Sep 10, 2025
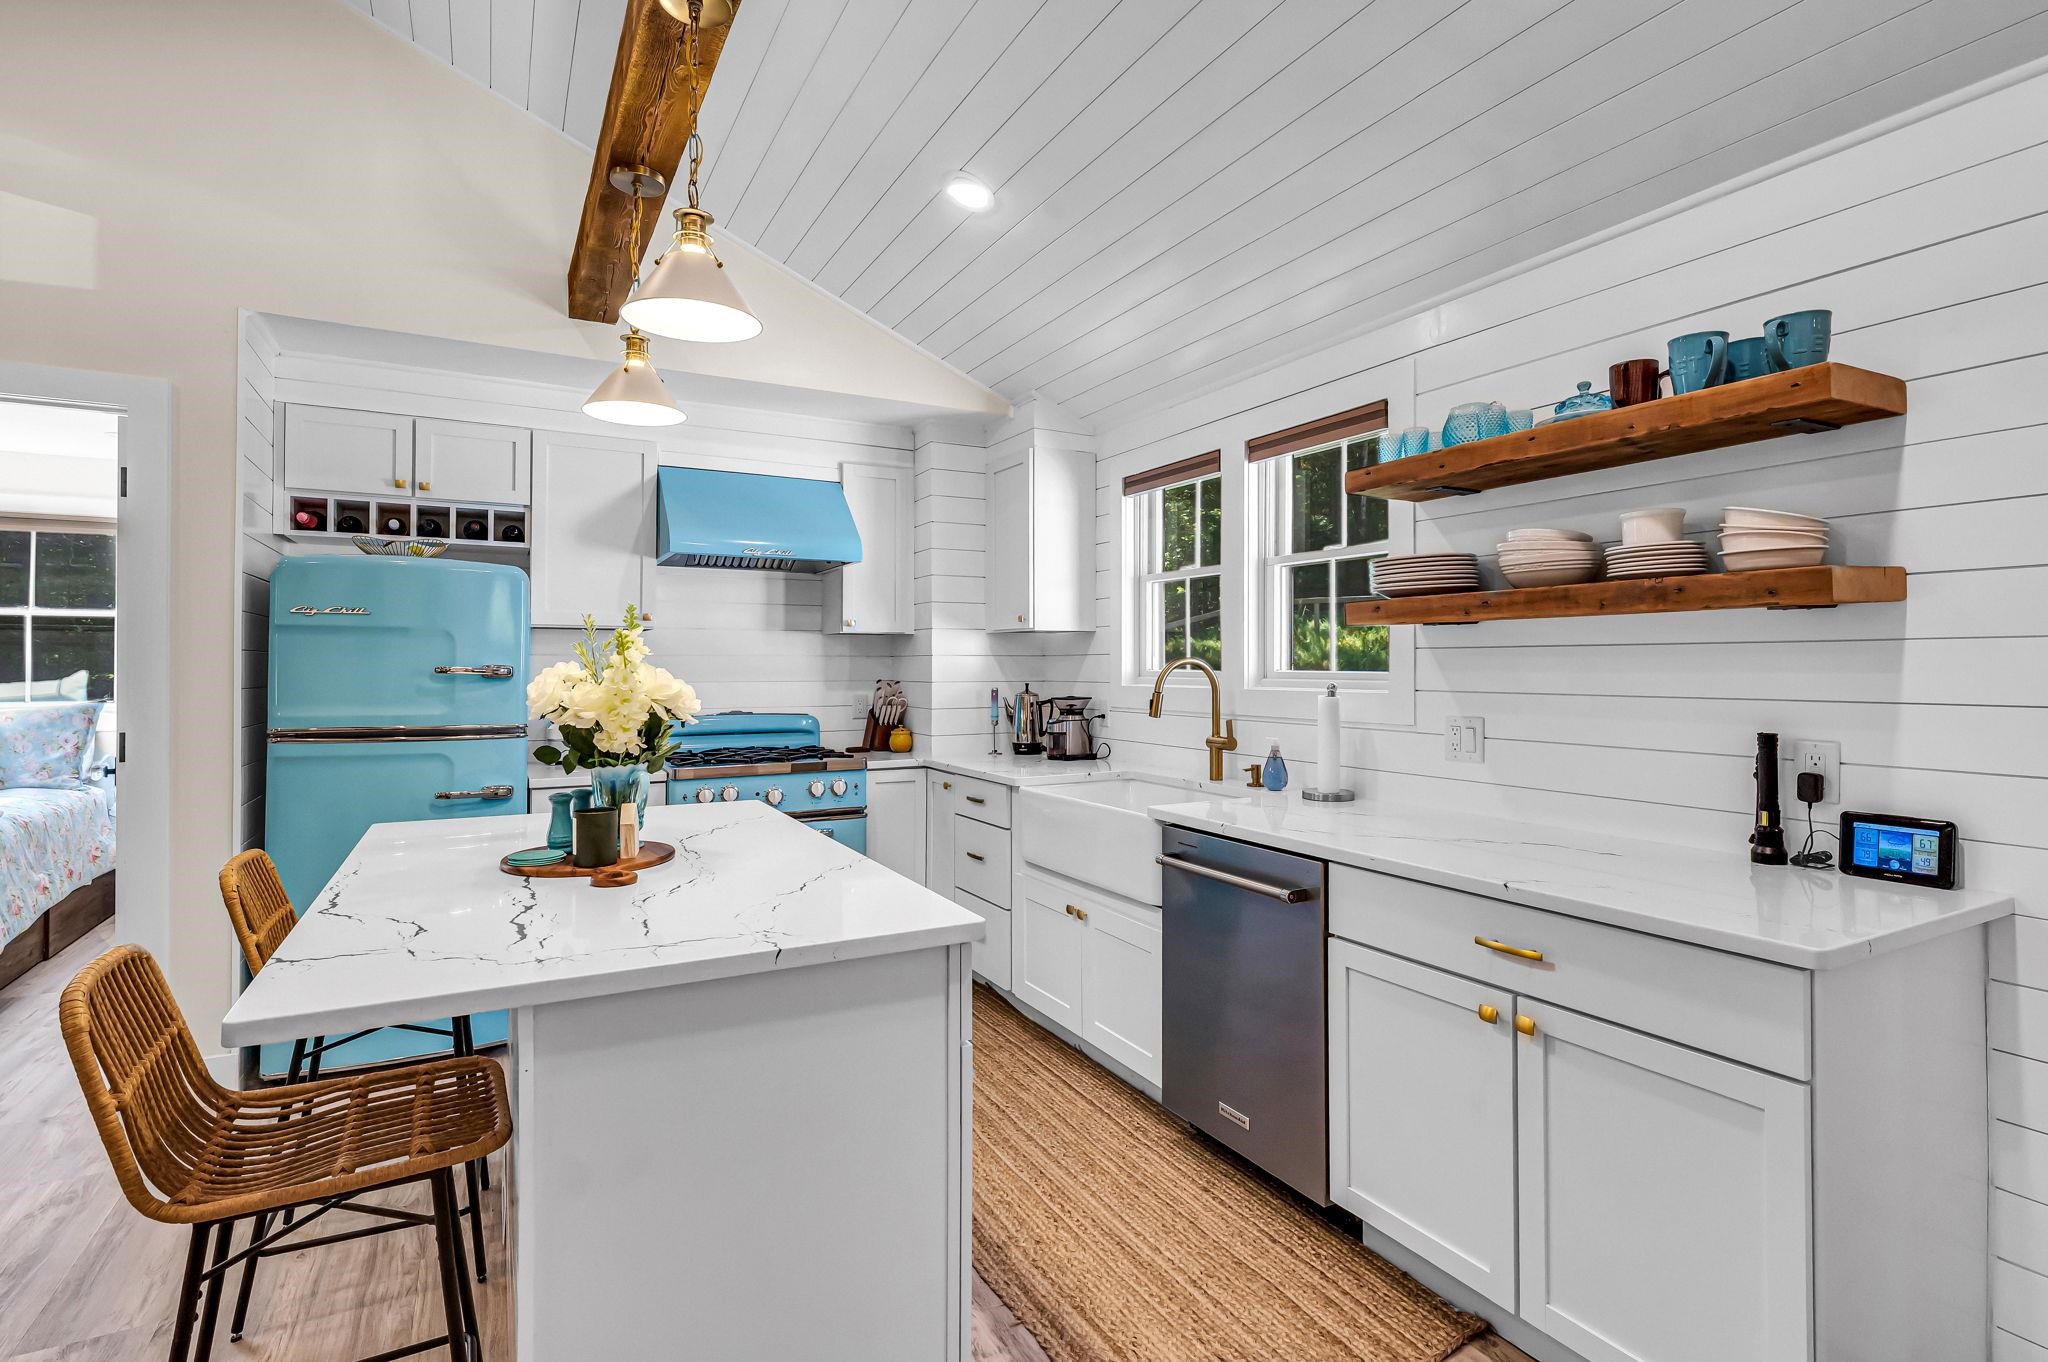
Description: Enjoy the best of Vermont living in this thoughtfully renovated home on a paved country road in Windham. Renovated down to the studs, this property offers upgrades inside and out--new standing seam roof, new siding, new windows, full-house generator, new central air and heating systems, plus new electrical and plumbing systems upgraded to 200 amps. The home is insulated with rockwool and foam board, and the foundation is sealed with full drainage installed around the perimeter. Step inside to a light-filled interior with new flooring, walls, and fixtures throughout. The spacious kitchen features Big Chill appliances and opens to a lovely front porch overlooking the old stone walls that border the property. A fenced-in yard makes this ideal for pets, and the water filtration system with UV light ensures clean living. You'll also find a new washer and dryer, a new septic system, and thoughtful design throughout. Close to skiing at Magic (10 min), Bromley and Stratton (20-25 min), and just 15 minutes to downtown Londonderry. Hike, bike, or snowmobile with access to VAST trails and Timber Ridge nearby. Come see what makes this rare offering a great opportunity! See Listing Details & 60 images. Includes a Virtual Tour
$229,000 $227 per sq.ft. Windsor VT Home »
2 Beds | 1 Baths | Total Sq. Ft. 1008 | Acres: 0.08Listed on Thursday Apr 23, 2026
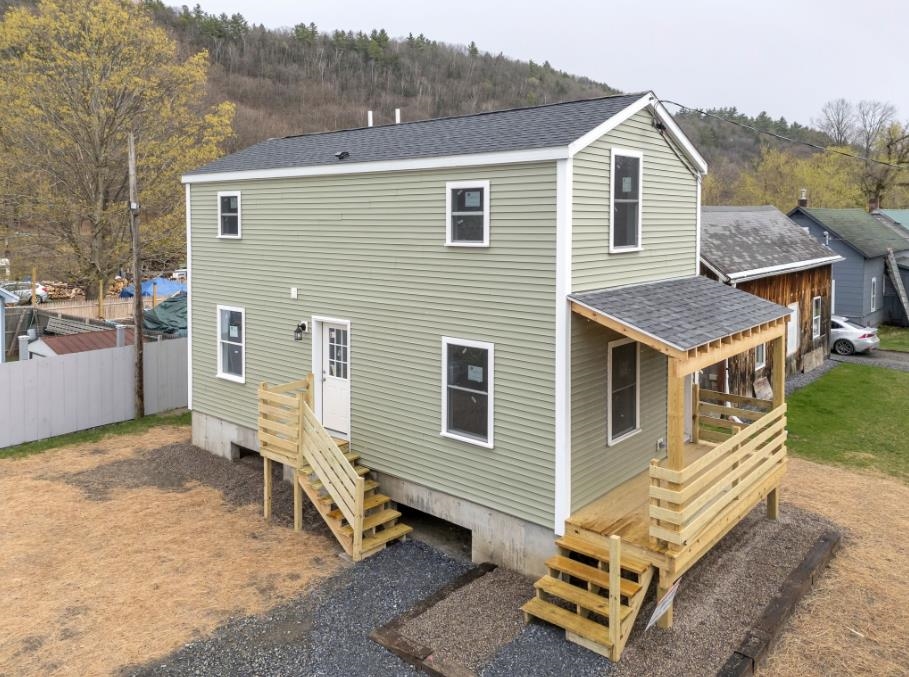
Description: Take a look at this rare chance to own a BRAND NEW home in the heart of Windsor. Built for efficiency, the house features a raised foundation to keep it out of the flood zone for extra peace of mind. The layout is practical and spacious, offering an open-concept first floor and large bedrooms upstairs. You are within walking distance to the Amtrak station and downtown, and our local Moover public transit service is ready to help. The community hospital is just a shore drive as well. Whether you want a low-maintenance home for yourself or a solid rental property near major employers, this new construction is a great choice. See Listing Details & 10 images.
$1,295,000 $566 per sq.ft. Winhall VT Home »
Price Change! Reduced by $100,000 down 8% on July 27th 2026
2 Beds | 4 Baths | Total Sq. Ft. 3873 | Acres: 6.3
Listed on Saturday Jun 13, 2026
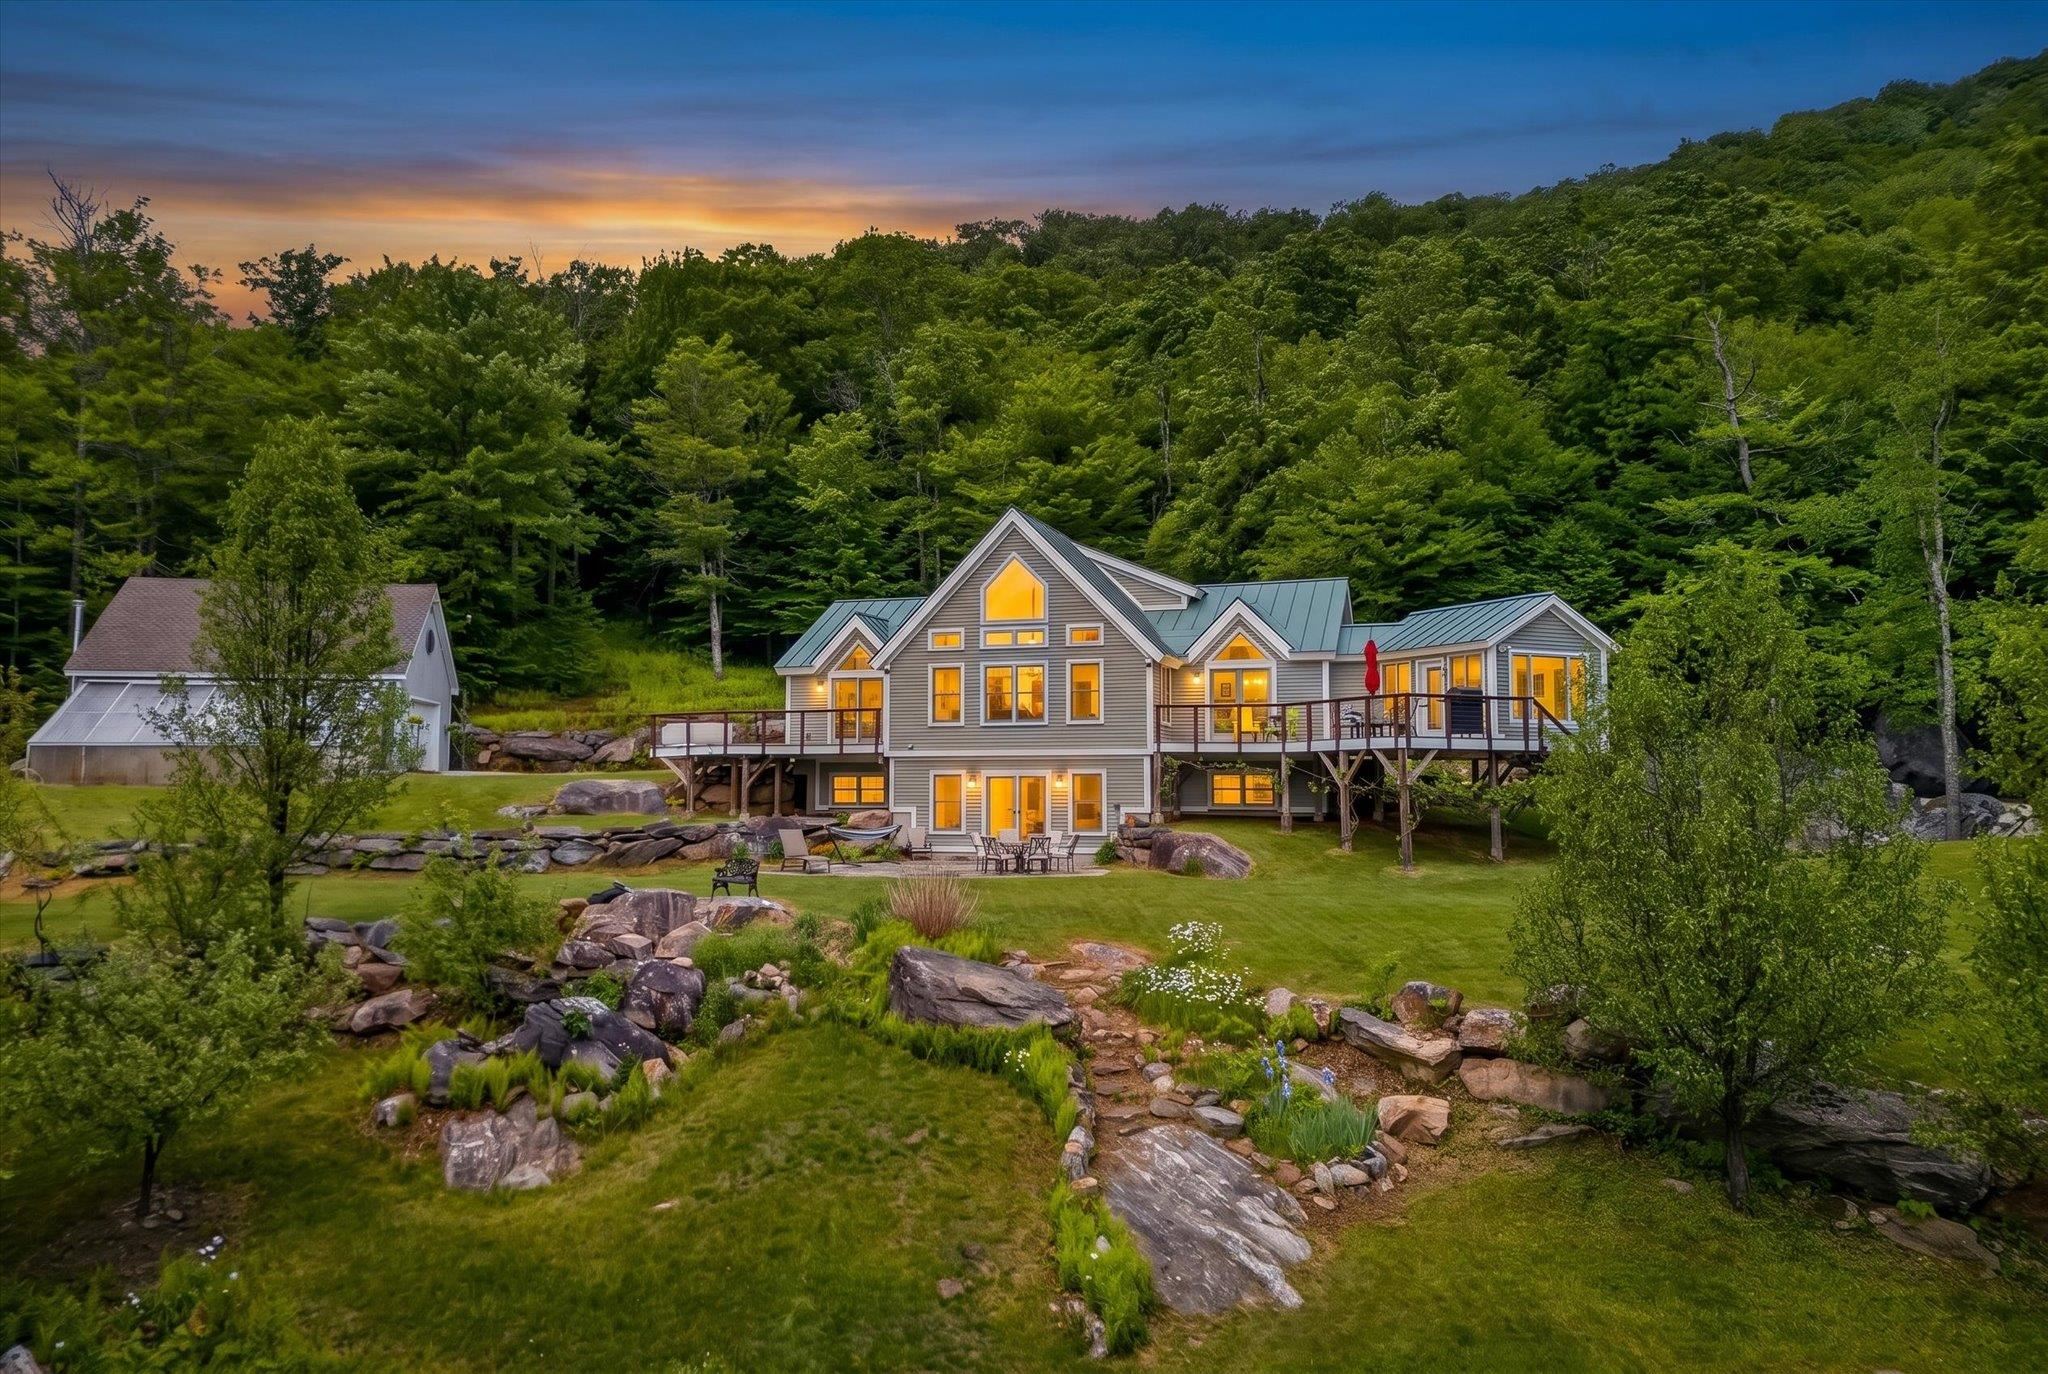
Description: Perched on 6.3 private acres with sweeping views of Mt. Equinox, this custom post-and-beam home offers a rare combination of craftsmanship, energy efficiency, and natural beauty. Bordering the Green Mountain National Forest on two sides and located just minutes from Manchester, Bromley, and Stratton, the property delivers a secluded mountain retreat without sacrificing convenience. Built in 2012, the home was engineered for durability and year-round comfort. Exposed timber framing, soaring ceilings, and expansive windows frame the mountains, creating a light-filled, open-concept environment designed for both everyday living and entertaining. The main level is centered around a dramatic great room with vaulted ceilings and mountain views, complemented by a spacious primary suite and the ease of single-level living. Upstairs, an oversized loft overlooks the main living area and connects to a private guest bedroom suite. The finished walkout lower level adds exceptional flexibility with multiple finished rooms, a full bath, kitchenette, recreation space, fitness area, and direct access to the surrounding landscape. A three-season sunroom provides additional space to relax and enjoy the changing seasons, while outdoor decks and patios create seamless connections to the natural setting. Built to a high-performance standard with a HERS rating of 39, the home features SIP wall and roof construction, an insulated concrete form foundation, standing-seam metal roof, central air conditioning, and outstanding energy efficiency. Combining architectural character, modern performance, and a spectacular mountainside setting close to skiing, hiking, golf, dining, and shopping, this property captures the very best of four-season Vermont living. See Listing Details & 60 images. Includes a Virtual Tour

$94,900 $43 per sq.ft. Woodbury VT Home »
2 Beds | 2 Baths | Total Sq. Ft. 2232 | Acres: 1.3Listed on Sunday Jul 19, 2026
Description: This home offers rare versatility with two separate kitchens, making it perfect for multi-generational living or entertaining. It sits on over a lush acre of land. The property includes a large, barn with vast upper-level storage for all your tools and hobbies. Near town easy commute to Barre, Montpelier and Hardwick. See Listing Details & 26 images.

$359,000 $250 per sq.ft. Woodbury VT Home »
2 Beds | 2 Baths | Total Sq. Ft. 1436 | Acres: 0.64Listed on Tuesday Jul 7, 2026
Description: Welcome to 114 West Woodbury Road in beautiful Woodbury, Vermont--a peaceful country retreat offering privacy, comfort, and easy one-level living. This well-maintained 1,436-square-foot home features 2 bedrooms and 2 full bathrooms, thoughtfully designed for both everyday living and entertaining. Tucked away at the end of a dead-end road, this property is surrounded by open conservation land, creating a serene setting with abundant wildlife and year-round natural beauty. Outdoor living is a highlight, with a spacious screened-in porch, a stone patio perfect for relaxing or gathering with friends, and a private deck off the primary bedroom where you can enjoy your morning coffee overlooking the peaceful surroundings. Additional features include a detached shed and workshop, providing plenty of space for hobbies, storage, or outdoor equipment. Outdoor enthusiasts will appreciate the property's close proximity to the VAST trail system, offering easy access to Vermont's renowned snowmobile trail network. Despite its tranquil setting, the home is conveniently located with a short commute to both Morrisville and Montpelier, making it an ideal balance of rural privacy and accessibility. See Listing Details & 49 images.

$635,000 $664 per sq.ft. Woodbury VT Home »
1497 Ft. of Waterfront on Lake Greenwood2 Beds | 1 Baths | Total Sq. Ft. 957 | Acres: 3.49
Listed on Saturday May 16, 2026
Description: Private island with seasonal cottage and boat launch with 2-story 2-car garage at Greenwood Lake, Woodbury! The 3.3+/- acre island has 1400' of lake frontage according to Town land records. The seasonal cottage is charming and comfortable with a open floor plan and softwood flooring, being sold furnished in "as is" condition with only a few personal items and artwork excluded. First floor bunkroom plus upstairs private bedroom. Also the walk-thru hallway has room for a guest bed. 4-Burner gas range/oven, electric refrigerator, and electric lights makes camping quite civilized! Incinerating propane toilet in the 3/4 bath, however, if you want the camping experience, there is a single-hole outhouse just a short walk into the woods. 12'x40' Floating deck in 3 sections plus decks and dock on either side of cabin. Floating raft. Solar collector with battery bank, plus portable gas generator. Jet pump fills 210+- gallon holding tank with lake water. 2 Tool sheds. Back on the mainland, there's a 0.19+/- acre lot with 97' of water frontage, a 2-story 2-car detached garage built in 2015 with grid power, driveway, and boat launch with dock. Greenwood Lake is a 96 acre minimally developed lake with public boat launch and a maximum depth of 41 feet. Popular for fishing and paddling though water skiing allowed. Private road access off paved state highway, just 5 miles to services in Hardwick Village. Rare offering is ideal for long-term legacy investment and years of enjoyment! See Listing Details & 60 images.
Under Contract

$400,000 $302 per sq.ft. Woodstock VT Home »
2 Beds | 1 Baths | Total Sq. Ft. 1324 | Acres: 0.51Listed on Friday Jul 10, 2026
Description: Once an old school house, this home features stone walls, beautiful gardens, and a nice level yard with a stone patio. The year-round brook cascades over rocks and winds along the back side of the property. A covered porch leads inside, where the main floor offers an eat-in kitchen, a large living room and a dining area with French doors to the outside. There are also two bedrooms, an office with stairs to the basement, a full bath with laundry, and a mudroom. The 2nd floor attic, with a large dormer, offers many possibilities for additional space but requires installing stairs and building out the open area. The basement houses utilities and allows for significant storage. The house needs a few updates but has lots of potential and is a wonderful investment opportunity or a great way to get into a starter home in the Woodstock area. It is conveniently located just minutes from Woodstock Village and only a few miles from the Kedron Valley Inn, the South Woodstock Store, and the Green Mountain Horse Association. See Listing Details & 32 images.
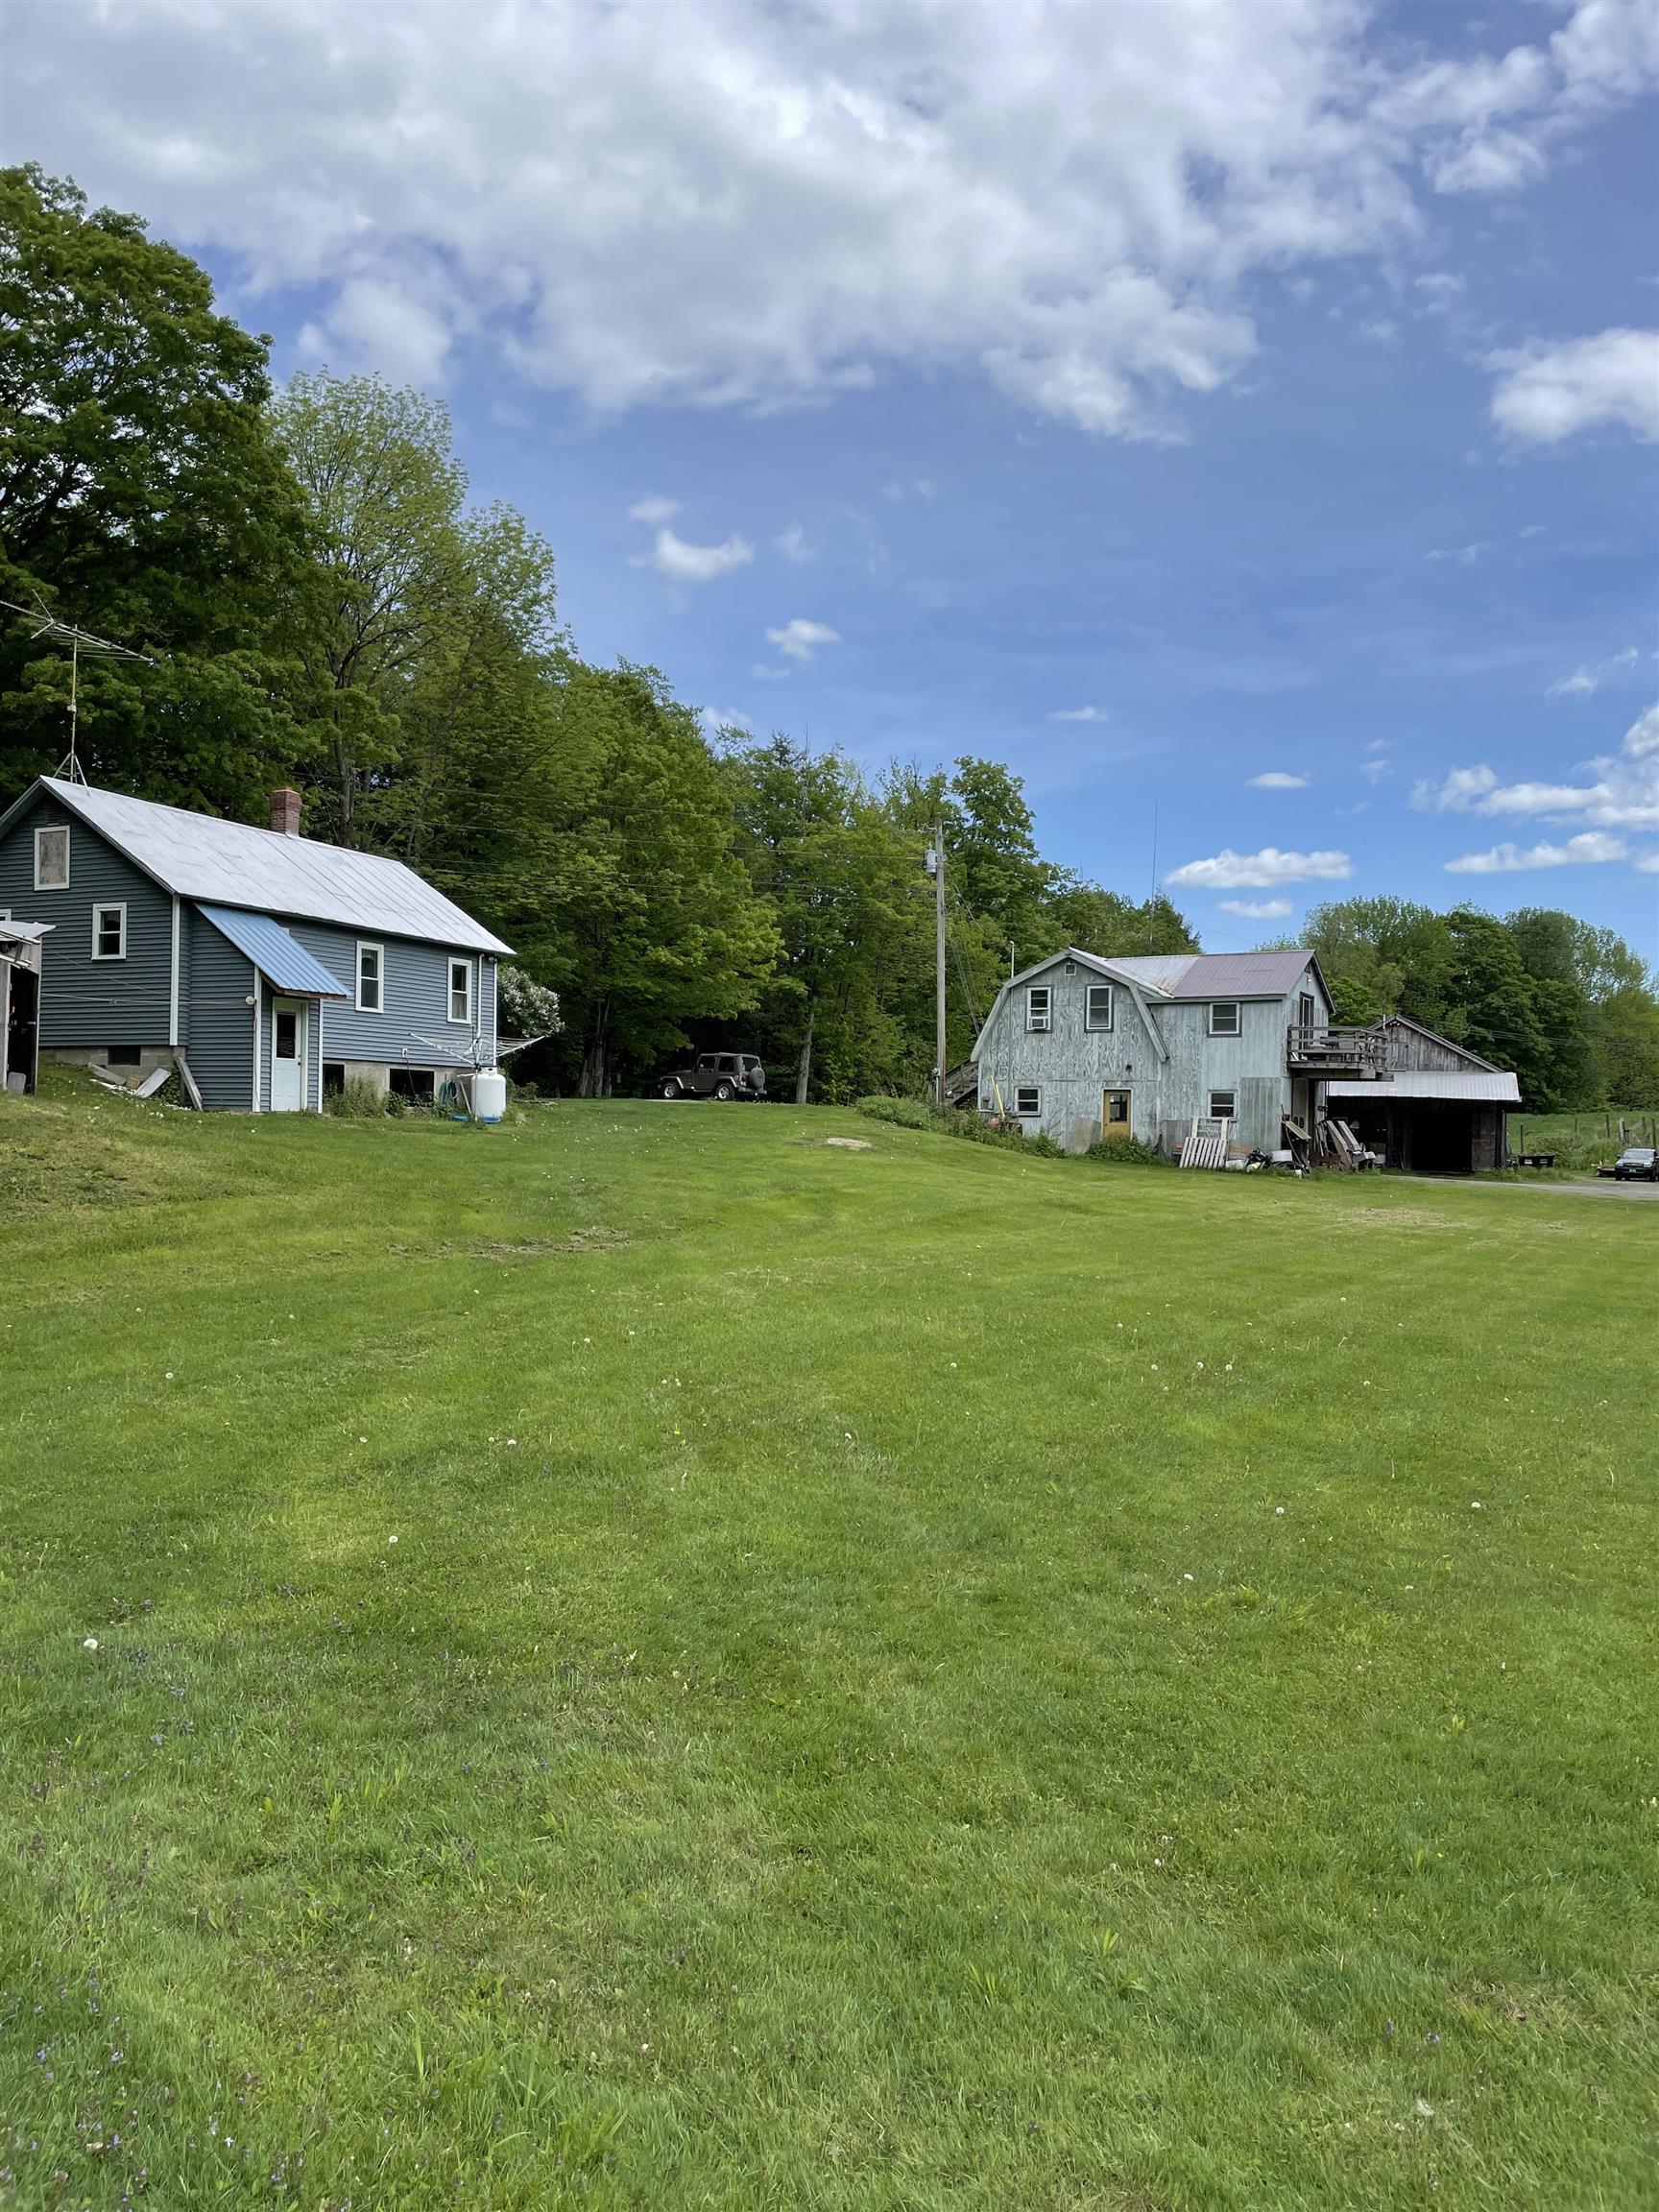
$845,000 $1,408 per sq.ft. Woodstock VT Home »
2 Beds | 1 Baths | Total Sq. Ft. 600 | Acres: 6.07Listed on Monday Jun 6, 2022
Description: Randall Road Farm represents a rare opportunity to purchase a multigenerational family farmstead in an exceptionally desirable location. Long recognized as a well established farm raising Charolais beef cattle, poultry and hay. The owner has been the farmer/steward of many of the areas farms in the Woodstock and South Woodstock. The property has a single family dwelling, shop building with farm office, hay and dairy barns, multiple storage and ancillary structures. Whether looking to engage in the localvore food movement or looking to build a residential home on arguably the most desirable land parcel a stones throw from Woodstock Village, this property has location, setting and features that would be hard to replicate. The upper pasture with easy access has great views, privacy and a commanding location. See Listing Details & 14 images.
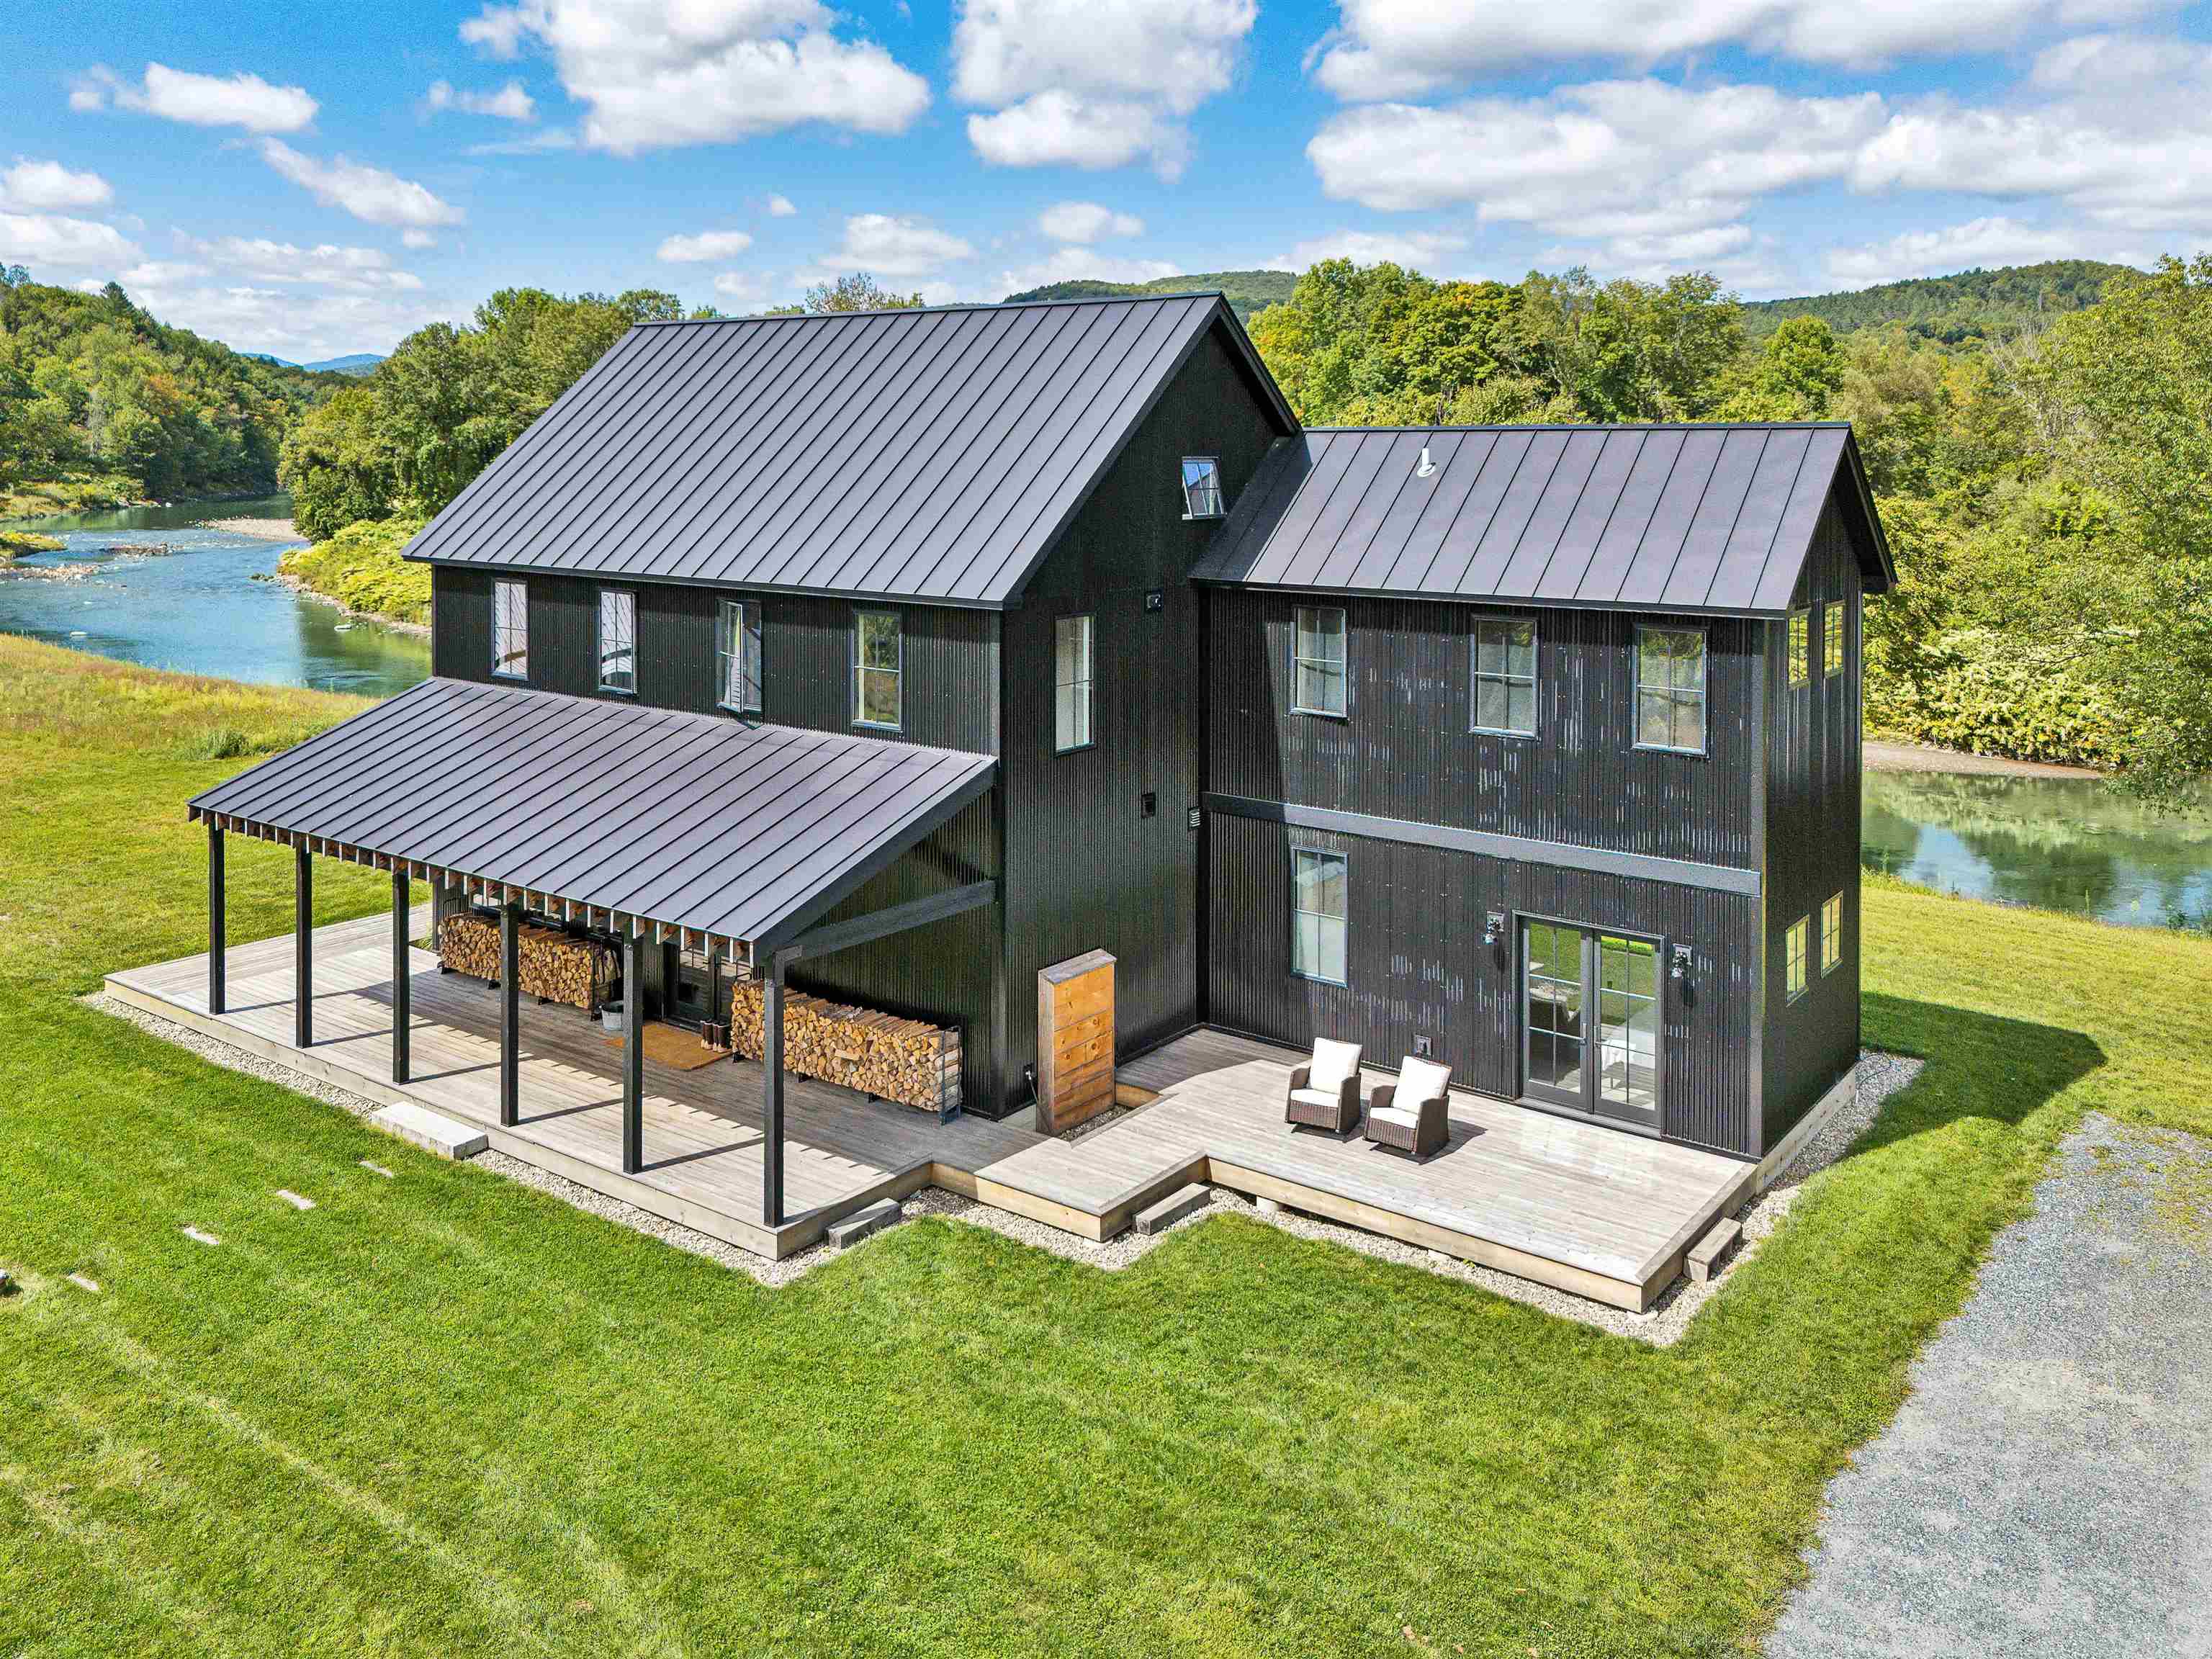
$1,895,000 $644 per sq.ft. Woodstock VT Home »
1000 Ft. of Waterfront on River Ottauquechee River2 Beds | 3 Baths | Total Sq. Ft. 2944 | Acres: 14.9
Listed on Tuesday Apr 21, 2026
Description: Newly constructed Modern Vermont Farmhouse residence on 14 acres with absolutely amazing river views, 13-foot ceilings, gourmet kitchen, oversized french doors and windows throughout, radiant-heated concrete floors, first rate finishes, appliances and mechanicals located just 6 minutes to the Woodstock village green and 17 minutes to the Killington Skyeship base lodge. The first level is comprised of a large, open-format living space with gourmet kitchen, dining and living spaces, plus a first level bedroom with modern ensuite bath. Upstairs is another large open floor plan living space with a half-bath, and a full bedroom with ensuite bath. Each side of the upstairs living space has loft sleeping bunk-areas for kids (of all ages!). SEE DEDICATED PROPERTY WEBSITE FOR VIDEOS, VIRTUAL WALKTHROUGH, FLOORPLANS AND MORE. See Listing Details & 33 images. Includes a Virtual Tour

$249,000 $371 per sq.ft. Worcester VT Home »
2 Beds | 1 Baths | Total Sq. Ft. 672 | Acres: 1.4Listed on Wednesday Jun 17, 2026
Description: Rare opportunity to own a highly adaptable live/work property in Worcester with extensive infrastructure already in place. Set on 1.4+/- acres with town water, a 2-bedroom wastewater permit, 200-amp electrical service, and multiple improved buildings, this unique property offers possibilities that are increasingly difficult to find. The well-maintained mobile home has been thoughtfully updated and currently serves as a licensed commercial kitchen with a certificate of occupancy and commercial-grade improvements. The space remains functional and flexible, offering potential for continued business use, live/work arrangements, or future adaptation to suit a buyer's needs. A former three-bay garage has been converted into professional workshop space with water, mini-split heat pumps, propane heat, upgraded electrical service, and large double doors suitable for equipment or pallet access. Additional features include a detached garage, storage shed, covered RV bay, camper septic hookup, generator hookup, improved drainage, and underground power connections. Whether you're an entrepreneur, artisan producer, contractor, homesteader, agricultural business owner, or someone seeking an affordable property with significant existing infrastructure, this property is worth a closer look. The level lot, paved road access, and lack of local zoning add even more flexibility. A truly unique property where business, creativity, storage, workshop space, and residential potential come together in one versatile package. See Listing Details & 60 images.
