You are viewing all VT listings NH Homes with 4 or more Bedrooms between $0 and $30000000 dollars.
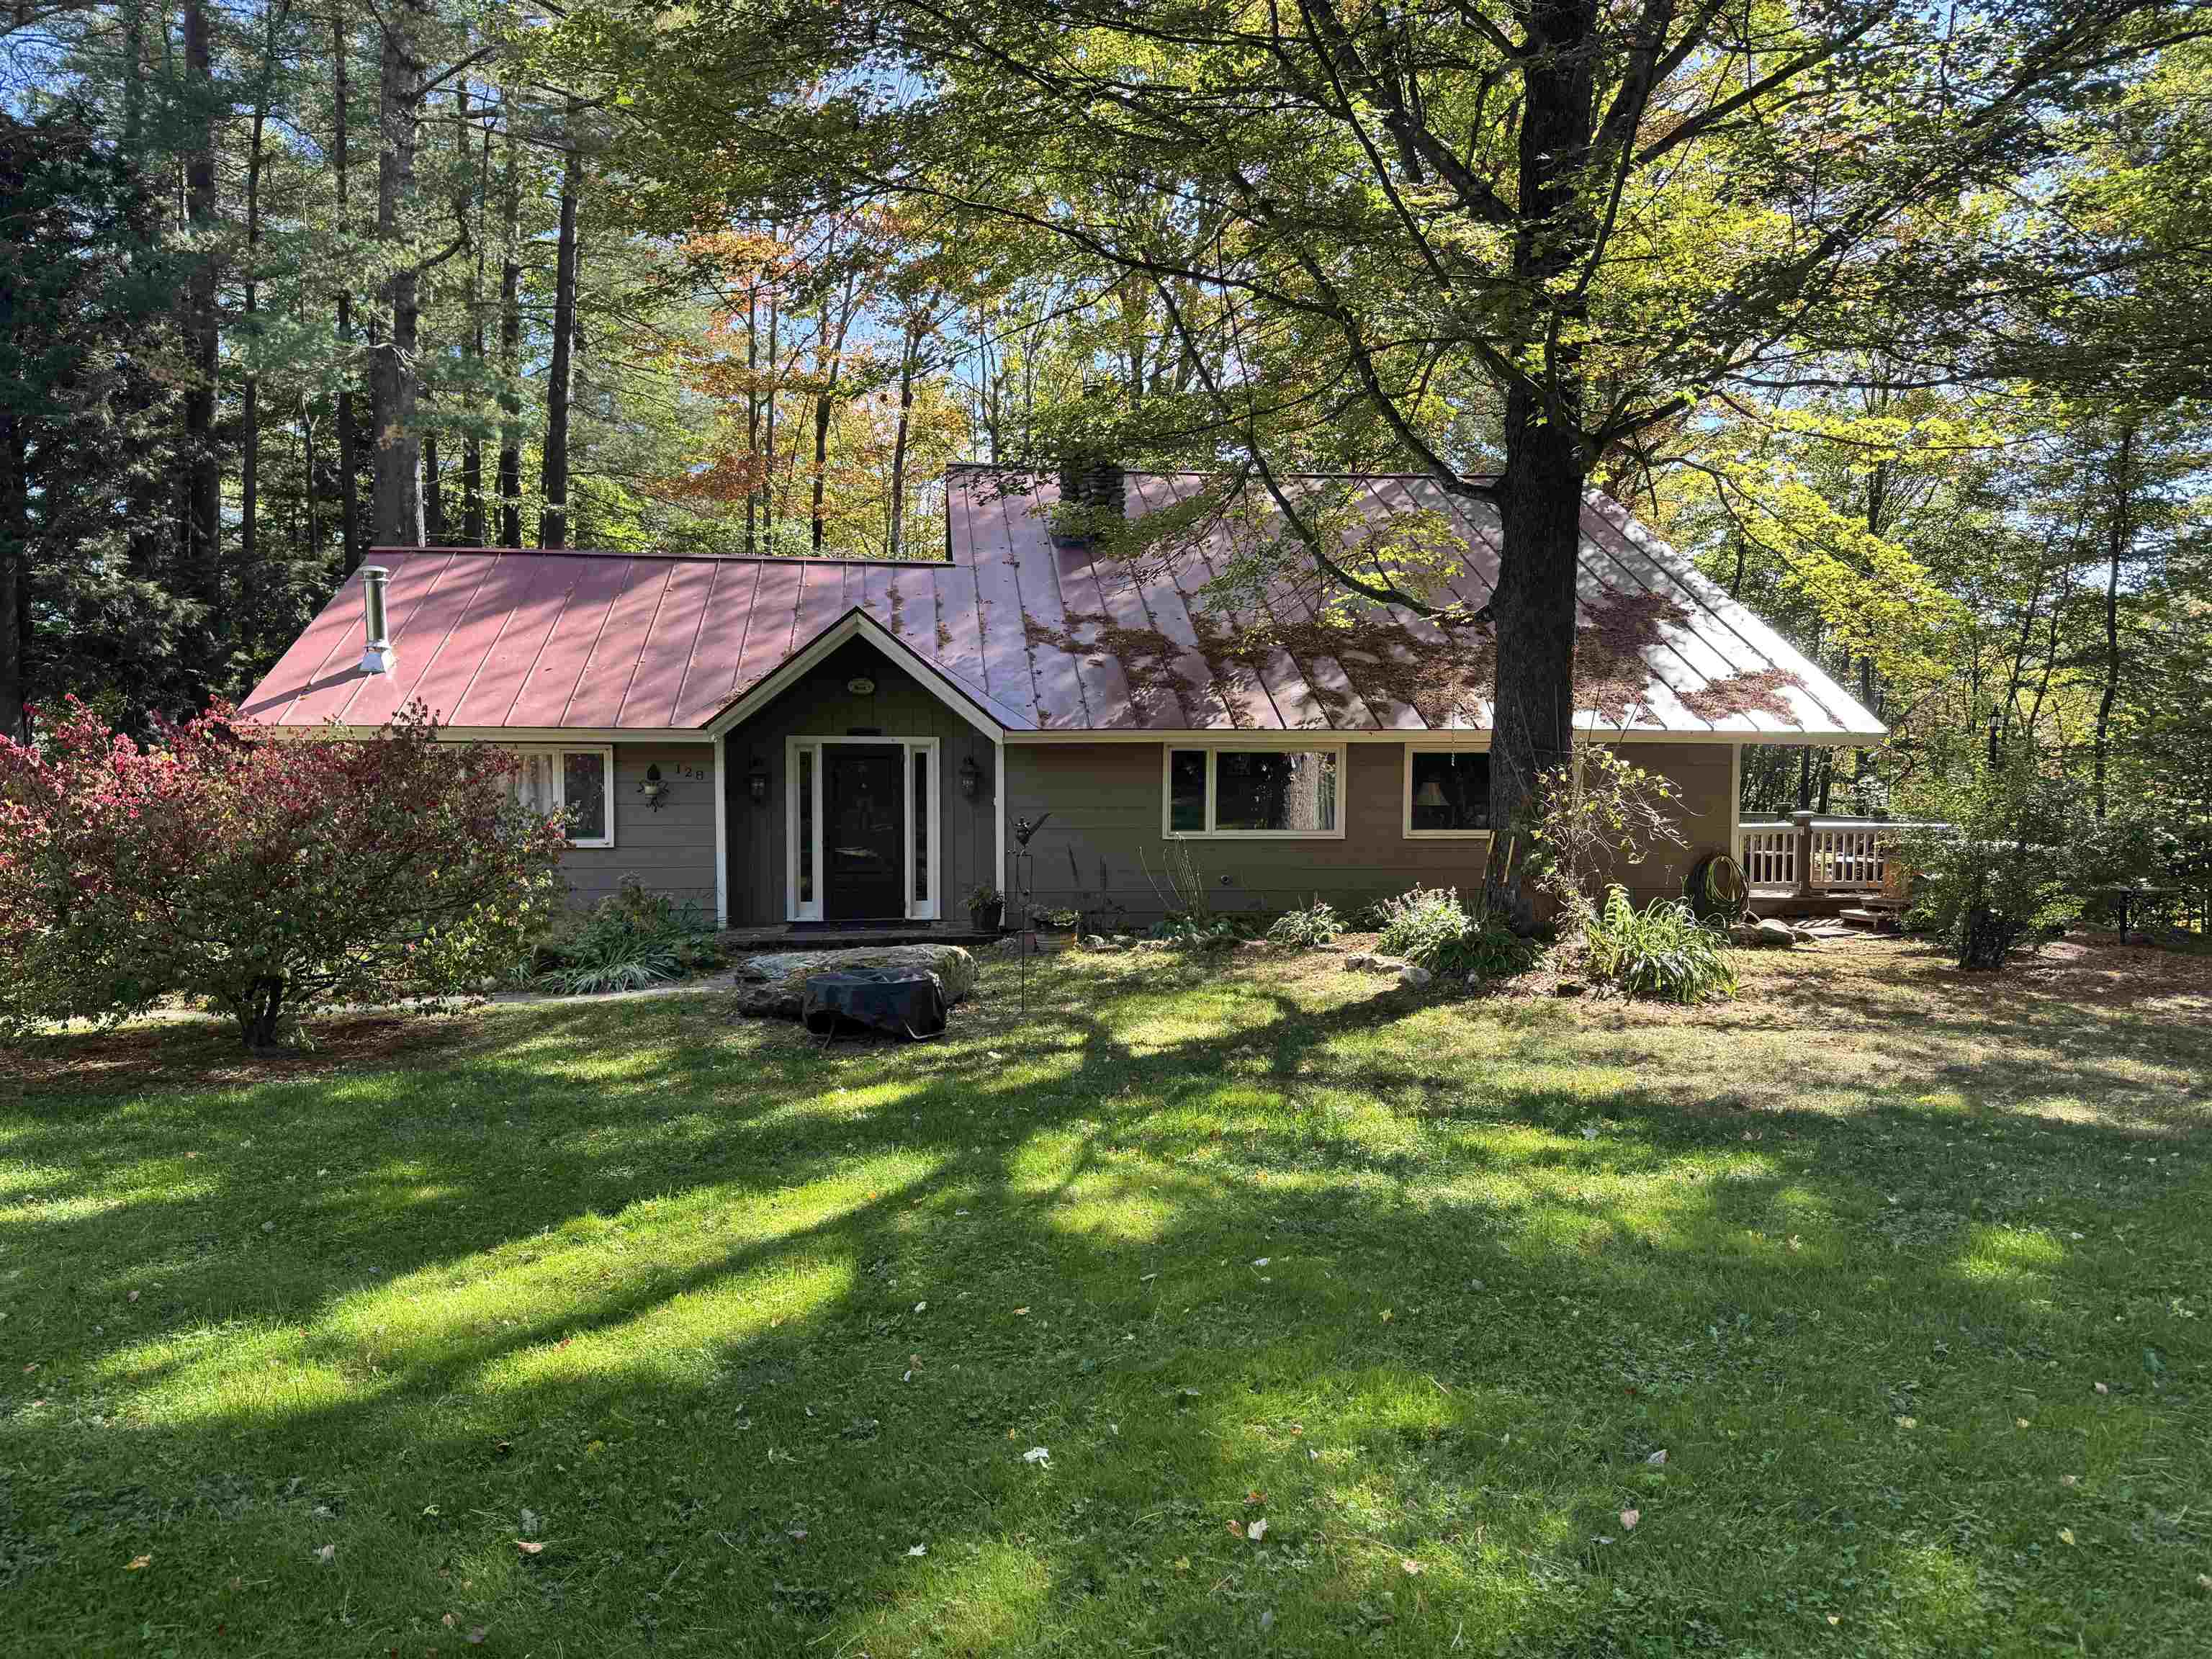
$739,900 $435 per sq.ft. Warren VT Home »
Price Change! Reduced by $15,000 down 2% on June 30th 2026
4 Beds | 2 Baths | Total Sq. Ft. 1700 | Acres: 1.25
Listed on Monday Feb 9, 2026
Description: This 4 bedroom house with large stone fireplace has it all. Beautiful perennial garden Minutes to Lincoln Peak. 1 Car Garage, large outside deck for entertaining. Renovated kitchen with hardwood flooring. Mini split to keep the home warm in winter and cool all summer. More pics to follow. Seller is a licensed real estate salesperson in the State of VT See Listing Details & 36 images.
New Listing!

$1,300,000 $447 per sq.ft. Warren VT Home »
4 Beds | 3 Baths | Total Sq. Ft. 2908 | Acres: 16.65Listed on Thursday Jul 30, 2026
Description: Welcome to 31 South Hollow Road, a gorgeous 4-bedroom home with mountain views surrounded by long rolling meadows overlooking stone walls and a private pond. On the first floor, you will find a large open concept kitchen/dining room with idyllic views of the pond, the meadows and the mountains, a cozy fireplace, a spacious pantry area, and a mudroom that sits adjacent to a sun-filled room perfect for putting on or taking off your gear. Also on the first floor is a living room with access to a covered porch area, a ½ bathroom, and an office which can also be converted to a bedroom on the main floor if desired. The second floor comes with a large primary bedroom with en suite bath and walk-in closet, as well as two other nicely sized bedrooms that share a full bathroom and a laundry room. The third floor has an unfinished room and a large open finished space waiting to be converted into something great. This home also comes equipped with a full basement that has both interior access and exterior access through a Bilco door. Outside, you will find 16.65 +/- acres of Pure Vermont with two open meadows, the largest of which is entirely fenced in with multiple gated entries and a small barn. Come take a look around and imagine the possibilities of this spectacular home. See Listing Details & 58 images. Includes a Virtual Tour
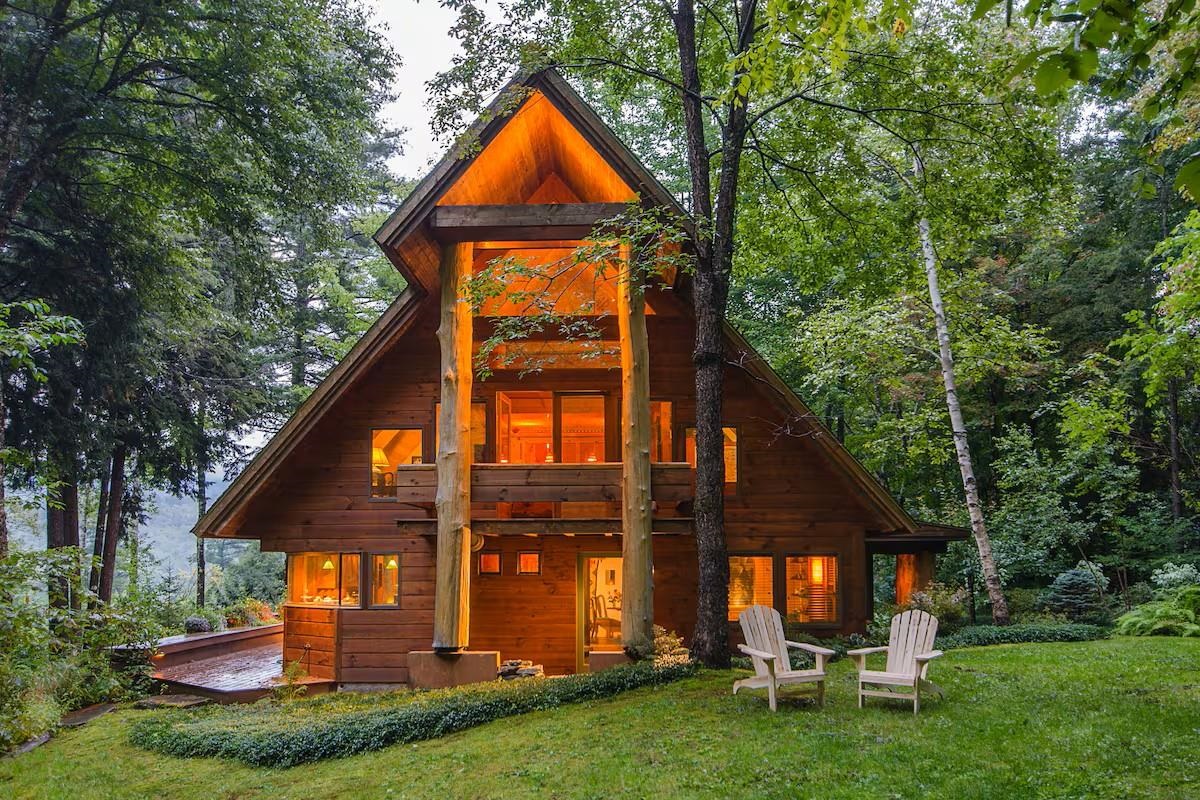
$1,595,000 $443 per sq.ft. Warren VT Home »
Price Change! Reduced by $130,000 down 8% on June 10th 2026
5 Beds | 4 Baths | Total Sq. Ft. 3600 | Acres: 7.63
Listed on Friday Dec 19, 2025
Description: Upper Pines Lodge is a one-of-a-kind masterpiece of design and craftsmanship sited on a private 7.6-acre lot with mountain views, manicured grounds and majestic pines just minutes from Sugarbush Resort and all the amenities the Mad River Valley offers. In 2000/2001 local architect David Sellers was enlisted to re-design and transform the original 1968 home into what is now Upper Pines Lodge. The footprint of the house was doubled in size to 3600 sq ft, and a complete rebuild was undertaken. Among the many unique features are: a 3-story atrium, impressive maple tree trunks in the main hall, custom cabinetry with cherry & birch bark inserts, huge Wolf range, artisan crafted lighting fixtures, furniture and built-ins, exquisite VT marble counters/vanity tops, showers, & sink, hand blown glass sinks, gorgeous stonework, a 4+ person steamroom, luxurious primary suite, expansive deck with firepit, and so much more. Ongoing improvements since the 2001 re-build include a 3-car carriage barn & sports equipment shed in 2019, a complete renovation of the great room with 3 walls of windows & French doors in 2021, a complete redo of the wrap-around deck system in 2023/24, and an all-new cedar shake roof in 2024. This spectacular Lodge is offered as a fully furnished turn-key opportunity with a mix of antiques, custom made furniture, rugs, artwork & more with few exclusions. Make this magical VT mountain retreat your family's Shangri-la. See Listing Details & 55 images.
Under Contract

$1,850,000 $582 per sq.ft. Warren VT Home »
Price Change! Reduced by $350,000 down 19% on July 1st 2026
5 Beds | 4 Baths | Total Sq. Ft. 3180 | Acres: 12.6
Listed on Wednesday Jun 3, 2026
Description: This masterfully renovated 1890's farmhouse is set on 12.6 acres in the heart of Warren with sweeping westerly views of Sugarbush. It has 5-bedrooms, 3.5 baths, plus a 2-car attached garage, two outbuildings, a pond, and babbling brook. The chef's kitchen is designed for both everyday living and entertaining with a Wolf range, Sub-Zero refrigerator, Fisher & Paykel dishwasher, custom cabinetry, pantry, farmhouse porcelain sink, and elegant marble and soapstone countertops. The dining room space, adorned with a Hubbardton Forge chandelier, is perfect for gatherings where the library offers quiet respite from the crowd. Original wide-plank floors remain on the main level, and newer softwood pine floors have been added upstairs. A wood-fired fieldstone fireplace creates the focal point in the living room. Attention to detail follows upstairs where you'll enjoy a stunning view from the primary ensuite. All the bathrooms feature gorgeous tile, pedestal sinks, and step-in full-sized showers. Much of the original floor plan has been preserved while the house was taken to the studs and rebuilt with modern day comfort and energy efficiency including all new insulation that was installed throughout the entire home. Winters are cozy with radiant heat downstairs and radiators (they are replicas) on the second floor. Central air conditioning keeps you cool all summer. A whole-house generator offers peace of mind year-round. Take it all in lounging on the stone patio with copper spa and gas fire pit overlooking the pond, apple trees, lupines, and mountain views. Frontage along the Freeman Brook includes swimming hole. The 1,200-square-foot barn with a 400-square-foot loft and a three-sided board-and-batten run-in, are ideal for horses as they graze among 12.6 acres. Surrounded by breathtaking natural beauty, this extraordinary property offers the quintessential Vermont lifestyle just minutes from skiing, hiking, dining, and all that the Mad River Valley has to offer. See Listing Details & 60 images. Includes a Virtual Tour

$1,850,000 $820 per sq.ft. Warren VT Home »
4 Beds | 3 Baths | Total Sq. Ft. 3232 | Acres: 10Listed on Thursday Jul 9, 2026
Description: Thoughtfully reconstructed from top to bottom with oversized custom windows and doors throughout, this exceptional property blends refined craftsmanship with extraordinary versatility, offering a home that is equally suited for quiet evenings or memorable gatherings with family and friends for year-round enjoyment. Designed for both function and style, the chef's kitchen features a spacious butler's pantry and direct access to a grilling deck, while the open-concept kitchen, dining, and living areas flow seamlessly into a cozy den and out to a large, partially covered deck overlooking beautifully landscaped grounds and sweeping views from the Northfield Range to the Bradley Brook. The main level offers the convenience of a luxurious primary suite along with a comfortable guest bedroom. The walkout lower level expands the living space with endless possibilities, currently a spacious office but well suited as a library, game room, recreation room, or media lounge. Two additional bedrooms, a full bath, generous laundry room, fitness room, a root/wine cellar, and an enchanting Harry Potter-inspired children's nook complete the lower level. Outside, the magic continues. Follow the stairway to the peaceful Bradley Brook, creating a tranquil retreat right on the property. A sprawling meadow provides open space for recreation, entertaining, or even hosting special events, while also accommodating the property's solar array. The attached two-car garage includes an EV charger and ample storage for outdoor gear and copious storage on the upper level, complemented by a separate garden shed for maintaining the spectacular perennial gardens and exquisite rock gardens. Perfectly situated just minutes from Sugarbush Resort, the Robert Trent Jones Sr. Golf Course, and all the year-round recreation the Mad River Valley has to offer, this remarkable property offers a rare combination of luxury, privacy, and natural beauty in one unforgettable setting. See Listing Details & 56 images. Includes a Virtual Tour

$1,495,000 $318 per sq.ft. Washington VT Home »
4 Beds | 3 Baths | Total Sq. Ft. 4700 | Acres: 2.5Listed on Sunday Jul 12, 2026
Description: Experience the lifestyle so many people dream of when they move to Vermont--a slower pace, cleaner air, and an exceptional connection to nature. Built in 2023, this contemporary home is perfectly positioned to capture mountain views with a sunny southern exposure. Expansive floor-to-ceiling windows fill the home with natural light while showcasing south-to-southwest vistas and unforgettable sunsets. Located just 10 minutes from both Barre and Montpelier, you'll enjoy convenient access to shopping, restaurants, healthcare, and everyday amenities. Burlington and Burlington International Airport are an easy 50-minute drive away. The main level features cathedral ceilings and a wall of windows that frame the surrounding landscape. Designed for both entertaining and everyday living, the chef's kitchen offers a large granite island with breakfast bar, generous granite workspaces, premium appliances, and a walk-in pantry. A spacious mudroom connects to the oversized three-car garage, while the main level private primary suite enjoys views and a spa-inspired bath. The living room is anchored by a custom stone fireplace, creating warmth and character throughout the seasons. Radiant floor heating provides exceptional comfort. The second floor offers three additional bedrooms, a full bath, and a spacious family room where oversized windows continue to capture the magnificent mountain scenery. For buyers seeking an extraordinary Vermont lifestyle, the property may also be purchased as part of a remarkable 210 acre mini-farm offered at $1.295 million. This unique offering includes the contemporary residence, a beautifully renovated antique farmhouse, classic barns, a large modern metal barn, a hoop house, and extensive acreage creating endless opportunities for farming, recreation, equestrian pursuits, or a multigenerational family estate. The address is 183 Morrie Road, MLS#5099479. Be sure to watch the video for the properties! See Listing Details & 57 images. Includes a Virtual Tour

$2,745,000 $465 per sq.ft. Washington VT Home »
Price Change! Reduced by $250,000 down 9% on June 18th 2026
4 Beds | 3 Baths | Total Sq. Ft. 5899 | Acres: 221
Listed on Friday Jan 2, 2026
Description: Moving to Vermont on this remarkable 221-acre farm offers a return to nature and a slower, more meaningful pace of life. Wide-open skies, expansive mountain views, peaceful surroundings, and year-round outdoor enjoyment define the setting, while a thoughtfully developed farm invites a true farm-to-table lifestyle-whether hands-on or supported by a farm manager. At the heart of the property is a striking, modern, custom-built residence built in 2023 with high-end finishes and a wall of southwest-facing windows to mountain views and abundant natural light. Complementing the main home is a charming renovated 3-bedroom 2,100 sq. ft. farmhouse ideal for guests, extended family, or rental income. The land is actively managed using regenerative farming practices. Since purchasing the property in 2021, the current owners, with no prior farming experience, have transformed it into a thriving farm rooted in stewardship, education, and respect for the land. Their success has proven the property's viability, making it a rare investment opportunity for future generations. With extensive infrastructure, including new barns, greenhouse, sugar house, irrigation ponds, and outbuildings, this farm offers exceptional versatility for continued growth in farming and agricultural ventures. Private, beautiful land, conveniently located about an hour from Burlington and Stowe and three hours from Boston, this property offers the chance to own a luxury retreat that blends sustainability with enduring value. The owners have created a magical lifestyle and spared no expense. The property has two deeds - 183 Morrie Road for the renovated farmhouse and outbuildings & 344 Morrie Road for the newly built energy-efficient home, 2 deeds offer flexibility & liquidity for a farm caretaker or parents/relatives who might want to purchase in the future. The owners have bought a larger farm! Be sure to check the owner's Instagram and YouTube channel-Rocca De Cambio Farm. See Listing Details & 59 images. Includes a Virtual Tour
Under Contract

$419,000 $253 per sq.ft. Waterbury VT Home »
4 Beds | 2 Baths | Total Sq. Ft. 1656 | Acres: 0.24Listed on Wednesday Jul 22, 2026
Description: This beautifully preserved Queen Anne Victorian in the heart of Waterbury Village is filled with rich in historic character while thoughtfully updated for modern living. This home showcases a striking round turret, wraparound covered porch, two screened in porches, soaring ceilings adorned with original decorative pressed tin, original woodwork, hardwood floors, and a gracious floor plan filled with natural light. The foyer welcomes you with an elegant original staircase, detailed millwork, and oversized cased openings that create an inviting atmosphere for everyday living and entertaining. Upstairs you'll find 4 bedrooms and a newly renovated bathroom. With approximately 680 square feet of unfinished attic space, the next owner has an exciting opportunity to significantly expand the home's living area while preserving its historic character. Enjoy Vermont's seasons from the expansive wraparound porch or either of the two screened porches, offering opportunities for restoration of outdoor living spaces. The large level lot offers ample room for gardens, recreation, or the future addition. Recent improvements include a freshly renovated upstairs bathroom, paint, overhead lighting, updated electrical, furnace, hot water heaters, fresh exterior paint, a new metal roof over the wraparound porch, and new gutters. Ideally located just moments from downtown Waterbury's restaurants, cafés, breweries, shops, parks, and trail network, with easy access to I-89 and world-class skiing in Stowe, Sugarbush, and Mad River Glen. A rare opportunity to own one of Waterbury's iconic historic homes, blending classic Vermont architecture with modern comfort. See Listing Details & 60 images.

$425,000 $207 per sq.ft. Waterbury VT Home »
Price Change! Reduced by $54,000 down 13% on July 11th 2026
5 Beds | 2 Baths | Total Sq. Ft. 2050 | Acres: 0.18
Listed on Thursday Jun 4, 2026
Description: Experience timeless charm in this classic Waterbury Village farmhouse, gracefully nestled among meticulously landscaped gardens. Step inside through a welcoming mudroom entry that blends functionality with style. Revel in exquisite natural woodwork, sunlit gleaming hardwood floors, and an abundance of windows that bathe the home in warmth. The inviting enclosed sunporch offers a serene space for morning coffee or relaxing with a good book. The main level boasts a spacious first-floor bedroom and a full bath, ensuring comfort and convenience for guests or single-level living. Entertain with ease in the expansive country kitchen, elegant dining room, and spacious living room, all centered around a charming brick fireplace with a cozy gas insert perfect for gatherings year-round. Ascend the gorgeous, handcrafted staircase to discover four generously sized bedrooms, 2 with walk-in closets, each offering tranquil retreats with ample natural light. A tastefully updated half bath enhances the upper level's comfort, making it perfect for family living or hosting overnight guests. Enjoy a highly walkable location, with sidewalks leading to vibrant local shops, acclaimed restaurants, and all the amenities Waterbury Village has to offer making this home the perfect blend of comfort and convenience. For car enthusiasts or those who value abundant storage, the exceptional five-car detached garage features a full second floor ideal for a workshop, studio, or expansive storage needs. See Listing Details & 51 images. Includes a Virtual Tour
Under Contract

$550,000 $254 per sq.ft. Waterbury VT Home »
4 Beds | 3 Baths | Total Sq. Ft. 2166 | Acres: 1Listed on Friday Jun 19, 2026
Description: Tucked away at the end of a quiet dead-end drive in Waterbury Center, this beautifully situated 4-bedroom, 3-bath home offers 2,000 sq ft of comfort and style. The open-concept main level features floor-to-ceiling windows framing stunning views, including breathtaking sunsets over Camel's Hump. Recent upgrades include a newer stove, dishwasher, washer, dryer, water heater, and furnace--all replaced within the past 7 years. A detached garage with an enclosed bonus space provides flexibility for a home office, gym, or recreation room. Enjoy the best of Vermont living with a backyard bordering forest and glimpses of Waterbury Reservoir, plus easy access to outdoor adventure--six ski areas within 40 minutes. Ideally located between Waterbury and Stowe, and just a short walk to Cold Hollow Cider Mill. Town water, privacy, views, and convenience--this is Vermont at its finest. Serious inquiries only. Preference will be given to buyers with loan pre-approval. See Listing Details & 20 images.

$649,000 $624 per sq.ft. Waterbury VT Home »
Price Change! Reduced by $50,000 down 8% on July 23rd 2026
4 Beds | 3 Baths | Total Sq. Ft. 2015 | Acres: 4.62
Listed on Thursday Jul 9, 2026
Description: If you have been searching for a spacious property with fantastic bones in a premier location, your search ends here. Nestled on a highly desirable, expansive 4.62 acre lot along sought-after Perry Hill Road, this well-maintained 4-bedroom, 2.5 bathroom home offers the perfect blend of Vermont country serenity and unbeatable convenience. Enjoy the quiet, peaceful rhythm of country living while being just minutes from downtown Waterbury's vibrant dining scene, craft breweries, and shopping. Commuters will love the effortless access to I89, while outdoor enthusiasts are right around the corner from world-class mountain biking trails and a short drive to Stowe, Sugarbush, and Bolton Valley resorts. Golfers and socialites alike will also love having the prestigious Country Club of Vermont right next door as their neighbor. Step outside to take in the beautiful, coveted peekaboo views of Camels Hump. While the expansive acreage provides plenty of privacy and room to breathe, garden, or play, the true crown jewel of the backyard is the fantastic in-ground pool. Imagine spending warm summer days lounging by the water, then retreating to the screened in porch overlooking the pool area, the perfect spot for shaded relaxation, alfresco dining, and watching the evening sky change color over the mountains. Inside, the home has been meticulously maintained and lovingly cared for over the years. Featuring solid structural integrity, a spacious layout, and clean, well-preserved living spaces, you can move right in and take your time. The interior is a fantastic canvas just waiting for a few cosmetic updates. Bring your modern design ideas and personal touches to make this 4 bedroom, 2.5 bathroom property your dream Vermont home. See Listing Details & 30 images.
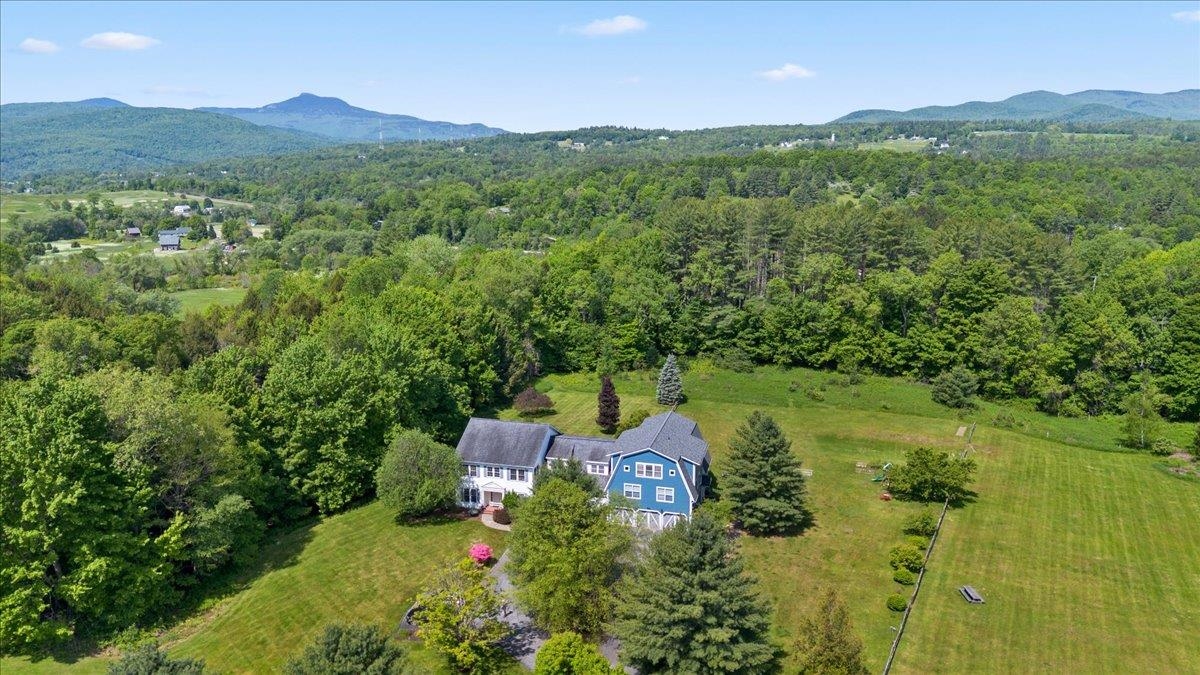
$995,000 $305 per sq.ft. Waterbury VT Home »
Price Change! Reduced by $55,000 down 6% on July 13th 2026
4 Beds | 3 Baths | Total Sq. Ft. 3904 | Acres: 1.5
Listed on Wednesday Jun 10, 2026
Description: Welcome to 64 Homestead Lane, a beautifully maintained home offering the perfect balance of Vermont charm, thoughtful upgrades, and exceptional access to the outdoors. Conveniently located just minutes from I-89 and Route 100, this property is adjacent to Harvey Farm and provides direct access to an extensive trail network ideal for walking dogs, biking, running, and cross-country skiing. Set on a meticulously landscaped lot, the home's curb appeal is enhanced by cobblestone borders along the driveway and inviting outdoor living spaces. A combination of stamped concrete and bluestone patios and walkways creates the perfect setting for entertaining and relaxation. Enjoy summer evenings beneath the Sunsetter electric awning, unwind in the new hot tub (2024), gather around the custom fire pit with removable insert, or rinse off after a day on the trails in the outdoor shower. A dedicated gas line for grilling and a natural spring-fed 12-zone irrigation system with drip lines for planters add convenience and functionality. Inside, high ceilings and abundant natural light create a bright and welcoming atmosphere. The flexible floor plan offers multiple options for home offices, hobby rooms, guest space, or study areas. The spacious primary suite features a private balcony and an adjoining room ideal for a nursery, sitting room, dressing area, or additional office. The insulated three-bay deep garage has been fitted with pegboard storage and offers exceptional space for vehicles, tools, and recreational equipment. Nearly half of the basement has been finished, while the remaining area provides ample storage and future expansion potential. Additional features include a whole-house fan and a complete fire alarm sprinkler system. Combining extensive upgrades, direct trail access, and a sought-after location near Waterbury and Stowe, 64 Homestead Lane offers the very best of Vermont living. Please note that the blue house visible in some photos is not included in the sale. See Listing Details & 60 images.
Under Contract
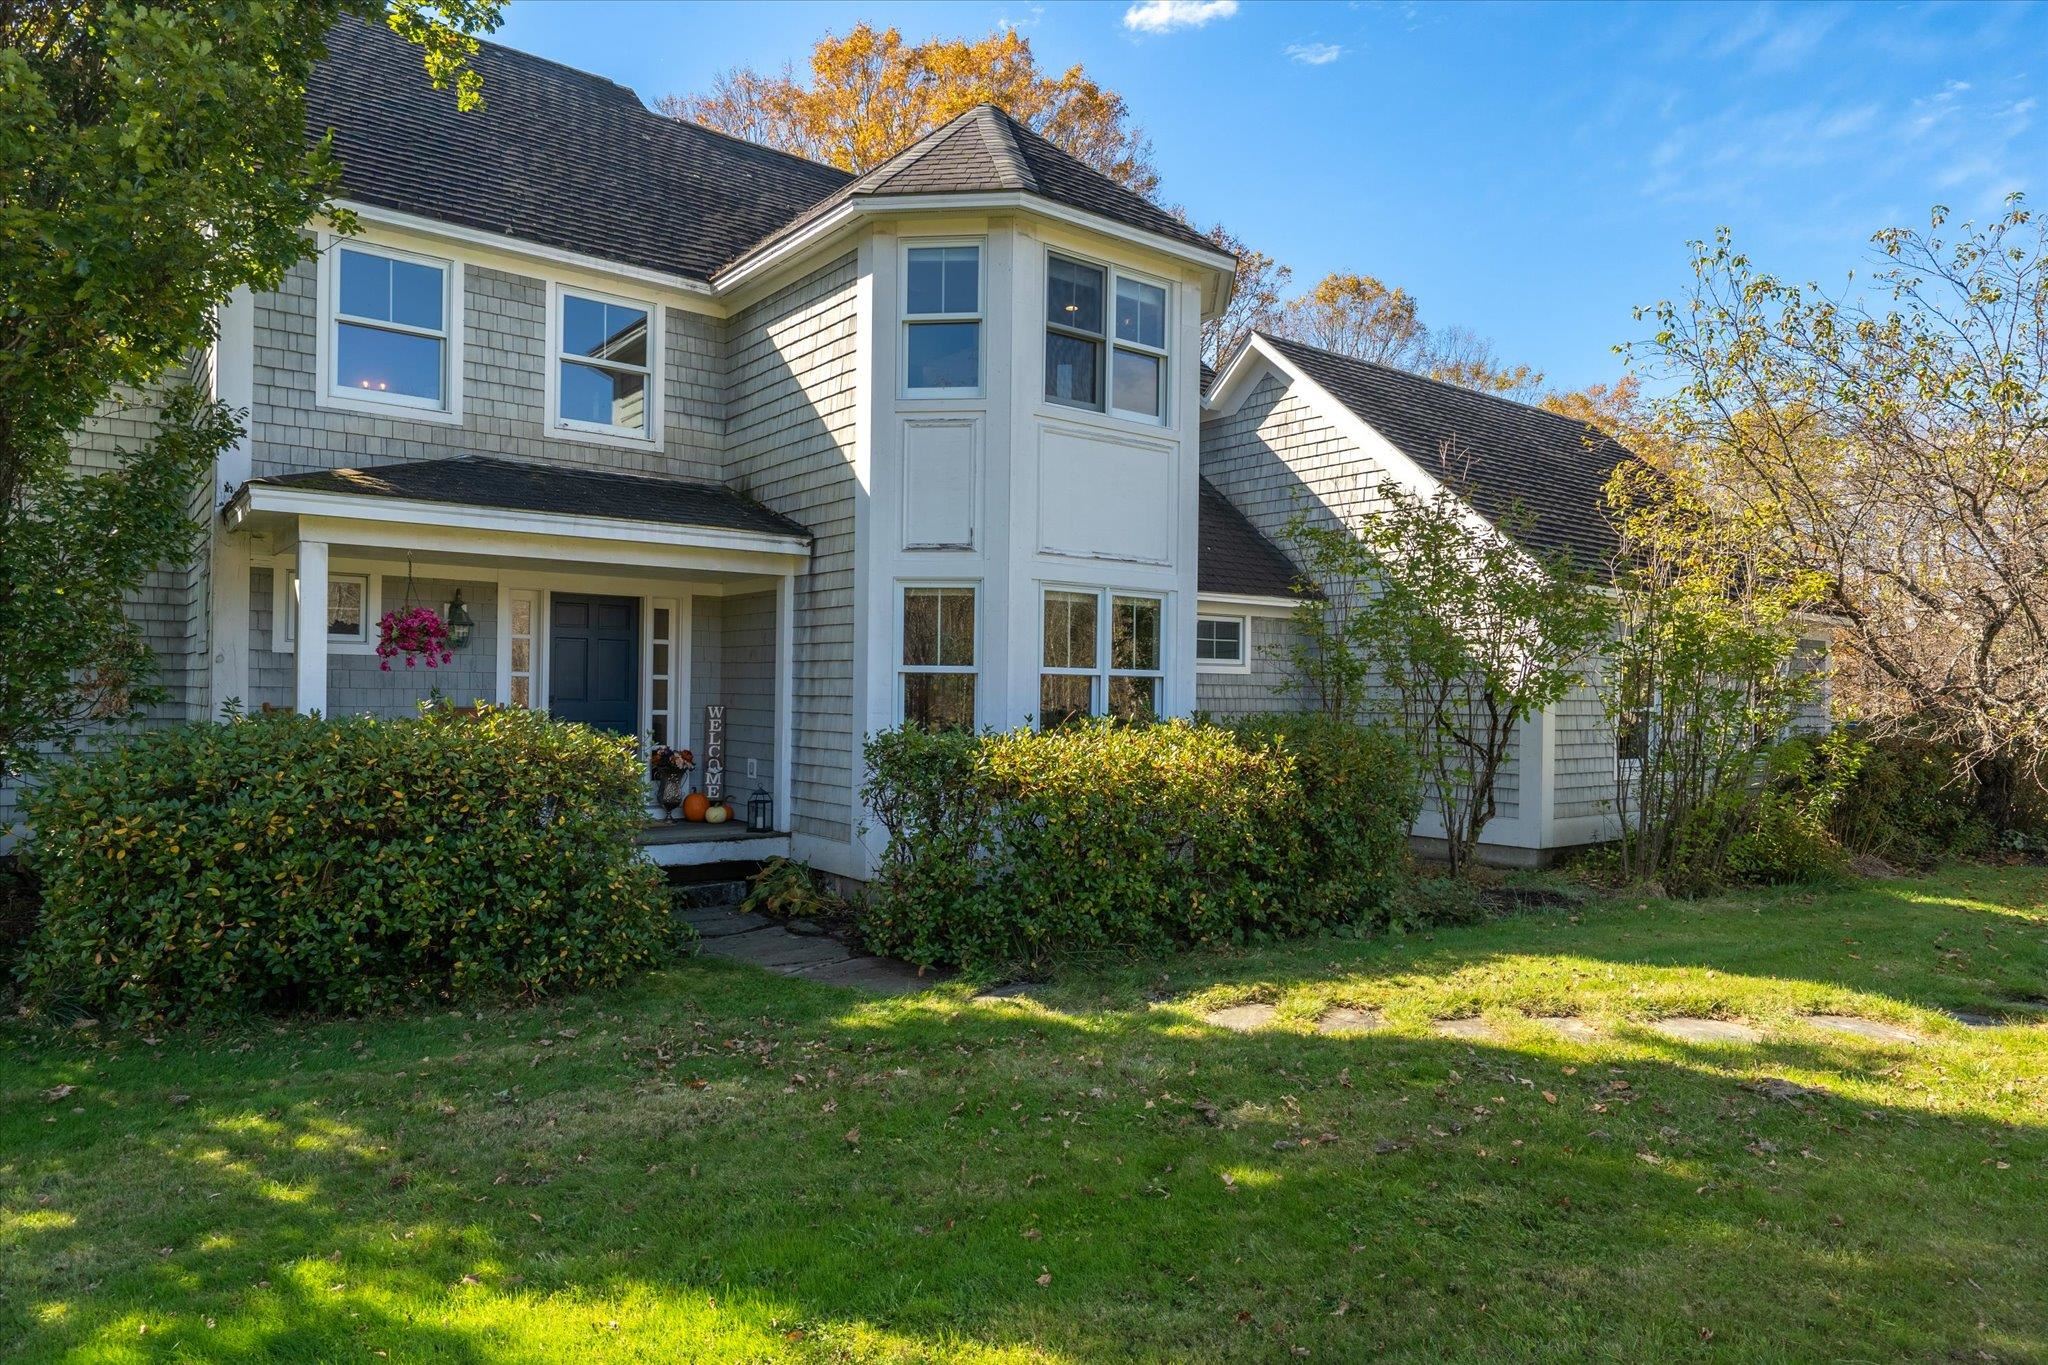
$999,000 $344 per sq.ft. Waterbury VT Home »
Price Change! Reduced by $251,000 down 25% on July 28th 2026
4 Beds | 4 Baths | Total Sq. Ft. 4046 | Acres: 10.09
Listed on Wednesday Oct 15, 2025
Description: Experience the perfect balance of Vermont serenity and modern sophistication in this stunning 4-bedroom, 4-bath home set on 10.09 private acres of open meadows and peaceful woodland with breathtaking views of the Worcester Mountain Range. Sunlight pours through the abundant windows and doors, highlighting the warm maple floors, elegant stone wood-burning fireplace, and the spacious kitchen featuring birch cabinetry, granite countertops, and ample room for gathering. The primary suite is a true retreat, complete with a custom walk-in closet with built-in shelving and a renovated spa-inspired bath showcasing a double vanity, tiled shower, and oversized soaking tub--a serene escape to unwind and enjoy the timeless tranquility of Vermont's classic landscape. The lower level offers even more flexible living space with a large recreation room perfect for a gym, game room, or media lounge, plus two additional rooms for guests or home offices and a full bathroom. The exterior access to the basement adds convenience & flexibility. Step outside to enjoy the stone patio, covered porches, and relaxing hot tub surrounded by the sights and sounds of nature. Freshly painted and move-in ready, this home perfectly blends privacy, natural beauty, and accessibility--just minutes from world-class skiing, scenic hiking trails, the Waterbury Reservoir, and Waterbury's charming downtown shops and dining. Explore the 3D tour and cinematic video to experience this exceptional home firsthand! See Listing Details & 60 images. Includes a Virtual Tour
Under Contract

$1,075,000 $357 per sq.ft. Waterbury VT Home »
4 Beds | 3 Baths | Total Sq. Ft. 3012 | Acres: 13Listed on Saturday Jul 11, 2026
Description: Welcome to Brookhaven Farm. Nestled on 13 picturesque acres in the heart of Waterbury Center, this beautifully restored 1800s farmhouse seamlessly blends historic character with thoughtful updates and modern comfort. Warm, light-filled living spaces and an open, inviting floor plan create the perfect setting for both everyday living and effortless entertaining. The grounds are equally captivating, with open pastures, mature perennial gardens, a meandering brook, and a spacious private deck that invite you to slow down and enjoy Vermont's natural beauty. Equestrians and hobby farmers alike will appreciate the property's two barns with four horse stalls, fenced paddocks and grazing areas, and ample space to embrace a true country lifestyle. A charming garden shed provides additional storage while complementing the property's classic appeal. Whether you're searching for a full-time residence, a weekend retreat, or a place to gather with family and friends, Brookhaven Farm offers an exceptional combination of privacy, acreage, and authentic Vermont character; all just minutes from the village of Waterbury and Stowe, world class recreation, renowned skiing, and Interstate 89. See Listing Details & 60 images.
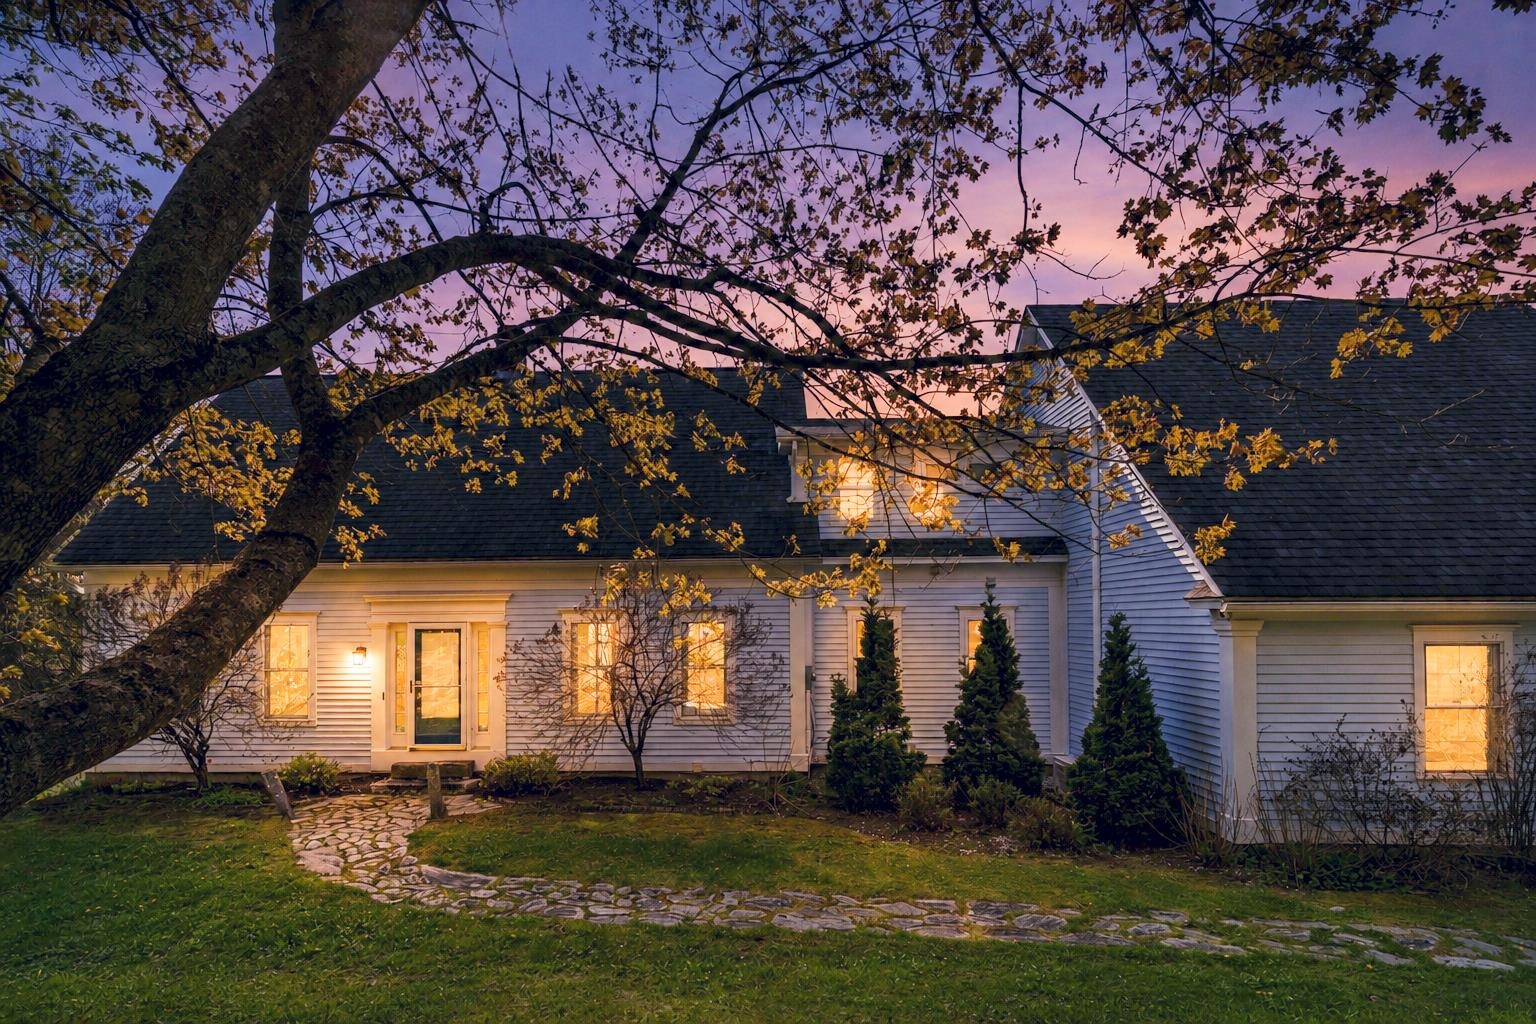
$1,799,000 $553 per sq.ft. Waterbury VT Home »
Price Change! Reduced by $150,000 down 8% on July 31st 2026
4 Beds | 5 Baths | Total Sq. Ft. 4200 | Acres: 5.01
Listed on Thursday May 15, 2025
Description: Enjoy breathtaking panoramic vistas from Camel's Hump to Mt. Mansfield through nearly every window in this fabulous, newly renovated home. Sip your morning coffee in the hot tub as the sun climbs, then step inside to discover an interior that's as breathtaking as the scenery. On the main level you will find a kitchen equipped with high end appliances and stunning quartz countertops, a spacious living room warmed by a sleek, wall-mounted, gas fireplace and Brazilian cherry floors, all showcasing spectacular mountain views through oversized windows. The main floor also includes a generous dining area ideal for entertaining and a den for work-from-home days. Upstairs, the luxurious primary suite offers awe-inspiring views and a spa-like bathroom. Three additional bedrooms on this level provide ample space for family and guests. The walk-out lower level is designed for comfort and versatility, with a cozy TV room that opens to the outdoors, an office, and two bonus rooms. Located on a beautifully landscaped lot with an outbuilding for lawn and garden storage. Modern conveniences abound: a high-efficiency boiler, A/C throughout, on-demand hot water, and an advanced security system that lets you unlock doors, adjust temperatures, and silence alarms from anywhere. This home is a rare blend of luxury, comfort, and nature's beauty designed for those who appreciate fine living and unparalleled views. A must-see property that offers proven rental income. See Listing Details & 59 images. Includes a Virtual Tour
