You are viewing all listings Homes with 4 or more Bedrooms between $0 and $30000000 dollars.

$649,000 $252 per sq.ft. Plymouth VT Home »
4 Beds | 4 Baths | Total Sq. Ft. 2578 | Acres: 2.11Listed on Friday Jul 10, 2026
Description: Nestled in the desirable Hawk Resort community in Plymouth, Vermont, this spacious 4-bedroom, 4-bath mountain retreat offers the perfect blend of comfort, privacy, and year-round adventure. A welcoming covered entry leads into the main level, where you'll find a thoughtfully designed open floor plan featuring a spacious living room with soaring windows that frame the surrounding woodland, filling the home with natural light. Gather around the impressive stone wood-burning fireplace after a day on the slopes, while the adjoining dining area opens through a glass slider to a private deck, ideal for outdoor dining or simply enjoying the peaceful setting. The well-appointed kitchen, a bedroom, and a full bath complete the main level. Upstairs, the primary suite offers a private ¾ bath and a loft area, while a second bedroom also enjoys its own ¾ bath, providing comfort and privacy for family and guests alike. The walkout lower level expands the living space with a welcoming family room featuring a glass slider to a private patio, creating the perfect spot to relax or entertain. A bunk room and an additional full bathroom make this level ideal for hosting extra guests. Ideally located in Hawk Resort, this home places you just minutes from both Okemo Mountain Resort and Killington Resort, offering exceptional skiing and snowmobiling. During the warmer months, enjoy nearby lakes, golf courses, hiking, mountain biking, and countless outdoor adventures. Whether you're searching for a primary residence, vacation getaway, or investment opportunity, this inviting mountain home is your gateway to the best of Vermont living. Visit the Okemo real estate community today. Taxes are based on town assessment. See Listing Details & 60 images.
$715,000 $396 per sq.ft. Plymouth VT Home »
4 Beds | 4 Baths | Total Sq. Ft. 2654 | Acres: 1.31Listed on Wednesday Oct 29, 2025
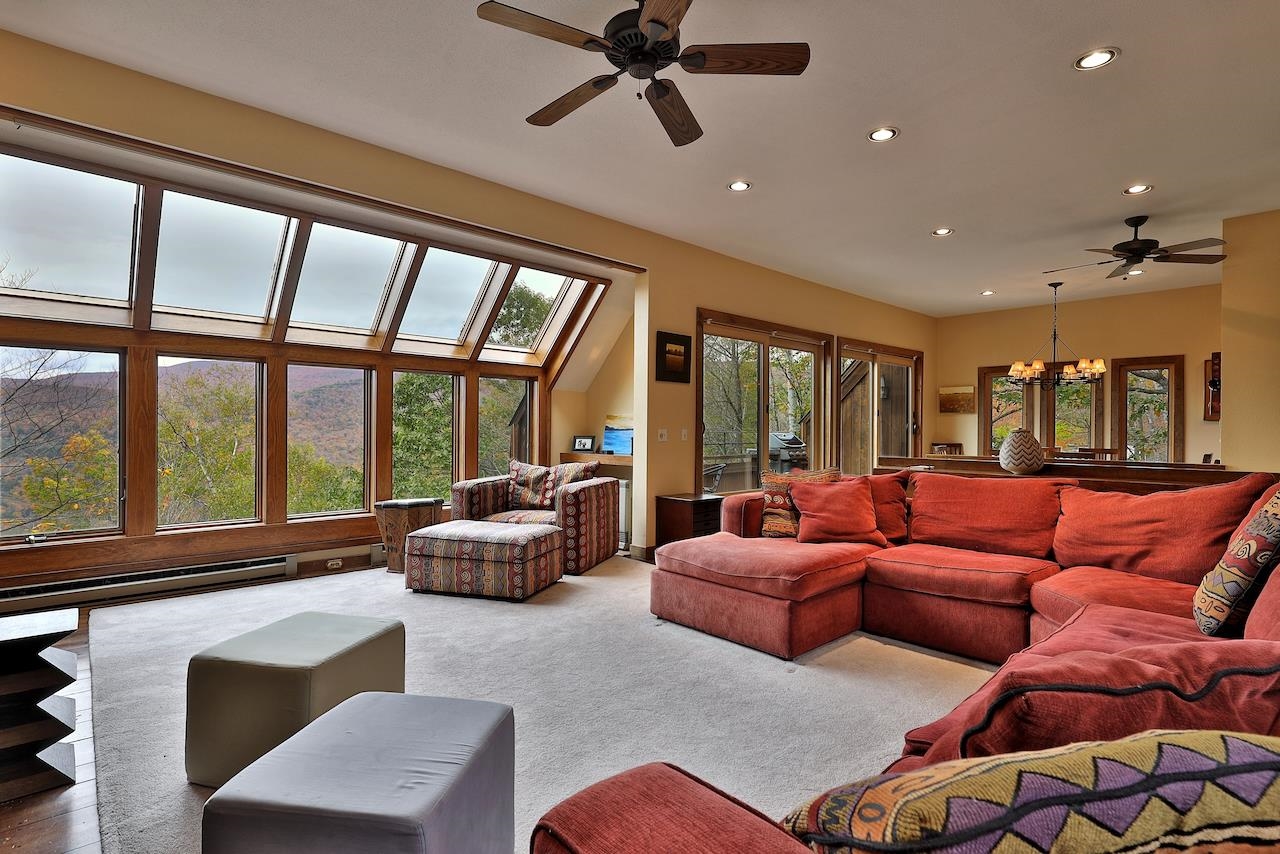
Description: Spacious Hawk Resort Home with Scenic Views Enjoy the perfect blend of comfort, space, and mountain charm in this inviting Hawk home. Designed for family gatherings and entertaining, the generous open-concept living area features a beautiful fieldstone fireplace and updated greenhouse windows that bring in natural light and picturesque views. The primary suite offers a cozy fireplace, private bath with a whirlpool tub, and sliding glass doors leading to a private balcony. The second bedroom and bunk room share a full bath. The lower level provides even more living space, with a spacious family room that opens onto a deck with a hot tub, a full bath with a sauna, and an additional bedroom. Pine floors flow throughout the home, adding warmth and character. Located between Okemo and Killington and close to area lakes. See Listing Details & 49 images. Includes a Virtual Tour

$750,000 $272 per sq.ft. Plymouth NH Home »
Price Change! Reduced by $39,900 down 5% on July 26th 2026
5 Beds | 3 Baths | Total Sq. Ft. 4469 | Acres: 2.91
Listed on Wednesday Jun 10, 2026
Description: Tucked away at the end of a town-owned road on 2.91 private acres, this well-appointed Plymouth property offers the perfect blend of privacy, flexibility, and convenience. Surrounded by nature, generous yard space, and wooded seclusion, there is plenty of room for gardens, recreation, a greenhouse, or even your own sauna retreat. Featuring a private entrance, two bedrooms, wood floors, butcher block countertops, a fully-applianced kitchen, a washer/dryer, mini-split heating and cooling, and a ¾ bath, this space is perfect for multi-generational living, extended family, guests, or rental income. The open-concept kitchen, dining, and living area is designed for comfortable everyday living and entertaining. A large kitchen window overlooks the peaceful surroundings, while the inviting three-season porch offers a relaxing space to unwind. The oversized family room provides ample room for gatherings, cozy weekends, and holidays. A major highlight is the recently completed 900 +/-square-foot accessory dwelling unit above the garage. Warmth and efficiency are provided by oil-fired hot water baseboard heat, two wood stoves in the living areas, & a Tarm Biomass wood furnace with a heat collection system. A welcoming tiled mudroom entry is perfect for New Hampshire's changing seasons. Flexible floor plans offer multiple options for a primary bedroom, including a private lower-level suite with bath and oversized closet. A dedicated workshop is ideal for woodworking, ski tuning, bike maintenance, or hobbies. The three-bay garage offers excellent storage, with covered wood storage below for the furnace system. Enjoy easy access to nearby hiking and biking trails, all within a mile of downtown. Recently appraised, with appraisal available for buyer review. A rare opportunity to own a versatile property that combines privacy, income potential, and country living just minutes from downtown Plymouth. Stop by and enjoy the calm of 29 Wooley Pasture. See Listing Details & 51 images.
$790,000 $226 per sq.ft. Plymouth NH Home »
Price Change! Reduced by $60,000 down 8% on July 13th 2026
4 Beds | 4 Baths | Total Sq. Ft. 3950 | Acres: 1.1
Listed on Monday May 4, 2026
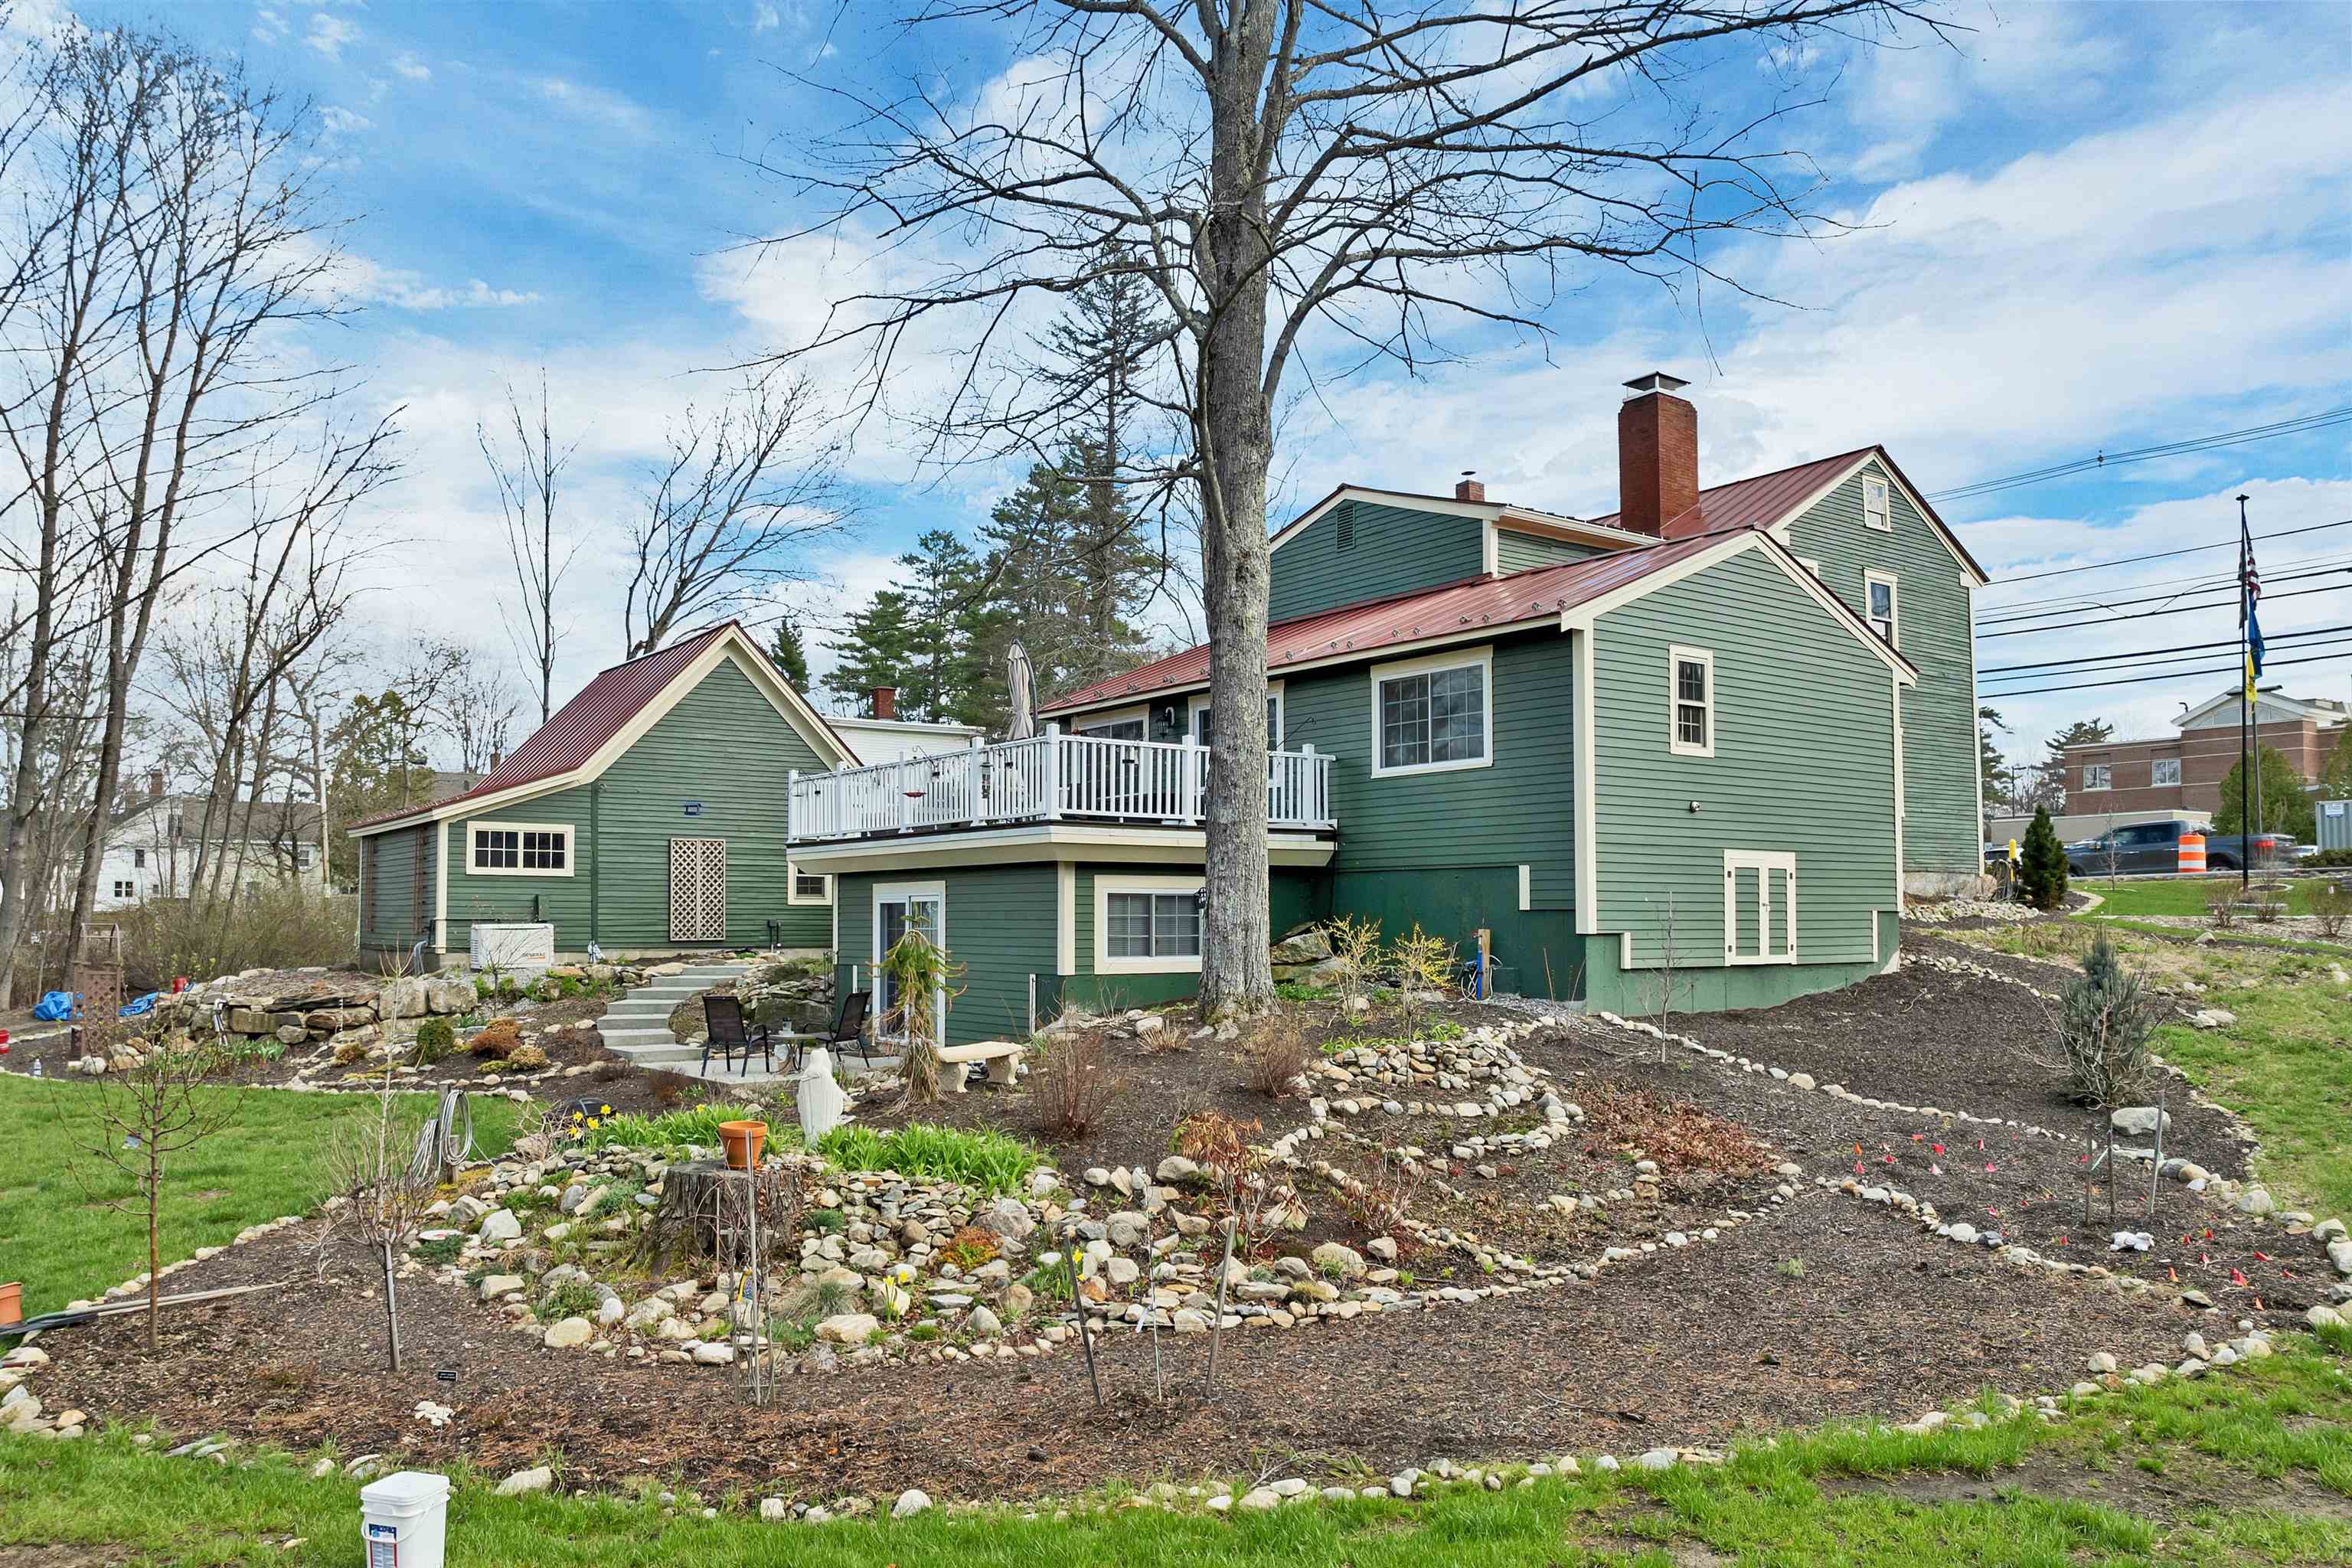
Description: A rare opportunity The Enoch Ward 1811 house offers almost 4000 sq ft of the perfect blend of historic and modern luxury living--bringing together the best of how things used to be made with today's modern conveniences. Ideally located within walking distance to town, PSU, schools, and the hospital, this premier property sits on over an acre. Out back feels like a private sanctuary yet you can stroll downtown for a morning coffee. Enjoy quiet evenings soak in a salt water hot tube surrounded by gardens filled with perennials, or host gatherings in a home perfect for entertaining. This vintage home showcases authentic craftsmanship and rich materials throughout--from original fireplaces and warm wood floors to exquisite details that elevate every space. Thoughtfully updated, the home features a superbly appointed cook's kitchen, a spacious great room, and a spa-like walk-in shower. The heated garage with an electric lift to the second floor will delight a wood worker. The gardener will enjoy the irrigation system with watering stanchions throughout the yard. A newly added in-law apartment provides flexibility and potential financial benefit. The whole house generator will keep everything functioning. The option to purchase furnishings further enhances this property's appeal. Located near the White Mountains--for hiking, climbing, and skiing--and close to the Lakes Region, including Squam Lake for boating, fishing and swimming. Walk to the restaurants, theaters or just enjoy your cozy wood or gas stoves, sun room, decks and hot tub. This home offers a lifestyle that is as active or relaxed as you want. More than a home--it is a work of art, a place to experience refined living. Please review the photos, 3D virtual tour, disclosures, and 3 pages of upgrades, then schedule your private tour. With over an acre and 187' frontage possible extra lot? See Listing Details & 59 images. Includes a Virtual Tour

$850,000 $195 per sq.ft. Plymouth VT Home »
6 Beds | 8 Baths | Total Sq. Ft. 5588 | Acres: 3.13Listed on Tuesday Feb 24, 2026
Description: Nestled on a 3-acre private lot at Hawk Resort in Vermont's Lakes Region, this expansive custom residence offers an exceptional mountain retreat. Thoughtfully designed across four levels--each accessible by elevator--the home provides outstanding separation of space, perfect for hosting family and guests. Designed by architect Robert Carl Williams, the home showcases signature craftsmanship, including soaring windows that frame mountain views, a striking stone fireplace, custom built-ins, cedar closets, and classic pine floors. The residence features six generously sized bedrooms, each with its own sitting area. Five bedrooms offer private en-suite baths, while the sixth-designed as a bunk room-as convenient access to a full bath just across the hall. Ideal for entertaining, the home includes a spacious dining room with scenic views, a large living room, game room, and a lower-level family room--providing inviting spaces for relaxation and recreation. Perfect for gatherings and well-suited for rental opportunities, this remarkable property combines privacy, comfort, and timeless Vermont charm in an unbeatable mountain setting. Located halfway between Okemo and Killington in the lakes region. Roof is at end of life and will need replacement. Driveway in need of repair. Sold as is. See Listing Details & 59 images. Includes a Virtual Tour

$995,000 $456 per sq.ft. Plymouth VT Home »
6 Beds | 4 Baths | Total Sq. Ft. 3052 | Acres: 1.31Listed on Tuesday May 26, 2026
Description: Welcome to this beautifully updated Hawk home with expansive westerly mountain and valley views. Recent improvements throughout give the home a fresh, inviting feel while keeping its warm Vermont character. The renovated mudroom features custom live-edge maple walnut benches, shiplap walls, new lighting, shelving, and plenty of space for all your gear. The redesigned kitchen has granite counters, cherry cabinetry, stainless appliances including a 6-burner commercial stove and double wall ovens, plus an updated bar area with new sink, fixtures, and shiplap accents. The living room is bright and welcoming with cathedral ceilings, built-ins, refinished floors, and a dramatic stone fireplace. Sliders from both the dining area and living room open to the large covered deck, where recently cleared trees now reveal unobstructed mountain views. Upstairs, the loft has been completely renovated with new flooring, ceiling, and a remodeled staircase, creating a great hangout space to play pool. The mid-level includes the spacious primary suite with private balcony and a large bath with double vanity, jetted tub, and separate shower, along with a bunk room, additional bedroom, and full bath. The lower level offers another bedroom, two more bunk rooms, a fully renovated bath, laundry area, and a family room with wet bar and sliders leading to the hot tub deck. Fresh paint, updated lighting and fixtures, accent walls, and new furnishings throughout complete this move-in ready retreat, ideally located between Killington and Okemo. See Listing Details & 59 images. Includes a Virtual Tour

$1,040,000 $298 per sq.ft. Plymouth NH Home »
Price Change! Reduced by $60,000 down 6% on July 13th 2026
Waterfront on Lake Squam
4 Beds | 4 Baths | Total Sq. Ft. 3950 | Acres: 1.1
Listed on Tuesday Jun 16, 2026
Description: A rare opportunity - The best of both worlds, walk downtown in this quaint New England college Town with a home that has too many upgrades to list here - 3 pages including accessory dwelling unit and possible subdivision. AND as a bonus own a large slip to access pristine Squam Lake. For more information on individual listings check out: The historic updated home on over an acre irrigated gardens MLS##5086844 and the boat slip is MLS#5088448. See Listing Details & 60 images.

$1,150,000 $439 per sq.ft. Plymouth VT Home »
4 Beds | 4 Baths | Total Sq. Ft. 4266 | Acres: 12.5Listed on Friday Jul 3, 2026
Description: This perfect country get-away offers privacy, views to the west of Okemo Mountain and easy access to skiing and the lakes region, all just a short drive away. With over 4,000 sq. ft. and generous size rooms throughout, the (3) floors of quality living space have been beautifully updated and maintained by the current owners. A few of the homes many notable features include a large air lock entry, wood flooring in the living/ dining/kitchen areas, central AC and radiant heating, master suite on the 1st floor, vaulted ceilings in the living area and kitchen with custom cabinets and countertops and is being offered fully furnished. Enjoy the views and spectacular sunsets over Okemo Mountain from the expansive deck off the main floor as well as from most of the rooms in the home. The walkout lower level has multiple windows and offers a huge bonus/game room area. With an oversize garage with (4) doors and an unfinished 2nd floor, you have plenty of room for your toys and storage for your gear. For those who enjoy a peaceful walk in the woods or snow-shoe in the winter, there have been trails cut and maintained on the property. Come and experience the natural beauty of the homes surroundings and all this home has to offer. See Listing Details & 57 images.

$1,575,000 $911 per sq.ft. Plymouth VT Home »
Price Change! Reduced by $74,000 down 5% on July 29th 2026
Waterfront on Lake Echo
4 Beds | 4 Baths | Total Sq. Ft. 3456 | Acres: 2.21
Listed on Friday May 22, 2026
Description: Spend your mornings on Echo Lake, your afternoons exploring Vermont's scenic countryside, and your winters skiing the legendary slopes of Okemo and Killington all just minutes from home. Designed as a luxury four-season retreat, this newly built contemporary residence combines exceptional craftsmanship, modern comfort, and an unbeatable location in one of Vermont's premier resort destinations. Offering 3,456 square feet of thoughtfully designed living space, the home features soaring 20-foot ceilings, expansive windows, and an open floor plan that creates an inviting setting for both everyday living and entertaining. Four spacious bedrooms and three-and-a-half beautifully appointed bathrooms provide plenty of room for family and guests, while 400-amp electrical service and an EV charging station add modern convenience. The finished lower level was designed with entertaining in mind, featuring a spacious game room, a full wet bar, and a finished den perfect as a media room, home office, fitness space, or additional guest retreat. Whether hosting après-ski gatherings, holiday celebrations, or summer weekends at the lake, there's room for everyone to relax and enjoy. Outside, the expansive covered deck extends your living space into the peaceful Vermont landscape, while deeded access to Echo Lake offers kayaking, boating, fishing, swimming, and year-round recreation. Whether you're looking for a luxury primary residence, an exceptional vacation home, or a premier investment property, this home delivers the four-season Vermont lifestyle you've been searching for. See Listing Details & 47 images. Includes a Virtual Tour

$2,250,000 $585 per sq.ft. Plymouth VT Home »
4 Beds | 4 Baths | Total Sq. Ft. 5079 | Acres: 22.56Listed on Thursday Jun 18, 2026
Description: Town Line Estate is a once-in-a-generation offering. This extraordinary 22-acre private estate is a testament to master builder craftsmanship and refined living. From the moment you arrive, every detail speaks to an uncompromising standard -- classic beams, rich cherry cabinetry, and two Rumford fireplaces create warmth and character throughout. The heart of the home is a restaurant-quality kitchen designed for serious entertaining, flowing seamlessly to a spacious back deck and elegant stone patio. Soak in natural light year-round in the stunning solarium, or retreat to the dramatic tower atrium -- an architectural showpiece unlike anything in the market. The estate's grounds are simply breathtaking: manicured gardens of rare beauty, a serene glacial pool, and outdoor spaces that invite both grand gatherings and quiet reflection. Two distinguished carriage houses complete this remarkable compound -- one housing an impressive classic car collection and memorabilia, offering the discerning collector a showcase space worthy of the collection itself. Thoughtfully designed for the way you live, the home also features a dedicated exercise room, an expansive private office, a charming potting room for the avid gardener, 4 baths, and heated garages. Whether you seek a private sanctuary, a generational family estate, or an entertainer's dream, this property delivers on every level. Visit the Okemo real estate community today. Taxes are based on the current town assessment. See Listing Details & 60 images.

$2,750,000 $307 per sq.ft. Plymouth VT Home »
7 Beds | 10 Baths | Total Sq. Ft. 13410 | Acres: 2.34Listed on Friday Dec 27, 2024
Description: Welcome to Eureka House. This 7 bedroom Robert Carl Williams designed home is the ultimate in Vermont luxury and privacy. Enjoy unparalleled amenities like a 14-seat theater with stage, drive-through portico entrance, 2 story living room with gallery, 2 laundries, bedrooms are all en suite, and a 2 1/2-story carriage house with 3-car garage as well as living space above. The property is framed with beautiful stonework, patios, gardens, and a gently babbling stream. Exceptional craftsmanship coupled with the very finest materials makes this one of the nicest homes in the Hawk Resort community. Need to work remotely - the generous office suite provides what is needed to stay connected and affords some very nice views too. Game time is easy with a 2nd living room with billiards, an arcade game on the lower level, and a gaming/puzzle space on the top level. There's even a fun bunk room with a kid-sized bathroom. The carriage house is perfect for a private guest house or caretaker. The home has recently undergone system and mechanical upgrades to bring it up to date for easy living. Being sold fully finished makes it a true turn-key residence. Okemo Ski Resort is about 10 minutes away, Rutland Regional Airport is about 30 minutes away, and lots of hiking, biking, shopping, and fly fishing are close by. You must see it in person to appreciate this quality home in the Okemo Valley. Visit the Okemo real estate community today. Taxes are based on current town assessment. See Listing Details & 60 images.

$2,850,000 $1,030 per sq.ft. Plymouth NH Home »
4 Beds | 4 Baths | Total Sq. Ft. 4242 | Acres: 6.57Listed on Thursday Jul 9, 2026
Description: They say perfection is a goal that will always remain just out of reach, if that's true, its time to move the goalposts. Thoughtful design, flawless execution, and exceptional craftsmanship set this extraordinary home apart. Conceived as more than a residence, it is a work of art where refined aesthetics and intentional design create an atmosphere that is both elegant and inviting. Morning sunlight pours through floor-to-ceiling windows, casting dramatic patterns across stunning limestone walls. Just beyond, the expansive deck showcases breathtaking panoramic mountain views. More than an outdoor living space, it is a seamless extension of the home's one-of-a-kind craftsmanship and connection to its surroundings. The kitchen is a masterclass in understated luxury. Soaring cabinetry, backlit upper cabinets, and crown molding frame premium Wolf and Sub-Zero appliances. A spacious walk-in pantry keeps everyday necessities tucked away, preserving the kitchen's clean, minimalist beauty. Privately situated on the opposite side of the main level, the primary suite is filled with natural light and features a spectacular spa-inspired bath that leads to an oversized walk-in closet. The artistry continues on the lower level, where you'll find three additional bedrooms, including an ensuite, along with a spacious great room with kitchenette, perfectly designed for entertaining. Step outside and discover an entirely new level of comfort and relaxation. A soaking pool, hot tub, and fire pit are surrounded by beautifully manicured grounds, fully fenced for four-legged family members. Two additional buildings complete this remarkable property. The "She Shed" is actually a dream home gym with an attached garden and crafts room worthy of a magazine feature. While, the barn serves as a three-bay detached garage, providing ample space for vehicles, hobbies, and recreational toys. This just scratches the surface of this a one-of-a-kind property. See Listing Details & 60 images. Includes a Virtual Tour

$475,000 $220 per sq.ft. Pomfret VT Home »
5 Beds | 5 Baths | Total Sq. Ft. 3036 | Acres: 1.84Listed on Thursday Aug 14, 2025
Description: HAVING A HARD TIME FINDING AN AFFORDABLE LIVING SITUATION? With multiple income streams already established, this property offers a rare opportunity to choose your living preference (2 Bdrms, 1 Bdrm, or Efficiency) and offset almost ALL of your living expenses while owning a historic small town landmark. Originally established as the North Pomfret Store & Post Office c.1830, this classic 3-story New Englander blends historic charm, flexible living space, and established rental income. There are multiple owner-occupied living opportunities in the larger two bedroom unit, or one of the two additional residential apartment units: Consisting of one 1-bedroom apartment, and one efficiency unit. The historic U.S. Post Office remains in place with a newly signed 5-year lease, providing stable supplemental income at $1,073/mnth to help offset ownership costs. There is also a lower commercial office currently rented providing additional income $800/mnth. Both the commercial space and the Post Office keep daytime hours with no living quarters (for additional peace and quiet). This 3,000+ sq ft post-and-beam building was re-located onto a solid concrete foundation in the late 1980s, when extensive renovations were completed. The two bedroom units has a separate mudroom entry and their own private laundry facilities. Additional features include extra basement storage and another separate large storage room for common laundry area for tenants. The wiring was redone in the 1980's and most units have separate electric meters. A new high efficiency FHW boiler was installed in 2023. The building and roof have been recently painted. There is very little upkeep or repairs needed. Located just 15 minutes from Woodstock Village, Hartford, and I-89, the property offers quick and easy access to all Upper Valley amenities. See Listing Details & 60 images.

$60,000 $22 per sq.ft. Poultney VT Home »
Price Change! Reduced by $45,000 down 75% on July 18th 2026
4 Beds | 3 Baths | Total Sq. Ft. 2688 | Acres: 0.4
Listed on Thursday Jul 2, 2026
Description: Village Home with Restoration Potential Set in a charming village location, this spacious 4 bedroom, 3 bath home is ready for restoration and offers endless potential. Featuring classic architectural details and a traditional layout, this property awaits your vision to bring it back to life. A detached garage provides convenient storage or workshop space. Located close to local shops, schools, and village amenities. This is a wonderful opportunity to create your dream home in a desirable setting. Property being conveyed "as is" with no warranties or guarantees. See Listing Details & 4 images.
$260,000 $117 per sq.ft. Poultney VT Home »
4 Beds | 3 Baths | Total Sq. Ft. 2228 | Acres: 1.1Listed on Monday Jun 1, 2026
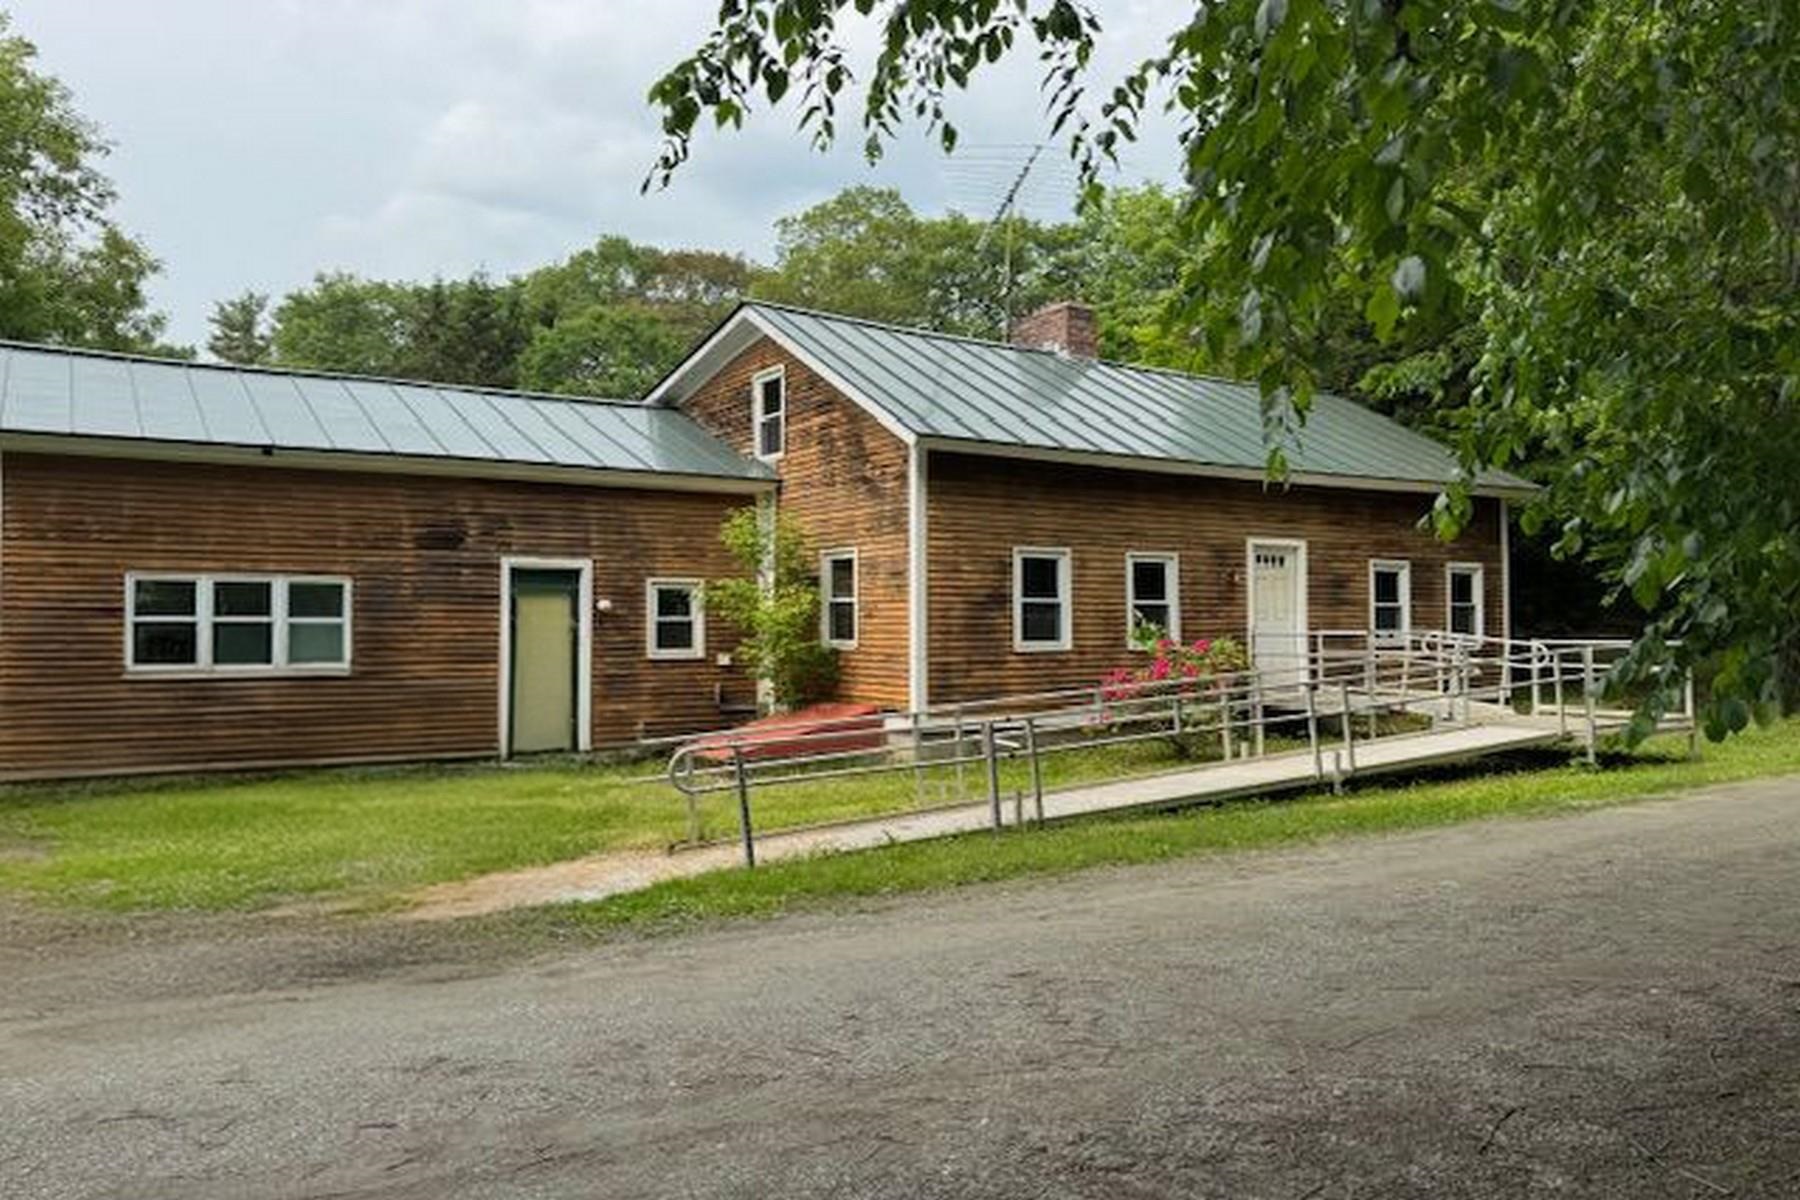
Description: Welcome to 809 Gorhamtown Road, where historic charm and modern updates meet on a peaceful 1.1-acre lot just outside the village of Poultney. The spacious three bedroom, 2 bath home offers 2,228 square feet, including a 1-bedroom accessory apartment, ideal for multigenerational living, guest space or rental income. The main house has a recently renovated first floor with ensuite, that is handicapped accessible. Two additional bedrooms, one with a fireplace, and full bath, provide ample space on the upper floor. The accessory unit, with a separate entrance, offers even more opportunity. While the second floor and apartment would benefit from updating, the potential is undeniable. Enjoy the quiet country setting with the convenience of being just minutes to downtown Poultney, the Vermont University in Castleton and area lakes and trails. See Listing Details & 27 images.
