You are viewing all listings Homes with 2 Bedrooms between $0 and $30000000 dollars.
Under Contract

$425,000 $307 per sq.ft. Westminster VT Home »
2 Beds | 2 Baths | Total Sq. Ft. 1386 | Acres: 4.7Listed on Tuesday Jun 23, 2026
Description: Showings begin Saturday, June 27. Escape to your own Vermont retreat with this charming 2-bedroom, 2-bath log home nestled on 4.7 private acres in Westminster. Set back from the road and surrounded by nature, this property offers the peace and privacy you've been searching for while remaining conveniently close to local amenities. A circular driveway welcomes you home, leading to a classic covered front porch that's perfect for morning coffee or unwinding after a long day. Inside, warm wood accents and rustic character create an inviting atmosphere, complemented by new flooring throughout the lower level. Both second-floor bedrooms feature their own private balconies, offering a peaceful place to enjoy the sights and sounds of the surrounding landscape. The screened porch overlooks the property's natural beauty and provides an ideal space for entertaining, dining, or simply enjoying Vermont's changing seasons. Conveniently located just minutes from Saxtons River, Vermont Academy, and I-91, with easy access to Bellows Falls, Putney, and nearby recreational opportunities, this property combines country living with everyday convenience. Recent improvements include updated flooring, boiler, hot water heater, plumbing updates, septic improvements, and refrigerator. Providing added value and peace of mind for the next owner. Whether you're looking for a year-round residence, a Vermont getaway, or a place to enjoy a quieter pace of life, this log home is ready to welcome you home. See Listing Details & 40 images.
Under Contract

$349,900 $234 per sq.ft. Westmoreland NH Home »
2 Beds | 2 Baths | Total Sq. Ft. 1494 | Acres: 2Listed on Friday Jul 3, 2026
Description: Opportunity awaits in desirable Westmoreland, NH! Set on a picturesque 2-acre lot with westerly exposure, this 1,430-square-foot ranch offers beautiful sunset views along with the perfect blend of location, value, and potential. Conveniently located between Keene and Walpole, this home features built-in shelving in many rooms and custom cabinetry in many areas, a spacious bonus room over the garage provides endless possibilities create a home office, family room, guest space, or convert it into a private primary suite, two bedrooms, 1.5 baths, hardwood floors, vinyl siding, a durable standing seam metal roof, and a one-car garage under. While some cosmetic updates will enhance the home, its solid construction, desirable setting, and flexible floor plan make it a worthwhile investment. Bring your vision and make this property your own in one of Cheshire County's most sought-after communities! More pictures to come in the near future. Showings will begin at open house on 7/11/26 10am to 12pm & 7/12/26 11am to 1pm. See Listing Details & 17 images.
$772,500 $407 per sq.ft. Westmoreland NH Home »
Price Change! Reduced by $65,500 down 8% on July 22nd 2026
2 Beds | 2 Baths | Total Sq. Ft. 1896 | Acres: 30
Listed on Friday Jun 12, 2026
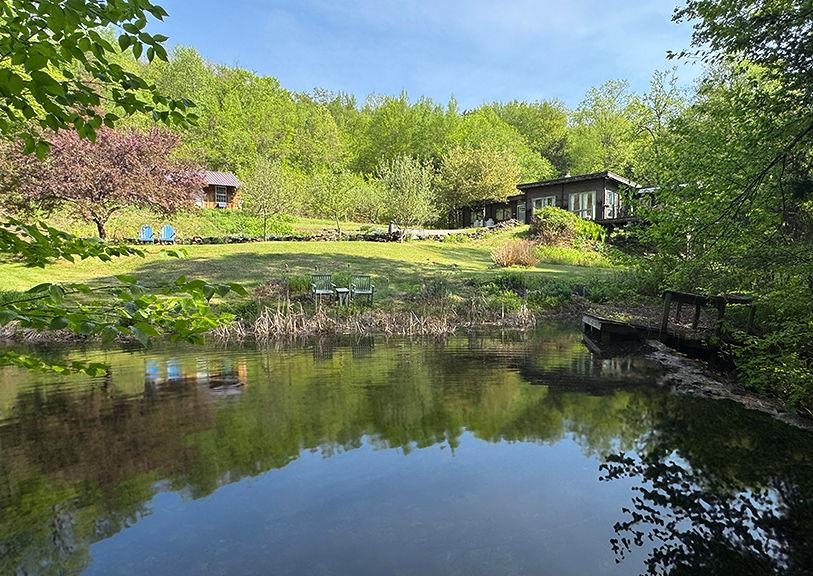
Description: Cherished by the same family for more than 40 years, this extraordinary log home is nestled on 30 private acres, accompanied by two charming cabins tucked into a secluded forested ravine behind the historic 1764 Park Hill Meetinghouse, still an active community gathering place for concerts, lectures, and seasonal events. Bordering the Warwick Preserve, this peaceful retreat offers the perfect balance of privacy and convenience, just minutes from the vibrant arts, dining, and cultural communities of Keene, NH, and Brattleboro, VT. The landscape is a true New England sanctuary, featuring mature apple trees, blueberry bushes, walking trails, abundant wildlife, and an eight-foot-deep stocked trout pond that has provided years of fishing and unforgettable family memories. The 1,896-square-foot main residence blends timeless rustic character with modern comfort. A thoughtfully designed open floor plan, expansive windows, and warm wood finishes create an inviting atmosphere filled with natural light. The home offers two spacious bedrooms (originally three and easily converted back), two full baths, and comfortable single-level living that is equally suited for entertaining guests or enjoying quiet evenings by the fire. Adding exceptional versatility, the two additional cabins have generated consistent rental income for over four decades and offer endless possibilities as guest cottages, vacation rentals, artist studios, or a multigenerational family compound. Cabin One features 1,573 square feet with three bedrooms and one bath, while Cabin Two offers 845 square feet with a spacious vaulted-ceiling bedroom and one bath. Whether you're seeking a private retreat, an income-producing property, or a place to create lasting family traditions, this remarkable Westmoreland property offers a rare opportunity to own a true New England legacy. See Listing Details & 45 images.
$299,000 $399 per sq.ft. Weston VT Home »
2 Beds | 1 Baths | Total Sq. Ft. 750 | Acres: 0.61Listed on Monday Nov 10, 2025

Description: This delightful 2-bedroom, 1-bath cottage located in the heart of the picturesque village of Weston is waiting for a new owner that is looking for a sweet little Vermont retreat. Built in 1947, this home offers timeless character with cozy living spaces and classic Vermont charm. Perfectly situated within walking distance to the Weston Playhouse, the iconic Vermont Country Store, and locally owned shops. Enjoy easy access to nearby ski areas, including Bromley, Magic, Okemo and Stratton as well as the scenic town green, and all that this vibrant village has to offer. Weston is a short drive to Manchester Center for outlet shopping and dining as well as other outdoor activities including hiking, horseback riding and tubing on the Battenkill. The current owners have installed a new electrical panel, new flooring with the exception of the kitchen and updated the bathroom. Whether you're seeking a year-round residence or a weekend getaway, this charming Weston cottage provides the perfect blend of history, convenience, and small-town beauty. See Listing Details & 36 images.

$465,000 $323 per sq.ft. Weston VT Home »
Waterfront on Pond _Unnamed2 Beds | 2 Baths | Total Sq. Ft. 1440 | Acres: 10.5
Listed on Wednesday Jul 1, 2026
Description: This Weston gem, expanded and rebuilt by the seller in 2003, has been loved and cared for and is now ready for its next lucky owner. Set on a south facing hill on a quiet country road, it promises sunlight and mountain views all year long. Protected on 10 wooded acres, it borders the National Forest while benefitting from a rolling lawn, small pond and decorative gardens. Designed for one floor living, the home has a surprising amount of space, from the open concept kitchen, dining room and living room with wood burning fireplace to the 2 bedrooms and baths, a year round sunroom with wet bar, and a home office. A welcoming mudroom, a large front deck with a retractable awning, and a lower level garage and abundant basement storage complete the picture. Suitable for year-round living yet easily maintained for seasonal use, the property is convenient to the vibrant village of Weston with its Vermont Country Store, Weston Theater, and fine cafes, and a short drive to Okemo, Bromley, Magic and Stratton. Hike the back roads and hills, enjoy recreation at nearby Hapgood Pond, Lowell Lake, and the Weston Recreation Area, then return to relax in your cozy Green Mountain retreat. The house is empty; select photos have been virtually staged. Property being sold "As Is." See Listing Details & 36 images. Includes a Virtual Tour
$275,000 $182 per sq.ft. Wheelock VT Home »
2 Beds | 2 Baths | Total Sq. Ft. 2234 | Acres: 2.43Listed on Thursday Jun 11, 2026
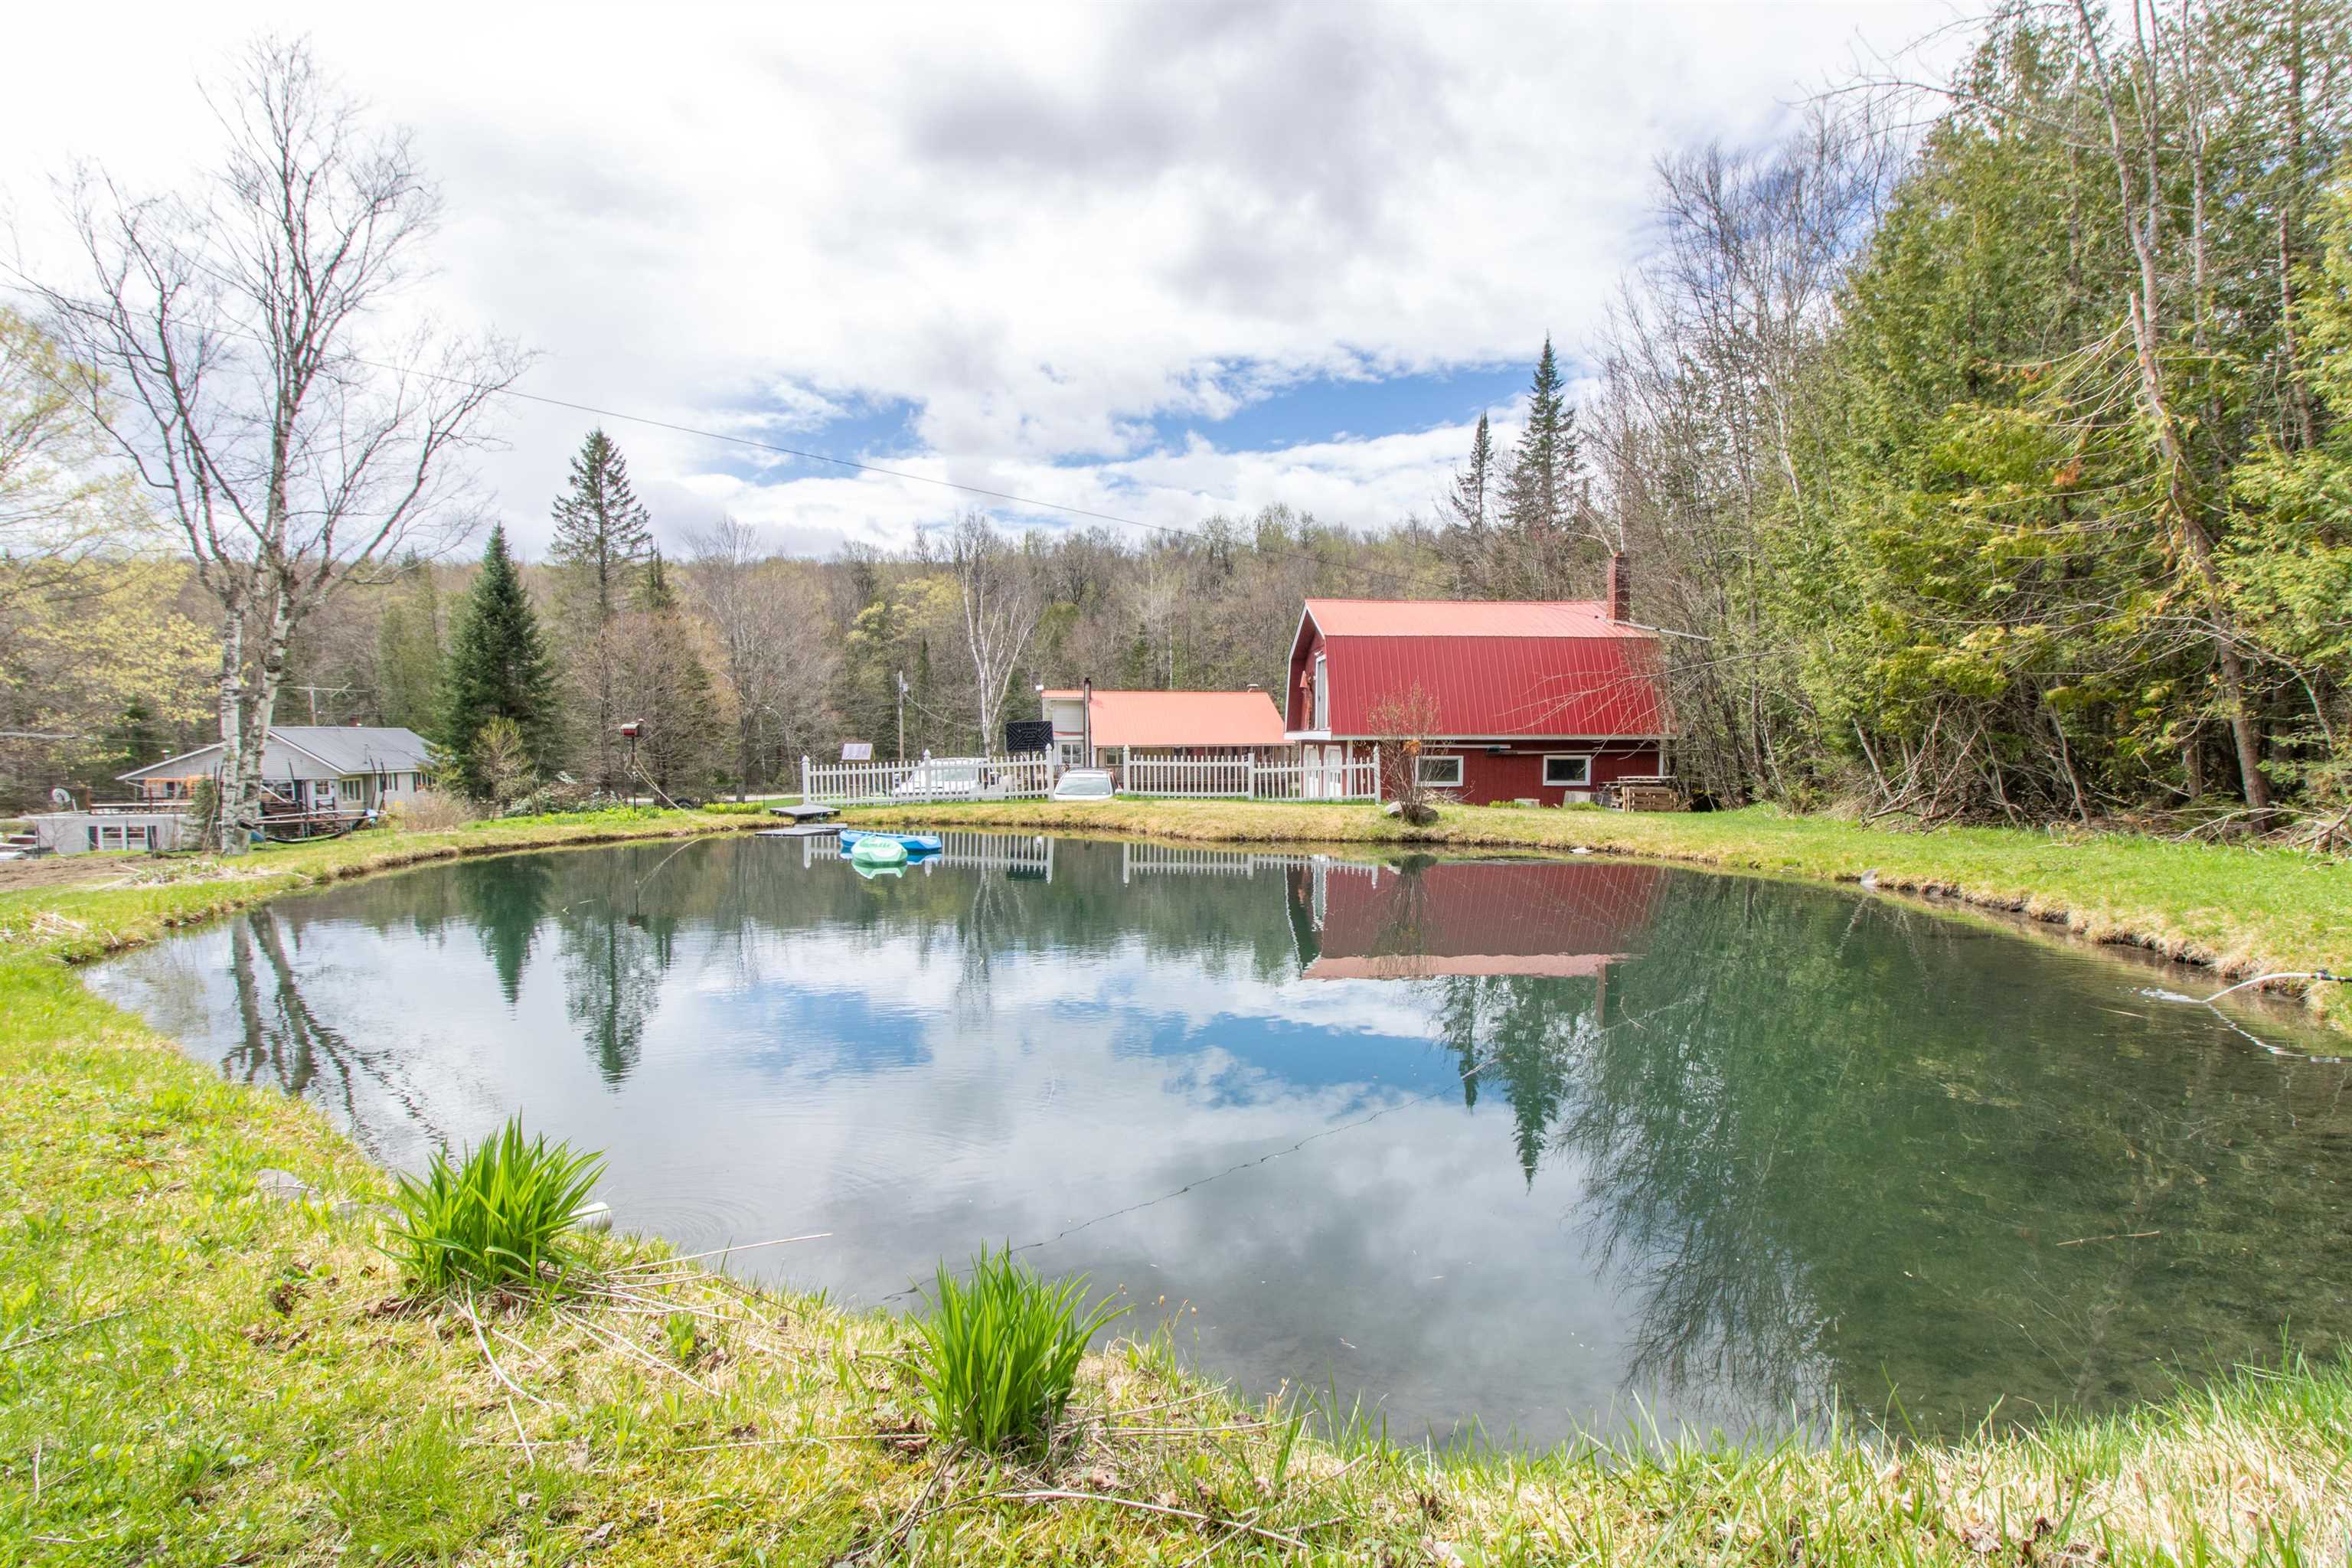
Description: This versatile property offers the perfect blend of comfort, recreation, and room to roam. Whether you're searching for a year-round residence, a Vermont getaway, or a basecamp for outdoor adventures, you'll appreciate the easy access to VAST and VASA trails and the abundance of space for all your gear and hobbies. The main level features a bright, open-concept layout centered around an updated kitchen with modern countertops, a stylish tile backsplash, open shelving, and newer appliances. Just beyond, the sunroom provides a welcoming space to relax and leads directly to the back deck--perfect for summer barbecues, entertaining, or simply taking in the peaceful surroundings. The spacious primary bedroom includes a large walk-in closet, direct access to the full bath, and a cozy sitting area near the back entry. The mostly finished walk-out lower level offers excellent flexibility with multiple bonus rooms, a laundry area, and a utility room with extensive built-in storage. Storage and workspace are abundant. In addition to the garage under the home, the detached barn/garage features two bays, workshop space, and a large overhead storage area. A separate four-bay enclosed pole barn provides even more room for vehicles, recreational equipment, tools, and projects. Outside, you'll find open yard space, room for gardens, and a charming hilltop pond that adds to the property's peaceful setting. Combining thoughtful updates, exceptional storage, and endless possibilities both indoors and out, this Wheelock property is ready for its next chapter. See Listing Details & 41 images.

$355,000 $192 per sq.ft. Wheelock VT Home »
2 Beds | 2 Baths | Total Sq. Ft. 2632 | Acres: 10.5Listed on Friday Jul 10, 2026
Description: Nestled on just over 10 wooded acres with old logging roads ideal for walking and exploring, this Saltbox-style home offers the privacy and space you have been seeking. Relax in the three-season sun porch. Inside, you'll find a mudroom, spacious living room, and an open-concept kitchen, dining room, and family room with a cozy wood stove; perfect for entertaining and gathering with family and friends year round. Directly off of the dining room area, step onto your back deck to unwind; views of Burke Mountain and Bald Hill Mountain during the spring and winter. The first floor also features a full bathroom with convenient laundry. Upstairs are two generously sized bedrooms, including one that was previously configured as two bedrooms, offering the potential to recreate back into a two bedroom if desired. The full, partially finished walk-out basement includes two bonus rooms and direct access to the one-car under garage. Outside, the property is well-equipped for hobbies, storage, or a home-based business with a 30' x 60' workshop with electricity, additional outbuilding with electricity, and a storage trailer. Wheelock residents enjoy the exceptional benefit of tuition-free attendance at Dartmouth once accepted. Conveniently located minutes from Vermont State University, Burke Mountain, Kingdom Trails and even closer to I-91N/I-91S for ease of commuting and everyday amenities in Lyndon, all while still enjoying the peace and privacy of country living. Property being sold in "as-is" condition. Some fixes/upgrades needed. Tenant occupied; 48 hours notice. Assisted showings. See Listing Details & 58 images.
$875,000 $781 per sq.ft. Wheelock VT Home »
Price Change! Reduced by $75,000 down 9% on June 5th 2026
2 Beds | 2 Baths | Total Sq. Ft. 1876 | Acres: 200
Listed on Thursday Oct 2, 2025
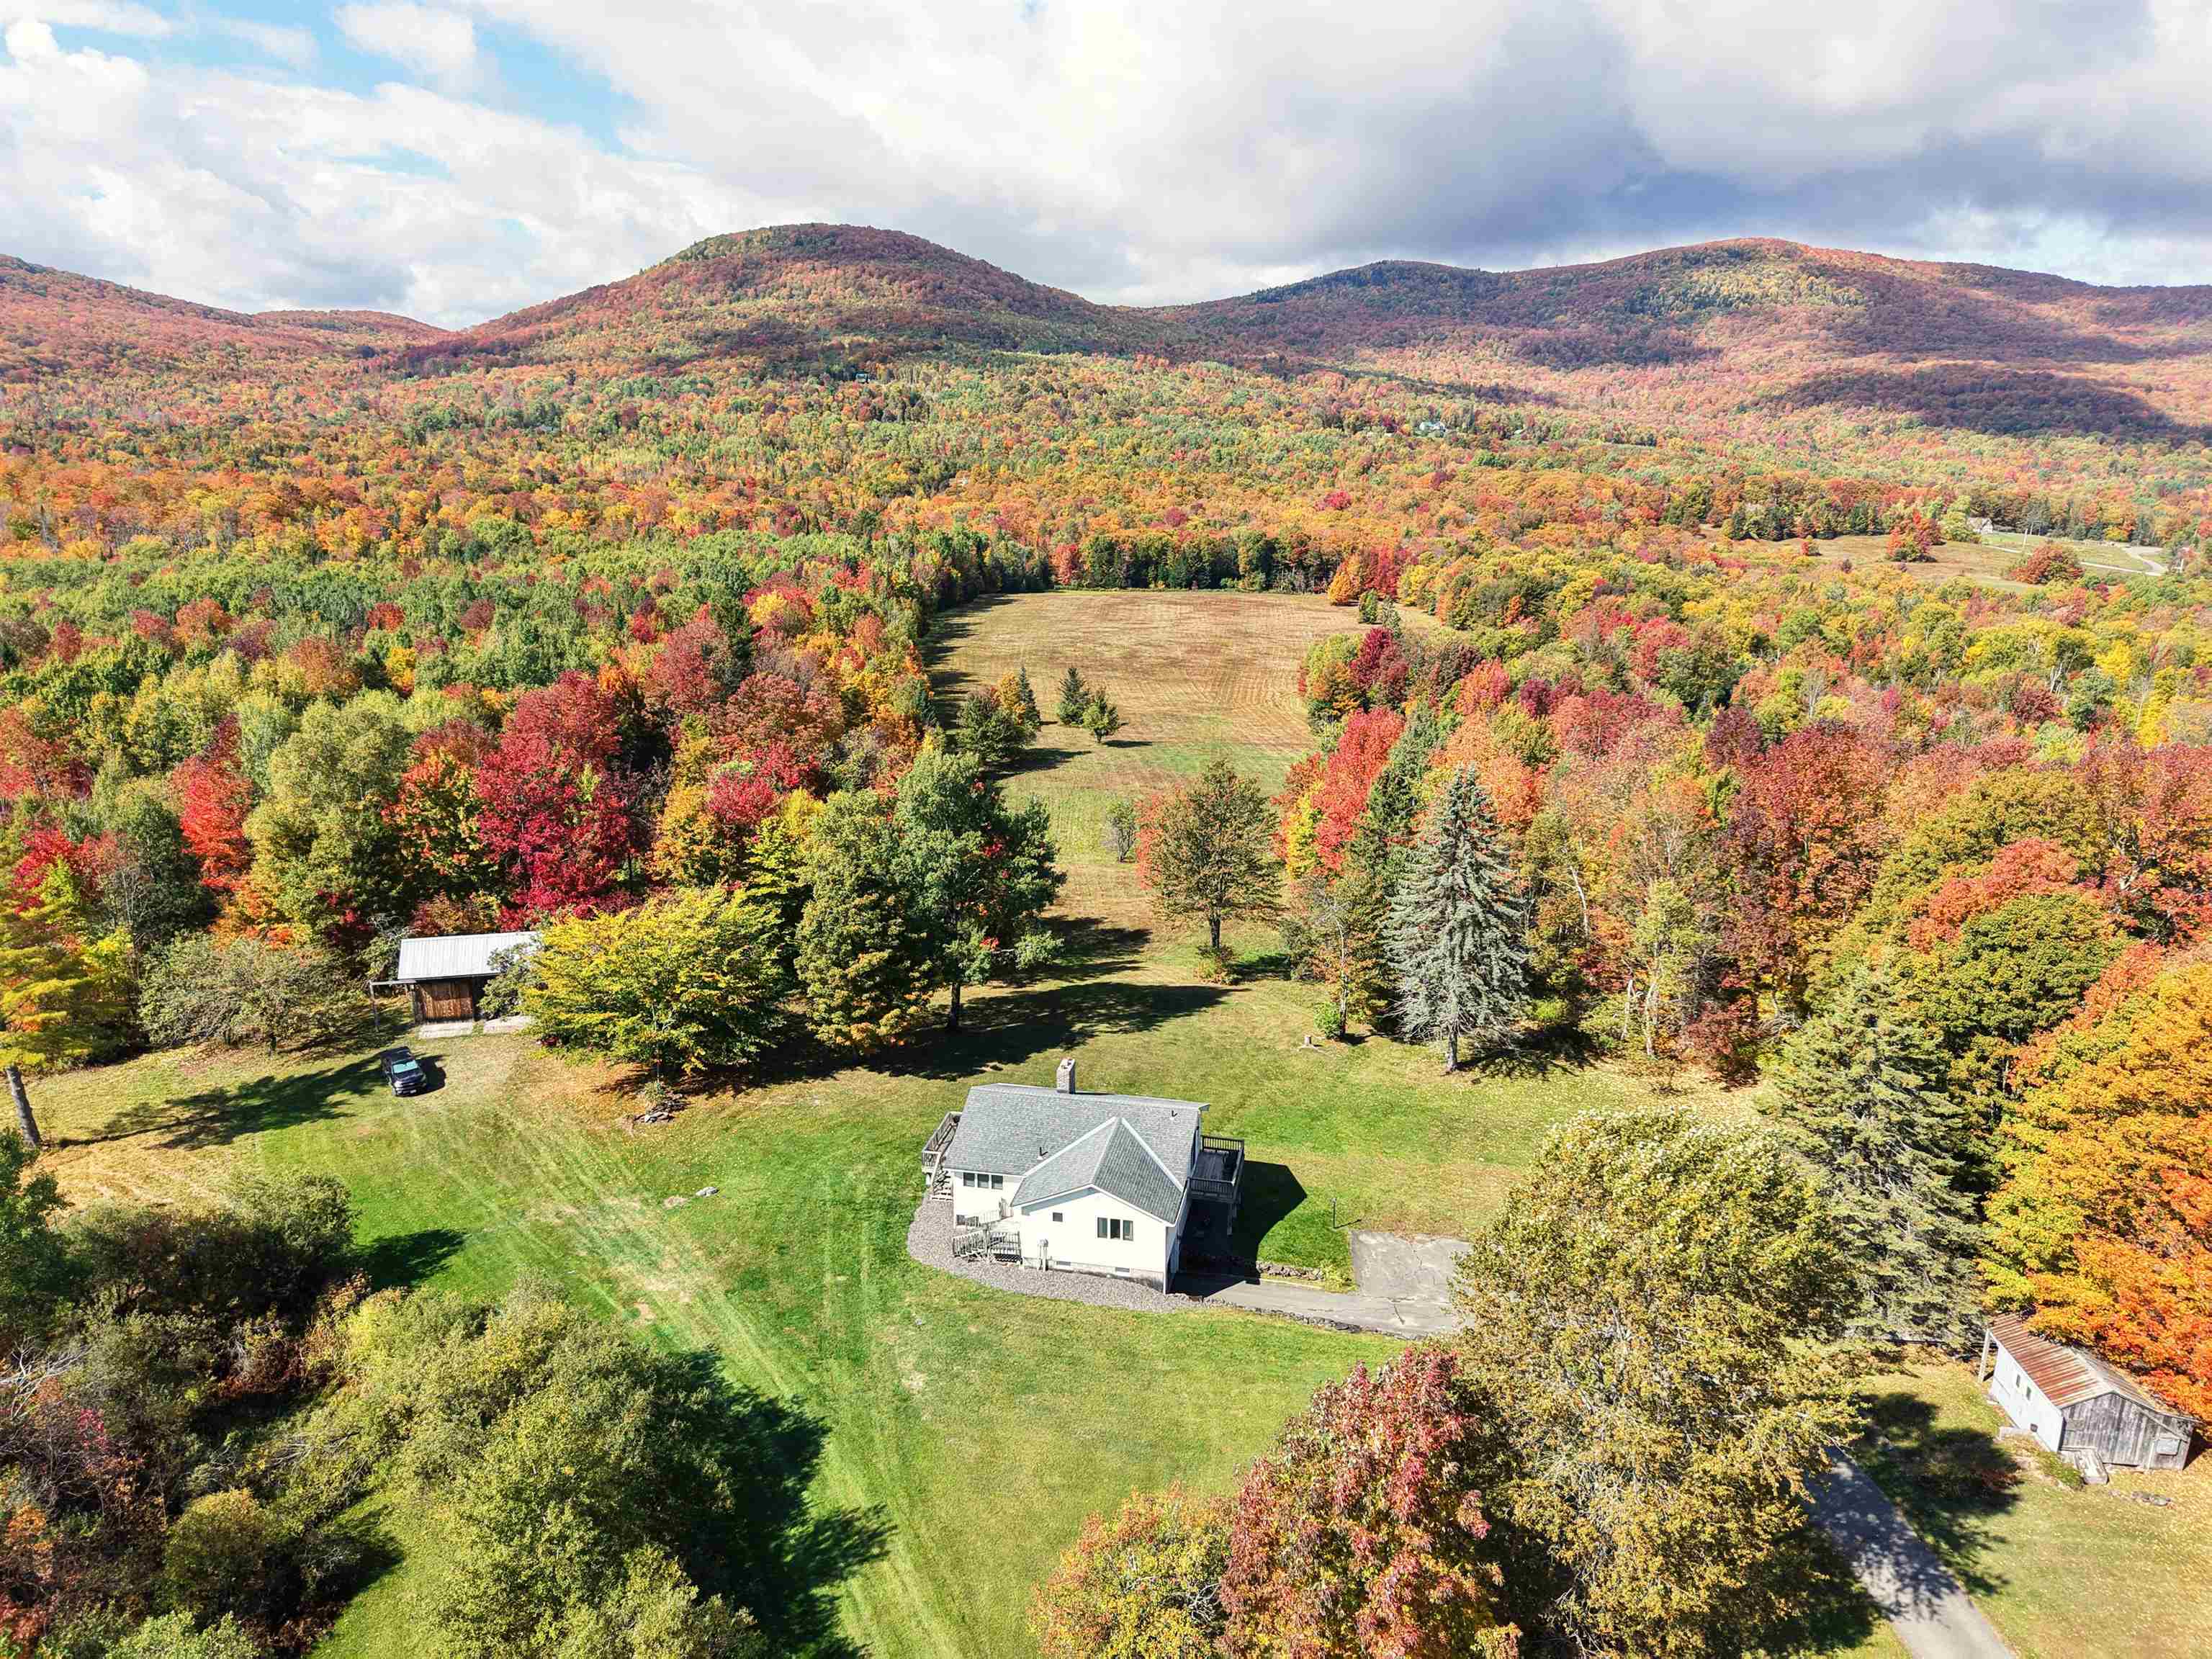
Description: WALL OF WINDOWS HIGHLIGHT THE SPECTACULAR VIEWS OF THE VERMONT COUNTRYSIDE - This ranch over a finished basement puts you in the heart of a beautiful 200 acres on the west side of Blakely Road in rural Vermont. You can explore the fields, woods or the brook for days, with winding trails, swimming holes and apples trees to delight you. The house is a great place to gather with open kitchen, dining room and living room sharing floor to ceiling windows and a large fireplace to gather around. On the main level, there is a bedroom and spacious bathroom. Downstairs is another bedroom and full bathroom plus large bonus room with laundry. With 2 Sliding Glass Doors accessing decks on the main level and a sliding door in the walkout basement, the outdoors is always inviting you to enjoy the countryside. The small barn with two large sliding doors could be the start for a hobby farm or just a place to keep the toys. Another older bunk house could be cleaned up for many uses. The size and location of this parcel provides so much opportunity. Most of the land is in the Vermont Current Use program with a Forestry Plan in place. With VAST and VASA trail systems outside your door, this could be HQ for a tremendous amount of snowmobiling and trail riding. Come explore. See Listing Details & 55 images. Includes a Virtual Tour
Under Contract

$299,000 $230 per sq.ft. Whitingham VT Home »
Price Change! Reduced by $41,000 down 14% on July 1st 2026
2 Beds | 1 Baths | Total Sq. Ft. 1300 | Acres: 3.33
Listed on Monday Jun 15, 2026
Description: Escape to the beauty of Southern Vermont with this newly built chalet, offering comfort, flexibility, and year-round recreation. Situated just minutes from Lake Sadawga and Town Hill Park, this property is ideal as a full-time residence, vacation home, or investment getaway. The well and septic system were installed in Spring 2026, providing peace of mind and a strong foundation for future enjoyment. The interior is ready for your personal touch, with the opportunity to build a kitchen tailored to your lifestyle or utilize the thoughtfully designed kitchen plans already created by the builder. Enjoy the warmth and charm of chalet-style living, surrounded by the natural beauty of the area and endless outdoor activities throughout every season. Whether you're boating, fishing, hiking, snowmobiling, skiing, or simply relaxing in a peaceful setting, this property offers something for everyone. Being sold partially furnished, this move-in-ready retreat allows you to start enjoying Vermont living right away while adding your own finishing touches. A rare opportunity to own a newly constructed getaway with major infrastructure already in place and the flexibility to make it uniquely yours. See Listing Details & 26 images.

$199,000 $187 per sq.ft. Williamstown VT Home »
2 Beds | 1 Baths | Total Sq. Ft. 1064 | Acres: 2.1Listed on Friday May 1, 2026
Description: Own your own home and slash your living expenses! Set on 2+ acres of mostly open land, you'll be able to own without breaking the bank. The town shows it as 3 bedrooms, currently configured as two bedrooms and an office / bonus room. Large, eat-in kitchen with an island that features ad gas cooktop. Open layout to the living room, and then the bedrooms and bonus room are down the hall. Primary bedroom is spacious and private, at the end of the hallway. New flooring in the kitchen and living room! Give yourself some flexibility on heating too--can use the propane furnace OR the pellet stove. Current property tax bill is less than $1700. Williamstown has no local zoning, so a spot like this could be perfect for a home business or other plans you might have. Back on market due to buyer financing, not any inspection issues. See Listing Details & 20 images.

$422,000 $246 per sq.ft. Williamstown VT Home »
2 Beds | 2 Baths | Total Sq. Ft. 1716 | Acres: 2.18Listed on Tuesday Jul 14, 2026
Description: Some homes just feel right from the moment you arrive. Set on 2+ acres along Snowbridge Road, with the property extending to Blue Bird Lane, this classic Cape offers the kind of setting that invites you to slow down and stay awhile. A sweeping lawn, peaceful views, and room to breathe create the backdrop for everything from morning coffee outside to evenings spent watching the seasons change. Lovingly cared for by the same family since it was built in 1988, the home is warm, welcoming, and ready for its next chapter. The spacious eat-in kitchen naturally becomes the heart of the home, while the attached sunroom is sure to be a favorite spot on summer evenings. Sunlight pours into the front living room, creating a comfortable place to relax any time of day. The flexible first floor includes a bedroom, a study or den for working from home or hobbies, and a full bath, making everyday living easy. Upstairs, two generously sized bedrooms each feature expansive walk-in knee wall closets, along with a three-quarter bath. The unfinished basement provides plenty of room for a workshop, studio, fitness space, or storage, giving you space to shape it around your lifestyle. Outside, the oversized two-car garage offers even more possibilities with a full second floor ready for storage, creative projects, or future expansion. A whole-house LP Kohler generator adds peace of mind year-round. Tucked into a scenic setting yet conveniently located with easy access to Exit 6, Barre, Berlin, Montpelier, and the village of Williamstown, this Vermont home offers the best of country living without feeling far from everything you need. See Listing Details & 56 images.

$550,000 $516 per sq.ft. Williamstown VT Home »
2 Beds | 2 Baths | Total Sq. Ft. 1625 | Acres: 10.1Listed on Wednesday Jul 8, 2026
Description: Enjoy privacy, beautiful long-range mountain views, and a home that has been exceptionally well cared for. Take in panoramic views from Camel's Hump to Middlebury Gap, Mad River Glen, and Sugarbush from the spacious, maintenance-free Trex deck. The home offers a comfortable layout with two large bedrooms and a full bath upstairs, an inviting living room and eat-in kitchen on the main level, and a finished lower level featuring a laundry area, a ¾ bath, and convenient access from both the kitchen and the finished mudroom entry. The former one-car garage has been thoughtfully converted into finished living space, creating a practical mudroom that provides the perfect everyday entry with plenty of room for coats, boots, and outdoor gear. Thoughtful updates include Harvey windows and attractive vinyl siding, both installed within the last 10 years, plus the added protection of a whole-house surge protector. Equestrians and hobby farmers will appreciate the impressive barn, complete with water, electricity, a dedicated tack room, and an attached indoor riding arena, allowing you to ride year-round regardless of the weather. There is a 44 foot long horse run and an automated heated water system as well. A fenced pasture provides ample outdoor space for horses or other animals, while the detached garage offers additional room for a vehicle, workshop, tractor, or lawn equipment. Move-in ready and meticulously maintained throughout, this exceptional property combines comfortable living, outstanding equestrian amenities, versatile outbuildings, and breathtaking Vermont scenery. See Listing Details & 39 images.

$399,000 $385 per sq.ft. Wilmington VT Home »
2 Beds | 1 Baths | Total Sq. Ft. 1036 | Acres: 3.4Listed on Friday Jul 3, 2026
Description: Light-filled and full of cottage charm, this beautifully updated 2-bedroom, 1-bath home sits on 3.4 level acres with a shared pond, offering a peaceful country setting just minutes from the heart of Wilmington. Originally designed as a 3-bedroom home, the upper level has been roughed in and plumbed, providing an incredible opportunity to create a spacious primary ensuite, additional bedrooms, or expanded living space. The walkout basement features high ceilings and excellent potential for future finishing, while also offering convenient storage for tools, outdoor gear, and recreational toys. Outside, mature gardens add color and character throughout the seasons, while a quaint sugarhouse adds a touch of classic Vermont charm and offers endless possibilities as a hobby space, garden shed, or rustic retreat. Although close to Wilmington's shops, restaurants, and year-round activities, the property offers a wonderful sense of privacy. Just a short drive to Mount Snow, The Hermitage Club, hiking trails, lakes, golf, and the many attractions that make southern Vermont such a sought-after destination, this home is ideal as a full-time residence, a perfect starter home, or a charming country retreat with room to grow and make it your own. Private road no drive-bys. OPEN HOUSE AUGUST 9, 2026 11AM -1PM See Listing Details & 24 images.
New Listing!

$449,000 $326 per sq.ft. Wilmot NH Home »
2 Beds | 1 Baths | Total Sq. Ft. 1896 | Acres: 2.57Listed on Wednesday Jul 29, 2026
Description: Well maintained and full of potential, this charming ranch offers comfortable one-level living on an open, sun-filled lot. The spacious yard provides plenty of room for gardening, recreation, or simply enjoying the natural surroundings. A standout feature is the impressive oversized garage with space for six or more vehicles, making it ideal for car enthusiasts, hobbyists, contractors, or anyone in need of exceptional storage and workshop space. Conveniently located on Route 4A in Wilmot, this property offers a wonderful combination of practicality, abundant sunlight, and versatile space both inside and out. Some photos have been AI generated to show possible staging options. See Listing Details & 22 images.
$299,900 $263 per sq.ft. Wilton NH Home »
Price Change! Reduced by $100,000 down 33% on June 15th 2026
2 Beds | 1 Baths | Total Sq. Ft. 1142 | Acres: 4.1
Listed on Wednesday Mar 11, 2026
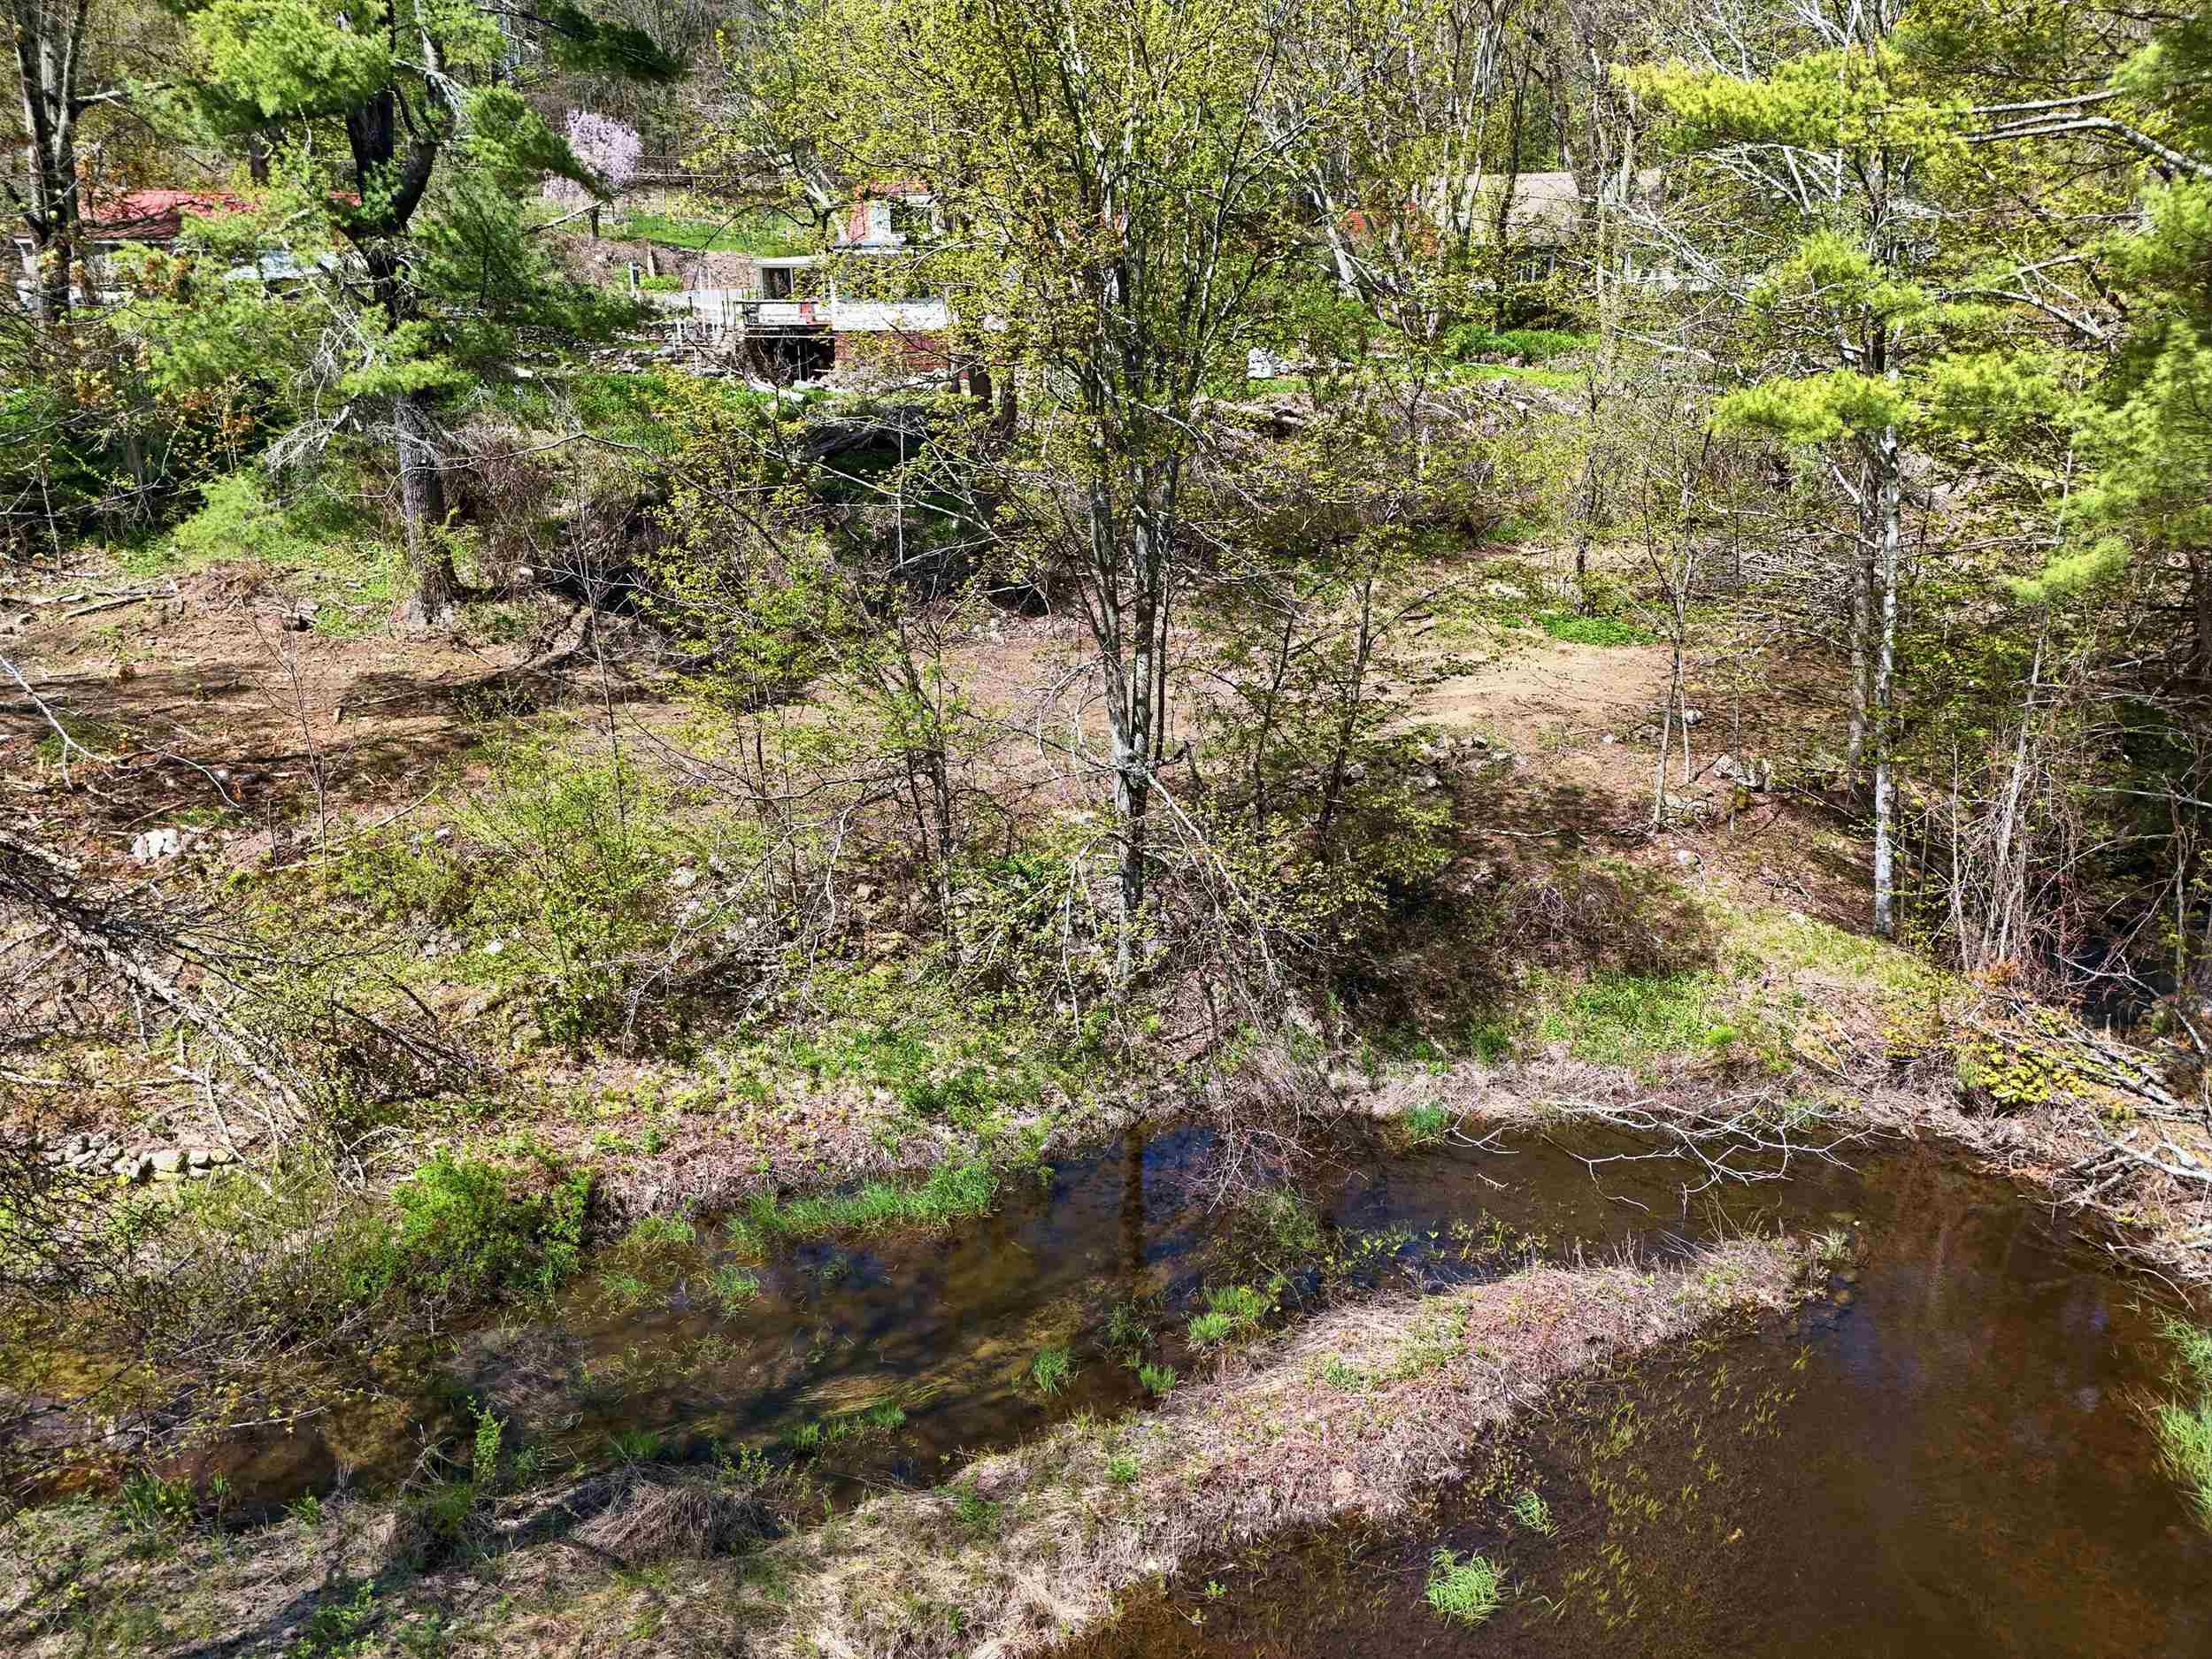
Description: Investors take note. Two separate lots in one sale! Offered for the first time in over half a century, this tranquil country setting includes both a 1.9 acre homestead parcel AND an abutting 2.2 acre lot. Charming Mill Brook runs along the bottom edge of both properties, offering a pond, 2 waterfalls, multiple streams, and several private waterside views along the southern border. The previous owners spent many years enjoying their private waterfront paradise alongside the well maintained woods that feature old-growth trees. They appreciated the seasonal changes this unique property offers, from ice-skating and cross-country skiing in the winter to enjoying the tranquil babbling brook in the summer. Both lots are recorded with separate tax bills and tax cards, and are being offered as a package! Buyers and their agents are encouraged to do all research necessary in regards to both properties, as there appear to be a few potential building sites on each lot. For those interested in building, a thorough review including soil or test pit data are advised. 1.9 acre Lot 65-1 includes a two bedroom, one bath home with pond views from all the south-facing rooms, a detached garage, and shop building. This house lot also features remnants of an 1850's sawmill alongside a beautiful cascade and sluiceway water feature. The house is currently heated via a wood stove and a propane heater, but there is a (non functioning) Forced Hot Air oil burning furnace in the basement. The home was continually occupied for almost 60 years up until recently, and is to be sold AS IS. 2+ acre Lot 65 features a lovely pond & waterfall, remnants of an old farm road and several historical dump digging sites to satisfy the vintage bottle collecting enthusiast. On the parcel's southern border a special island is formed by Mill Brook and her tributaries; this area is flat and allows for camping and peaceful relaxation. Easy to show and quick closing OK! See Listing Details & 43 images.
